
 Stonehaven-Wyndham, Newmarket, L3X 0C5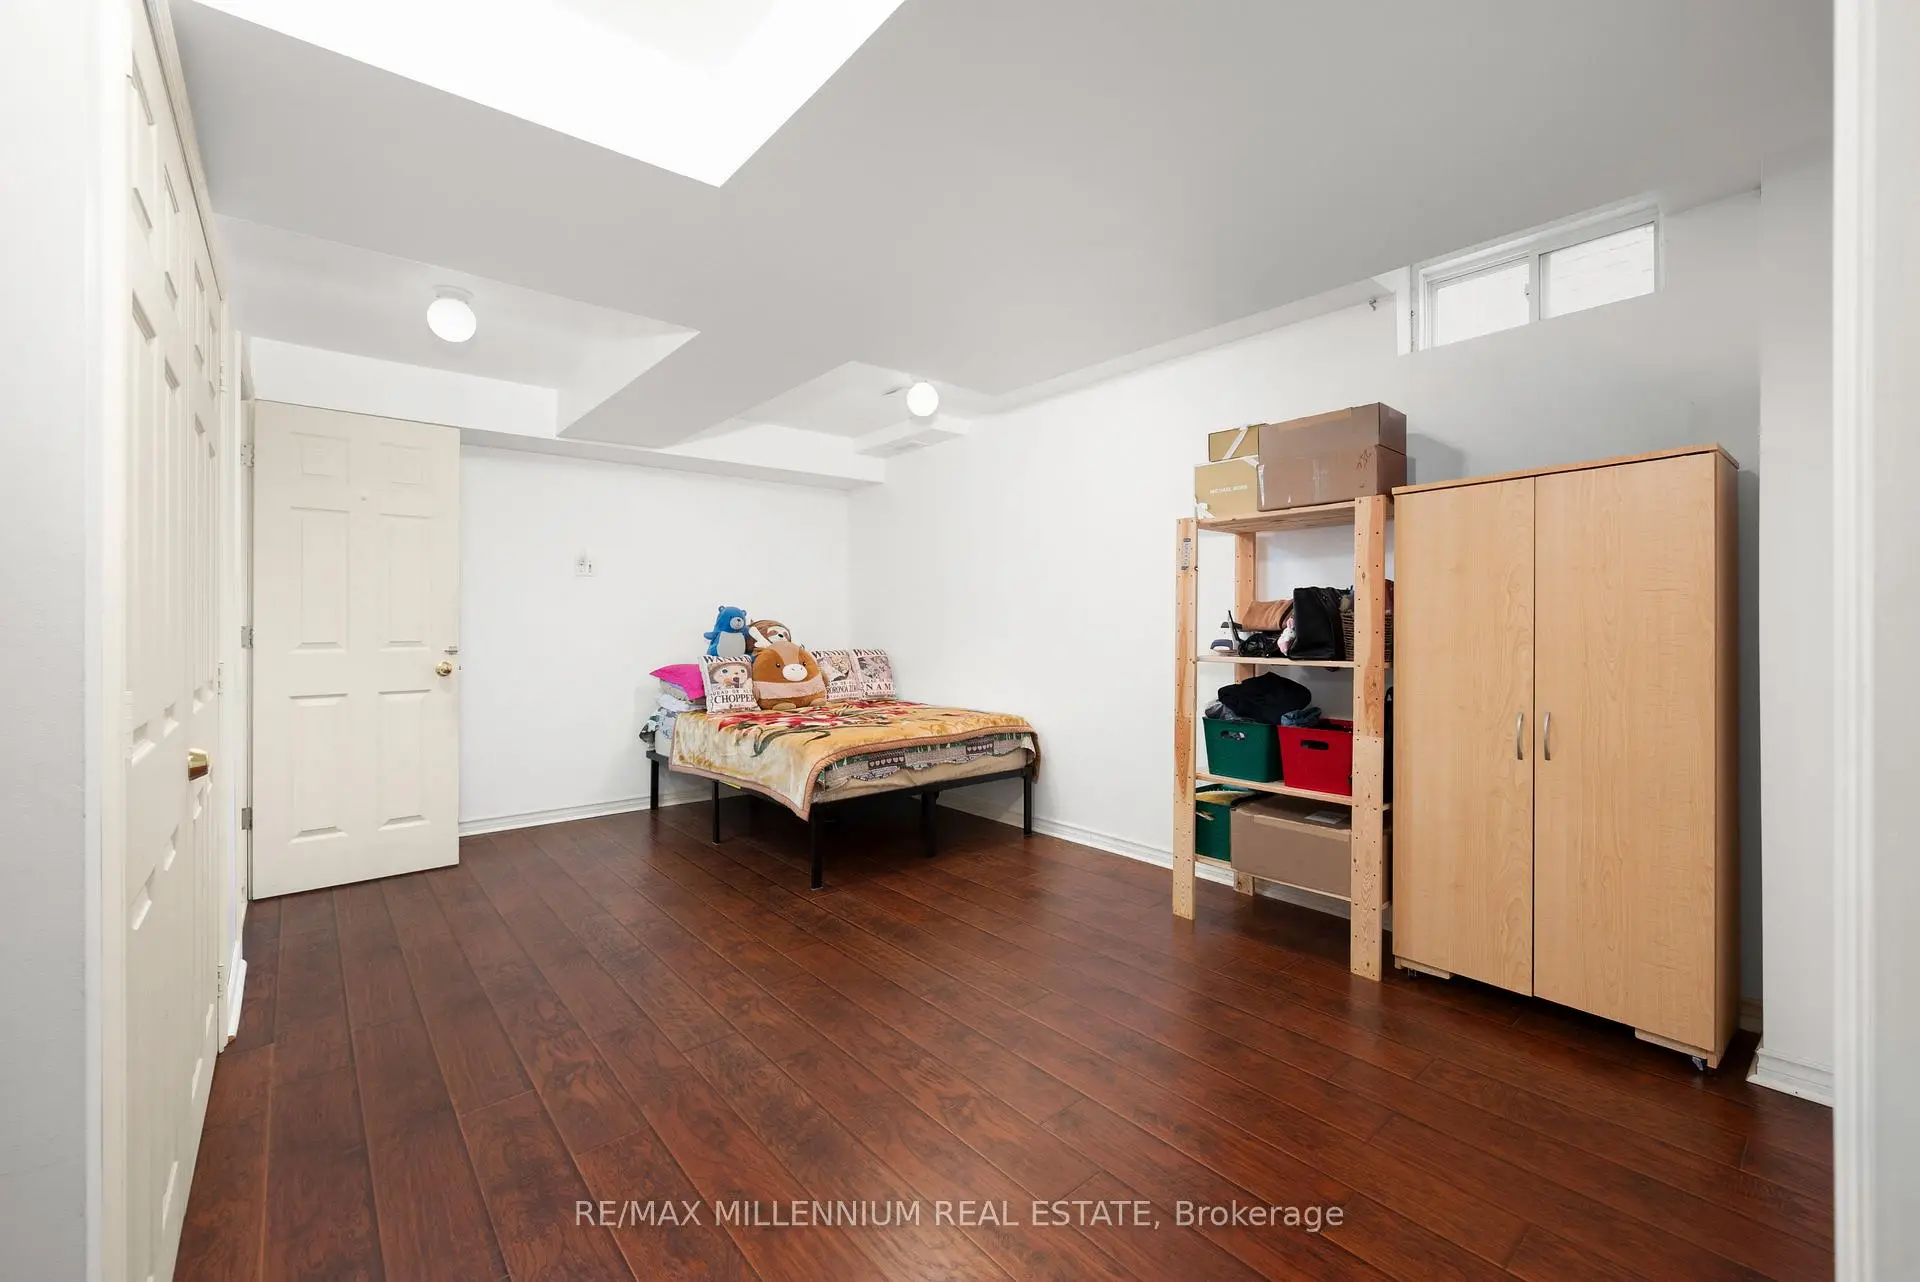

Description
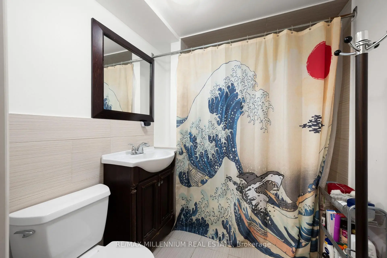
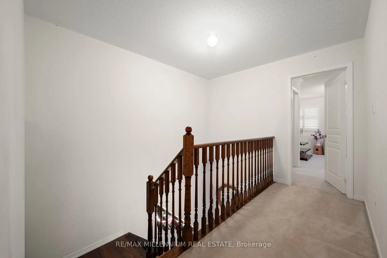
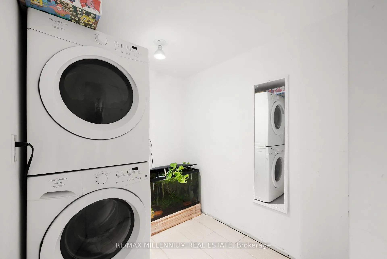
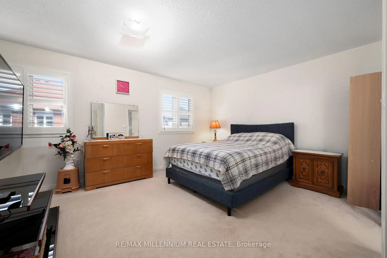
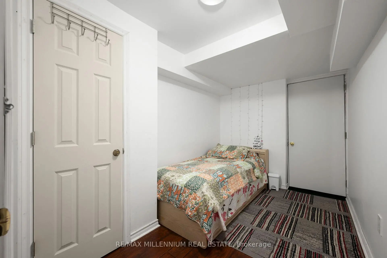
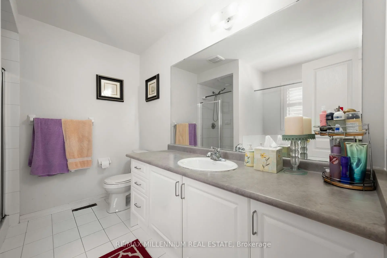
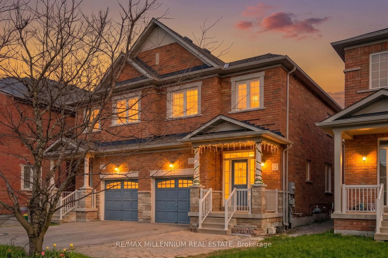
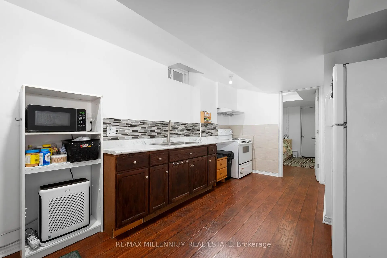
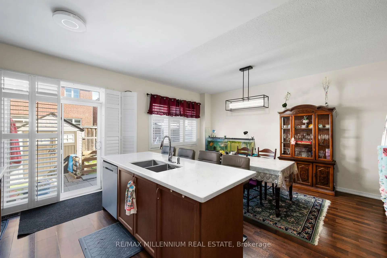
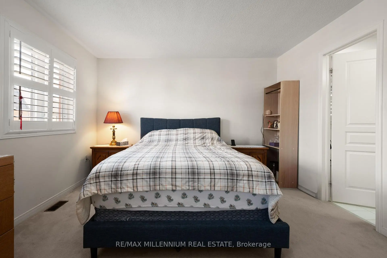
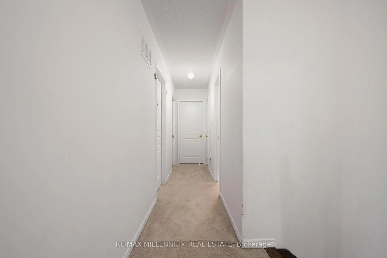
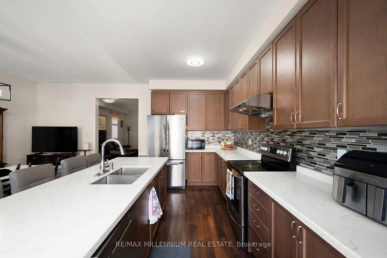
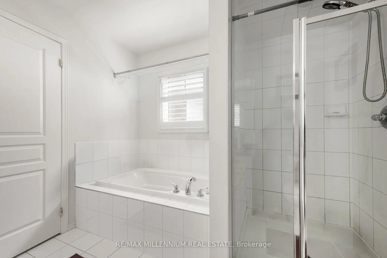
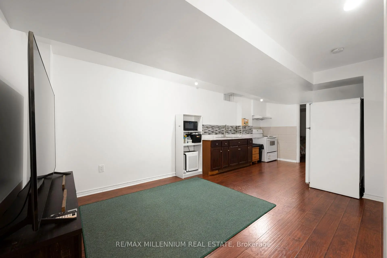
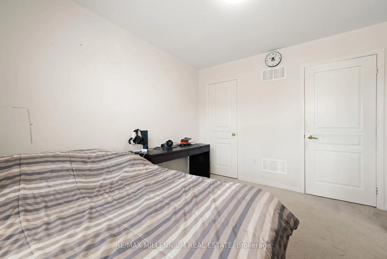
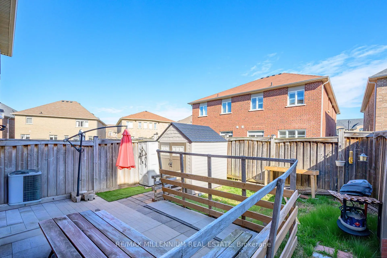
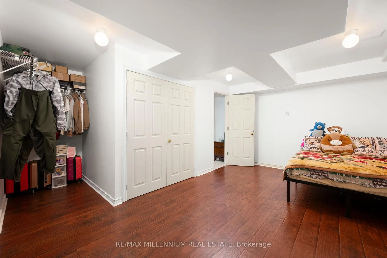
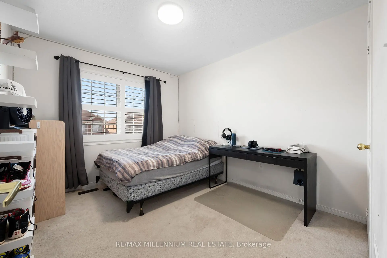
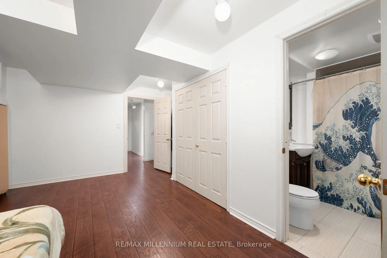
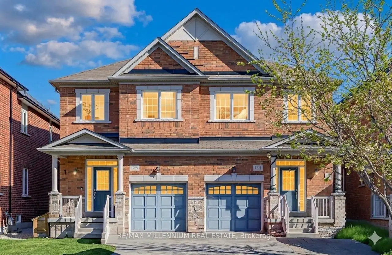
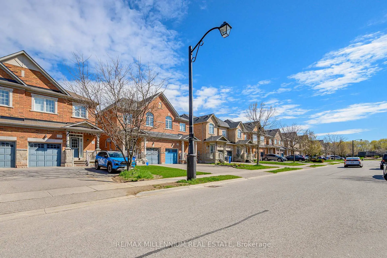
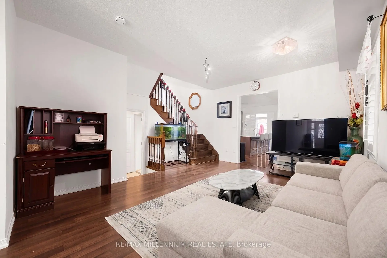
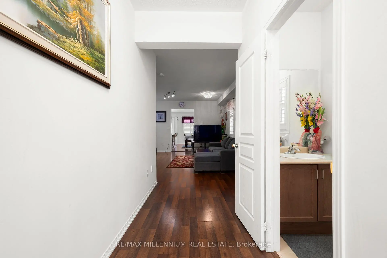
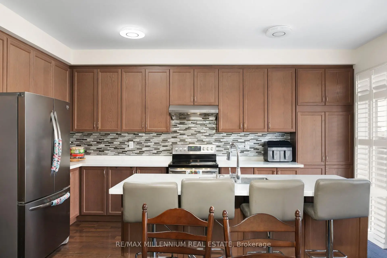
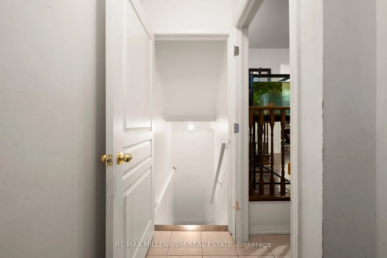
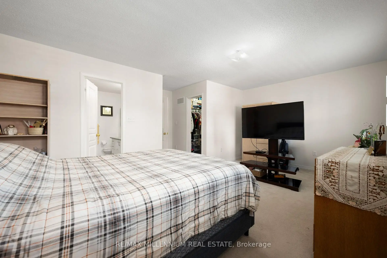
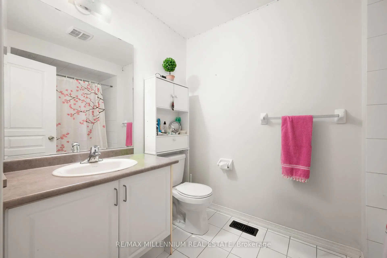
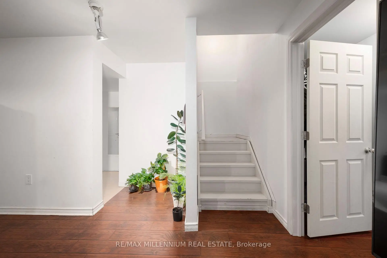
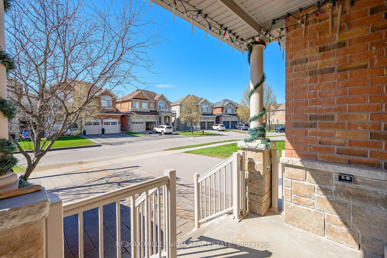
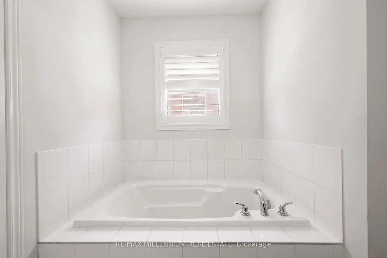
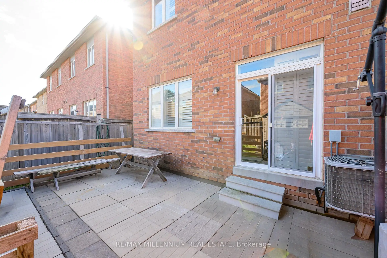
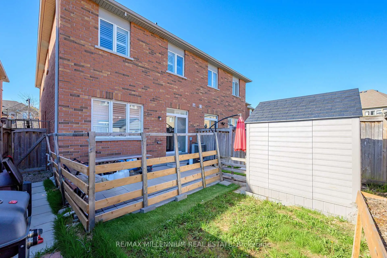
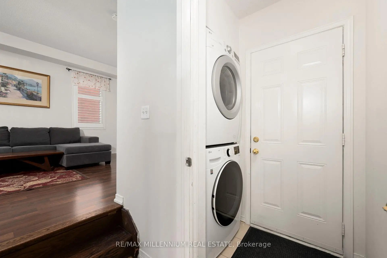
Welcome to this beautifully maintained 4+2 bedroom, 4-bath semi-detached home in the prestigious Stonehaven-Wyndham community of Newmarket. Offering approximately 1,500-2,000 sq. ft. of thoughtfully designed living space, this residence blends elegance, comfort, and everyday functionality in one of the area's most sought-after neighbourhoods. The bright, open-concept main level showcases a seamless flow between the living and dining spaces, ideal for both relaxed family living and sophisticated entertaining. The well-appointed kitchen offers excellent functionality with a walk-out to the backyard, enhancing indoor-outdoor living, while the highly desirable main floor laundry adds everyday convenience. The upper level features spacious bedrooms, including a generous primary suite complete with an ensuite bath and ample closet space. The fully finished basement extends the living area with an additional bedroom, recreation space, and a second laundry area, offering flexibility for extended family, guests, or multi-use living. Set on a quiet, family-friendly street surrounded by parks, top-rated schools, trails, and essential amenities, this home presents an exceptional opportunity to own in a mature and highly desirable community.
Features
- Facing: North

- Bedrooms: 4

- Bathrooms: 4

- Garages: 1

- Kitchens: 1

Details
- Lot size: 24.11 x 105.00 Feet

- Space: 1500-2000

- Tax: $ 5305.31

- N13113414

- Listing contracted with: RE/MAX MILLENNIUM REAL ESTATE
| Room | Size(M) | Description | |
|---|---|---|---|
| Kitchen | 4.98x2.62 | Stainless Steel Appl, W/O To Yard |
|
| Family Rm | 4.98x3.05 | Large Window, Open Concept |
|
| Living Rm | 6.10x3.74 | Window, Combined w/Dining |
|
| Dining Rm | 6.10x3.74 | Window, Combined w/Living |
|
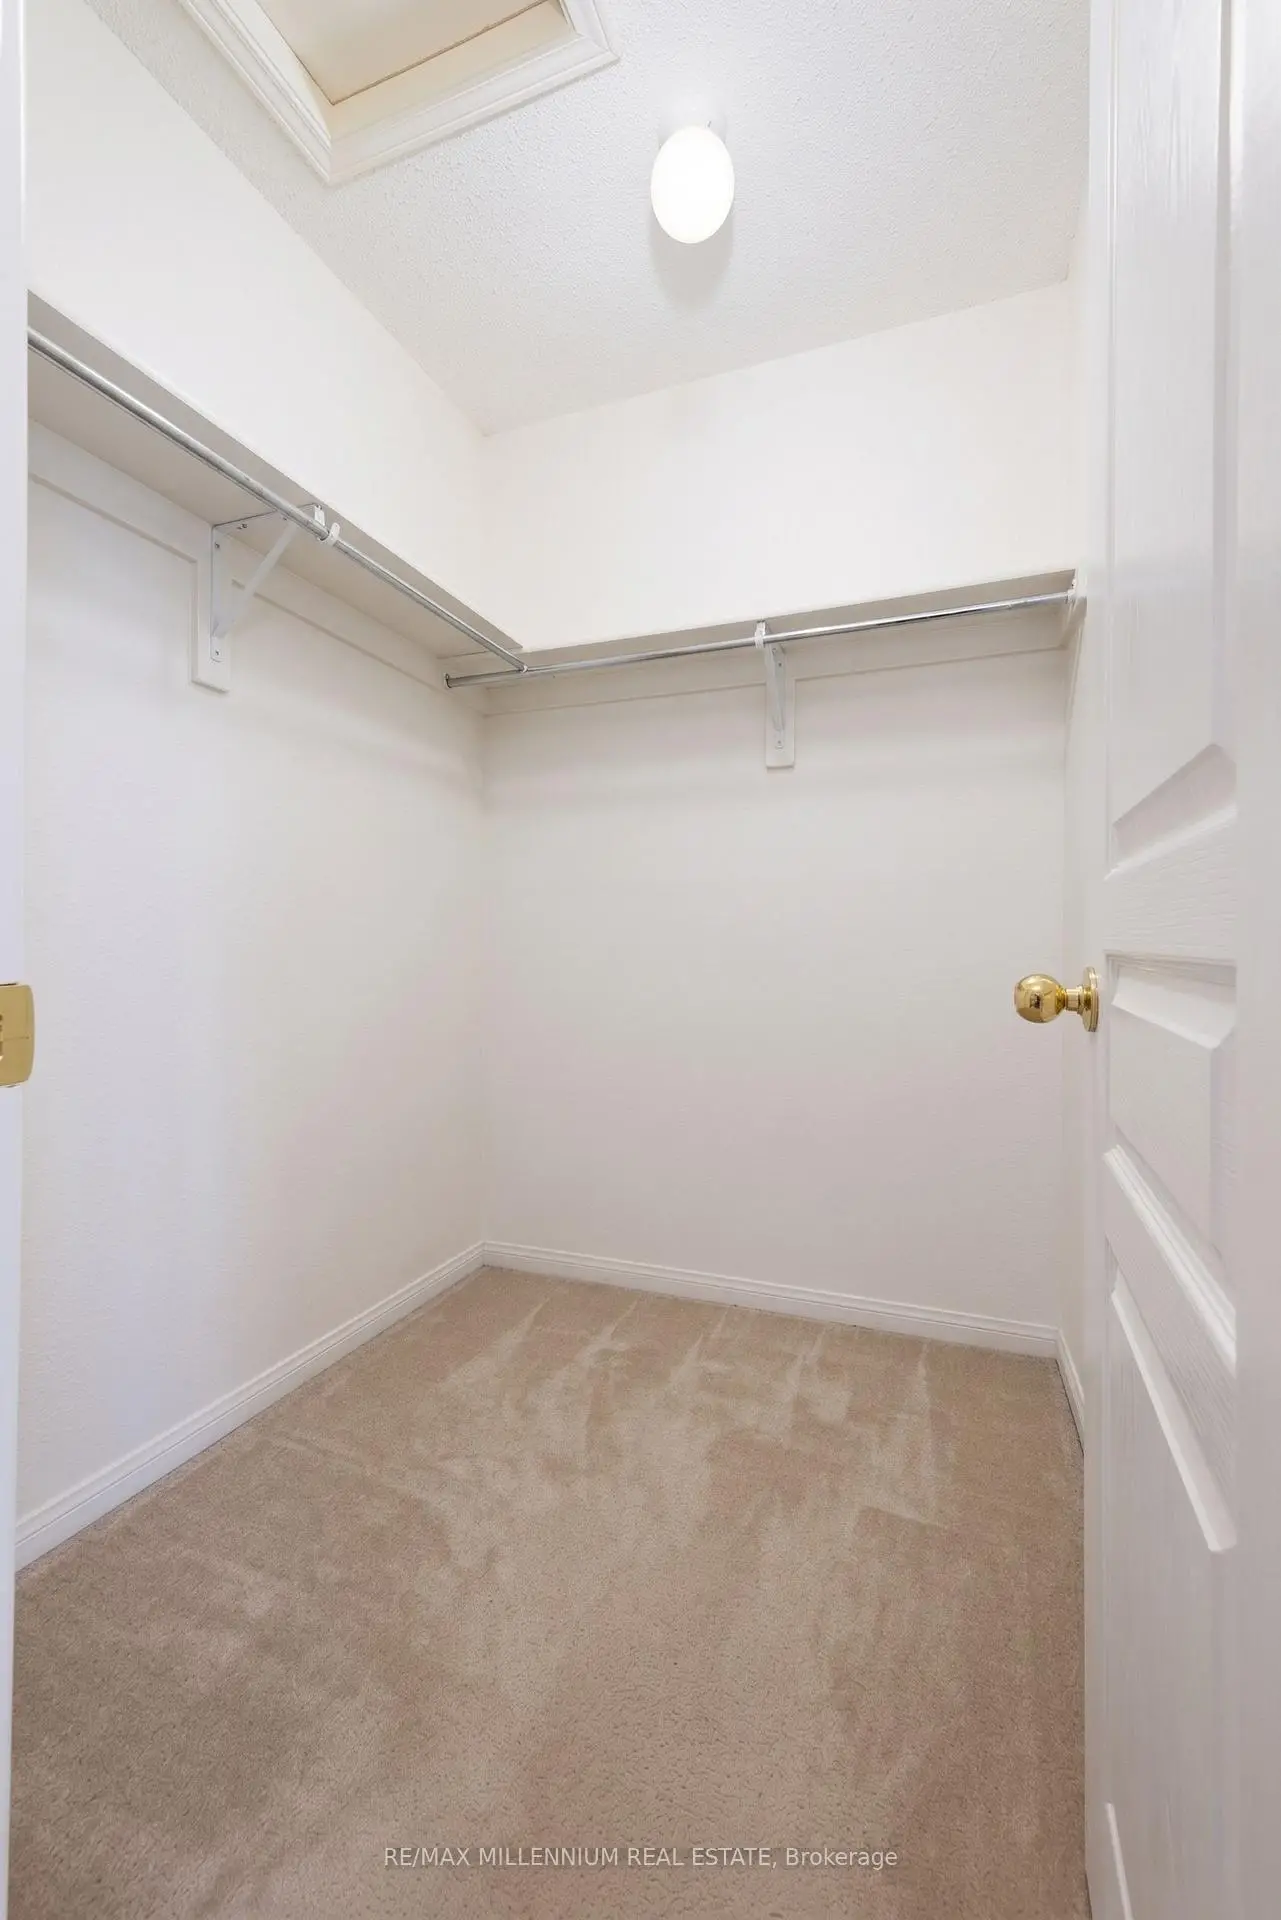
| Primary B | 5.67x3.74 | Walk-In Closet(s), 4 Pc Ensuite |
|
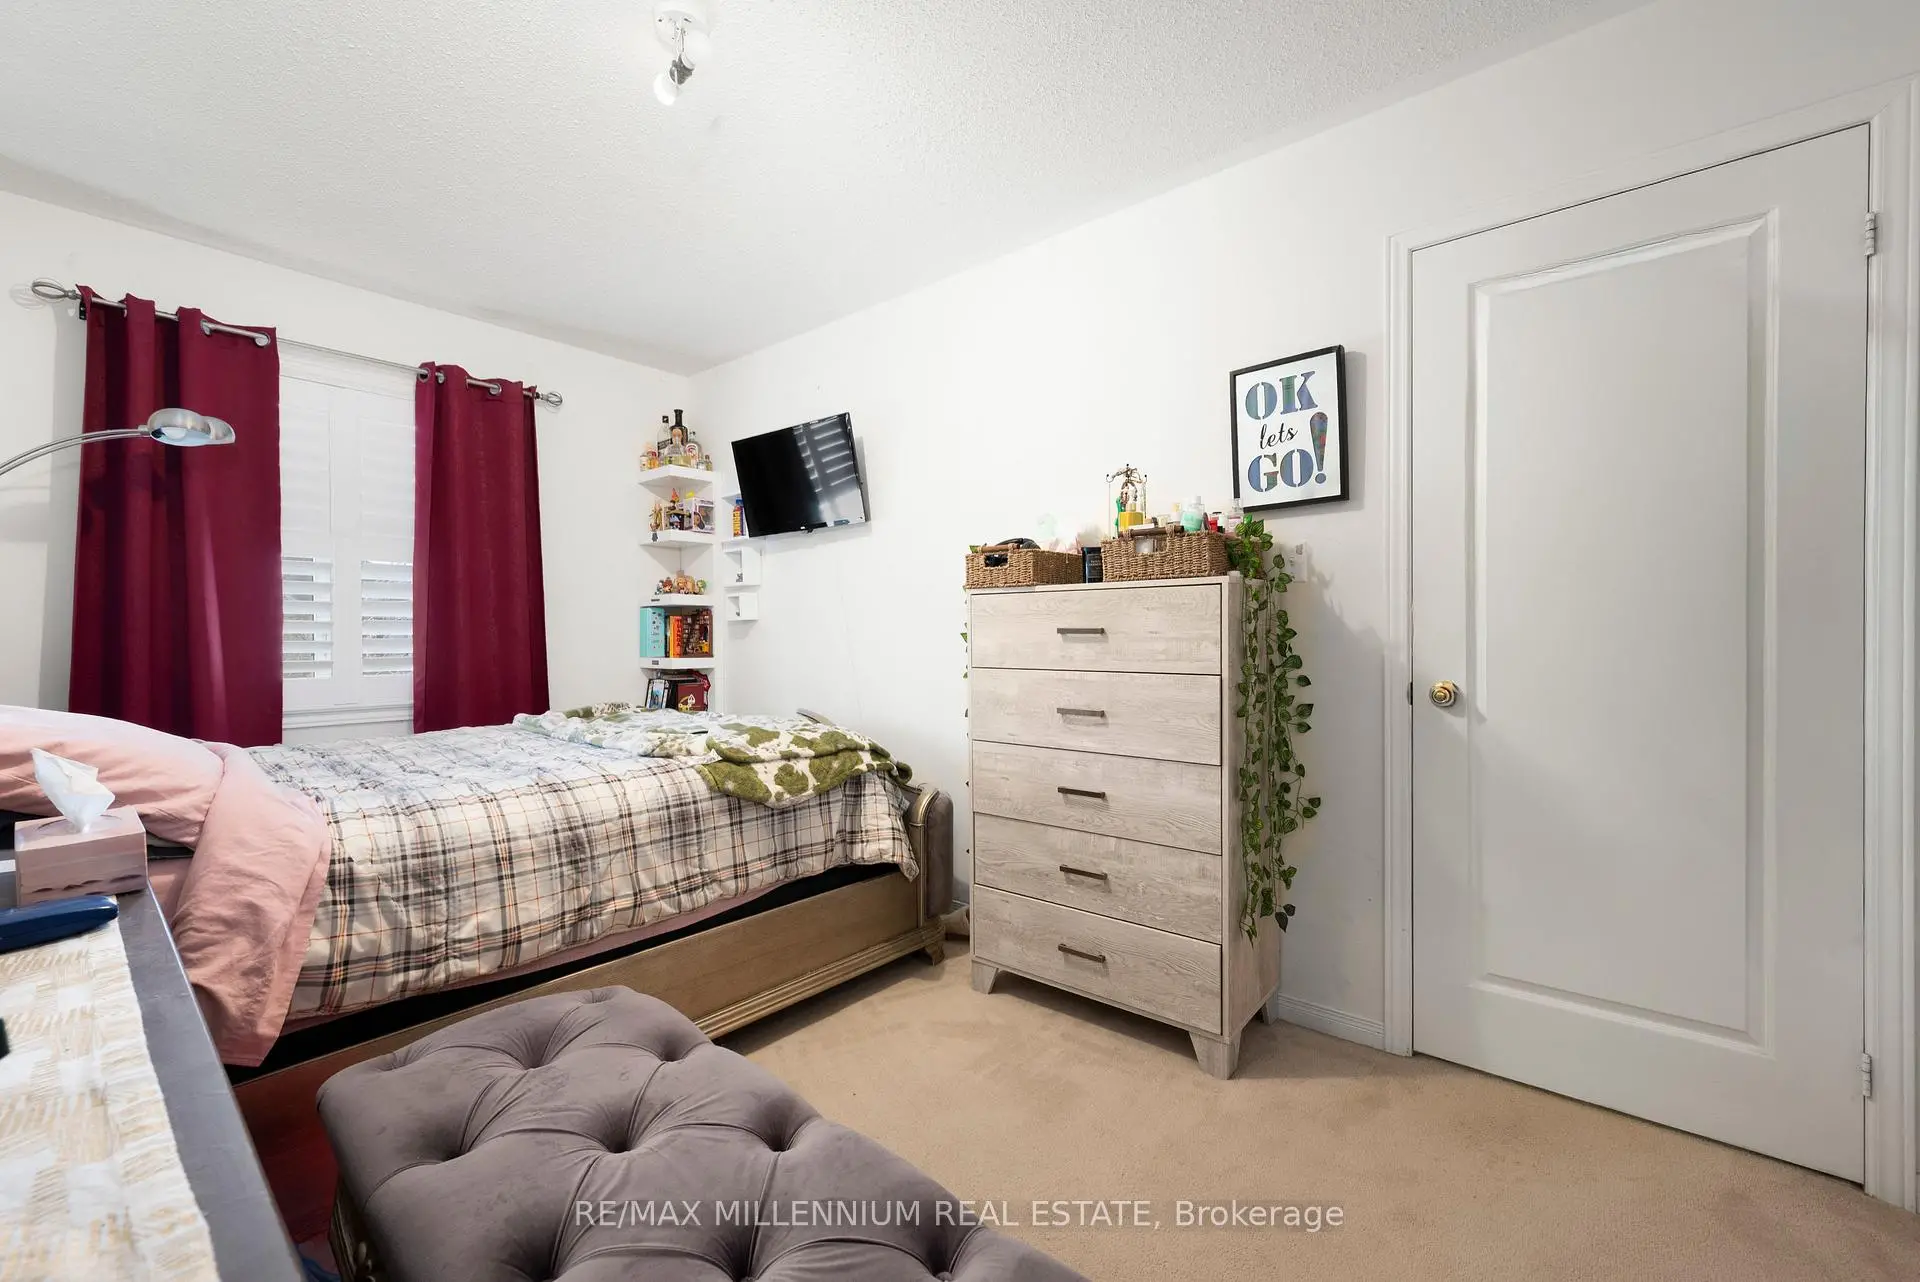
| 2nd Br | 3.35x2.94 | Closet, Window |
|
| 3rd Br | 4.16x2.62 | Closet, Large Window |
|
| 4th Br | 3.66x2.62 | Closet, Large Window |
|
| 5th Br | 0.00x0.00 | Walk-In Closet(s), Window |
|
| Kitchen | 0.00x0.00 | Window |
|
| Dining Rm | 0.00x0.00 | Window, Combined w/Kitchen |
|
| Laundry | 0.00x0.00 |
| Bathroom | Pieces | Level | |
|---|---|---|---|
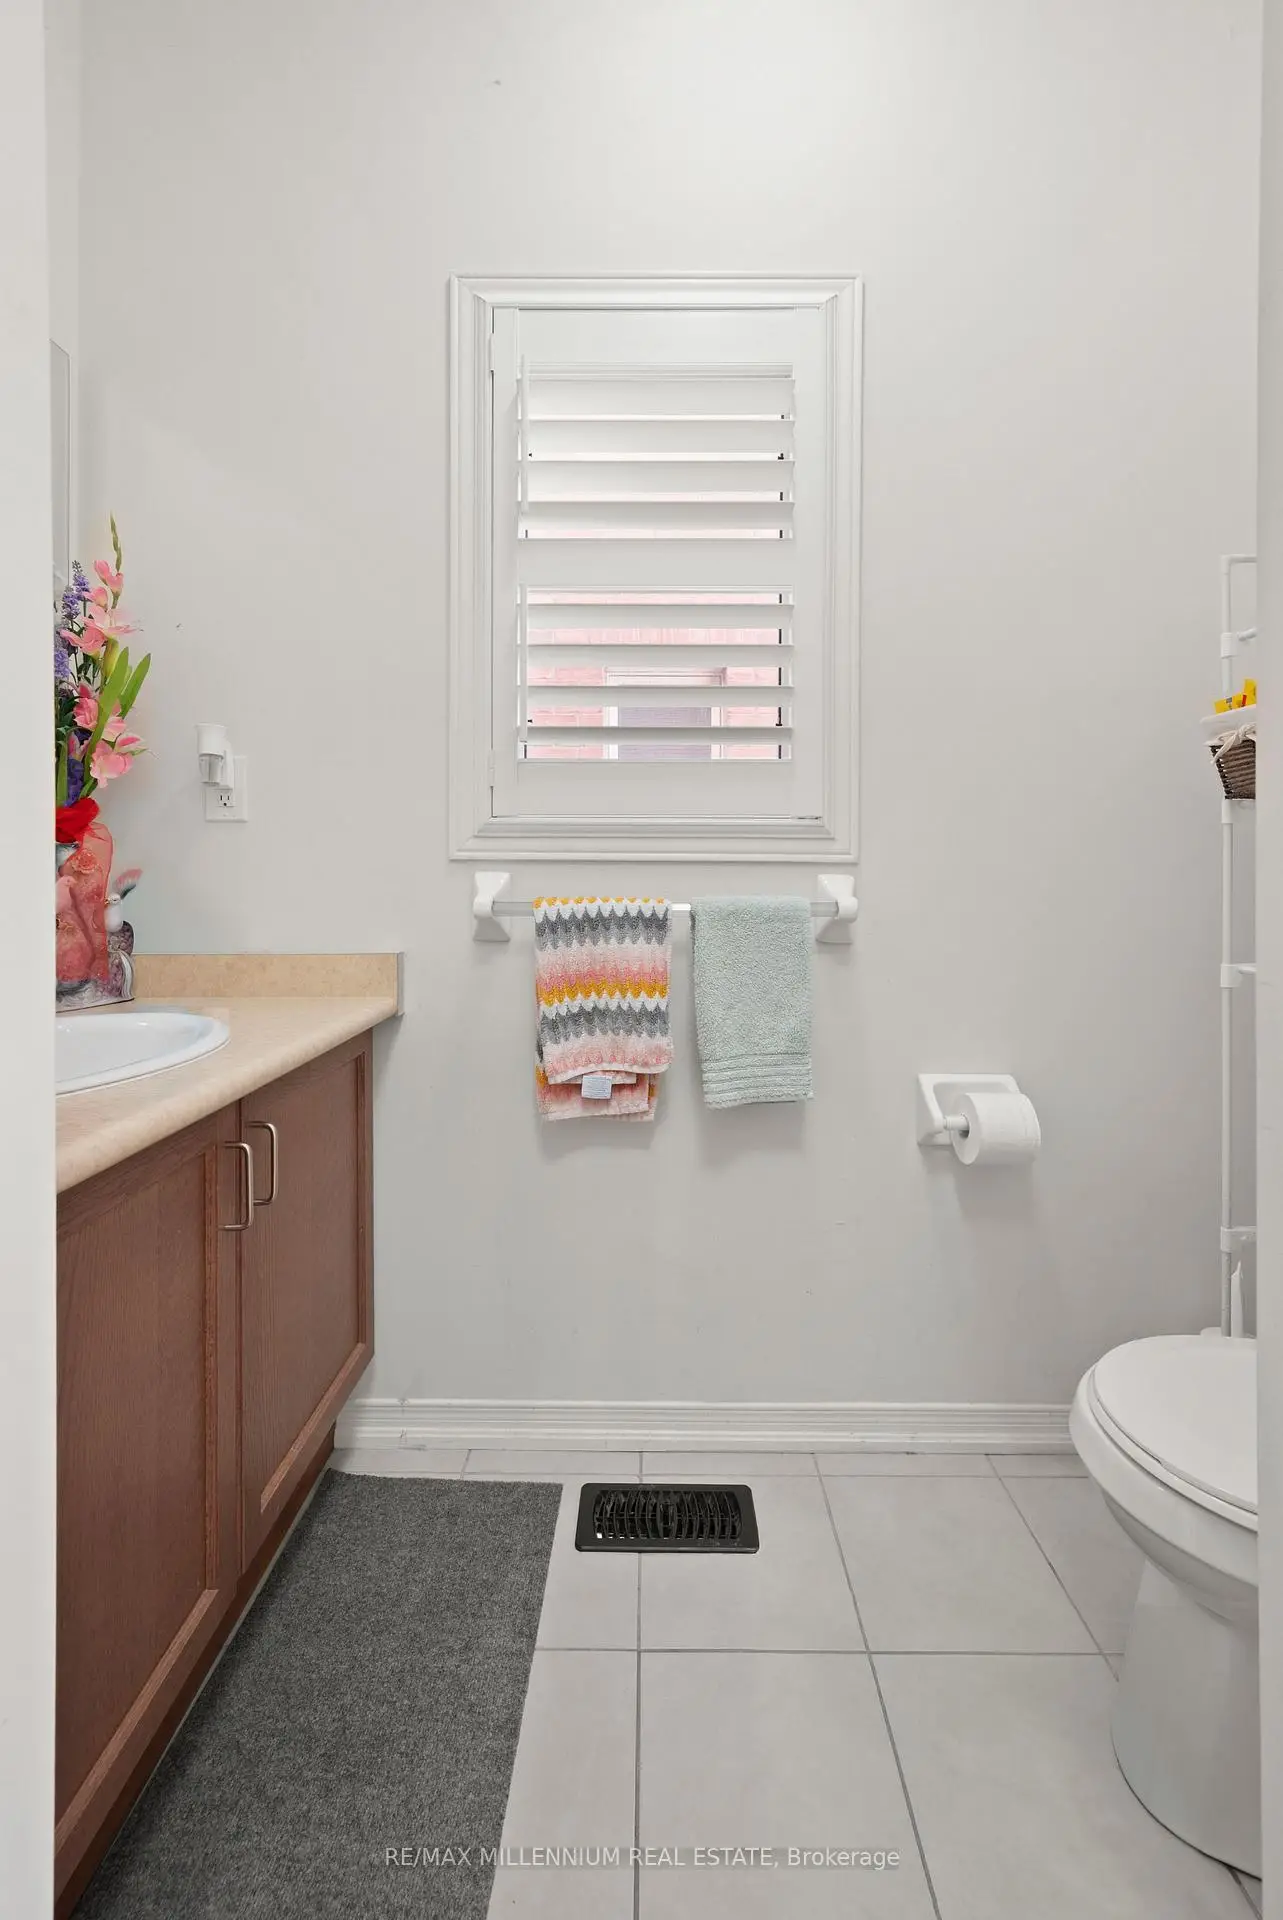
| 1xBath | 2 pcs | Main |
|
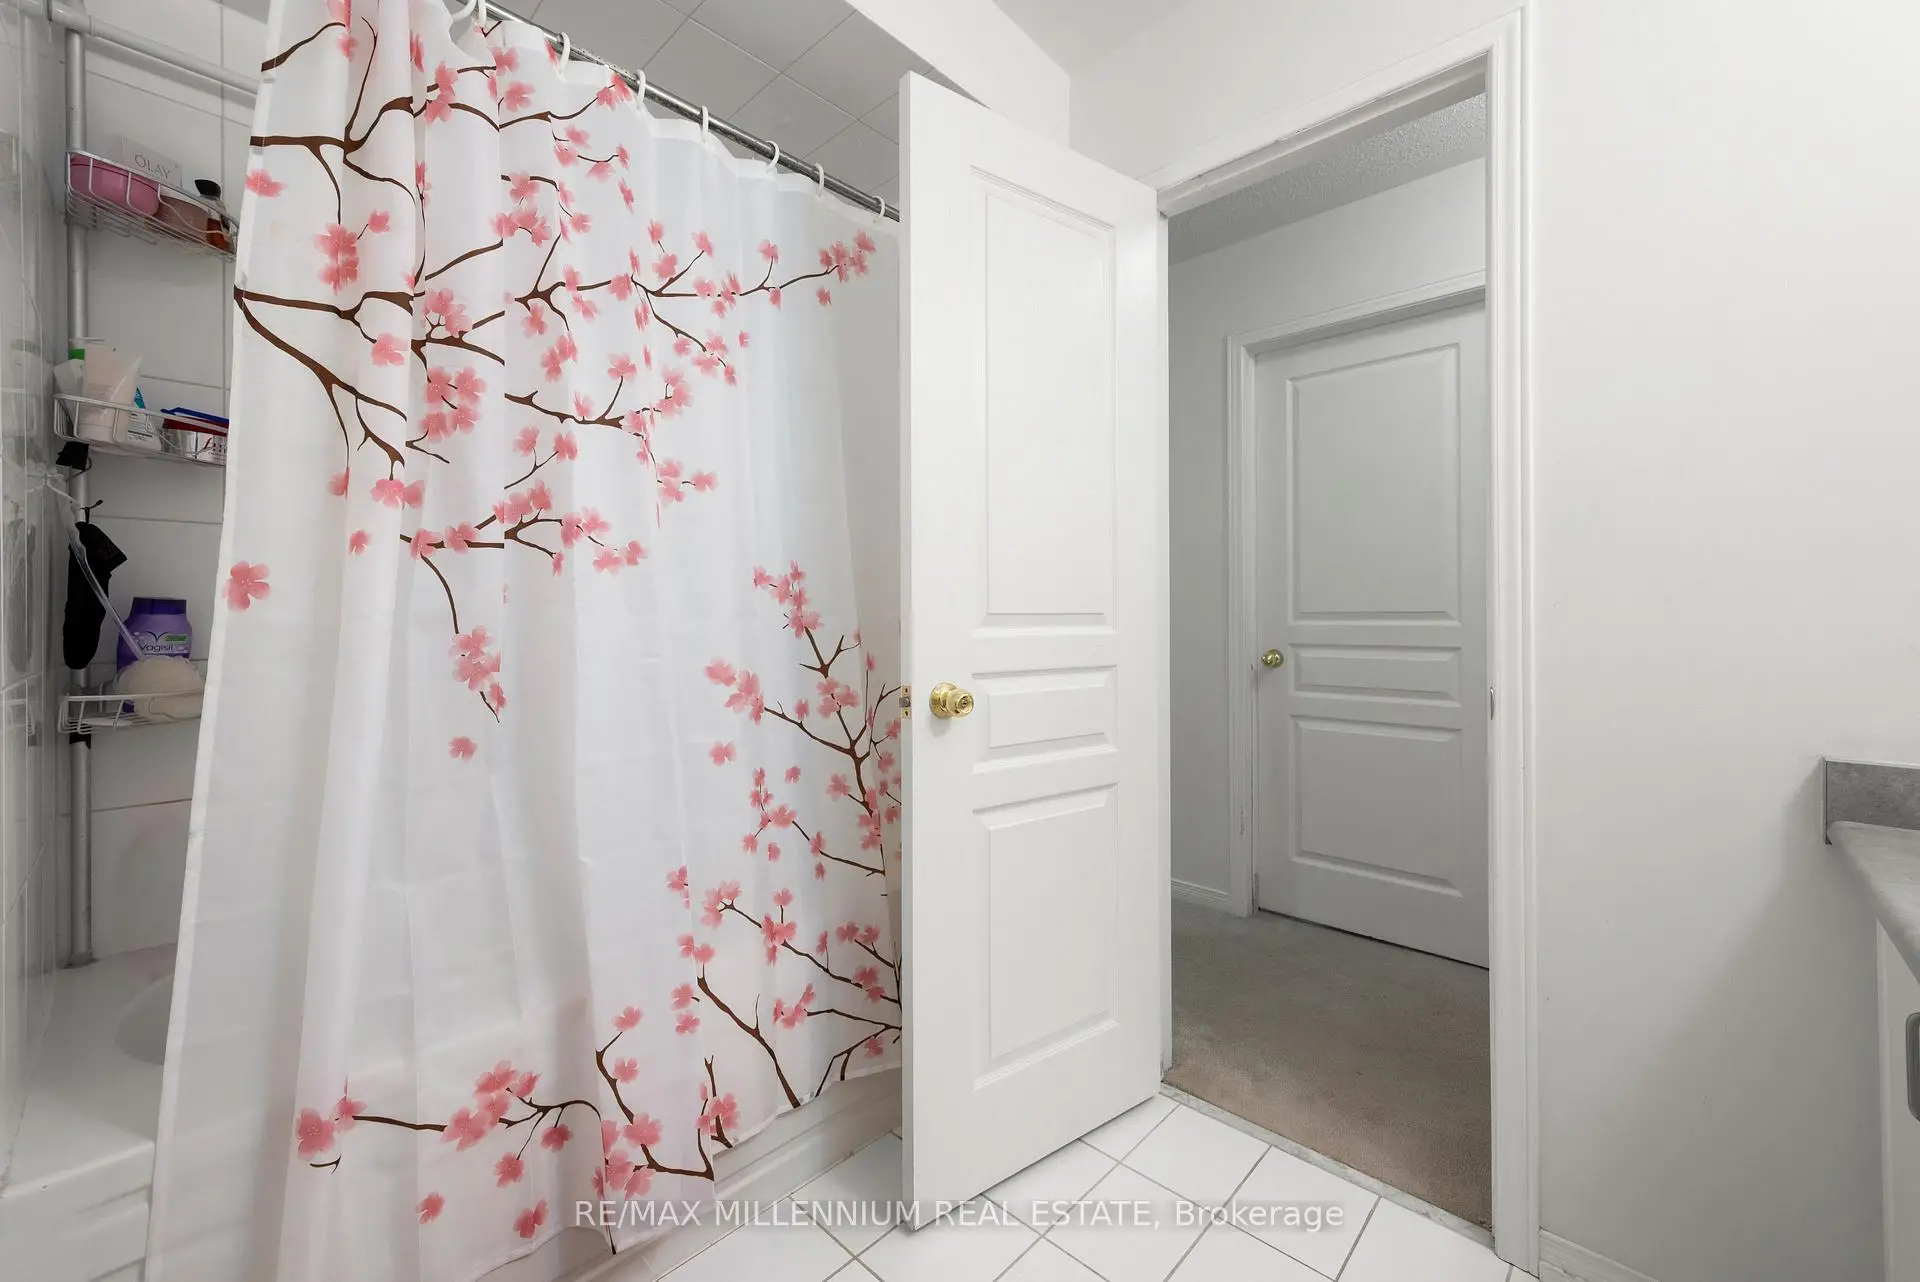
| 1xBath | 4 pcs | Second |
|
| 1xBath | 3 pcs | Second |
|
| 1xBath | 3 pcs | Basement |
Property Summary
Located close to the intersection of Leslie & St. Johns Sideroad, 1211 Mccron Cres is a 4+2 bedrooms 4 washrooms Semi-Detached. The unit has a Single Attached Parking Space. The property has many nice features including Other. Kitchen, Family Room Rm, Living Room Rm and Dinning Room Rm are on the Main floor.School Information
Elementary Schools
-
Holding schoolRank: 259 out of 3022 (Score: 6.8) 5 year average: 195/3022 (Score: 7.0)Distance to school: 2.2 km (~7 min drive)
-
French Immersion school
Rank: 2196 out of 3022 (Score: 5.0)Distance to school: 3.4 km (~10 min drive) -
Distance to school: 3.3 km (~10 min drive)
-
Rank: 963 out of 3022 (Score: 6.9)Distance to school: 4.8 km (~14 min drive)
-
Catholic Gifted program school
Rank: 626 out of 3022 (Score: 7.4)Distance to school: 16.4 km (~49 min drive) Secondary Schools
-
Rank: 48/746 (Score: 8.5) 5 year average: 44/746 (Score: 8.1)Distance to school: 1.9 km (~34 min walk)
-
Rank: 48/746 (Score: 8.5) 5 year average: 44/746 (Score: 8.1)Distance to school: 1.9 km (~34 min walk)
-
Arts program school
Rank: 219/746 (Score: 7.0) 5 year average: 257/746 (Score: 6.6)Distance to school: 3.9 km (~12 min drive) -
AP program school IB Program
Rank: 1/746 (Score: 10.0) 5 year average: 2/746 (Score: 9.3)Distance to school: 6.4 km (~19 min drive) -
Catholic Home school
Rank: 259/746 (Score: 6.8) 5 year average: 195/746 (Score: 7.0)Distance to school: 3.0 km (~9 min drive) -
Rank: 259/746 (Score: 6.8) 5 year average: 195/746 (Score: 7.0)Distance to school: 3.0 km (~9 min drive)
-
Rank: 259/746 (Score: 6.8) 5 year average: 195/746 (Score: 7.0)Distance to school: 3.0 km (~9 min drive)









