Stonehaven-Wyndham, Newmarket, L3X 1P3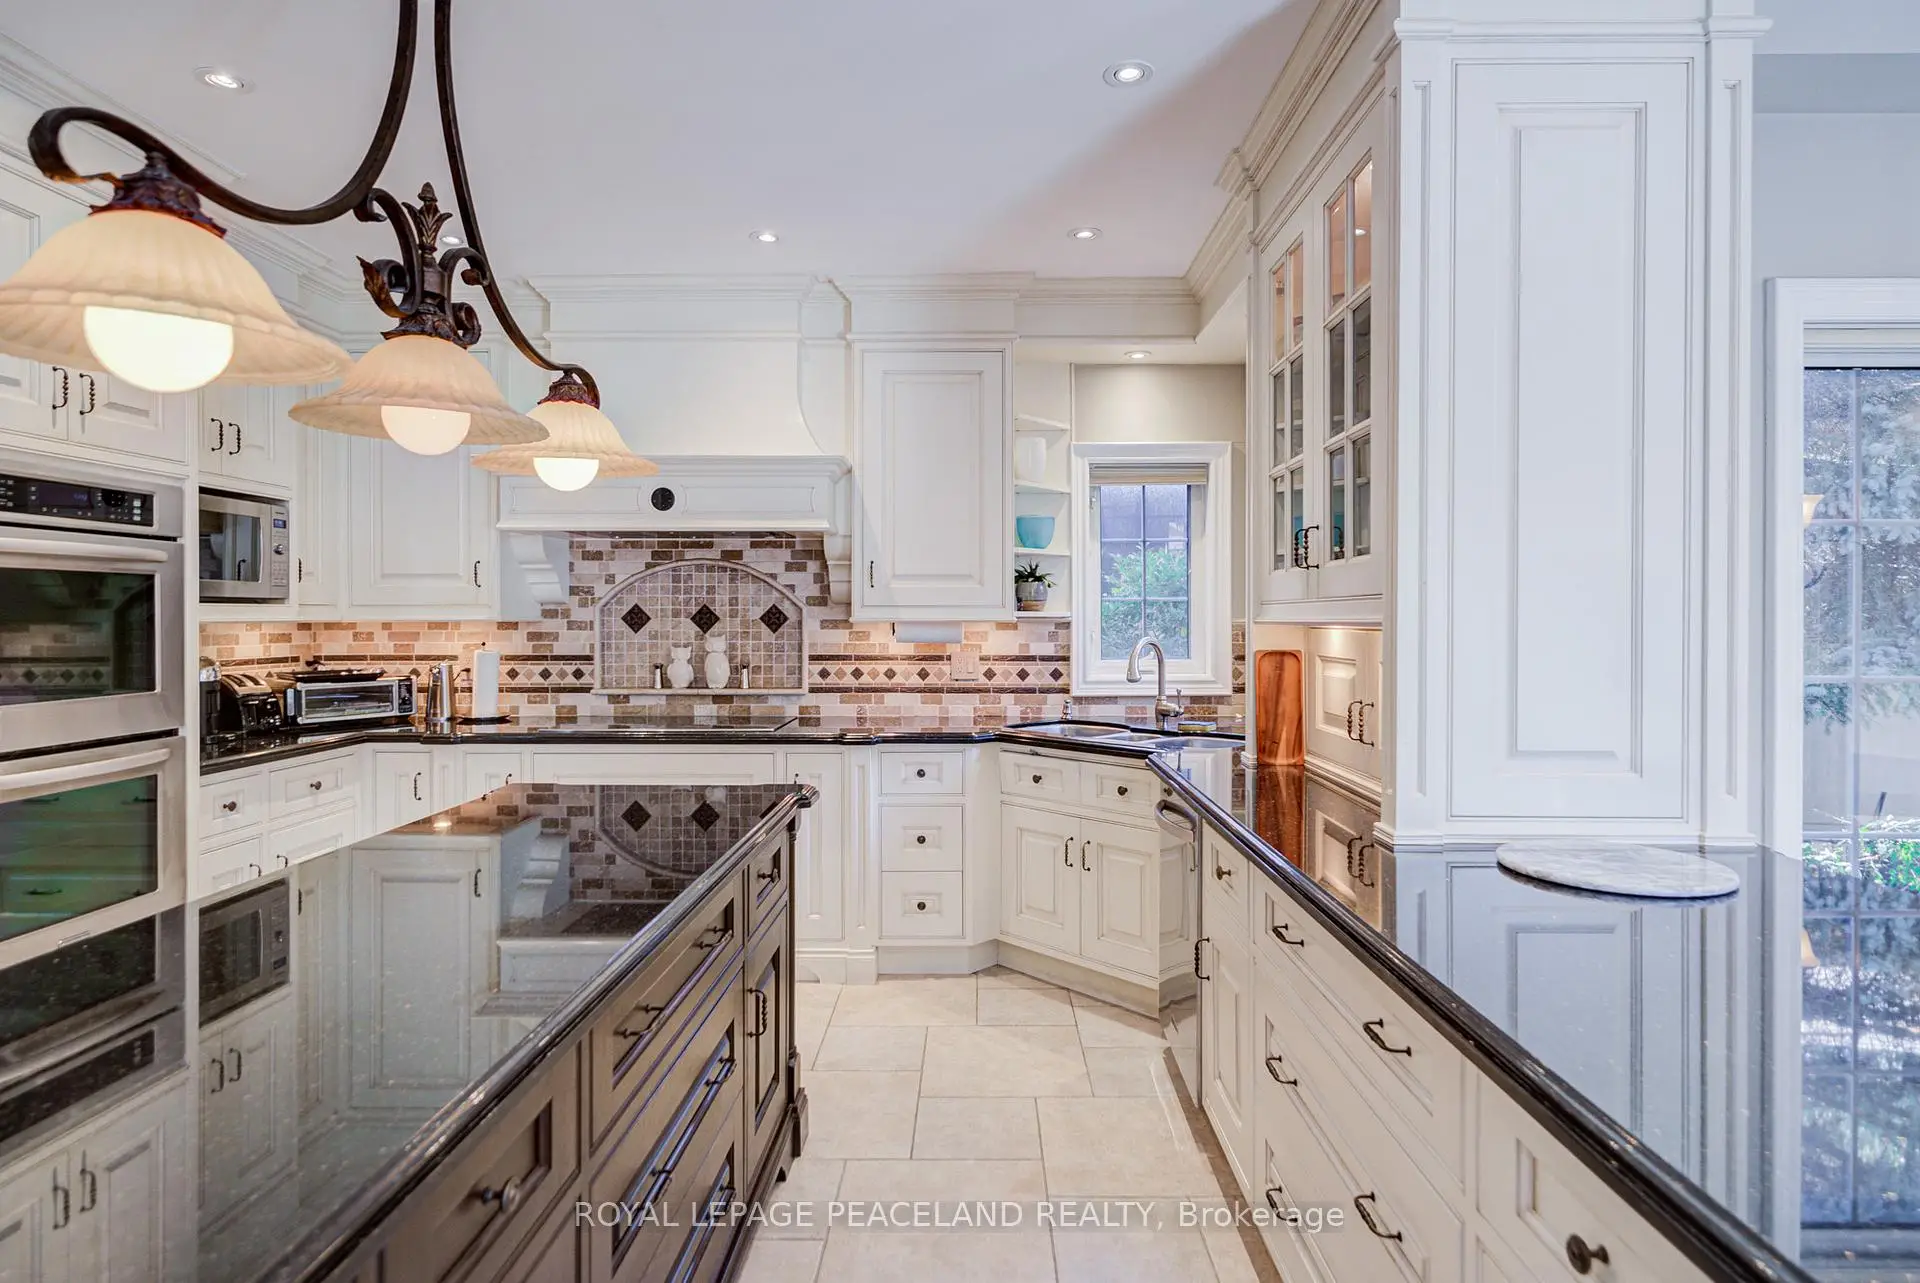

Description
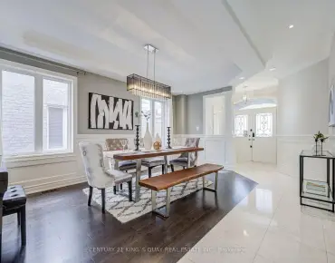
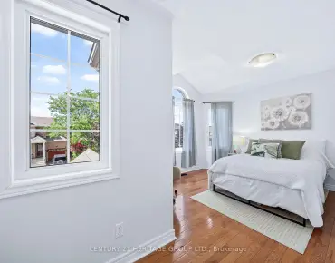
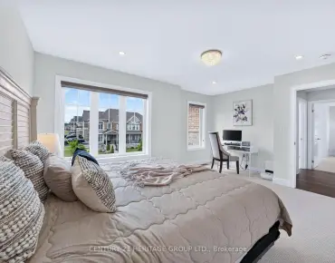
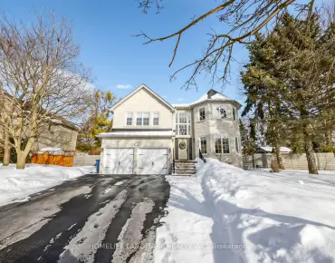
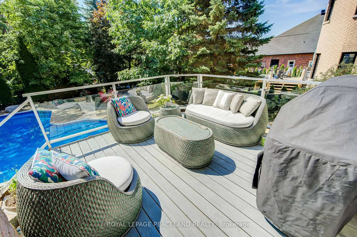
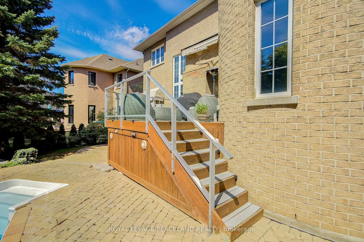
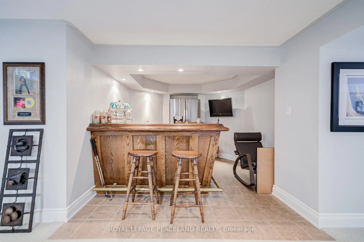
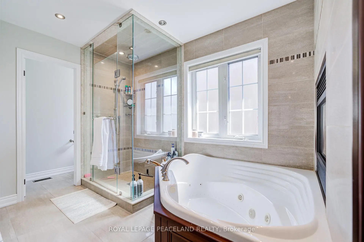
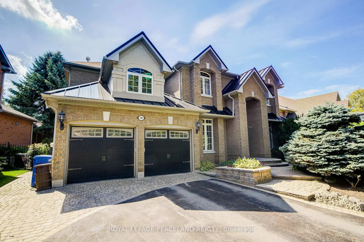
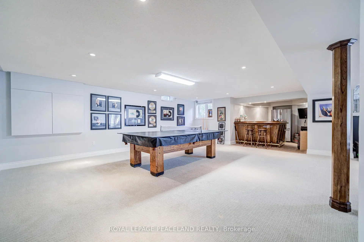
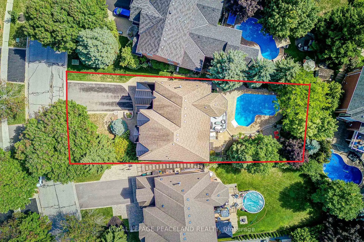
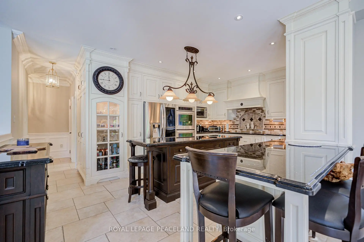
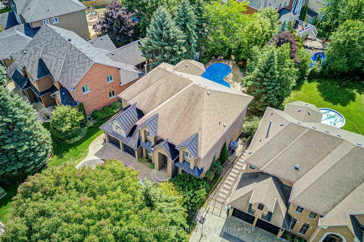
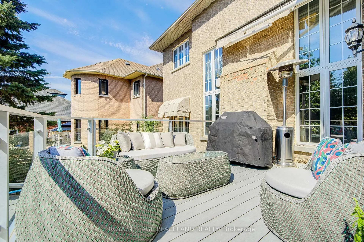
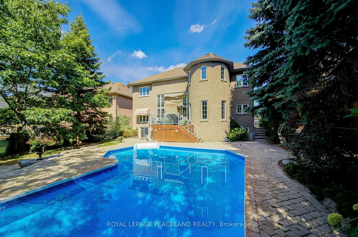
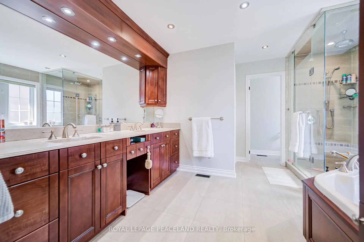
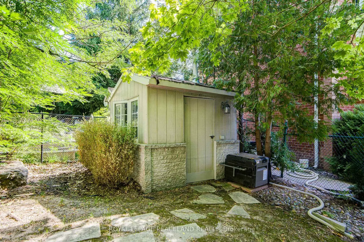
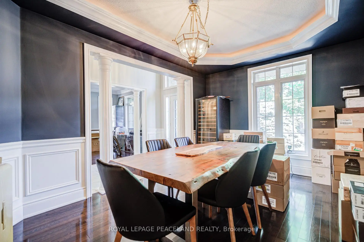
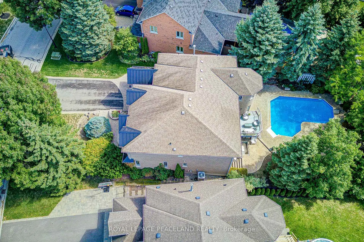
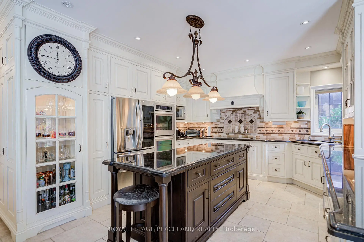
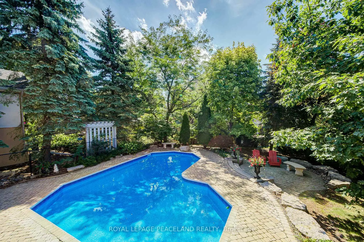
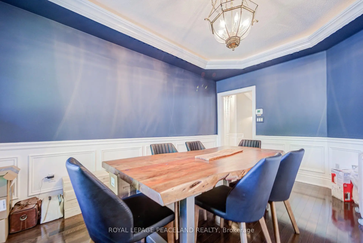
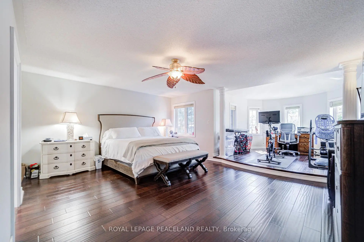
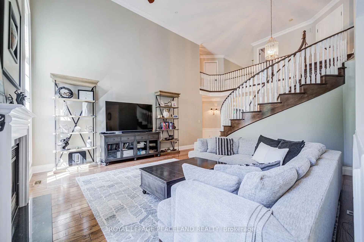
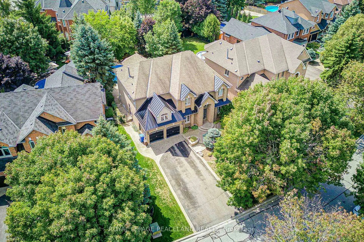
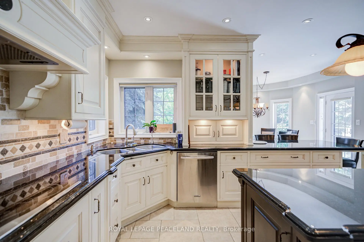
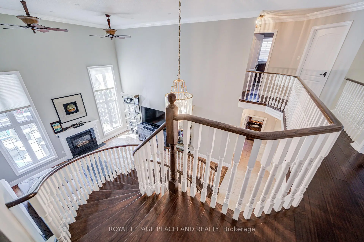
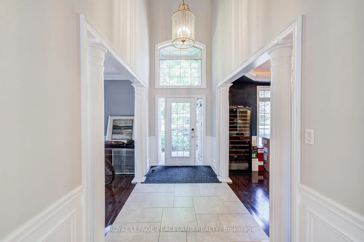
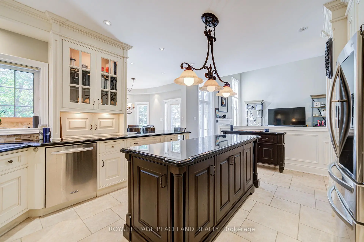
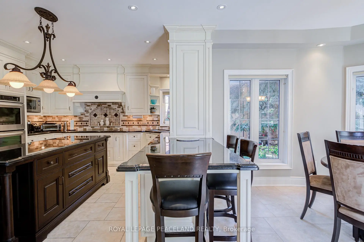
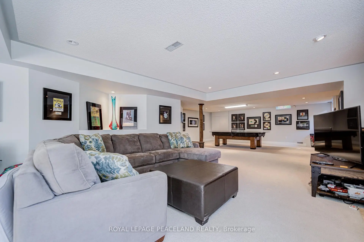
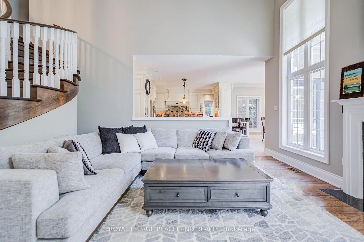
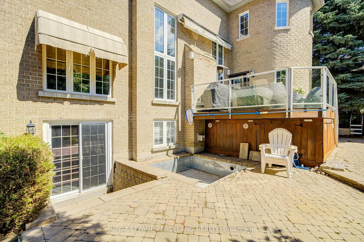
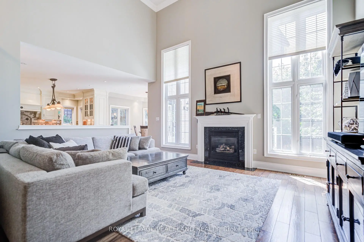
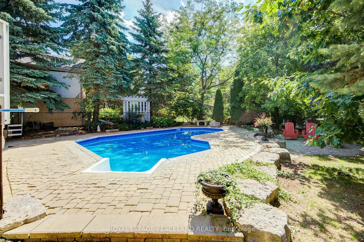
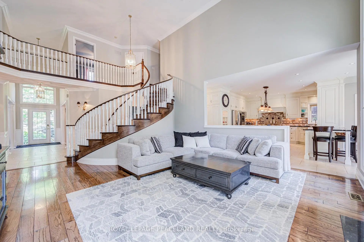
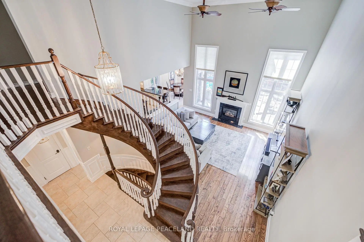
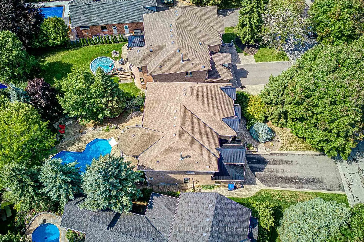
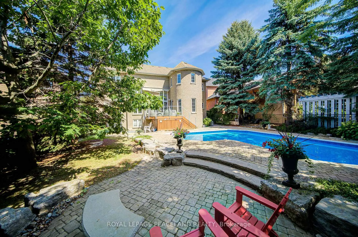
Gorgeous Executive Home On A Quiet Crescent In Desirable Stonehaven! *Premium 65x167'ft Lot Offering 6000+ Sq Ft Finished Space. Grand Foyer Featuring High Ceilings & Stunning Open Staircase. Many Upgrades Include Custom Chef's Kitchen With Travertine, Centre Island & Hardwood Throughout Main, Custom Wainscoting, Pot Lights and Updated Bathrooms. Professionally Finished Walkout Basement With Oak Bar And 5th Bedroom. Stunning Backyard Oasis With Saltwater Pool, Composite Deck And Mature Trees. This Home Is Perfect For Entertainers & Extended Families, One Of A Kind! See Floor Plans & Virtual Tour Link.
Features
- Facing: South

- Bedrooms: 4

- Bathrooms: 4

- Garages: 2

- Kitchens: 1

Details
- Lot size: 65.71 x 167.00 Feet

- Space: 3500-5000

- Tax: $ 9924.06

- N13168128

- Listing contracted with: ROYAL LEPAGE PEACELAND REALTY
| Room | Size(M) | Description | |
|---|---|---|---|
| Living Rm | 4.82x3.20 | Hardwood Floor, Crown Moulding, Wainscoting |
|
| Dining Rm | 4.84x3.20 | Formal Rm, Coffered Ceiling(s), Hardwood Floor |
|
| Kitchen | 5.49x4.14 | Renovated, Centre Island, Granite Counters |
|
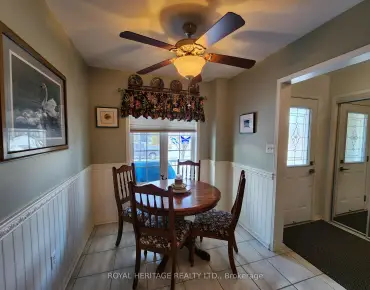
| Breakfast | 3.35x3.28 | Ceramic Floor, Pot Lights, W/O To Deck |
|
| Family Rm | 5.49x4.14 | Hardwood Floor, Open Stairs, Fireplace |
|
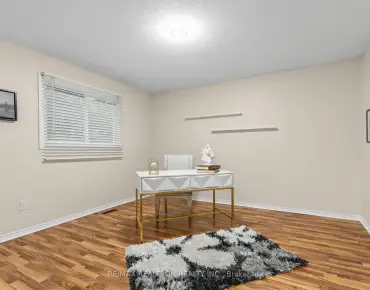
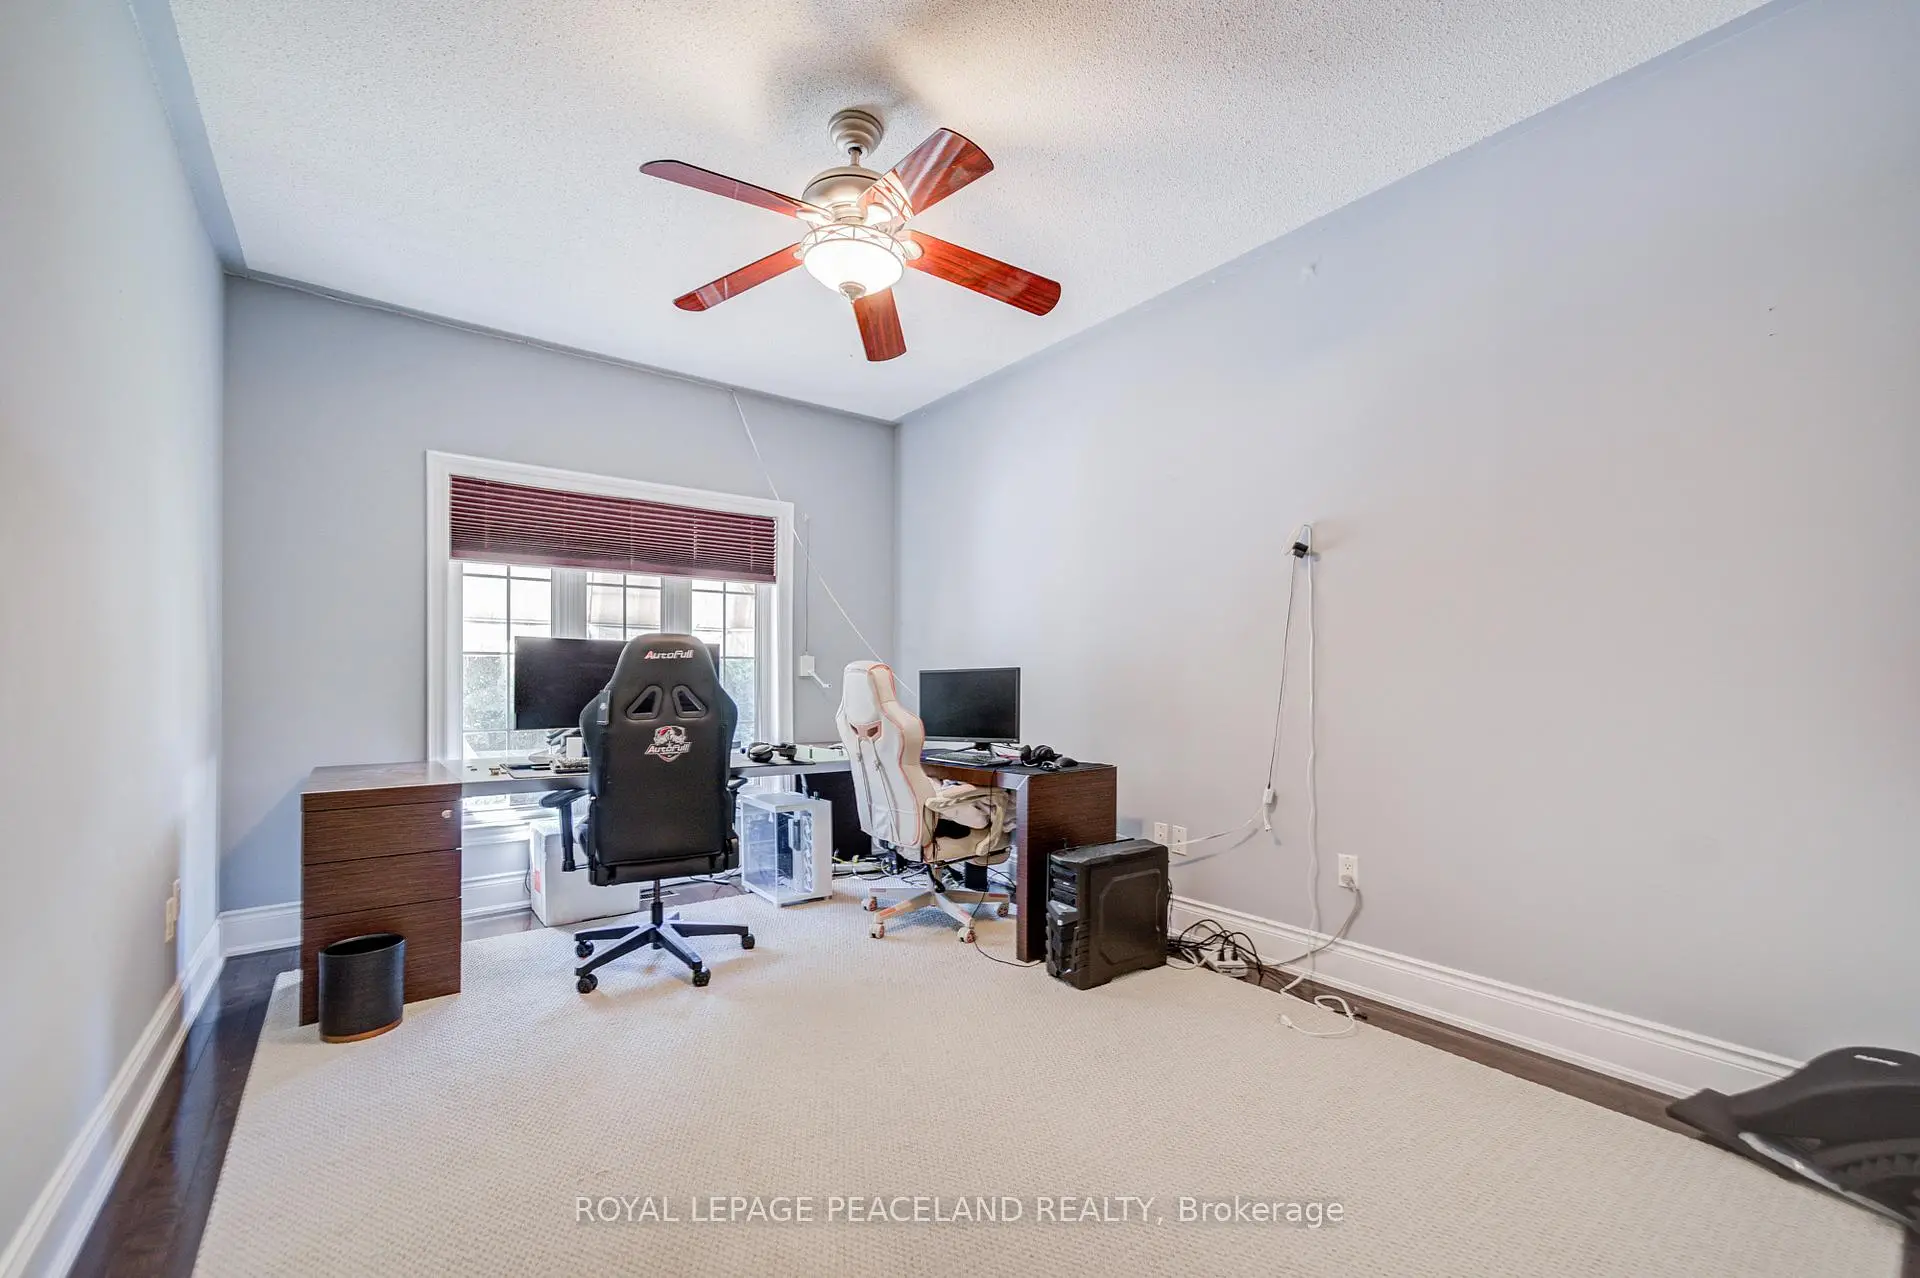
| Office | 4.37x3.20 | Hardwood Floor, Window, Closet |
|
| Primary B | 5.49x4.47 | Hardwood Floor, Fireplace, 5 Pc Ensuite |
|
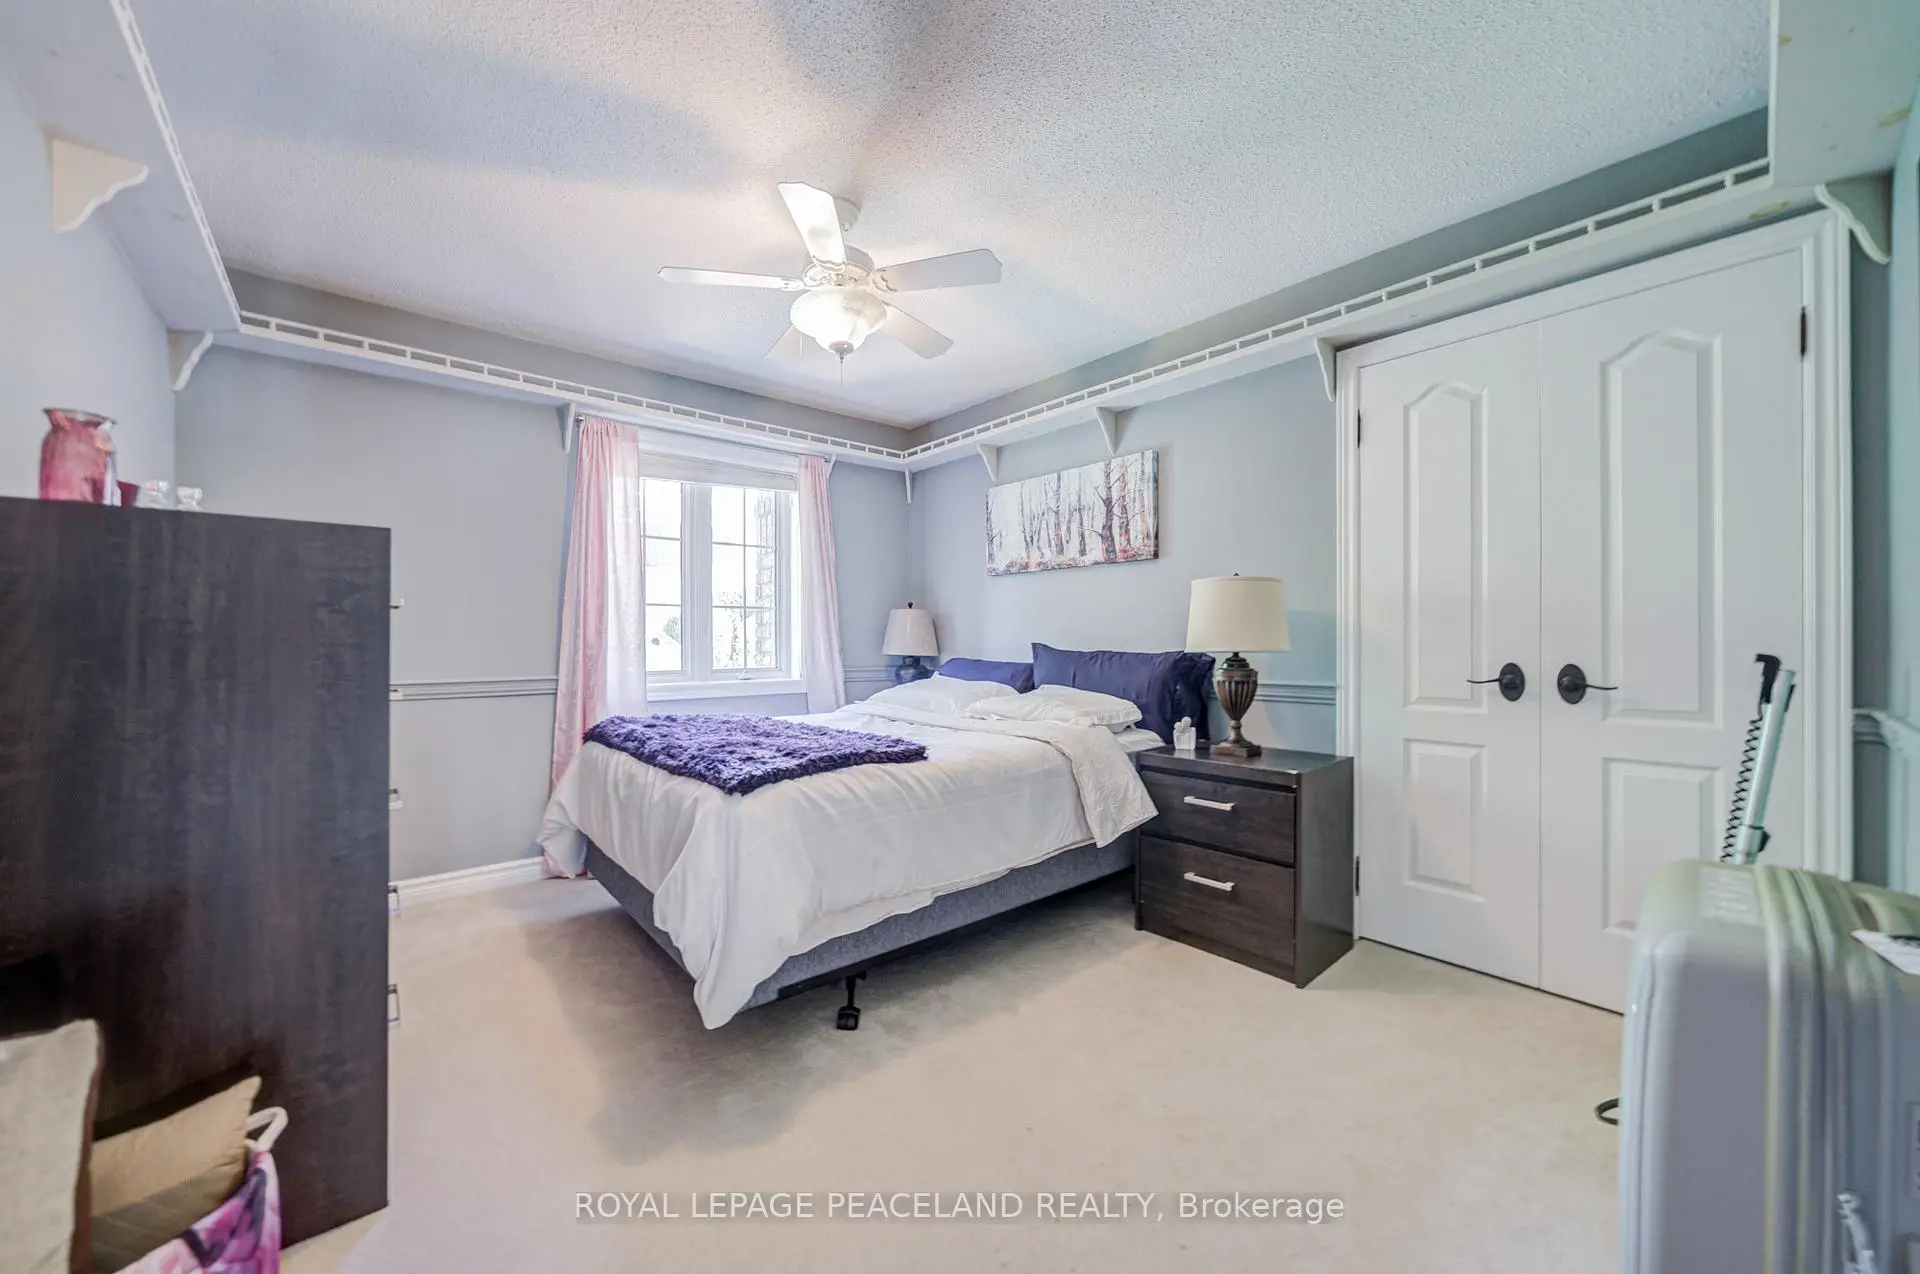
| 2nd Br | 3.86x3.25 | Hardwood Floor, Double Closet, Window |
|
| 3rd Br | 4.27x3.25 | Hardwood Floor, Double Closet, Window |
|
| 4th Br | 4.01x3.25 | Hardwood Floor, Double Closet, Window |
|
| Recreatio | 8.64x4.19 | B/I Bar, Above Grade Window, Pot Lights |
|
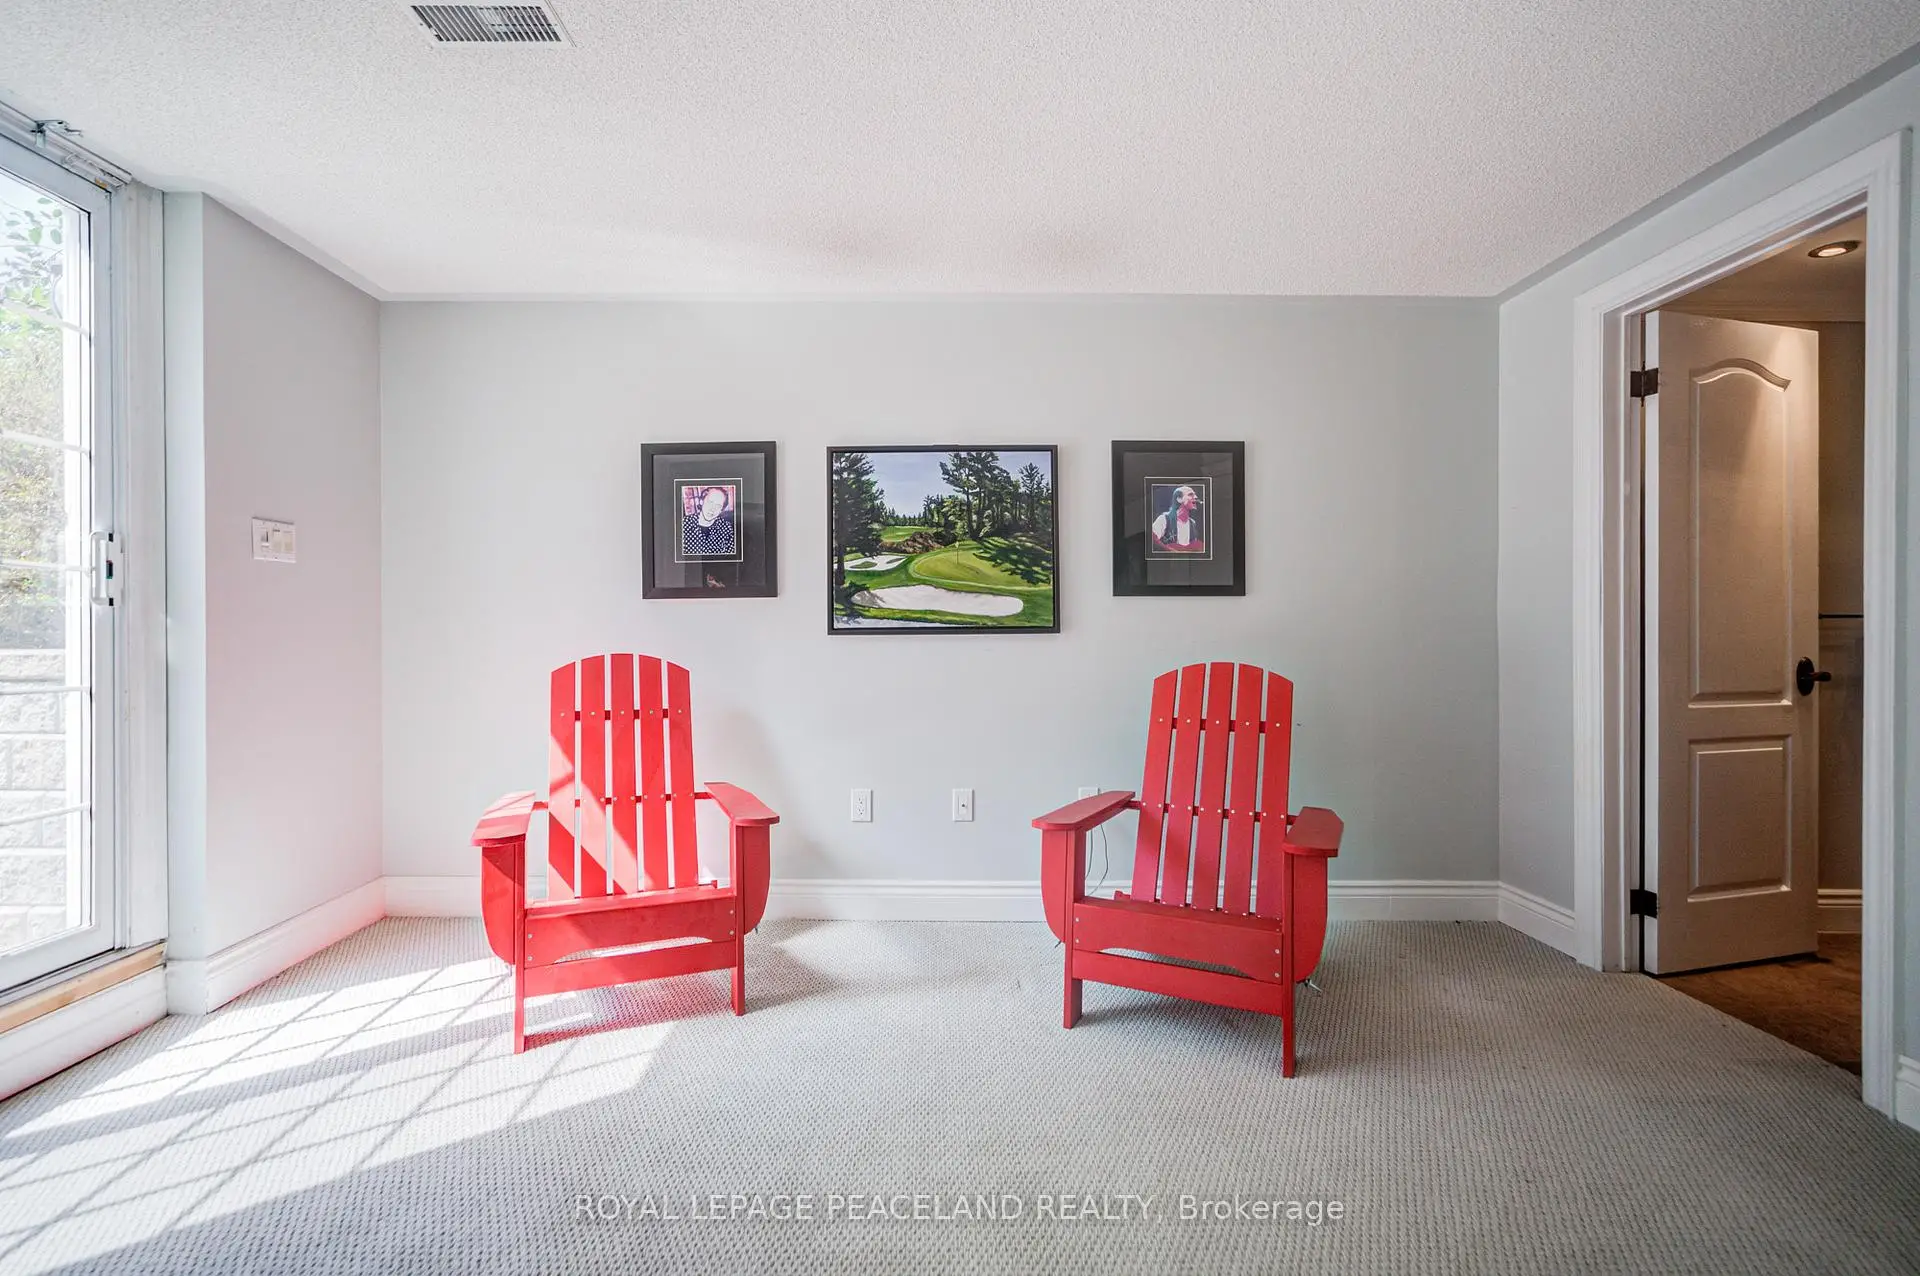
| Game Rm | 7.06x5.51 | Fireplace, Pot Lights, W/O To Yard |
| Bathroom | Pieces | Level | |
|---|---|---|---|
| 1xBath | 2 pcs | Main |
|
| 1xBath | 5 pcs | Second |
|
| 1xBath | 6 pcs | Second |
|
| 1xBath | 2 pcs | Basement |
Property Summary
Located close to the intersection of Leslie and Stonehaven, 709 Highland Blade Rd is a 4+2 bedrooms 4 washrooms Detached. The unit has a Double Attached Parking Spaces. The property has many nice features including In-Law Suite and Guest Accommodations. Living Room Rm, Dinning Room Rm, Kitchen, Breakfast Room, Family Room Rm and Office are on the Main floor.School Information
Elementary Schools
-
Home schoolRank: 751 out of 3022 (Score: 7.2)Distance to school: 0.8 km (~14 min walk)
-
French Immersion school
Rank: 2196 out of 3022 (Score: 5.0)Distance to school: 2.3 km (~7 min drive) -
Distance to school: 2.5 km (~8 min drive)
-
Rank: 963 out of 3022 (Score: 6.9)Distance to school: 4.2 km (~13 min drive)
-
Catholic Gifted program school
Rank: 626 out of 3022 (Score: 7.4)Distance to school: 16.4 km (~49 min drive) Secondary Schools
-
Rank: 48/746 (Score: 8.5) 5 year average: 44/746 (Score: 8.1)Distance to school: 0.9 km (~17 min walk)
-
Rank: 48/746 (Score: 8.5) 5 year average: 44/746 (Score: 8.1)Distance to school: 0.9 km (~17 min walk)
-
Arts program school
Rank: 219/746 (Score: 7.0) 5 year average: 257/746 (Score: 6.6)Distance to school: 3.0 km (~9 min drive) -
AP program school IB Program
Rank: 1/746 (Score: 10.0) 5 year average: 2/746 (Score: 9.3)Distance to school: 6.0 km (~18 min drive) -
Catholic Home school
Rank: 259/746 (Score: 6.8) 5 year average: 195/746 (Score: 7.0)Distance to school: 2.1 km (~6 min drive) -
Rank: 259/746 (Score: 6.8) 5 year average: 195/746 (Score: 7.0)Distance to school: 2.1 km (~6 min drive)
-
Rank: 259/746 (Score: 6.8) 5 year average: 195/746 (Score: 7.0)Distance to school: 2.1 km (~6 min drive)