
 Bristol-London, Newmarket, L3Y 4P3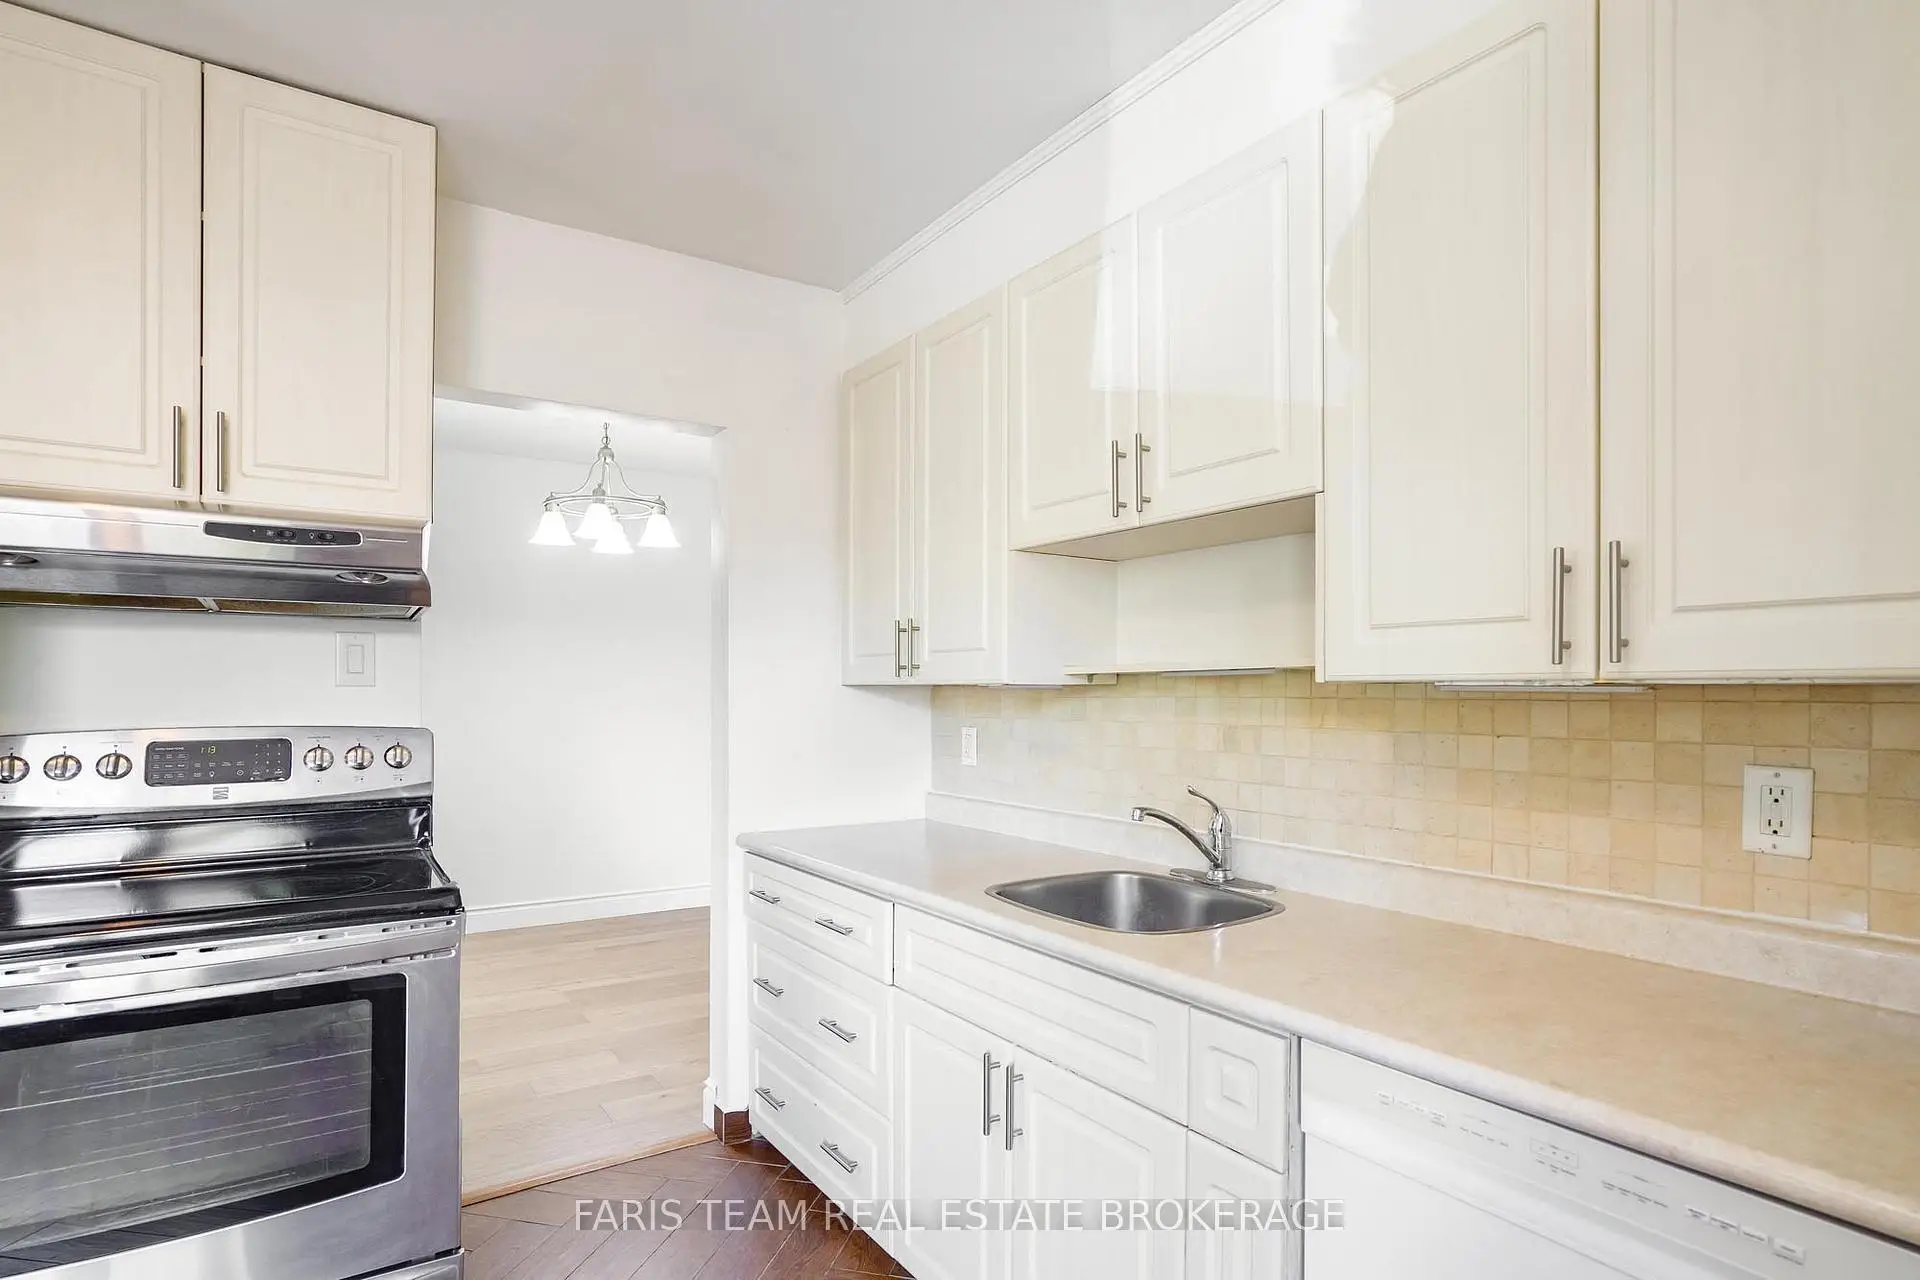

Description
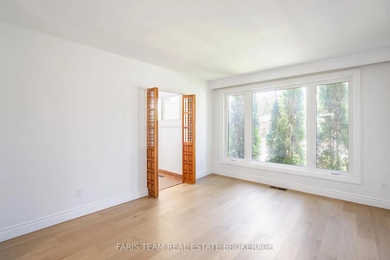
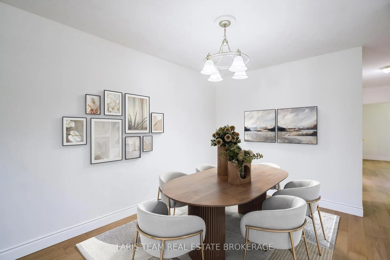
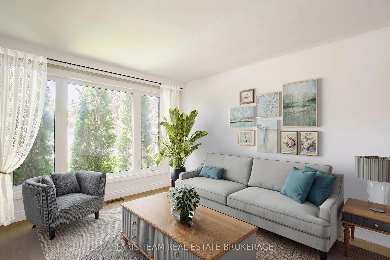
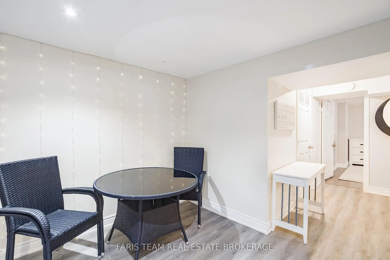
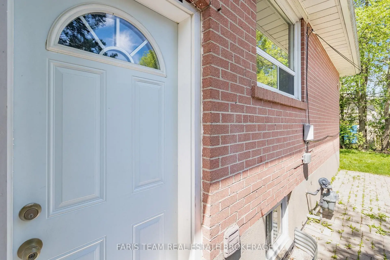
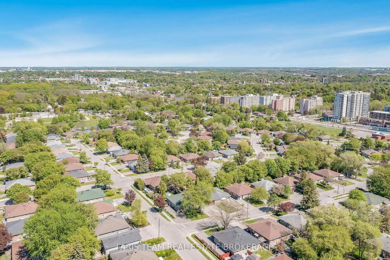
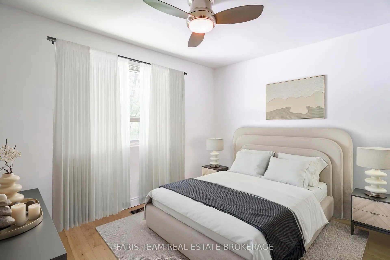
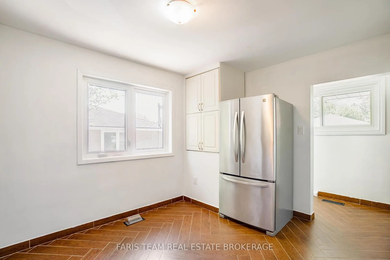
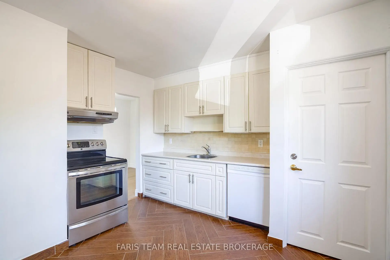
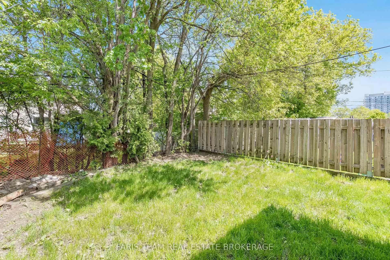
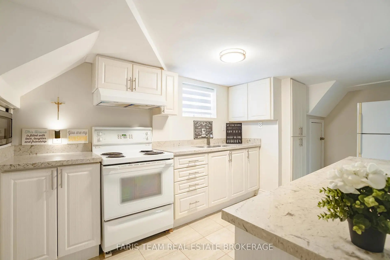
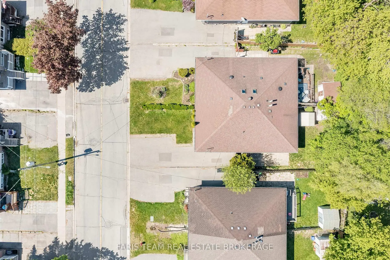
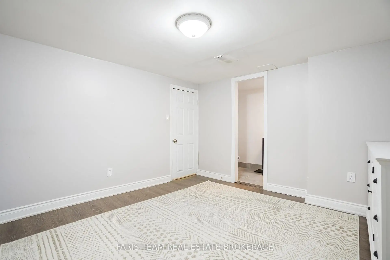
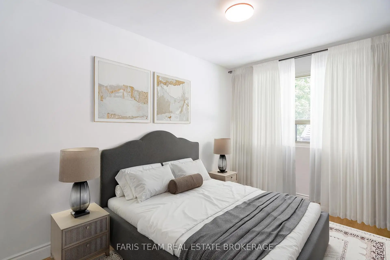
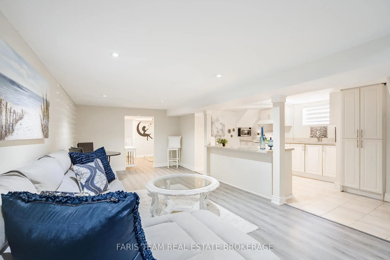
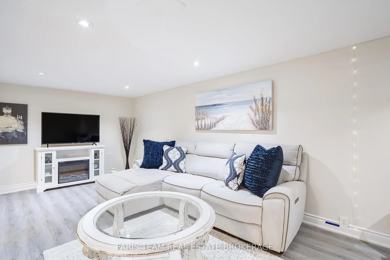
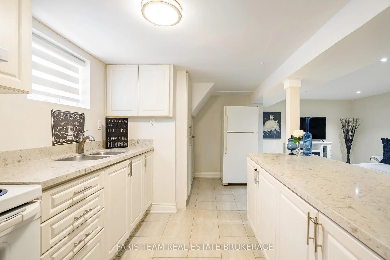
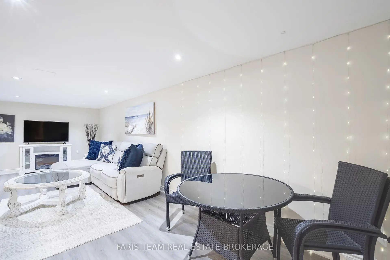
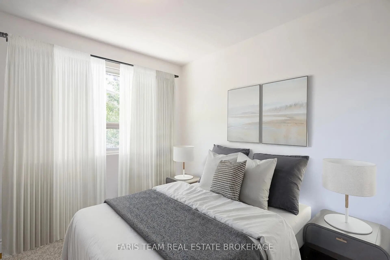
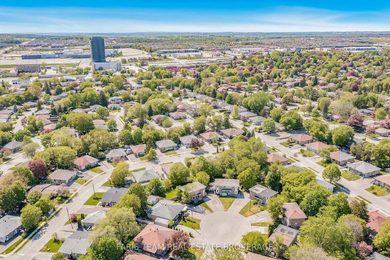
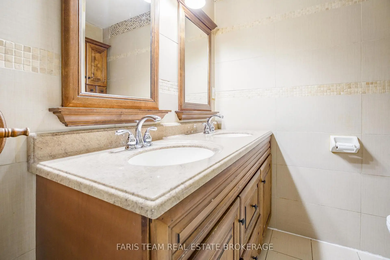
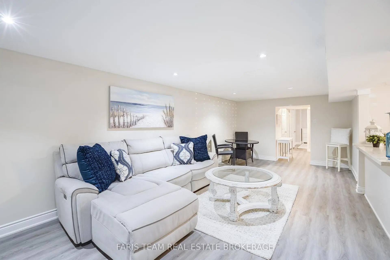
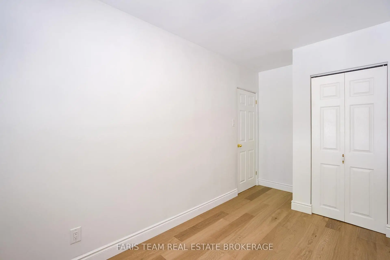
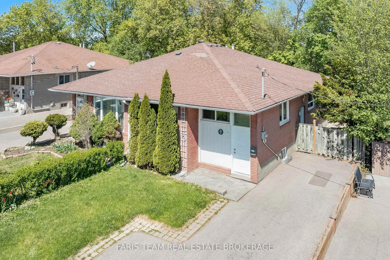
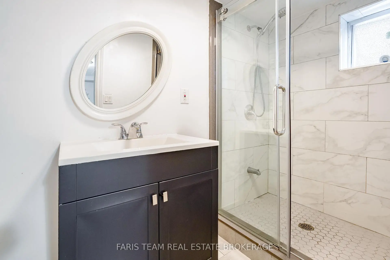
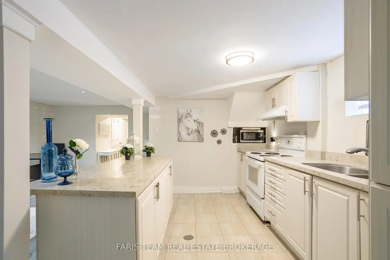
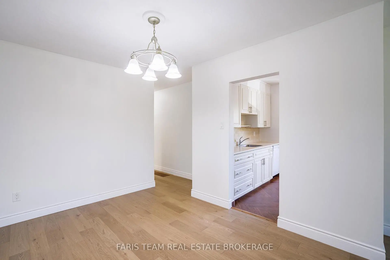
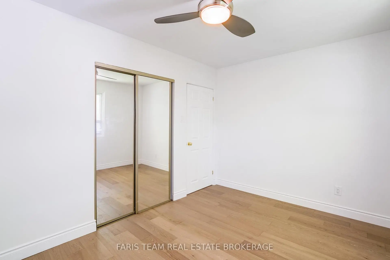
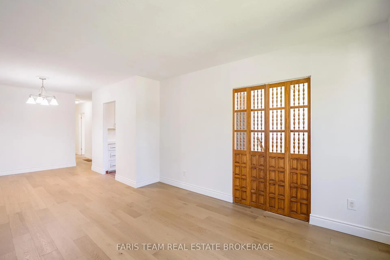
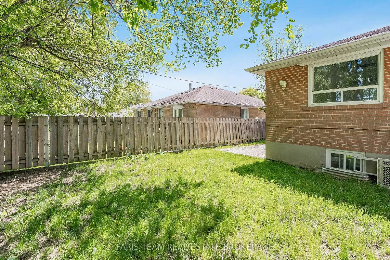
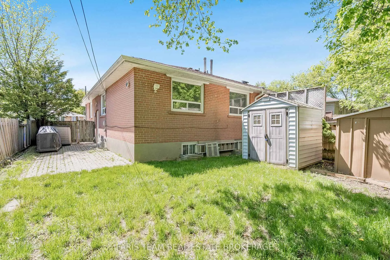
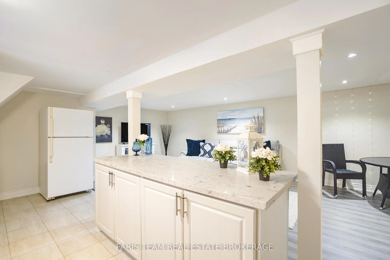
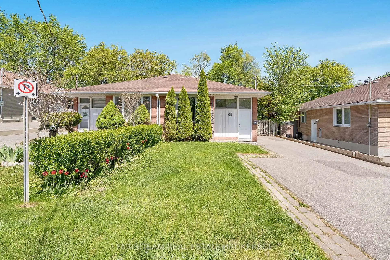
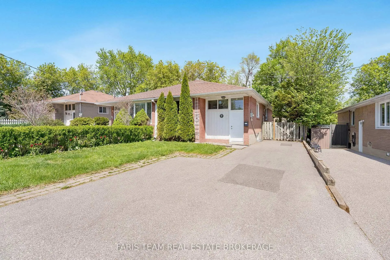
Top 5 Reasons You Will Love This Home: 1) Beautifully appointed, this 3+1 bedroom semi-detached bungalow offers a bright and well-balanced layout providing everyday comfort and timeless appeal, making it an ideal fit for families, professionals, or those seeking long-term value 2) Private, separate entrance enhancing the home's versatility, creating an excellent opportunity for extended family living, guest accommodations, or multi-generational flexibility 3) The main level is elevated by fresh paint and new engineered hardwood flooring underfoot, adding warmth and a fresh, modern aesthetic while seamlessly connecting the principal living spaces 4) Fully finished basement extending the home's functionality with a bedroom, kitchen, and updated bathroom, providing a comfortable and self-contained space perfect for in-laws, teens, or visitors 5) Ideally situated in a convenient and family-friendly neighbourhood, just moments from public transit, schools, parks, shopping, and dining, with quick access to Upper Canada Mall, Southlake Regional Health Centre, Historic Main Street Newmarket, and Highways 400 and 404. 1,018 above grade sq.ft. plus a finished basement *Please note some images have been virtually staged to show the potential of the home.
Features
- Facing: East

- Bedrooms: 3

- Bathrooms: 2

- Garages:

- Kitchens: 1

Details
- Lot size: 32.50 x 95.00 Feet

- Space: 700-1100

- Tax: $ 3629.00

- N13165694

- Listing contracted with: FARIS TEAM REAL ESTATE BROKERAGE
| Room | Size(M) | Description | |
|---|---|---|---|
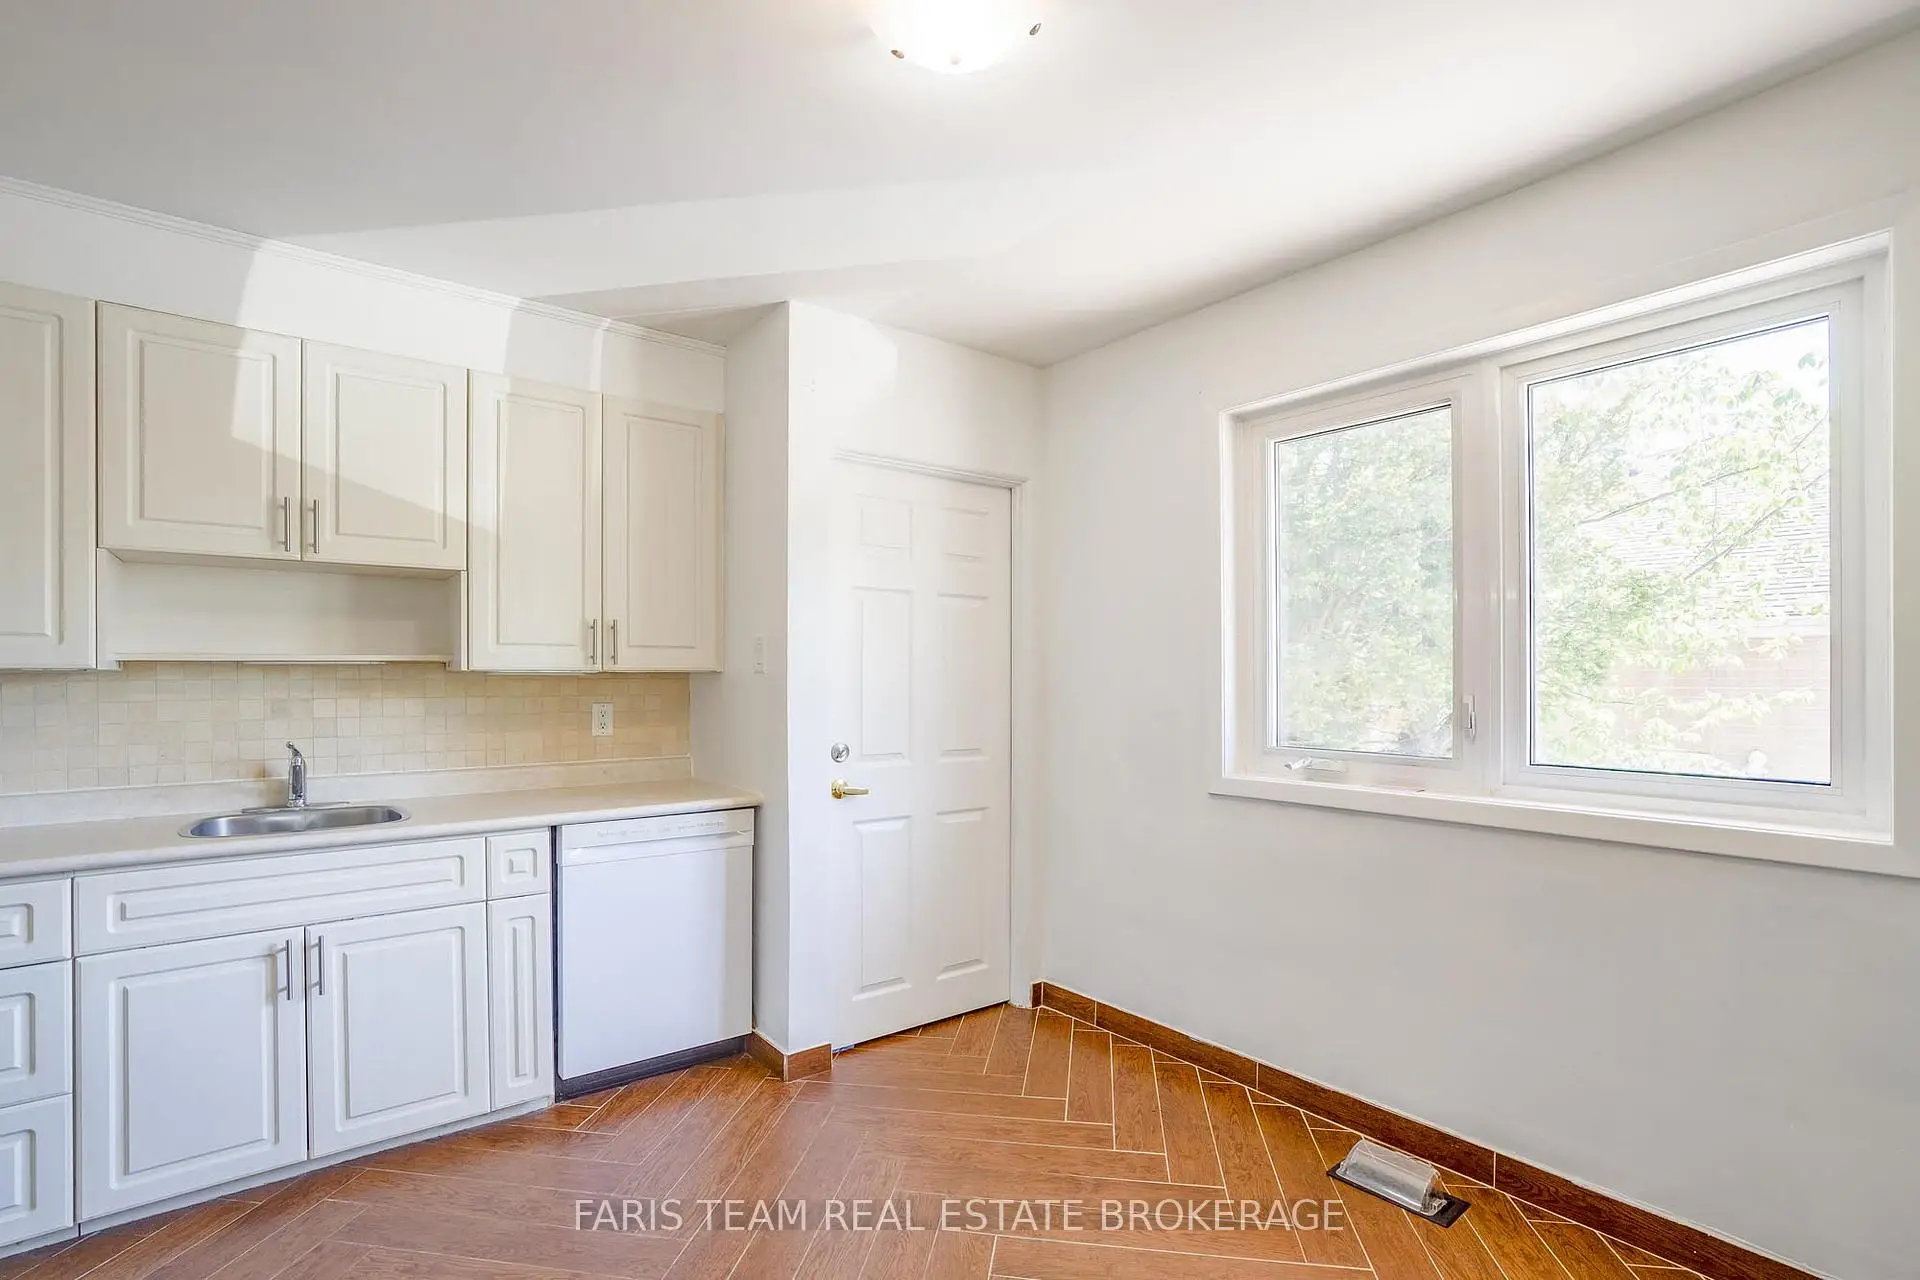
| Kitchen | 4.17x3.52 | Ceramic Floor, Stainless Steel Appl, Large Window |
|
| Dining Rm | 3.49x2.71 | Hardwood Floor, Open Concept |
|
| Living Rm | 4.02x3.35 | Hardwood Floor, Open Concept, Large Window |
|
| Br | 4.22x2.40 | Hardwood Floor, Closet, Window |
|
| Br | 3.82x2.77 | Closet, Ceiling Fan(s), Large Window |
|
| Br | 2.76x2.74 | Hardwood Floor, Closet, Window |
|
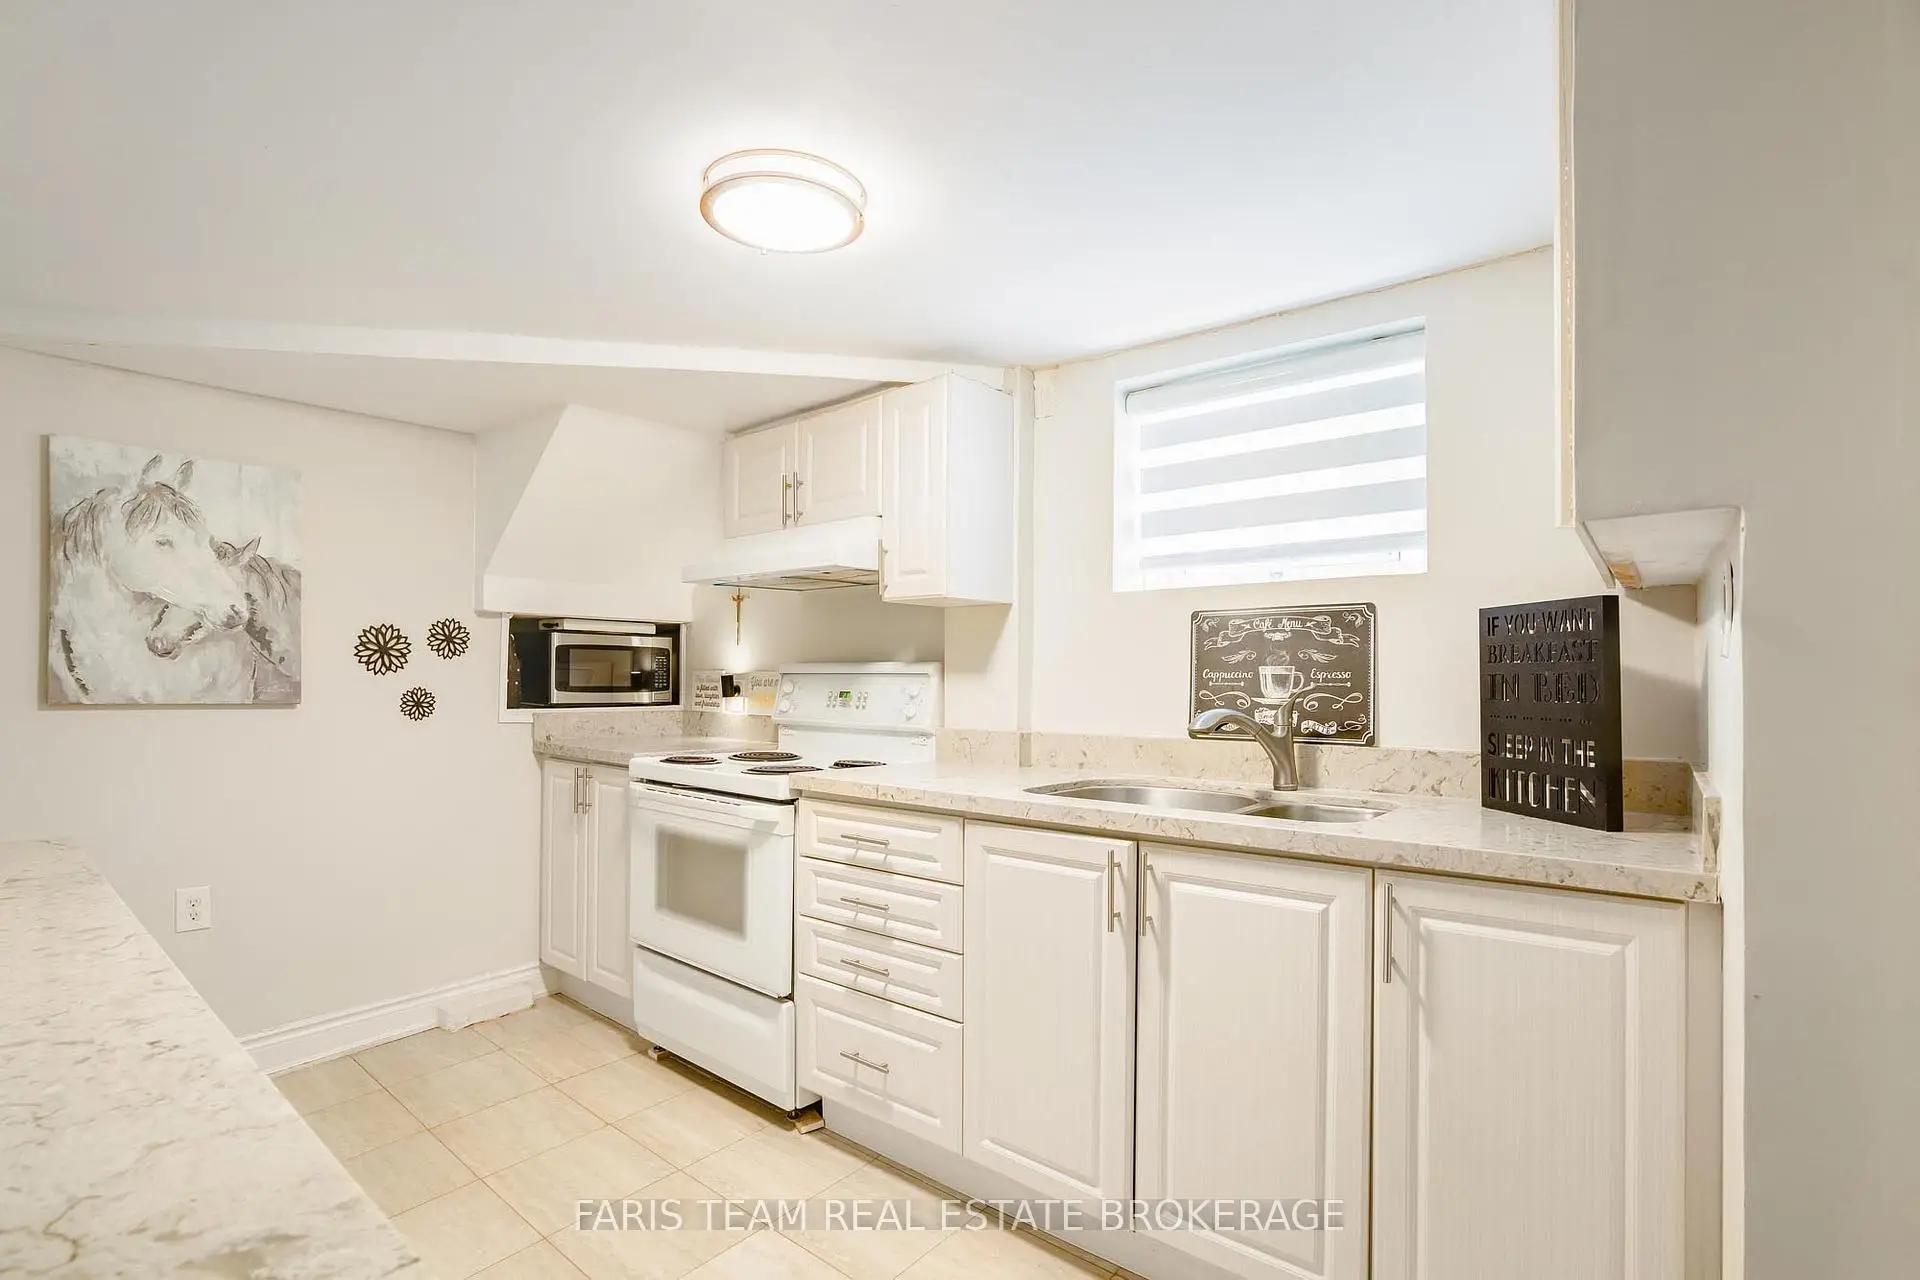
| Kitchen | 5.34x2.61 | Ceramic Floor, Quartz Counter, Centre Island |
|
| Recreatio | 7.53x3.49 | Vinyl Floor, Open Concept, Recessed Lighting |
|
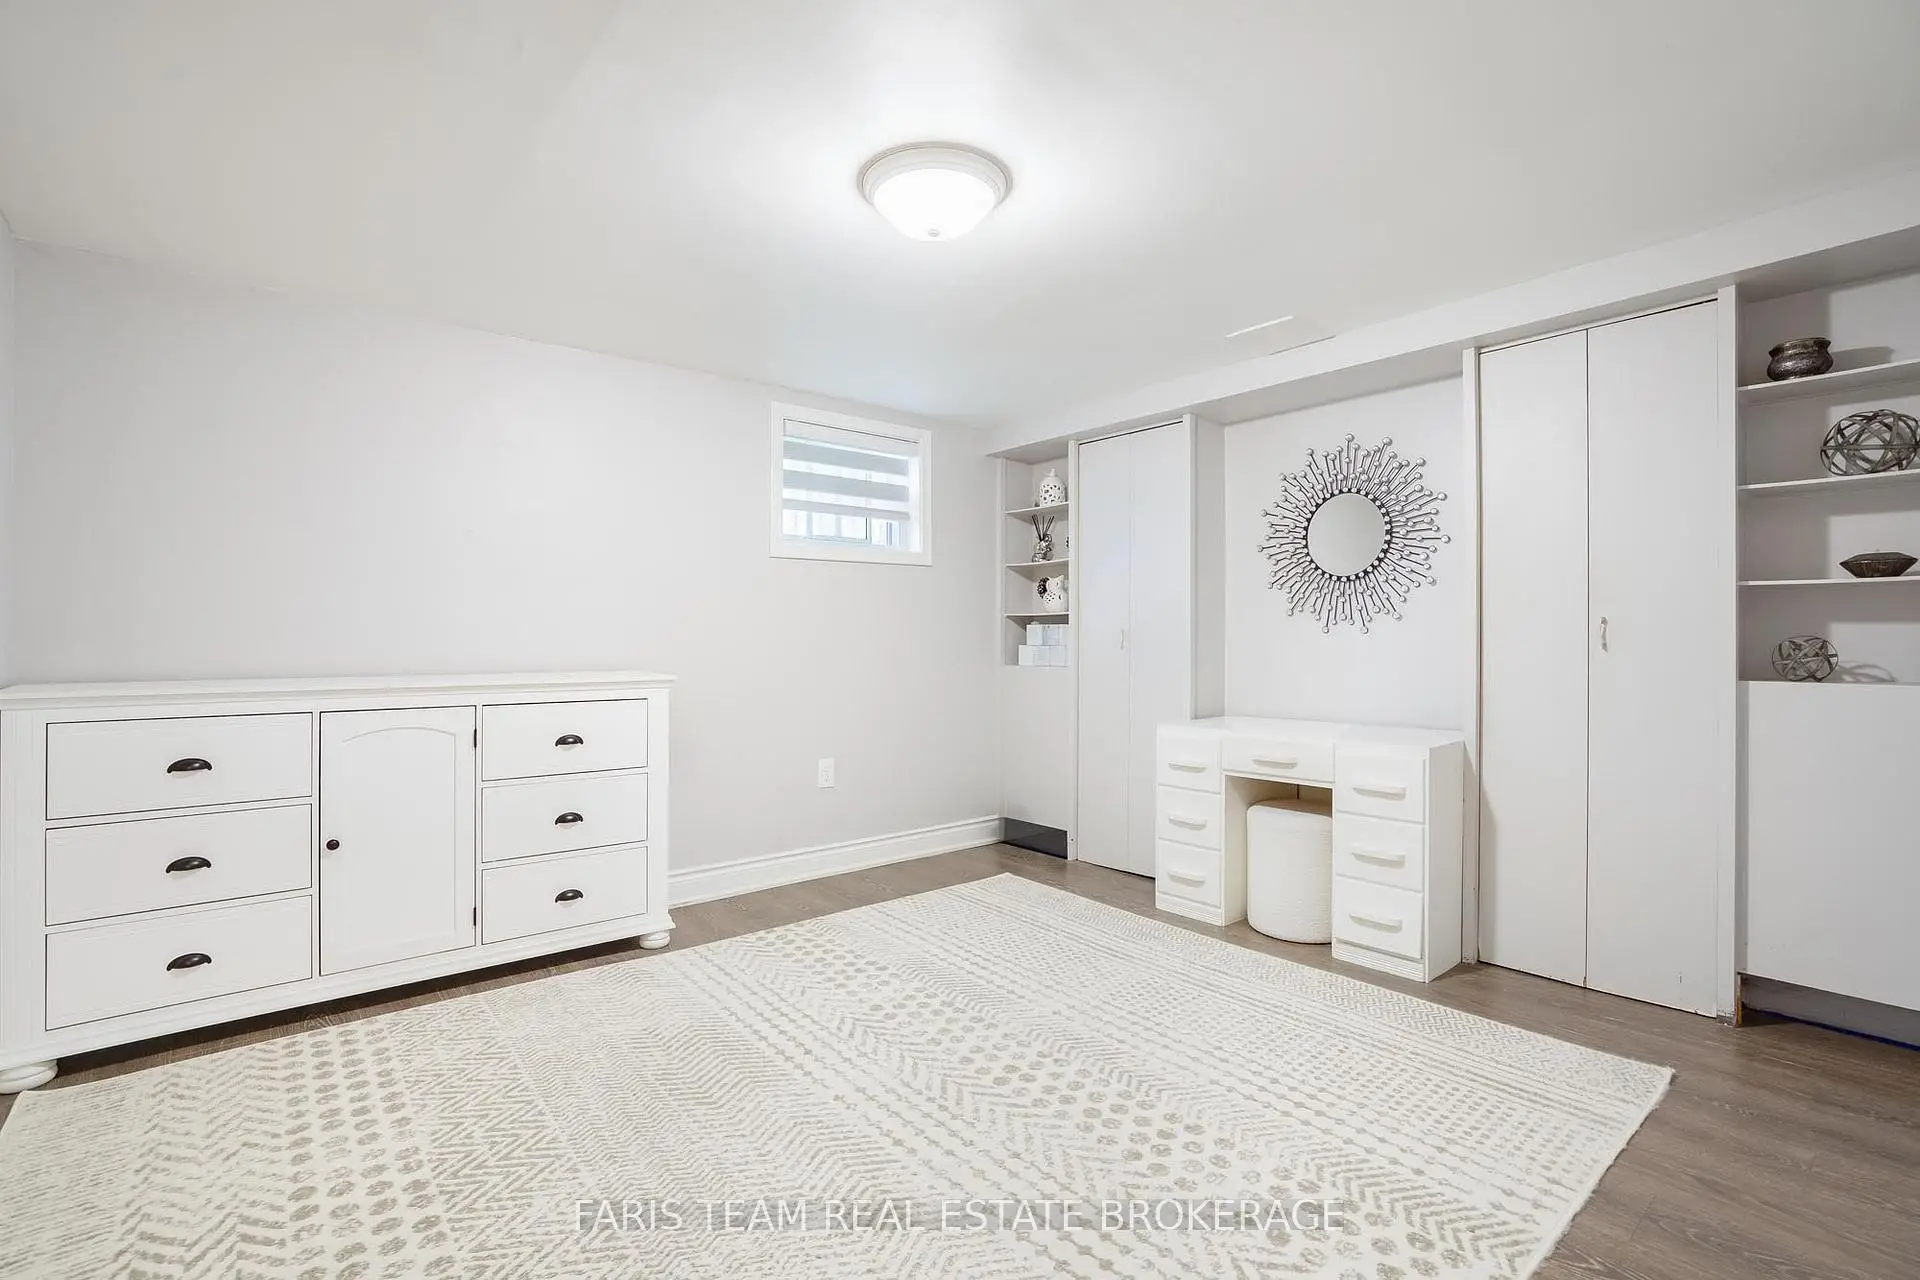
| Br | 3.96x3.40 | 3 Pc Ensuite, Laminate, Double Closet |
|
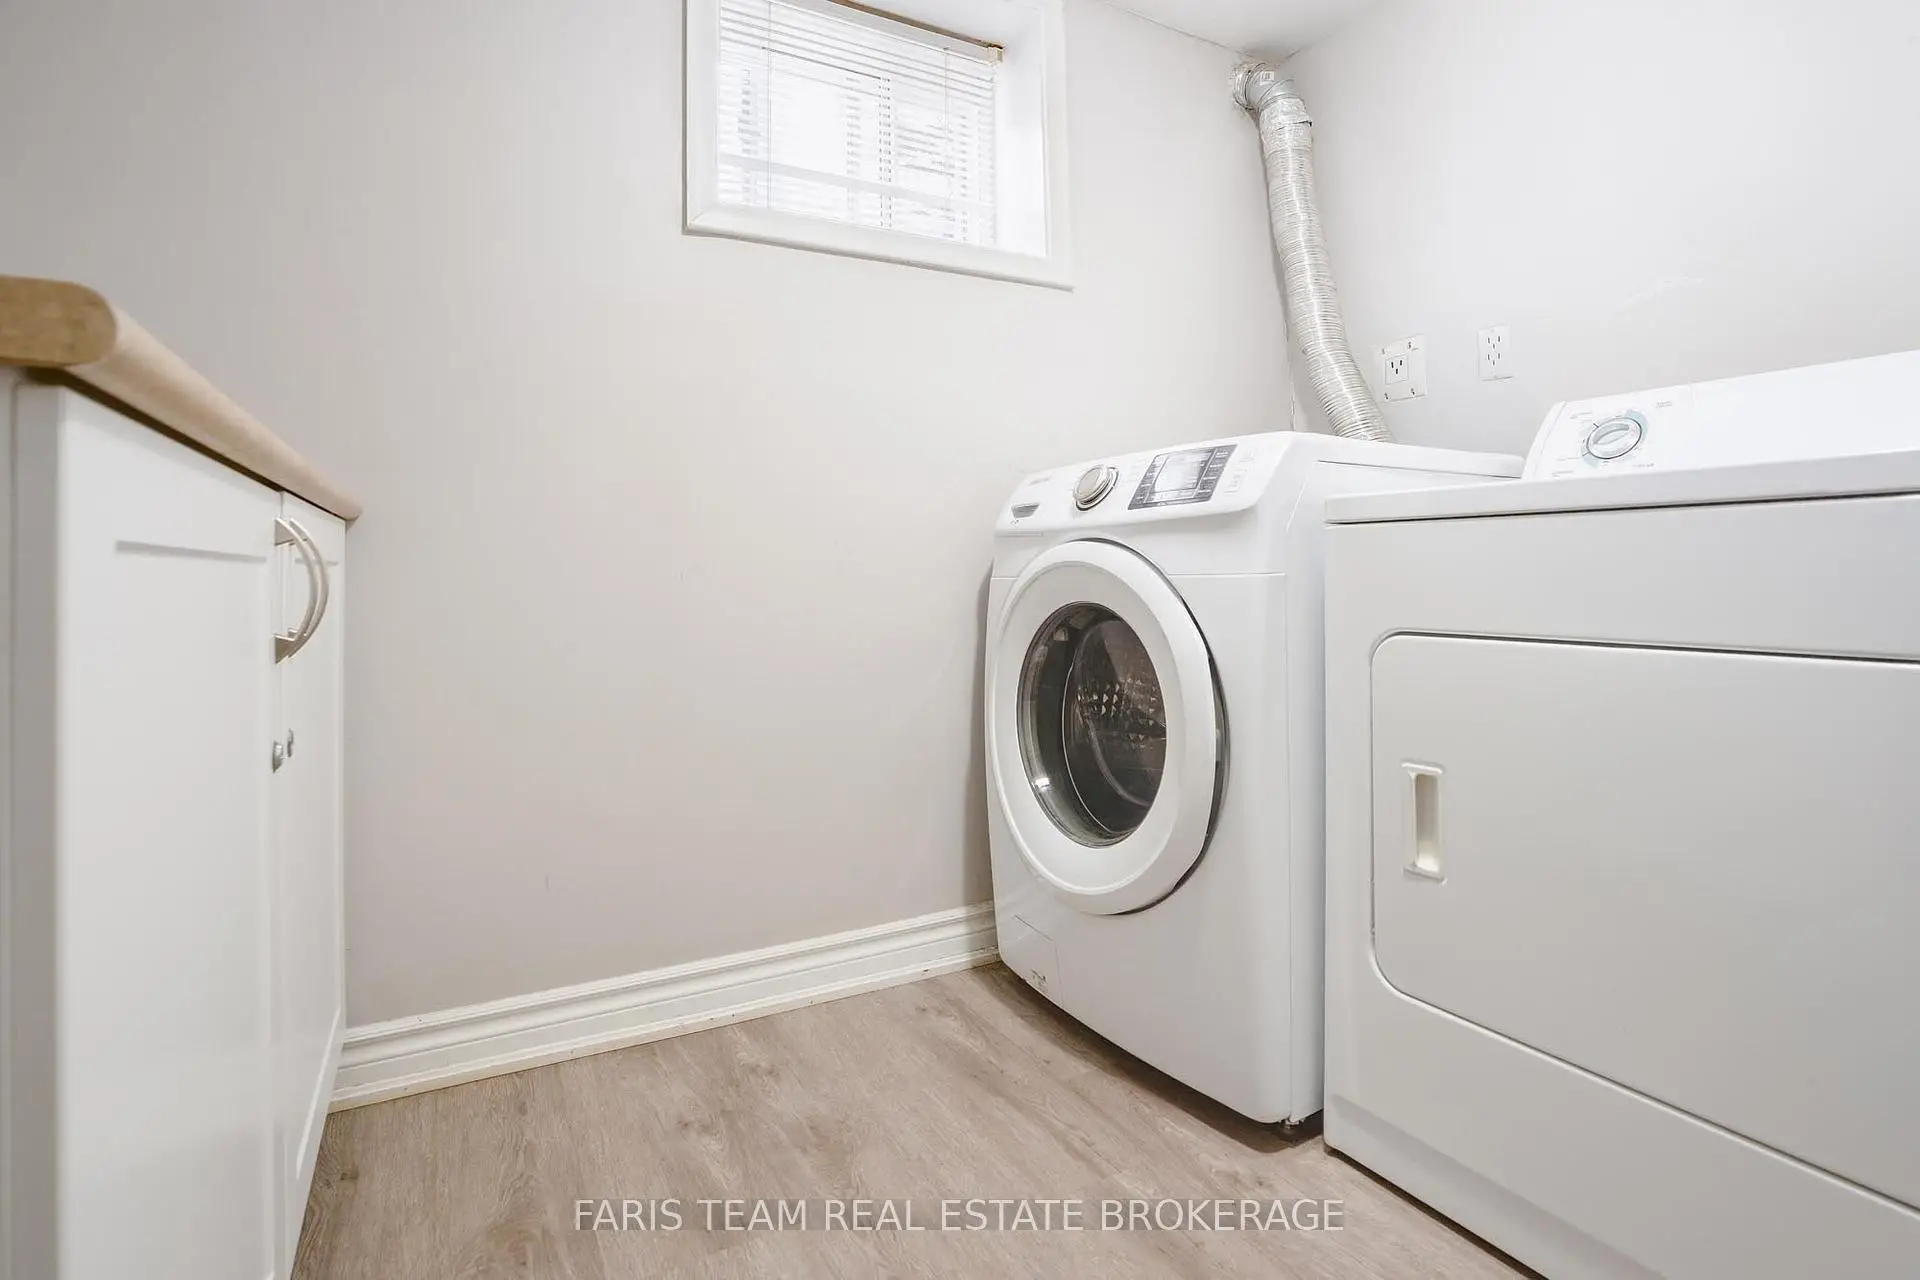
| Laundry | 2.69x2.56 | Vinyl Floor, Large Window |
| Bathroom | Pieces | Level | |
|---|---|---|---|
| 1xBath | 4 pcs | Main |
|
| 1xBath | 3 pcs | Basement |
Property Summary
Located close to the intersection of Longford Dr and Harrison Dr, 71 Harrison Dr is a 3+1 bedrooms 2 washrooms Semi-Detached. The property has many nice features including In-Law Capability. Kitchen, Dinning Room Rm, Living Room Rm, Bedroom, Br and Br are on the Main floor.School Information
Elementary Schools
-
Home schoolRank: 2473 out of 3022 (Score: 4.3)Distance to school: 0.4 km (~6 min walk)
-
French Immersion school
Rank: 2473 out of 3022 (Score: 4.3)Distance to school: 0.4 km (~6 min walk) -
Distance to school: 1.6 km (~28 min walk)
-
Rank: 963 out of 3022 (Score: 6.9)Distance to school: 3.2 km (~10 min drive)
-
Catholic Gifted program school
Rank: 626 out of 3022 (Score: 7.4)Distance to school: 18.4 km (~55 min drive) Secondary Schools
-
Home schoolRank: 291/746 (Score: 6.6) 5 year average: 290/746 (Score: 6.4)Distance to school: 1.1 km (~21 min walk)
-
Rank: 48/746 (Score: 8.5) 5 year average: 44/746 (Score: 8.1)Distance to school: 3.4 km (~10 min drive)
-
Rank: 219/746 (Score: 7.0) 5 year average: 257/746 (Score: 6.6)Distance to school: 2.2 km (~6 min drive)
-
Arts program school
Rank: 219/746 (Score: 7.0) 5 year average: 257/746 (Score: 6.6)Distance to school: 2.2 km (~6 min drive) -
AP program school IB Program
Rank: 1/746 (Score: 10.0) 5 year average: 2/746 (Score: 9.3)Distance to school: 7.7 km (~23 min drive) -
Catholic Home school
Rank: 259/746 (Score: 6.8) 5 year average: 195/746 (Score: 7.0)Distance to school: 2.6 km (~8 min drive) -
Rank: 259/746 (Score: 6.8) 5 year average: 195/746 (Score: 7.0)Distance to school: 2.6 km (~8 min drive)
-
Rank: 259/746 (Score: 6.8) 5 year average: 195/746 (Score: 7.0)Distance to school: 2.6 km (~8 min drive)









