
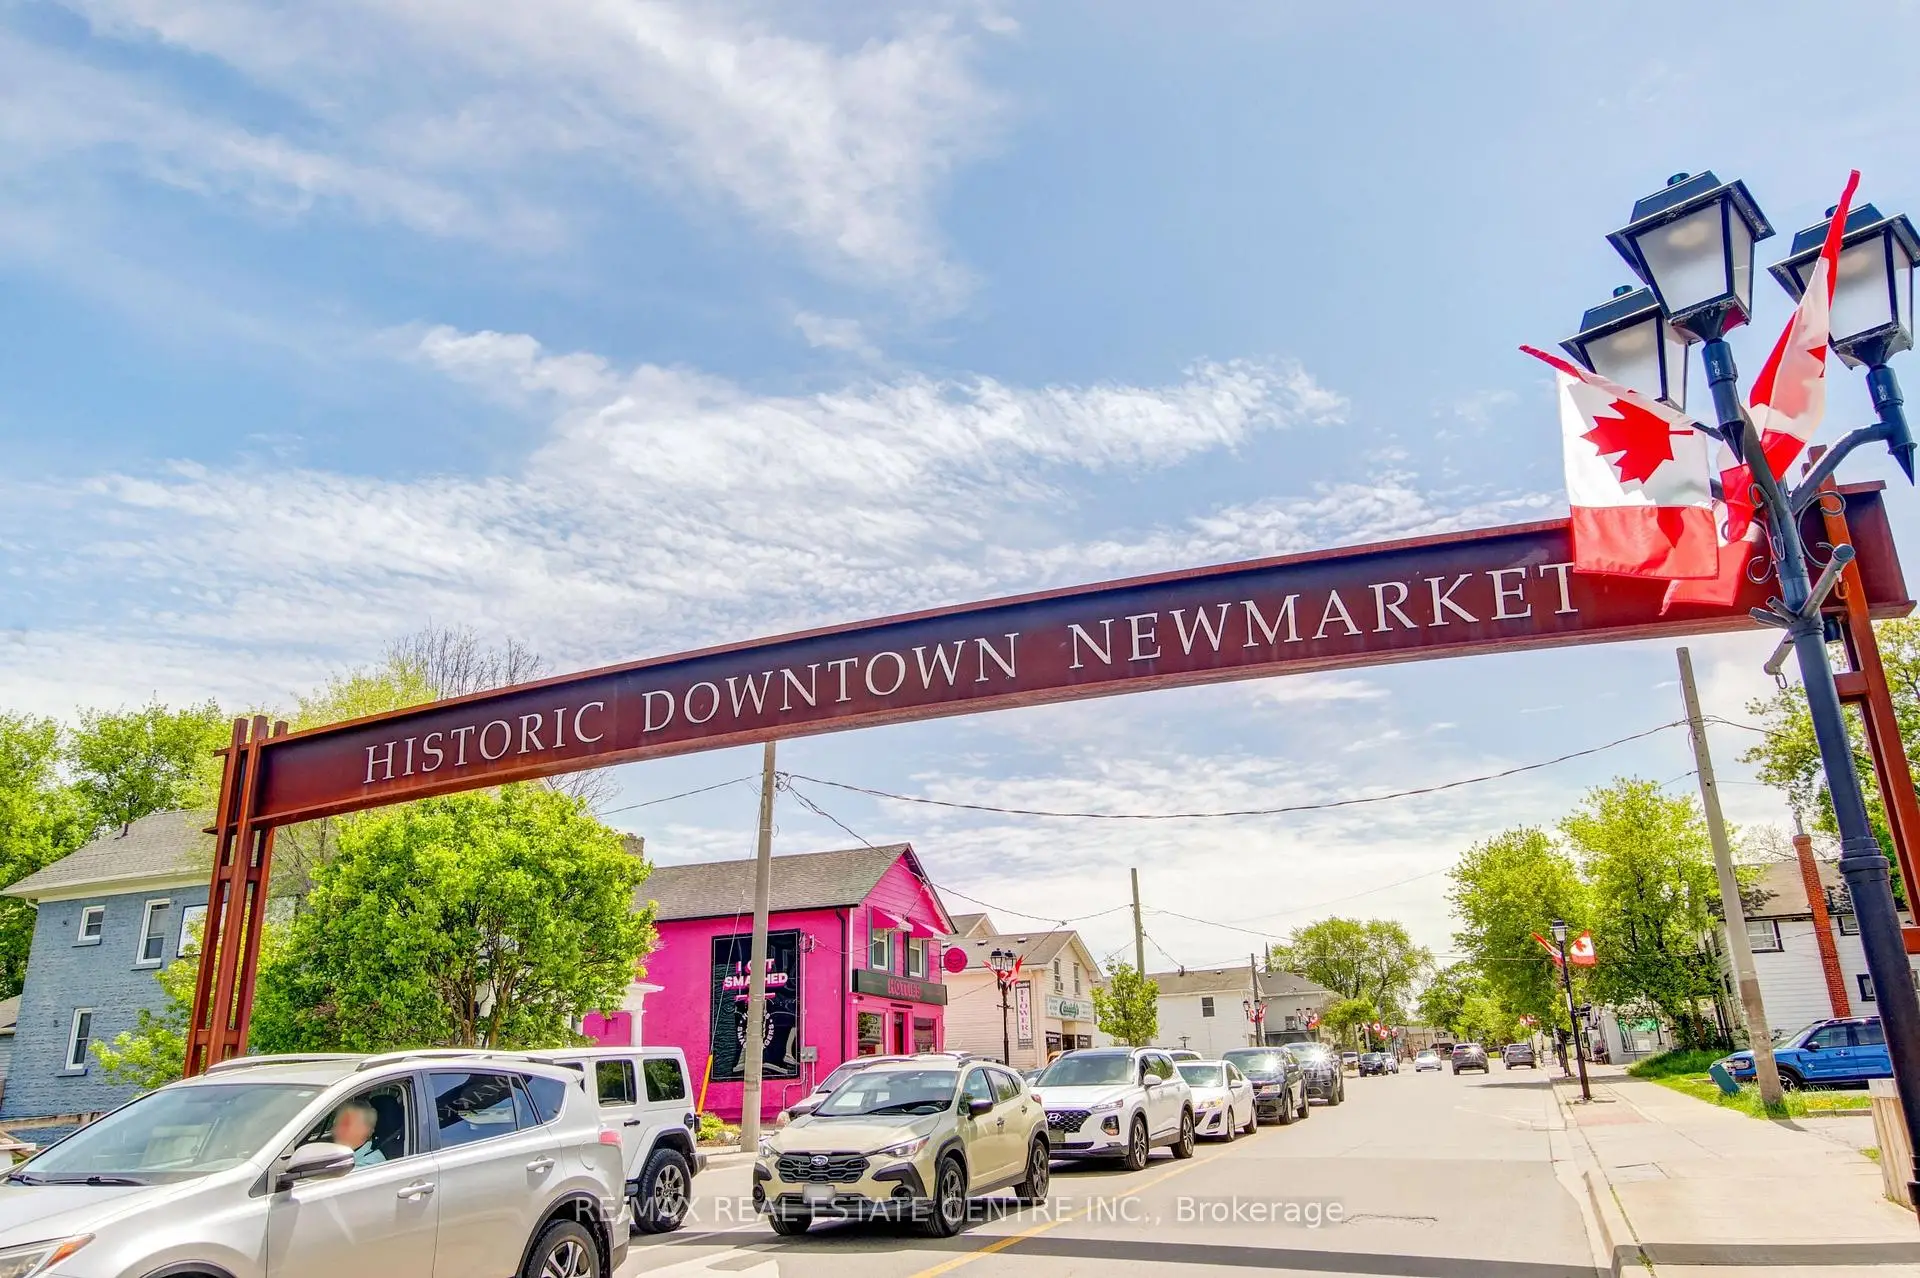
 Bristol-London, Newmarket, L3Y 6C5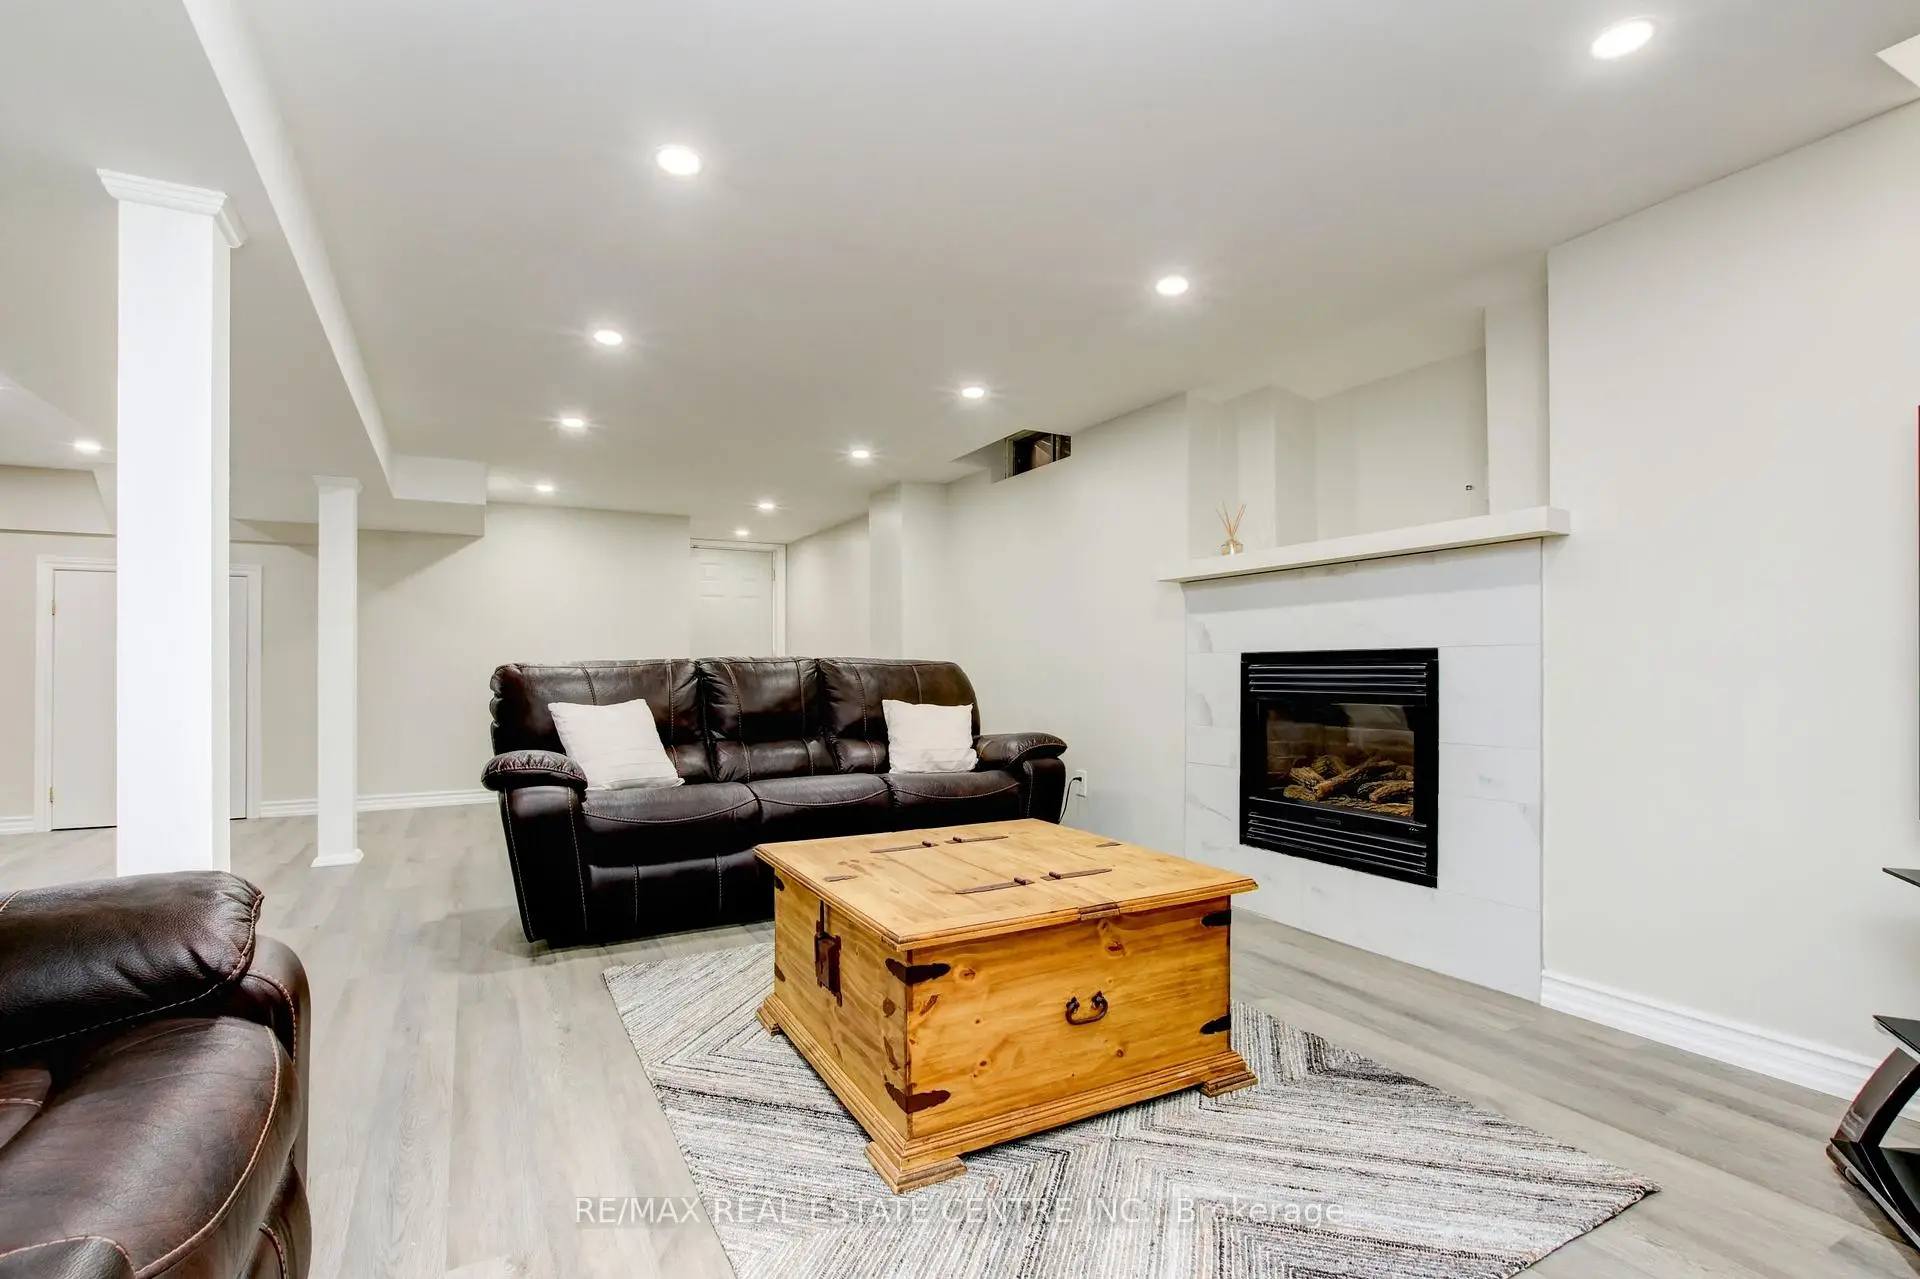

Description
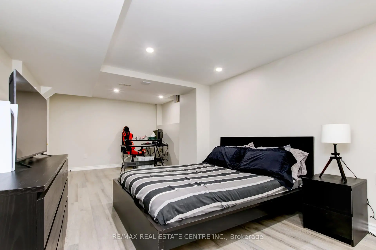
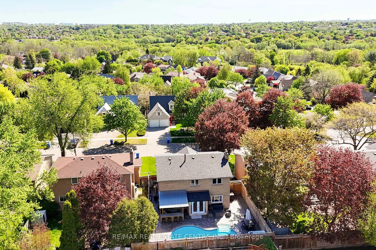
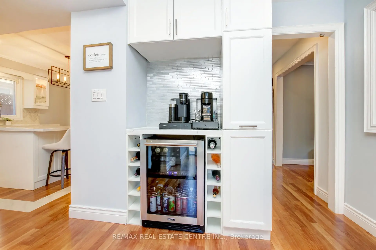
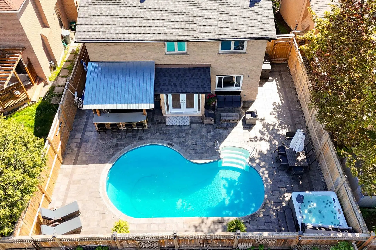
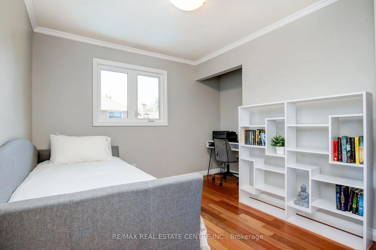
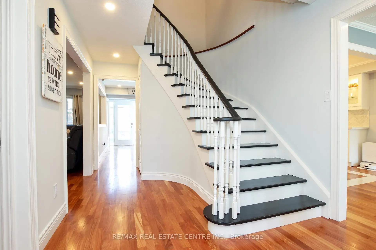
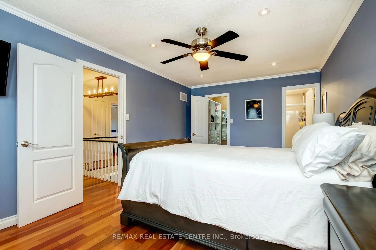
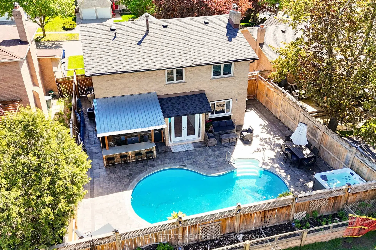
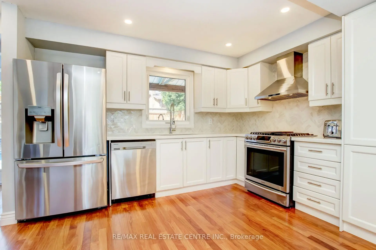
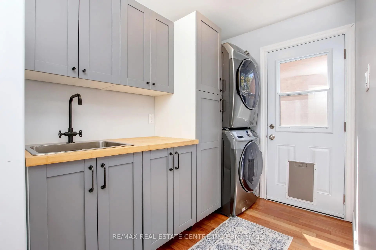
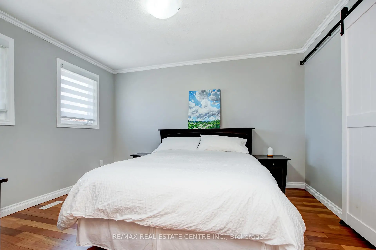
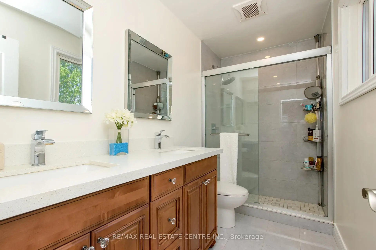
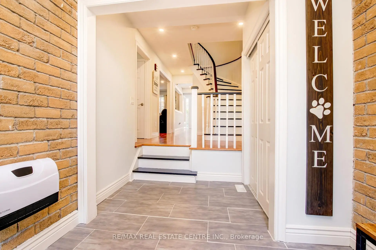
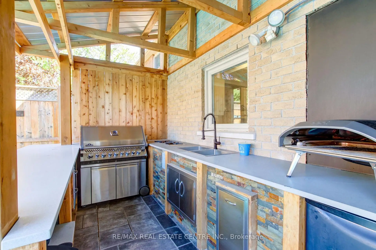
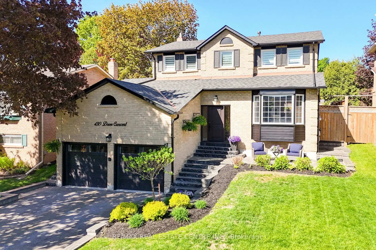
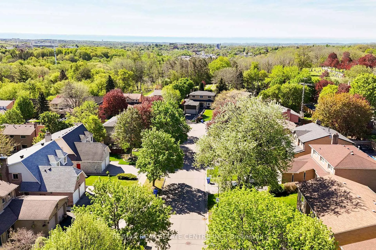
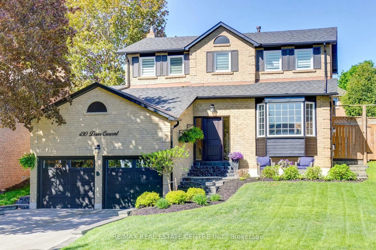
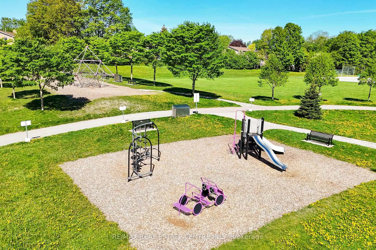
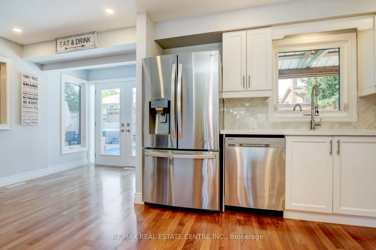
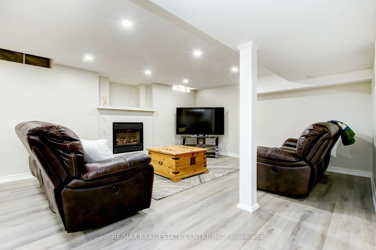
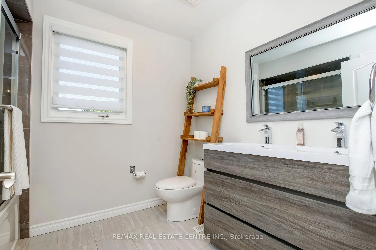
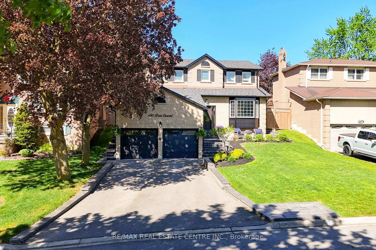
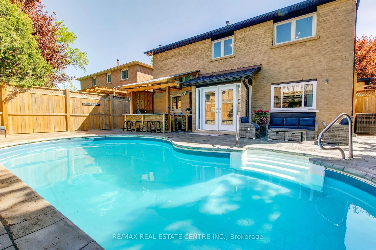
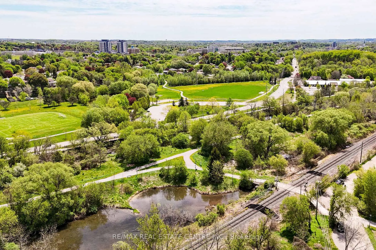
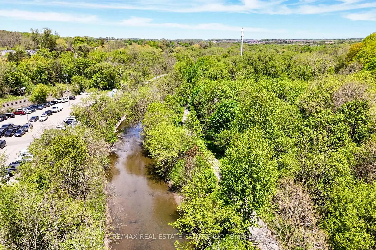
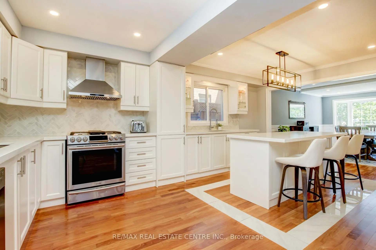
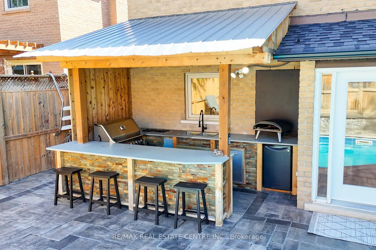
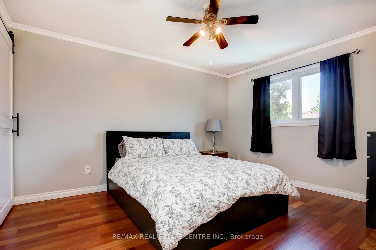
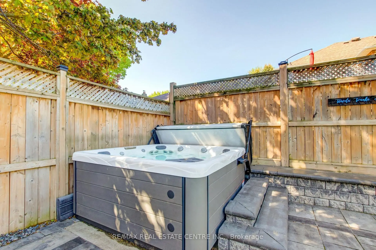
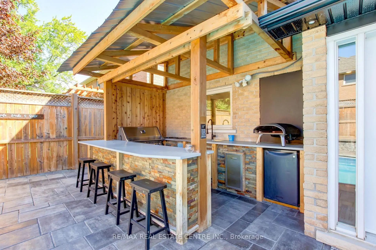
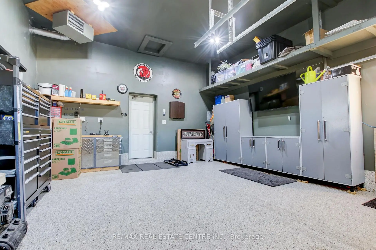
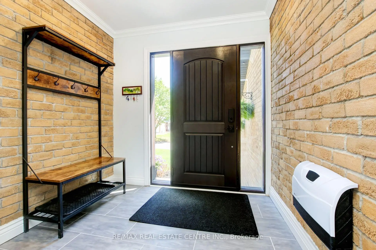
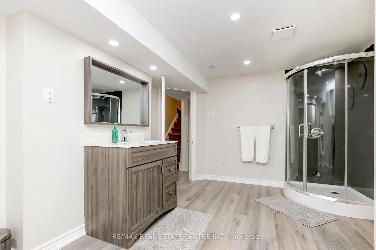
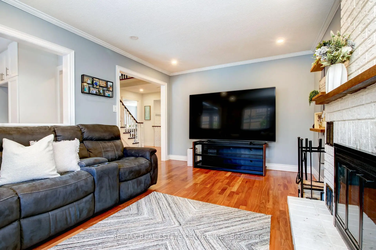
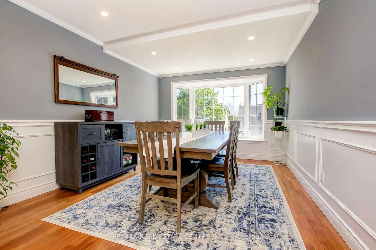
430 Dover Crescent is a stunning 4-bdrm, 4-bath, 2,200 sqft home nestled in Newmarket's sought-after, family-friendly Bristol-London neighbourhood. Inviting foyer overlooks the curved wood staircase. Formal dining rm w/hrdwd flrs & pot lighting, overlooks the extensively updated kitchen with an island, quartz counters, S/S appl's, bksplash & a coffee station w/drink fridge. Double French doors walk-out to your own private bkyard oasis with an outdoor kitchen (2021 - built-in BBQ, gas cooktop, fridge) and hot tub (2021). The inground pool is like new with many updates in 2021: new liner, plumbing lines, heater, sand filter, chlorinator, and newer pool light.The family rm overlooks the backyard & kitchen with a wood fireplace (not WETT certified). Convenient main flr laundry w/built-in cabinets, stacked washer/dryer, sink & side entrance. Smooth ceilings, pot lights & crown moulding throughout the main level. Carpet-free upper level w/4 bdrms and 2 baths. Oversized primary w/ walk-in closet and a 4-pc ensuite bath with double sinks and stand-up shower. In the basement, you'll find new flooring, pot lights, a massive 3-pc bath, and an oversized 5th bdrm. The versatile rec room features pot lights and a tiled gas fireplace. Interior access to the heated garage, updated in 2021 with drywall, insulated attic and walls, waterproofing, new epoxy floor, built-in shelving, and a convenient gas heater. Nicely landscaped with amazing curb appeal. Parking for 6 vehicles, new stone steps up the front and the side of the home (2021), retaining wall with built-in lighting & new driveway (2021). Newer shed, new A/C (2021), furnace (2026), all ducts sealed in the bsmnt, new soffits, facia, downspouts/gutters w/leaf guards (2021), exterior pot lights, newer patio door & some newer windows at the rear of the house. Perfectly positioned for families, this property is steps from the Mabel Davis Conservation Area, minutes from Upper Canada Mall, and a short walk to schools and parks.
Features
- Facing: West

- Bedrooms: 4

- Bathrooms: 4

- Garages: 2

- Kitchens: 1

Details
- Lot size: 50.00 x 110.07 Feet

- Space: 2000-2500

- Tax: $ 5768.97

- N13165186

- Listing contracted with: RE/MAX REAL ESTATE CENTRE INC.
| Room | Size(M) | Description | |
|---|---|---|---|
| Family Rm | 3.30x5.47 | Hardwood Floor, Pot Lights, Fireplace |
|
| Kitchen | 5.86x3.76 | Quartz Counter, Centre Island, Stainless Steel Appl |
|
| Breakfast | 2.43x4.32 | W/O To Pool, Hardwood Floor, Combined w/Kitchen |
|
| Dining Rm | 4.87x3.34 | Formal Rm, Bay Window, Overlooks Frontyard |
|
| Laundry | 3.33x1.77 | Separate Rm, Side Door, Laundry Sink |
|
| 2nd Br | 3.30x3.83 | Hardwood Floor, Crown Moulding, Closet |
|
| 3rd Br | 3.30x4.12 | Closet, Crown Moulding, Hardwood Floor |
|
| 4th Br | 3.42x3.11 | Crown Moulding, Hardwood Floor, Closet |
|
| Primary B | 3.35x5.59 | Walk-In Closet(s), 4 Pc Ensuite, Hardwood Floor |
|
| Recreatio | 7.46x8.60 | Pot Lights, Gas Fireplace, Access To Garage |
|
| 5th Br | 3.20x6.26 | Pot Lights, Walk-In Closet(s), Window |
| Bathroom | Pieces | Level | |
|---|---|---|---|
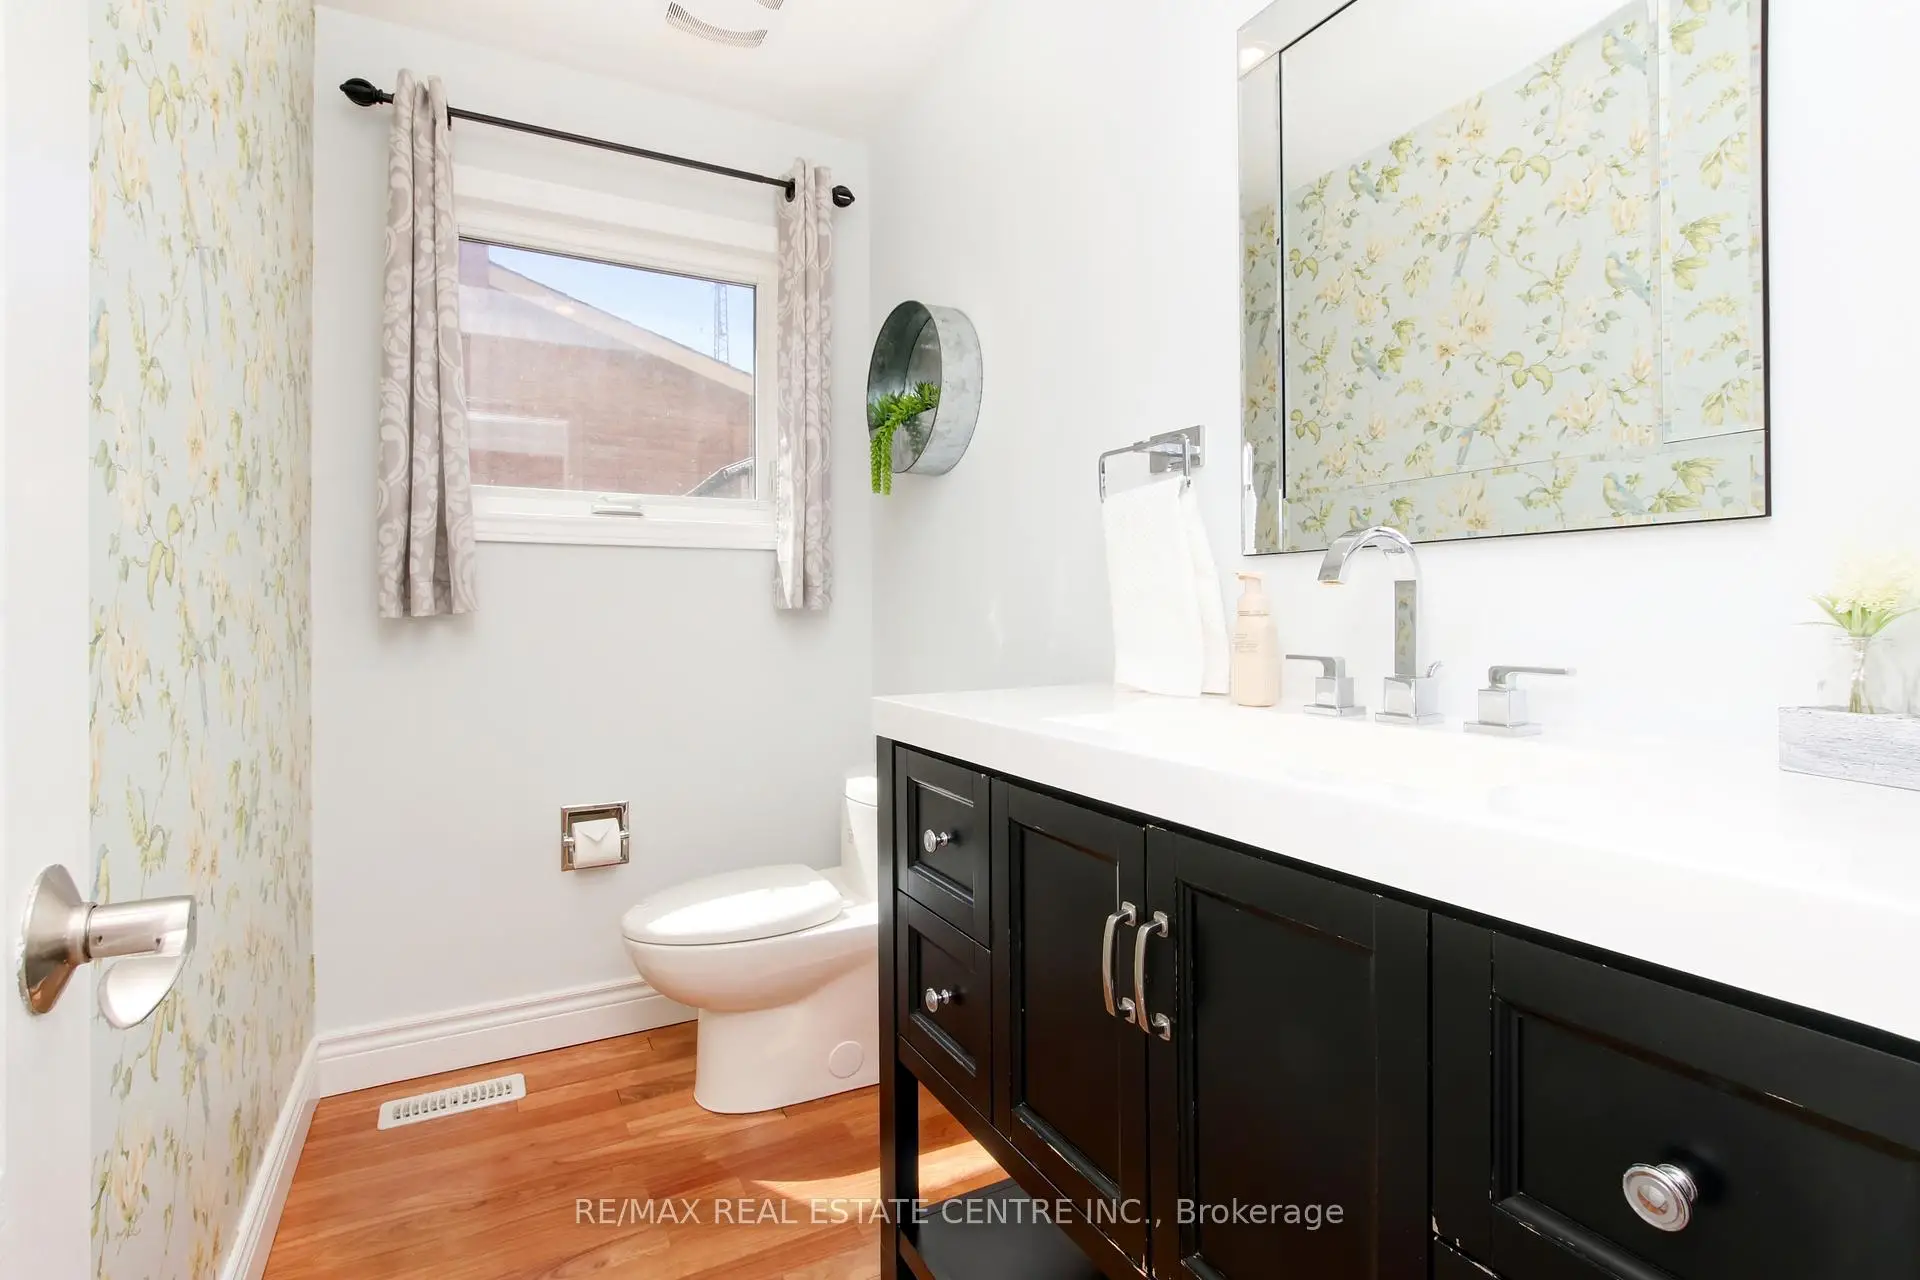
| 1xBath | 2 pcs | Main |
|
| 1xBath | 4 pcs | Second |
|
| 1xBath | 4 pcs | Second |
|
| 1xBath | 3 pcs | Basement |
Property Summary
Located close to the intersection of Davis and Main St. N., 430 Dover Cres is a 4+1 bedrooms 4 washrooms Detached. The unit has a Double Attached Parking Spaces. The property has many nice features including In-Law Capability. Family Room Rm, Kitchen, Breakfast Room, Dinning Room Rm and Laundry are on the Main floor.School Information
Elementary Schools
-
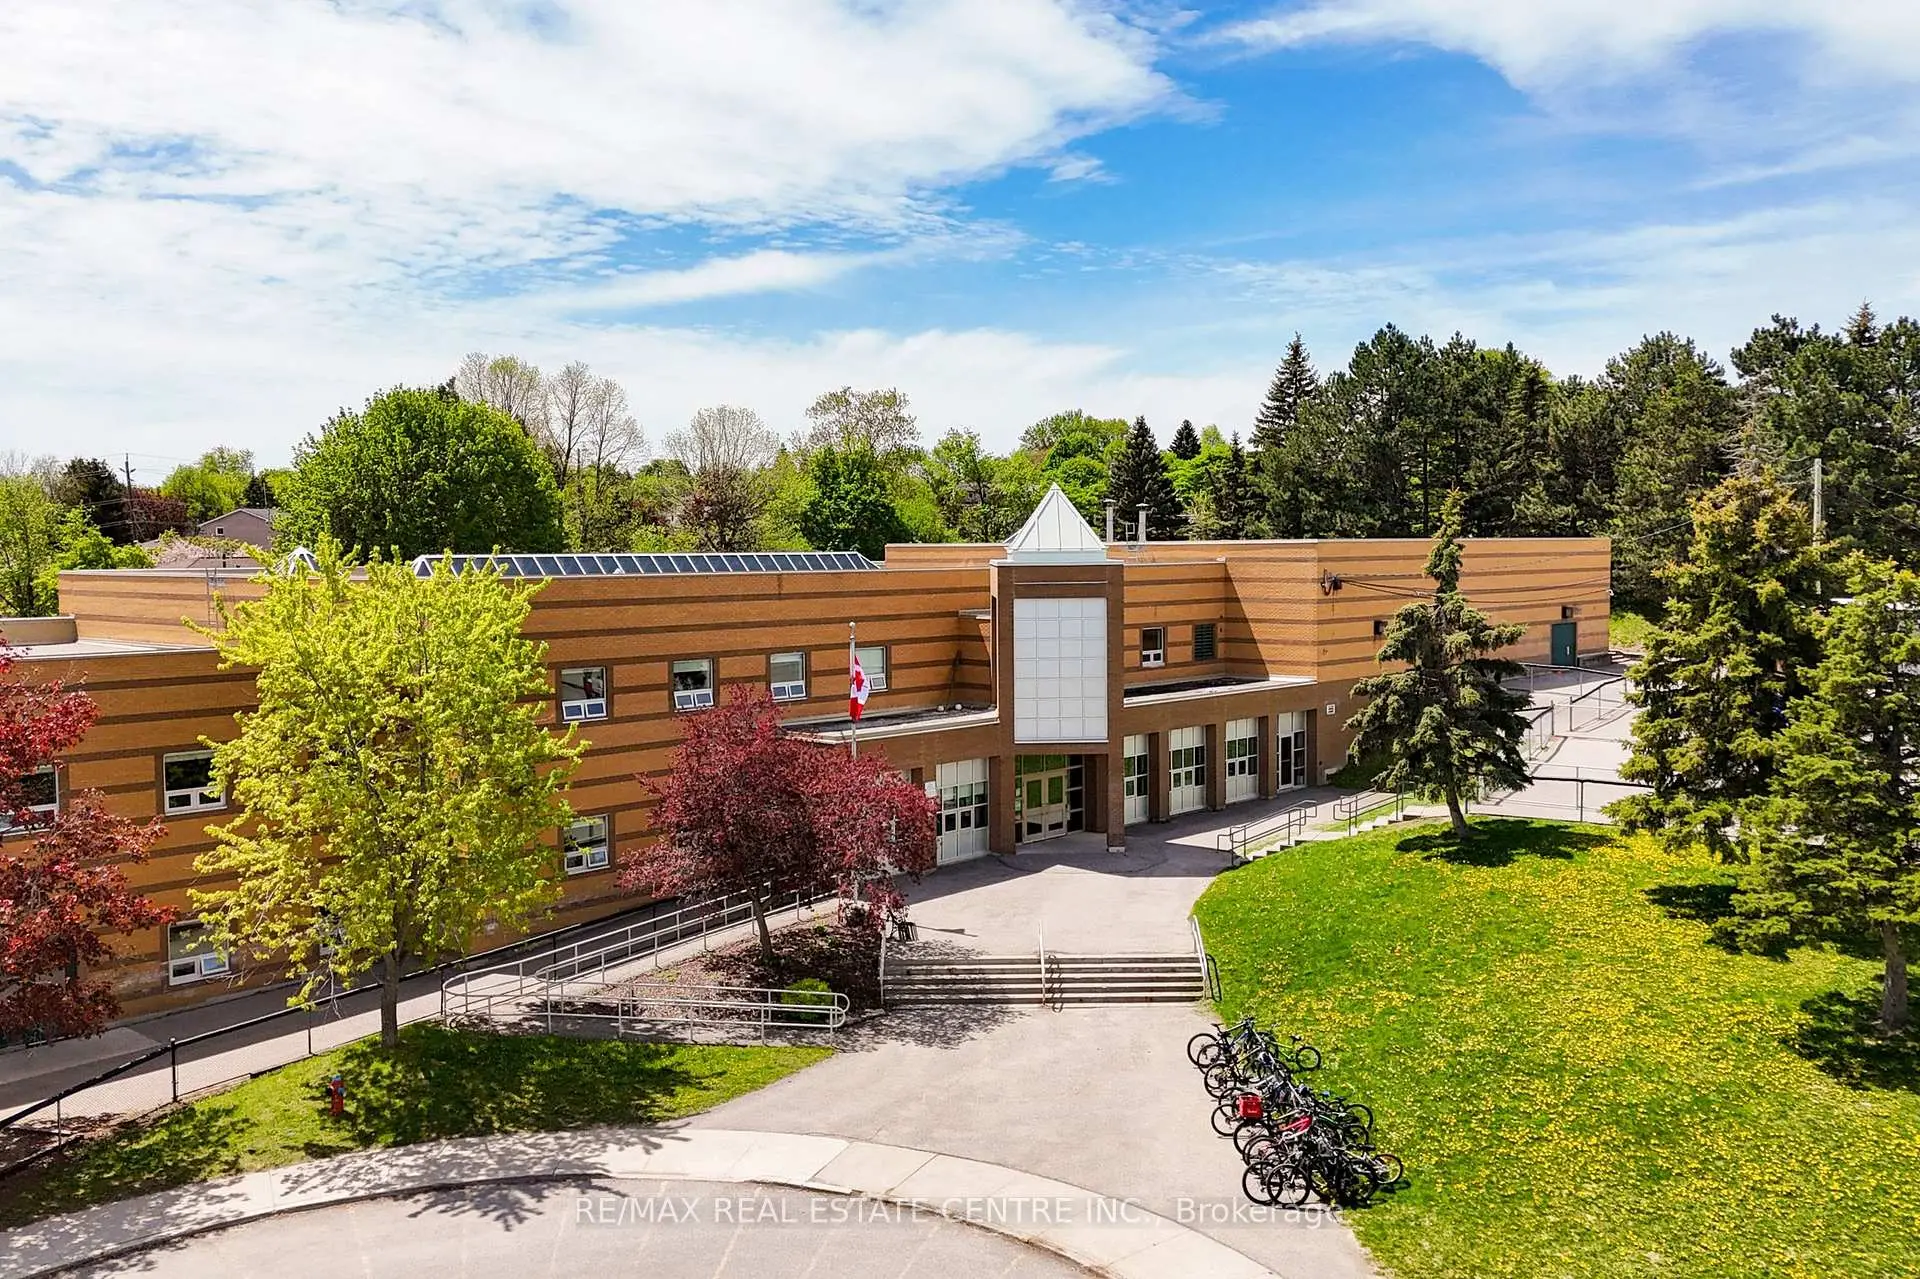
Home schoolRank: 2365 out of 3022 (Score: 4.6)Distance to school: 0.3 km (~5 min walk)
-
French Immersion school
Rank: 2473 out of 3022 (Score: 4.3)Distance to school: 0.9 km (~16 min walk) -
Distance to school: 2.3 km (~7 min drive)
-
Rank: 963 out of 3022 (Score: 6.9)Distance to school: 2.1 km (~6 min drive)
-
Catholic Gifted program school
Rank: 626 out of 3022 (Score: 7.4)Distance to school: 19.4 km (~58 min drive) Secondary Schools
-
Home schoolRank: 291/746 (Score: 6.6) 5 year average: 290/746 (Score: 6.4)Distance to school: 1.1 km (~20 min walk)
-
Rank: 48/746 (Score: 8.5) 5 year average: 44/746 (Score: 8.1)Distance to school: 3.3 km (~10 min drive)
-
Rank: 219/746 (Score: 7.0) 5 year average: 257/746 (Score: 6.6)Distance to school: 1.4 km (~26 min walk)
-
Arts program school
Rank: 219/746 (Score: 7.0) 5 year average: 257/746 (Score: 6.6)Distance to school: 1.4 km (~26 min walk) -
AP program school IB Program
Rank: 1/746 (Score: 10.0) 5 year average: 2/746 (Score: 9.3)Distance to school: 8.6 km (~26 min drive) -
Catholic Home school
Rank: 259/746 (Score: 6.8) 5 year average: 195/746 (Score: 7.0)Distance to school: 2.2 km (~7 min drive) -
Rank: 259/746 (Score: 6.8) 5 year average: 195/746 (Score: 7.0)Distance to school: 2.2 km (~7 min drive)
-
Rank: 259/746 (Score: 6.8) 5 year average: 195/746 (Score: 7.0)Distance to school: 2.2 km (~7 min drive)









