
 Summerhill Estates, Newmarket, L3X 2Z2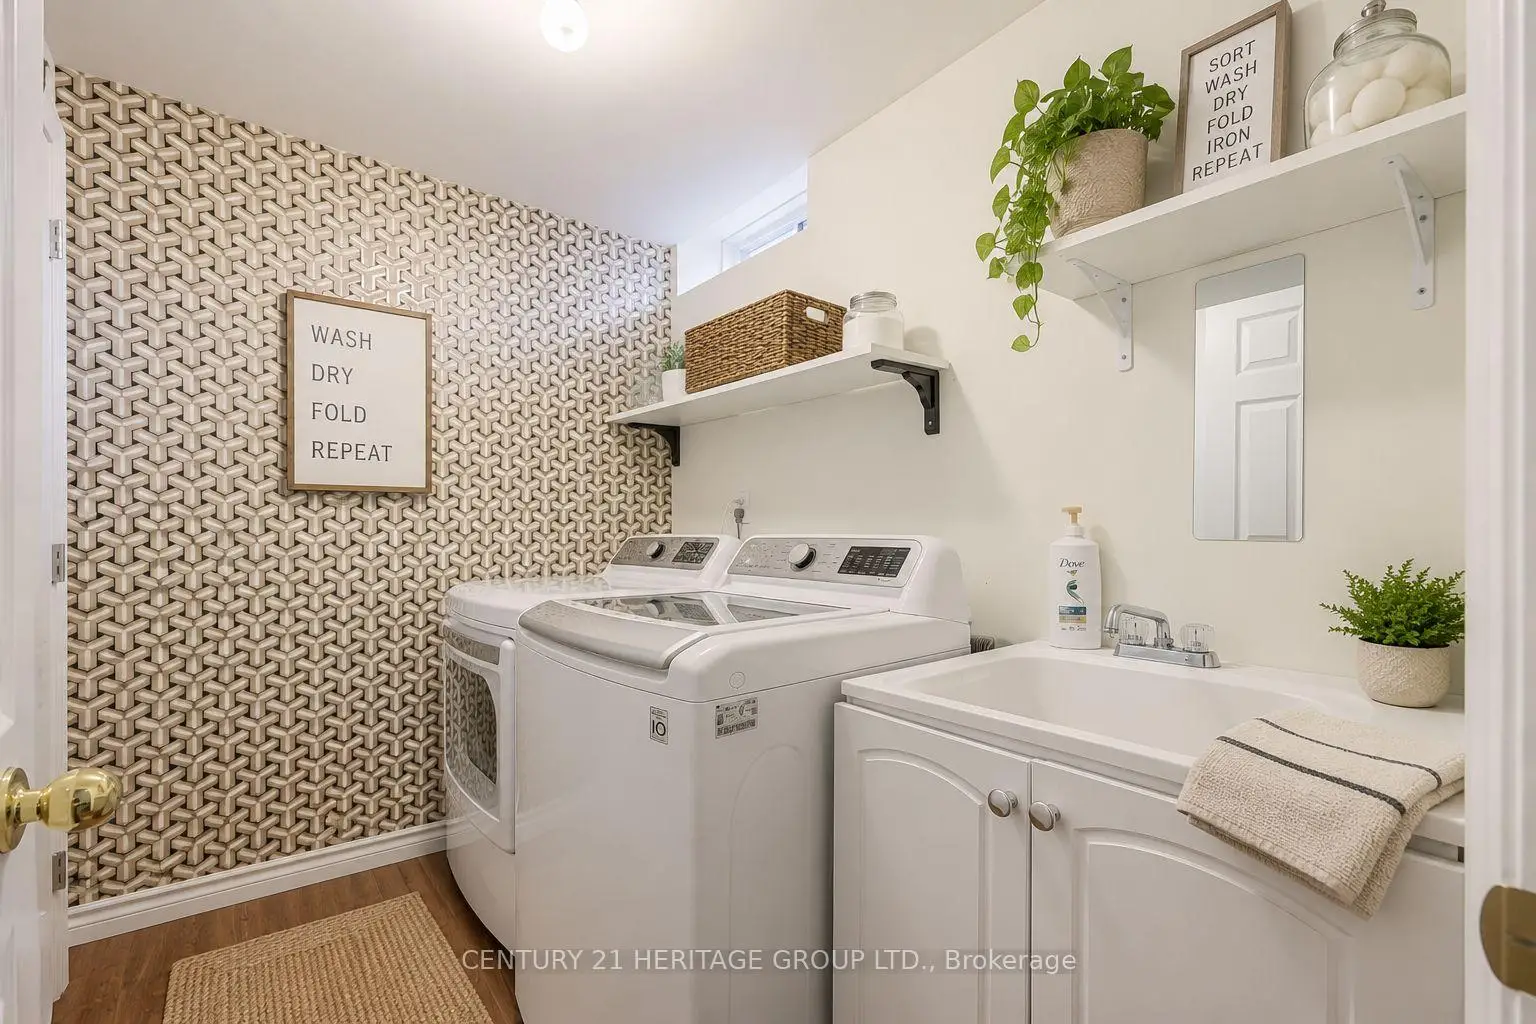

Description
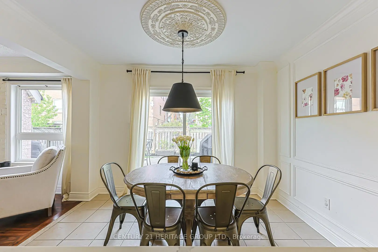
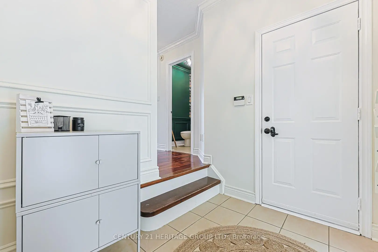
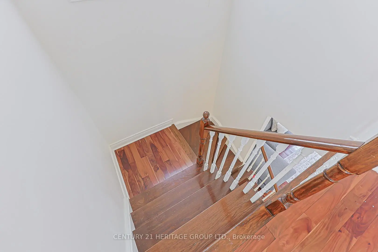
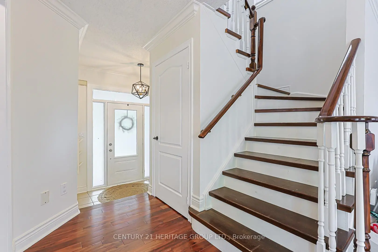
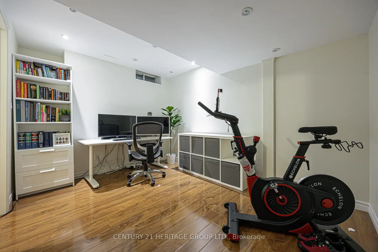
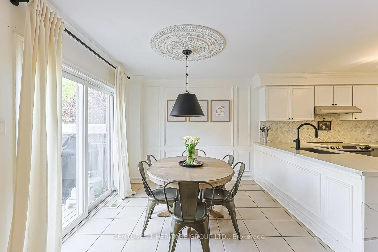
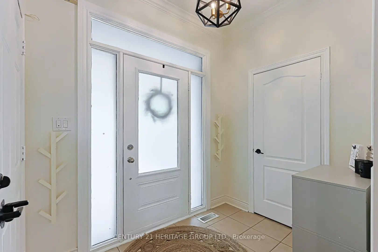
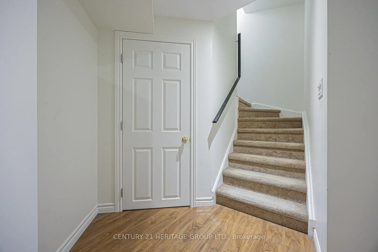
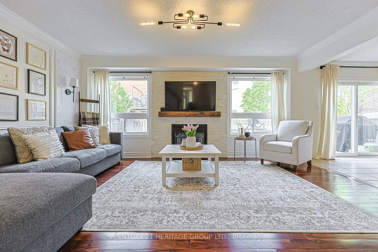
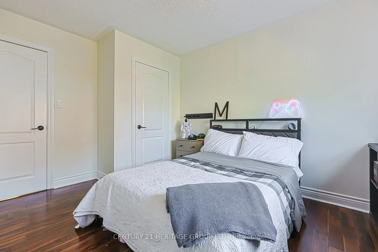
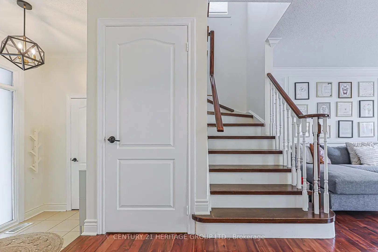
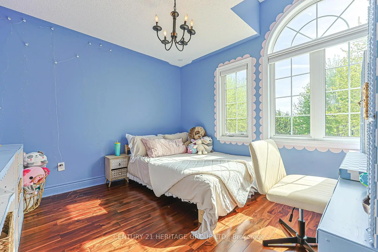
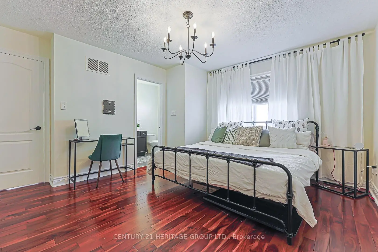
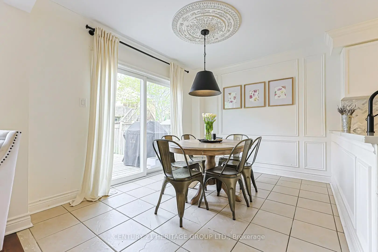
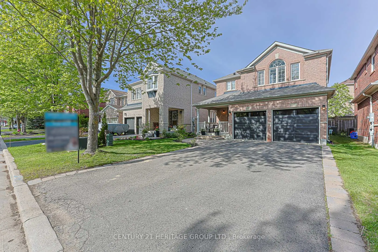
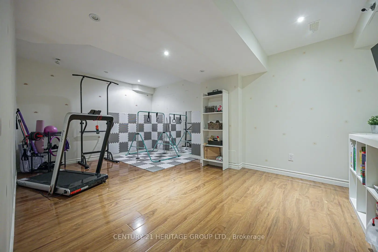
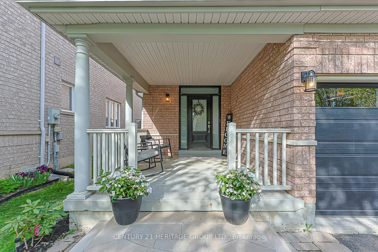
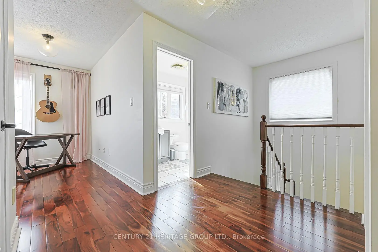
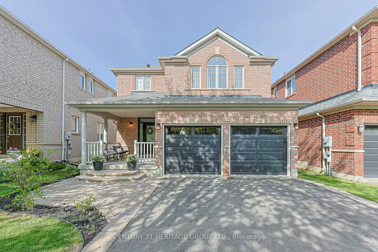
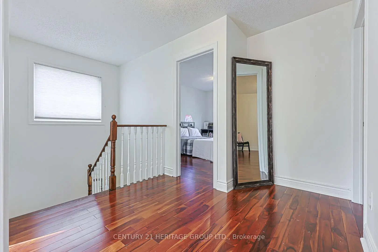
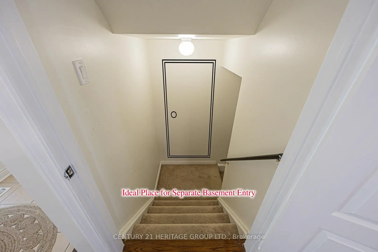
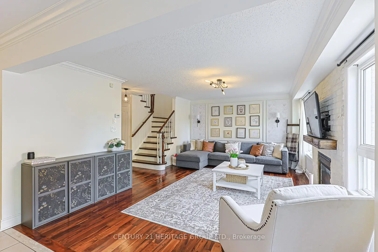
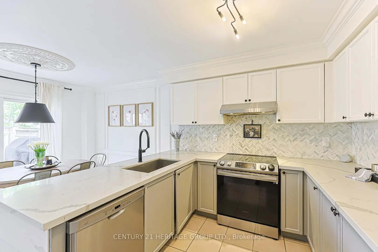
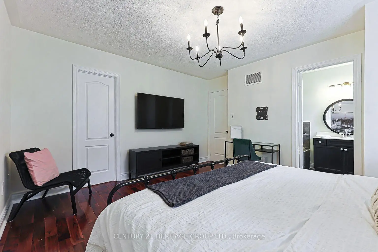
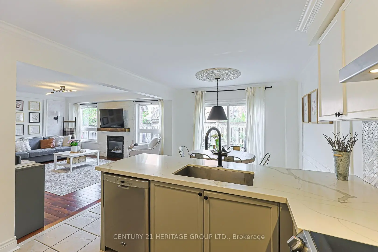
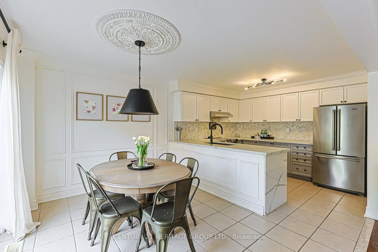
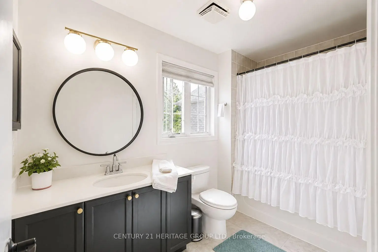
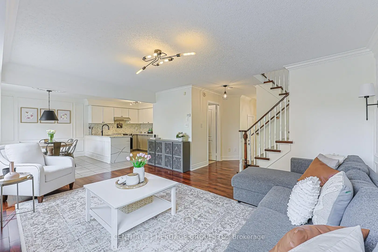
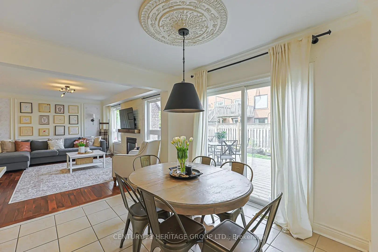
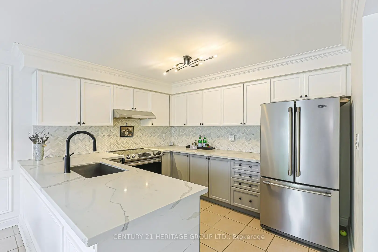
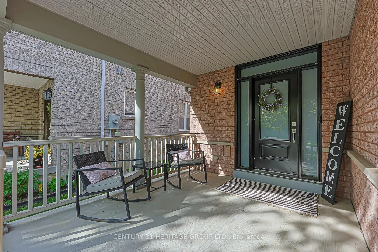
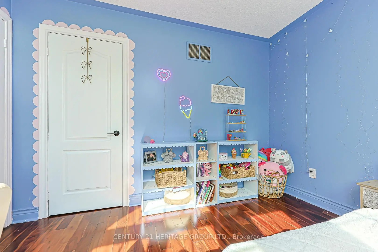
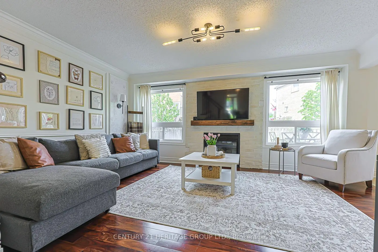
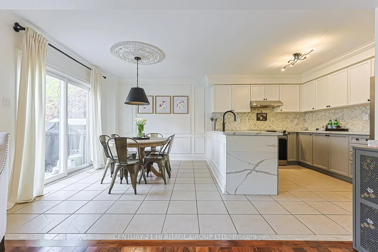
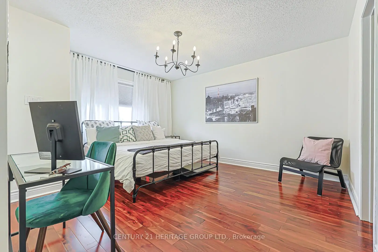
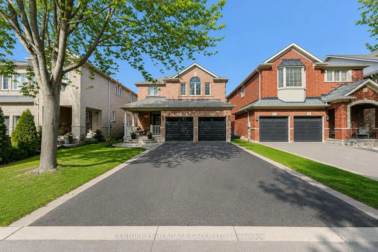
Welcome to sought-after Summerhill Estates, one of Newmarket's most desirable family-friendly communities. Loaded with curb appeal and ideally located on a quiet child-friendly crescent, this beautifully maintained 2-storey home offers the perfect blend of warmth, style and functionality for today's growing family. Filled with natural sunlight, the open concept living and dining area features hardwood floors throughout, elegant crown moulding, wainscoting and a cozy gas fireplace creating the perfect space to gather with family and friends. The modern kitchen is designed for everyday living and entertaining with quartz countertops, stylish backsplash and stainless steel appliances. Spacious bedrooms include a bright primary retreat with walk-in closet and 4-piece ensuite, plus a convenient office nook ideal for working from home or homework space for the kids. The finished basement provides additional living space perfect for movie nights, a playroom or home gym. Double car garage with parking for 4 additional vehicles. Walking distance to schools, parks, trails and all amenities in this highly sought-after location. A wonderful place to call home.
Features
- Facing: East

- Bedrooms: 3

- Bathrooms: 3

- Garages: 2

- Kitchens: 1

Details
- Lot size: 37.07 x 87.01 Feet

- Space: 1500-2000

- Tax: $ 5510.39

- N13160404

- Listing contracted with: CENTURY 21 HERITAGE GROUP LTD.
| Room | Size(M) | Description | |
|---|---|---|---|
| Family Rm | 3.84x5.21 | Hardwood Floor, Gas Fireplace, Combined w/Living |
|
| Living Rm | 3.84x5.21 | Hardwood Floor, Crown Moulding, Open Concept |
|
| Dining Rm | 3.43x2.74 | Ceramic Floor, Wainscoting, W/O To Deck |
|
| Kitchen | 3.35x2.79 | Stainless Steel Appl, Quartz Counter, Backsplash |
|
| Primary B | 3.71x4.27 | Hardwood Floor, Walk-In Closet(s), 4 Pc Ensuite |
|
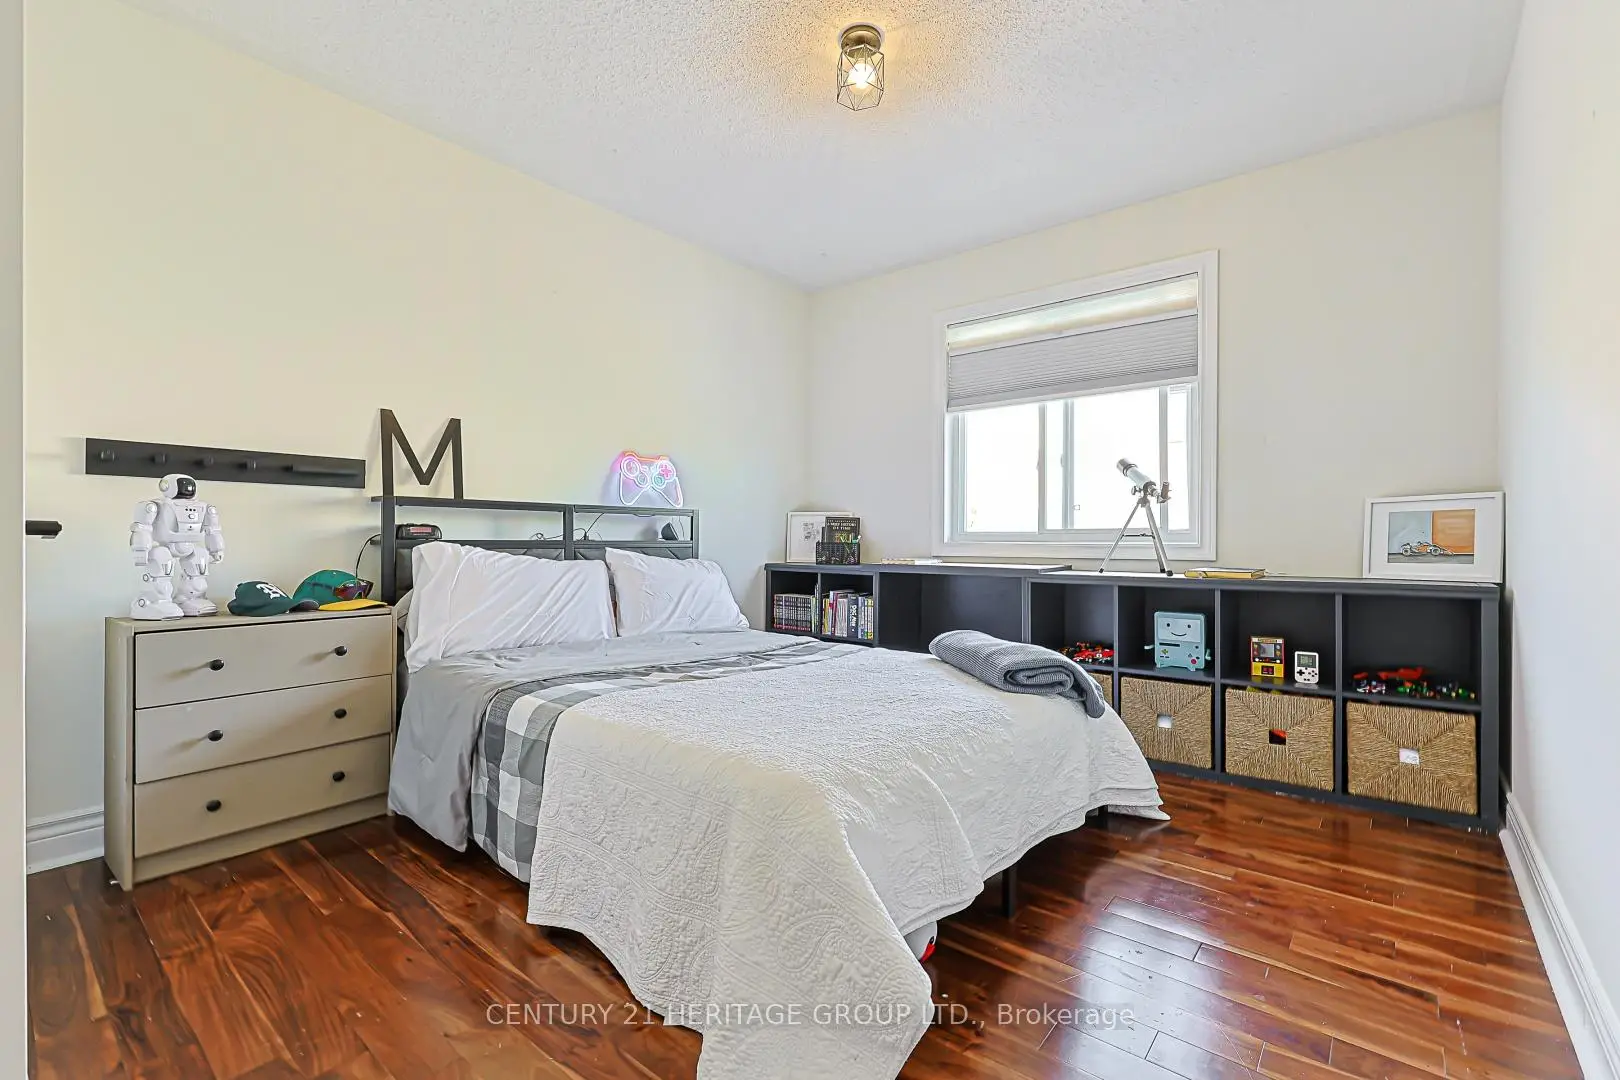
| 2nd Br | 3.96x3.02 | Hardwood Floor, Closet, Large Window |
|
| 3rd Br | 3.38x3.07 | Hardwood Floor, Closet, Large Window |
|
| Office | 3.07x1.85 | Hardwood Floor, Open Concept, Window |
|
| Recreatio | 6.02x5.08 | Laminate, Pot Lights, Laundry Sink |
| Bathroom | Pieces | Level | |
|---|---|---|---|
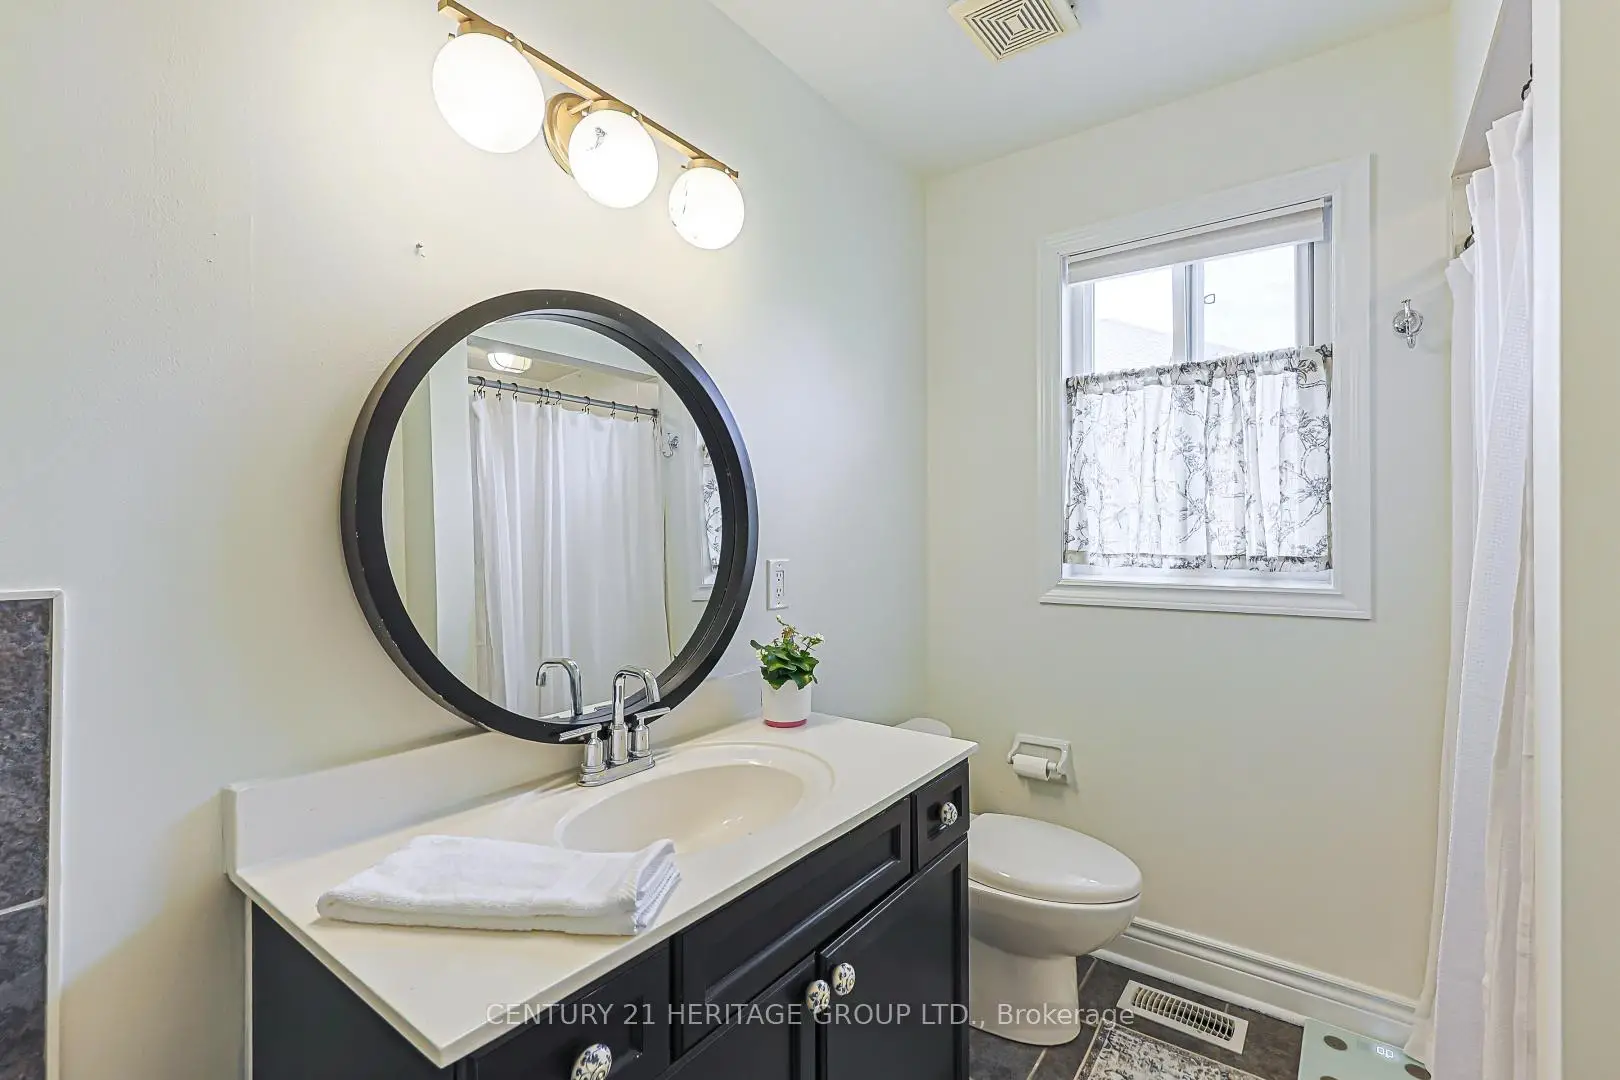
| 1xBath | 4 pcs | Second |
|
| 1xBath | 3 pcs | Second |
|
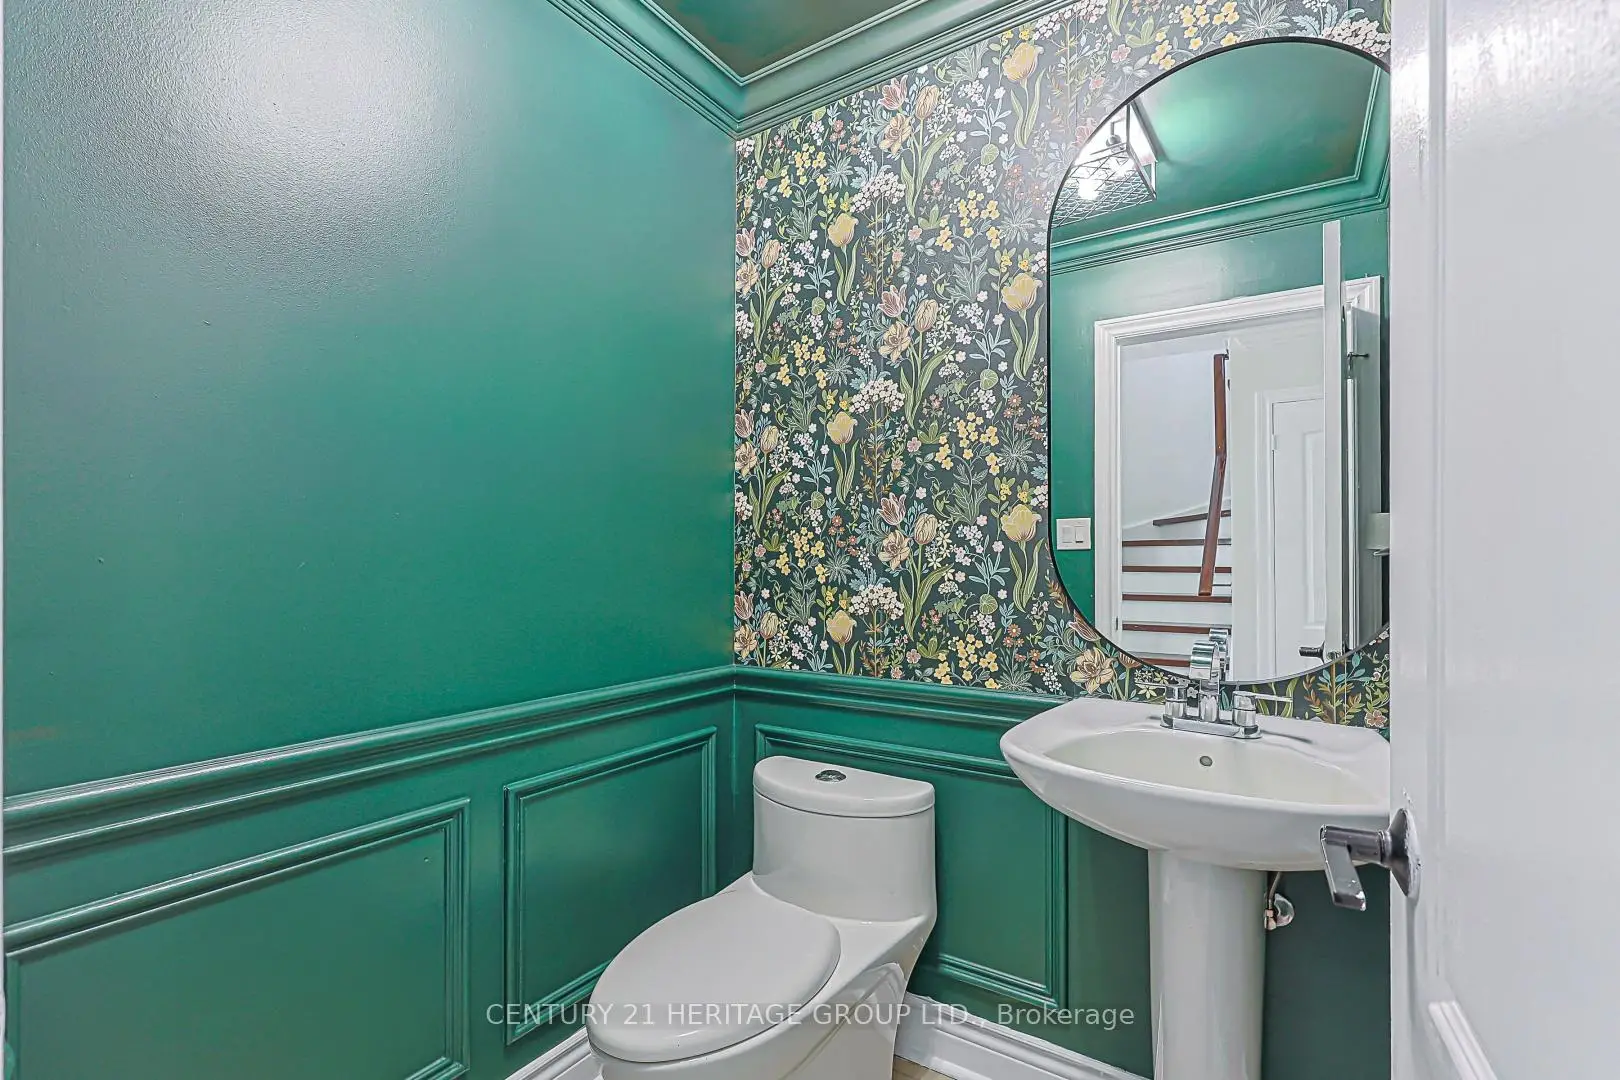
| 1xBath | 2 pcs | Main |
Property Summary
Located close to the intersection of Oaktree Cres and Shoniker Dr, 996 Oaktree Cres is a 3 bedrooms 3 washrooms Detached. The unit has a Double Attached Parking Spaces. The property has many nice features including Carpet Free. Family Room Rm, Living Room Rm, Dinning Room Rm and Kitchen are on the Main floor; Recreation Roomreatio is on the Lower floor.School Information
Elementary Schools
-
Home schoolRank: 888 out of 3022 (Score: 7.0)Distance to school: 0.8 km (~15 min walk)
-
French Immersion school
Rank: 516 out of 3022 (Score: 7.6)Distance to school: 1.5 km (~27 min walk) -
Distance to school: 4.3 km (~13 min drive)
-
Rank: 963 out of 3022 (Score: 6.9)Distance to school: 6.4 km (~19 min drive)
-
Catholic Gifted program school
Rank: 626 out of 3022 (Score: 7.4)Distance to school: 14.7 km (~44 min drive) Secondary Schools
-
AP program school
Rank: 276/746 (Score: 6.7) 5 year average: 233/746 (Score: 6.8)Distance to school: 0.8 km (~14 min walk) -
Rank: 48/746 (Score: 8.5) 5 year average: 44/746 (Score: 8.1)Distance to school: 4.2 km (~13 min drive)
-
Arts program school
Rank: 219/746 (Score: 7.0) 5 year average: 257/746 (Score: 6.6)Distance to school: 5.0 km (~15 min drive) -
Rank: 1/746 (Score: 10.0) 5 year average: 2/746 (Score: 9.3)Distance to school: 4.1 km (~12 min drive)
-
Catholic Home school
Rank: 244/746 (Score: 6.9) 5 year average: 262/746 (Score: 6.6)Distance to school: 3.0 km (~9 min drive) -
Rank: 244/746 (Score: 6.9) 5 year average: 262/746 (Score: 6.6)Distance to school: 3.0 km (~9 min drive)
-
Rank: 259/746 (Score: 6.8) 5 year average: 195/746 (Score: 7.0)Distance to school: 4.6 km (~14 min drive)









