
 Woodland Hill, Newmarket, L3X 3A7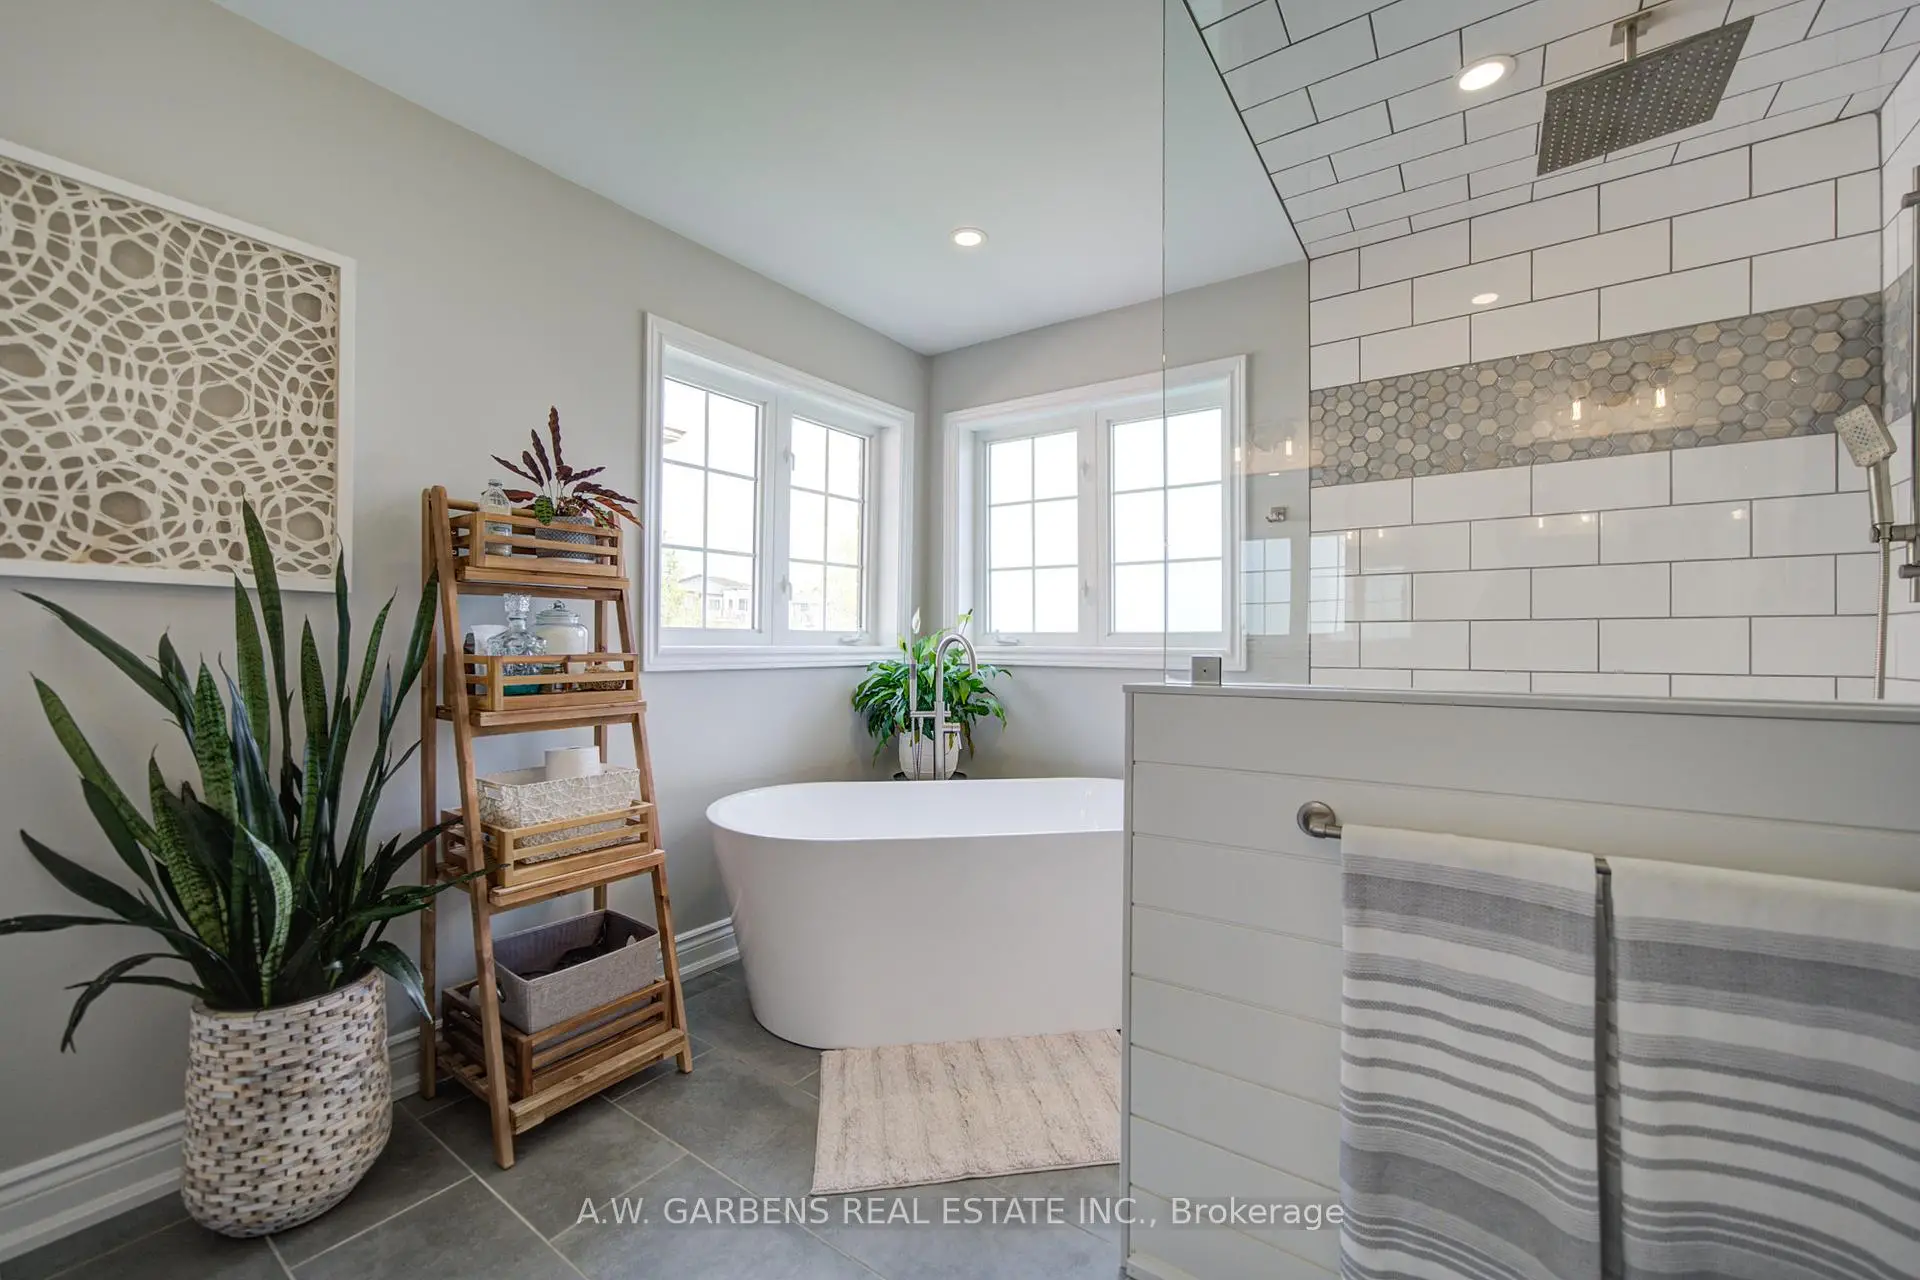

Description
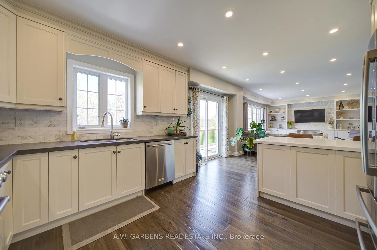
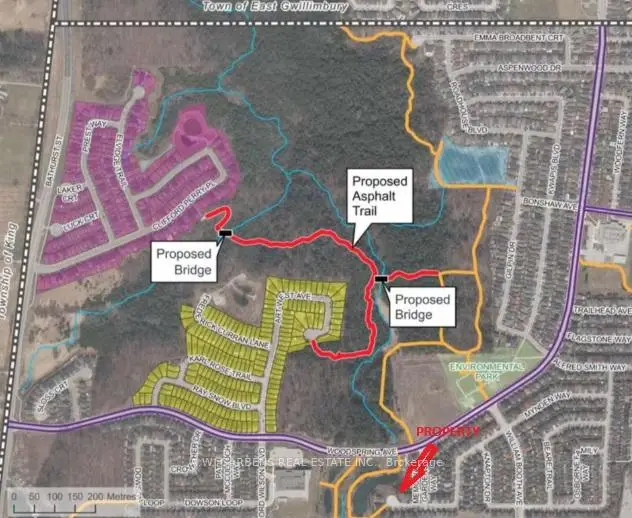
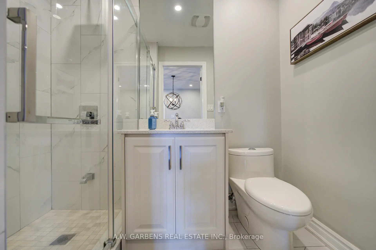
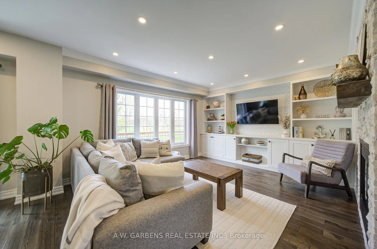
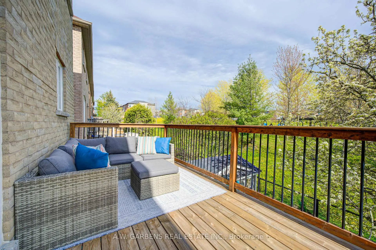
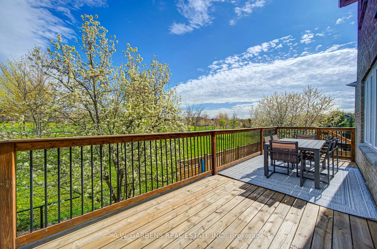
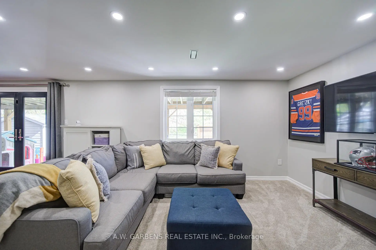
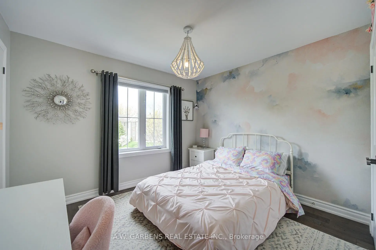
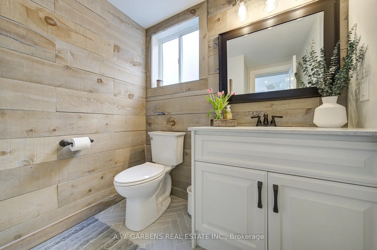
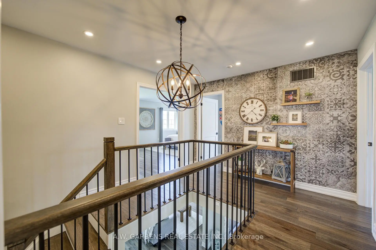
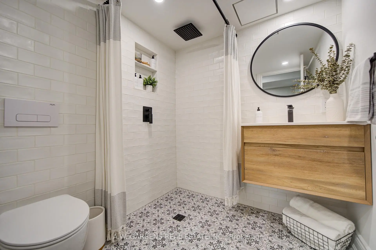
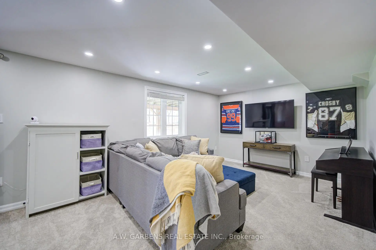
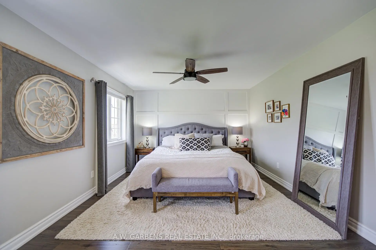
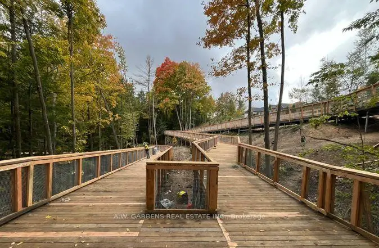
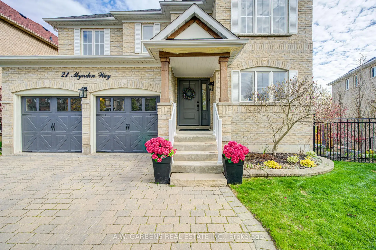
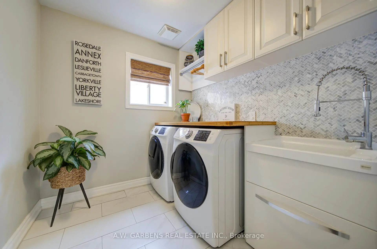
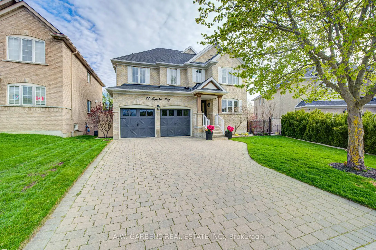
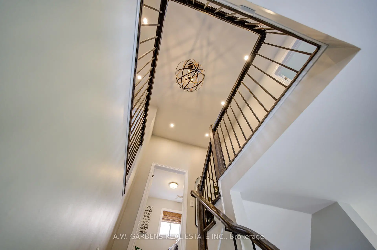
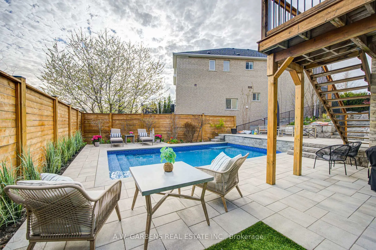
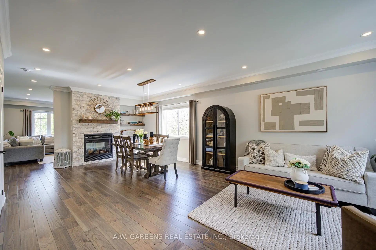
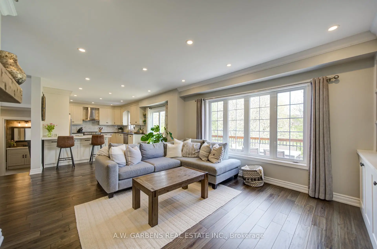
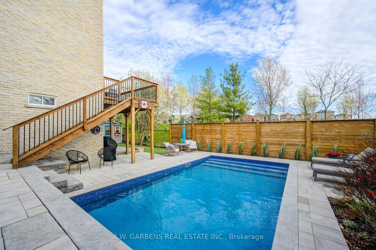
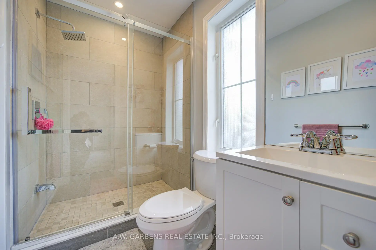
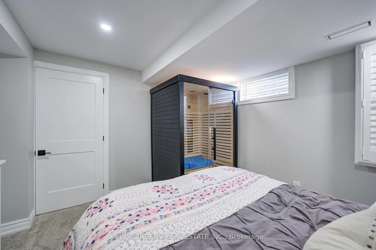
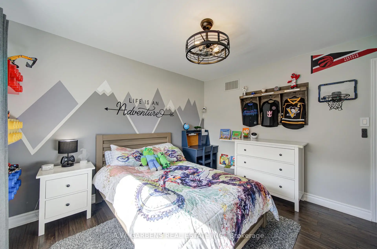
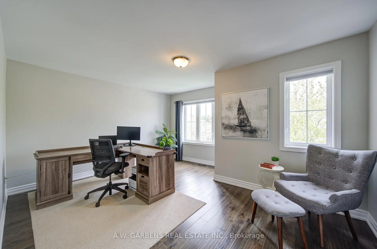
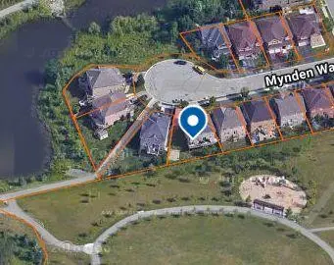
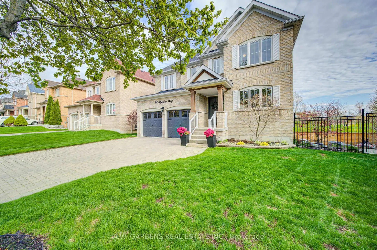
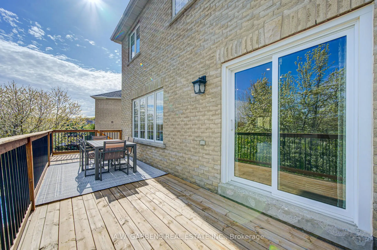
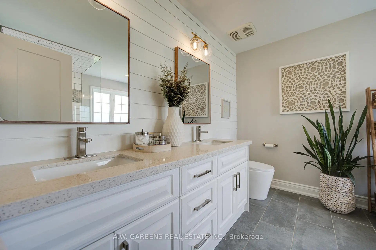
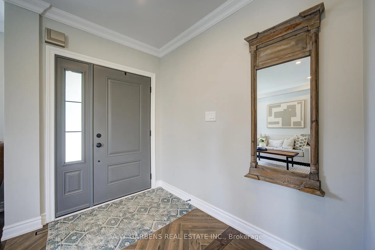
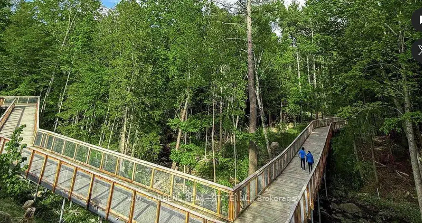
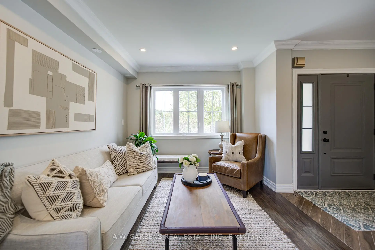
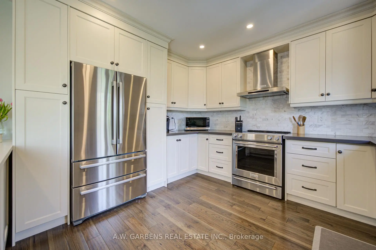
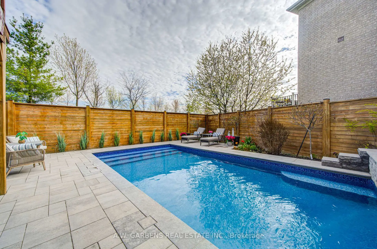
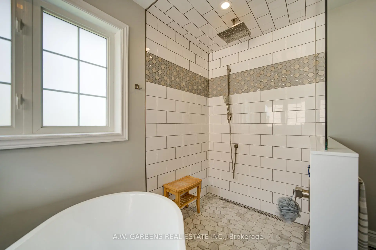
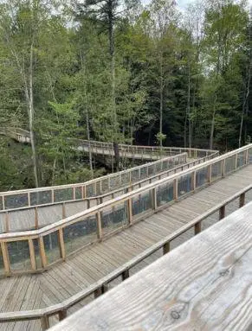
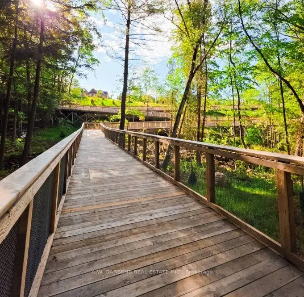
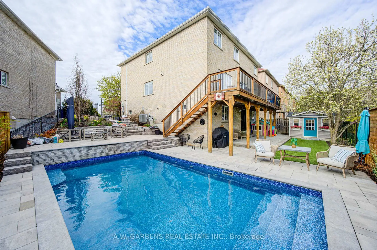
Welcome to 21 Mynden Way - a stunning, top to bottom renovated family home in the heart of Woodland Hill, one of Newmarket's most coveted communities. Over 3500 sq.ft of well appointed living space, set on a premium pie-shaped lot on a quiet cul-de-sac, this 4+1 bed, 5 bath home backs onto a brand new park with no rear neighbours and has been transformed with over $400,000 in upgrades.Inside, enjoy smooth ceilings, new hand-scraped hardwood floors, LED pot lighting, and a beautifully open main floor created by removing walls and adding a structural steel beam. The custom renovated kitchen features granite countertops, a breakfast bar, and premium KitchenAid & Bosch appliances. A double-sided gas fireplace anchors the living and dining areas. Upstairs, four spacious bedrooms include a primary suite with renovated ensuite and custom built-in closets throughout. The finished walk-out basement adds a 5th bedroom, renovated bath, and large rec room.Outside is where this home truly shines - a spectacular inground salt water pool (2020), pool house, professional landscaping, lush gardens, interlocking hardscaping, 2 sheds, and a brand new sauna (2026) create a backyard resort unlike anything else in the neighbourhood.Major items already done: new roof (2019), R-50 attic insulation, sealed exterior, new owned HWT (Feb 2026), A/C (2024) new front & "French" walkout doors, new stairs & railings, all popcorn ceilings removed, new interior doors throughout.Walk to top-rated schools, across from brand new Clifford Perry Boardwalk- 5km walking trails and backing a brand new park. Minutes to Bathurst St, Hwy 400, shops, and amenities.This is the one. Move in and enjoy - everything has been done for you.**4+1 Bed | 5 Bath | Walk-Out Basement | Inground Pool | Quiet Cul-De-Sac | Backs Onto Park | Woodland Hill**
Features
- Facing: North

- Bedrooms: 4

- Bathrooms: 5

- Garages: 2

- Kitchens: 1

Details
- Lot size: 45.34 x 102.30 Feet

- Space: 2500-3000

- Tax: $ 7659.00

- N13159768

- Listing contracted with: A.W. GARBENS REAL ESTATE INC.
| Room | Size(M) | Description | |
|---|---|---|---|
| Living Rm | 4.70x3.00 | Hardwood Floor, 2 Way Fireplace, Combined w/Dining |
|
| Dining Rm | 4.70x3.00 | Hardwood Floor, Open Concept, Combined w/Living |
|
| Family Rm | 4.50x3.90 | Hardwood Floor, 2 Way Fireplace, B/I Bookcase |
|
| Kitchen | 6.90x3.70 | Breakfast Area, W/O To Deck, Hardwood Floor |
|
| Primary B | 5.40x3.70 | Walk-In Closet(s), 6 Pc Ensuite, Hardwood Floor |
|
| 2nd Br | 3.47x3.20 | Hardwood Floor, 4 Pc Ensuite, Walk-In Closet(s) |
|
| 3rd Br | 4.70x4.00 | Hardwood Floor, Closet, Closet Organizers |
|
| 4th Br | 3.30x2.30 | Hardwood Floor, Closet, Closet Organizers |
|
| Br | 2.10x2.70 | Broadloom, Closet |
|
| Recreatio | 10.70x3.60 | Broadloom, Open Concept |
| Bathroom | Pieces | Level | |
|---|---|---|---|
| 1xBath | 2 pcs | Ground |
|
| 1xBath | 3 pcs | Second |
|
| 1xBath | 4 pcs | Second |
|
| 1xBath | 6 pcs | Second |
|
| 1xBath | 3 pcs | Basement |
Property Summary
Located close to the intersection of Bathurst and Davis Dr, 21 Mynden Way is a 4 bedrooms 5 washrooms Detached. The unit has a Double Built-In Parking Spaces. The property has many nice features including Water Purifier, Water Heater Owned, Upgraded Insulation and Auto Garage Door Remot. Living Room Rm, Dinning Room Rm, Family Room Rm and Kitchen are on the Ground floor.School Information
Elementary Schools
-
Home schoolRank: 516 out of 3022 (Score: 7.6)Distance to school: 0.2 km (~3 min walk)
-
French Immersion school
Rank: 516 out of 3022 (Score: 7.6)Distance to school: 2.1 km (~6 min drive) -
Distance to school: 0.9 km (~16 min walk)
-
Rank: 963 out of 3022 (Score: 6.9)Distance to school: 5.0 km (~15 min drive)
-
Catholic Gifted program school
Rank: 626 out of 3022 (Score: 7.4)Distance to school: 18.2 km (~55 min drive) Secondary Schools
-
Home schoolRank: 291/746 (Score: 6.6) 5 year average: 290/746 (Score: 6.4)Distance to school: 2.1 km (~6 min drive)
-
Rank: 48/746 (Score: 8.5) 5 year average: 44/746 (Score: 8.1)Distance to school: 5.0 km (~15 min drive)
-
Rank: 219/746 (Score: 7.0) 5 year average: 257/746 (Score: 6.6)Distance to school: 4.0 km (~12 min drive)
-
Arts program school
Rank: 219/746 (Score: 7.0) 5 year average: 257/746 (Score: 6.6)Distance to school: 4.0 km (~12 min drive) -
AP program school IB Program
Rank: 1/746 (Score: 10.0) 5 year average: 2/746 (Score: 9.3)Distance to school: 7.7 km (~23 min drive) -
Catholic Home school
Rank: 259/746 (Score: 6.8) 5 year average: 195/746 (Score: 7.0)Distance to school: 4.4 km (~13 min drive) -
Rank: 259/746 (Score: 6.8) 5 year average: 195/746 (Score: 7.0)Distance to school: 4.4 km (~13 min drive)
-
Rank: 259/746 (Score: 6.8) 5 year average: 195/746 (Score: 7.0)Distance to school: 4.4 km (~13 min drive)









