
 Central Newmarket, Newmarket, L3Y 1E1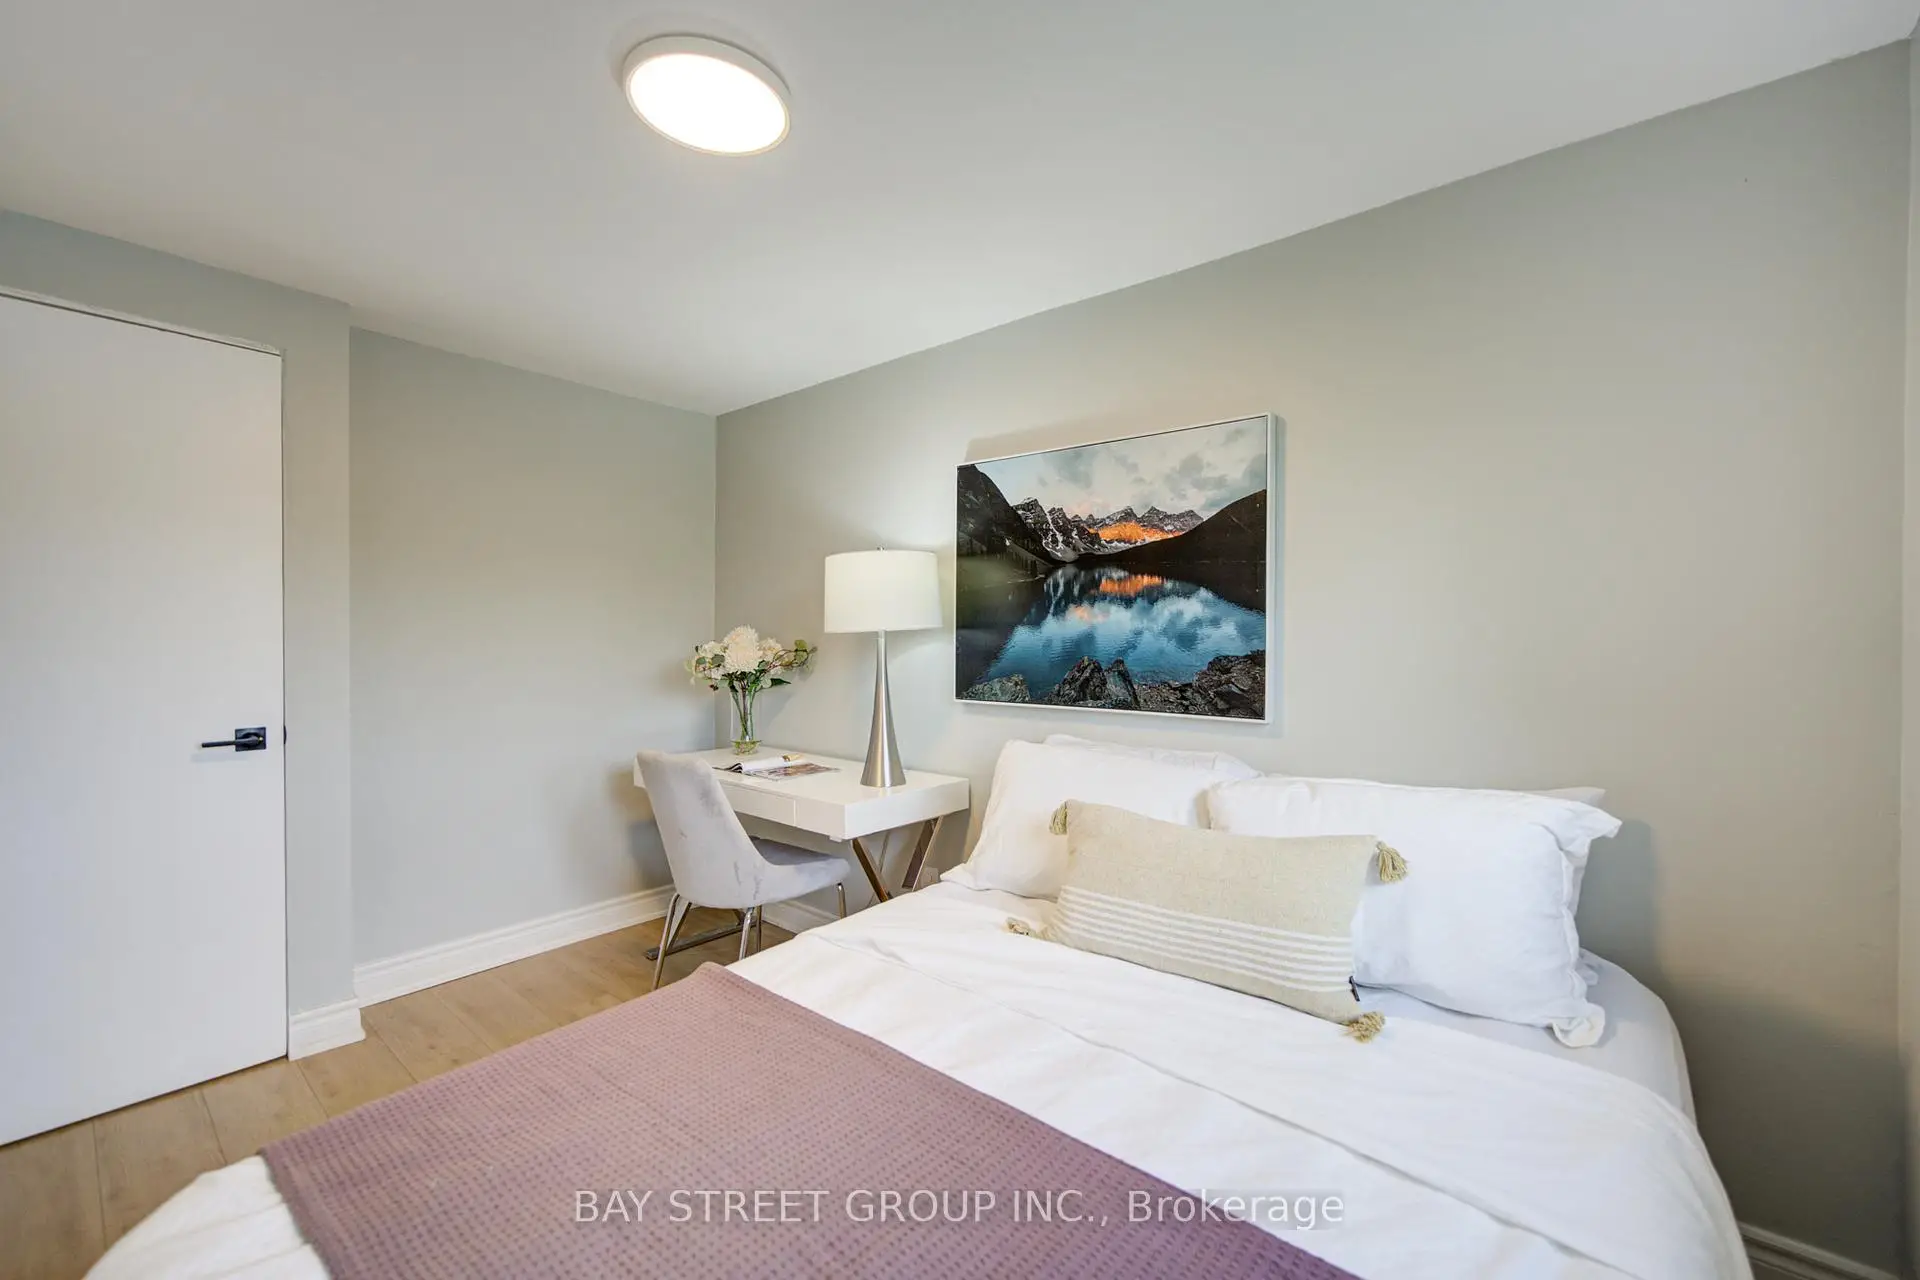

Description
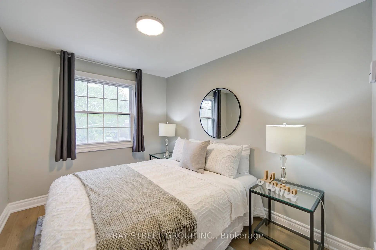
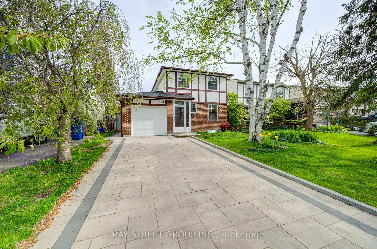
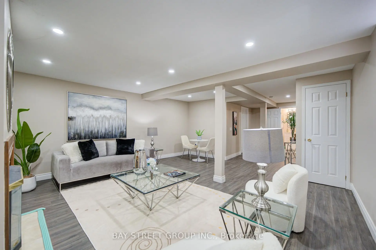
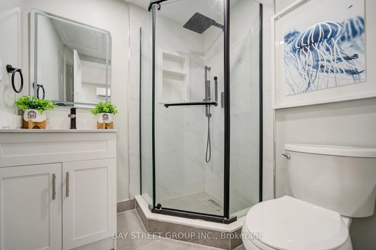
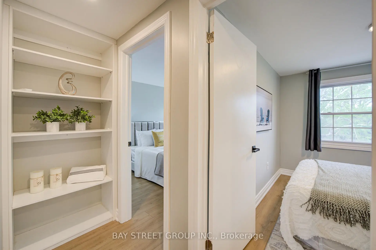
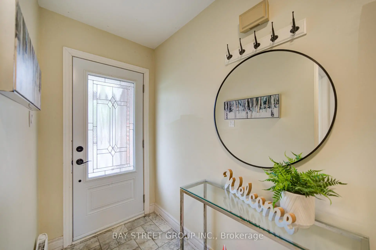
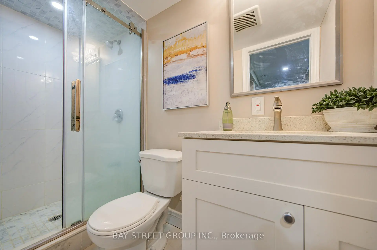
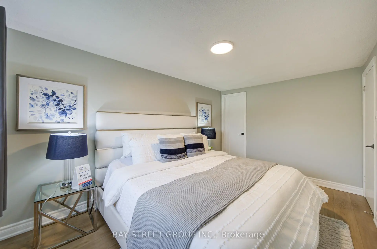
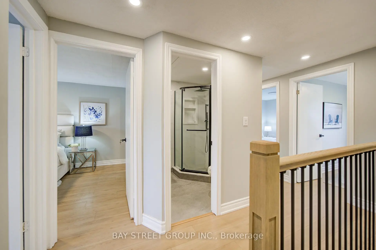
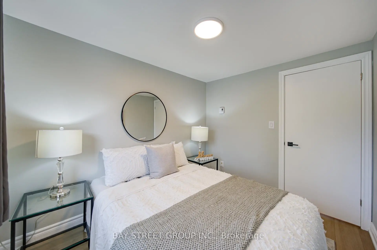
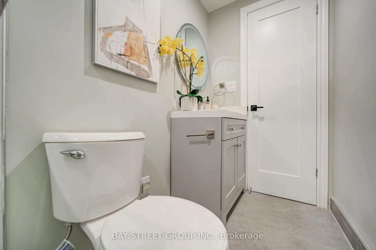
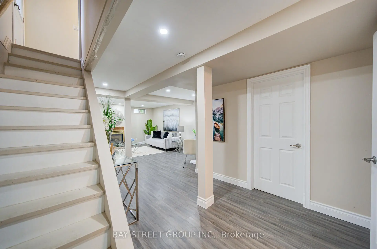
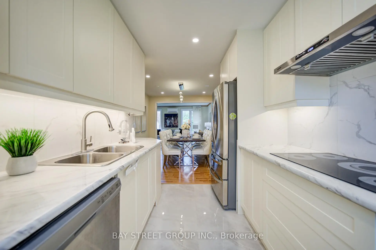
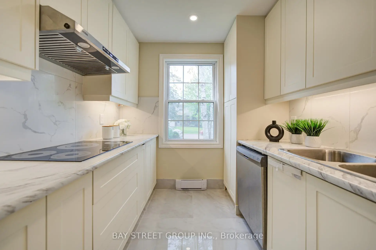
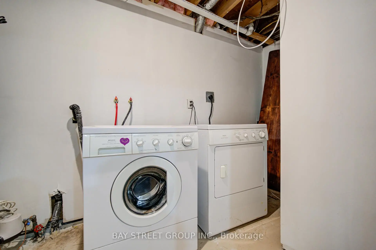
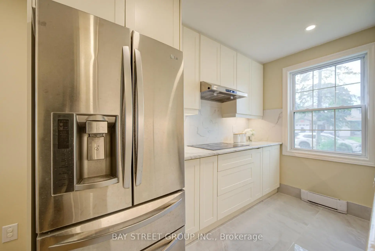
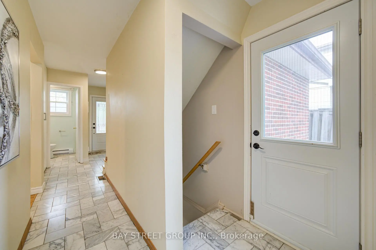
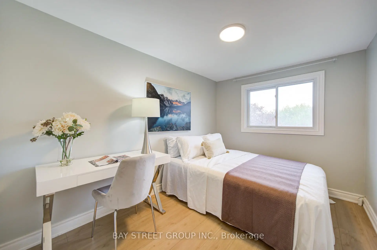
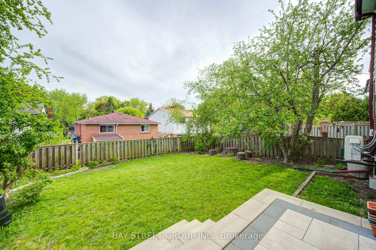
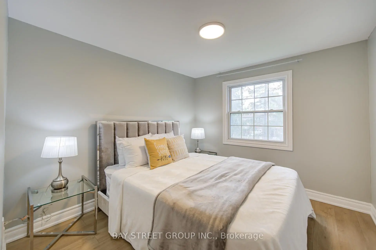
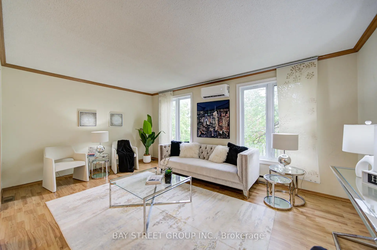
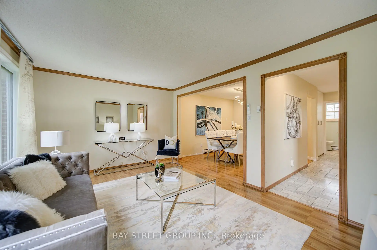
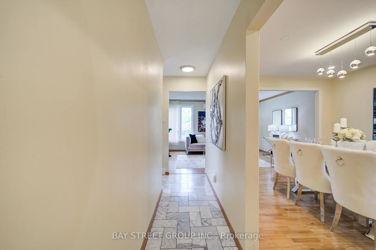
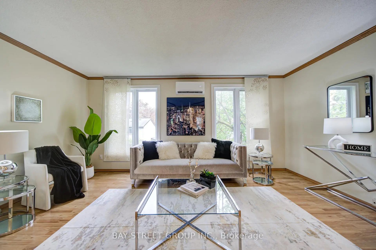
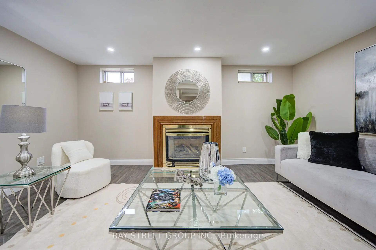
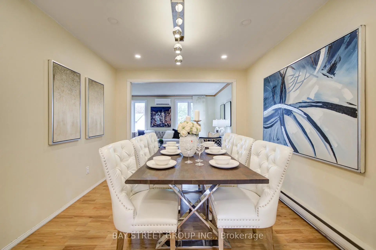
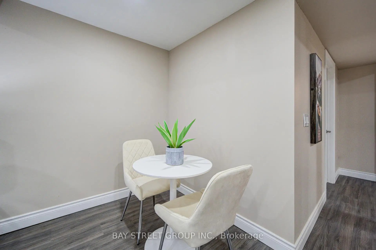
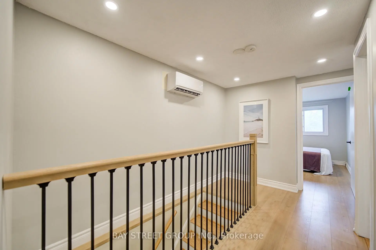
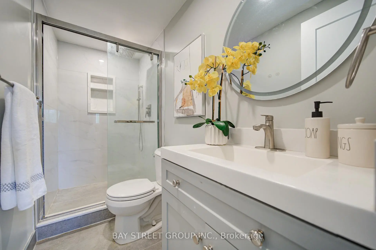
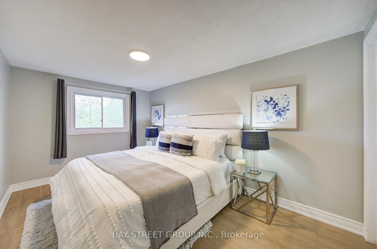
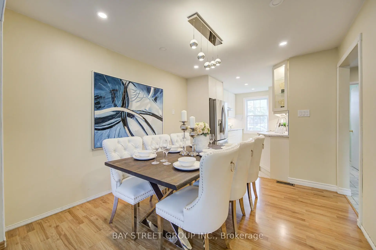
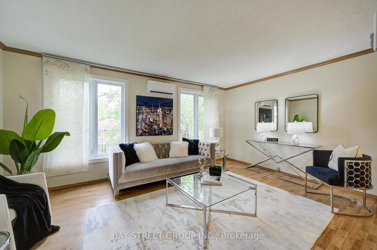
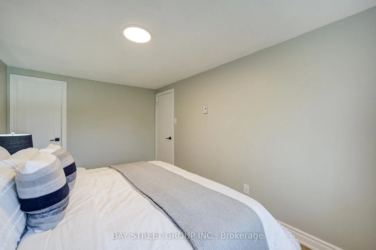
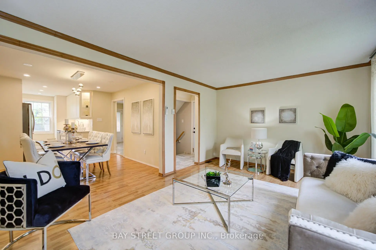
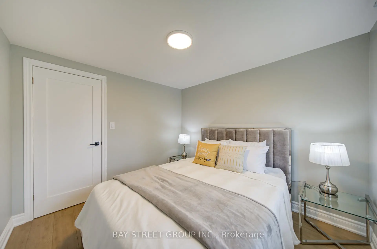
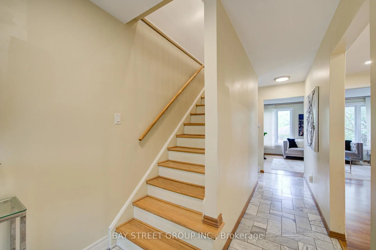
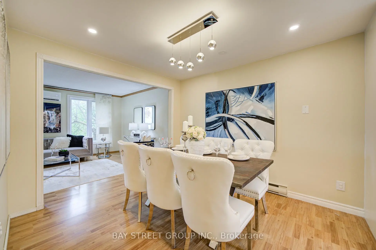
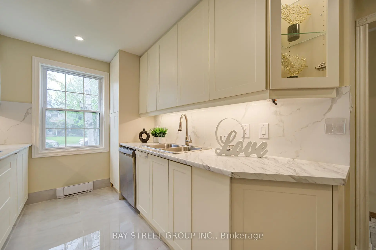
Welcome to This Beautiful Detached Home in Central Newmarket! Located in a highly sought-after, family-friendly neighborhood, this charming two-story home is a perfect opportunity for different buyers' demand. This recently renovated 4-bedroom and 4-washroom residence offers a fresh, modern feel with new kitchen appliances, ready for you to enjoy. Master Bedroom with Ensuites. Step into a warm and inviting living/dining area featuring gleaming laminate floors , with a finished basement provides excellent potential for future rental, adding significant value. Newly and Lovely landscaping for both front and back yard to make a perfect space for outdoor entertaining or relaxing. The second floor is bright and spacious, offering a large primary bedroom and three well-sized bedrooms, ideal for a growing family. The finished basement features a large recreation room with a 3-piece bathroom, and ample storage . Enjoy your morning coffee on the welcoming front porch, adding charm and functionality to the homes curb appeal. Conveniently located close to schools, parks, shopping, great restaurants, public transit, Southlake Hospital, and so much more! This is an incredible opportunity to own a move-in-ready home in one of Newmarkets most convenient and desirable communities.
Features
- Facing: South

- Bedrooms: 4

- Bathrooms: 4

- Garages: 1

- Kitchens: 1

Details
- Lot size: 37.00 x 100.00 Feet

- Space: 1100-1500

- Tax: $ 4422.00

- N13156924

- Listing contracted with: BAY STREET GROUP INC.
| Room | Size(M) | Description | |
|---|---|---|---|
| Living Rm | 16.01x11.61 | Laminate, Parquet, Large Window |
|
| Dining Rm | 11.02x10.01 | Laminate, Parquet, Overlooks Living |
|
| Kitchen | 10.01x7.15 | Laminate, Parquet, Large Window |
|
| Primary B | 10.34x7.28 | Laminate, Parquet, Large Window |
|
| 2nd Br | 9.12x6.57 | Laminate, Parquet, Large Window |
|
| 3rd Br | 9.21x6.33 | Laminate, Parquet, Large Window |
|
| 4th Br | 8.25x6.11 | Laminate, Parquet, Large Window |
|
| Recreatio | 20.01x16.01 | Parquet, Fireplace |
| Bathroom | Pieces | Level | |
|---|---|---|---|
| 1xBath | 3 pcs | Second |
|
| 1xBath | 3 pcs | Second |
|
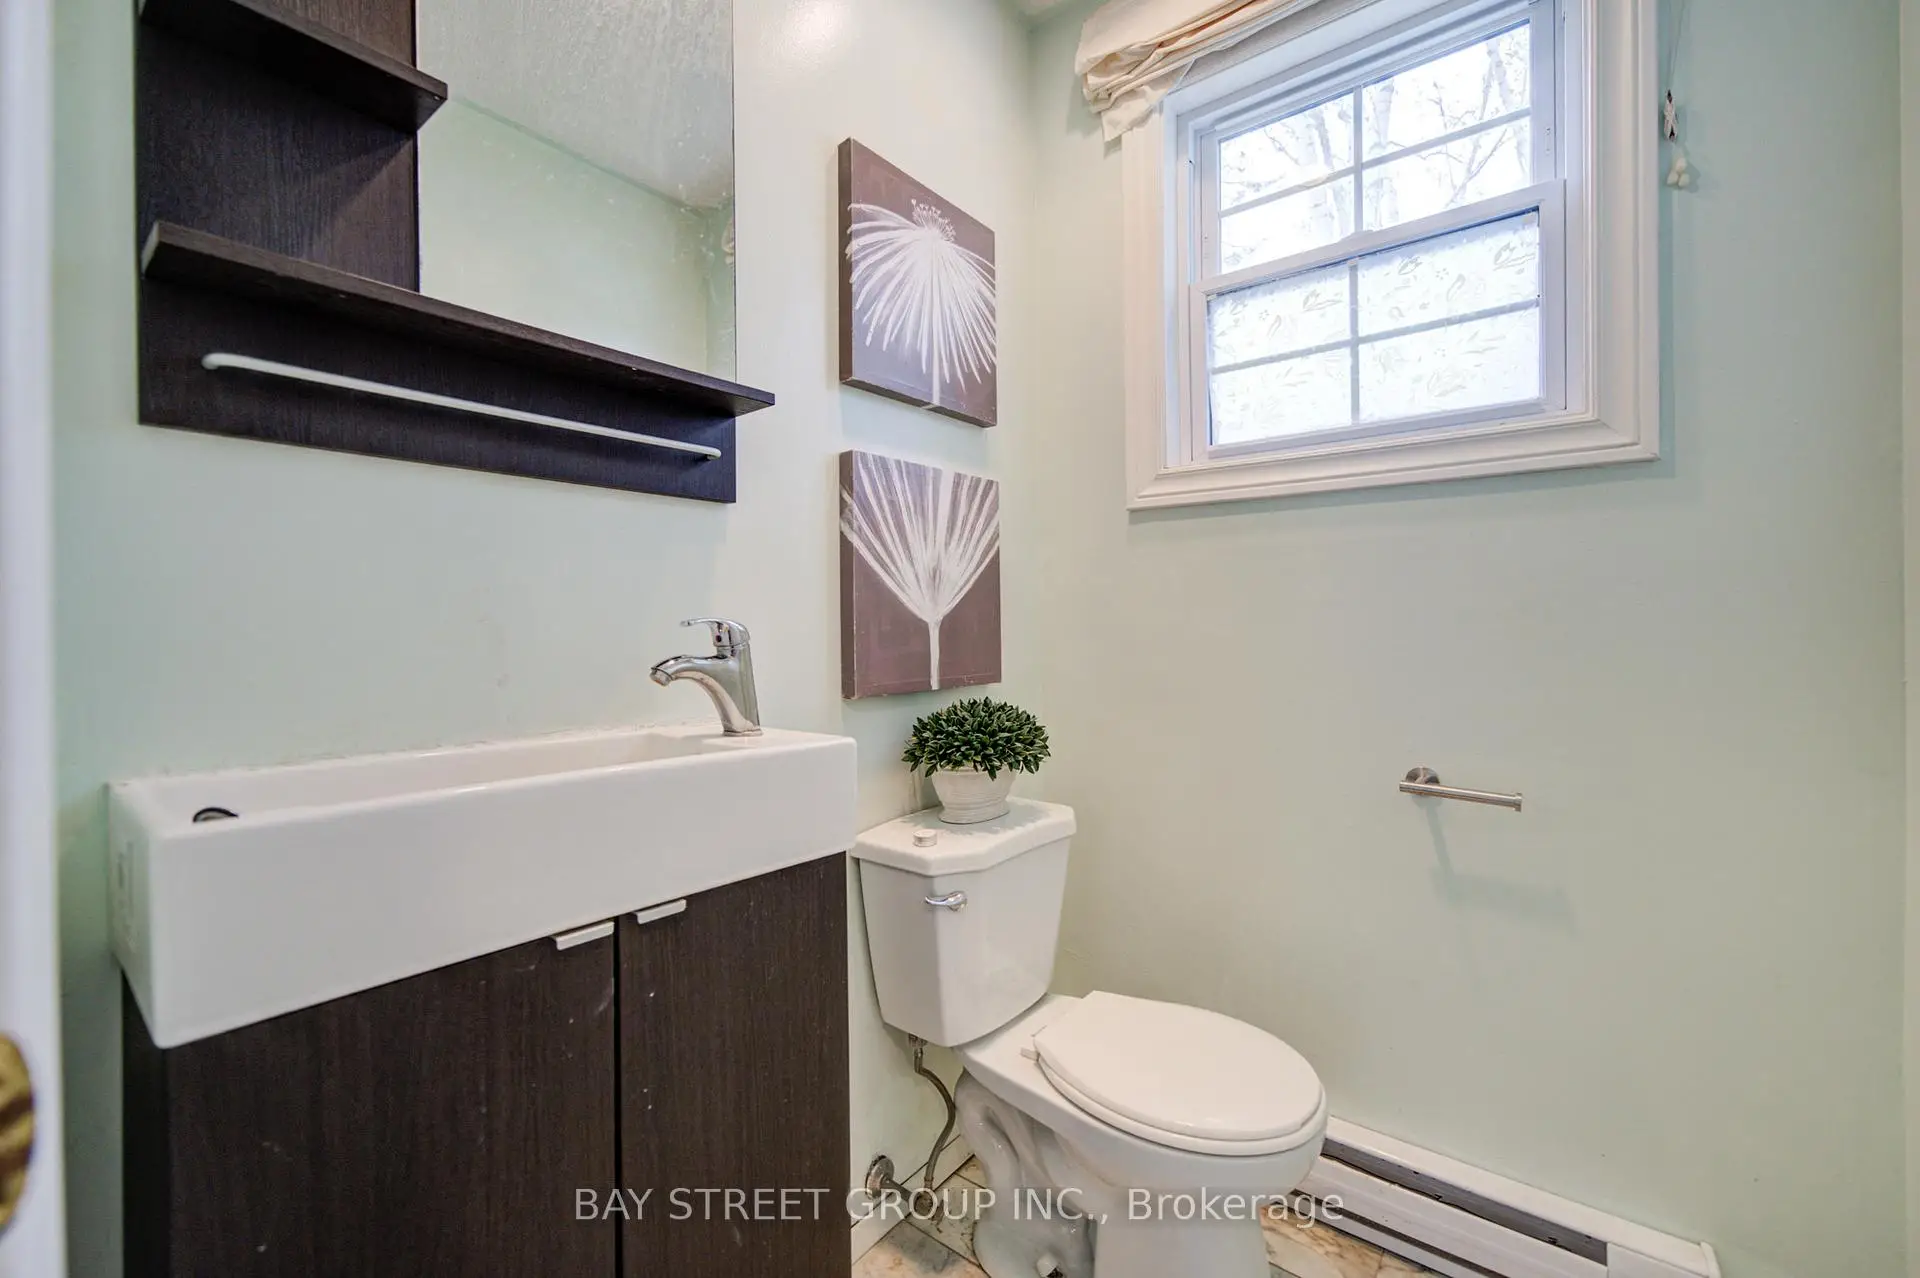
| 1xBath | 2 pcs | Ground |
|
| 1xBath | 3 pcs | Basement |
Property Summary
Located close to the intersection of Yonge St & Mulock Dr, 154 Thoms Cres is a 4 bedrooms 4 washrooms Detached. The unit has a Single Attached Parking Space. The property has many nice features including None. Living Room Rm, Dinning Room Rm and Kitchen are on the Main floor.School Information
Elementary Schools
-
Gifted program school
Rank: 888 out of 3022 (Score: 7.0)Distance to school: 0.3 km (~5 min walk) -
French Immersion school
Rank: 2196 out of 3022 (Score: 5.0)Distance to school: 2.1 km (~6 min drive) -
Distance to school: 2.9 km (~9 min drive)
-
Rank: 963 out of 3022 (Score: 6.9)Distance to school: 4.3 km (~13 min drive)
-
Rank: 626 out of 3022 (Score: 7.4)Distance to school: 16.6 km (~50 min drive)
Secondary Schools
-
AP program school
Rank: 276/746 (Score: 6.7) 5 year average: 233/746 (Score: 6.8)Distance to school: 1.6 km (~28 min walk) -
Rank: 48/746 (Score: 8.5) 5 year average: 44/746 (Score: 8.1)Distance to school: 2.7 km (~8 min drive)
-
Arts program school
Rank: 219/746 (Score: 7.0) 5 year average: 257/746 (Score: 6.6)Distance to school: 2.9 km (~9 min drive) -
Rank: 1/746 (Score: 10.0) 5 year average: 2/746 (Score: 9.3)Distance to school: 5.9 km (~18 min drive)
-
Catholic Home school
Rank: 259/746 (Score: 6.8) 5 year average: 195/746 (Score: 7.0)Distance to school: 2.7 km (~8 min drive) -
Rank: 259/746 (Score: 6.8) 5 year average: 195/746 (Score: 7.0)Distance to school: 2.7 km (~8 min drive)
-
Rank: 259/746 (Score: 6.8) 5 year average: 195/746 (Score: 7.0)Distance to school: 2.7 km (~8 min drive)









