
 Stonehaven-Wyndham, Newmarket, L3X 0A8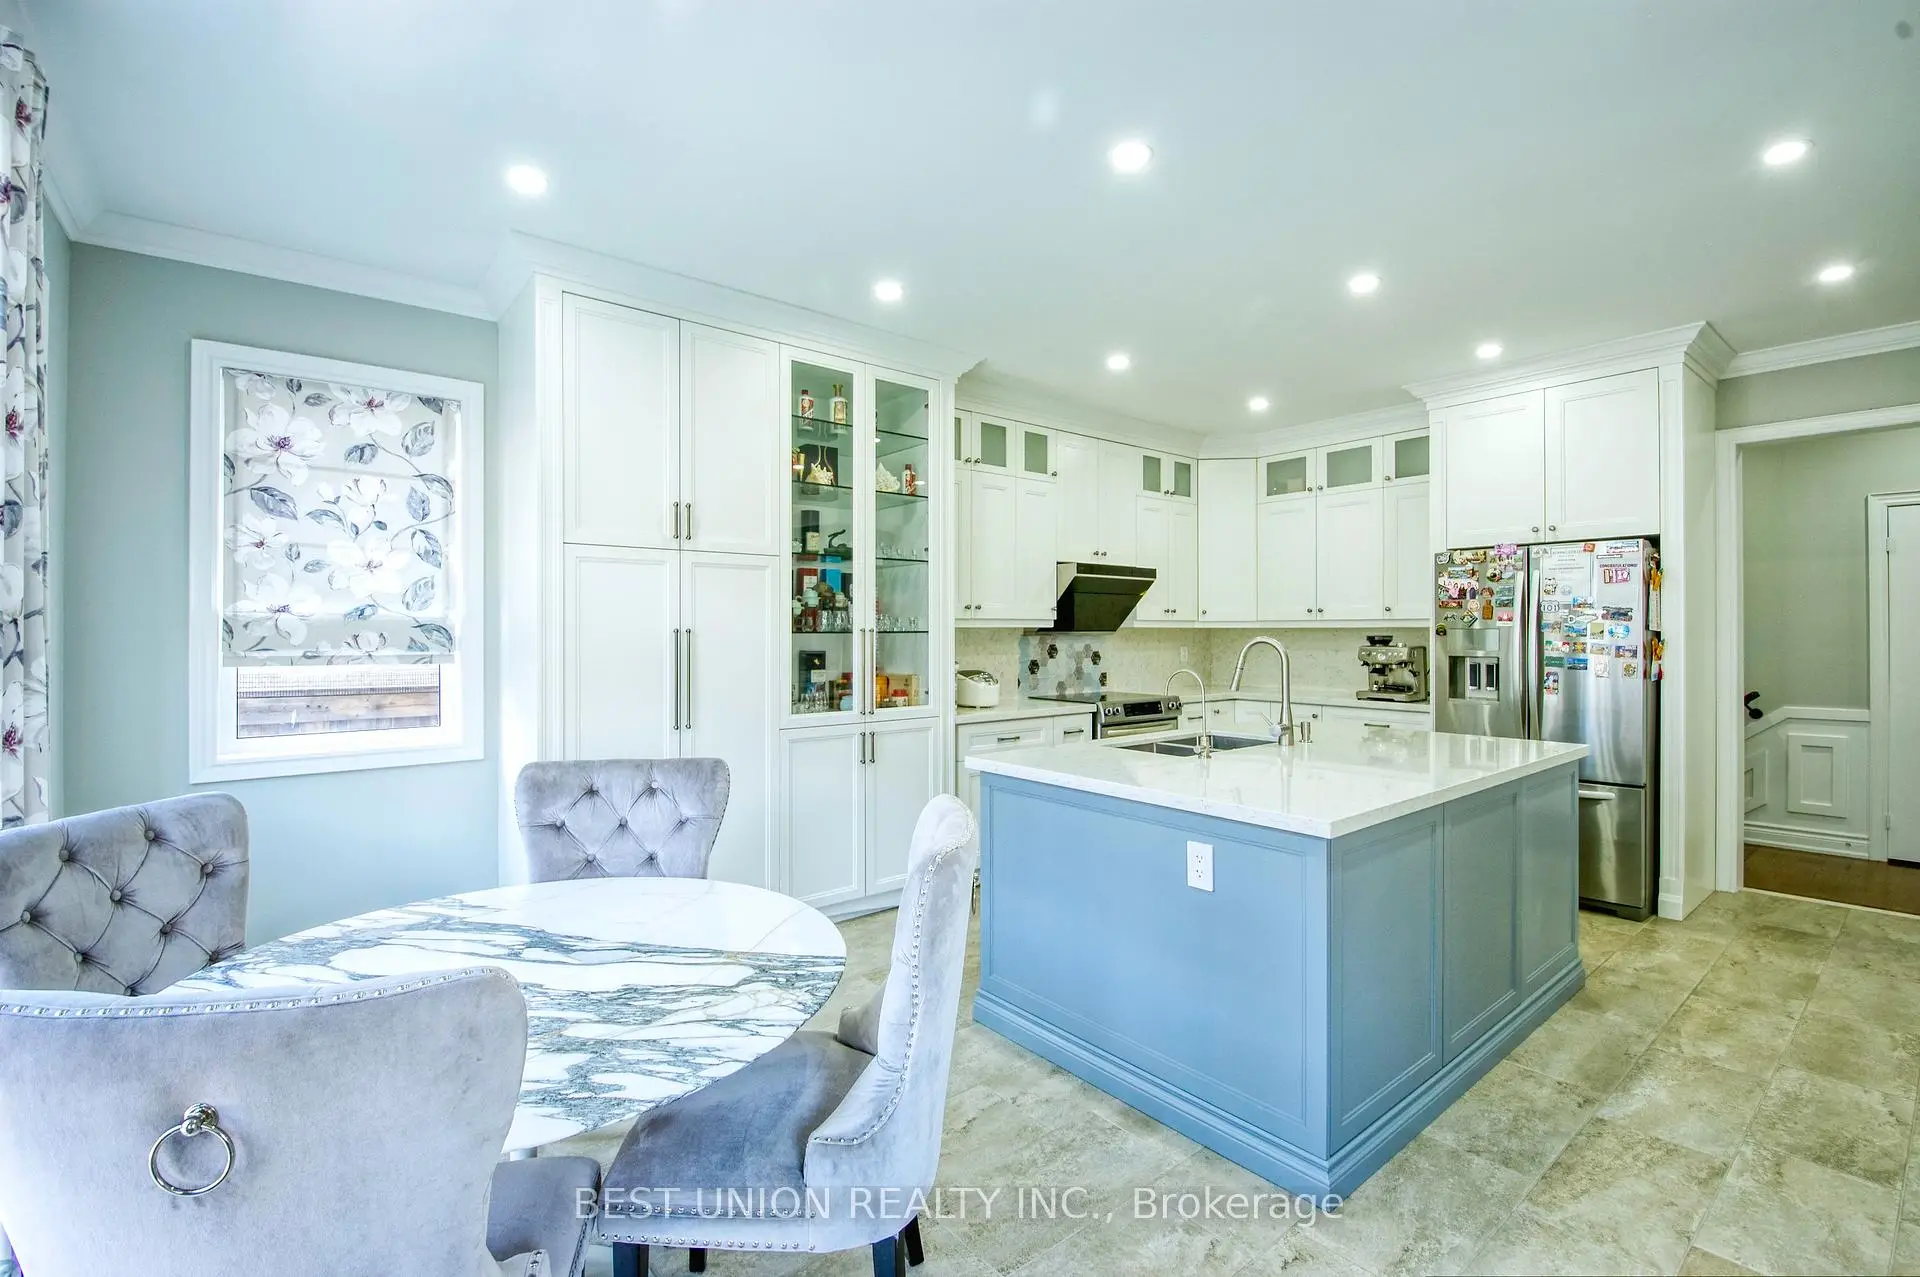

Description
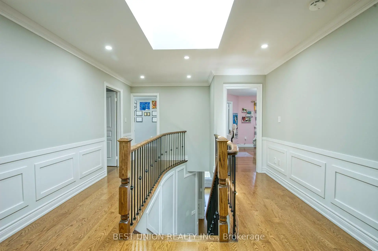
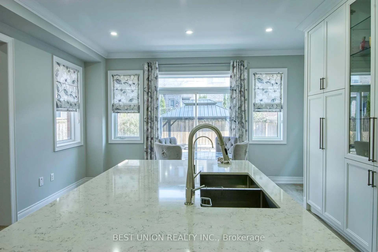
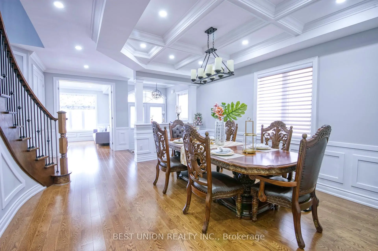
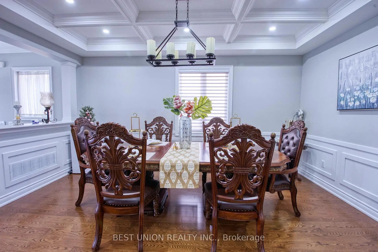
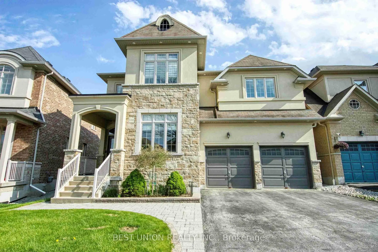
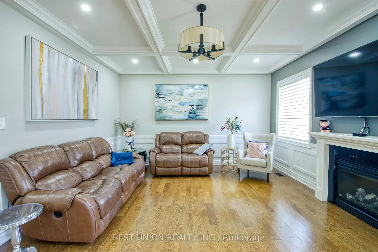
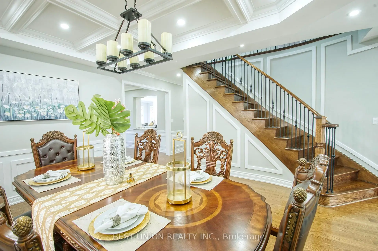
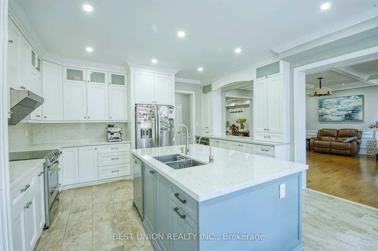
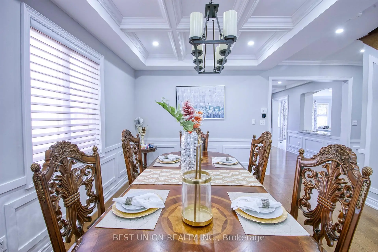
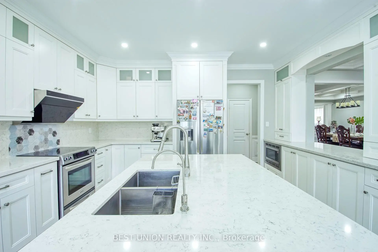
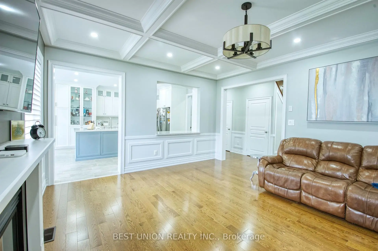
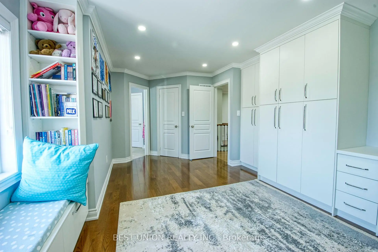
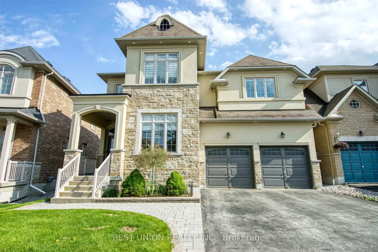
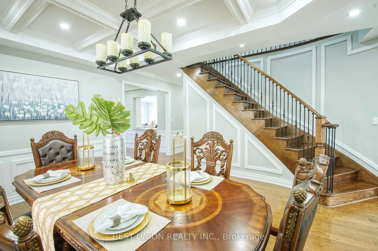
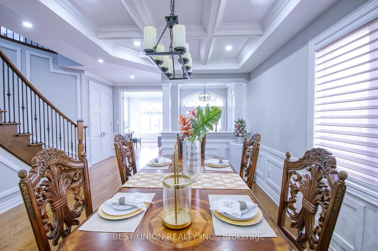
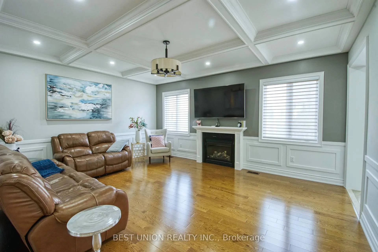
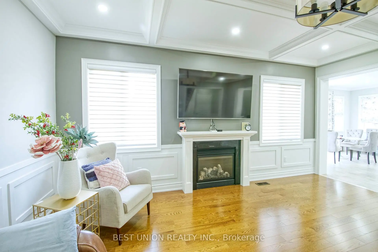
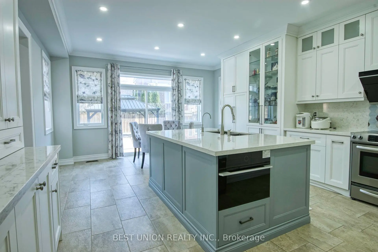
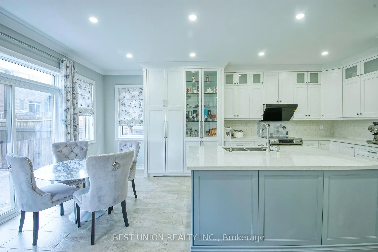
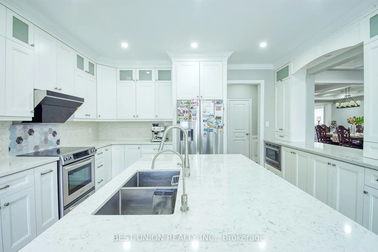
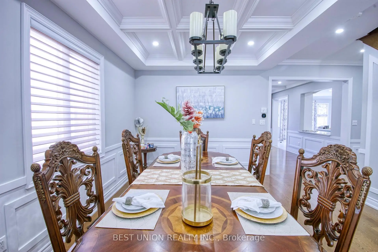
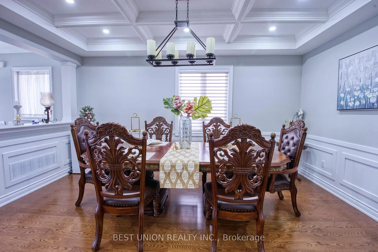
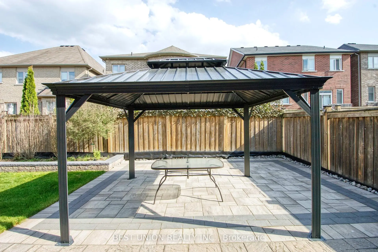
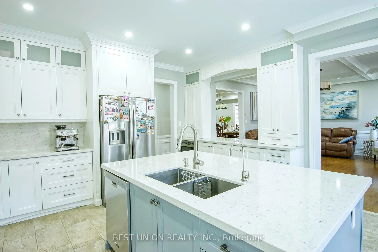
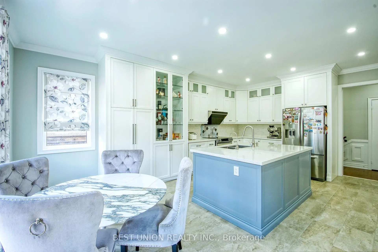
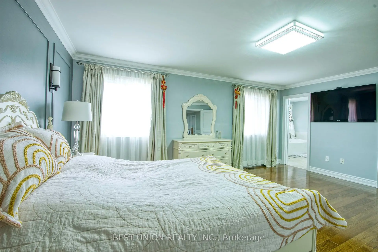
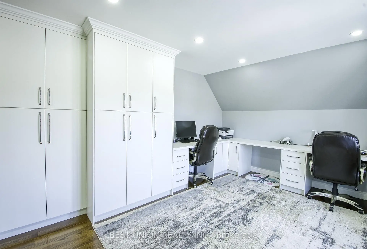
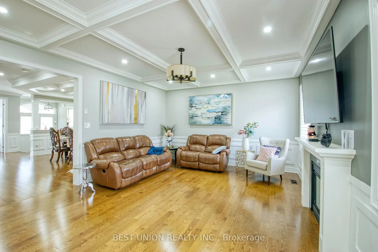
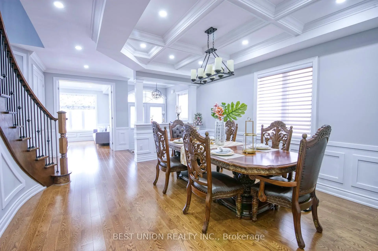
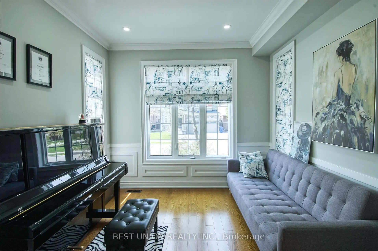
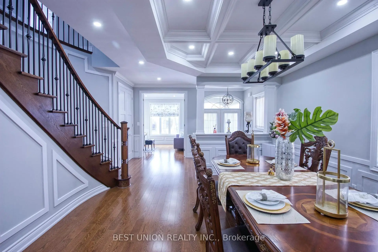
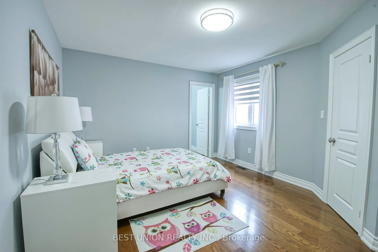
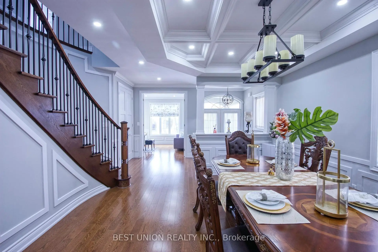
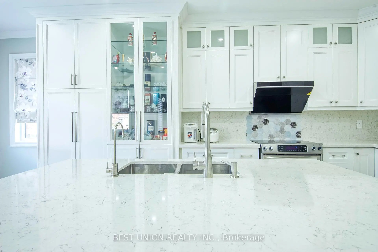
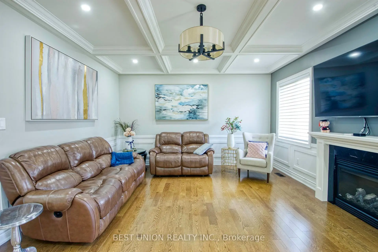
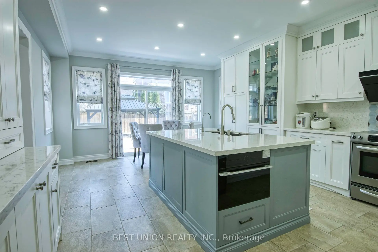
Stunning 4-Bedroom Detached Home with Double Garage! Features an ideal layout with 4 bedrooms and 4 bathrooms, newly renovated from top to bottom! No sidewalk allows for a 4-car driveway (6 parking spaces total!). Packed with premium upgrades: smooth ceilings, elegant coffered ceilings in family & dining rooms, hardwood floors, a bright skylight, and extensive LED pot lights throughout. The gourmet kitchen boasts upgraded cabinetry, premium quartz countertops, a stylish backsplash, a large center island, and built-in steam oven & microwave. Features a newer furnace and hot water tank. The exterior showcases seamless interlock, a cozy gazebo in the backyard, and wrap-around soffit pot lights. Equipped with full CCTV cameras and a comprehensive security system. Conveniently located near top-ranked high schools, shopping centers, and major highways. A true must-see!
Features
- Facing: North

- Bedrooms: 4

- Bathrooms: 4

- Garages: 2

- Kitchens: 1

Details
- Lot size: 43.87 x 104.97 Feet

- Space: 3000-3500

- Tax: $ 8087.26

- N13151752

- Listing contracted with: BEST UNION REALTY INC.
| Room | Size(M) | Description | |
|---|---|---|---|
| Family Rm | 5.46x4.42 | Hardwood Floor, Pot Lights, Coffered Ceiling(s) |
|
| Dining Rm | 4.88x3.20 | Hardwood Floor, Pot Lights, Coffered Ceiling(s) |
|
| Kitchen | 4.83x3.05 | Quartz Counter, Pot Lights, Centre Island |
|
| Breakfast | 4.67x3.35 | Combined w/Kitchen, Pot Lights, W/O To Patio |
|
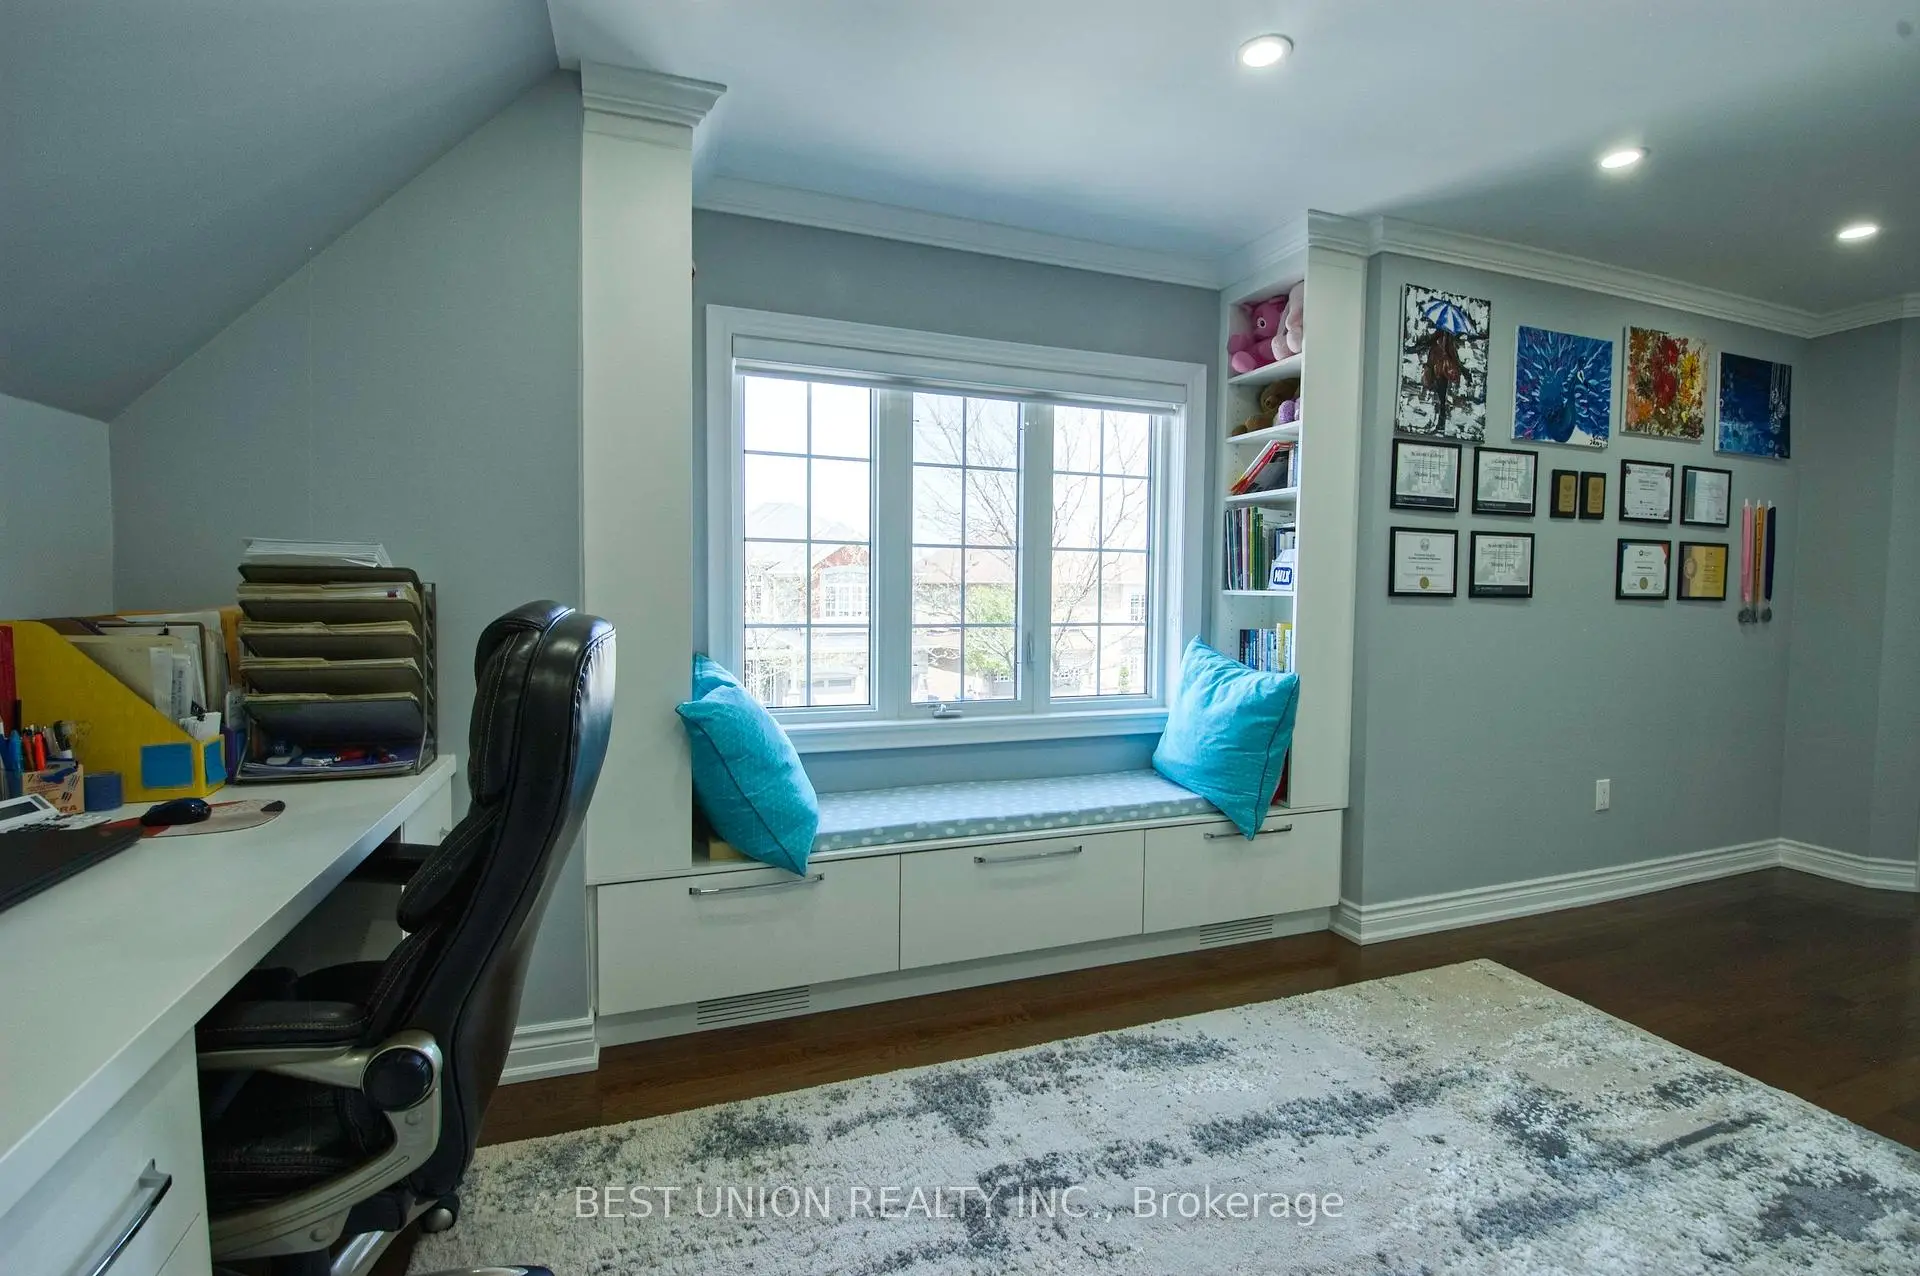
| Library | 3.61x3.12 | Hardwood Floor, Pot Lights, French Doors |
|
| Primary B | 5.61x4.27 | Hardwood Floor, Walk-In Closet(s), 5 Pc Ensuite |
|
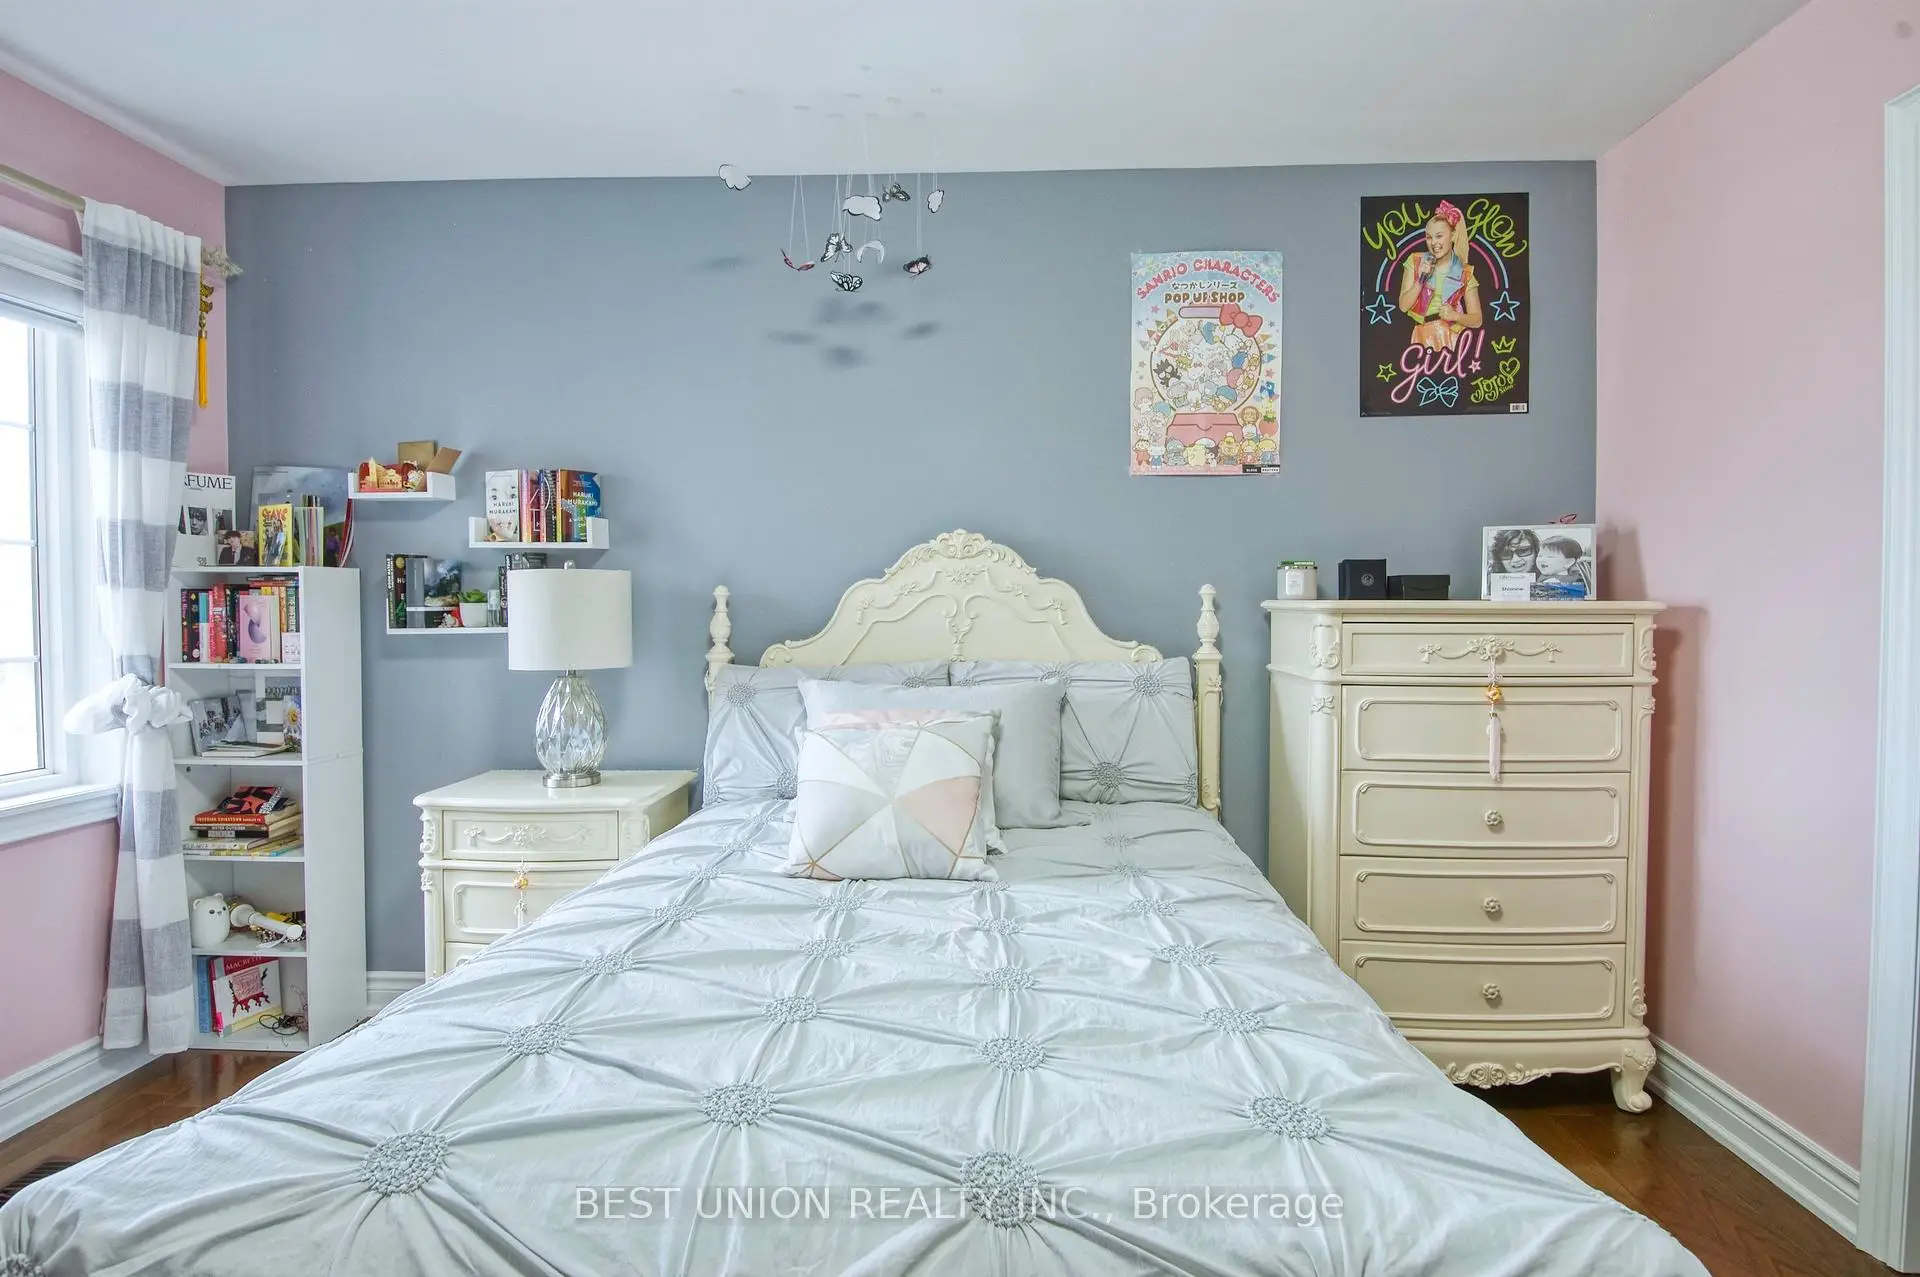
| 2nd Br | 4.57x3.66 | Hardwood Floor, Walk-In Closet(s) |
|
| 3rd Br | 5.64x3.84 | Hardwood Floor, Walk-In Closet(s), Pot Lights |
|
| 4th Br | 3.99x3.99 | Hardwood Floor, Walk-In Closet(s) |
| Bathroom | Pieces | Level | |
|---|---|---|---|
| 1xBath | 2 pcs | Main |
|
| 1xBath | 5 pcs | Second |
|
| 1xBath | 4 pcs | Second |
|
| 1xBath | 3 pcs | Second |
Property Summary
Located close to the intersection of Leslie St and St John's Sdrd, 1183 Mctavish Dr is a 4 bedrooms 4 washrooms Detached. The unit has a Double Built-In Parking Spaces. The property has many nice features including Water Purifier, Water Softener, Water Heater, Carpet Free, ERV/HRV and Central Vacuum. Family Room Rm, Dinning Room Rm, Kitchen, Breakfast Room and Library are on the Main floor.School Information
Elementary Schools
-
Holding schoolRank: 259 out of 3022 (Score: 6.8) 5 year average: 195/3022 (Score: 7.0)Distance to school: 2.1 km (~6 min drive)
-
French Immersion school
Rank: 2196 out of 3022 (Score: 5.0)Distance to school: 3.3 km (~10 min drive) -
Distance to school: 3.3 km (~10 min drive)
-
Rank: 963 out of 3022 (Score: 6.9)Distance to school: 4.8 km (~15 min drive)
-
Catholic Gifted program school
Rank: 626 out of 3022 (Score: 7.4)Distance to school: 16.2 km (~49 min drive) Secondary Schools
-
Rank: 48/746 (Score: 8.5) 5 year average: 44/746 (Score: 8.1)Distance to school: 1.8 km (~32 min walk)
-
Rank: 48/746 (Score: 8.5) 5 year average: 44/746 (Score: 8.1)Distance to school: 1.8 km (~32 min walk)
-
Arts program school
Rank: 219/746 (Score: 7.0) 5 year average: 257/746 (Score: 6.6)Distance to school: 3.9 km (~12 min drive) -
AP program school IB Program
Rank: 1/746 (Score: 10.0) 5 year average: 2/746 (Score: 9.3)Distance to school: 6.2 km (~19 min drive) -
Catholic Home school
Rank: 259/746 (Score: 6.8) 5 year average: 195/746 (Score: 7.0)Distance to school: 2.9 km (~9 min drive) -
Rank: 259/746 (Score: 6.8) 5 year average: 195/746 (Score: 7.0)Distance to school: 2.9 km (~9 min drive)
-
Rank: 259/746 (Score: 6.8) 5 year average: 195/746 (Score: 7.0)Distance to school: 2.9 km (~9 min drive)









