
 Huron Heights-Leslie Valley, Newmarket, L3Y 3M3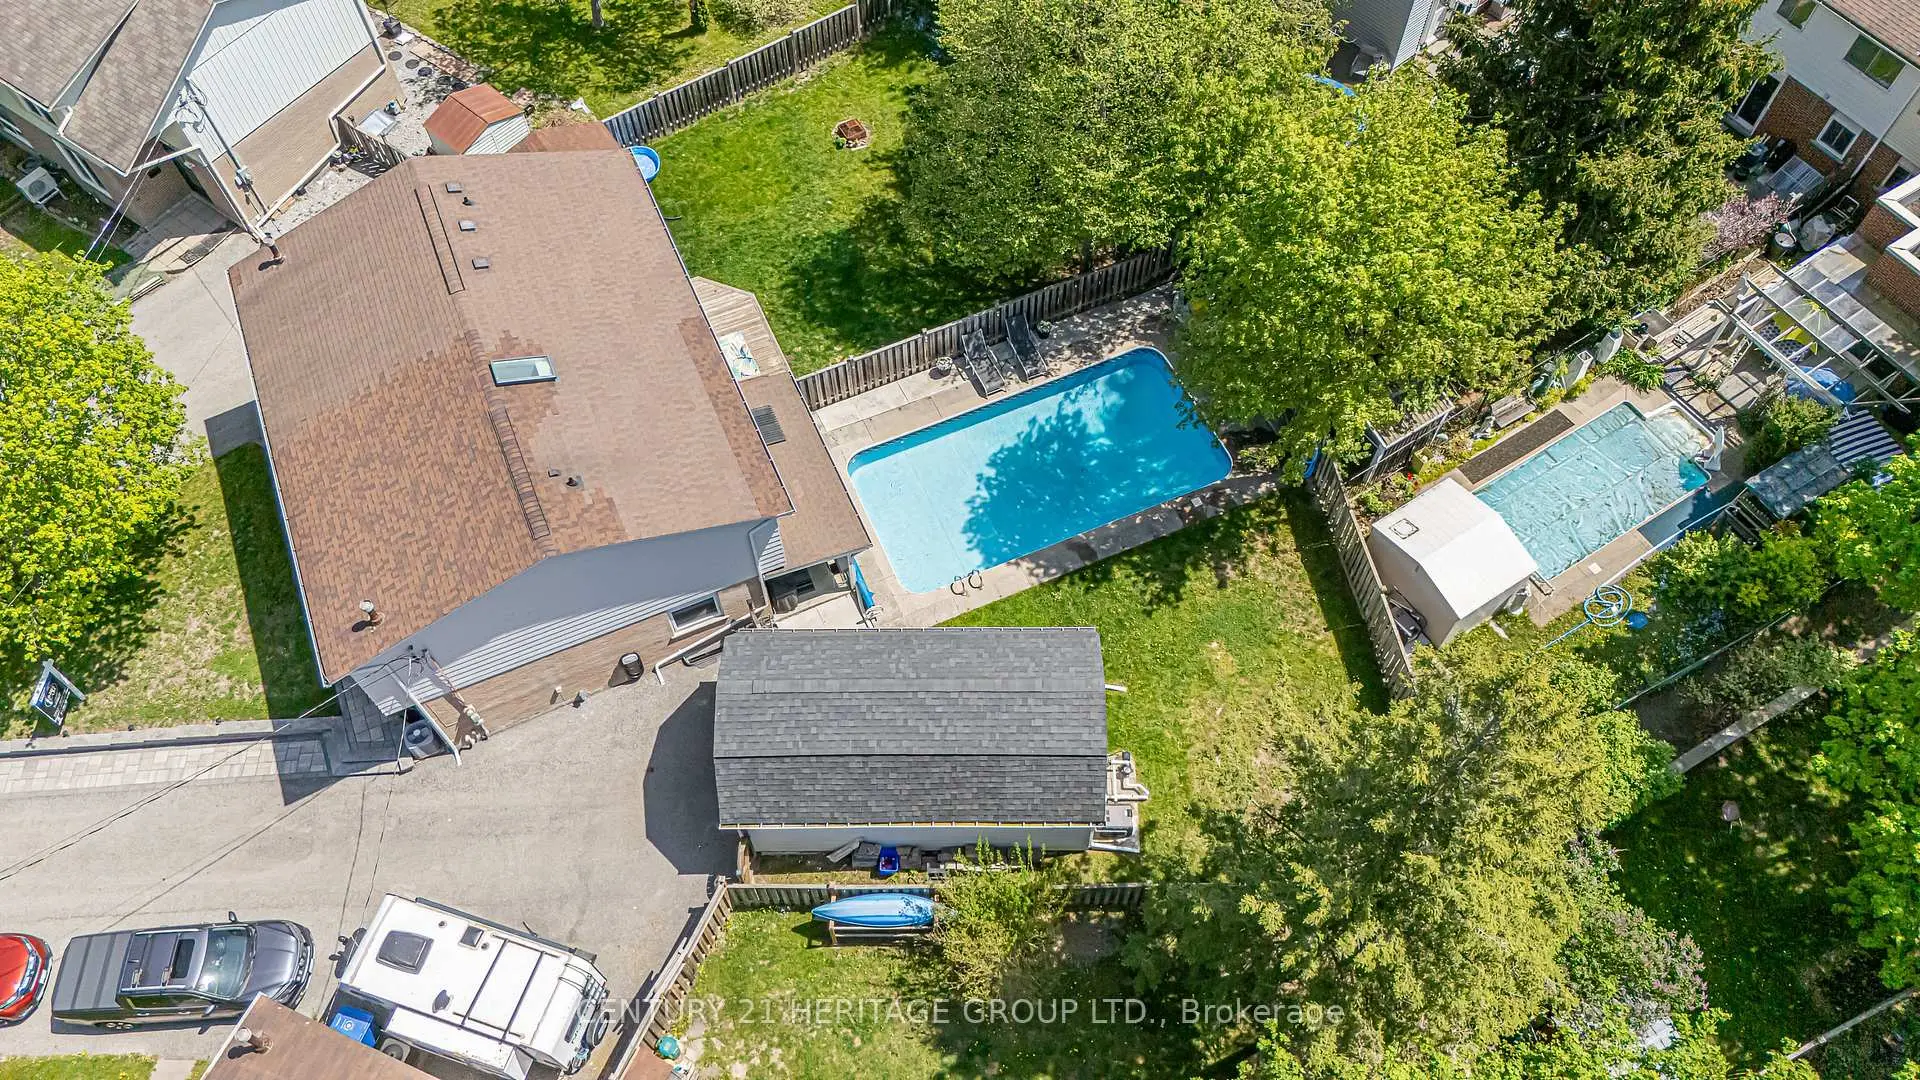

Description
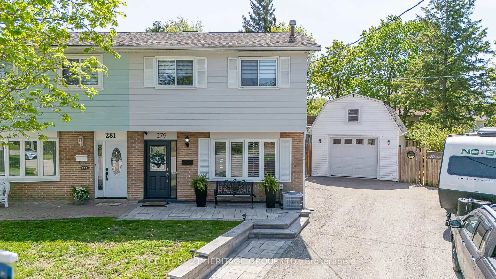
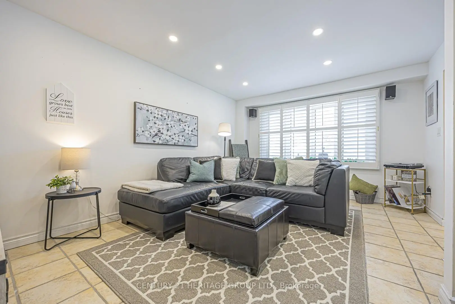
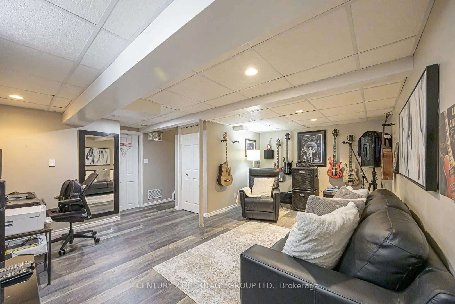
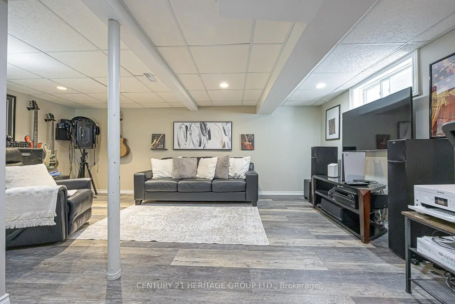
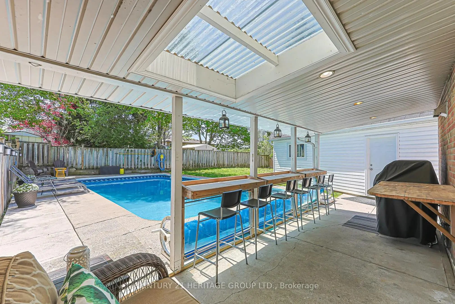
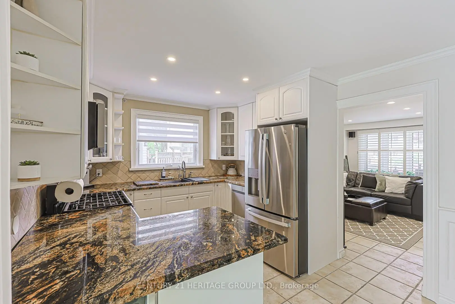
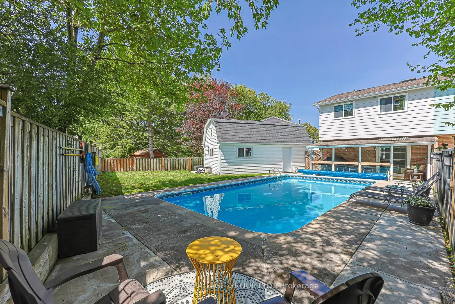
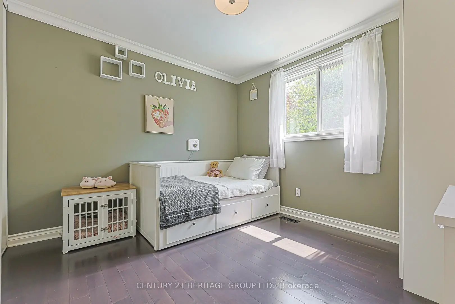
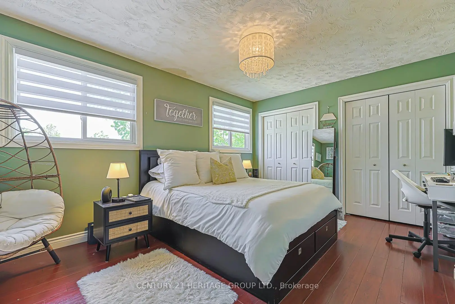
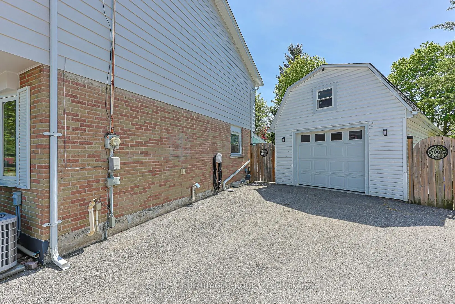
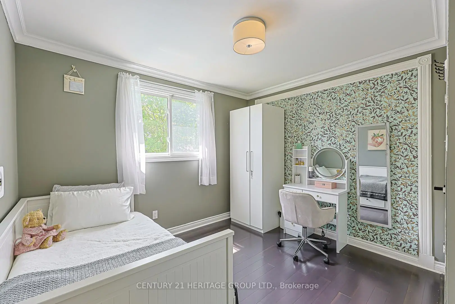
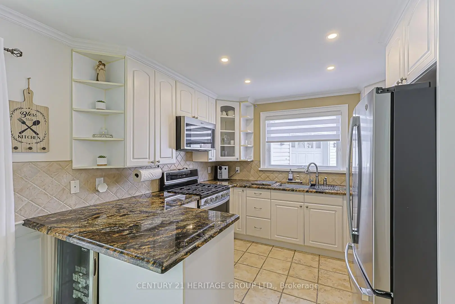
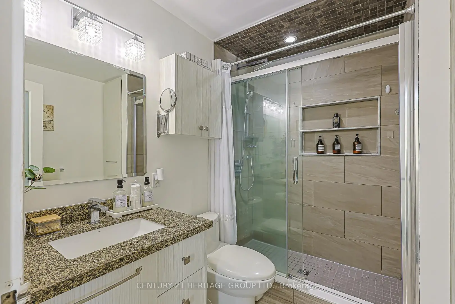
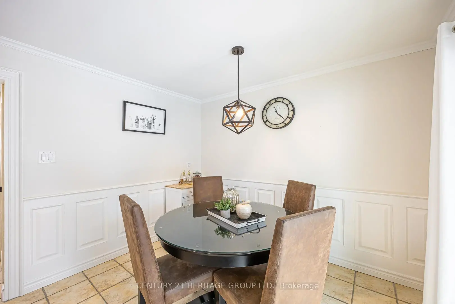
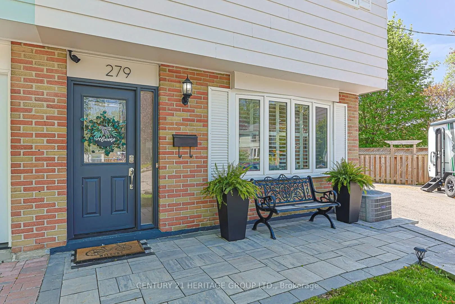
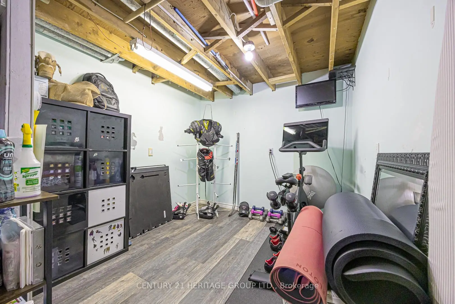
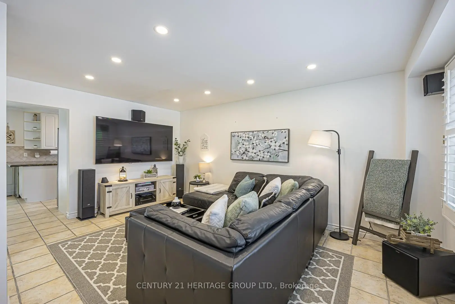
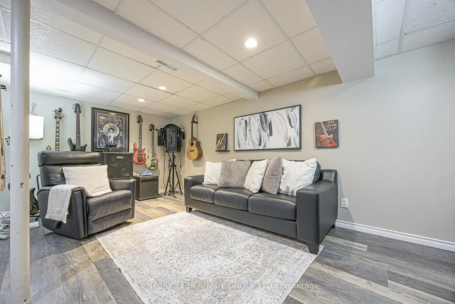
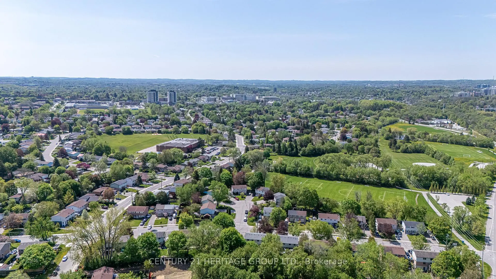
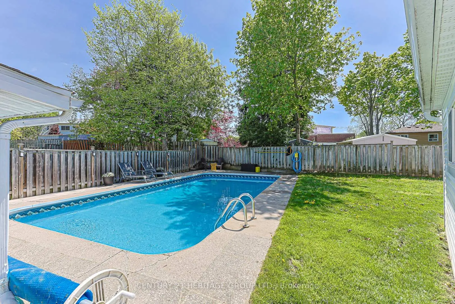
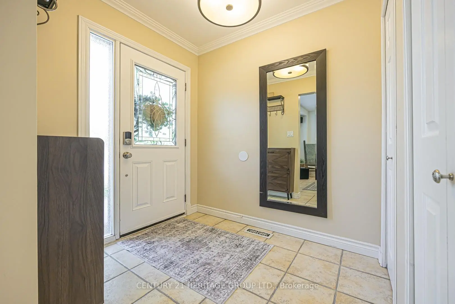
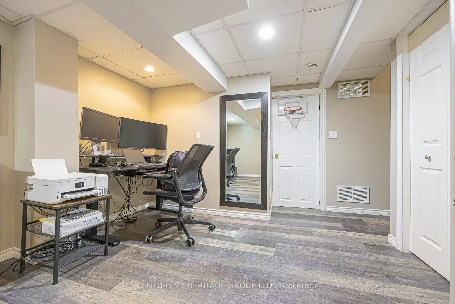
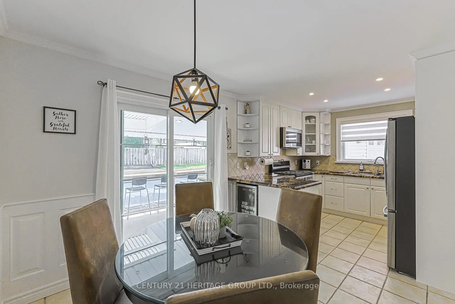
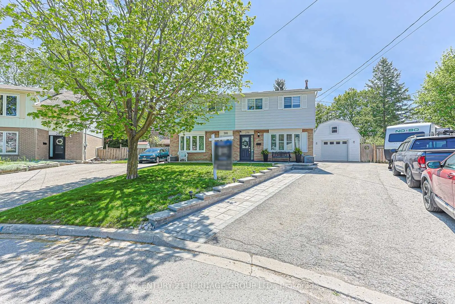
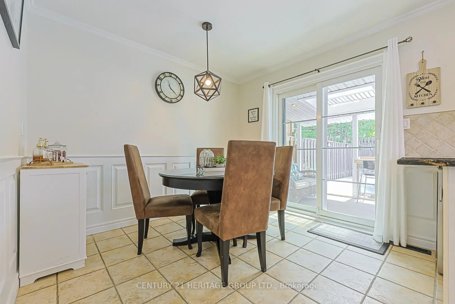
Nestled on a quiet, family-friendly court, this beautifully maintained 3-bedroom semi-detached home offers the perfect blend of comfort, functionality, and outdoor living. An attractive stone walkway leads to the welcoming front entrance, enhancing the home's curb appeal.The updated kitchen features stainless steel appliances, granite countertops, and an adjoining breakfast area - the perfect space for family meals - with a walk-out to the patio for seamless indoor-outdoor living. The inviting living room provides a warm and comfortable space to relax and unwind.Offering additional living space, the finished basement includes an L-shaped rec room along with a versatile bonus room ideal for a home office, gym, or additional storage.Step outside to your own private backyard retreat featuring a covered patio with a gas BBQ hookup and a stunning salt water pool, perfect for entertaining or enjoying summer days with family and friends. Completing the home is an insulated and heated 1-car garage with a convenient storage loft, ideal for hobbyists, extra storage, or year-round use. Located in a desirable family-friendly neighbourhood close to parks, schools, public transit, and everyday amenities, this exceptional home is one you won't want to miss. Updates: 2026: Refrigerator, Dishwasher, CVAC. 2025: Pool Heater & Chlorinator. 2024: Living room Bow Window. 2023: A/C, Bathroom Reno, Pool Winter Cover, Front Patio/Walkway, Exterior Siding Painted. 2021: Basement Vinyl Strip Flooring, Shingles. 2015: Garage Built. 2014: Windows except Living room
Features
- Facing: East

- Bedrooms: 3

- Bathrooms: 1

- Garages: 1

- Kitchens: 1

Details
- Lot size: 19.12 x 231.12 Feet

- Space: 1100-1500

- Tax: $ 3994.59

- N13147692

- Listing contracted with: CENTURY 21 HERITAGE GROUP LTD.
| Room | Size(M) | Description | |
|---|---|---|---|
| Kitchen | 3.09x3.01 | Stainless Steel Appl, Backsplash, Crown Moulding |
|
| Breakfast | 2.45x3.03 | W/O To Patio, Tile Floor, Wainscoting |
|
| Living Rm | 4.74x3.62 | Bow Window, California Shutters, Pot Lights |
|
| Foyer | 1.98x1.75 | Double Closet, Tile Floor, Crown Moulding |
|
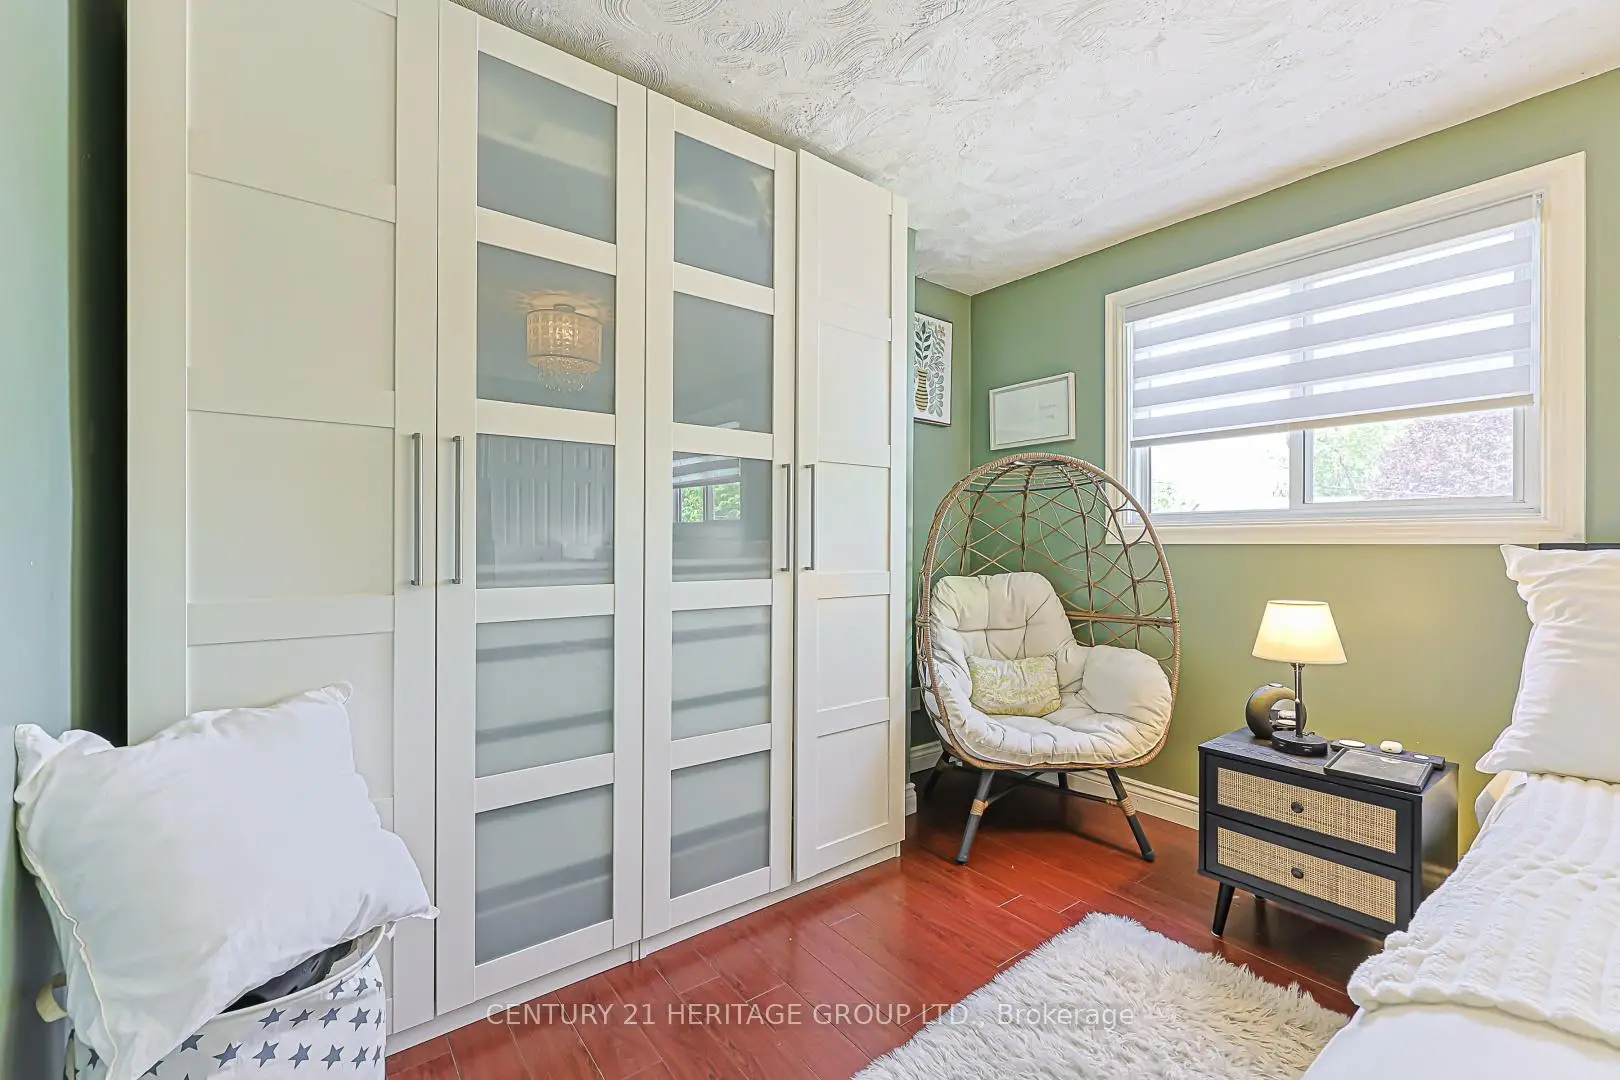
| Primary B | 4.99x3.19 | His and Hers Closets, Hardwood Floor, Window |
|
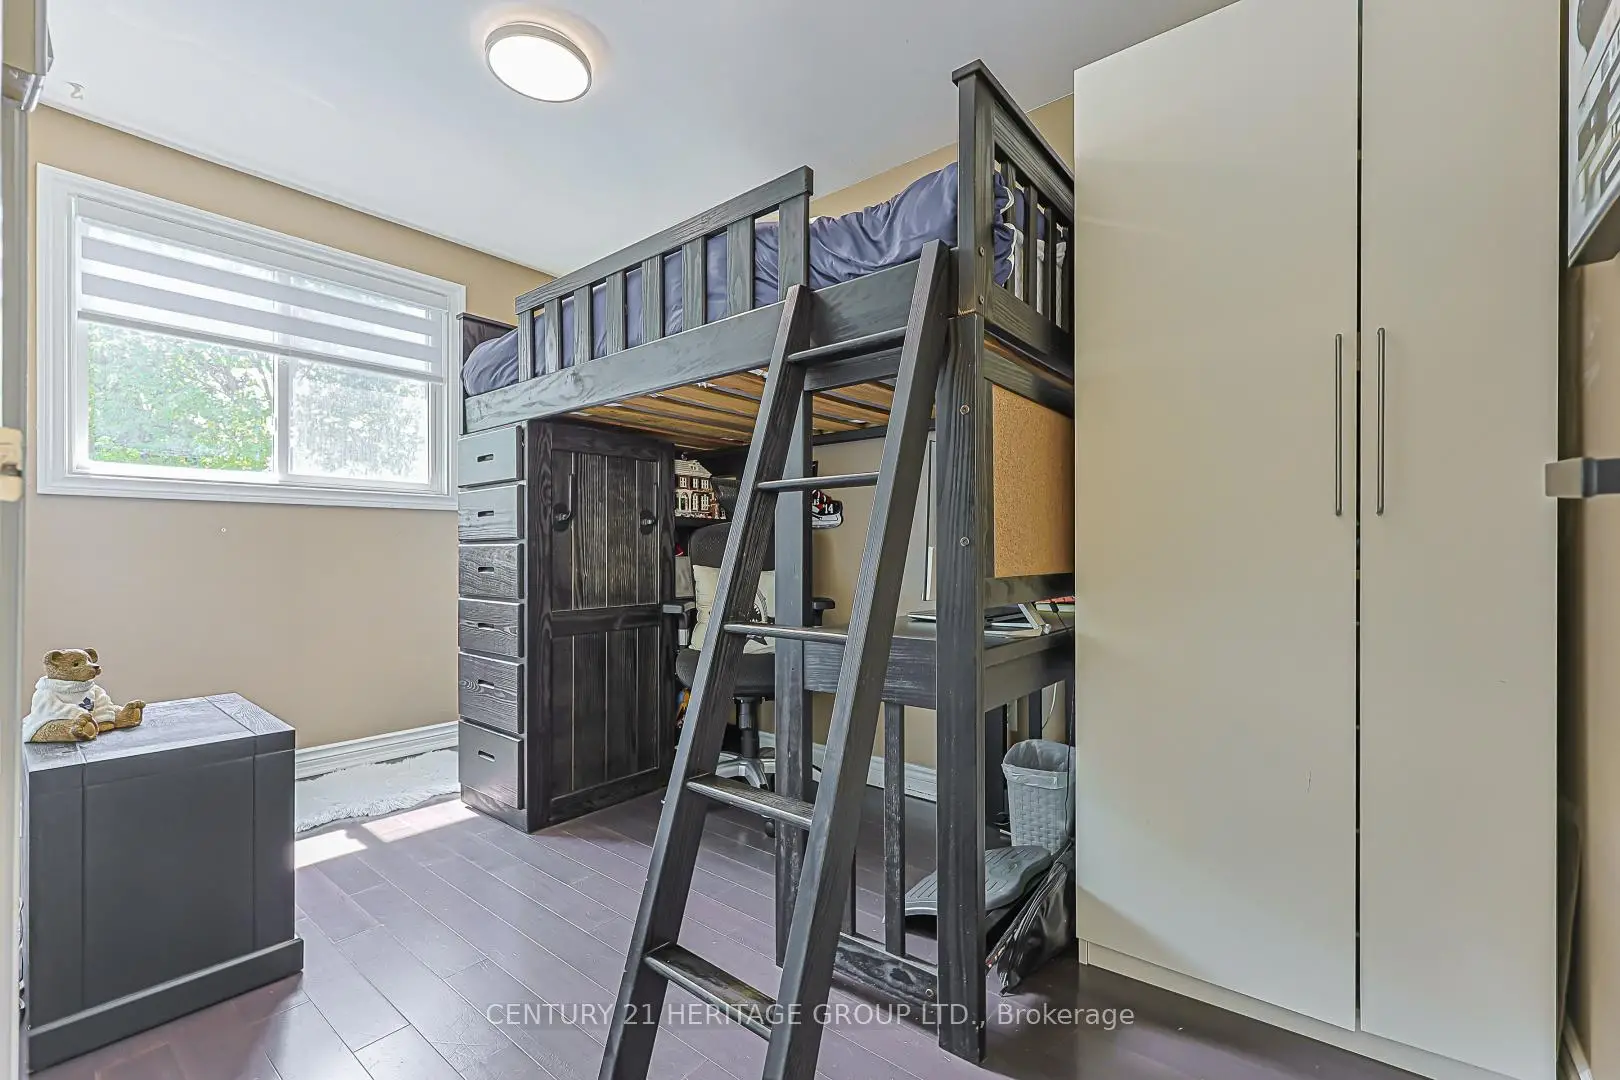
| 2nd Br | 3.74x2.30 | Hardwood Floor, Window |
|
| 3rd Br | 3.30x3.15 | Double Closet, Hardwood Floor, Crown Moulding |
|
| Recreatio | 5.32x4.41 | L-Shaped Rm, Vinyl Floor, Window |
|
| Exercise | 2.60x2.54 | Open Concept, Vinyl Floor |
|
| Utility R | 3.34x2.78 | Combined w/Laundry, Concrete Floor, Laundry Sink |
| Bathroom | Pieces | Level | |
|---|---|---|---|
| 1xBath | 4 pcs | Second |
Property Summary
Located close to the intersection of Patterson St. & Elgin St., 279 Rockway Crt is a 3 bedrooms 1 washrooms Semi-Detached. The unit has a Single Detached Parking Space. The property has many nice features including Central Vacuum. Kitchen, Breakfast Room, Living Room Rm and Foyer are on the Ground floor.School Information
Elementary Schools
-
Home schoolRank: 1444 out of 3022 (Score: 6.2)Distance to school: 0.2 km (~4 min walk)
-
French Immersion school
Rank: 2196 out of 3022 (Score: 5.0)Distance to school: 1.7 km (~31 min walk) -
Distance to school: 1.4 km (~26 min walk)
-
Rank: 963 out of 3022 (Score: 6.9)Distance to school: 1.1 km (~19 min walk)
-
Catholic Gifted program school
Rank: 626 out of 3022 (Score: 7.4)Distance to school: 19.8 km (~59 min drive) Secondary Schools
-
Home schoolRank: 219/746 (Score: 7.0) 5 year average: 257/746 (Score: 6.6)Distance to school: 0.9 km (~16 min walk)
-
Rank: 48/746 (Score: 8.5) 5 year average: 44/746 (Score: 8.1)Distance to school: 3.0 km (~9 min drive)
-
Rank: 219/746 (Score: 7.0) 5 year average: 257/746 (Score: 6.6)Distance to school: 0.9 km (~16 min walk)
-
Arts program school
Rank: 219/746 (Score: 7.0) 5 year average: 257/746 (Score: 6.6)Distance to school: 0.9 km (~16 min walk) -
AP program school IB Program
Rank: 1/746 (Score: 10.0) 5 year average: 2/746 (Score: 9.3)Distance to school: 9.0 km (~27 min drive) -
Catholic Home school
Rank: 259/746 (Score: 6.8) 5 year average: 195/746 (Score: 7.0)Distance to school: 1.8 km (~33 min walk) -
Rank: 259/746 (Score: 6.8) 5 year average: 195/746 (Score: 7.0)Distance to school: 1.8 km (~33 min walk)
-
Rank: 259/746 (Score: 6.8) 5 year average: 195/746 (Score: 7.0)Distance to school: 1.8 km (~33 min walk)









