
 Bristol-London, Newmarket, L3Y 6G7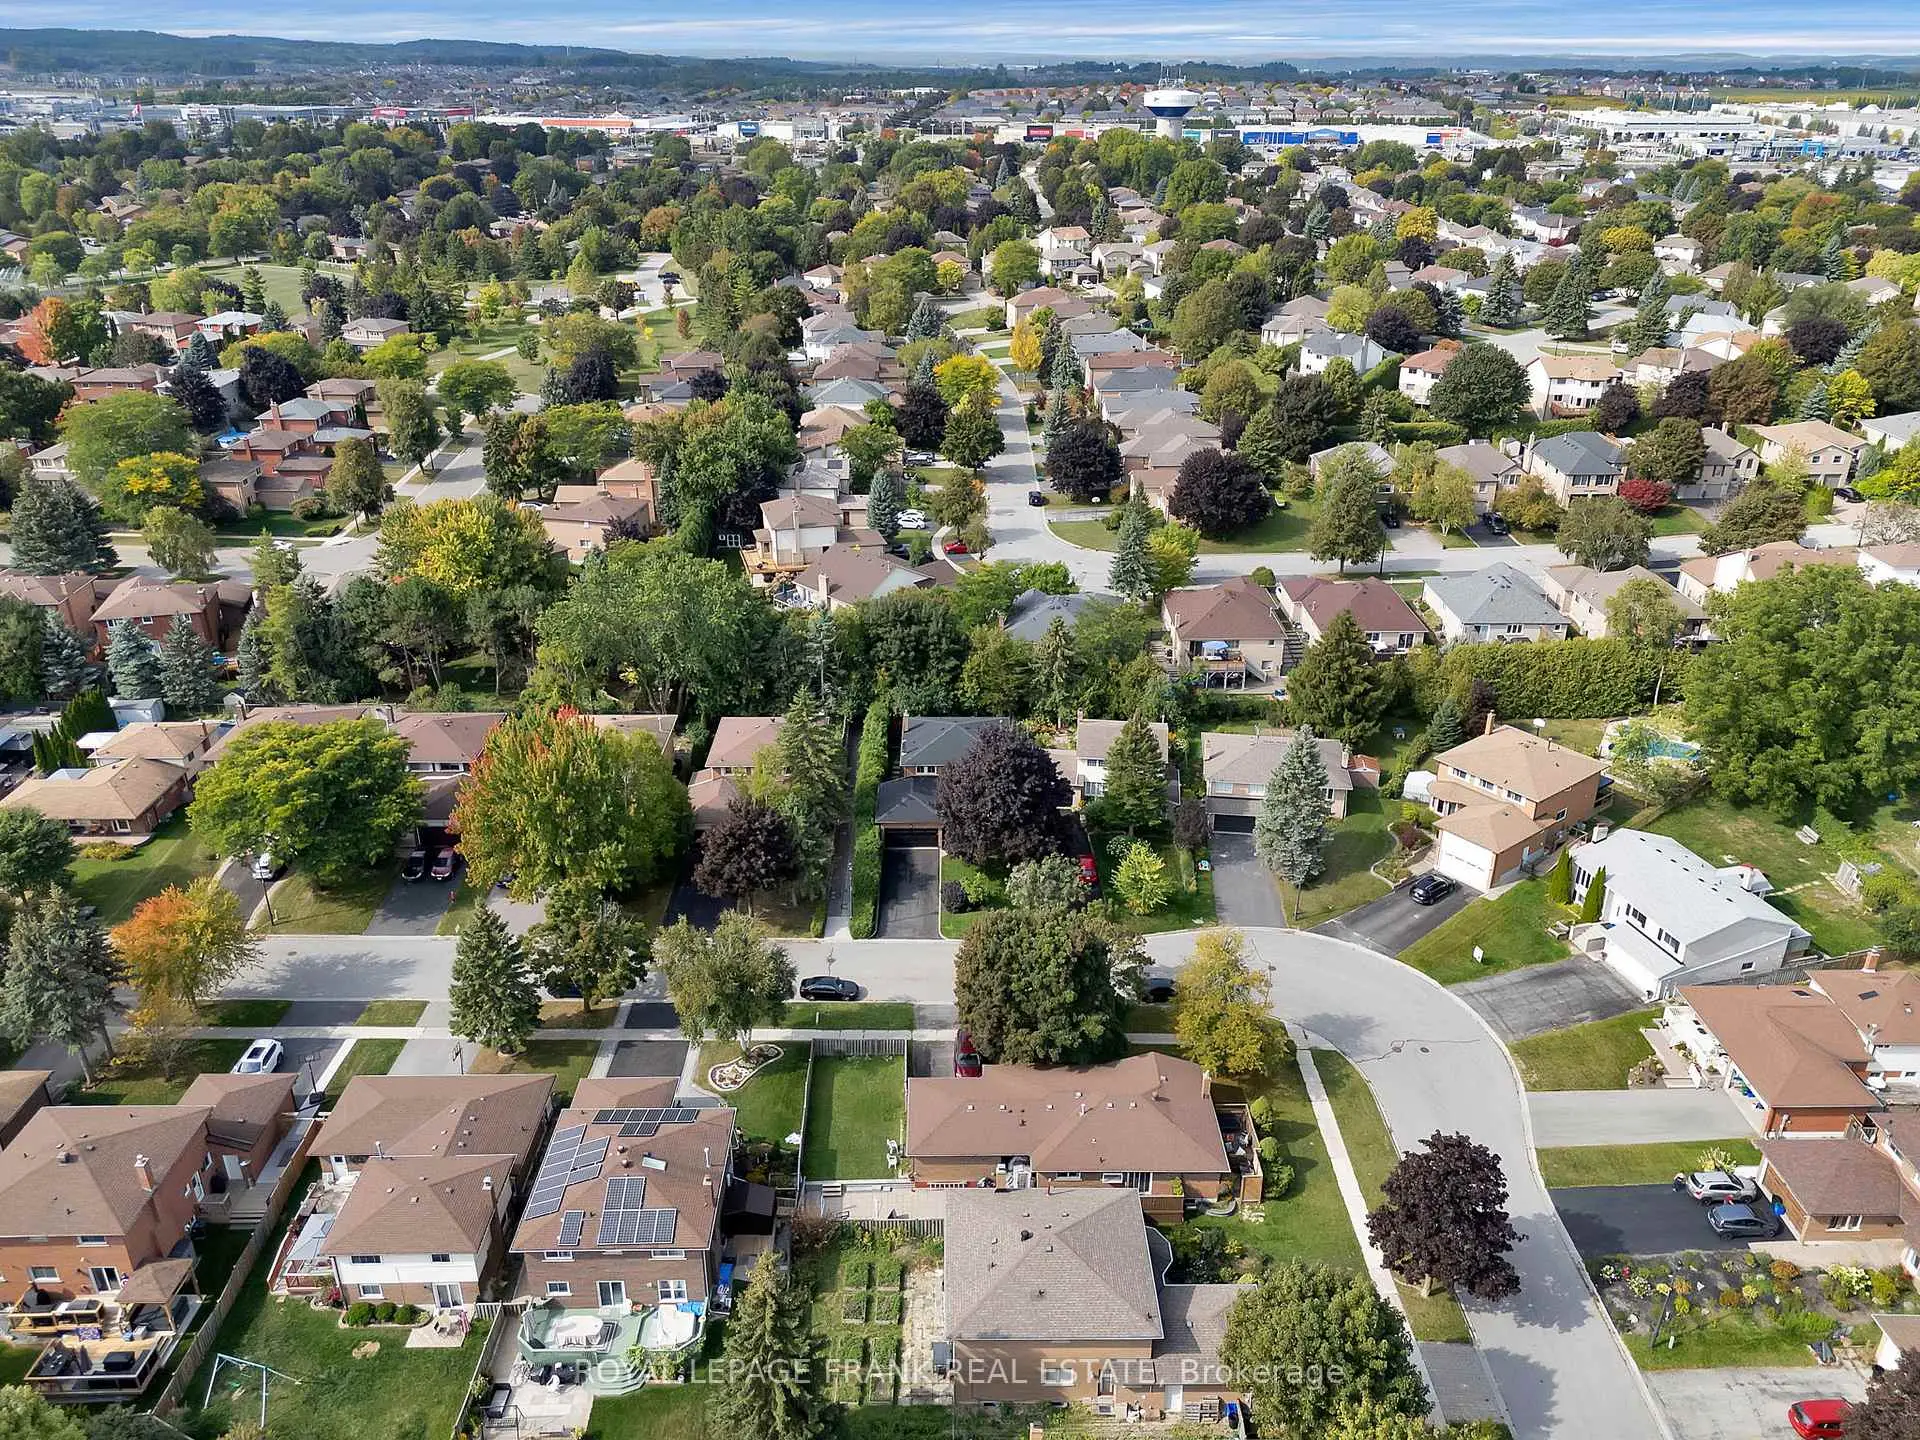

Description
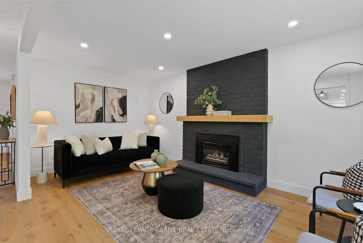
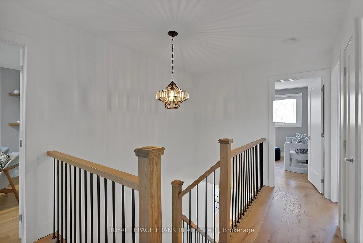
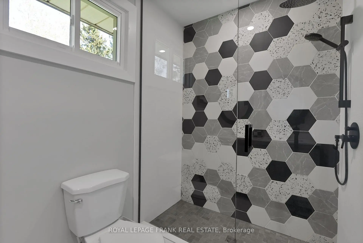
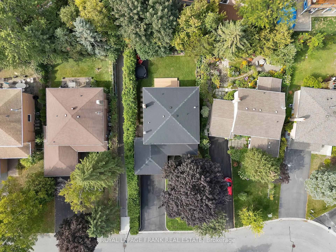
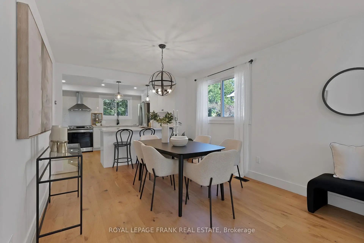
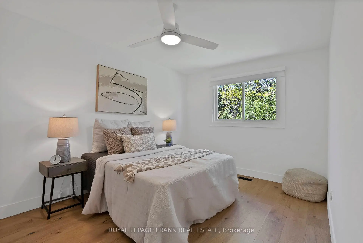
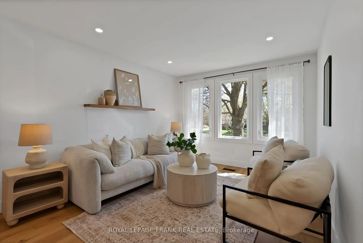
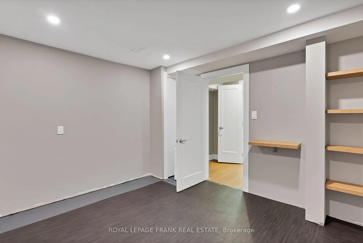
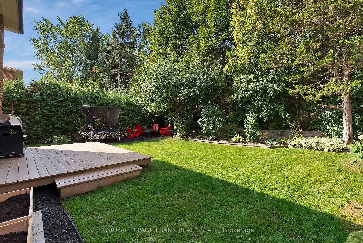
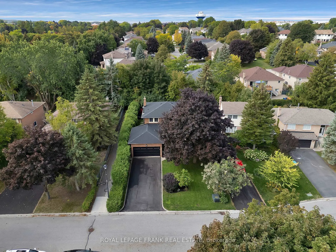
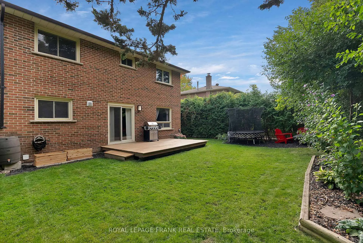
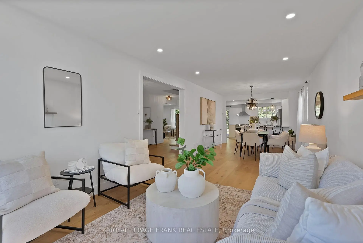
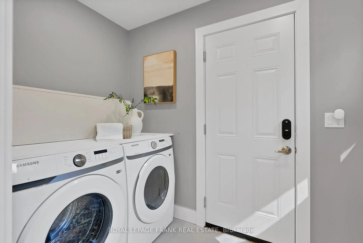
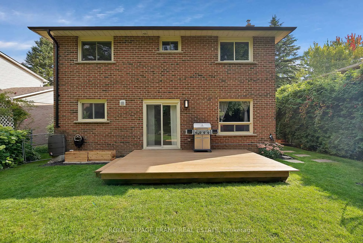
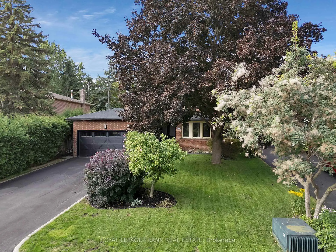
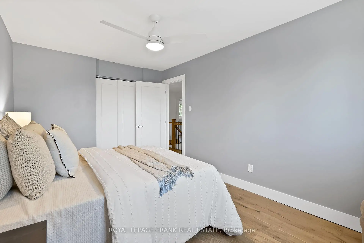
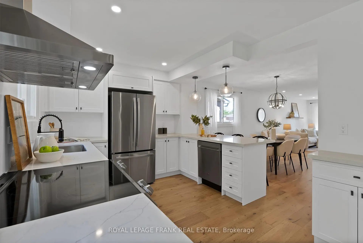
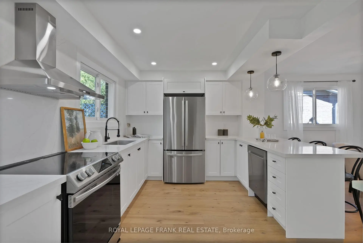
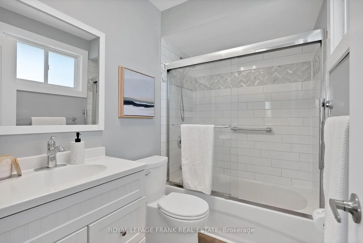
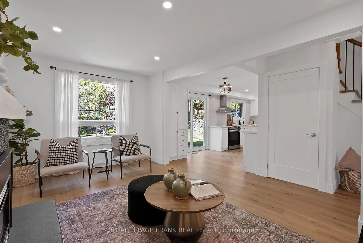
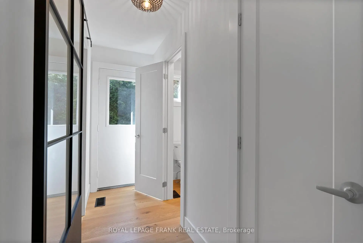
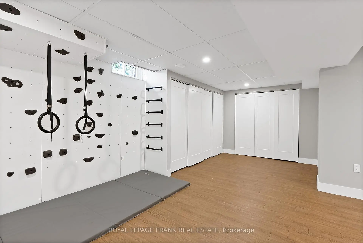
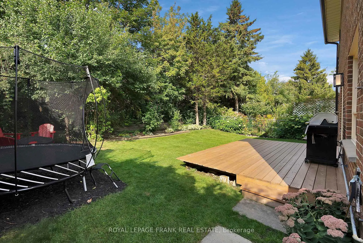
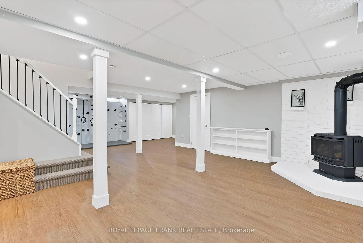
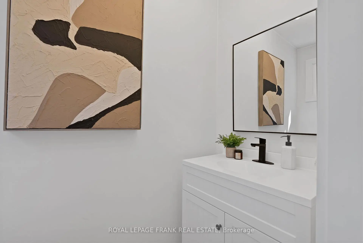
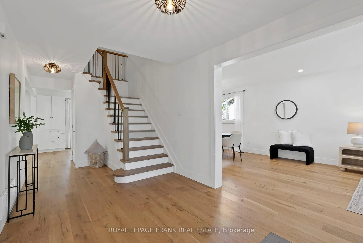
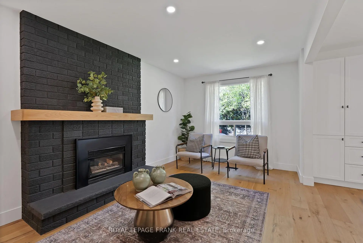
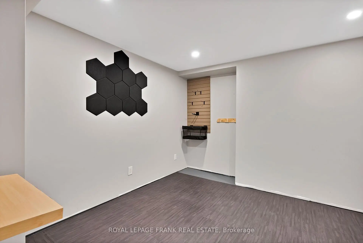
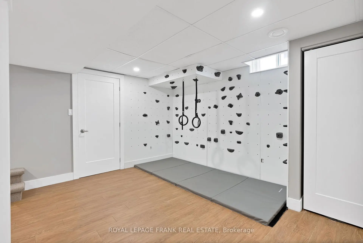
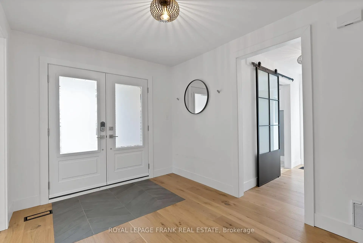
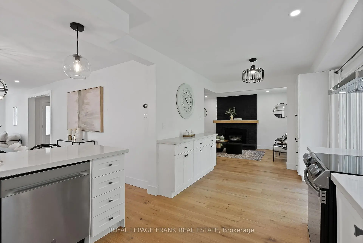
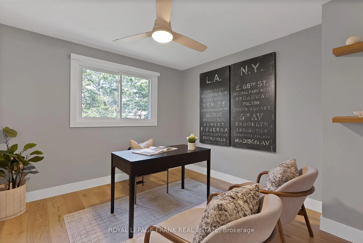
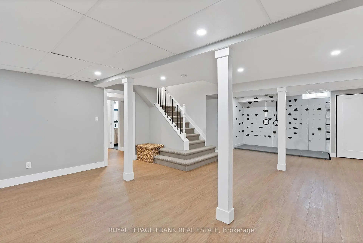
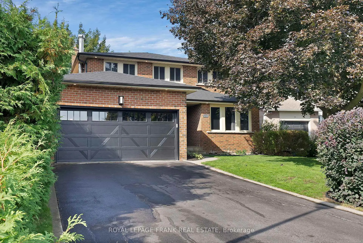
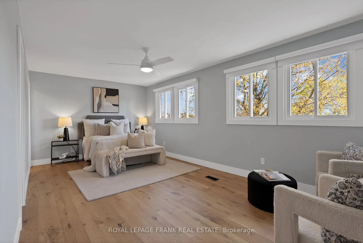
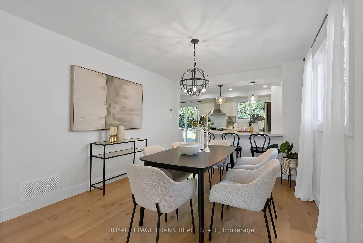
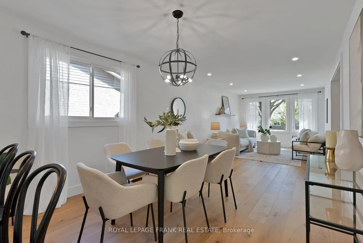
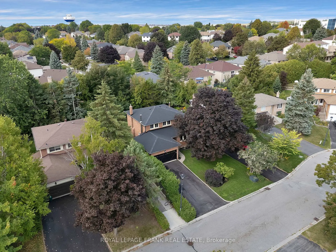
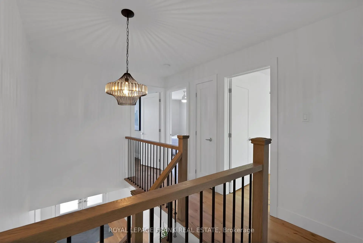
Welcome to 272 Plymouth Trail in Newmarket. A beautifully updated 2-storey detached home situated on a 50 x 110 ft lot in a quiet, family-friendly neighbourhood. This spacious 4-bedroom, 4-bathroom home offers a functional open-concept layout ideal for modern living and entertaining. The kitchen features quartz countertops, stainless steel appliances, and a breakfast bar, flowing seamlessly into the dining area with walk-out to a large deck, perfect for indoor-outdoor living. The inviting Living room is highlighted by a cozy gas fireplace, while engineered hardwood flooring runs throughout the main and 2nd floor. Upstairs, the generous primary bedroom includes a 4-piece ensuite and walk-in closet, complemented by three additional well-sized bedrooms and an updated main bath. The finished basement provides excellent additional living space with a large recreation room, gas fireplace pot lights, ample storage, along with a bonus room for an office or playroom. Enjoy the private, fully fenced backyard with mature trees, gardens, and a spacious deck complete with gas BBQ hookup. Additional features include a double car garage with electric car charger rough-in, 4-car driveway parking, main floor laundry with garage access, central air, and forced air gas heating. Conveniently located close to parks, schools, transit, and all amenities. This is a turnkey family home in a highly desirable area.
Features
- Facing: West

- Bedrooms: 4

- Bathrooms: 4

- Garages: 2

- Kitchens: 1

Details
- Lot size: 50.00 x 110.00 Feet

- Space: 2000-2500

- Tax: $ 6535.79

- N13143090

- Listing contracted with: ROYAL LEPAGE FRANK REAL ESTATE
| Room | Size(M) | Description | |
|---|---|---|---|
| Kitchen | 5.02x2.88 | Hardwood Floor, Breakfast Bar, W/O To Deck |
|
| Dining Rm | 3.35x3.73 | Hardwood Floor, Combined w/Family, Window |
|
| Family Rm | 3.30x4.90 | Hardwood Floor, Combined w/Dining, Overlooks Frontyard |
|
| Living Rm | 3.19x5.36 | Hardwood Floor, Gas Fireplace, Overlooks Backyard |
|
| Laundry | 2.66x1.58 | Tile Floor, Access To Garage, Window |
|
| Primary B | 6.09x3.17 | Hardwood Floor, Walk-In Closet(s), 4 Pc Ensuite |
|
| 2nd Br | 2.96x4.50 | Hardwood Floor, Closet, Overlooks Frontyard |
|
| 3rd Br | 3.12x4.35 | Hardwood Floor, Closet, Overlooks Backyard |
|
| 4th Br | 3.33x3.61 | Hardwood Floor, Closet, Overlooks Backyard |
|
| Recreatio | 8.71x5.56 | Vinyl Floor, Gas Fireplace, Window |
|
| Office | 3.06x3.36 | Concrete Floor |
| Bathroom | Pieces | Level | |
|---|---|---|---|
| 1xBath | 2 pcs | Ground |
|
| 2xBaths | 4 pcs | Second |
|
| 1xBath | 3 pcs | Basement |
Property Summary
Located close to the intersection of London Rd & Liverpool Rd, 272 Plymouth Trl is a 4 bedrooms 4 washrooms Detached. The unit has a Double Attached Parking Spaces. The property has many nice features including None. Kitchen, Dinning Room Rm, Family Room Rm, Living Room Rm and Laundry are on the Ground floor.School Information
Elementary Schools
-
Home schoolRank: 2365 out of 3022 (Score: 4.6)Distance to school: 1.0 km (~19 min walk)
-
French Immersion school
Rank: 2473 out of 3022 (Score: 4.3)Distance to school: 0.8 km (~14 min walk) -
Distance to school: 1.4 km (~26 min walk)
-
Rank: 963 out of 3022 (Score: 6.9)Distance to school: 3.0 km (~9 min drive)
-
Catholic Gifted program school
Rank: 626 out of 3022 (Score: 7.4)Distance to school: 19.3 km (~58 min drive) Secondary Schools
-
Home schoolRank: 291/746 (Score: 6.6) 5 year average: 290/746 (Score: 6.4)Distance to school: 0.3 km (~6 min walk)
-
Rank: 48/746 (Score: 8.5) 5 year average: 44/746 (Score: 8.1)Distance to school: 3.9 km (~12 min drive)
-
Rank: 219/746 (Score: 7.0) 5 year average: 257/746 (Score: 6.6)Distance to school: 2.3 km (~7 min drive)
-
Arts program school
Rank: 219/746 (Score: 7.0) 5 year average: 257/746 (Score: 6.6)Distance to school: 2.3 km (~7 min drive) -
AP program school IB Program
Rank: 1/746 (Score: 10.0) 5 year average: 2/746 (Score: 9.3)Distance to school: 8.6 km (~26 min drive) -
Catholic Home school
Rank: 259/746 (Score: 6.8) 5 year average: 195/746 (Score: 7.0)Distance to school: 3.0 km (~9 min drive) -
Rank: 259/746 (Score: 6.8) 5 year average: 195/746 (Score: 7.0)Distance to school: 3.0 km (~9 min drive)
-
Rank: 259/746 (Score: 6.8) 5 year average: 195/746 (Score: 7.0)Distance to school: 3.0 km (~9 min drive)









