Stonehaven-Wyndham, Newmarket, L3X 1L6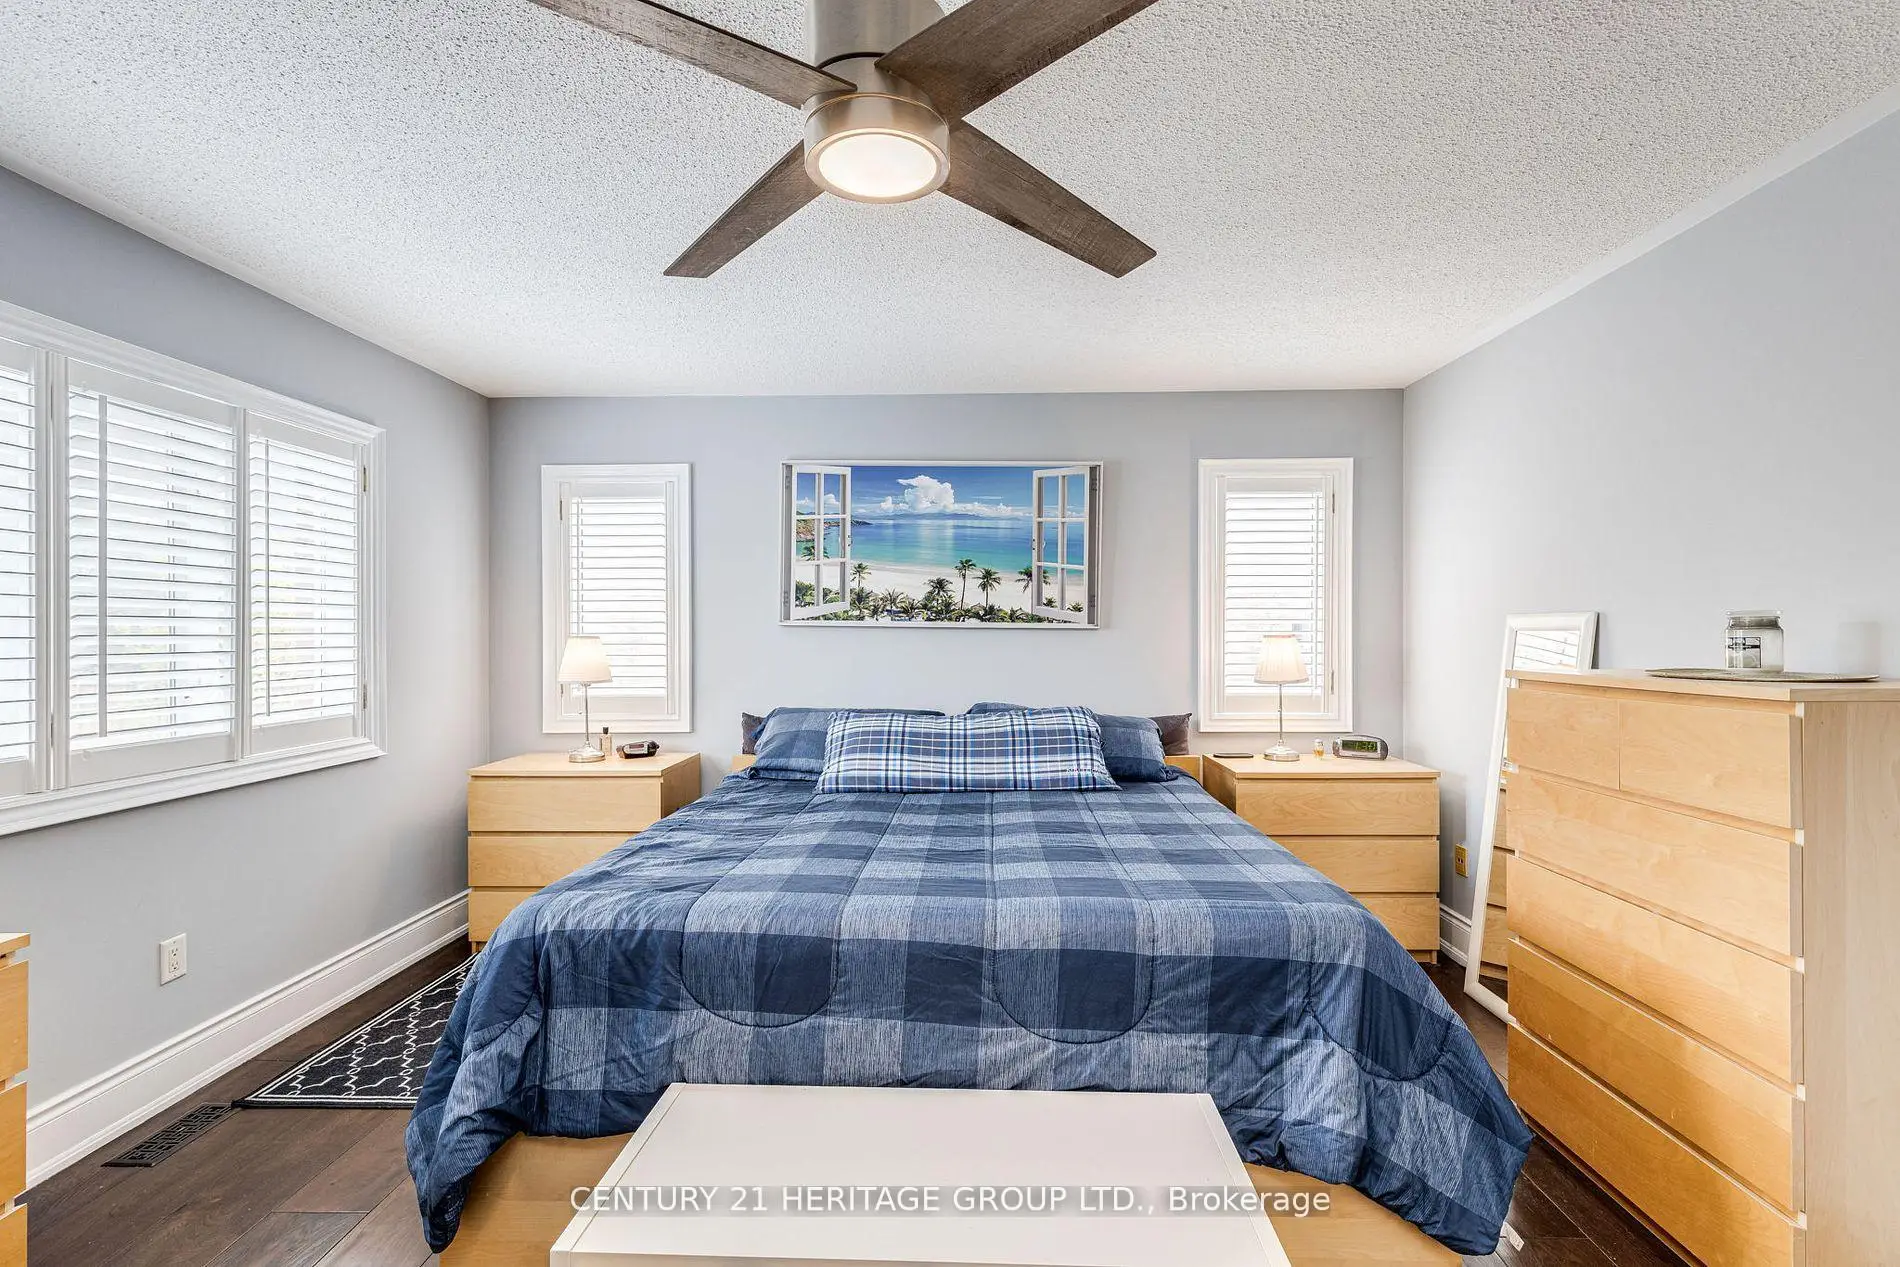

Description
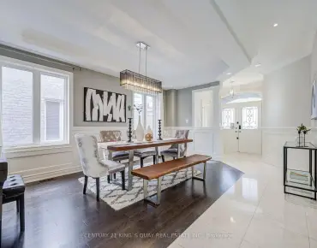
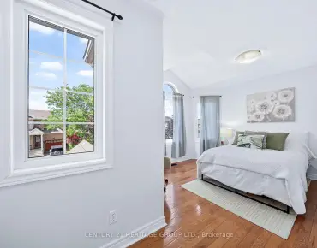
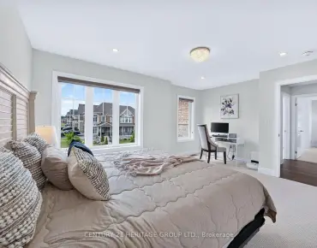
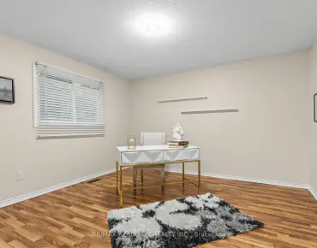
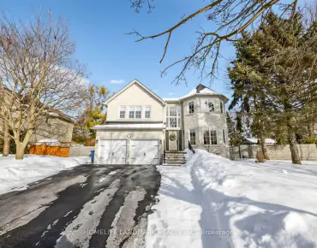
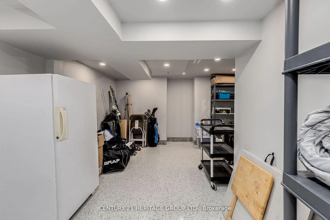
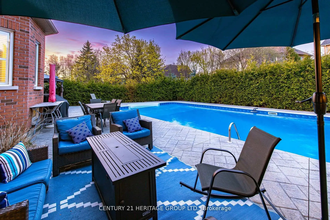
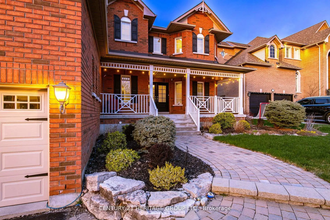
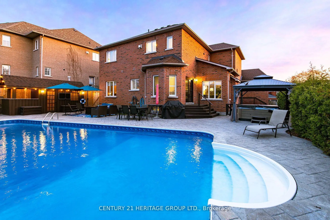
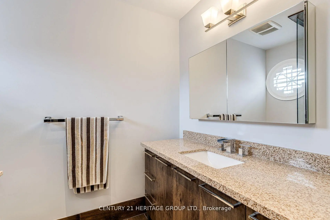
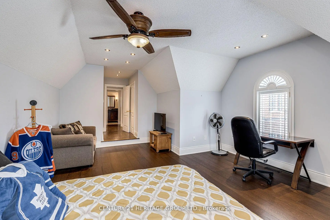
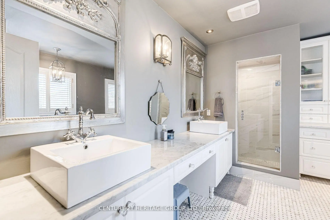
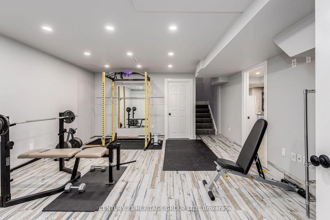
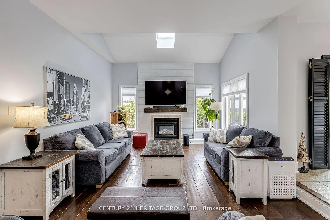
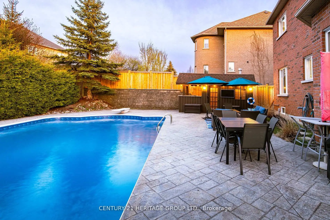
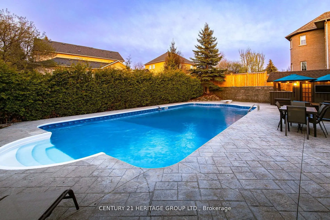
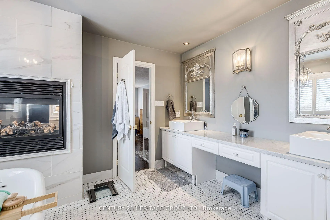
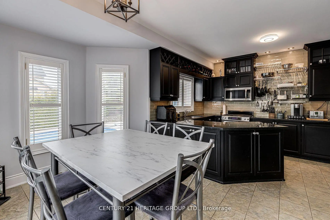
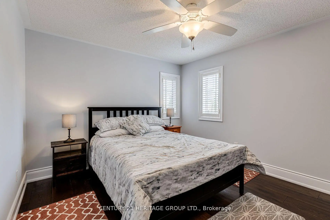
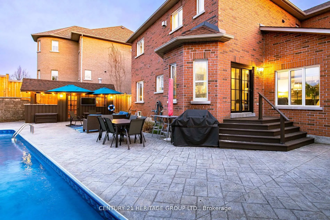
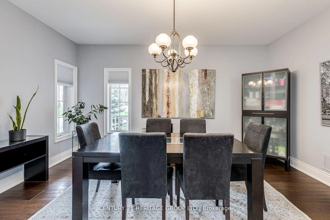
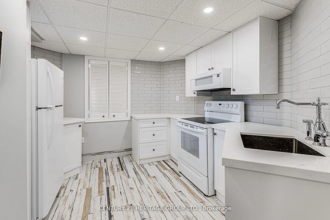
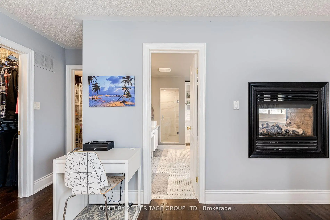
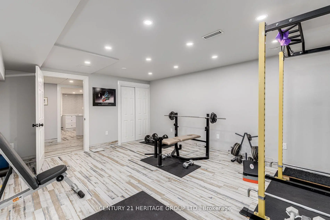
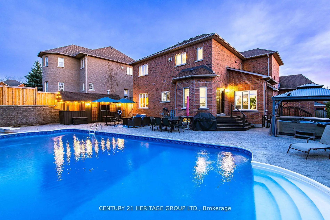
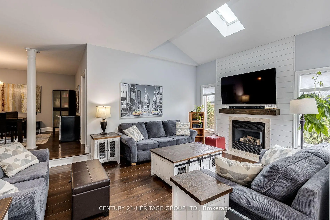
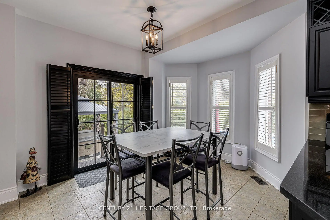
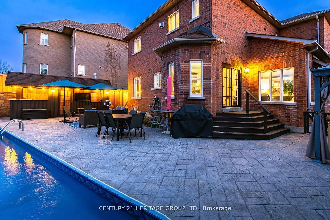
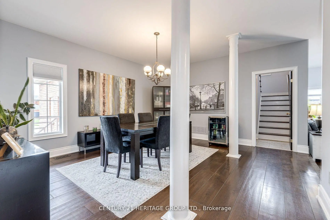
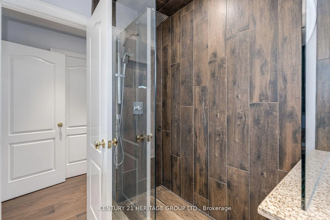
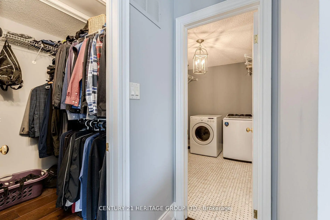
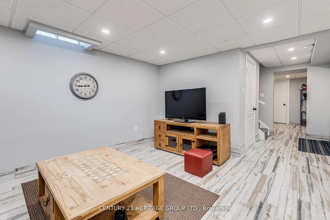
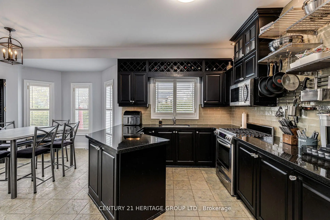
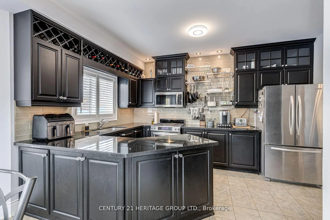
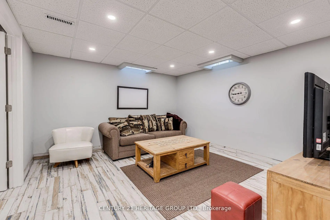
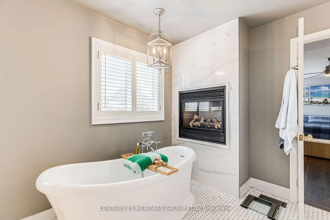
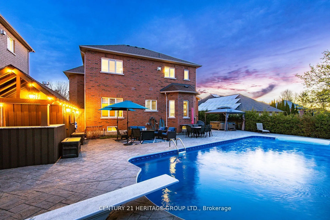
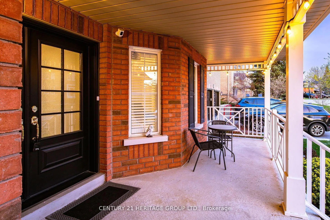
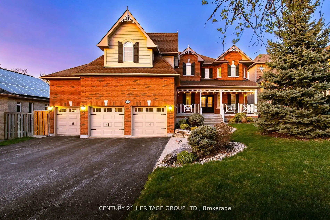
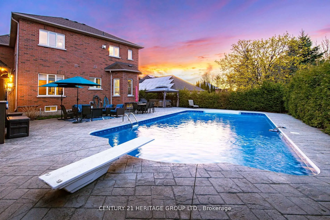
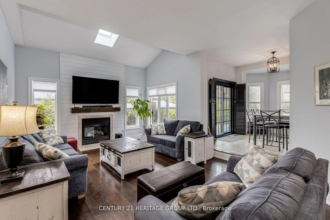
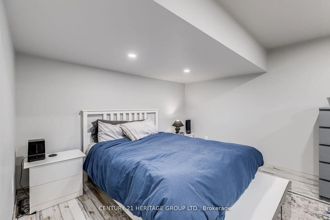
Magnificent 3 Car Garage Home In A Quiet Private Dead-End Cul-De-Sac Court With 8 Car Driveway Parking - 11 Car Parking Total, Premium 72' Wide Lot & No Sidewalk! * 4694 Sq.Ft Of Living Space! * Location Location Location In Stonehaven Estates - Luxurious Sun Filled Resort Style Backyard Oasis, Hot Tub Gazebo, Salt Water Pool, Stone Landscaping, Gas BBQ Line, Private Cedar Tree Surrounding & Tiki Wet Bar * Oversized 3 Car Garage With Vaulted Ceilings And Tons Of Built In Storage * Formal Office Or 6th Bedroom, Formal Dining, Main Floor 5th Bedroom With Closet, Sunken Family Room With Gas Fireplace, Skylight And Cathedral Ceilings * 2 Full Stairways! * Updated Eat-In Kitchen With Granite Counters, Custom Backsplash, Pantry And Gas Stove * Breakfast Area With W/O To Patio And Backyard Oasis * 5 Spacious Bedrooms For The Growing Family * Primary Bedroom With Spa-Like 5pc Ensuite, 2 Way Gas Fireplace, Walk-In Closet & Convenient Laundry Ensuite * Finished Basement With A Huge 6th Bedroom, Apartment/In-Law Suite Potential With A Separate Entrance * Formal Living Room, Modern Kitchen, Workshop Hobby Room With Epoxy Floors, Exercise Gym Room And Tons Of Storage Areas * Perfect For Entertaining & Multi-Generational Families * Close To Schools, Parks, HWY 404, Shopping, All Amenities * Don't Let This Gem Get Away!
Features
- Facing: East

- Bedrooms: 5

- Bathrooms: 5

- Garages: 3

- Kitchens: 1

Details
- Lot size: 72.38 x 134.41 Feet

- Space: 3000-3500

- Tax: $ 10253.96

- N13142224

- Listing contracted with: CENTURY 21 HERITAGE GROUP LTD.
| Room | Size(M) | Description | |
|---|---|---|---|
| Family Rm | 6.08x3.96 | Hardwood Floor, Gas Fireplace, Cathedral Ceiling(s) |
|
| Dining Rm | 4.75x4.50 | Hardwood Floor, Formal Rm, Large Window |
|
| Kitchen | 6.14x4.45 | Pantry, Granite Counters, Custom Backsplash |
|
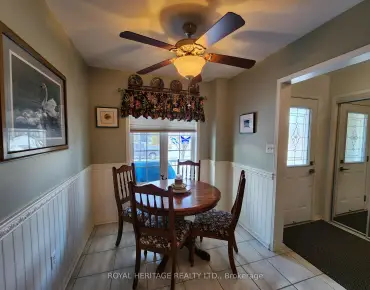
| Breakfast | 6.14x4.45 | Combined w/Kitchen, W/O To Yard, Overlooks Pool |
|
| Family Rm | 3.35x3.35 | Hardwood Floor, Closet, California Shutters |
|
| 5th Br | 4.23x3.23 | Hardwood Floor, Closet, Overlooks Pool |
|
| Primary B | 5.41x4.24 | Hardwood Floor, 2 Way Fireplace, 5 Pc Ensuite |
|
| 2nd Br | 6.14x4.31 | Hardwood Floor, His and Hers Closets, 3 Pc Bath |
|
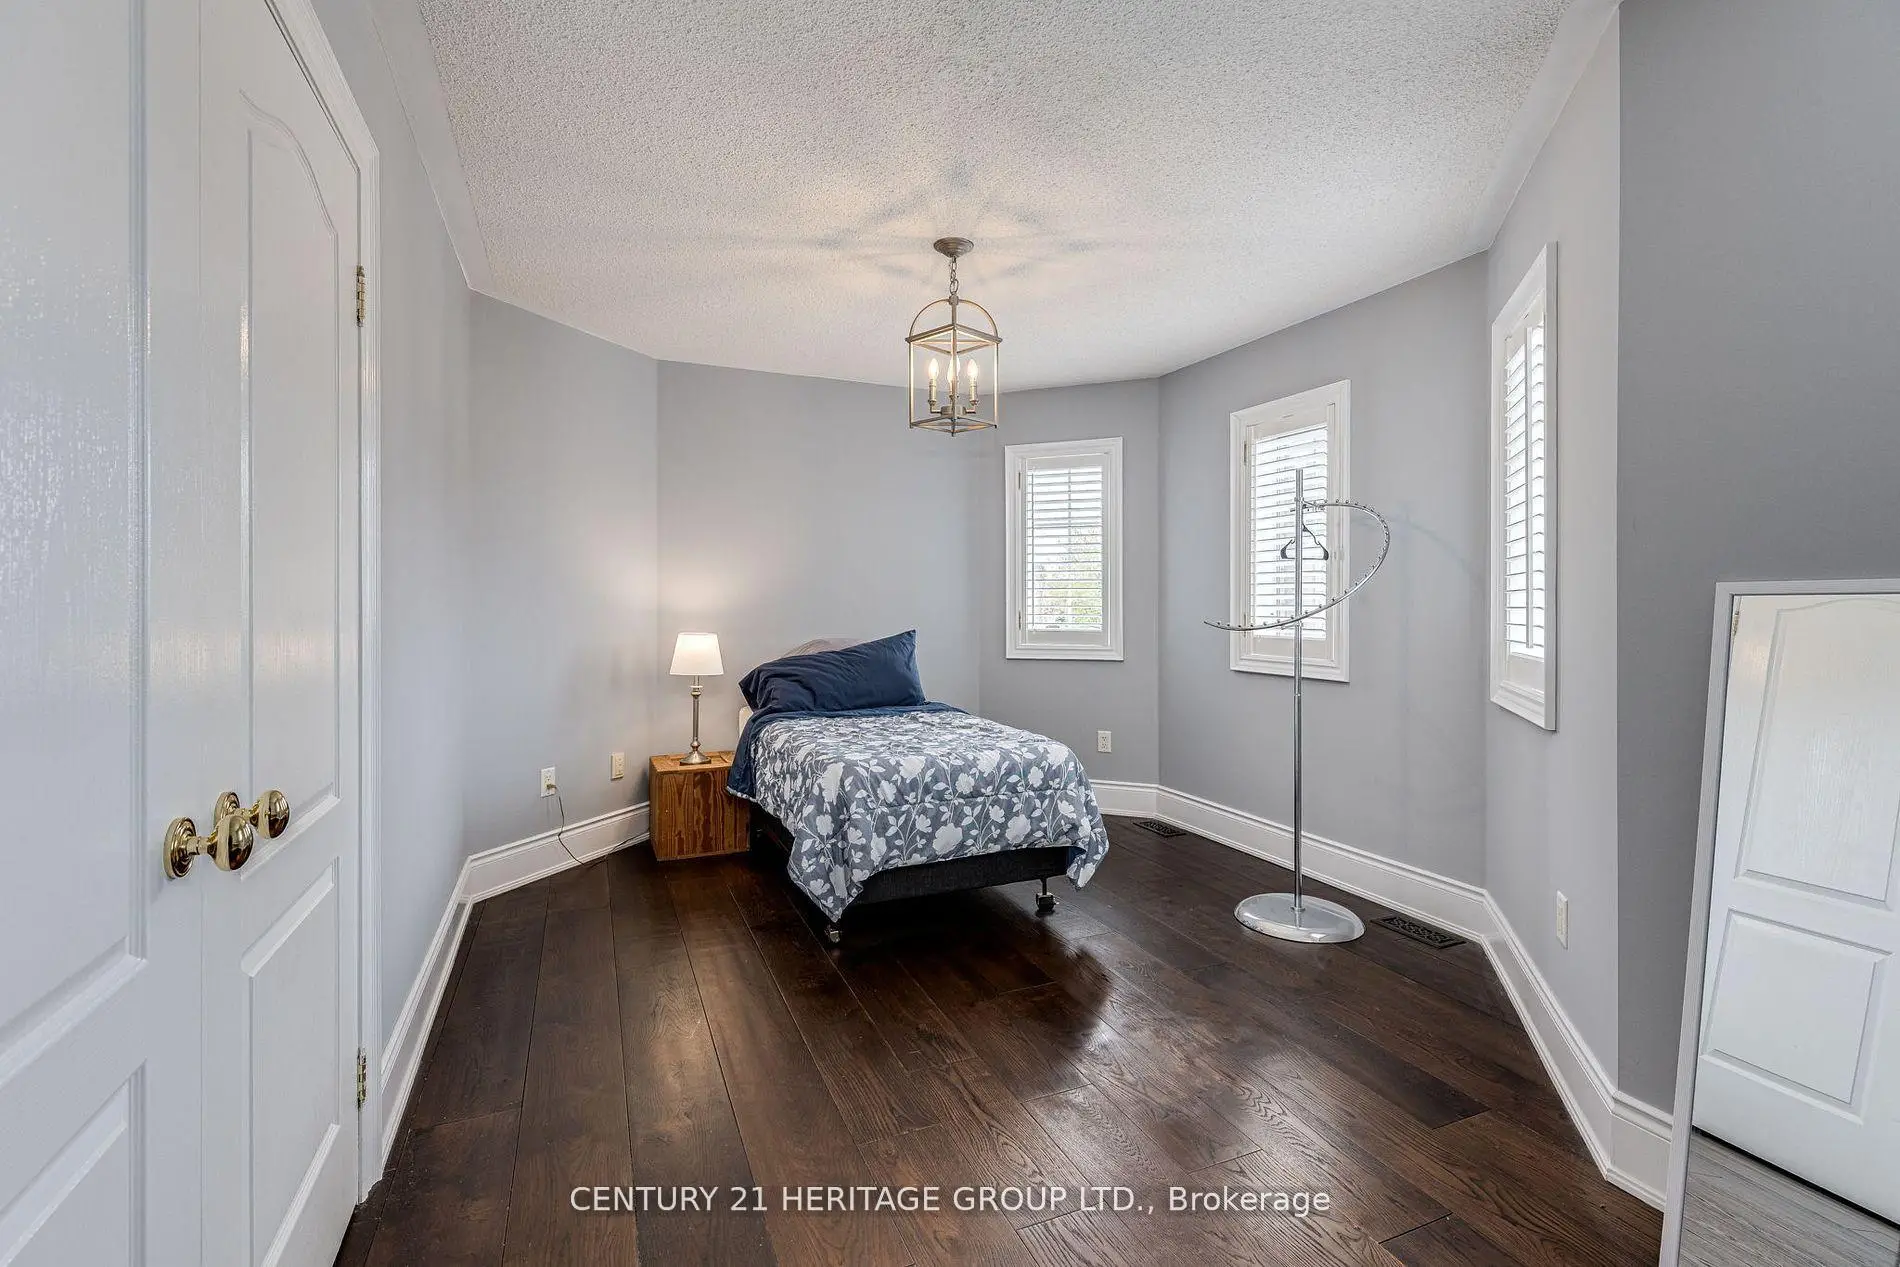
| 3rd Br | 4.95x3.39 | Hardwood Floor, Double Closet, California Shutters |
|
| 4th Br | 4.02x3.65 | Hardwood Floor, Closet, California Shutters |
|
| Br | 5.48x5.30 | Formal Rm, Closet, Window |
|
| Living Rm | 4.20x3.65 | Formal Rm, Pot Lights, Window |
| Bathroom | Pieces | Level | |
|---|---|---|---|
| 1xBath | 5 pcs | Second |
|
| 1xBath | 4 pcs | Second |
|
| 1xBath | 3 pcs | Second |
|
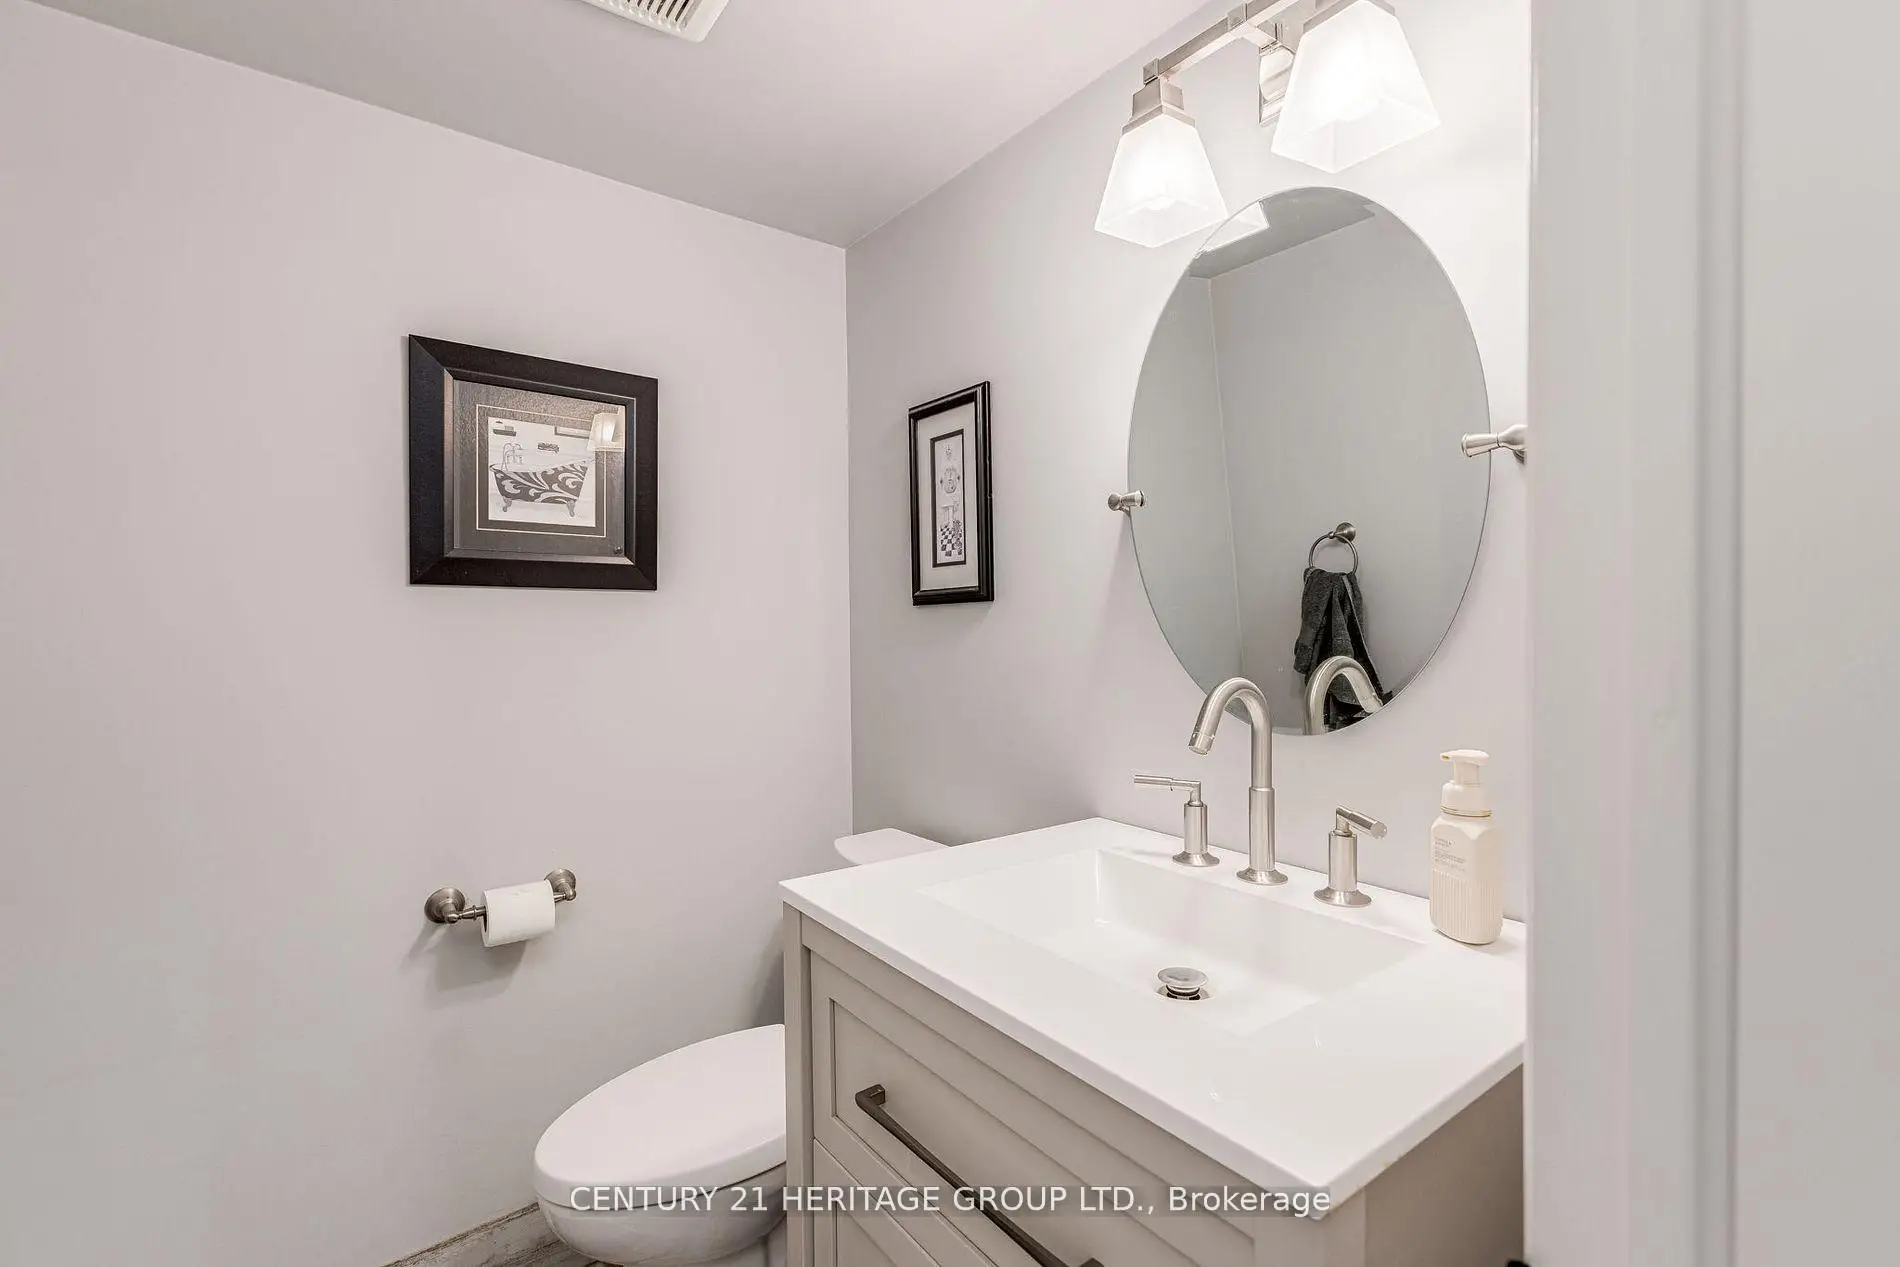
| 1xBath | 2 pcs | Main |
|
| 1xBath | 2 pcs | Basement |
Property Summary
Located close to the intersection of LESLIE ST and IVSBRIDGE BLVD, 673 Chaleur Pl is a 5+1 bedrooms 5 washrooms Detached. The unit has a 3 Attached Parking Spaces. The property has many nice features including Storage Area Lockers, Storage, In-Law Suite, In-Law Capability, Central Vacuum and Carpet Free. Family Room Rm, Dinning Room Rm, Kitchen, Breakfast Room, Family Room Rm and fifth bedroom are on the Main floor.School Information
Elementary Schools
-
Home schoolRank: 751 out of 3022 (Score: 7.2)Distance to school: 0.5 km (~10 min walk)
-
French Immersion school
Rank: 2196 out of 3022 (Score: 5.0)Distance to school: 1.9 km (~35 min walk) -
Distance to school: 2.3 km (~7 min drive)
-
Rank: 963 out of 3022 (Score: 6.9)Distance to school: 4.0 km (~12 min drive)
-
Catholic Gifted program school
Rank: 626 out of 3022 (Score: 7.4)Distance to school: 16.5 km (~49 min drive) Secondary Schools
-
Rank: 48/746 (Score: 8.5) 5 year average: 44/746 (Score: 8.1)Distance to school: 0.8 km (~14 min walk)
-
Rank: 48/746 (Score: 8.5) 5 year average: 44/746 (Score: 8.1)Distance to school: 0.8 km (~14 min walk)
-
Arts program school
Rank: 219/746 (Score: 7.0) 5 year average: 257/746 (Score: 6.6)Distance to school: 2.7 km (~8 min drive) -
AP program school IB Program
Rank: 1/746 (Score: 10.0) 5 year average: 2/746 (Score: 9.3)Distance to school: 6.0 km (~18 min drive) -
Catholic Home school
Rank: 259/746 (Score: 6.8) 5 year average: 195/746 (Score: 7.0)Distance to school: 1.8 km (~33 min walk) -
Rank: 259/746 (Score: 6.8) 5 year average: 195/746 (Score: 7.0)Distance to school: 1.8 km (~33 min walk)
-
Rank: 259/746 (Score: 6.8) 5 year average: 195/746 (Score: 7.0)Distance to school: 1.8 km (~33 min walk)