
 Summerhill Estates, Newmarket, L3X 0M6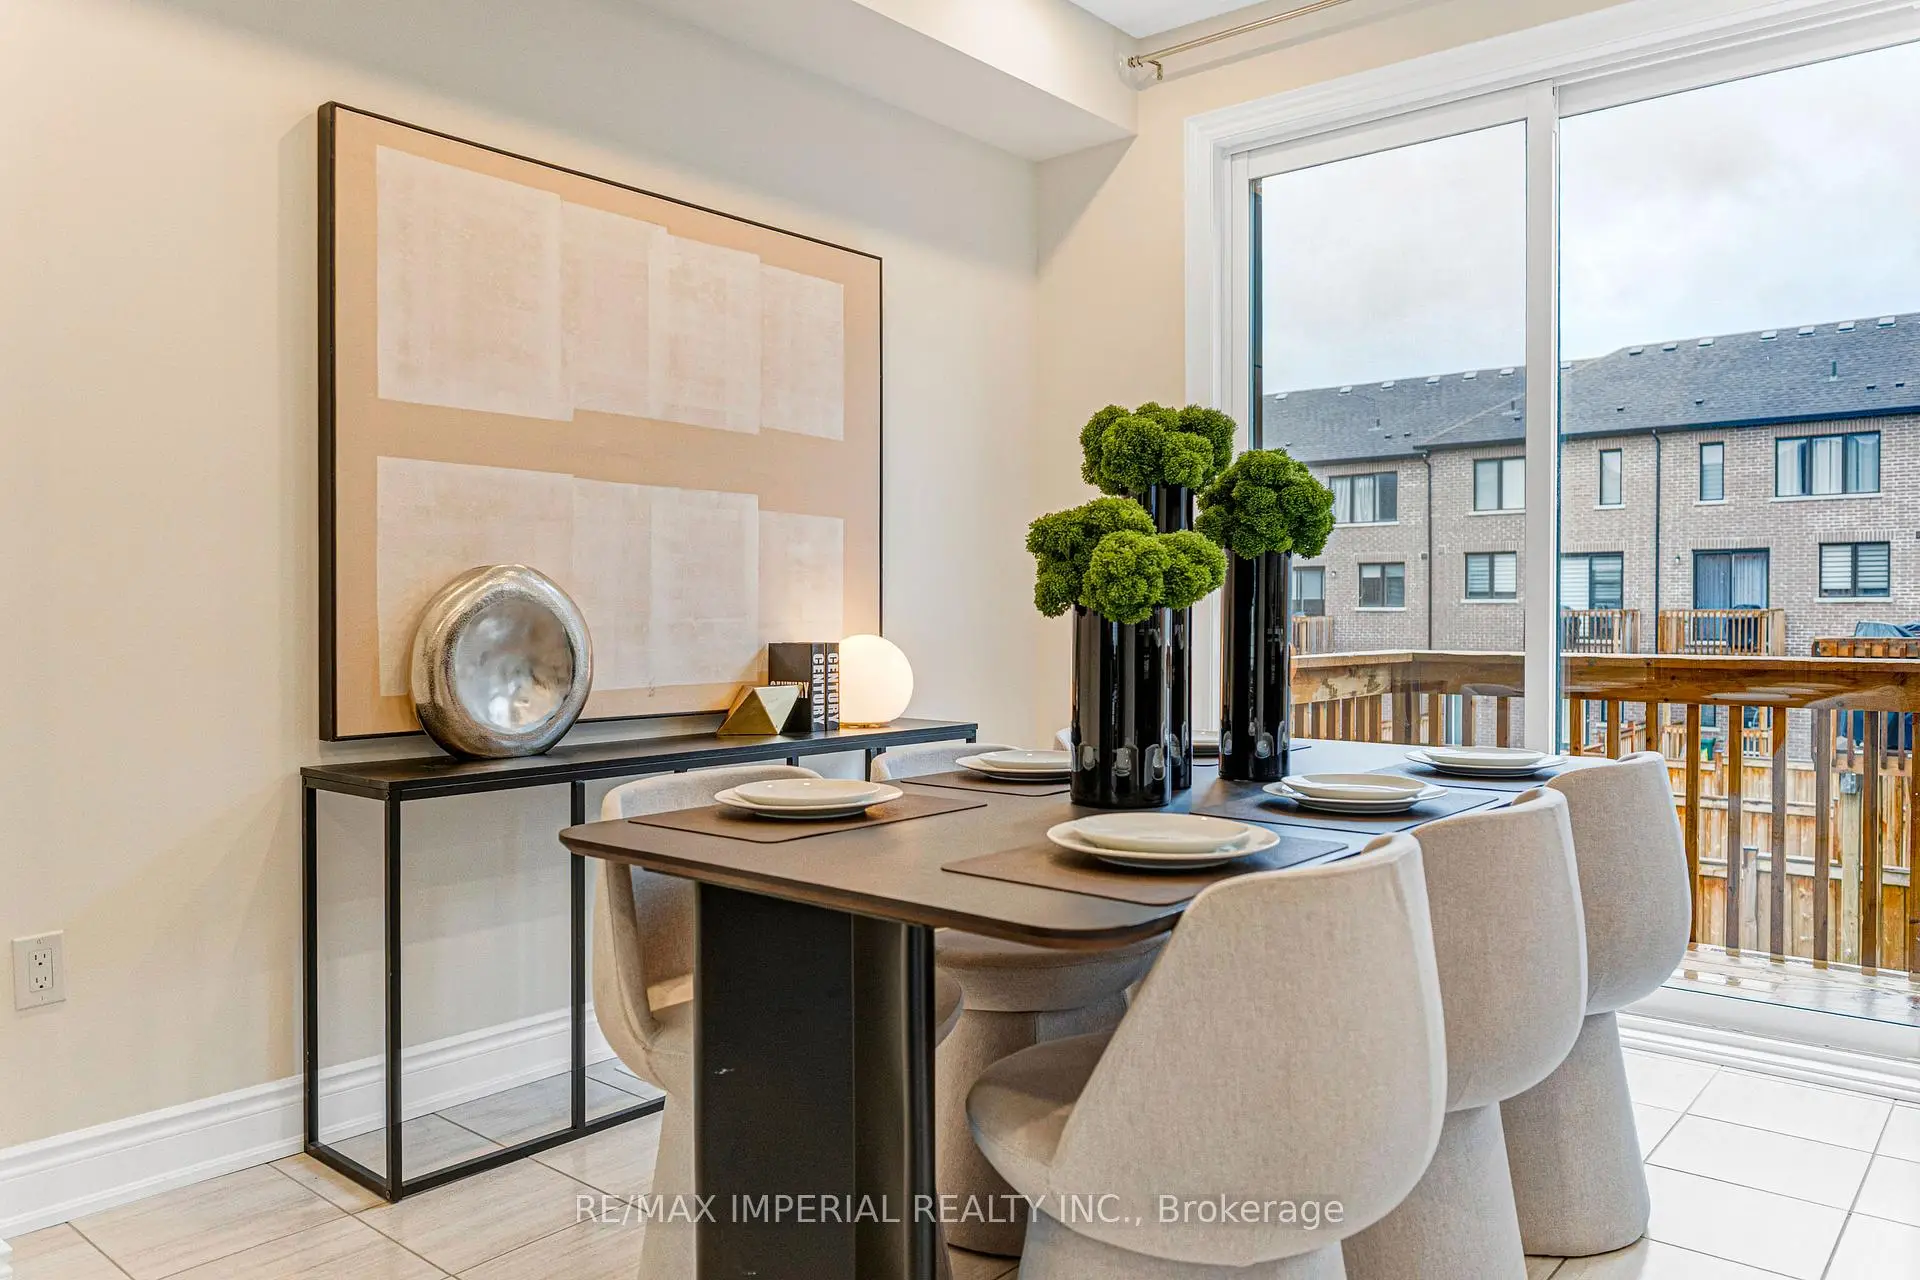

Description
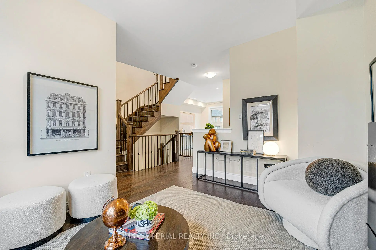
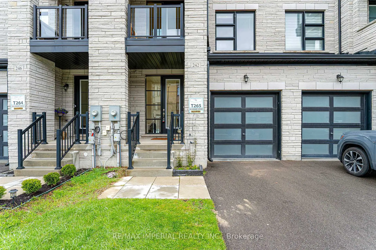
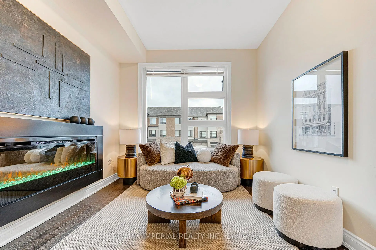
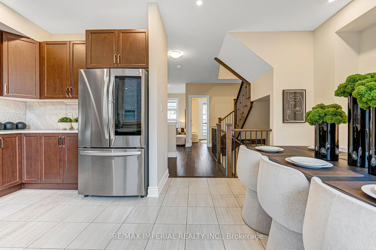
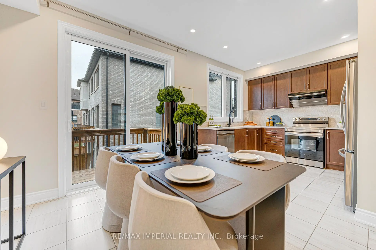
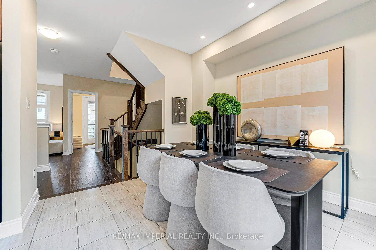
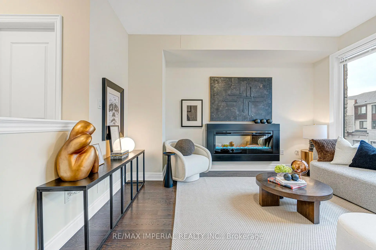
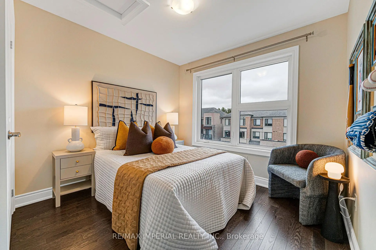
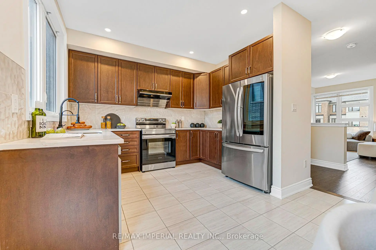
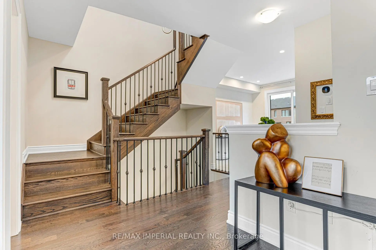
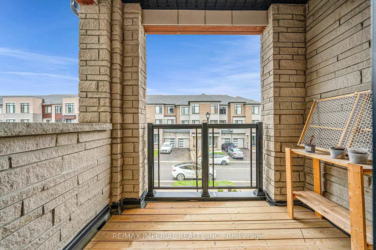
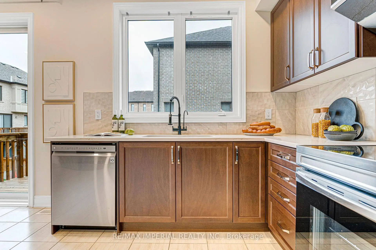
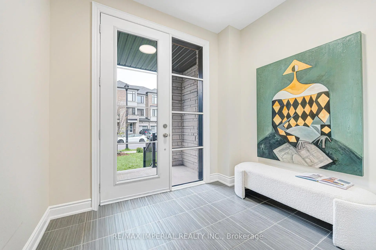
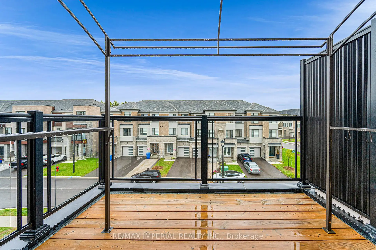
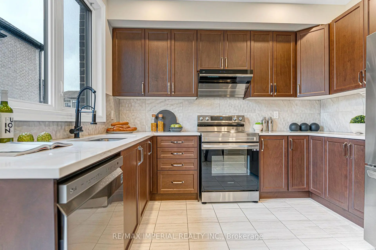
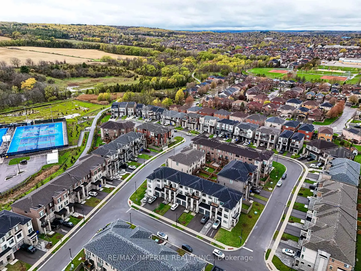
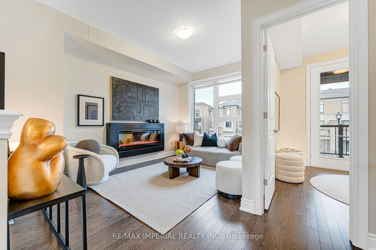
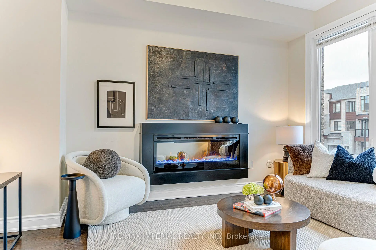
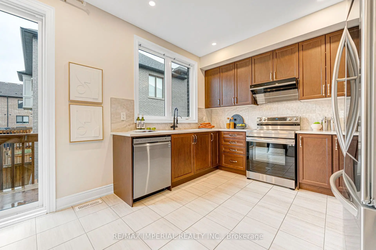
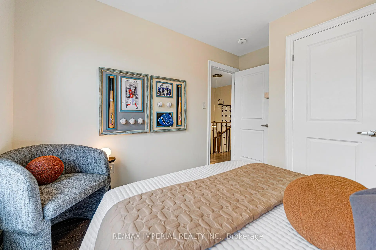
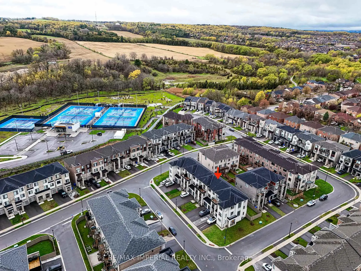
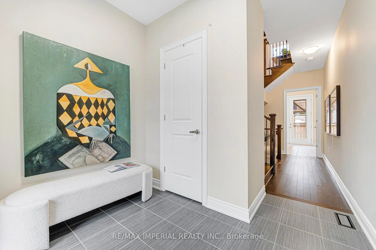
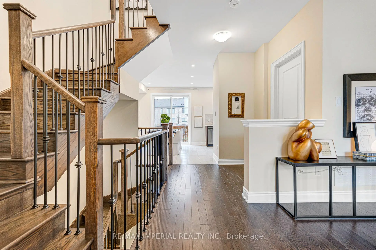
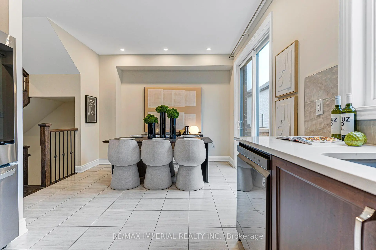
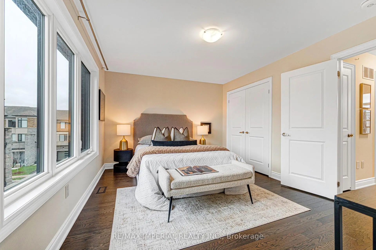
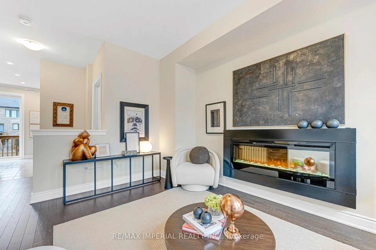
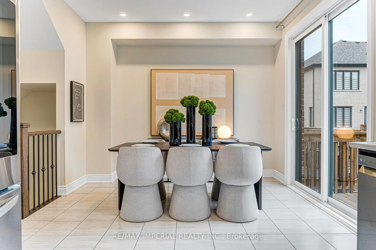
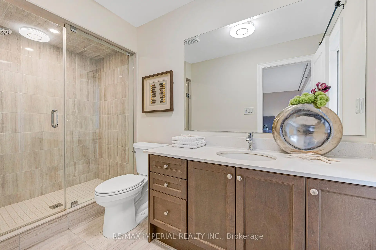
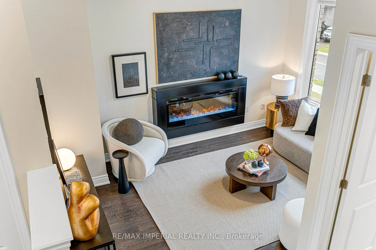
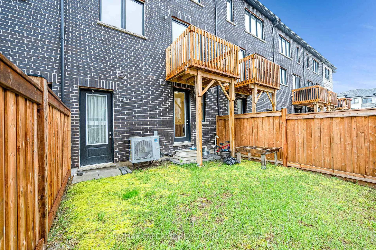
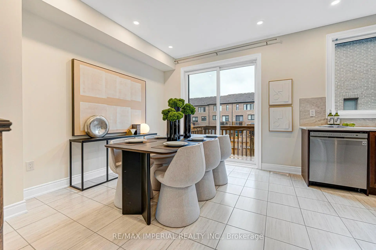
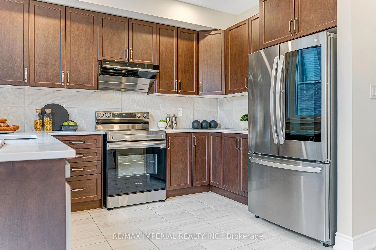
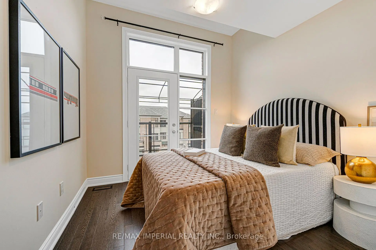
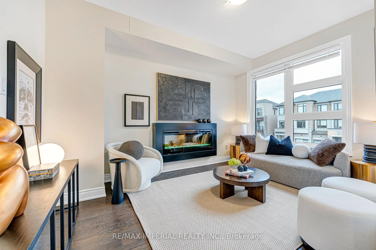
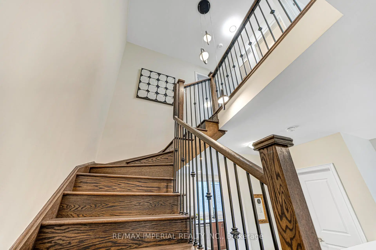
A Rare Opportunity To Own A Premier Freehold Townhouse With No Maintenance Fees In The Highly Sought-After Summerhill Estates Community. Showcasing A Sleek Modern Design, This Exceptional Home Features A Highly Desirable Tandem Double-Car Garage Offering Secure Indoor Parking For Two Vehicles, Plus A Long Private Driveway Accommodating Two Additional Cars - A Rare Total Of 4 Parking Spaces. Filled With Natural Light, The Interior Is Enhanced By Oversized Windows And Three Private Balconies, Creating Multiple Outdoor Retreats To Relax And Unwind. The Thoughtfully Designed Layout Includes A Versatile Den, Ideal For A Sophisticated Home Office Or Easily Converted Into A 4th Bedroom. At The Heart Of The Home Is A Stunning Designer Kitchen Featuring Quartz Countertops, Stainless Steel Appliances, And A Seamless Flow Into The Elegant Living Area Centered Around A Modern Fireplace. Perfectly Located For Both Lifestyle And Education, This Home Is Within Walking Distance To The Prestigious Keith Davis Tennis Centre And Just Minutes From Canada's Top Private Schools, Including St. Andrew's College and St. Anne's School. Enjoy Convenient Access To the Aurora GO Station, Major Grocery Stores, Trendy Restaurants, Parks, And Scenic Nature Trails. 242 Vermont Offers The Perfect Blend Of Luxury, Convenience, And Low-Maintenance Living For Today's Modern Buyer.
Features
- Facing: North

- Bedrooms: 3

- Bathrooms: 3

- Garages: 2

- Kitchens: 1

Details
- Lot size: 20.03 x 87.03 Feet

- Space: 1500-2000

- Tax: $ 5145.00

- N13133622

- Listing contracted with: RE/MAX IMPERIAL REALTY INC.
| Room | Size(M) | Description | |
|---|---|---|---|
| Kitchen | 2.74x3.35 | Tile Floor, Stone Counters, Stainless Steel Appl |
|
| Dining Rm | 3.10x3.35 | Tile Floor, W/O To Balcony, Sliding Doors |
|
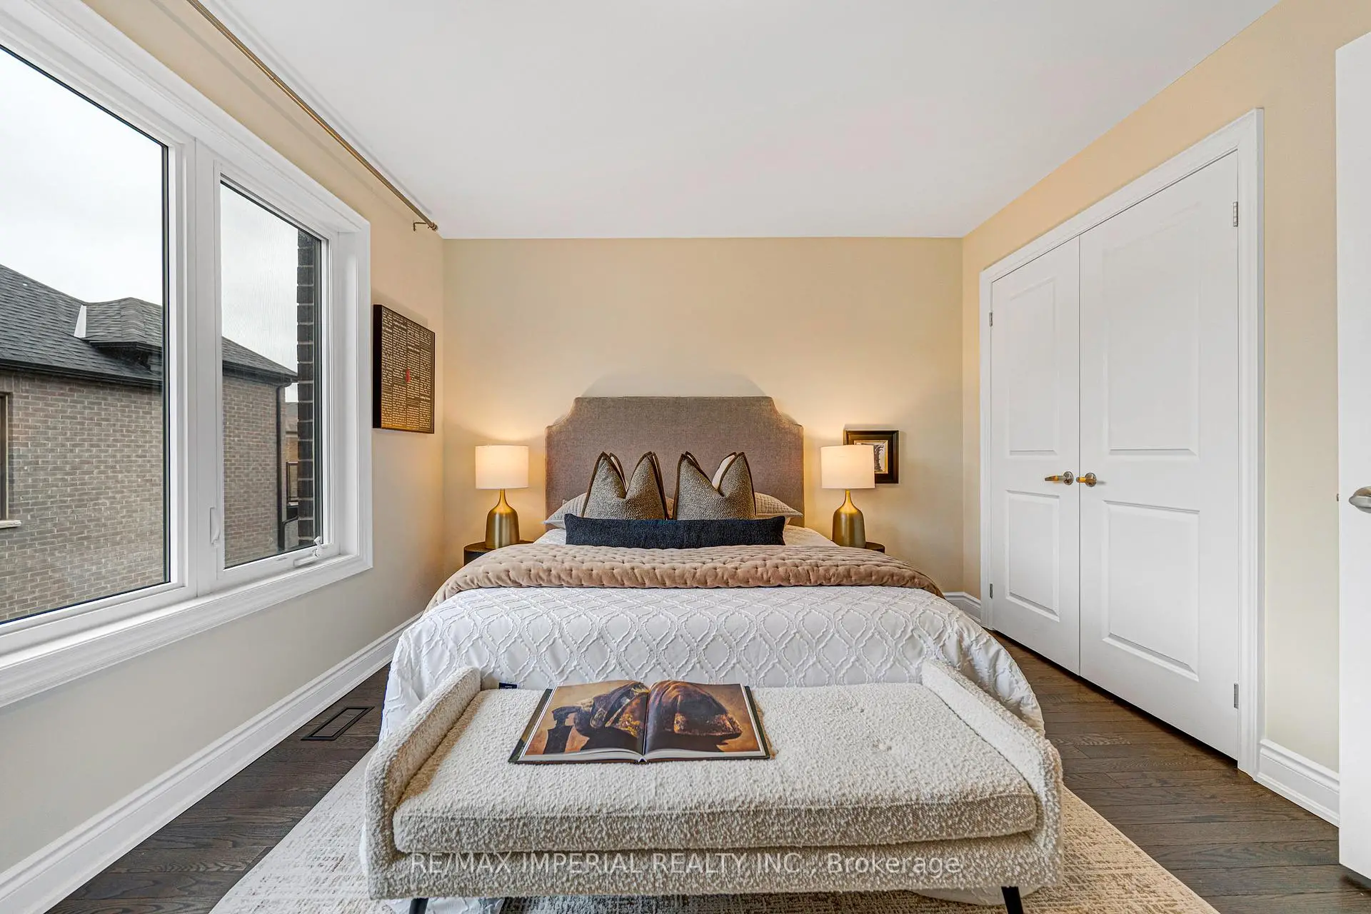
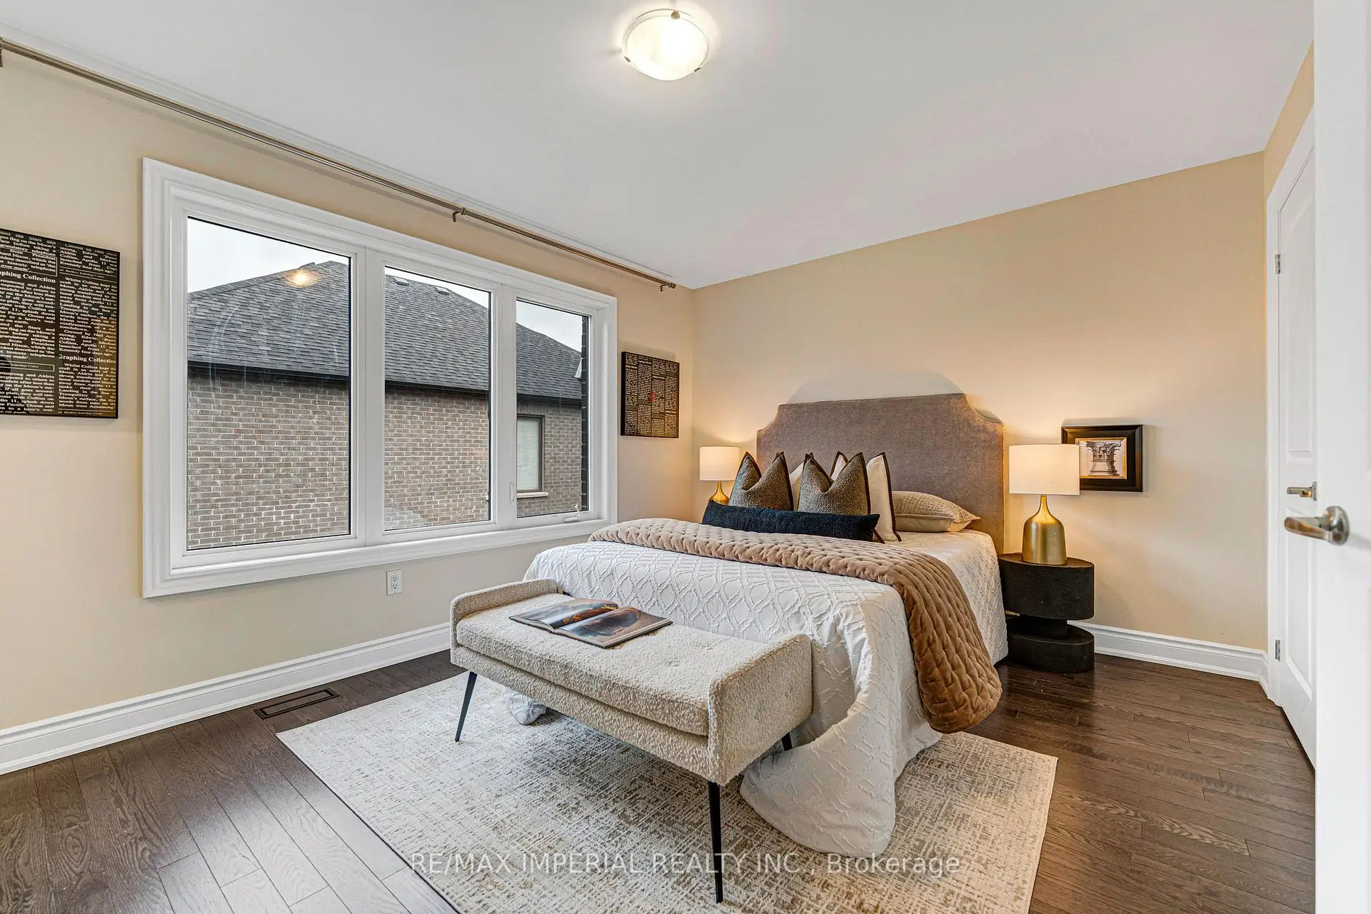
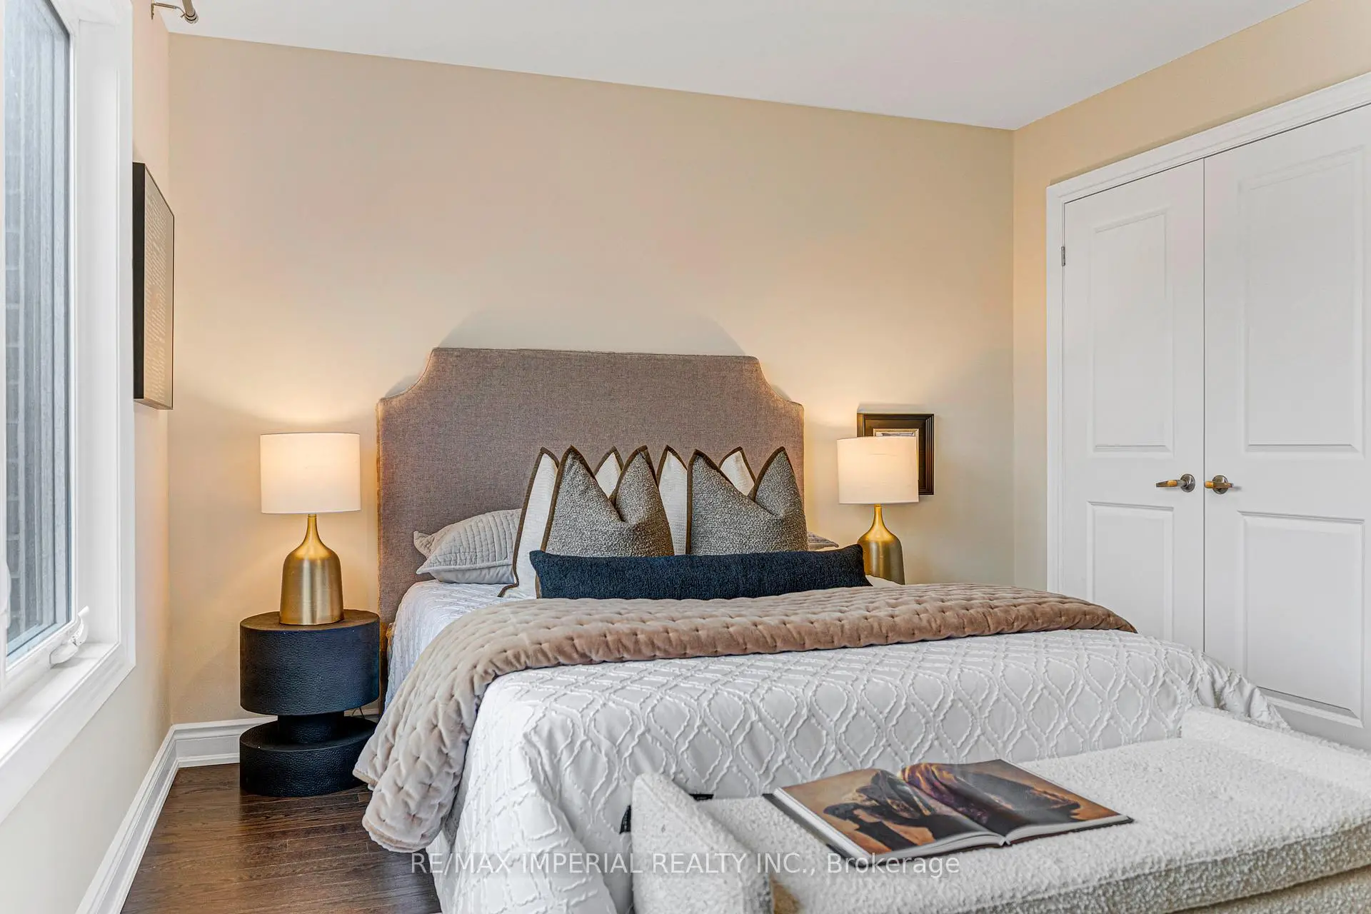
| Primary B | 3.30x3.35 | 4 Pc Ensuite, Casement Windows, Hardwood Floor |
|
| 2nd Br | 3.35x3.35 | Balcony, Hardwood Floor, Large Window |
|
| 3rd Br | 3.00x3.35 | Hardwood Floor, Closet, Large Window |
|
| Living Rm | 3.00x4.10 | Large Window, South View, Electric Fireplace |
|
| Office | 3.35x3.35 | Closet, Hardwood Floor, Balcony |
| Bathroom | Pieces | Level | |
|---|---|---|---|
| 2xBaths | 4 pcs | Third |
|
| 1xBath | 2 pcs | Second |
Property Summary
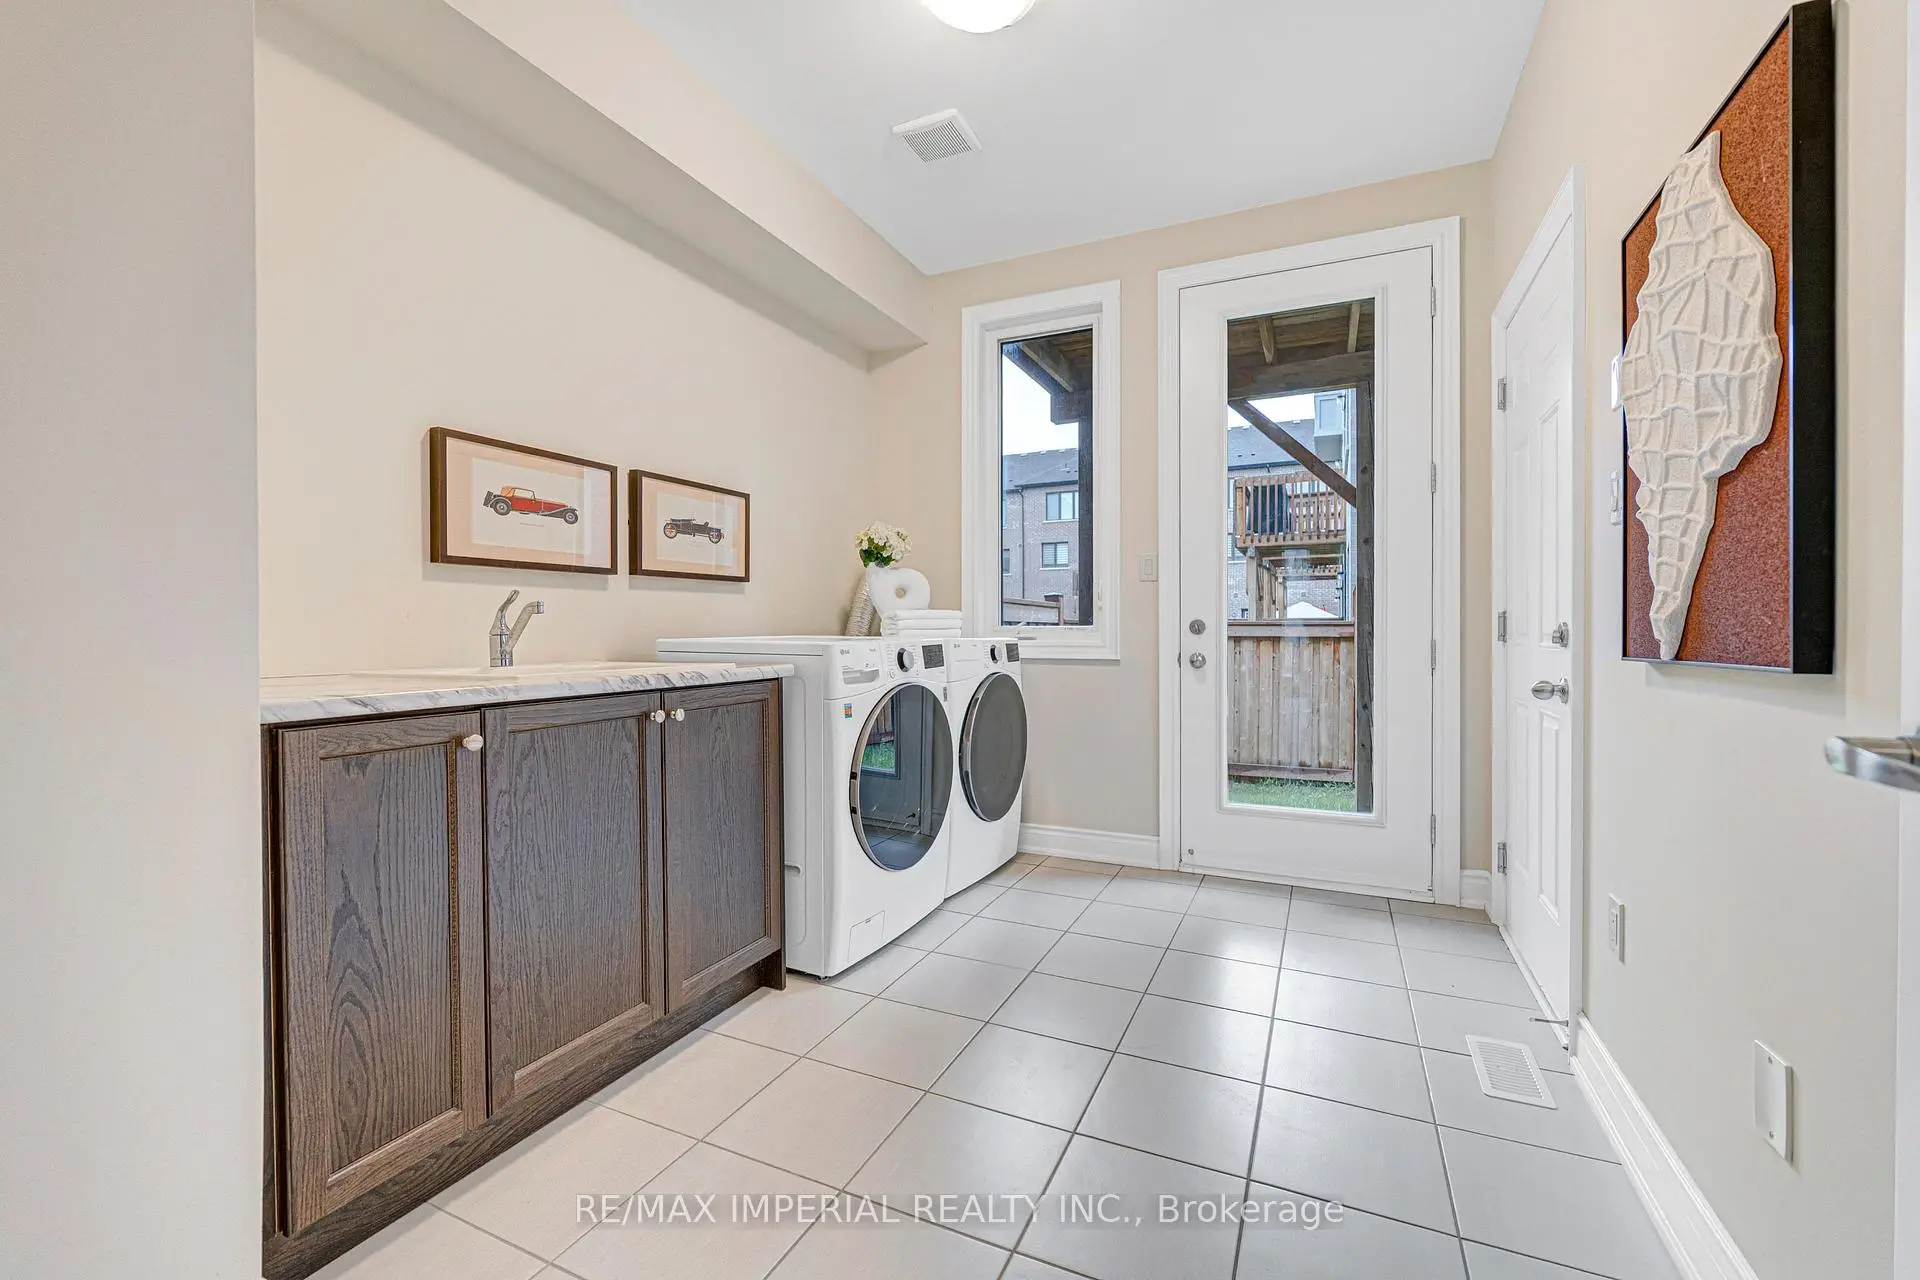
Located close to the intersection of Yonge St and St John's Sideroad, 242 Vermont Ave is a 3+1 bedrooms 3 washrooms Freehold Townhouse. The unit has a Double Built-In Parking Spaces. The property has many nice features including Water Heater, Auto Garage Door Remot, Carpet Free and Floor Drain. Kitchen, Dinning Room Rm, Living Room Rm and Office are on the Main floor.School Information
Elementary Schools
-
Home schoolRank: 888 out of 3022 (Score: 7.0)Distance to school: 1.1 km (~20 min walk)
-
French Immersion school
Rank: 516 out of 3022 (Score: 7.6)Distance to school: 1.8 km (~32 min walk) -
Distance to school: 4.5 km (~13 min drive)
-
Rank: 963 out of 3022 (Score: 6.9)Distance to school: 6.5 km (~20 min drive)
-
Catholic Gifted program school
Rank: 626 out of 3022 (Score: 7.4)Distance to school: 14.5 km (~44 min drive) Secondary Schools
-
AP program school
Rank: 276/746 (Score: 6.7) 5 year average: 233/746 (Score: 6.8)Distance to school: 1.0 km (~18 min walk) -
Rank: 48/746 (Score: 8.5) 5 year average: 44/746 (Score: 8.1)Distance to school: 4.2 km (~13 min drive)
-
Arts program school
Rank: 219/746 (Score: 7.0) 5 year average: 257/746 (Score: 6.6)Distance to school: 5.0 km (~15 min drive) -
Rank: 1/746 (Score: 10.0) 5 year average: 2/746 (Score: 9.3)Distance to school: 3.9 km (~12 min drive)
-
Catholic Home school
Rank: 244/746 (Score: 6.9) 5 year average: 262/746 (Score: 6.6)Distance to school: 2.8 km (~8 min drive) -
Rank: 244/746 (Score: 6.9) 5 year average: 262/746 (Score: 6.6)Distance to school: 2.8 km (~8 min drive)
-
Rank: 259/746 (Score: 6.8) 5 year average: 195/746 (Score: 7.0)Distance to school: 4.7 km (~14 min drive)









