
 Gorham-College Manor, Newmarket, L3Y 8R8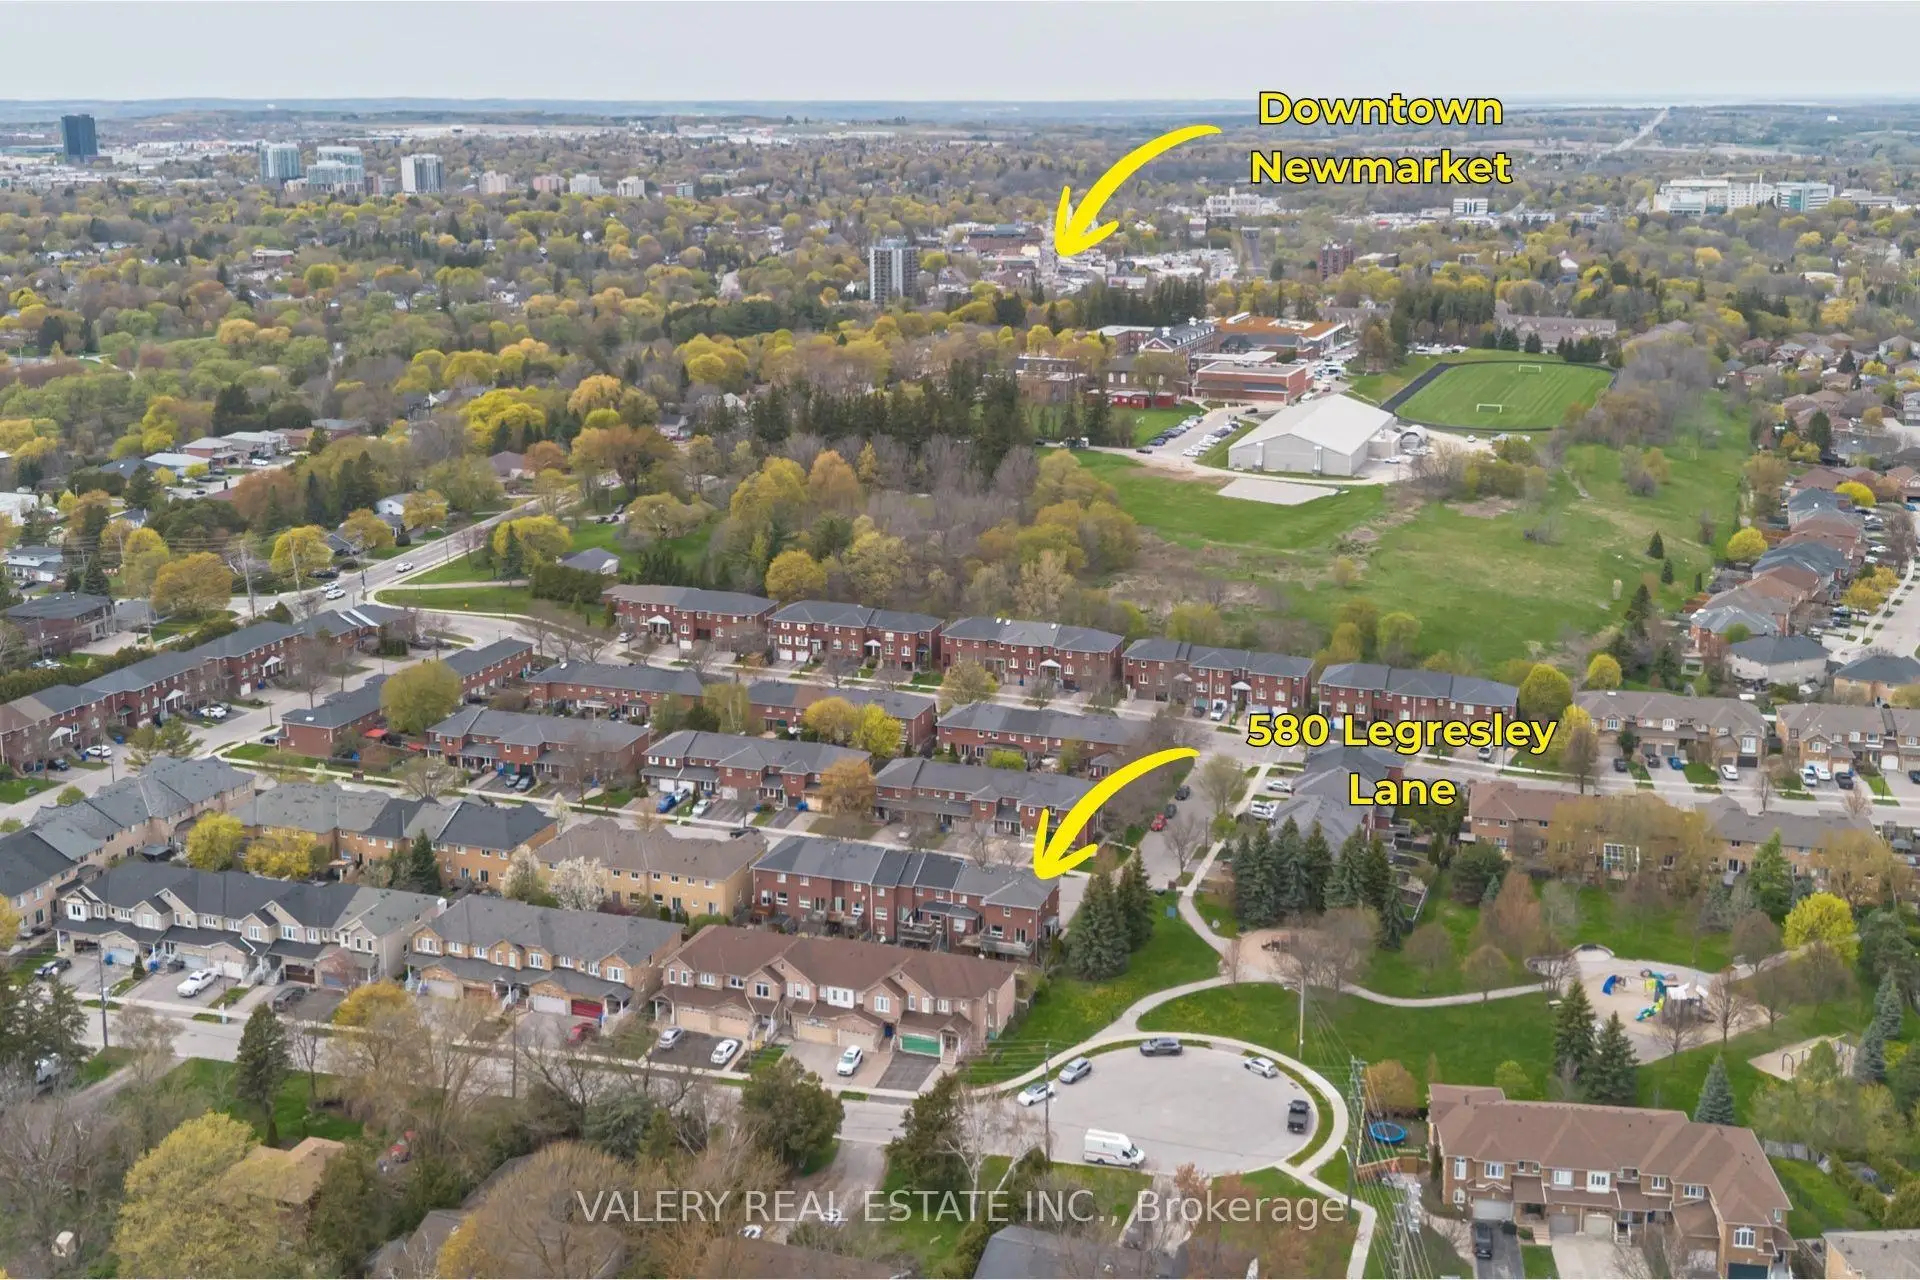

Description
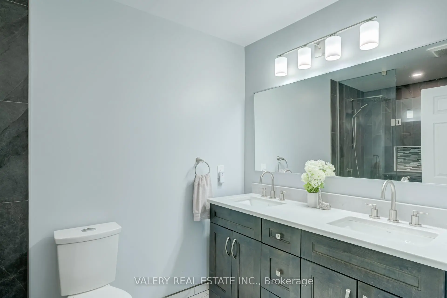
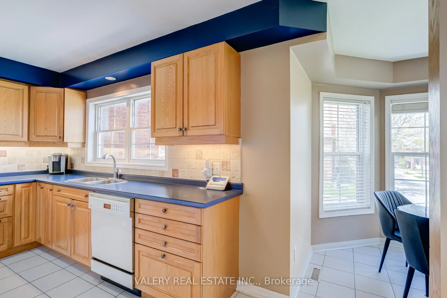
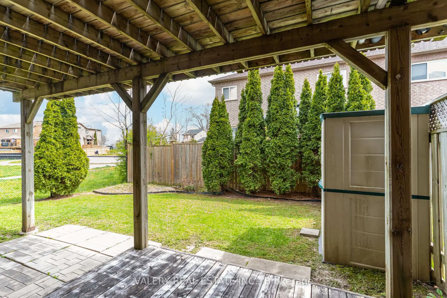
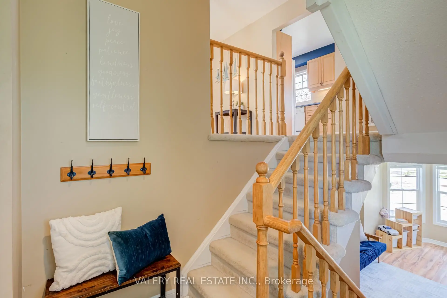
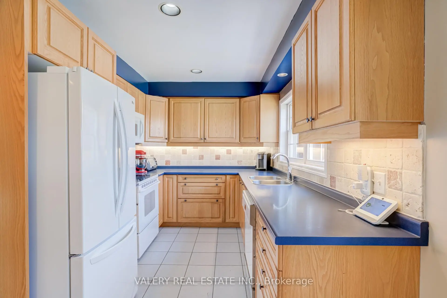
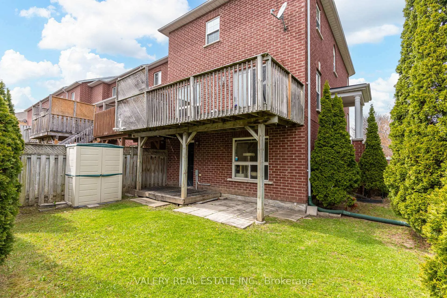
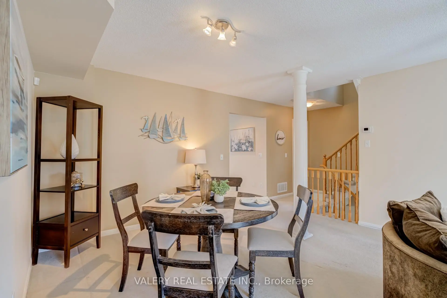
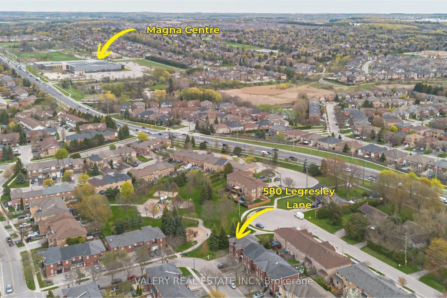
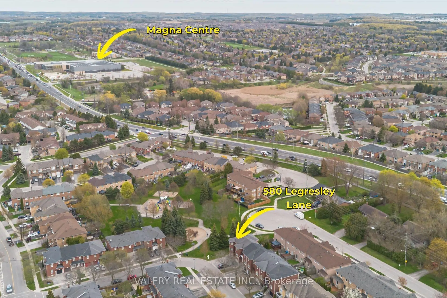
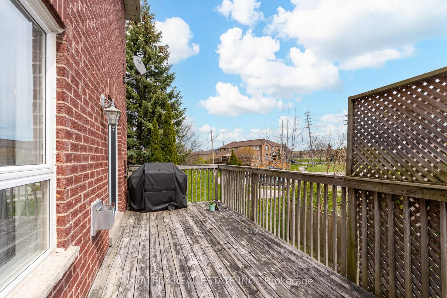
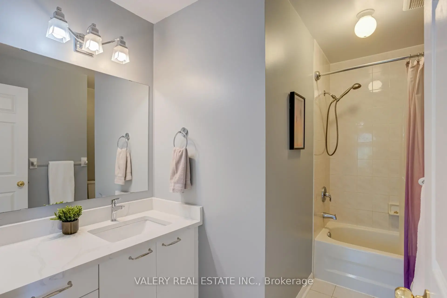
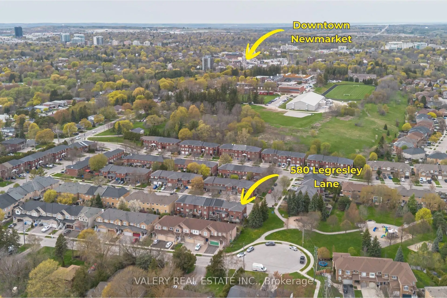
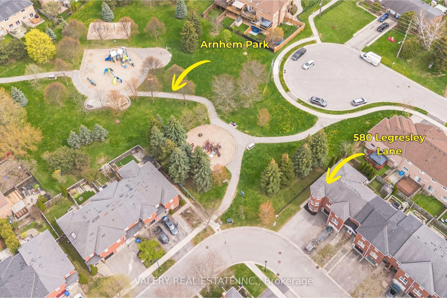
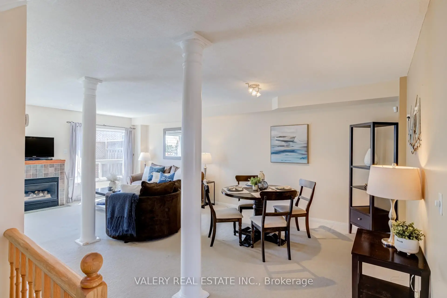
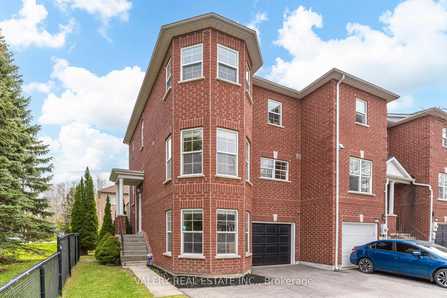
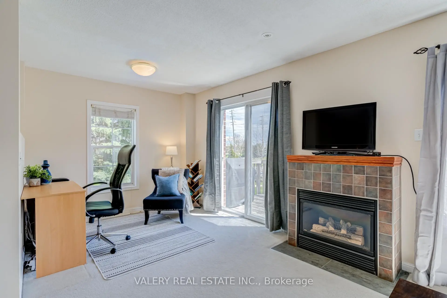
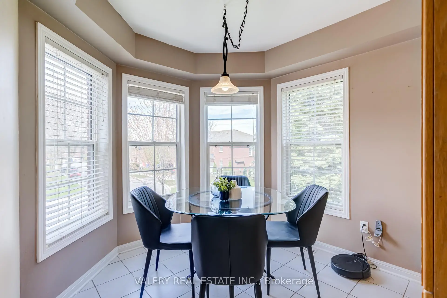
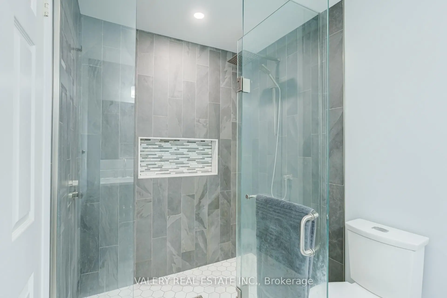
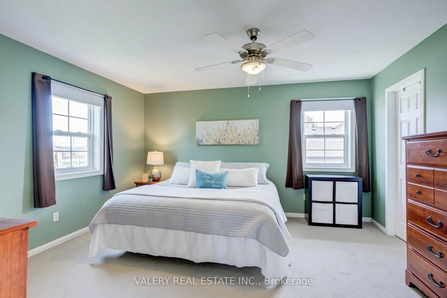
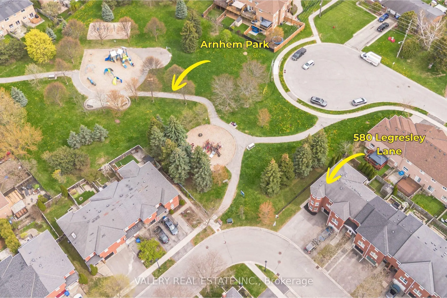
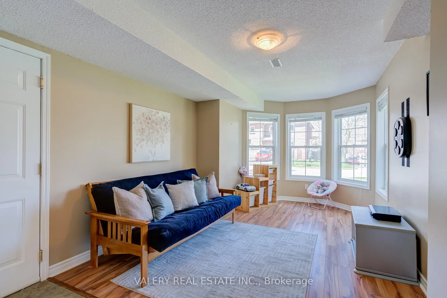
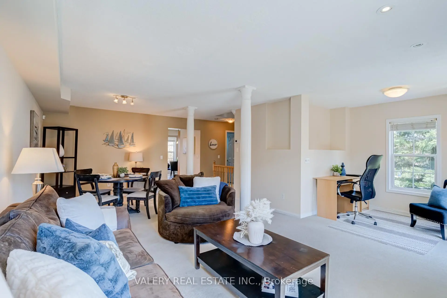
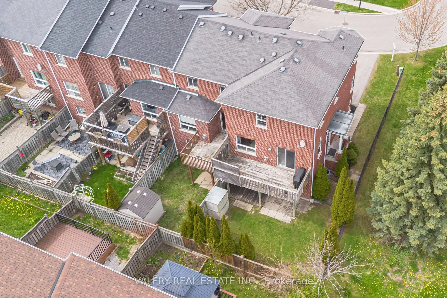
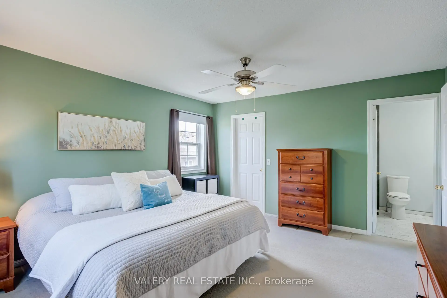
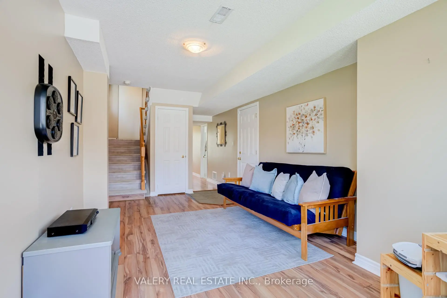
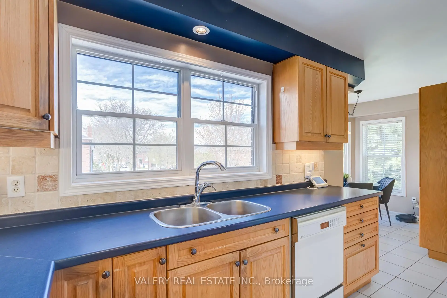
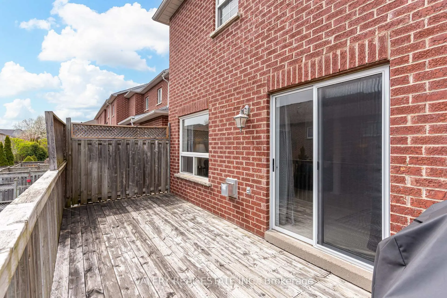
Steps From A Park, Minutes From Downtown Newmarket, And Five Minutes To The 404, The Location Alone Makes This One Worth A Closer Look. 580 Legresley Lane Is A 3-Bed, 4-Bath End Unit Townhome That Feels More Like A Semi In Family Friendly College Manor. The Lot Is 32 Feet Wide, Nearly Double What A Standard Townhome Sits On In This Pocket, And That Extra Width Shows Up In Practical Ways: A True Side Yard, Direct Backyard Access Without Walking Through The Home, A Back Deck Off The Main Level That Overlooks The Yard, And A Sense Of Separation From The Neighbours That Most Townhomes Simply Don't Deliver. On The Main Floor, The Eat-In Kitchen Has Room For A Proper Table And Everyday Family Life, And The Living Area Flows Naturally Toward The Deck, Making The Outdoor Space Feel Like A Real Extension Of The Main Floor Rather Than An Afterthought. The Finished Basement Is Where This Home Continues To Separate Itself: It's A Walk-Out At Grade Level, Meaning Natural Light Fills The Space Rather Than A Small Window Well Near The Ceiling. It Also Connects Directly To The Single Car Garage, So Whether It's Groceries In January Or Getting The Kids' Gear In And Out, You're Not Hauling Things Through The Whole House. Upstairs, The Primary Bedroom Features A Beautifully Renovated Ensuite And A Walk-In Closet, The Second Floor Four-Piece Has Been Updated, And With Four Parking Spots Total Including The Garage, There's Enough Room For The Whole Household Without Anyone Jockeying For The Driveway. Arnhem Park Is Literally Next Door, Making It An Easy Outing With The Kids Any Day Of The Week. Bogart Public School (8.6 Fraser Institute) And Newmarket High School (8.5 Fraser Institute) Are Both Within 1.6 Km, And Downtown Newmarket With Fairy Lake, The Santa Claus Parade Route, Canada Day Celebrations, And A Walkable Restaurant Scene Is Less Than 1.5 Km Away. A Well-Located, Right-Sized Home That Delivers Something For Everybody In The Family.
Features
- Facing: South

- Bedrooms: 3

- Bathrooms: 4

- Garages: 1

- Kitchens: 1

Details
- Lot size: 32.23 x 8.98 Feet

- Space: 1500-2000

- Tax: $ 4512.00

- N13128102

- Listing contracted with: VALERY REAL ESTATE INC.
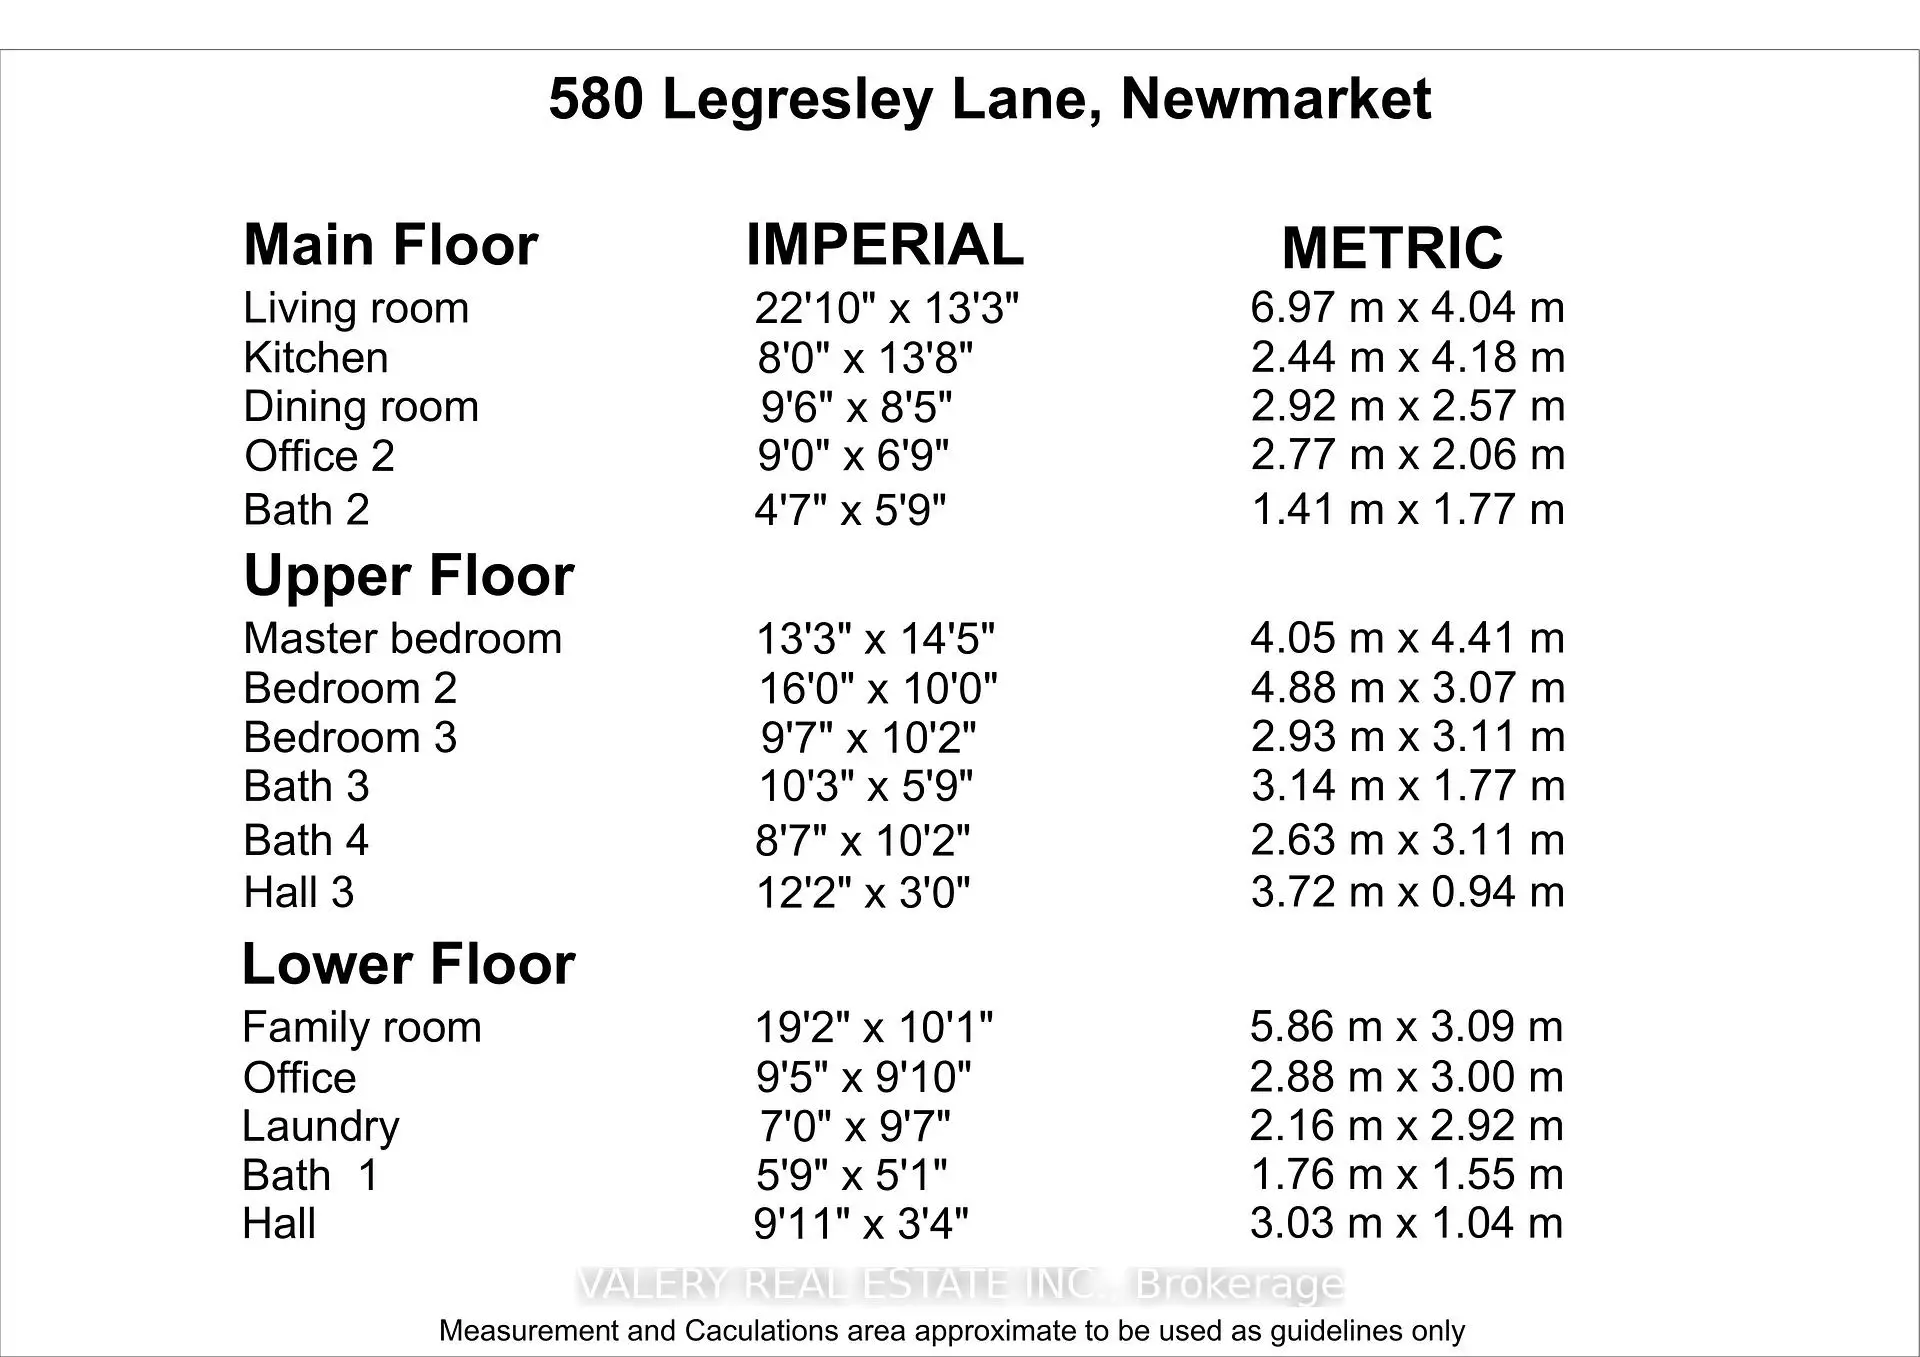
| Room | Size(M) | Description | |
|---|---|---|---|
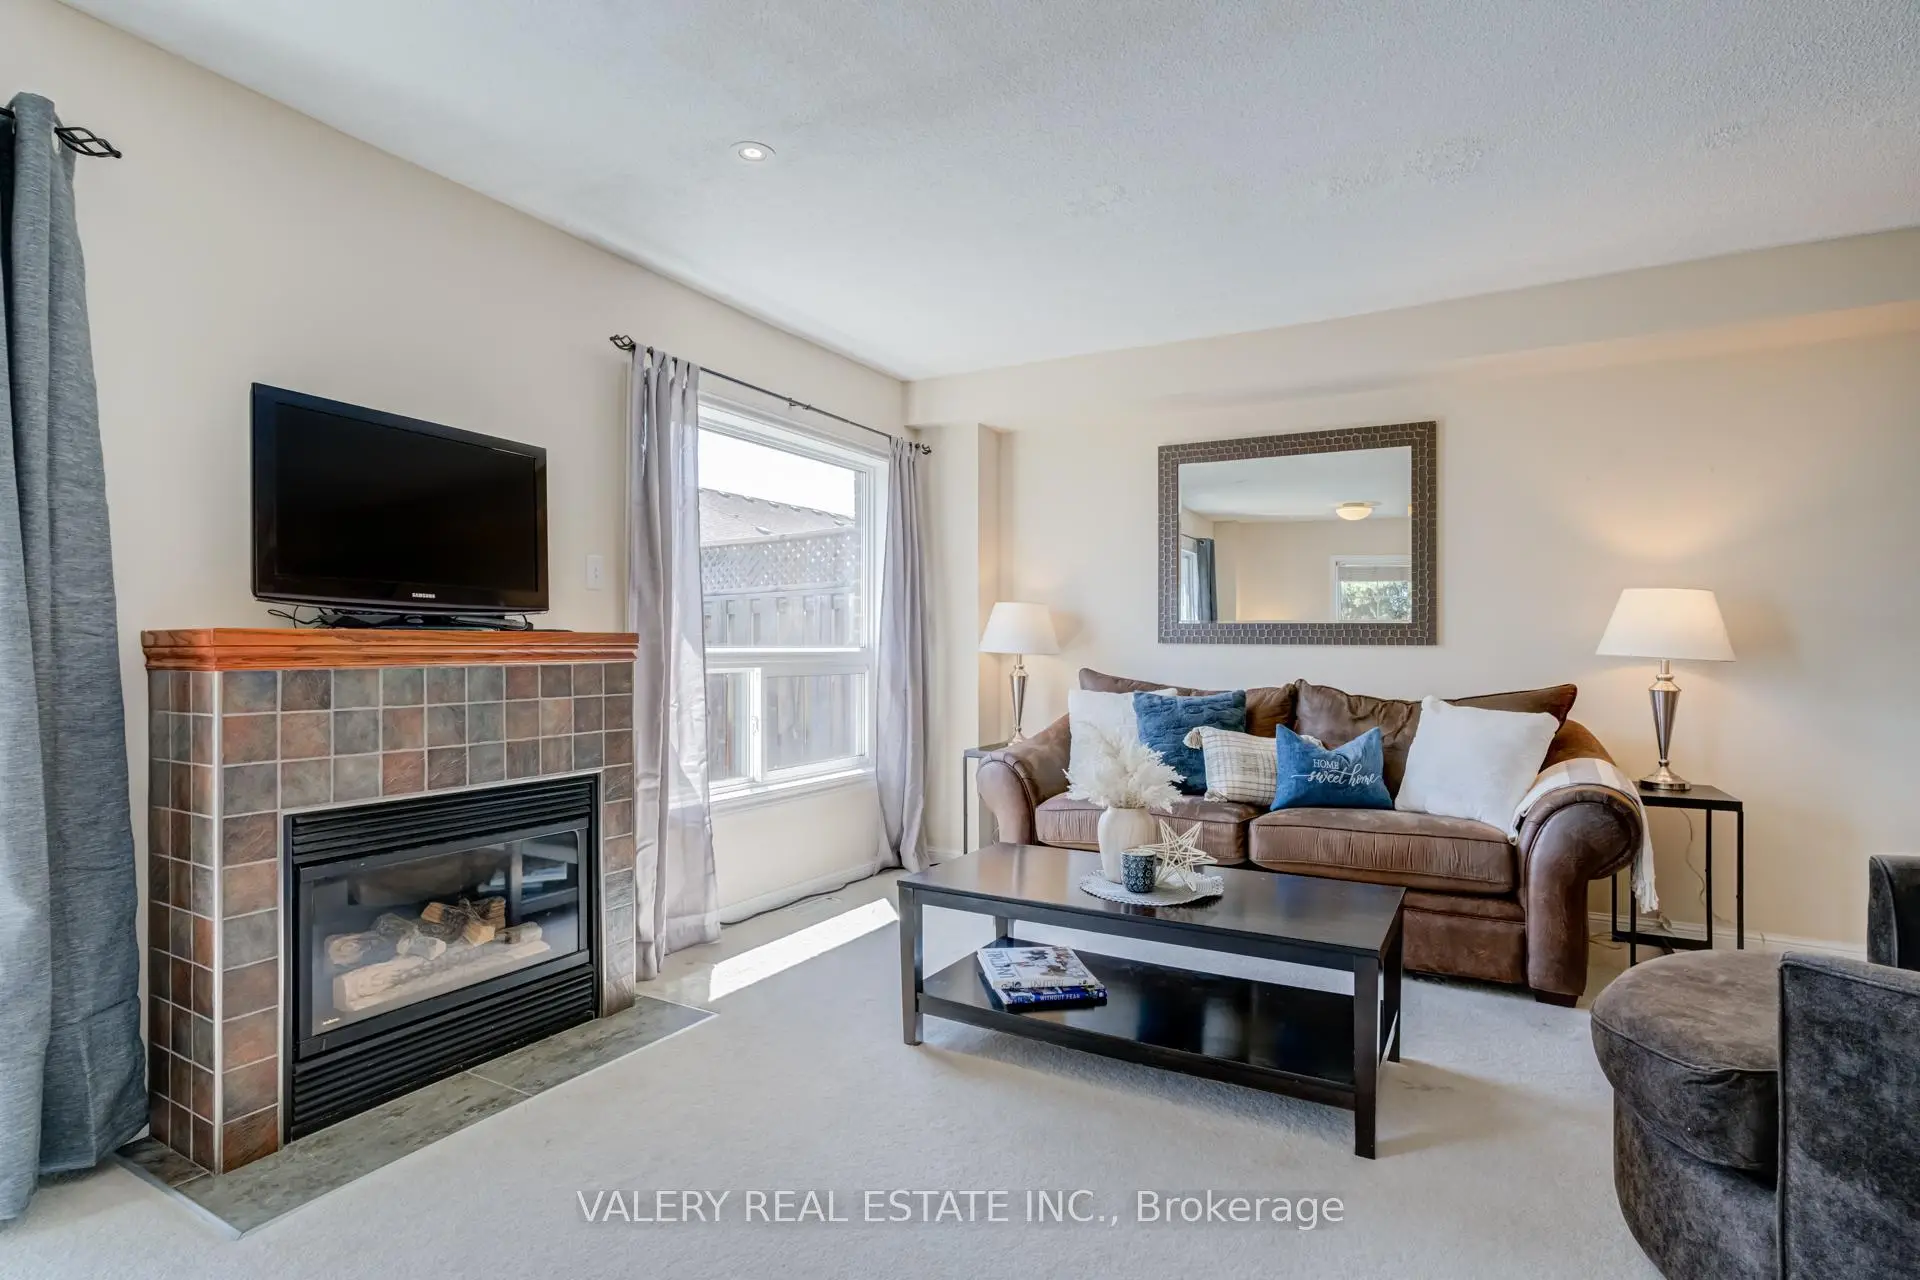
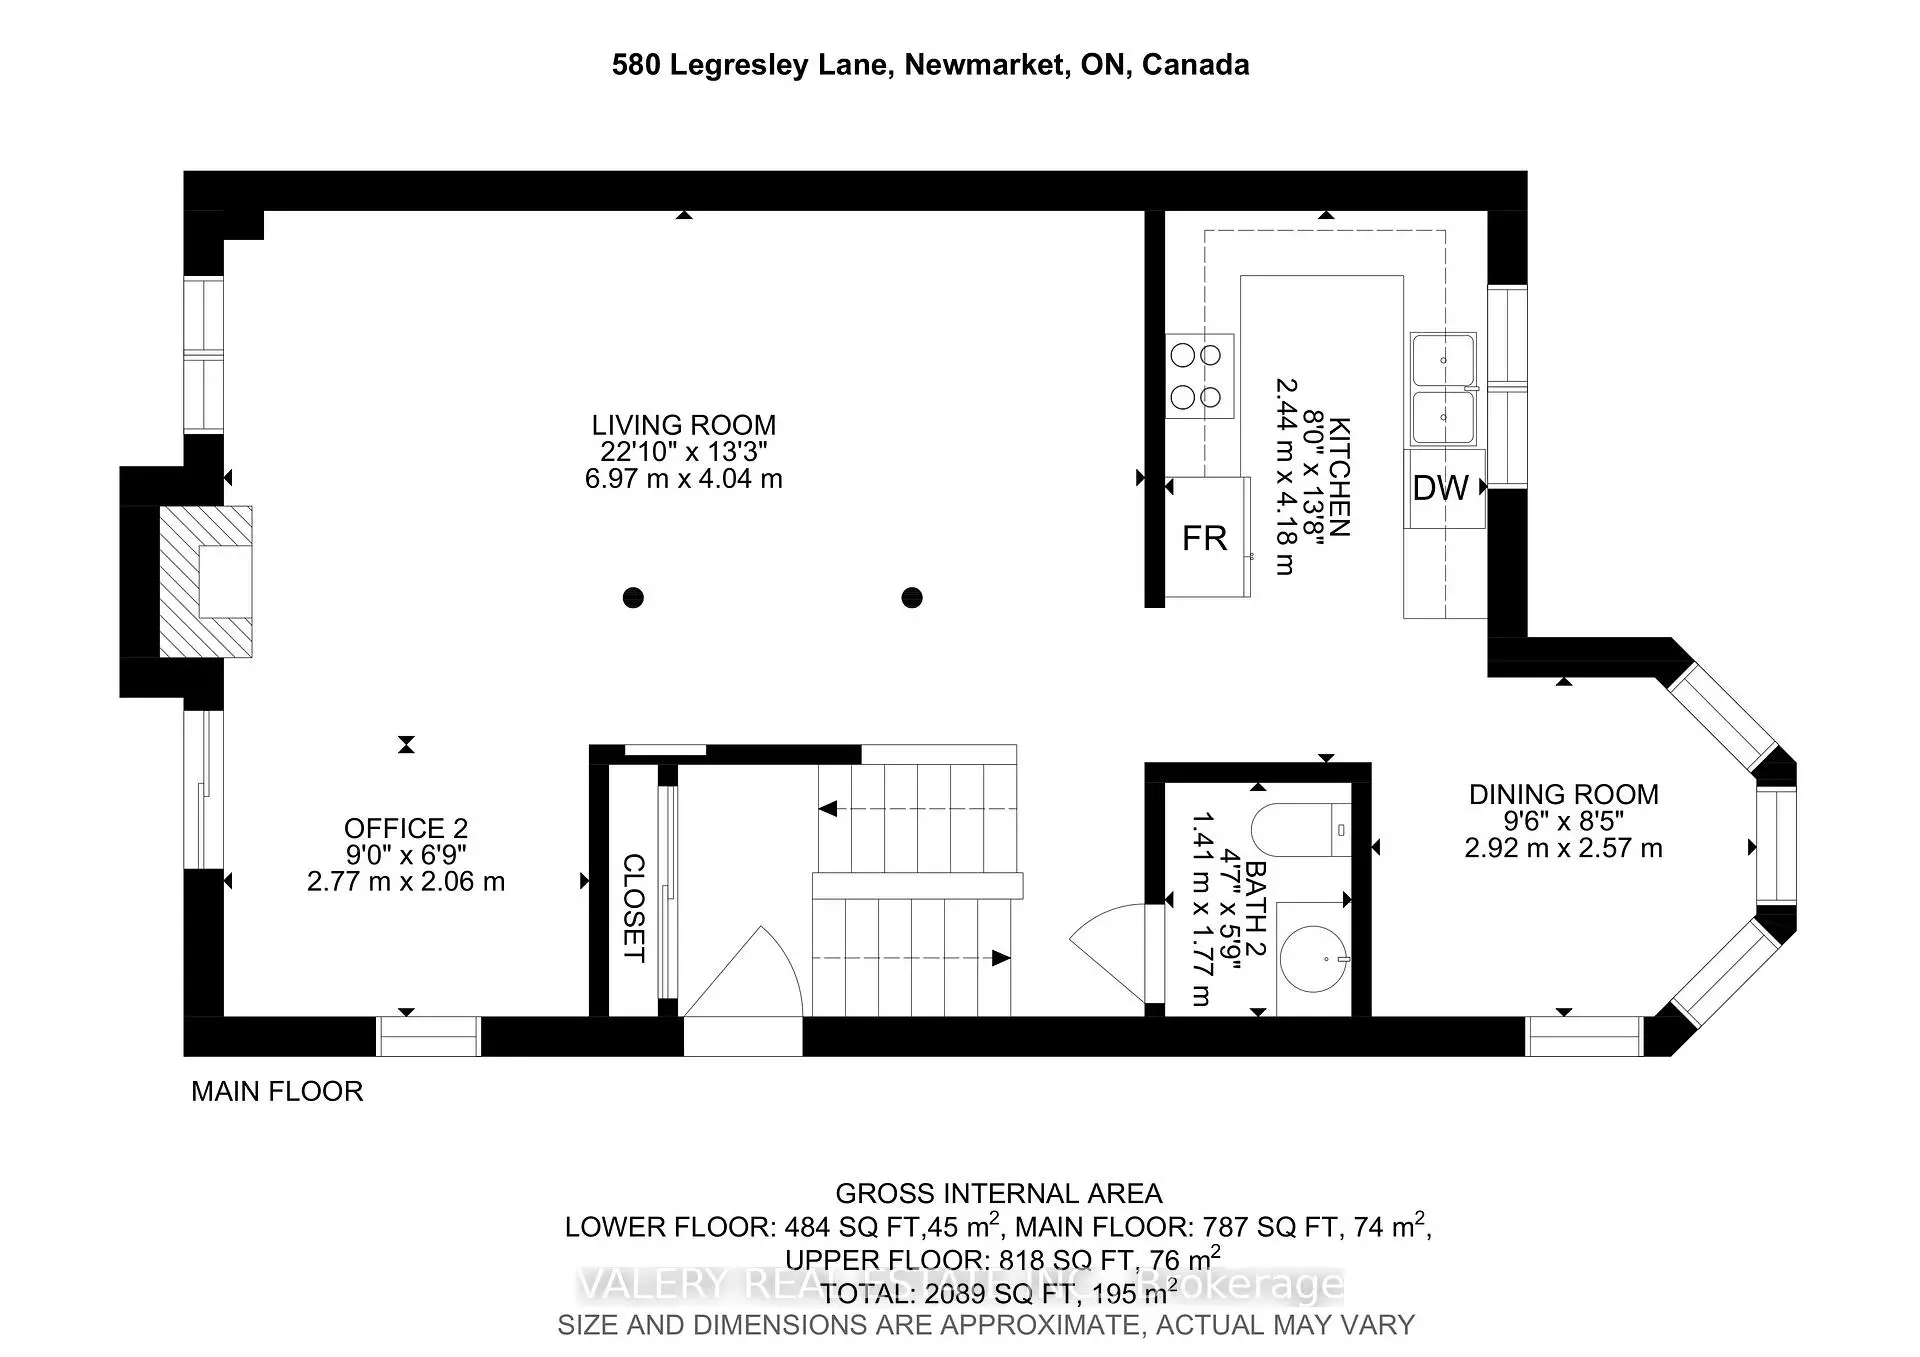
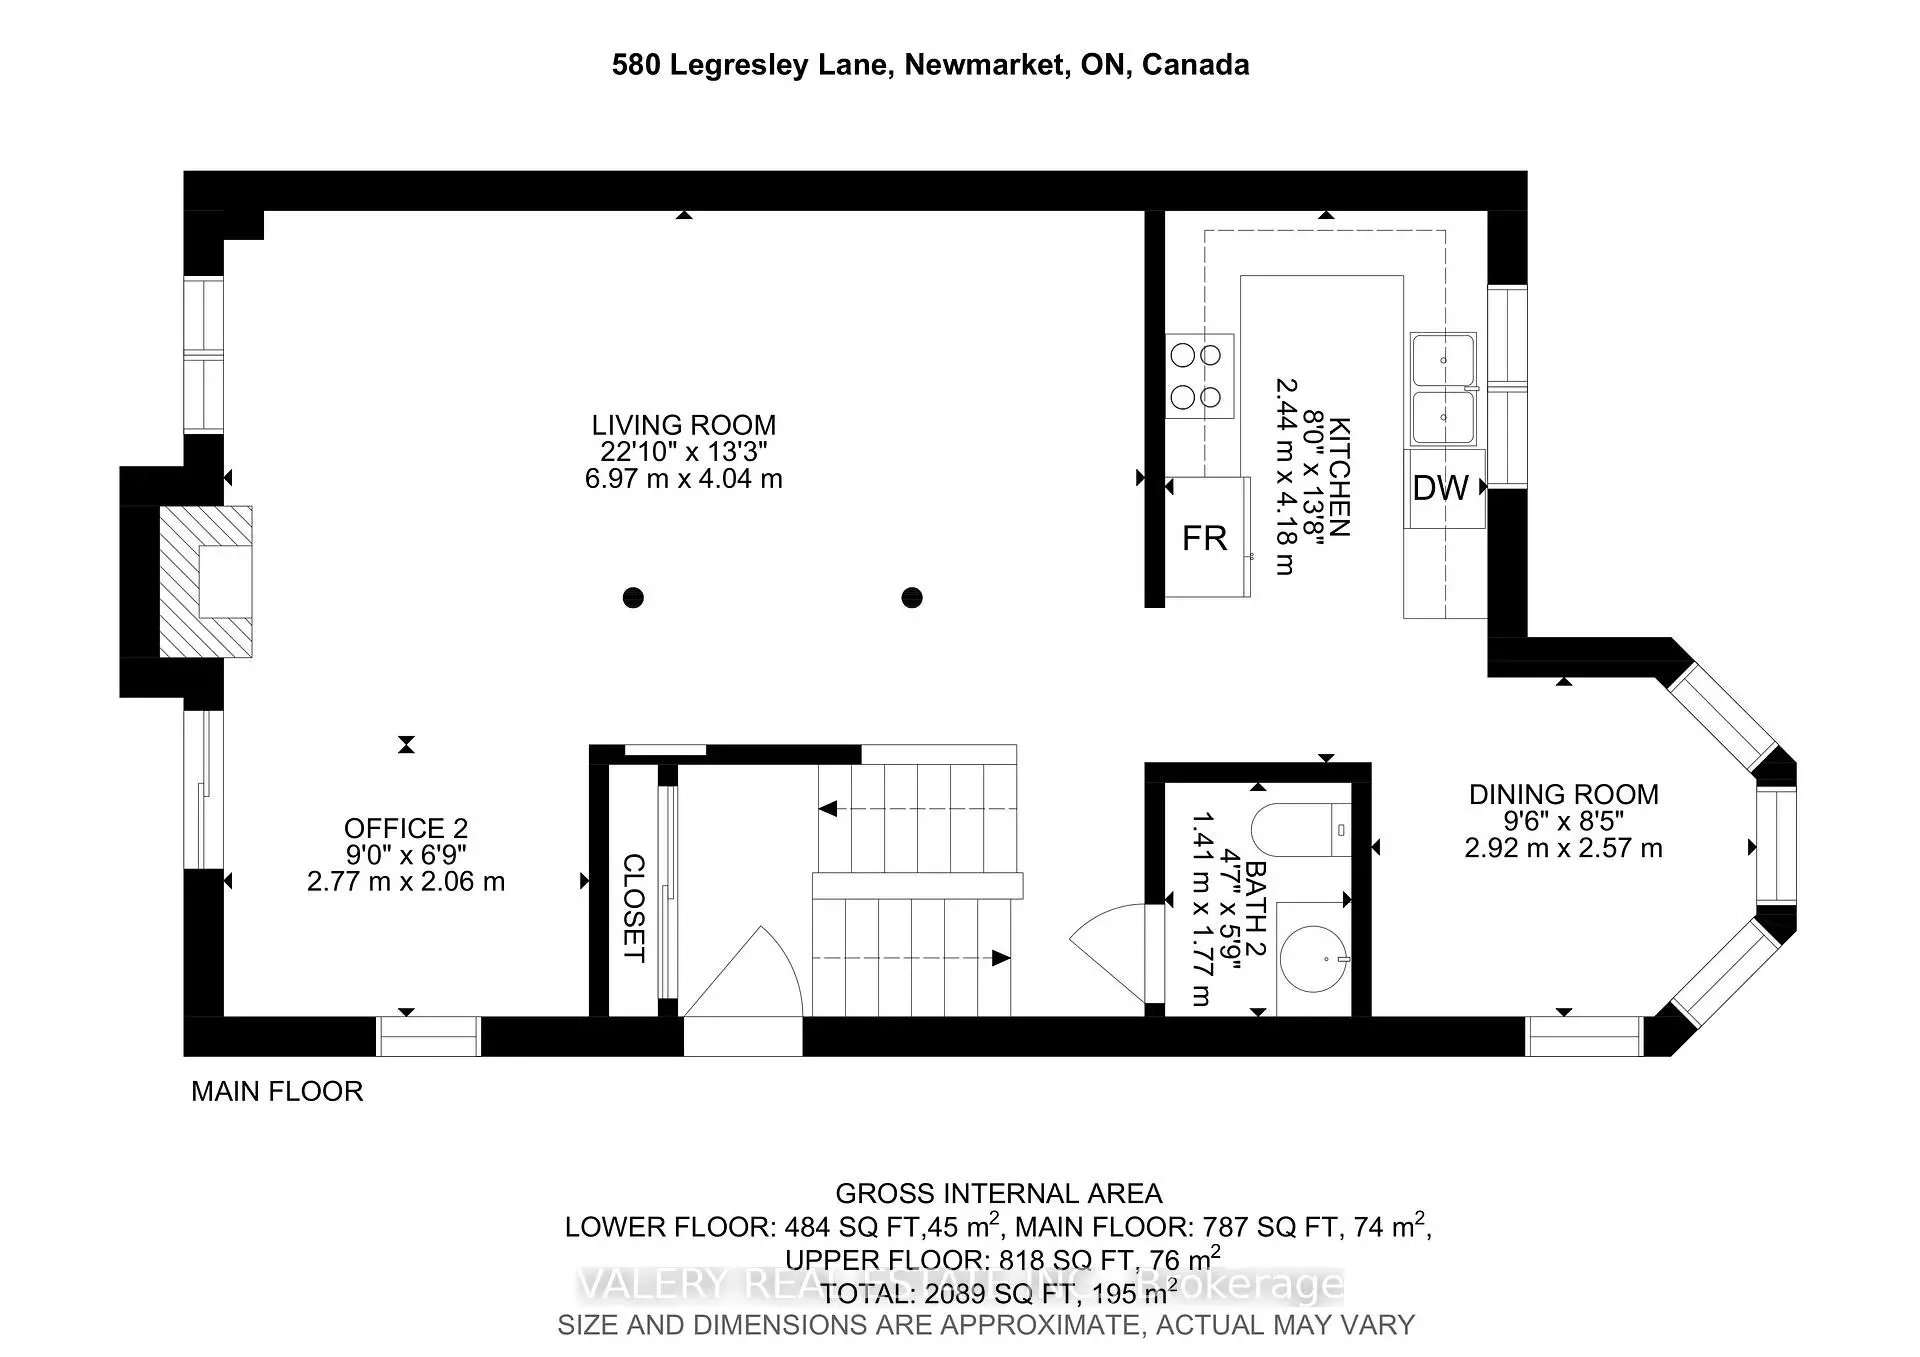
| Living Rm | 6.97x4.04 | Fireplace, W/O To Deck, Overlooks Backyard |
|
| Kitchen | 4.18x2.44 | Eat-in Kitchen, Large Window |
|
| Dining Rm | 2.92x2.57 | Combined w/Kitchen, Large Window |
|
| Office | 2.77x2.06 | Large Window, W/O To Deck |
|
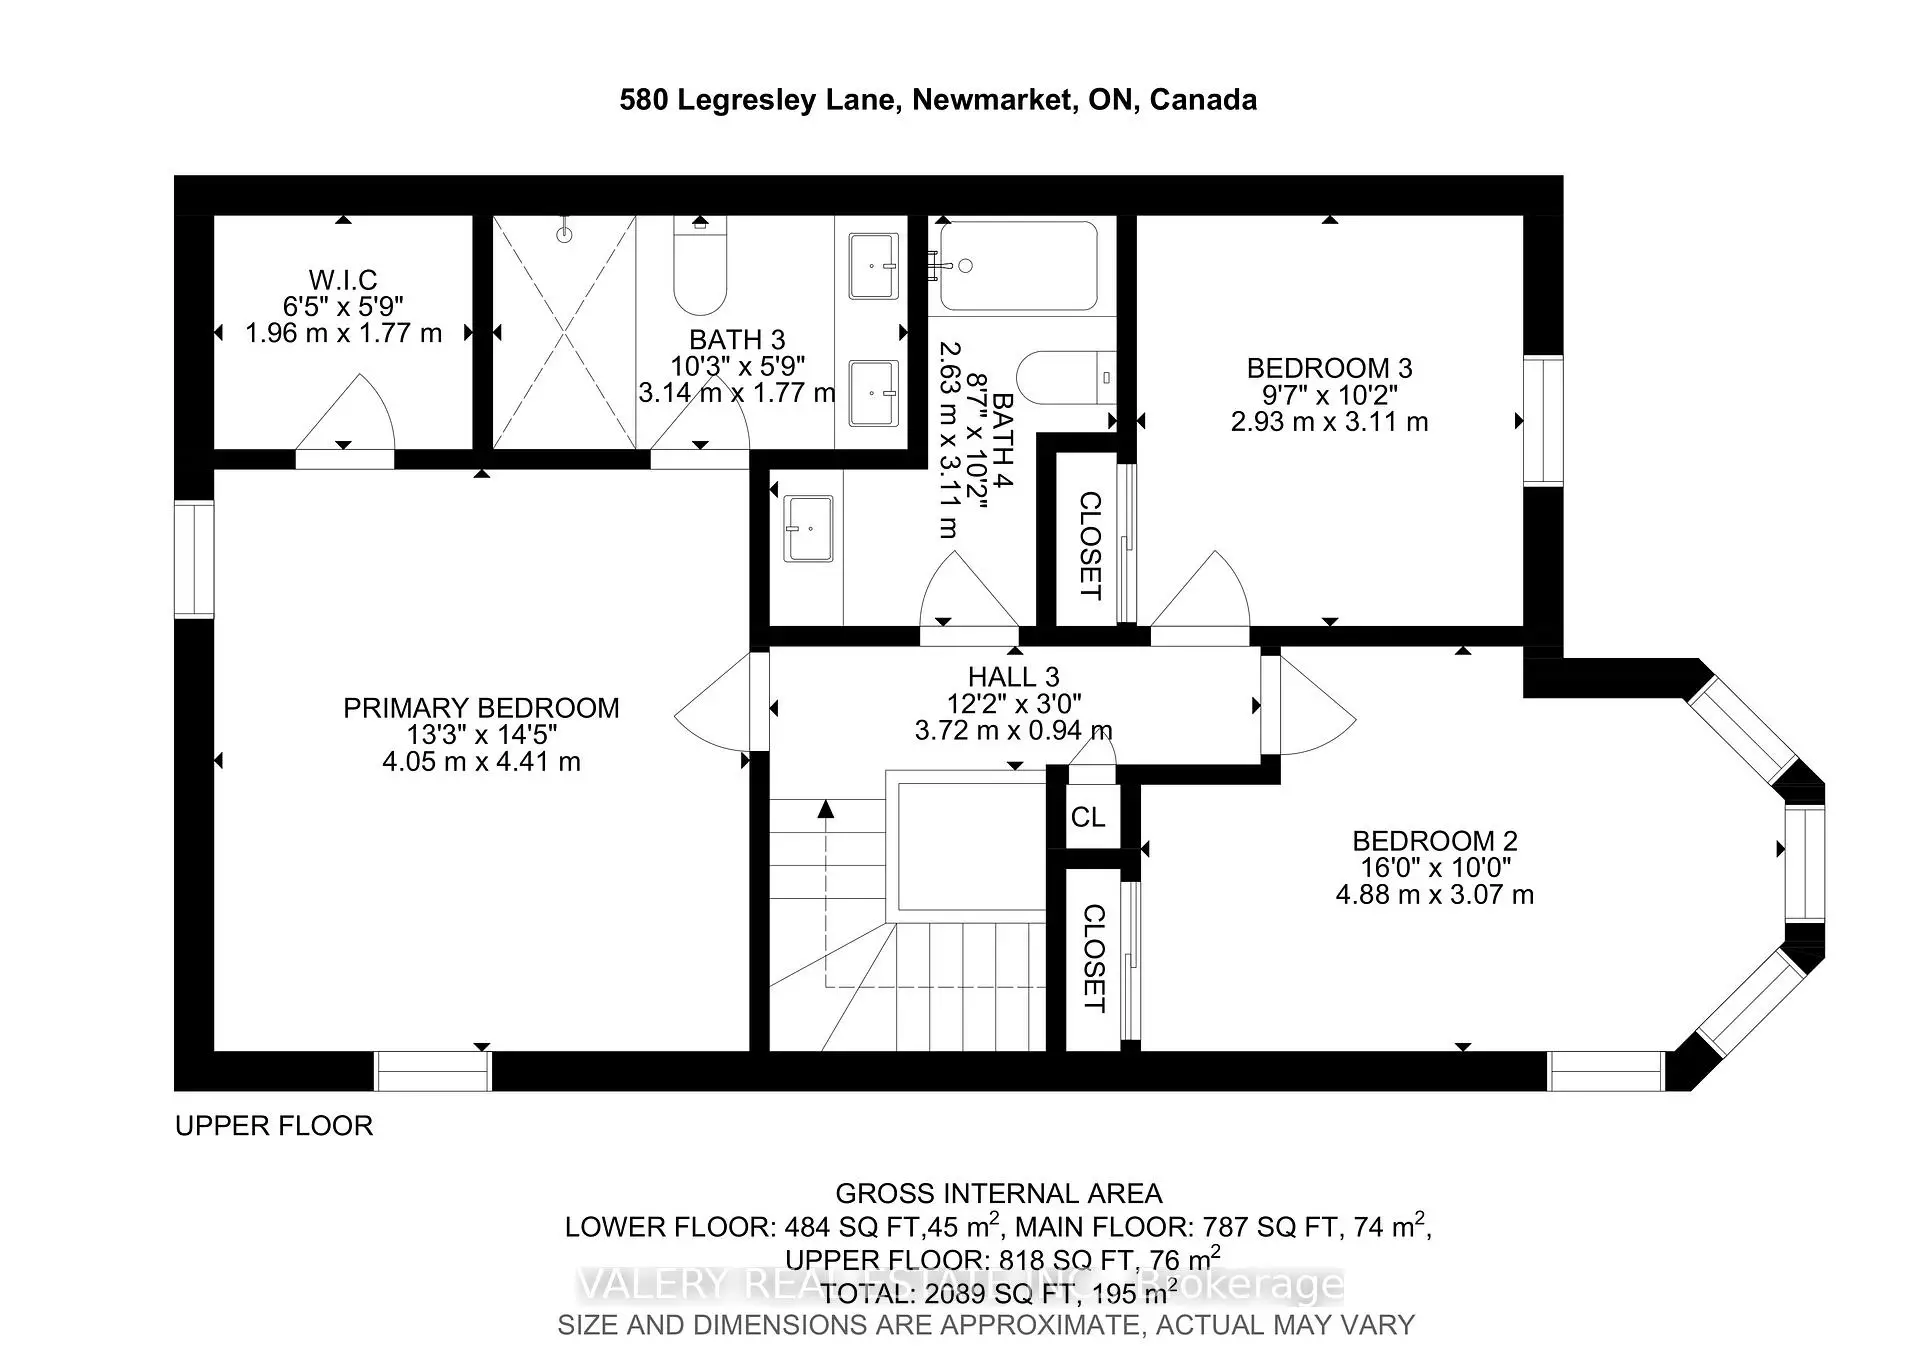
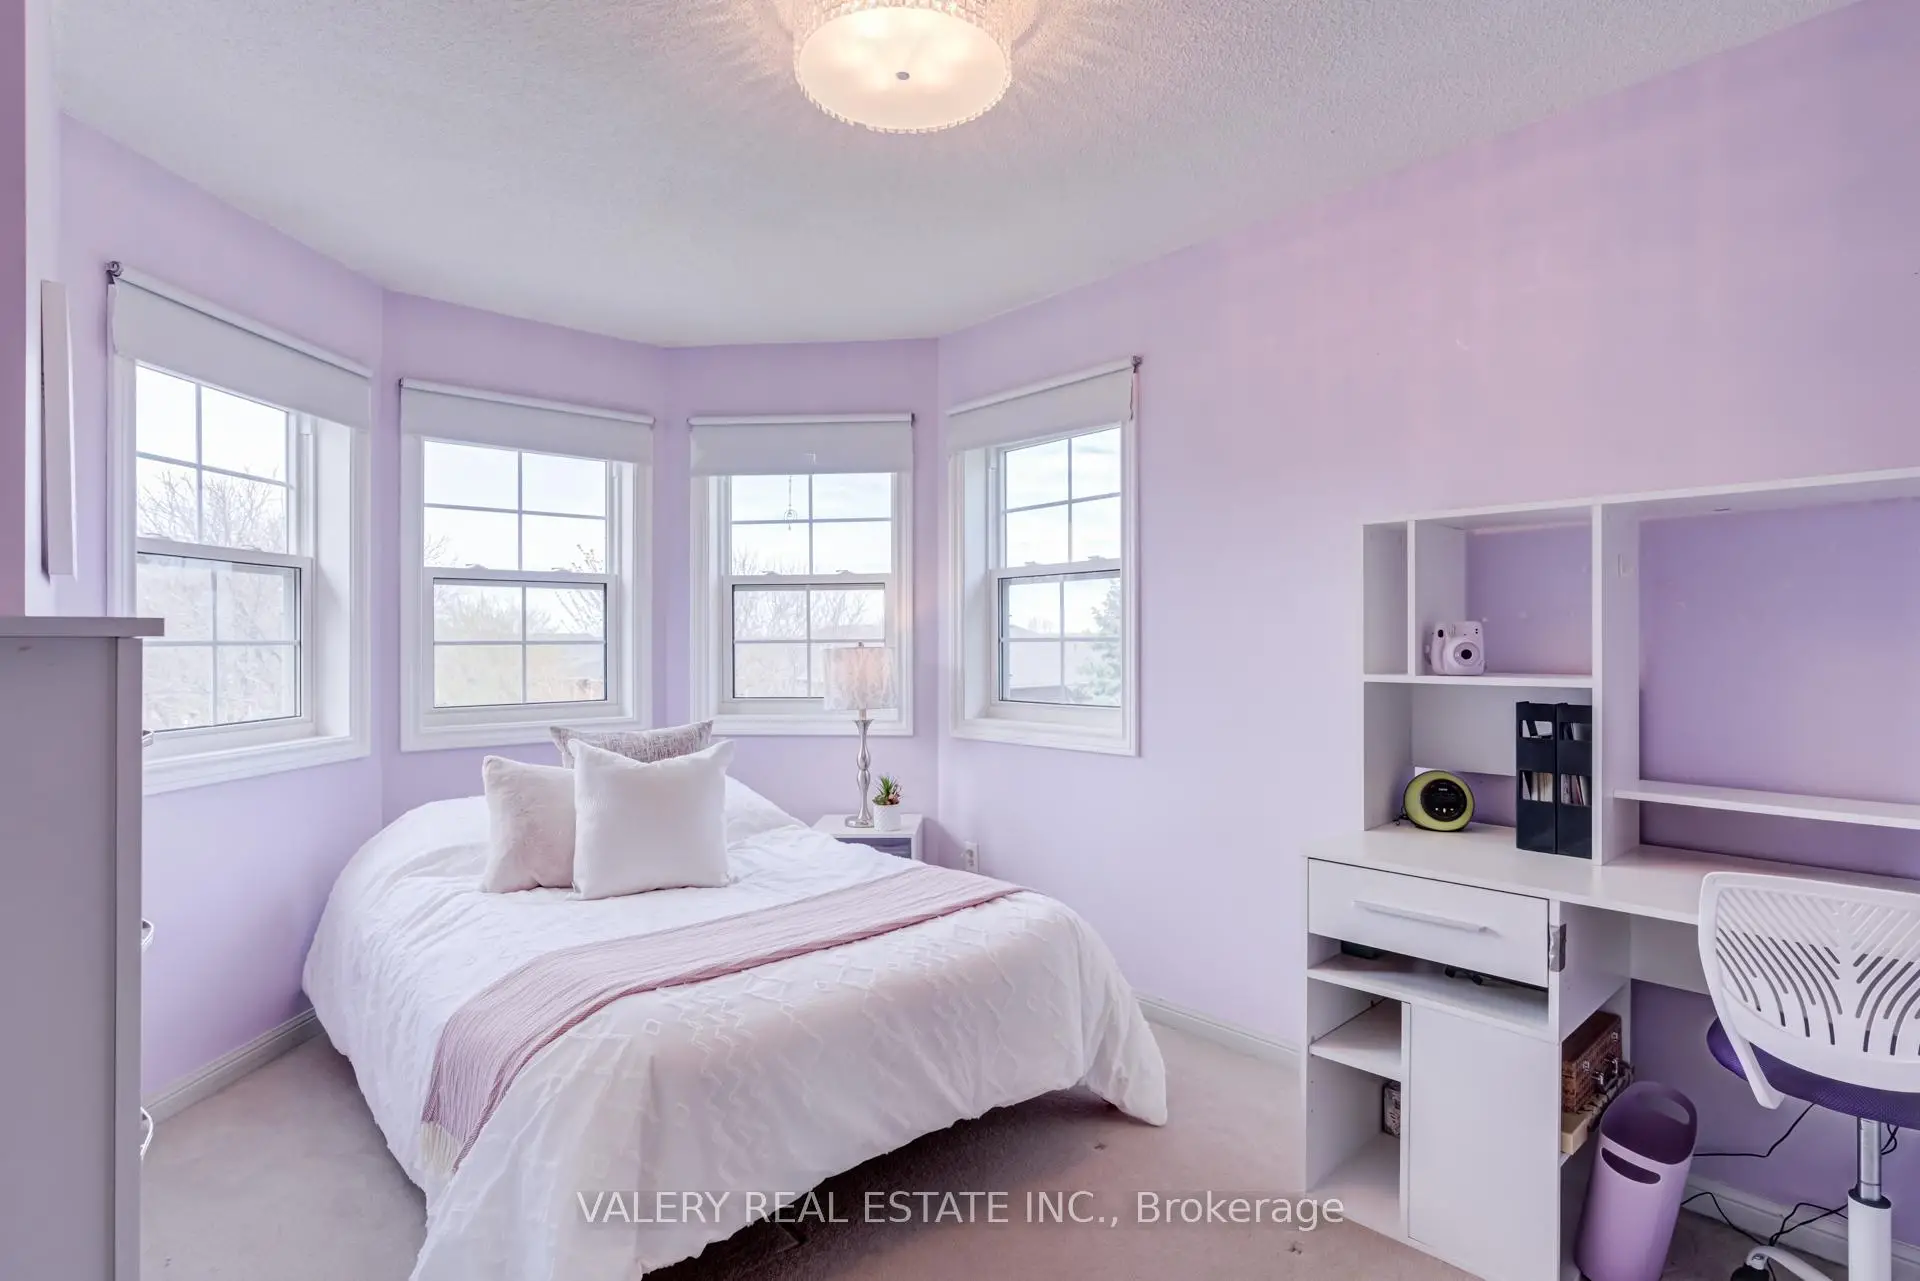
| Primary B | 4.41x4.05 | Walk-In Closet(s), 3 Pc Ensuite, Overlooks Backyard |
|
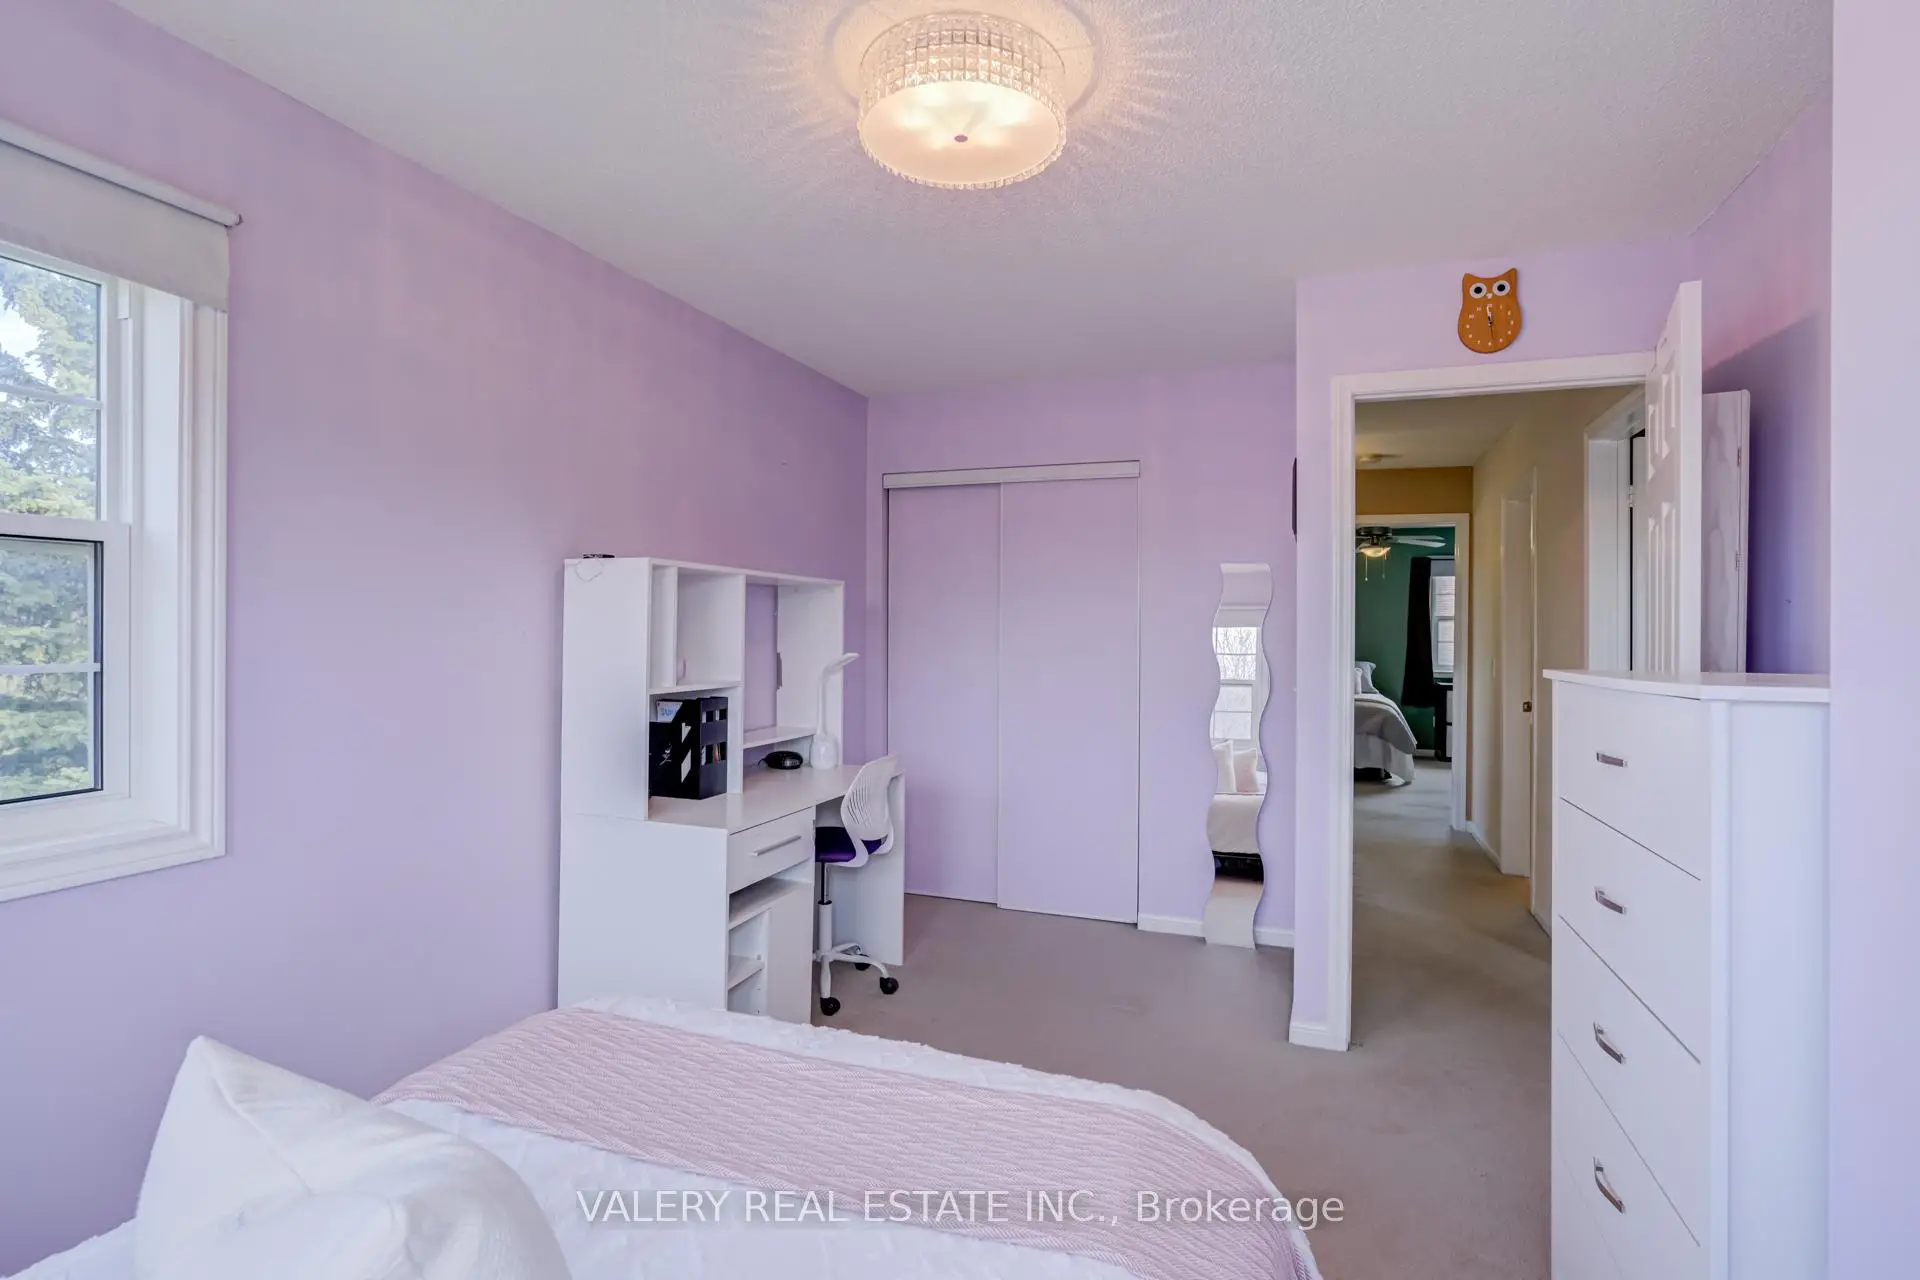
| 2nd Br | 4.88x3.07 | Large Window, Closet, Overlooks Frontyard |
|
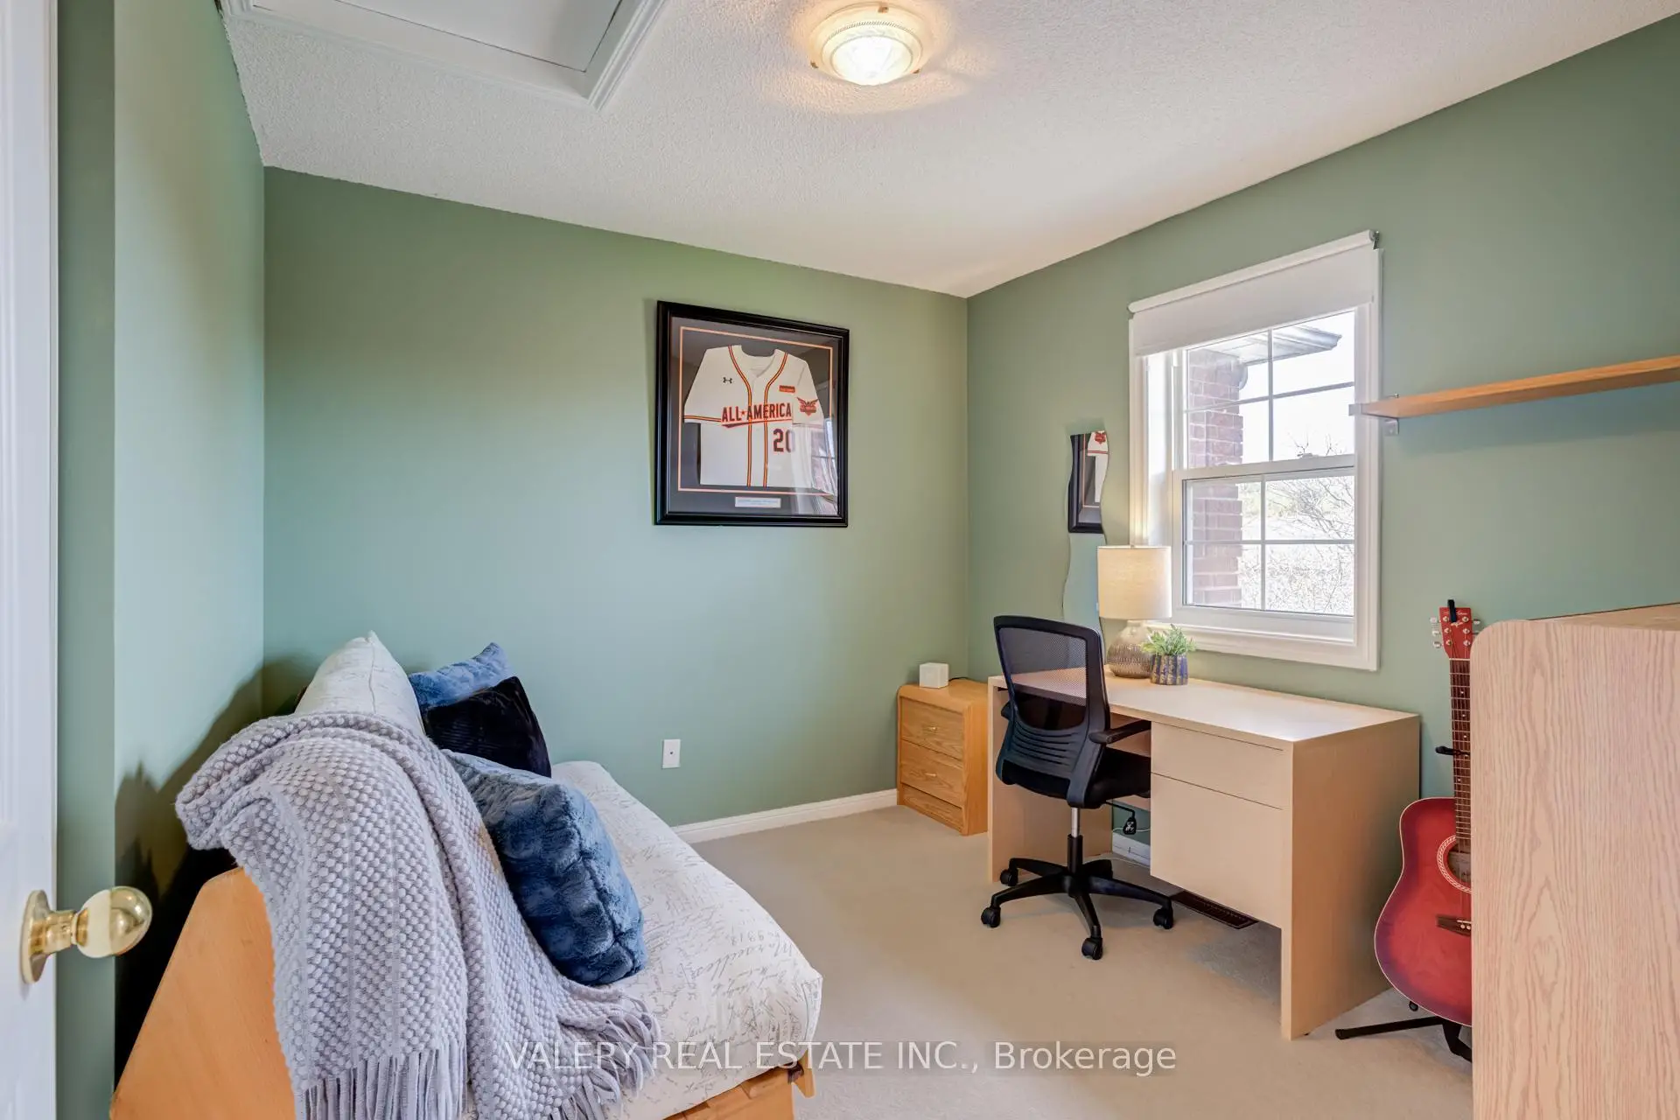
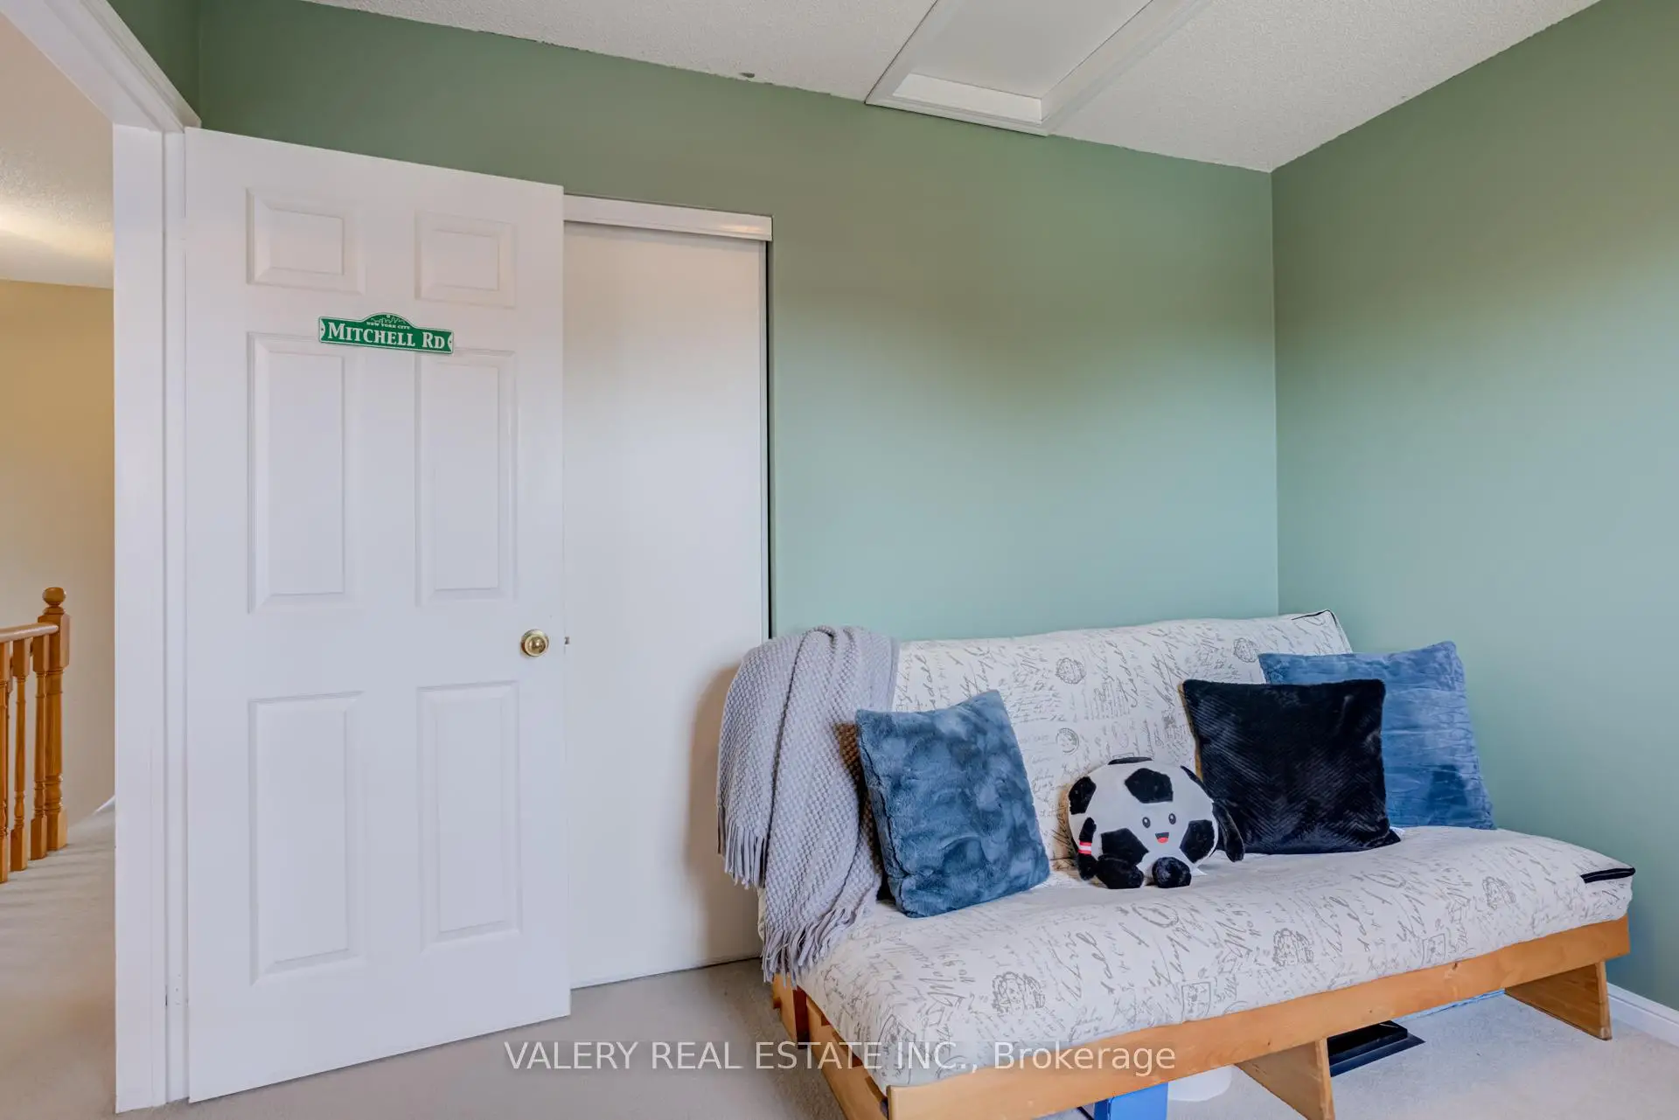
| 3rd Br | 3.11x2.93 | Window, Closet, Overlooks Frontyard |
|
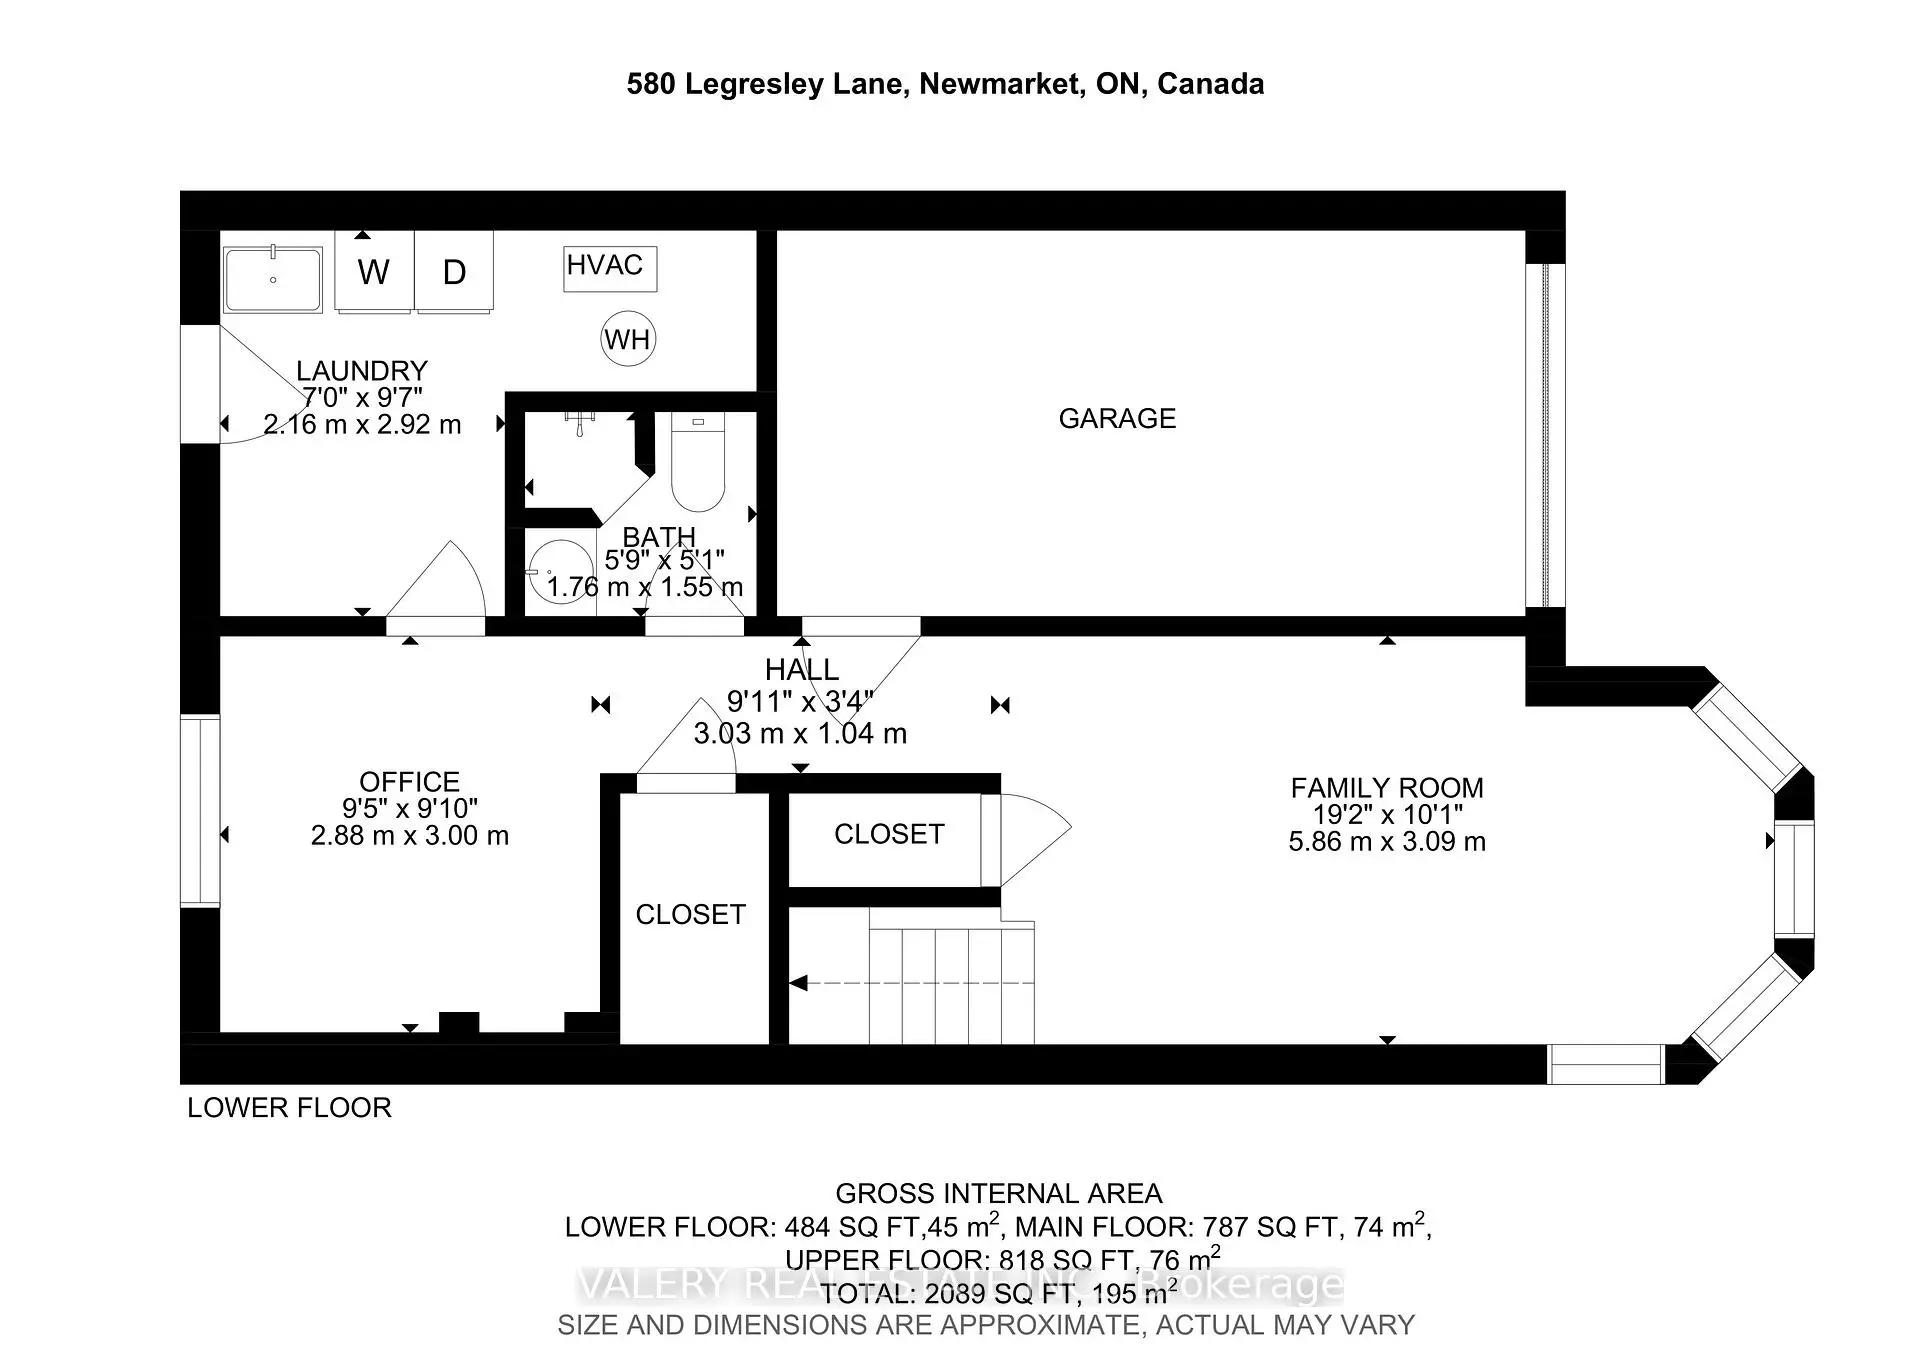
| Family Rm | 5.86x3.09 | Access To Garage, Laminate, Large Window |
|
| Den | 3.00x2.88 | Laminate, Window |
|
| Laundry | 2.92x2.16 | W/O To Yard |
| Bathroom | Pieces | Level | |
|---|---|---|---|
| 1xBath | 3 pcs | Second |
|
| 1xBath | 4 pcs | Second |
|
| 1xBath | 2 pcs | Main |
|
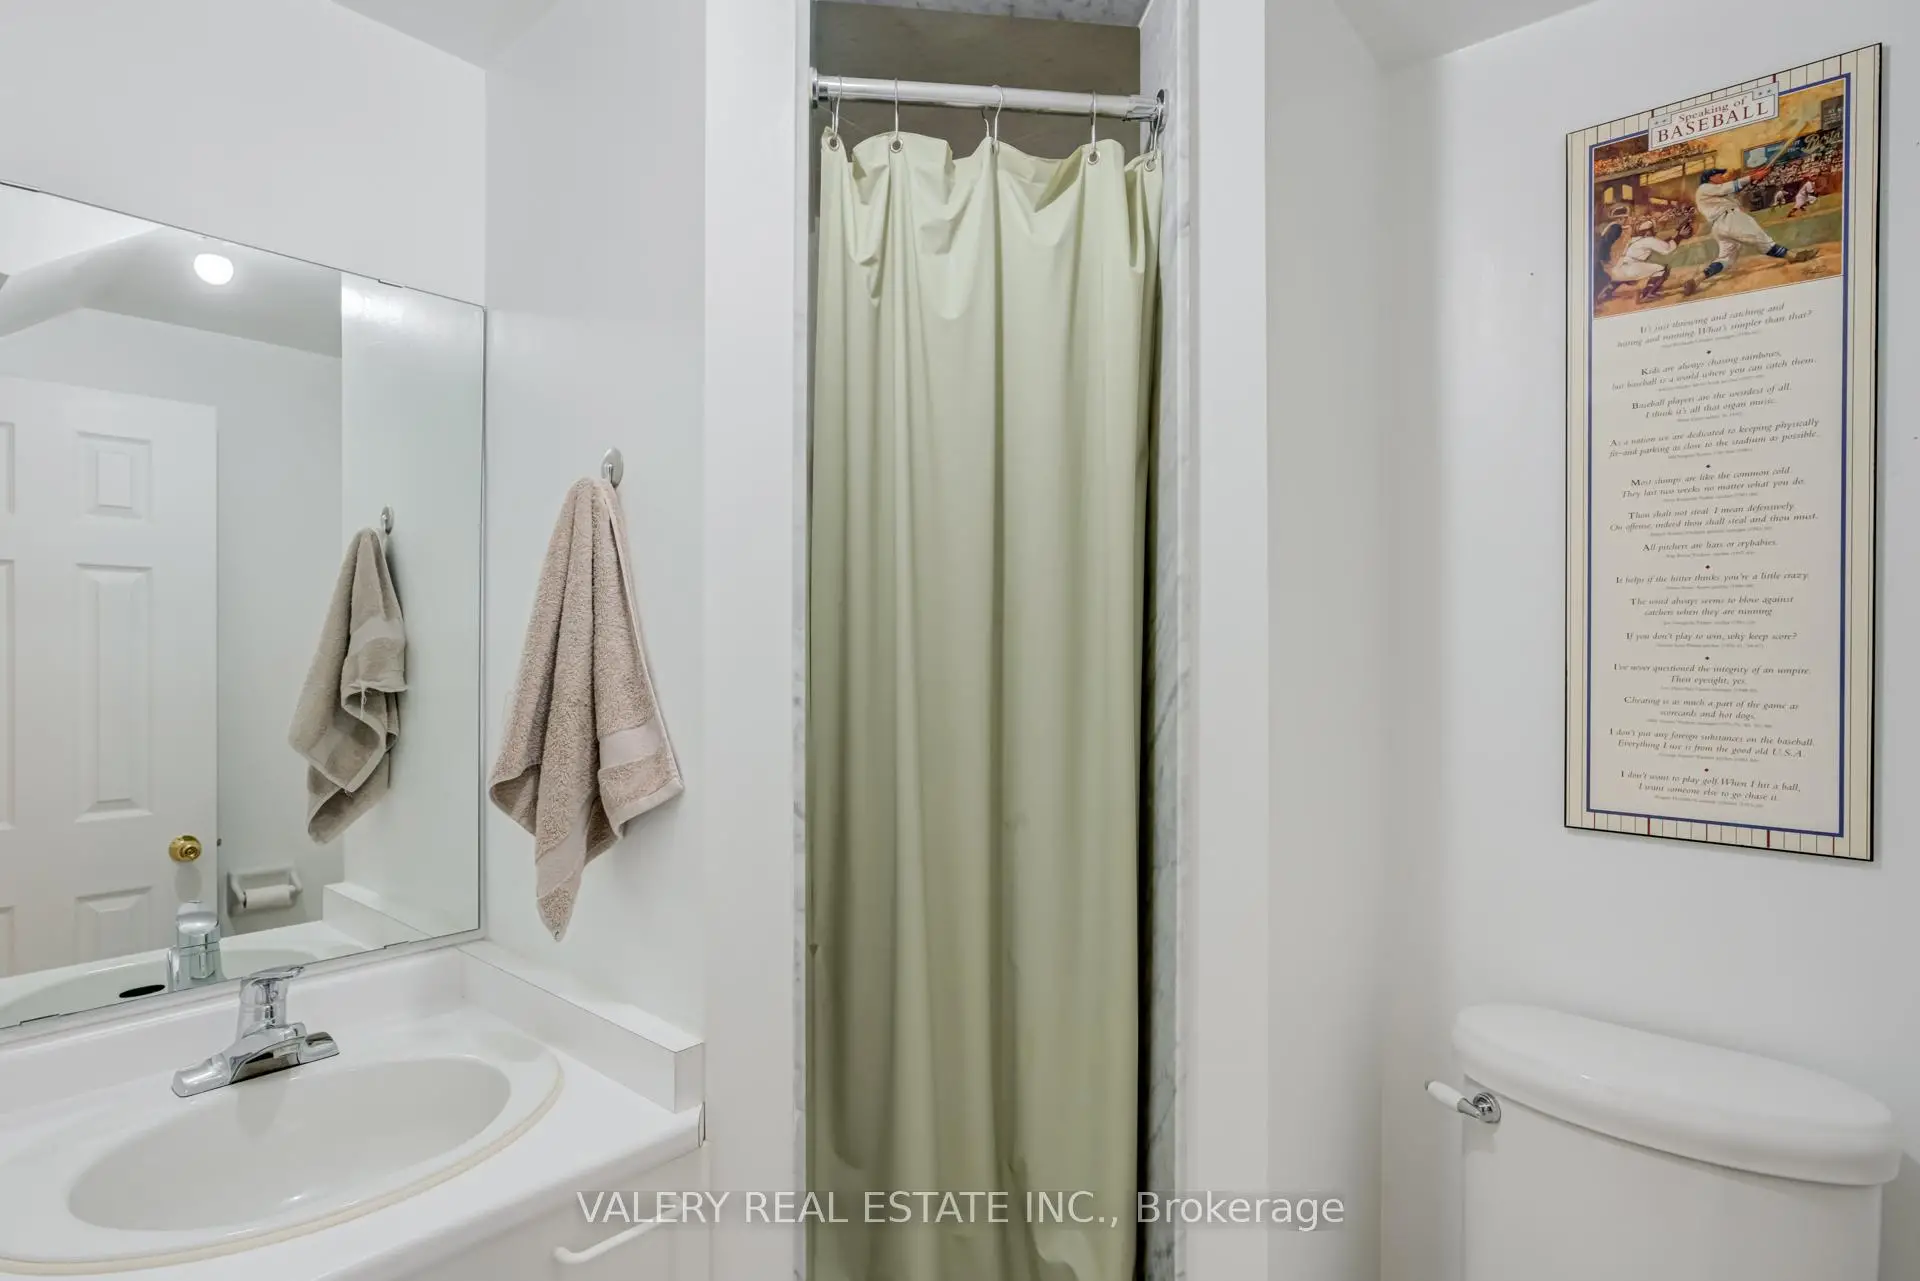
| 1xBath | 3 pcs | Basement |
Property Summary
Located close to the intersection of Bayview & Mulock, 580 Legresley Ln is a 3 bedrooms 4 washrooms Freehold Townhouse. The unit has a Single Built-In Parking Space. The property has many nice features including Central Vacuum and Auto Garage Door Remot. Living Room Rm, Kitchen, Dinning Room Rm and Office are on the Main floor.School Information
Elementary Schools
-
Home schoolRank: 259 out of 3022 (Score: 6.8) 5 year average: 195/3022 (Score: 7.0)Distance to school: 1.1 km (~20 min walk)
-
French Immersion school
Rank: 2196 out of 3022 (Score: 5.0)Distance to school: 1.5 km (~26 min walk) -
Distance to school: 2.1 km (~6 min drive)
-
Rank: 963 out of 3022 (Score: 6.9)Distance to school: 3.8 km (~11 min drive)
-
Catholic Gifted program school
Rank: 626 out of 3022 (Score: 7.4)Distance to school: 16.6 km (~50 min drive) Secondary Schools
-
Rank: 48/746 (Score: 8.5) 5 year average: 44/746 (Score: 8.1)Distance to school: 1.4 km (~24 min walk)
-
Rank: 48/746 (Score: 8.5) 5 year average: 44/746 (Score: 8.1)Distance to school: 1.4 km (~24 min walk)
-
Arts program school
Rank: 219/746 (Score: 7.0) 5 year average: 257/746 (Score: 6.6)Distance to school: 2.4 km (~7 min drive) -
AP program school IB Program
Rank: 1/746 (Score: 10.0) 5 year average: 2/746 (Score: 9.3)Distance to school: 5.9 km (~18 min drive) -
Catholic Home school
Rank: 259/746 (Score: 6.8) 5 year average: 195/746 (Score: 7.0)Distance to school: 1.7 km (~31 min walk) -
Rank: 259/746 (Score: 6.8) 5 year average: 195/746 (Score: 7.0)Distance to school: 1.7 km (~31 min walk)
-
Rank: 259/746 (Score: 6.8) 5 year average: 195/746 (Score: 7.0)Distance to school: 1.7 km (~31 min walk)









