
 Central Newmarket, Newmarket, L3Y 8E5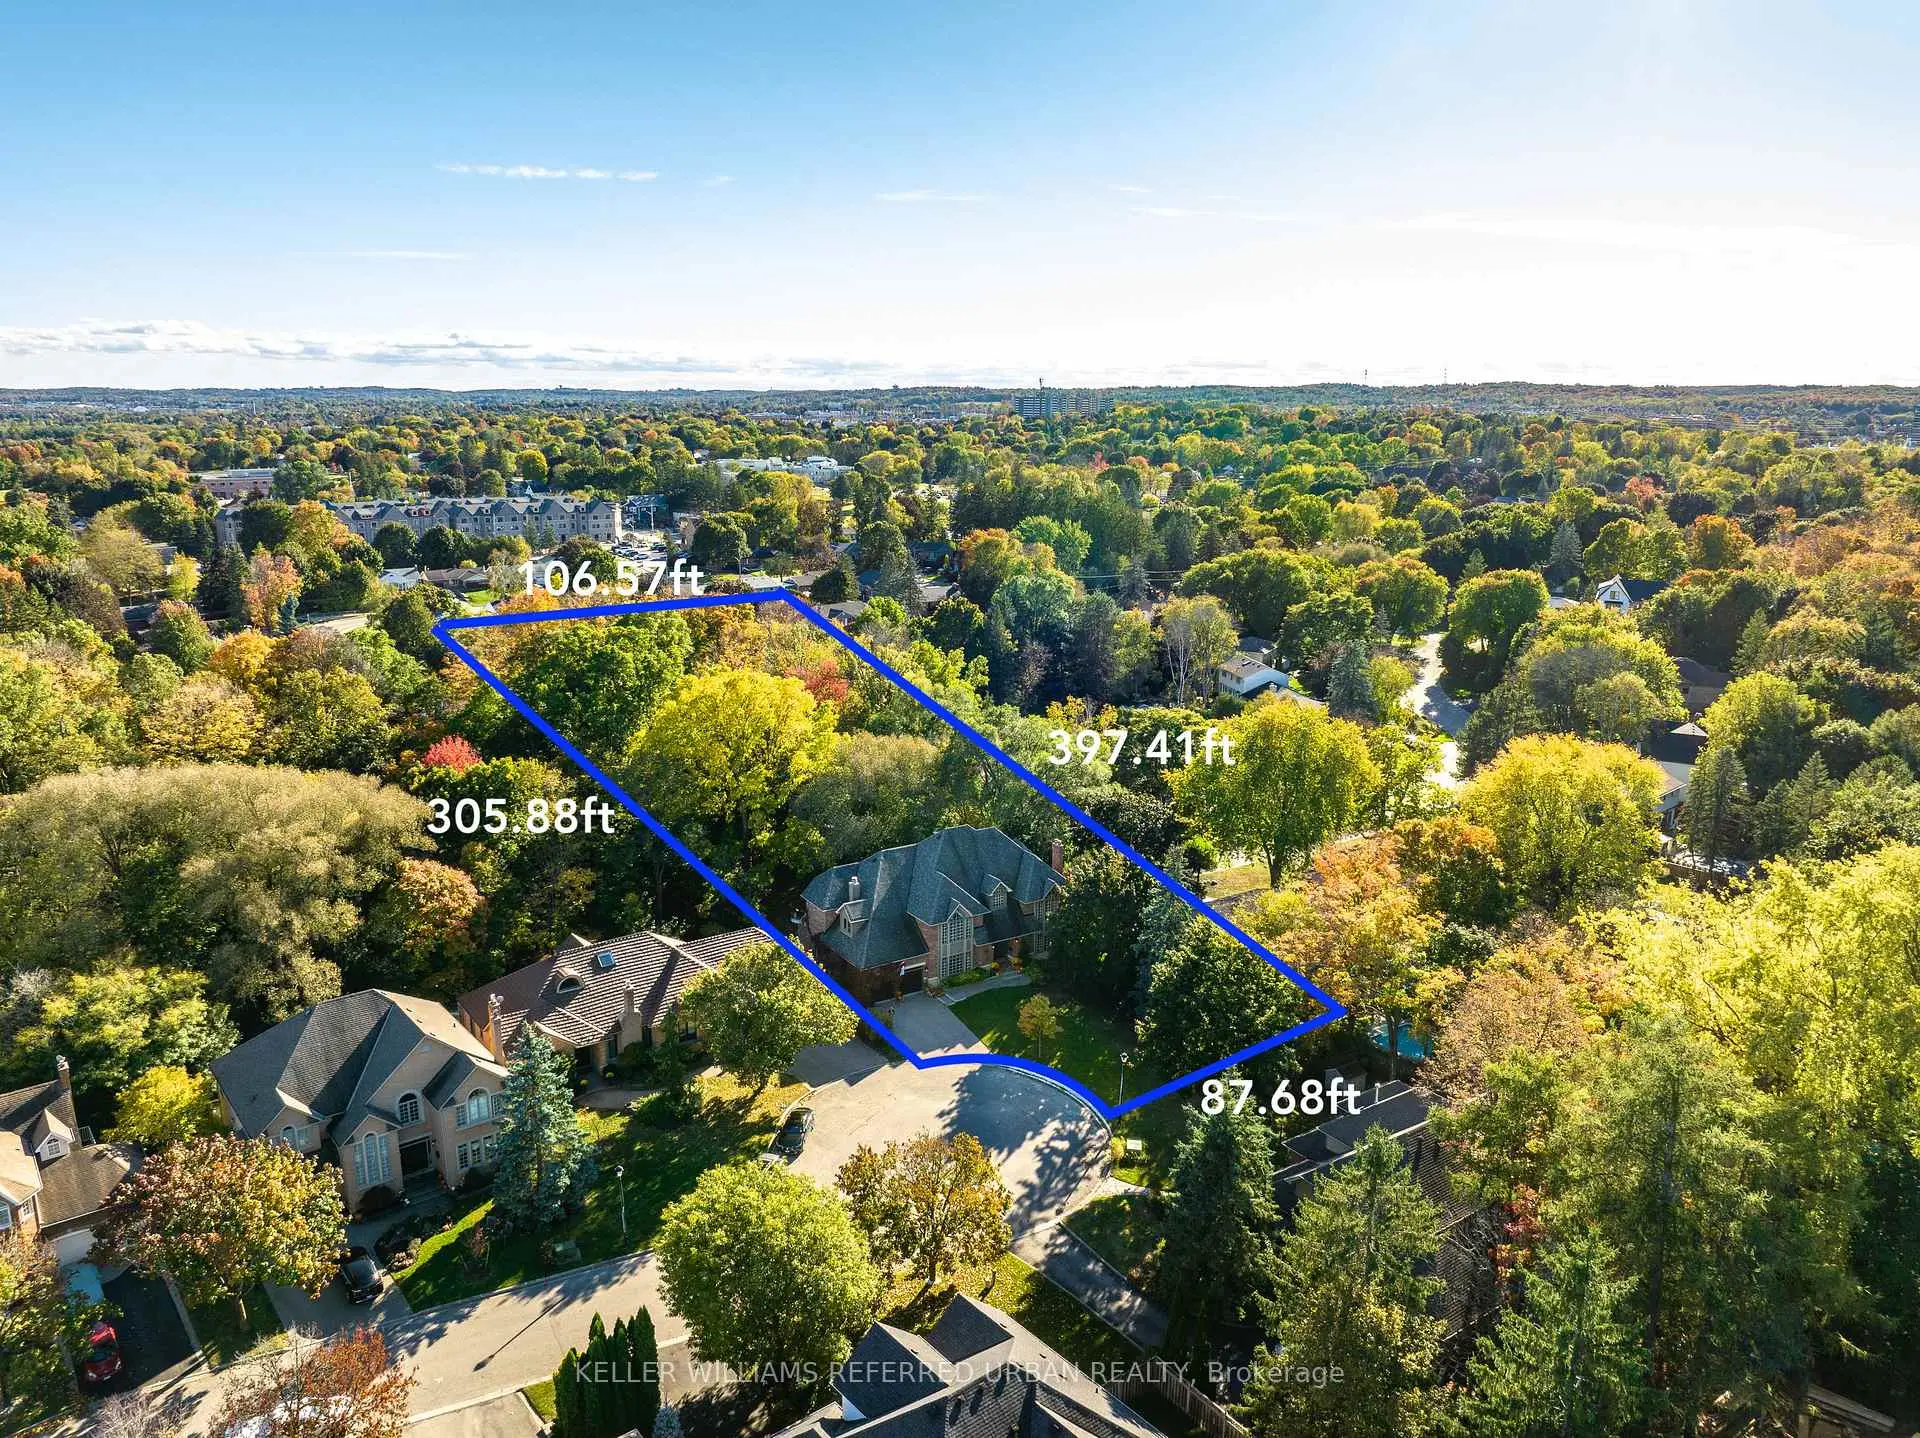

Description
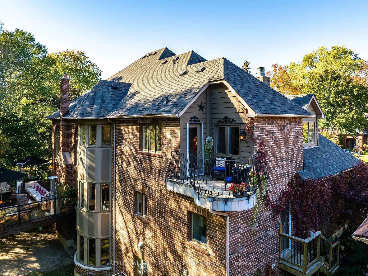
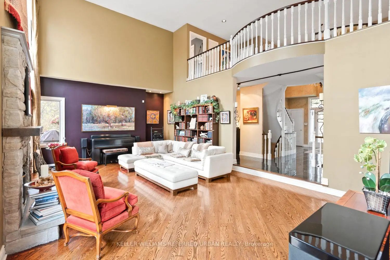
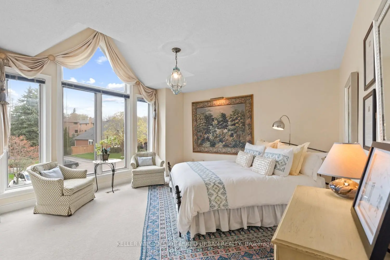
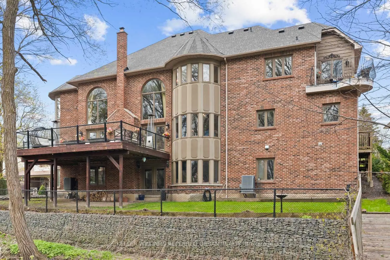
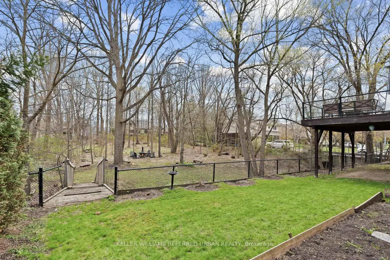
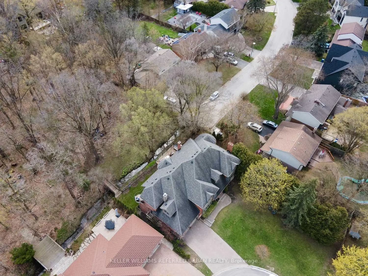
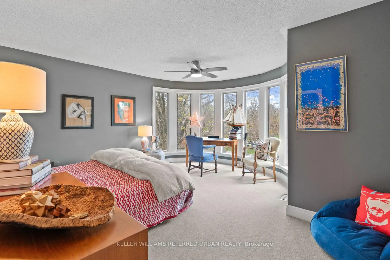
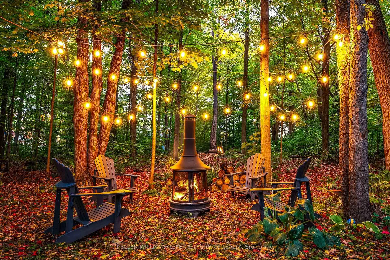
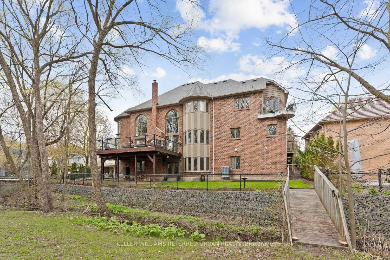
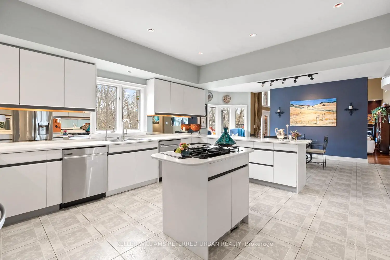
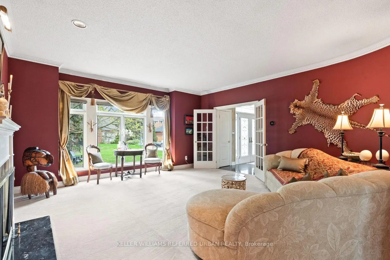
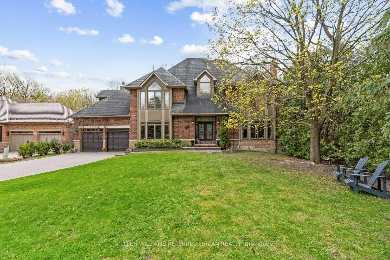
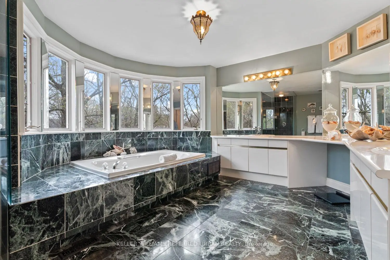
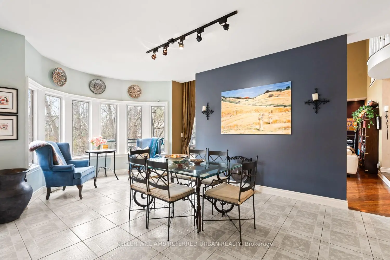
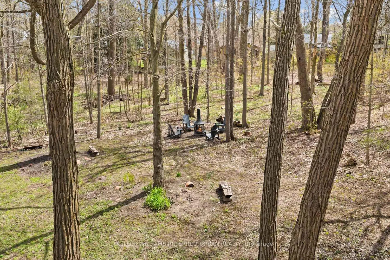
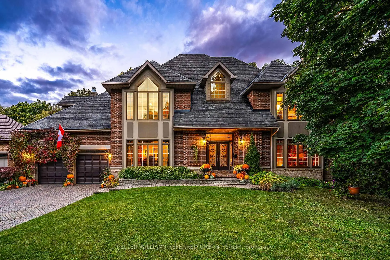
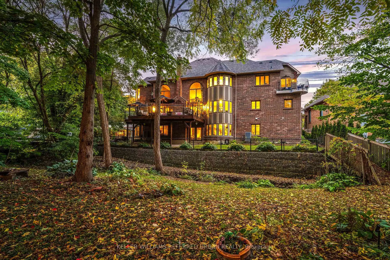
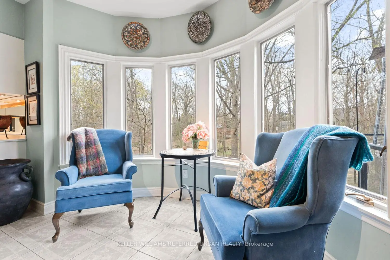
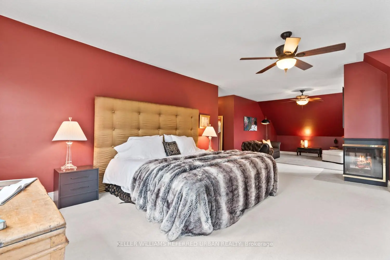
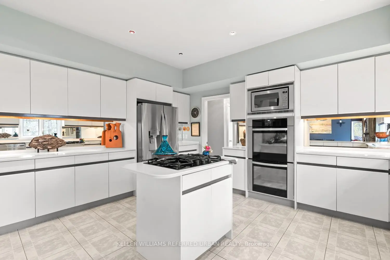
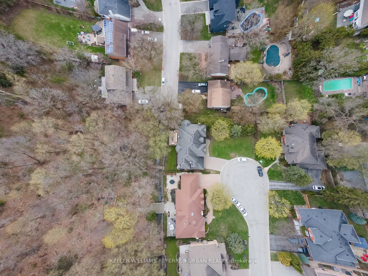
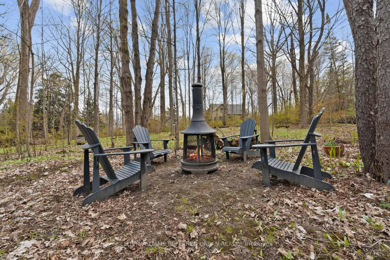
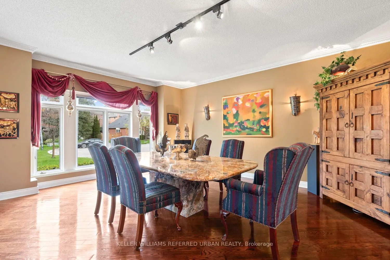
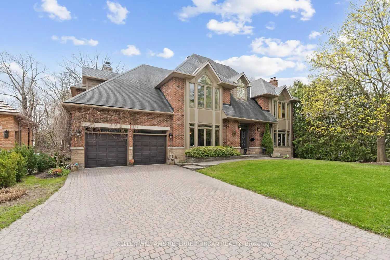
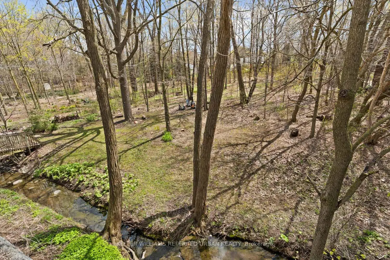
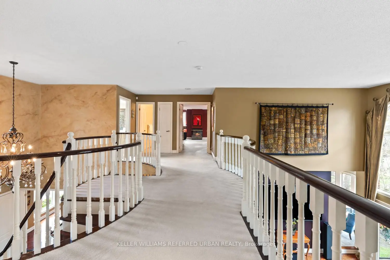
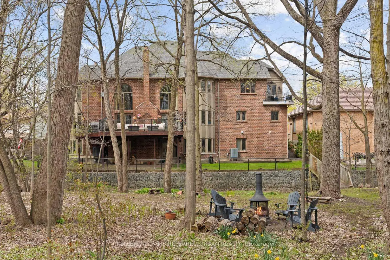
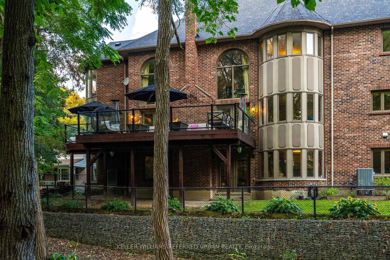
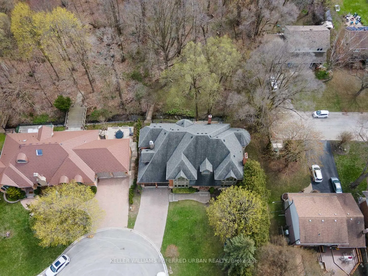
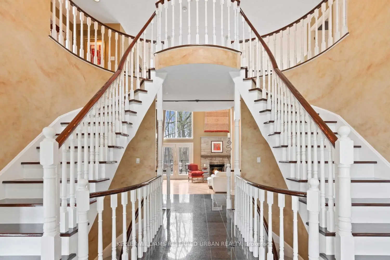
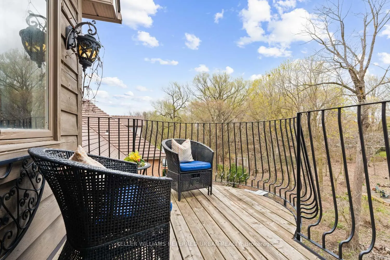
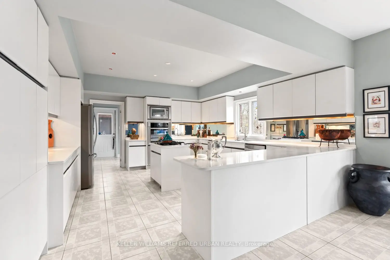
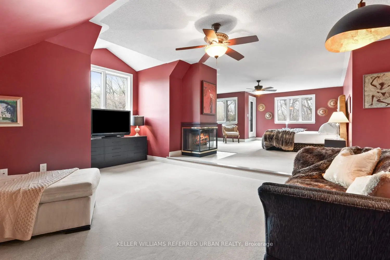
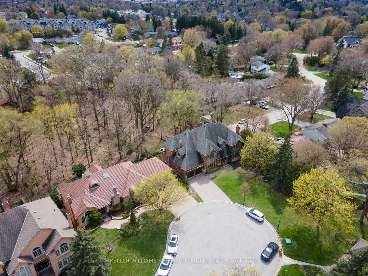
A rare offering in the heart of Downtown Newmarket, this elegant, estate-style residence delivers a unique blend of architectural character, privacy, and walkable convenience. Just moments from Newmarket Historic Main Street, the Postmark Hotel, and Riverwalk Commons, home to Ontario's top-ranked farmers' market, seasonal events, skating, and summer water features, this location places you at the centre of it all. Fine dining, cafés, theatre, parks, trails, and top-rated schools are all within walking distance. Privately set on a quiet, southwest-exposed cul-de-sac, this home sits on one of Newmarket's most desirable and discreet streets. From the moment you arrive, a grand double staircase sets the tone, opening into nearly 7,000 sq ft of refined living space. A gallery-style hallway leads to the stunning main hall, where 20-foot ceilings, a statement stone fireplace, and floor-to-ceiling windows overlook a serene, forested backdrop. The kitchen offers both function and charm, featuring a cozy coffee nook within a turret-style window, perfect for quiet mornings. The formal dining room, highlighted by elegant curved walls, is ideal for hosting, while the adjacent living room with a wood-burning fireplace provides a warm, intimate setting. Upstairs, spacious bedrooms overlook the dramatic open-to-below spaces. The primary suite is a true retreat, complete with a three-sided fireplace, sunken sitting area, and a Juliet balcony with peaceful treetop views. A home of this calibre-offering timeless design, privacy, and an exceptional location-is rarely available.
Features
- Facing: South

- Bedrooms: 4

- Bathrooms: 4

- Garages: 2

- Kitchens: 1

Details
- Lot size: 110.09 x 397.41 Feet

- Space: 3500-5000

- Tax: $ 12982.00

- N13127978

- Listing contracted with: KELLER WILLIAMS REFERRED URBAN REALTY
| Room | Size(M) | Description | |
|---|---|---|---|
| Living Rm | 5.24x5.67 | Fireplace, Overlooks Frontyard, Broadloom |
|
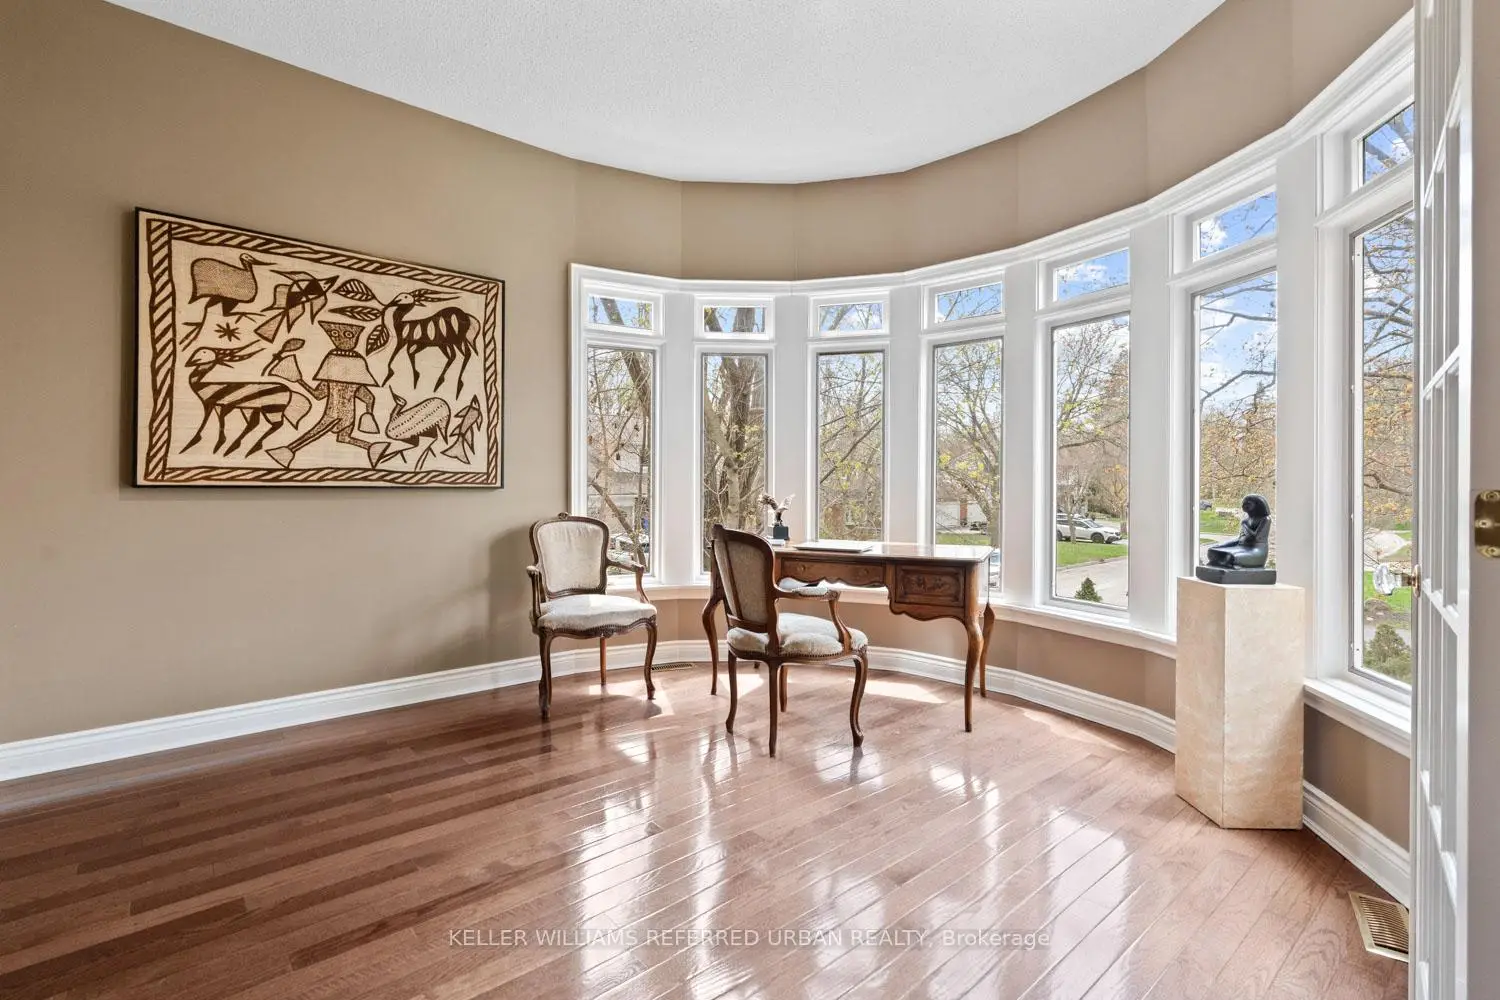
| Office | 4.46x3.73 | Bow Window, French Doors, Hardwood Floor |
|
| Great Rm | 8.09x4.99 | W/O To Deck, Fireplace, Hardwood Floor |
|
| Breakfast | 3.61x6.29 | Combined w/Kitchen, Bow Window, Tile Floor |
|
| Kitchen | 4.78x4.90 | Stainless Steel Appl, Family Size Kitchen, Overlooks Backyard |
|
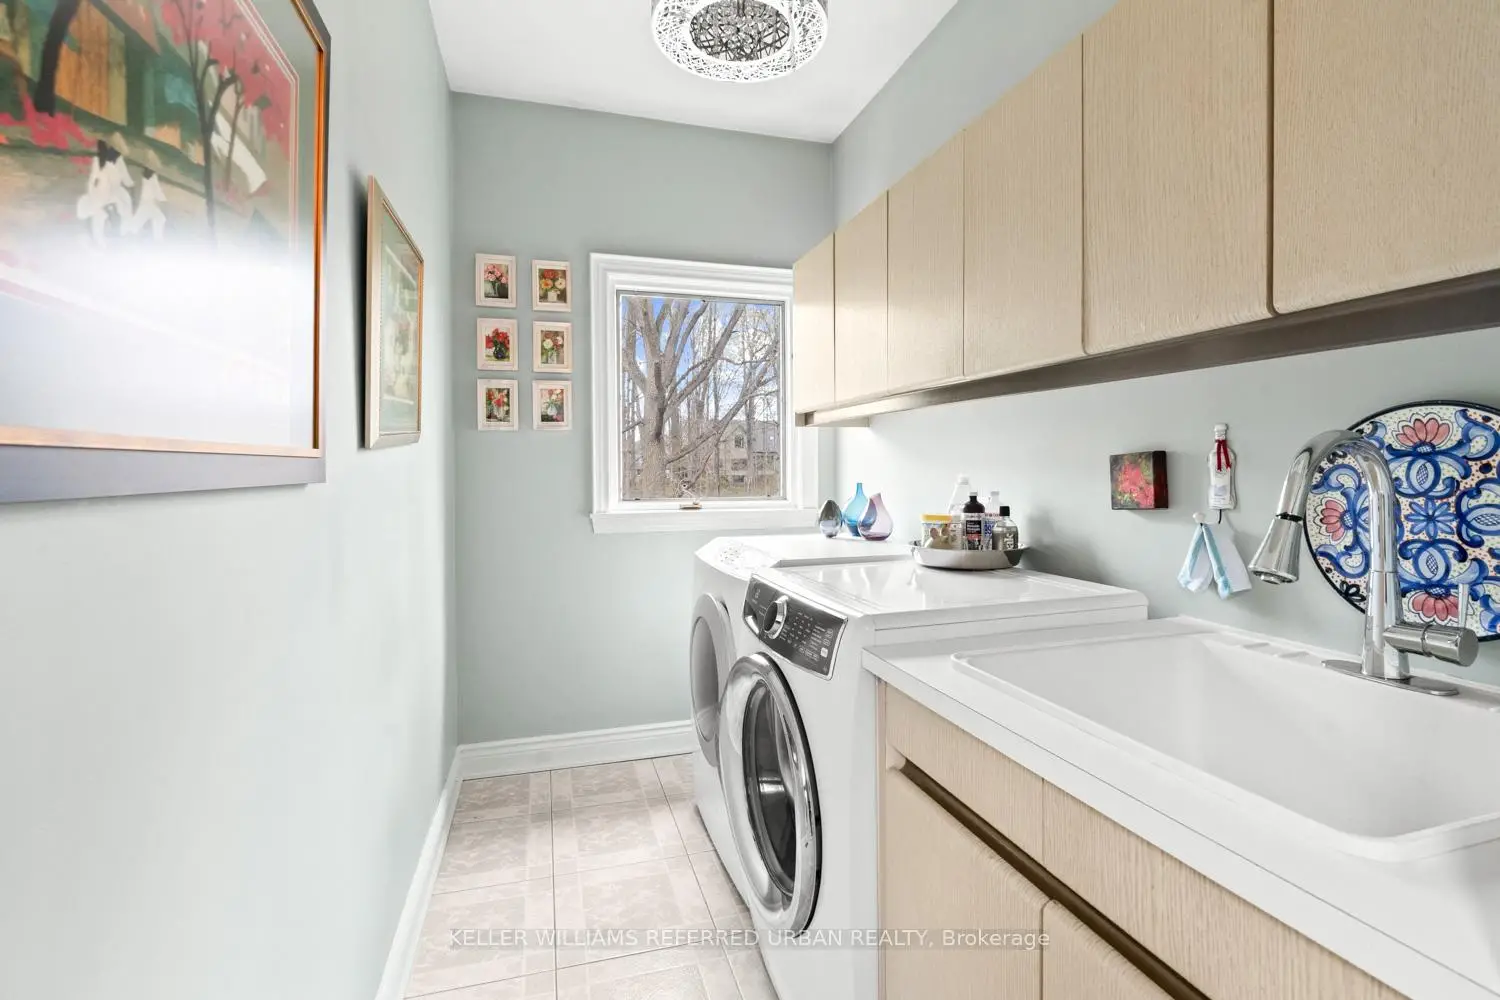
| Laundry | 1.60x2.72 | Access To Garage, Laundry Sink, Tile Floor |
|
| Dining Rm | 5.29x5.67 | Formal Rm, Crown Moulding, Overlooks Frontyard |
|
| Primary B | 5.61x6.51 | 6 Pc Ensuite, W/O To Balcony, Walk-In Closet(s) |
|
| Sitting | 5.28x4.15 | Combined w/Br, Sunken Rm, Broadloom |
|
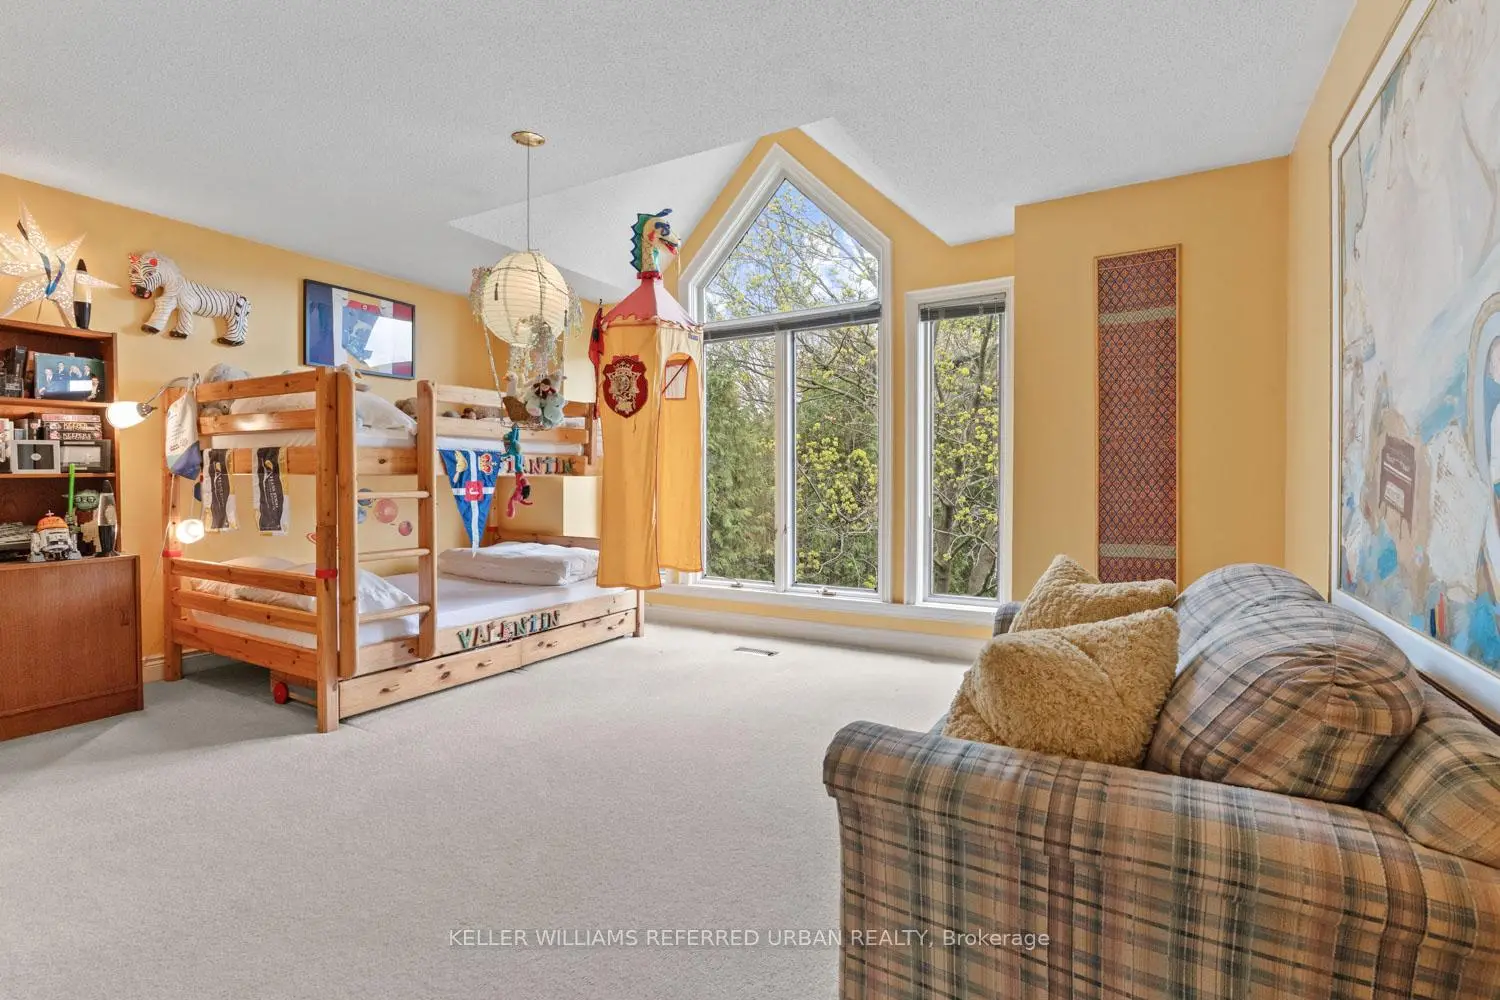
| 2nd Br | 5.29x3.98 | Large Closet, Large Window, Vaulted Ceiling(s) |
|
| 3rd Br | 5.24x4.11 | Vaulted Ceiling(s), Walk-In Closet(s), Semi Ensuite |
|
| 4th Br | 4.45x4.77 | Semi Ensuite, Bow Window, Broadloom |
| Bathroom | Pieces | Level | |
|---|---|---|---|
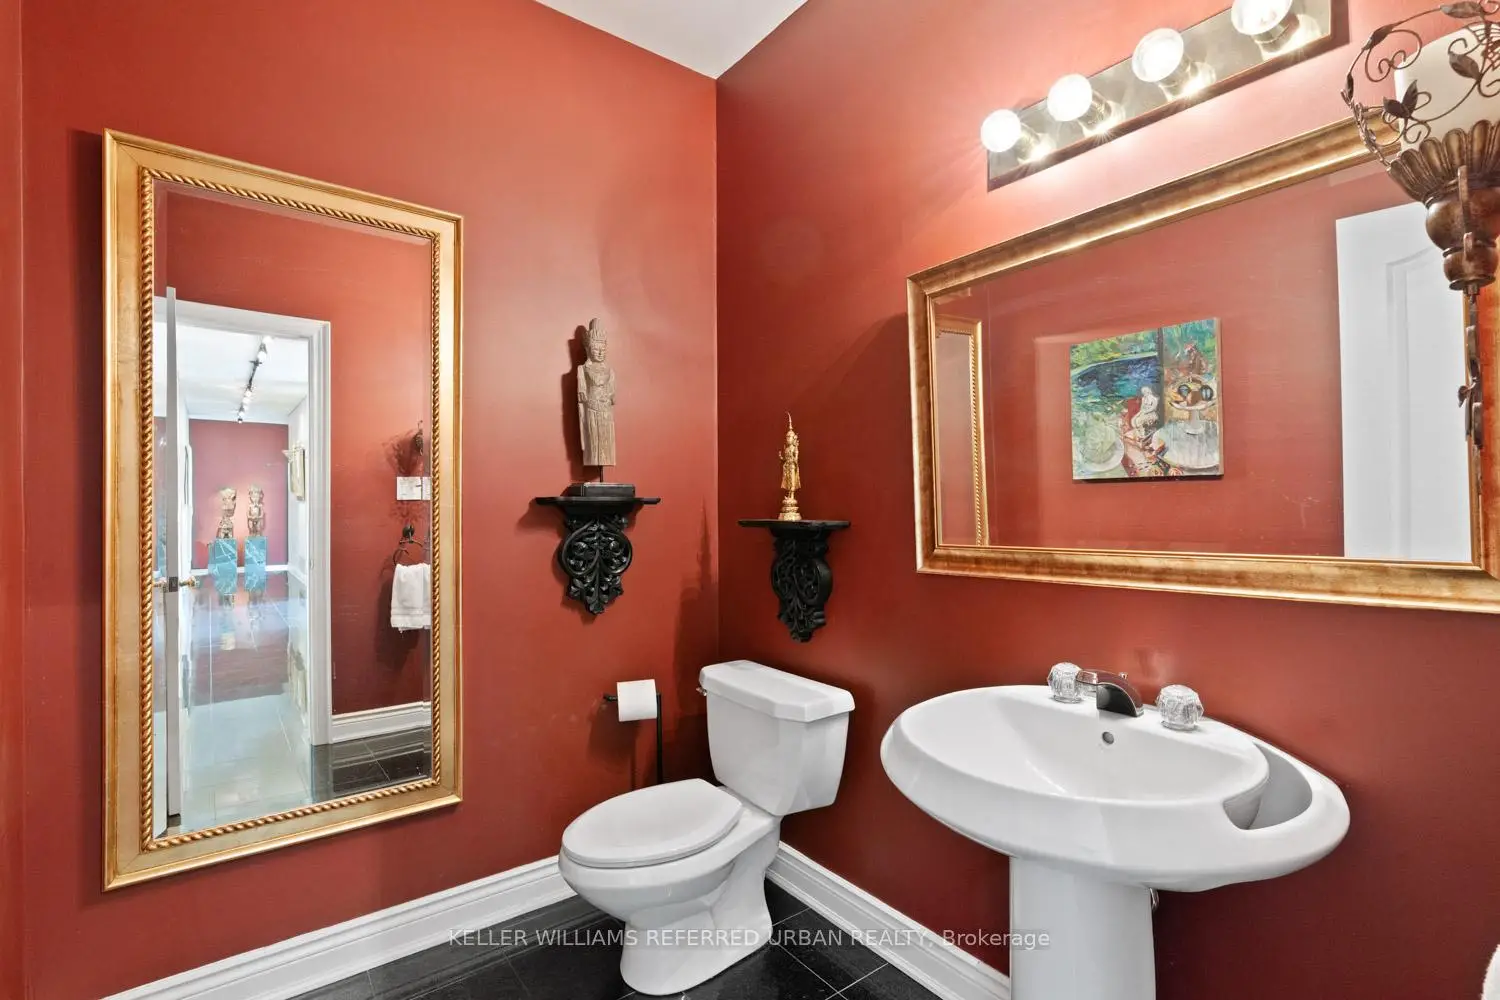
| 1xBath | 2 pcs | Main |
|
| 1xBath | 6 pcs | Second |
|
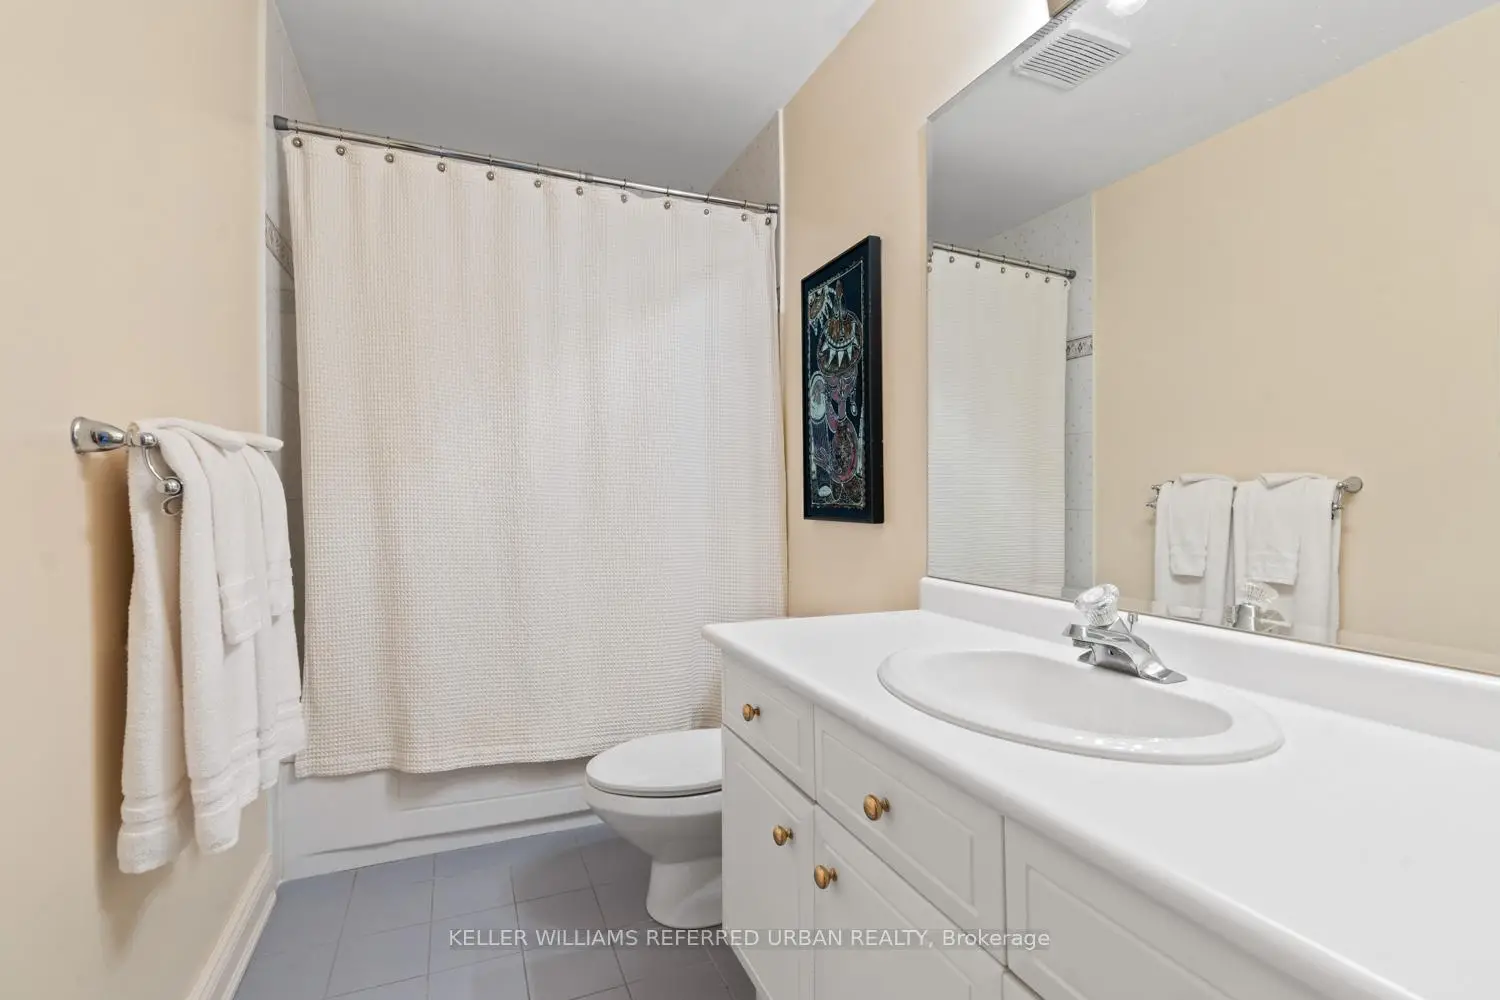
| 2xBaths | 4 pcs | Second |
Property Summary
Located close to the intersection of Lorne Ave and Eagle St, 194 Sherwood Pl is a 4 bedrooms 4 washrooms Detached. The unit has a Double Attached Parking Spaces. The property has many nice features including Water Treatment, Water Softener, Countertop Range and Built-In Oven. Living Room Rm, Office, Great Room, Breakfast Room, Kitchen, Laundry and Dinning Room Rm are on the Main floor.School Information
Elementary Schools
-
Home schoolRank: 1366 out of 3022 (Score: 6.3)Distance to school: 0.4 km (~7 min walk)
-
French Immersion school
Rank: 2196 out of 3022 (Score: 5.0)Distance to school: 1.6 km (~29 min walk) -
Distance to school: 2.4 km (~7 min drive)
-
Rank: 963 out of 3022 (Score: 6.9)Distance to school: 3.6 km (~11 min drive)
-
Catholic Gifted program school
Rank: 626 out of 3022 (Score: 7.4)Distance to school: 17.5 km (~52 min drive) Secondary Schools
-
Rank: 48/746 (Score: 8.5) 5 year average: 44/746 (Score: 8.1)Distance to school: 2.7 km (~8 min drive)
-
Rank: 48/746 (Score: 8.5) 5 year average: 44/746 (Score: 8.1)Distance to school: 2.7 km (~8 min drive)
-
Arts program school
Rank: 219/746 (Score: 7.0) 5 year average: 257/746 (Score: 6.6)Distance to school: 2.2 km (~7 min drive) -
AP program school IB Program
Rank: 1/746 (Score: 10.0) 5 year average: 2/746 (Score: 9.3)Distance to school: 6.7 km (~20 min drive) -
Catholic Home school
Rank: 259/746 (Score: 6.8) 5 year average: 195/746 (Score: 7.0)Distance to school: 2.3 km (~7 min drive) -
Rank: 259/746 (Score: 6.8) 5 year average: 195/746 (Score: 7.0)Distance to school: 2.3 km (~7 min drive)
-
Rank: 259/746 (Score: 6.8) 5 year average: 195/746 (Score: 7.0)Distance to school: 2.3 km (~7 min drive)









