
 Stonehaven-Wyndham, Newmarket, L3X 0K3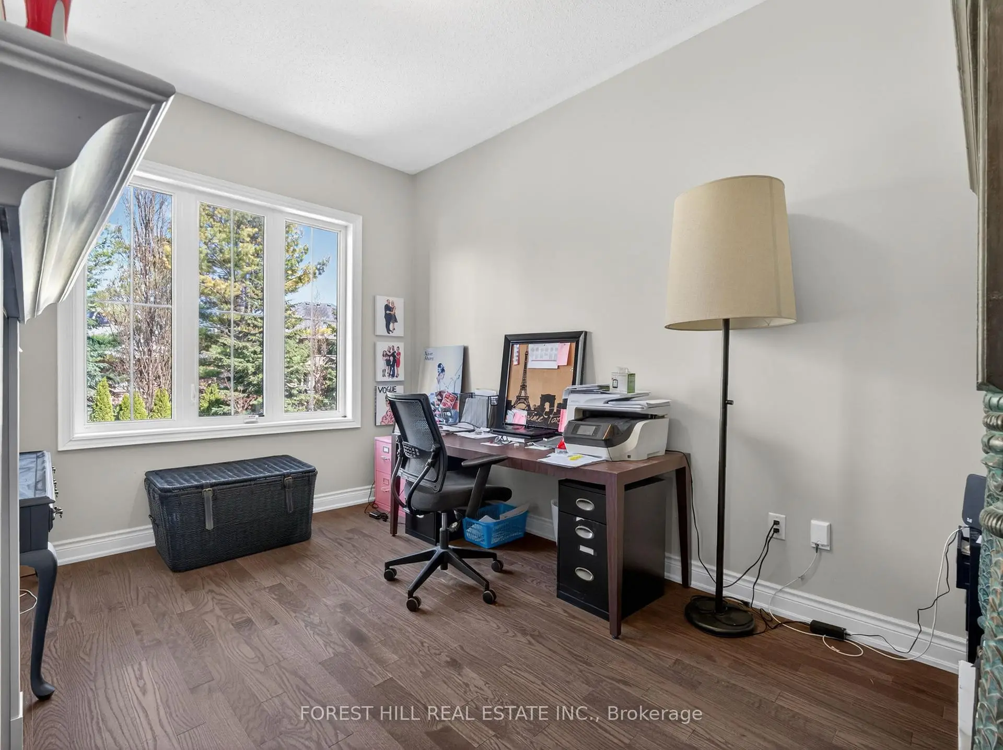
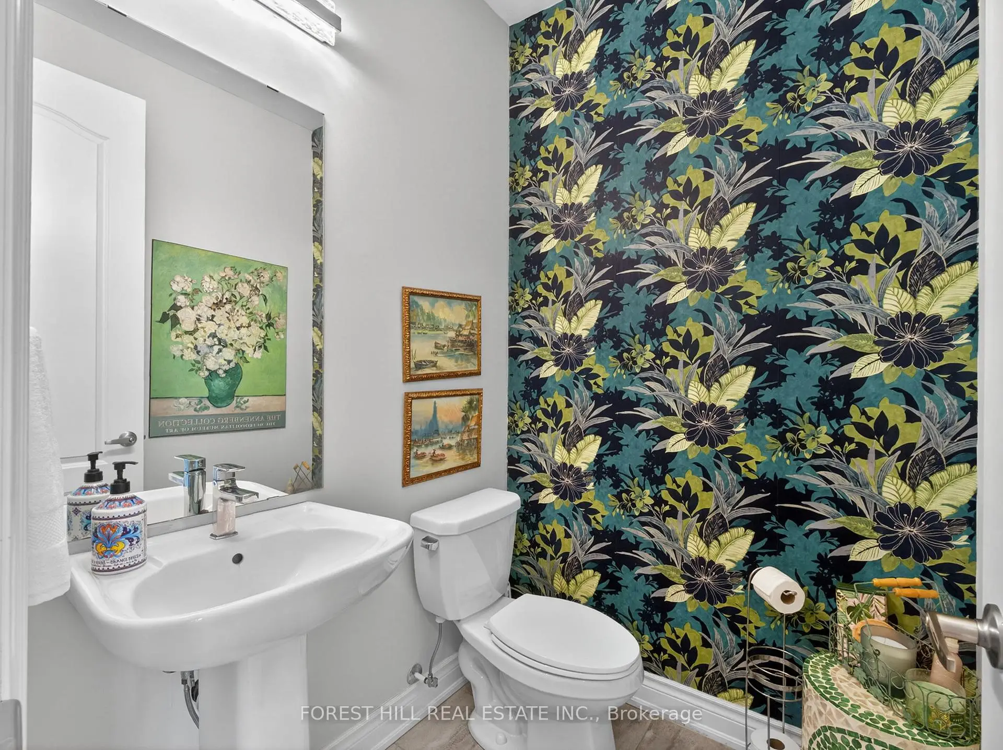
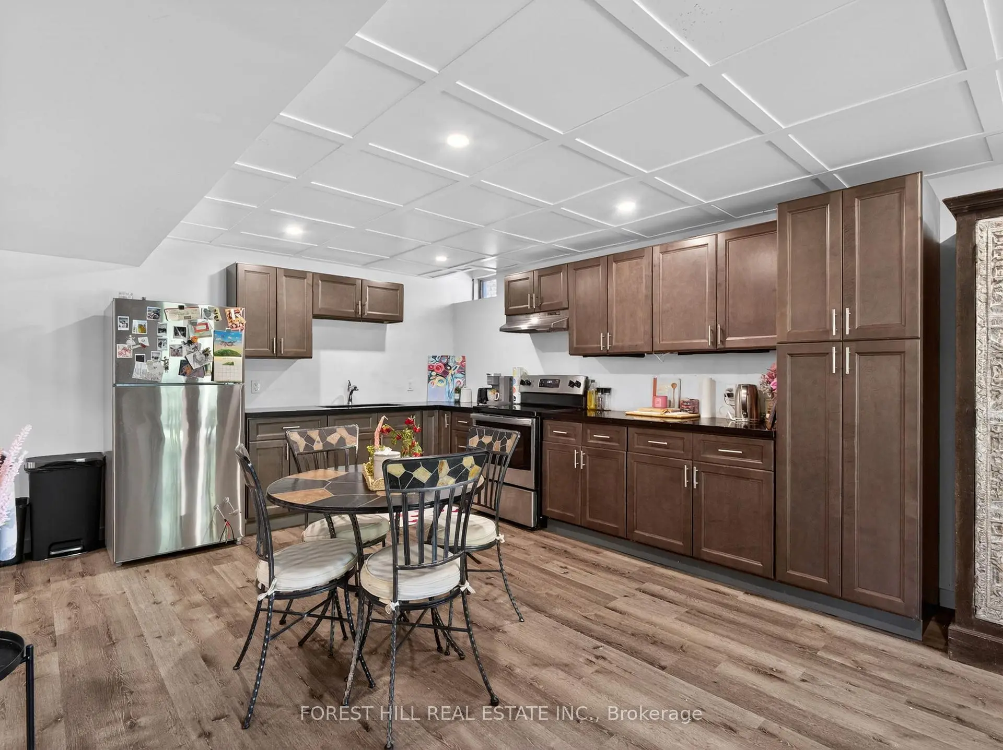
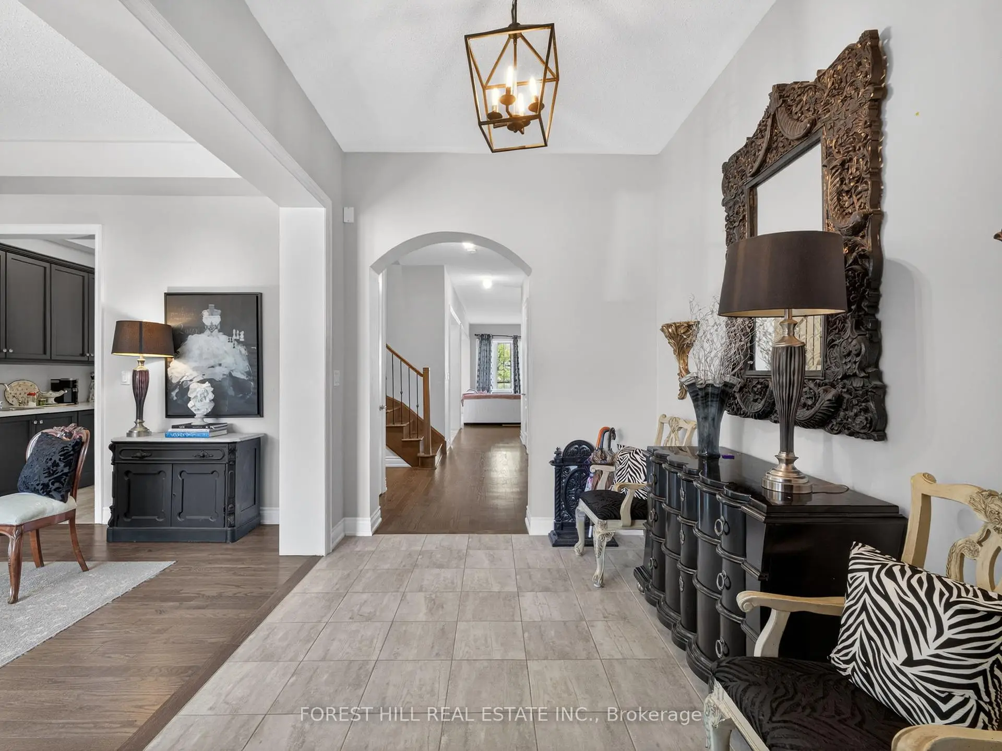
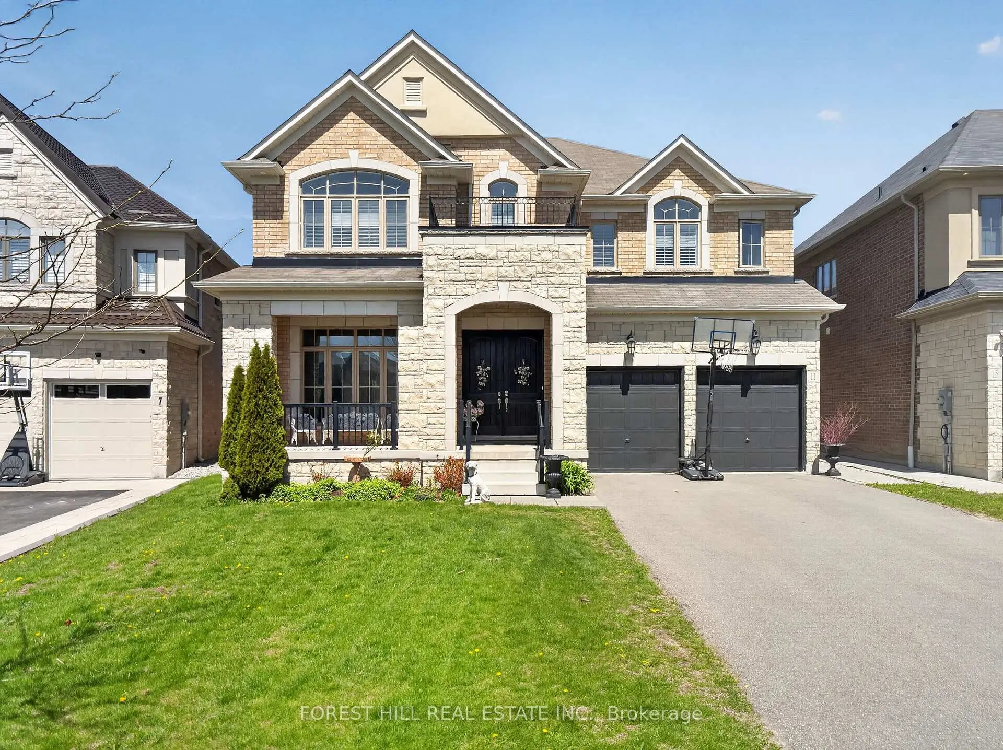

Description
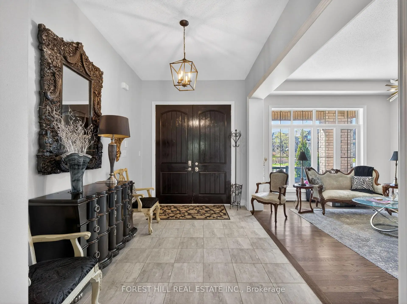
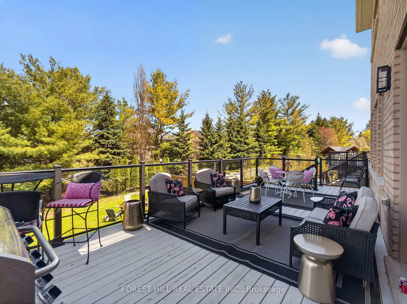
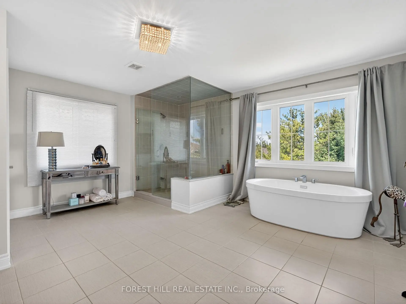
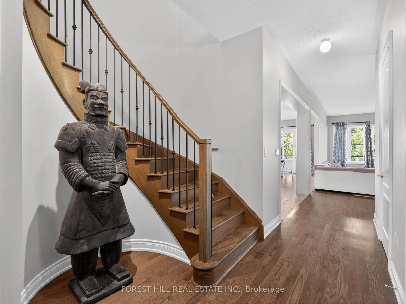
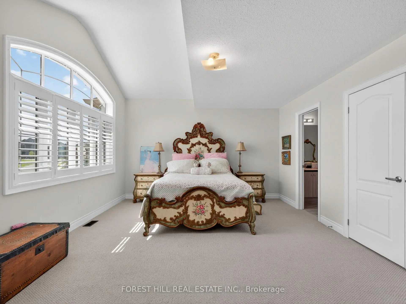
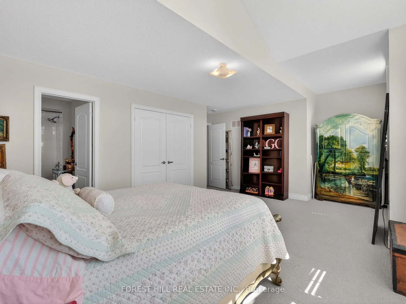
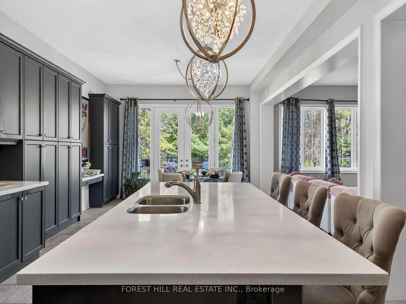
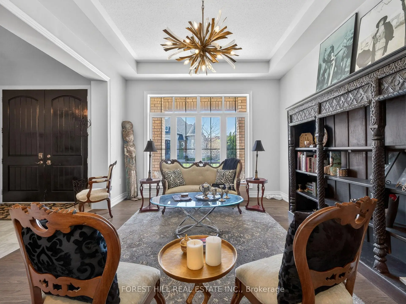
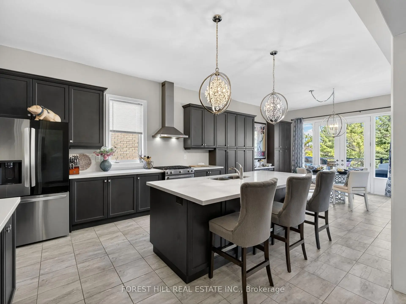
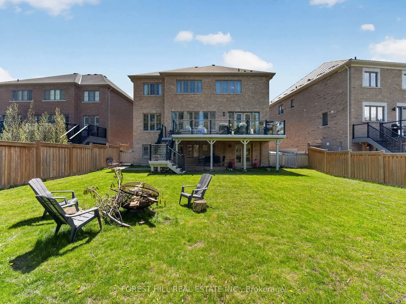
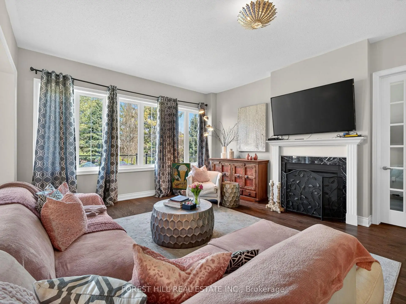
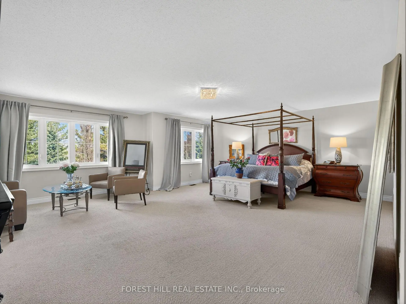
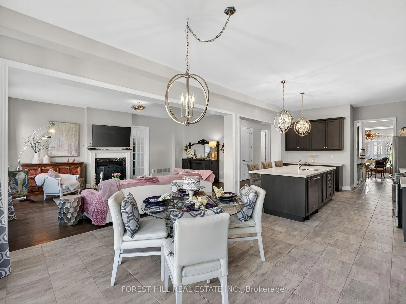
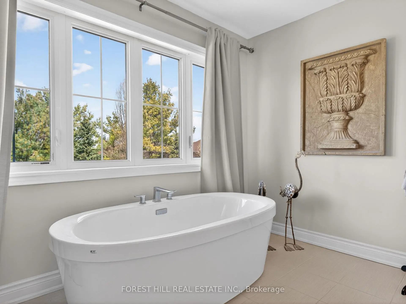
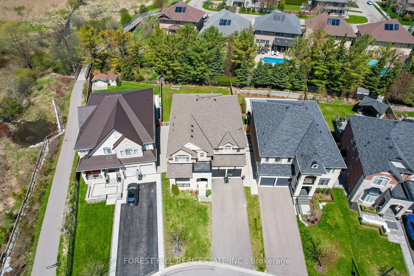
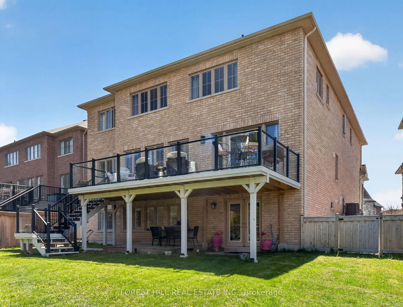
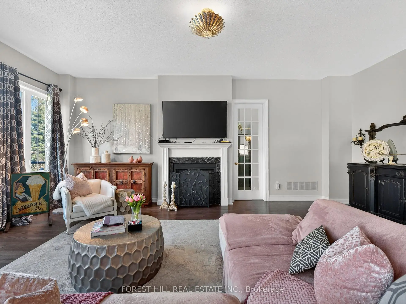
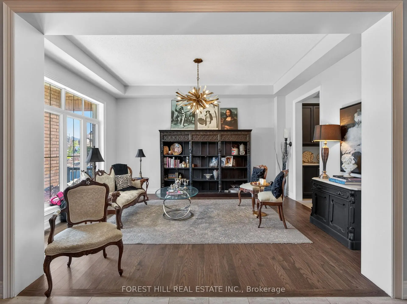
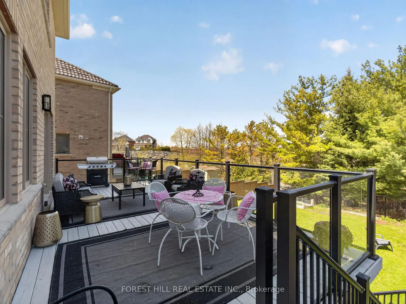
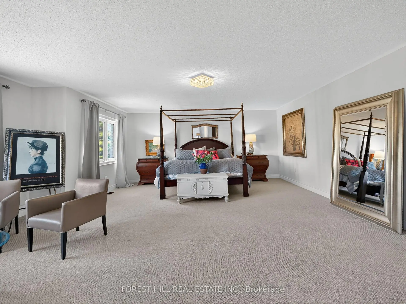
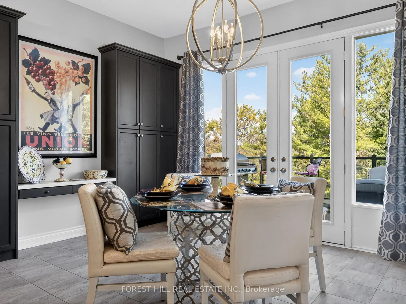
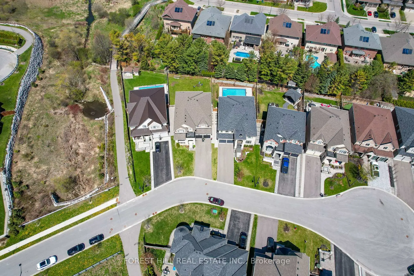
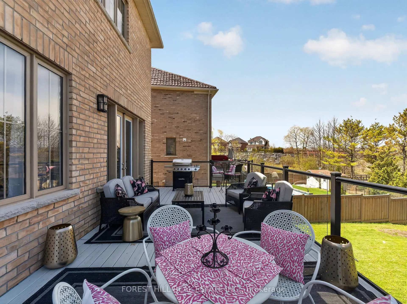
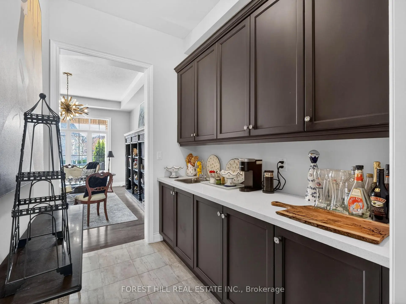
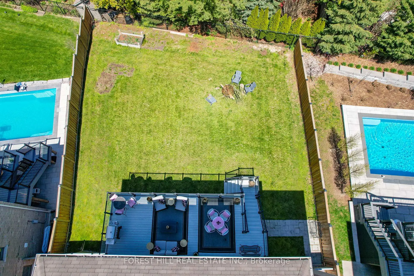
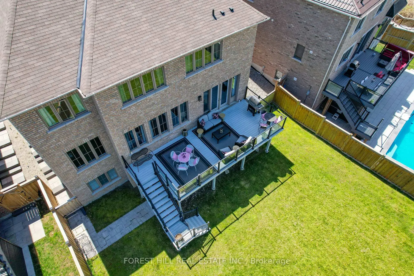
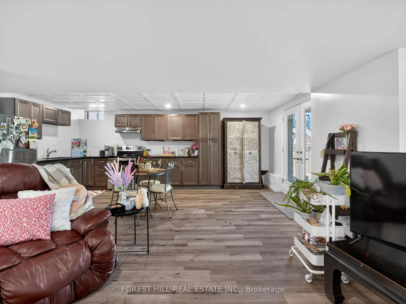
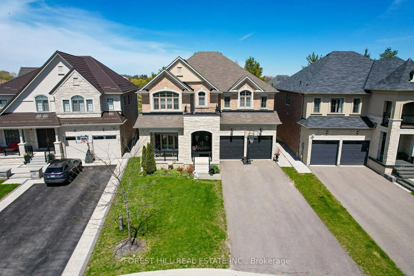
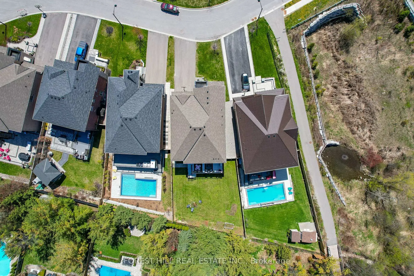
Located on a quiet cul-de-sac, in the prestigious Stonehaven subdivision. This 8 year old custom built home offers 10 foot ceils throughout, and is situated on a very large lot with a spacious backyard W/Interlock, ideal for future pool, The home boasts spacious rooms filled with natural light, including a large kitchen and breakfast, Main Floor Features Oak Hardwood Flrs, Functional Layout Designed For Family Living & Entertaining. Chef-Inspired Kitchen W/Quartz Counters area that opens onto the back deck-perfect for gatherings with family and friends, and has a butler's pantry. The kitchen also overlooks the family room area with fireplace, enhancing the home's warm and welcoming atmosphere and an office on the main floor that shares a family room fireplace. The spacious master bedroom, complete with an ensuite bathroom, serves as a comfortable retreat. All bedrooms have ensuite bathrooms. Located just steps from local schools, this property also offers quick access to Highway 404, Steps ToTennis, Golf, Scenic Trails, Shopping, Dining, And Top Private Schools. Don't miss out on this unique house in Stonehaven!!
Features
- Facing: North

- Bedrooms: 4

- Bathrooms: 5

- Garages: 3

- Kitchens: 1

Details
- Lot size: 70.00 x 168.00 Feet

- Space: 3500-5000

- Tax: $ 10958.37

- N13123746

- Listing contracted with: FOREST HILL REAL ESTATE INC.
| Room | Size(M) | Description | |
|---|---|---|---|
| Kitchen | 9.14x3.98 | Breakfast Area, Quartz Counter, Overlook Patio |
|
| Family Rm | 7.02x4.58 | Hardwood Floor, Fireplace |
|
| Office | 4.29x2.77 | Hardwood Floor, Fireplace |
|
| Living Rm | 4.60x3.66 | Hardwood Floor |
|
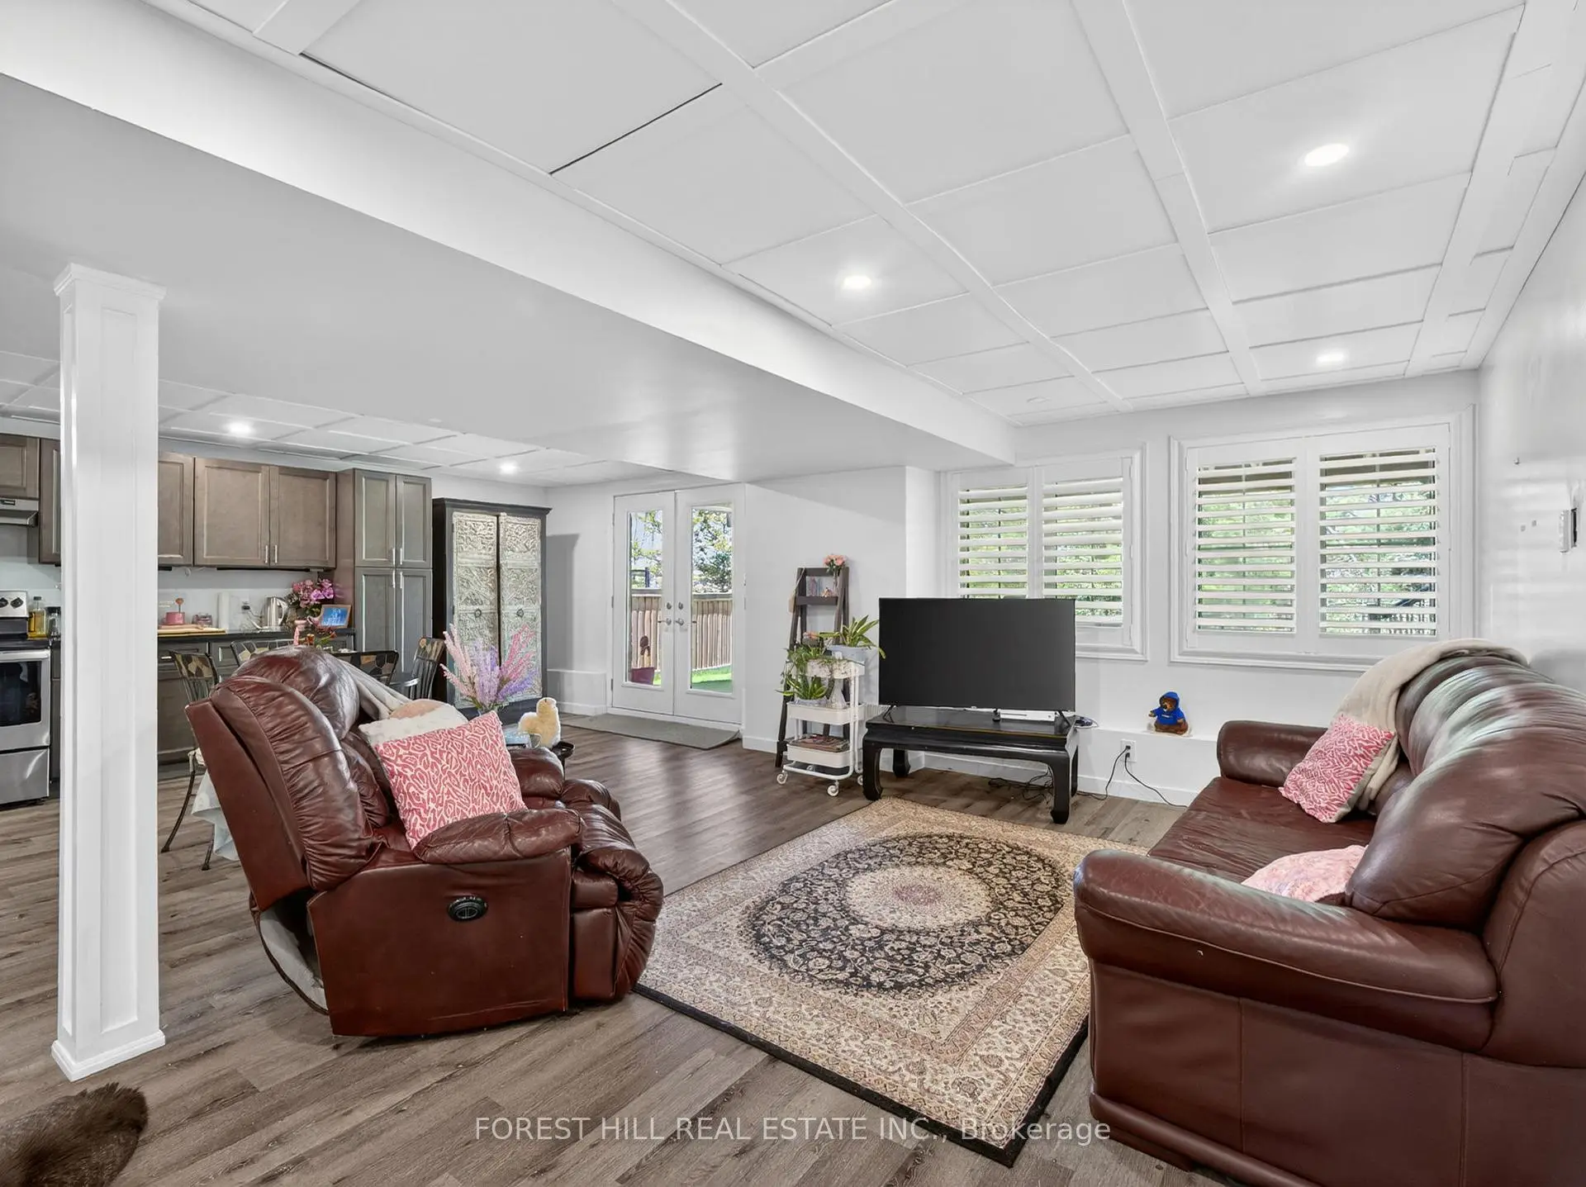
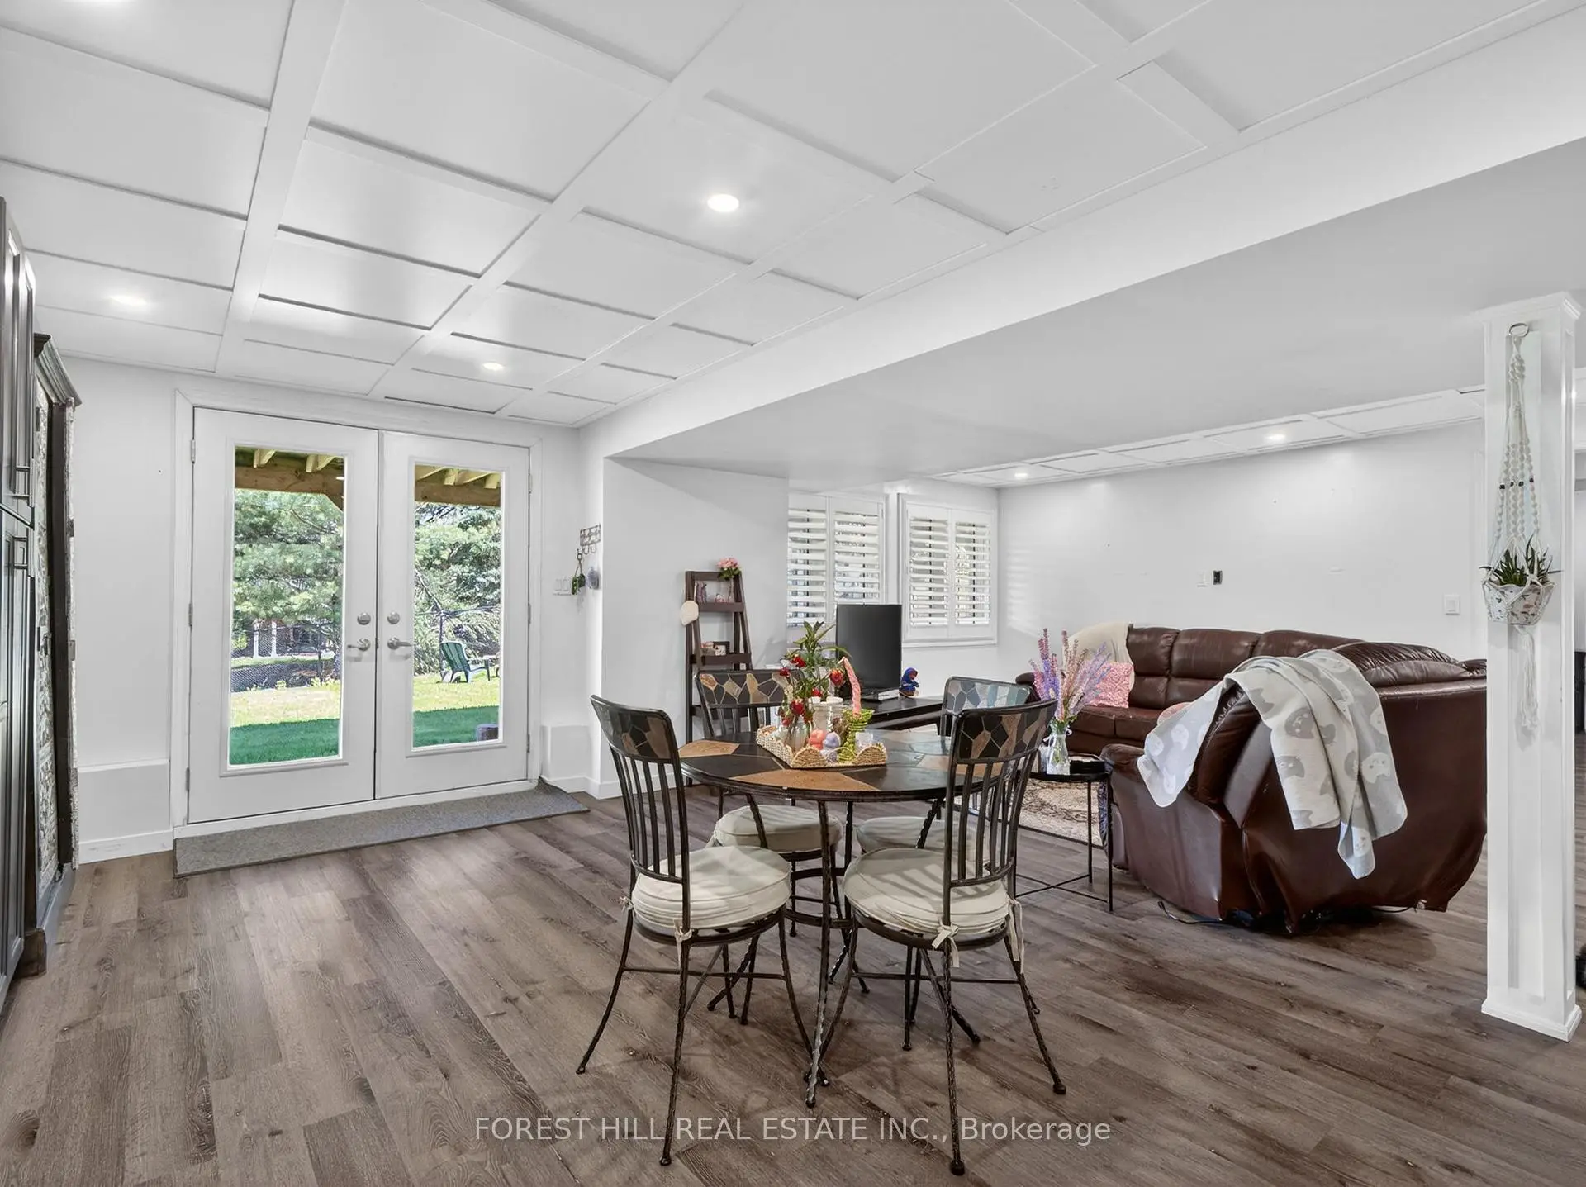
| Kitchen | 5.80x3.69 | Laminate, California Shutters |
|
| Family Rm | 5.18x3.05 | Laminate, California Shutters, Walk-Up |
|
| Family Rm | 4.57x6.40 | Unfinished |
|
| Br | 4.57x4.28 | Laminate, California Shutters |
|
| 2nd Br | 3.04x3.04 | Laminate, Closet |
|
| Primary B | 5.82x7.02 | Broadloom, Walk-In Closet(s) |
|
| 2nd Br | 3.97x6.41 | Ensuite Bath, Vaulted Ceiling(s), California Shutters |
|
| 3rd Br | 3.69x4.88 | Double Closet, Broadloom |
| Bathroom | Pieces | Level | |
|---|---|---|---|
| 1xBath | 3 pcs | Basement |
|
| 1xBath | 2 pcs | Ground |
|
| 1xBath | 5 pcs | Second |
|
| 2xBaths | 4 pcs | Second |
Property Summary
Located close to the intersection of Bayview and Stonehaven, 11 Carm Shier Crt is a 4+2 bedrooms 5 washrooms Detached. The unit has a 3 Built-In Parking Spaces. The property's basement is finished and has bedrooms. The property has many nice features including Water Heater, Storage, In-Law Suite, Countertop Range, Bar Fridge and Accessory Apartment. Kitchen, Family Room Rm, Office and Living Room Rm are on the Main floor.School Information
Elementary Schools
-
Home schoolRank: 751 out of 3022 (Score: 7.2)Distance to school: 0.5 km (~8 min walk)
-
French Immersion school
Rank: 2196 out of 3022 (Score: 5.0)Distance to school: 1.8 km (~33 min walk) -
Distance to school: 2.3 km (~7 min drive)
-
Rank: 963 out of 3022 (Score: 6.9)Distance to school: 4.0 km (~12 min drive)
-
Catholic Gifted program school
Rank: 626 out of 3022 (Score: 7.4)Distance to school: 16.4 km (~49 min drive) Secondary Schools
-
Rank: 48/746 (Score: 8.5) 5 year average: 44/746 (Score: 8.1)Distance to school: 1.0 km (~18 min walk)
-
Rank: 48/746 (Score: 8.5) 5 year average: 44/746 (Score: 8.1)Distance to school: 1.0 km (~18 min walk)
-
Arts program school
Rank: 219/746 (Score: 7.0) 5 year average: 257/746 (Score: 6.6)Distance to school: 2.7 km (~8 min drive) -
AP program school IB Program
Rank: 1/746 (Score: 10.0) 5 year average: 2/746 (Score: 9.3)Distance to school: 5.8 km (~17 min drive) -
Catholic Home school
Rank: 259/746 (Score: 6.8) 5 year average: 195/746 (Score: 7.0)Distance to school: 1.9 km (~34 min walk) -
Rank: 259/746 (Score: 6.8) 5 year average: 195/746 (Score: 7.0)Distance to school: 1.9 km (~34 min walk)
-
Rank: 259/746 (Score: 6.8) 5 year average: 195/746 (Score: 7.0)Distance to school: 1.9 km (~34 min walk)









