
 Bristol-London, Newmarket, L3Y 2X7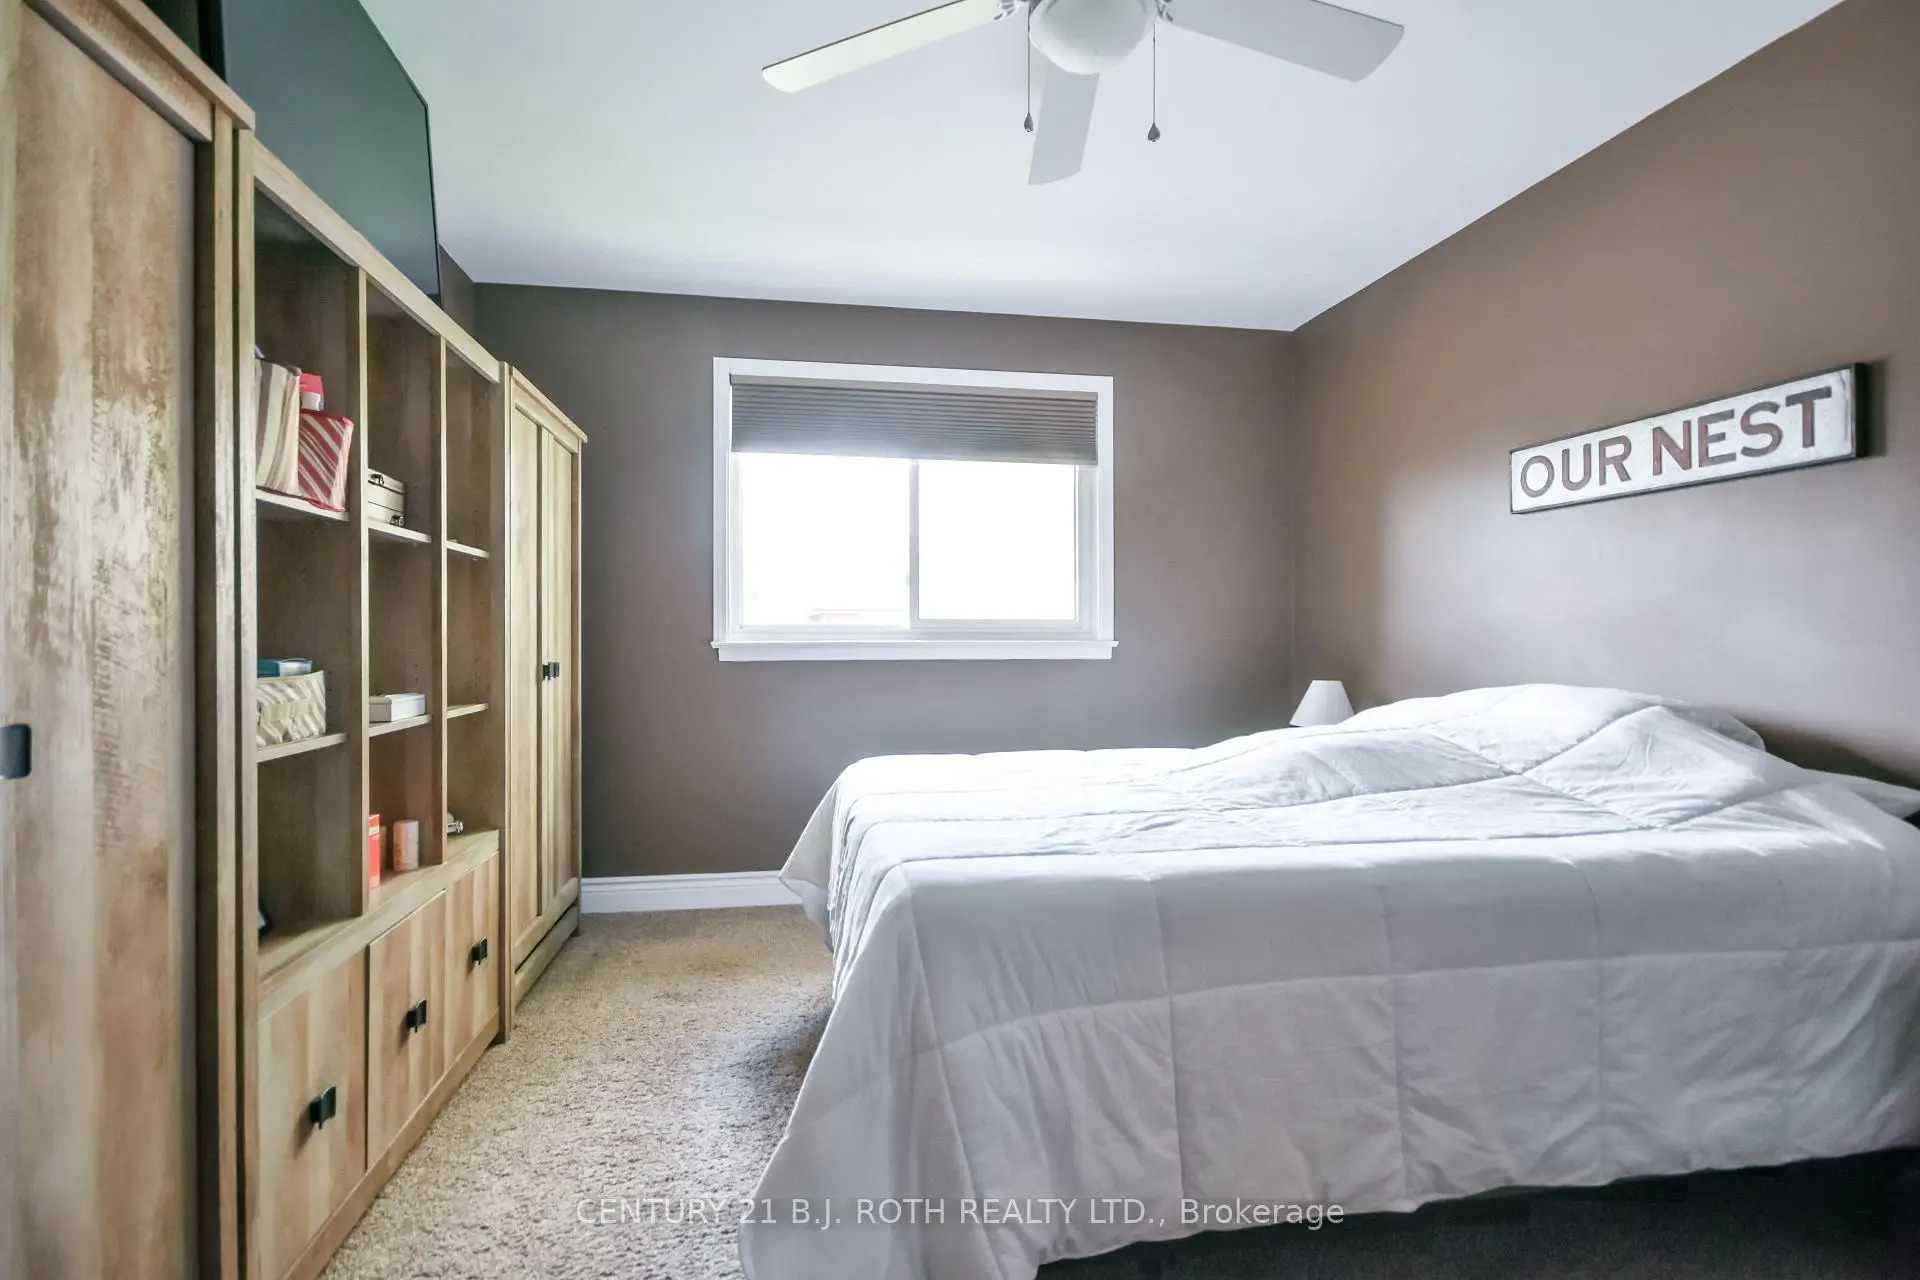

Description
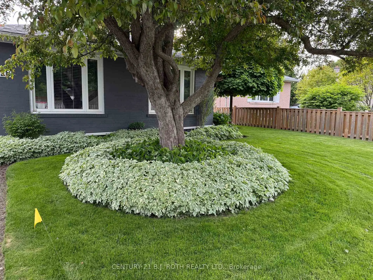
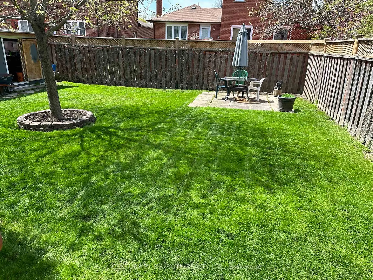
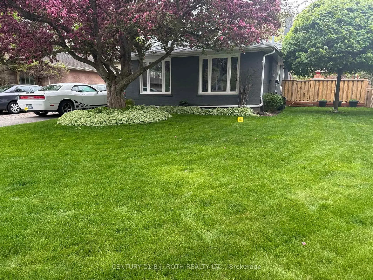
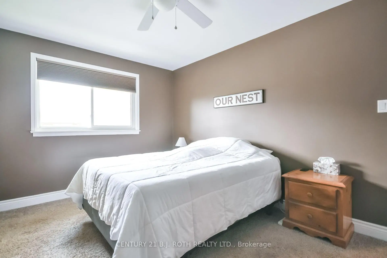
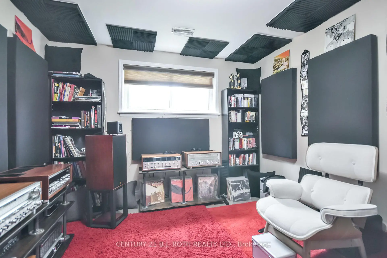
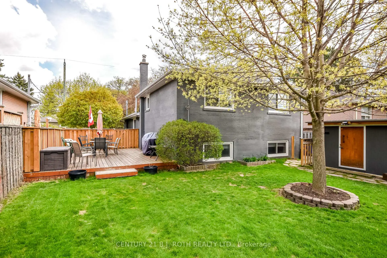
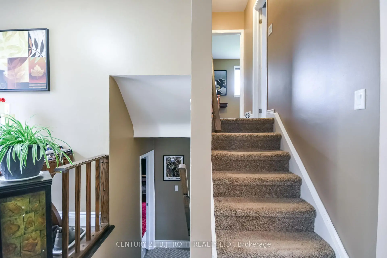
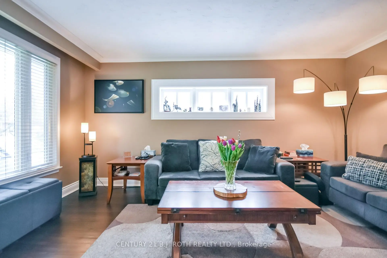
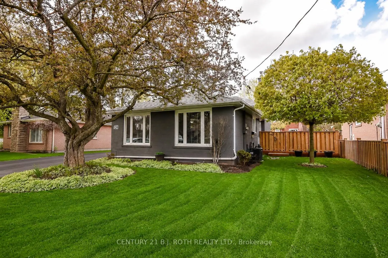
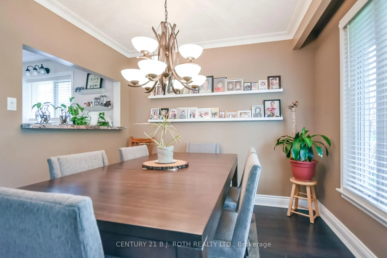
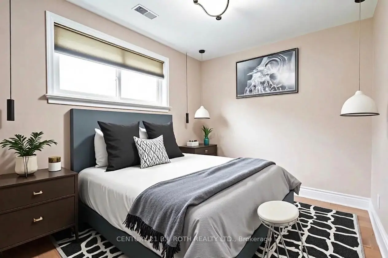
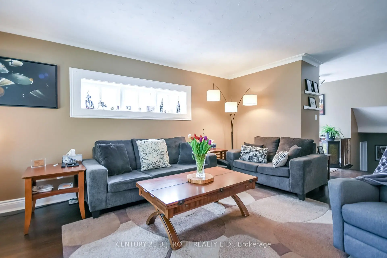
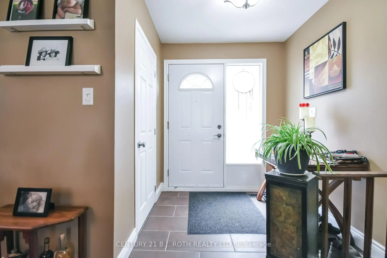
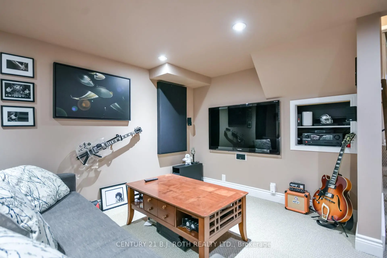
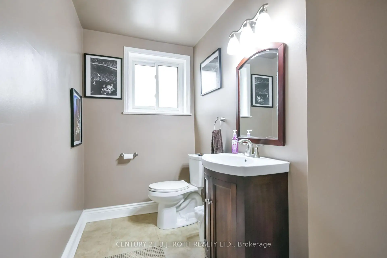
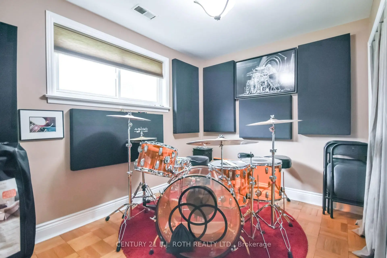
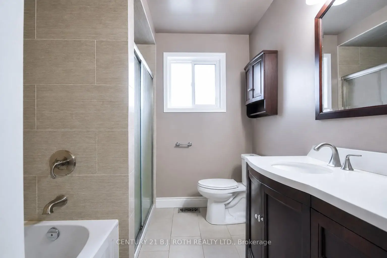
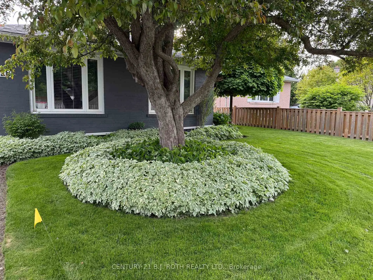
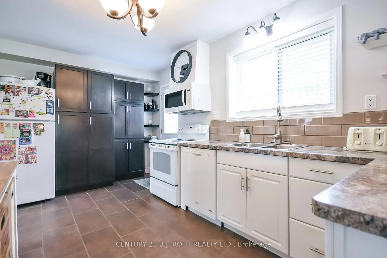
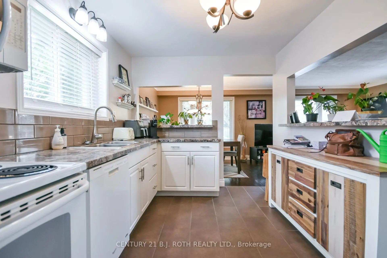
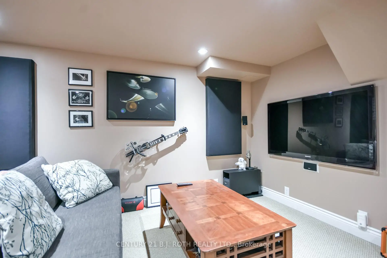
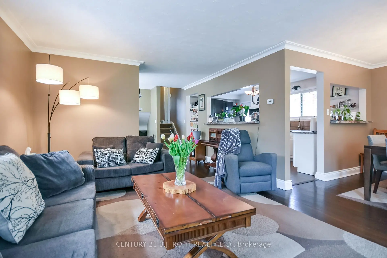
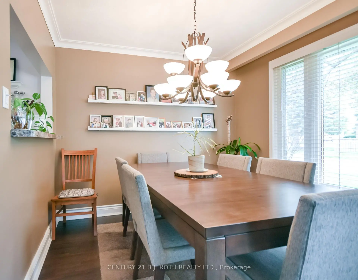
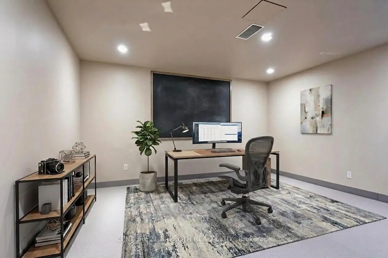
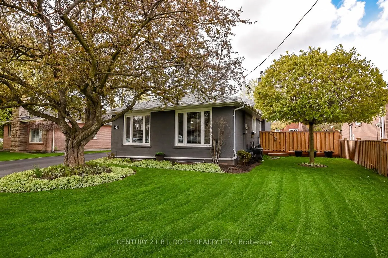
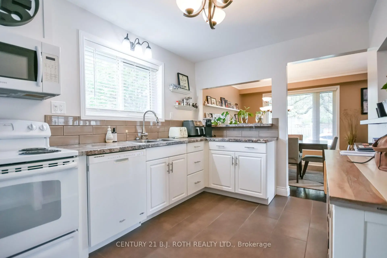
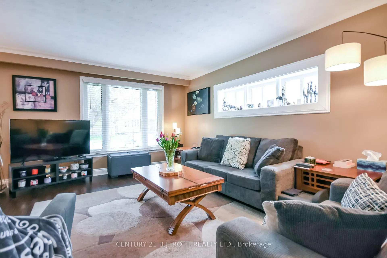
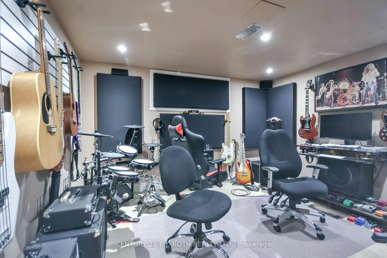
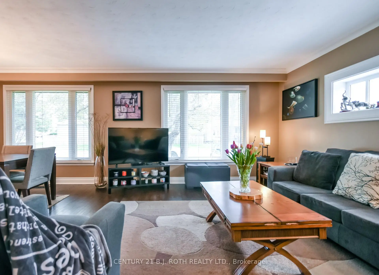
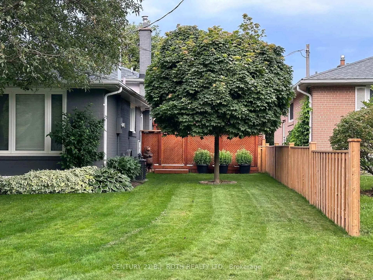
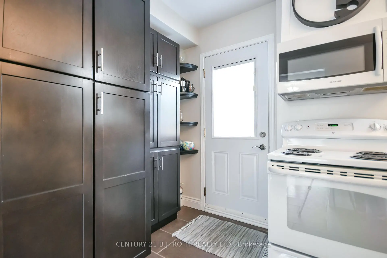
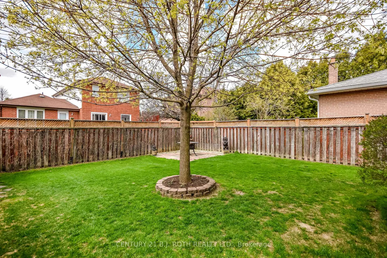
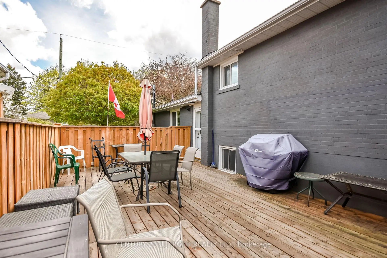
Welcome to this beautifully updated and rare 4-level backsplit in the heart of Newmarket! Boasting 1,578 sq. ft. of well-designed and modernized living space on a tree-filled 50 x 100 ft. lot, this home blends timeless character with thoughtful upgrades inside and out. The all-brick exterior has been professionally painted to add modern charm. Inside, the home features 5 bedrooms, 1.1 bathrooms, and hardwood flooring. A stunning mid-century hand-lathed ceiling, accented with crown mouldings and pot lights, exudes warmth and style from the moment you walk in. The spacious renovated kitchen offers an abundance of two-tone cabinetry and functional workspace. It opens to an ample dining room and a bright living room, ideal for both daily living and entertaining. Recent upgrades include a finished basement, a new air conditioner, a high-efficiency furnace, a newer roof (approx. 4 years old), all-new windows for added comfort and efficiency, and a recent bathroom renovation. Two professionally built sheds, one for work shop and one for garden supplies or kids playhouse, all wood construction. Conveniently located close to highways, shopping, schools, and amenities, this move-in-ready home is the perfect opportunity to enjoy both character and convenience in a sought-after neighbourhood.
Features
- Facing: East

- Bedrooms: 2

- Bathrooms: 2

- Garages:

- Kitchens: 1

Details
- Lot size: 50.00 x 100.00 Feet

- Space: 1500-2000

- Tax: $ 4360.00

- N13121366

- Listing contracted with: CENTURY 21 B.J. ROTH REALTY LTD.
| Room | Size(M) | Description | |
|---|---|---|---|
| Living Rm | 4.88x3.67 | ||
| Dining Rm | 2.76x2.76 | ||
| Kitchen | 2.46x4.87 | ||
| Primary B | 4.28x3.35 | ||
| Br | 3.68x2.76 | ||
| Br | 3.99x3.07 | ||
| Br | 3.07x3.65 | ||
| Recreatio | 3.37x4.26 | ||
| Br | 3.04x3.38 |
| Bathroom | Pieces | Level | |
|---|---|---|---|
| 1xBath | 3 pcs | Second |
|
| 1xBath | 2 pcs | Lower |
Property Summary
Located close to the intersection of Ash X Cherrywood, 128 Cherrywood Dr is a 2+3 bedrooms 2 washrooms Detached. The property has many nice features including Other. Living Room Rm, Dinning Room Rm and Kitchen are on the Main floor; Br and Br are on the Lower floor.School Information
Elementary Schools
-
Home schoolRank: 2473 out of 3022 (Score: 4.3)Distance to school: 0.5 km (~9 min walk)
-
French Immersion school
Rank: 2473 out of 3022 (Score: 4.3)Distance to school: 0.5 km (~9 min walk) -
Distance to school: 1.3 km (~24 min walk)
-
Rank: 963 out of 3022 (Score: 6.9)Distance to school: 3.3 km (~10 min drive)
-
Catholic Gifted program school
Rank: 626 out of 3022 (Score: 7.4)Distance to school: 18.6 km (~56 min drive) Secondary Schools
-
Home schoolRank: 291/746 (Score: 6.6) 5 year average: 290/746 (Score: 6.4)Distance to school: 0.9 km (~16 min walk)
-
Rank: 48/746 (Score: 8.5) 5 year average: 44/746 (Score: 8.1)Distance to school: 3.6 km (~11 min drive)
-
Rank: 219/746 (Score: 7.0) 5 year average: 257/746 (Score: 6.6)Distance to school: 2.3 km (~7 min drive)
-
Arts program school
Rank: 219/746 (Score: 7.0) 5 year average: 257/746 (Score: 6.6)Distance to school: 2.3 km (~7 min drive) -
AP program school IB Program
Rank: 1/746 (Score: 10.0) 5 year average: 2/746 (Score: 9.3)Distance to school: 7.9 km (~24 min drive) -
Catholic Home school
Rank: 259/746 (Score: 6.8) 5 year average: 195/746 (Score: 7.0)Distance to school: 2.8 km (~9 min drive) -
Rank: 259/746 (Score: 6.8) 5 year average: 195/746 (Score: 7.0)Distance to school: 2.8 km (~9 min drive)
-
Rank: 259/746 (Score: 6.8) 5 year average: 195/746 (Score: 7.0)Distance to school: 2.8 km (~9 min drive)









