
 Gorham-College Manor, Newmarket, L3Y 3J3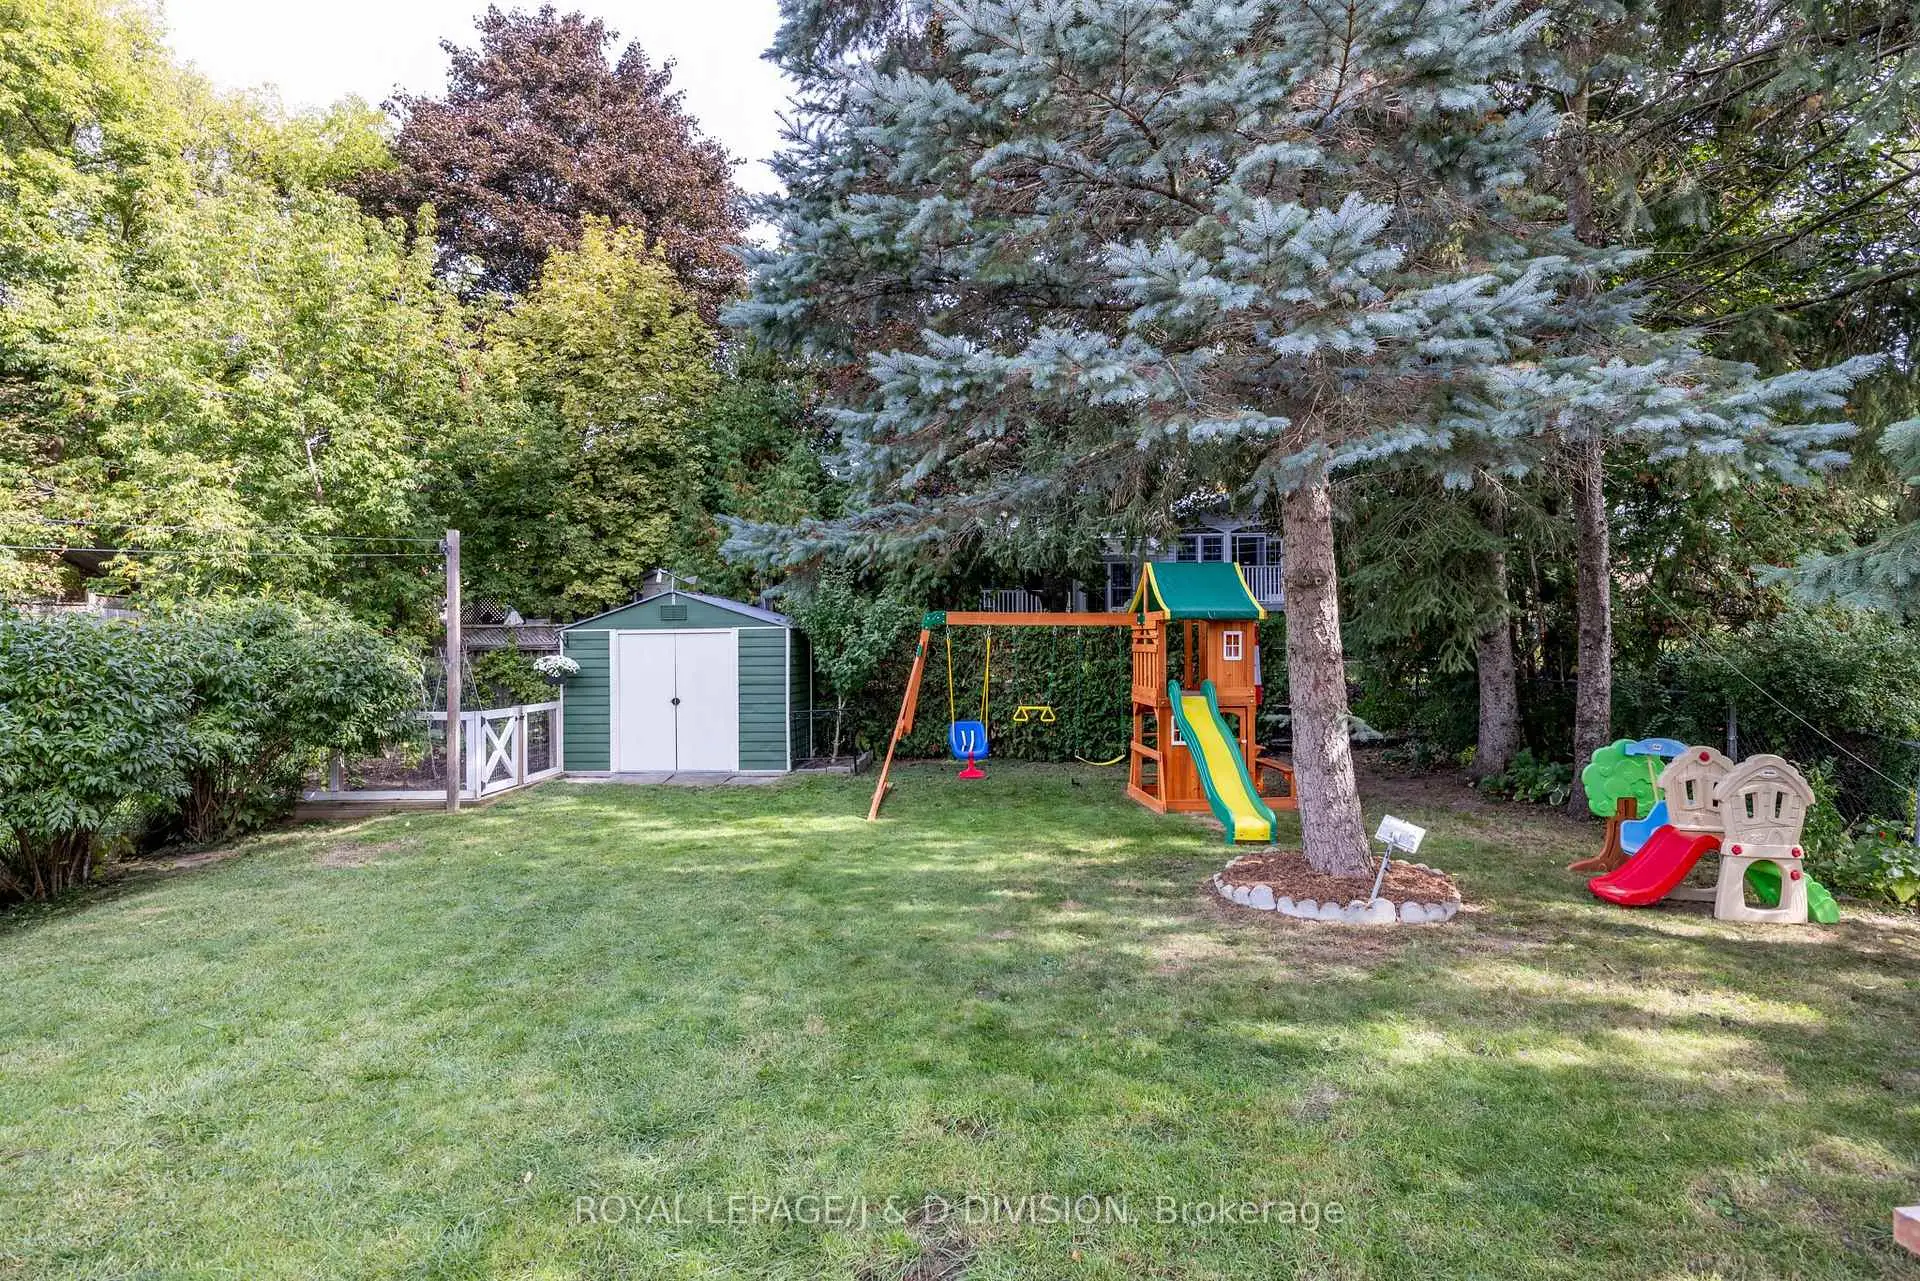

Description
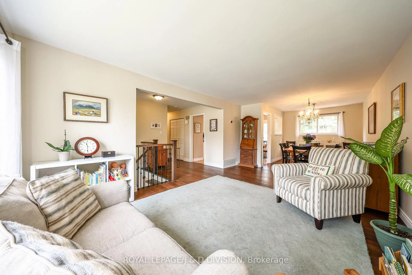
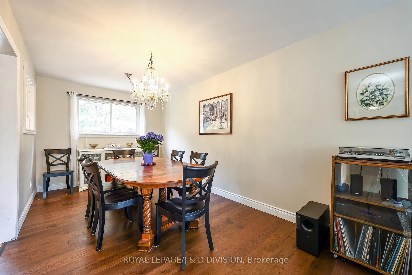
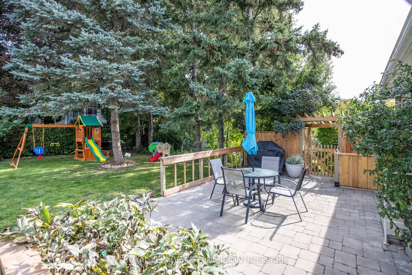
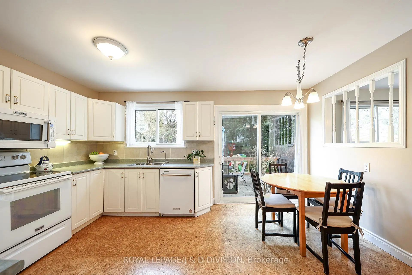
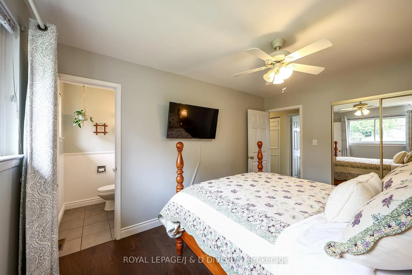
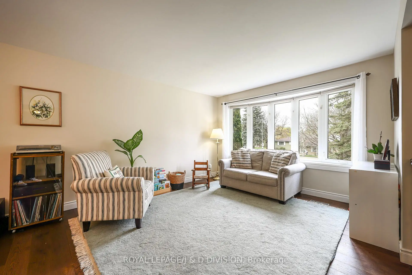
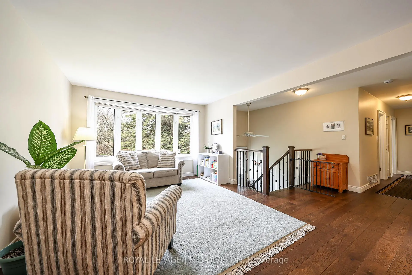
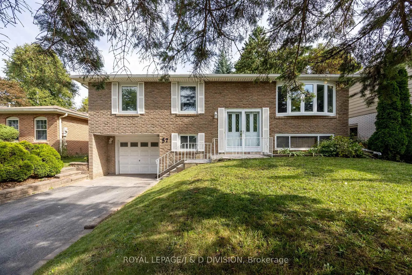
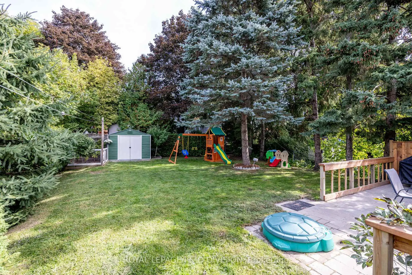
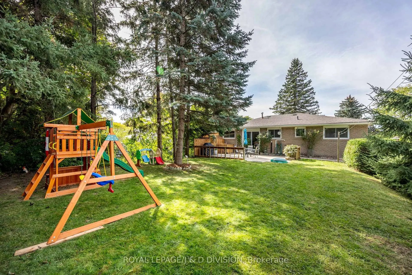
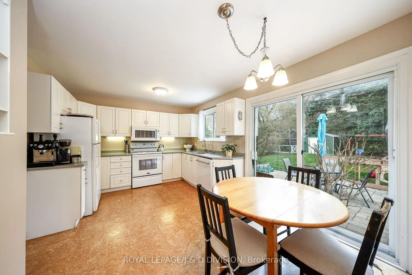
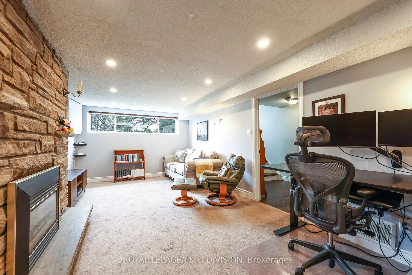
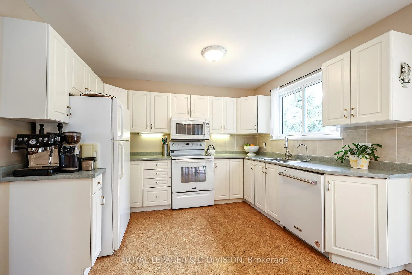
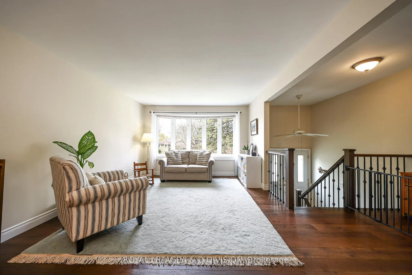
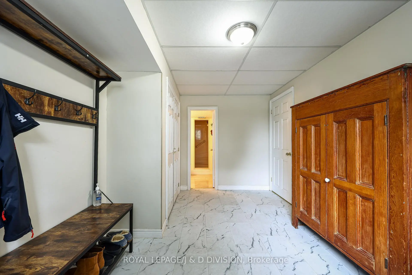
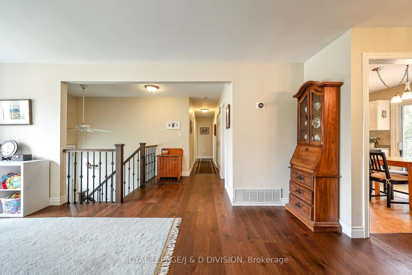
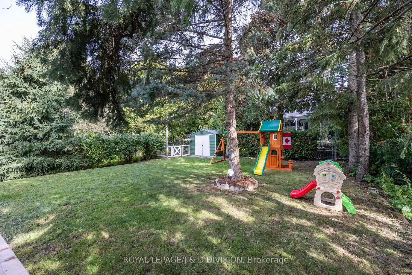
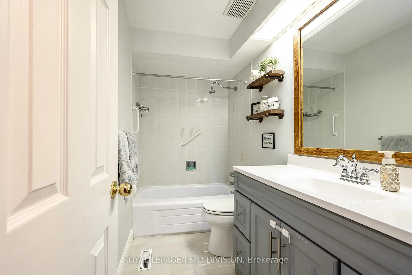
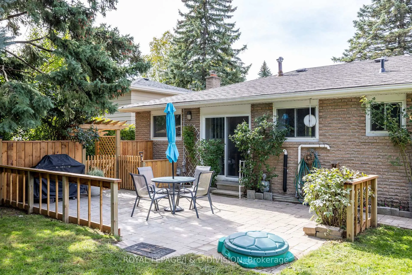
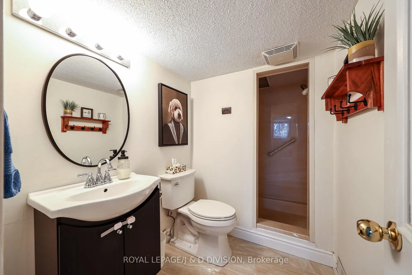
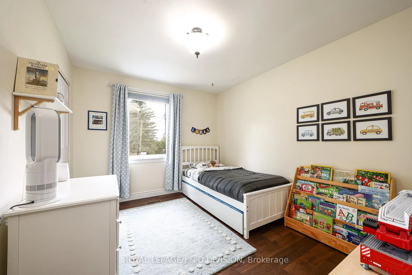
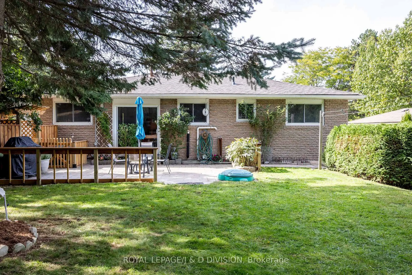
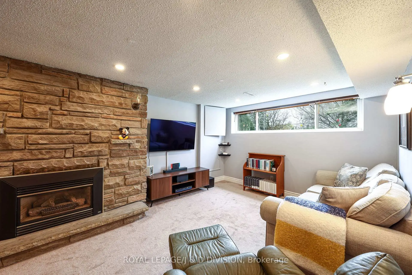
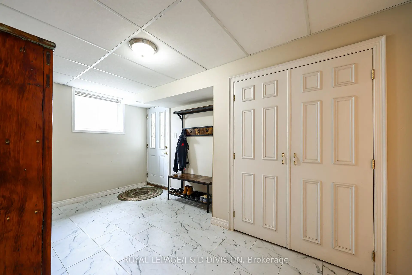
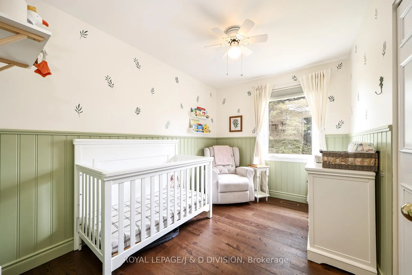
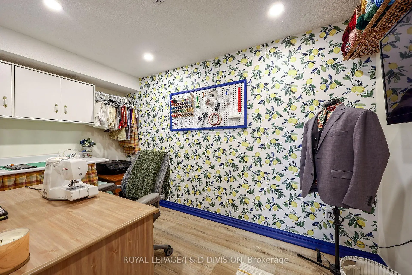
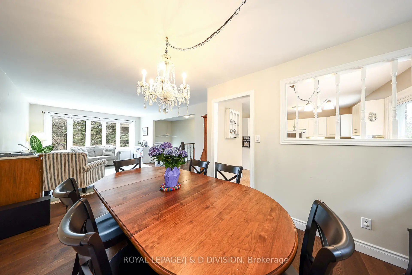
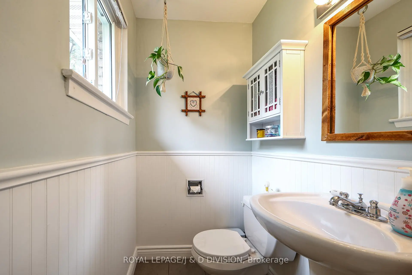
Bright and welcoming, the home features an open-concept living and dining area and a family sized eat-in white kitchen with newer appliances and cork flooring. Walk out to the private, landscaped fenced garden with spacious patio, ideal for entertaining. Three well-sized bedrooms, including a primary with a two-piece ensuite, along with two additional bedrooms served by an updated four-piece bathroom. New hardwood flooring runs throughout the main floor (2020). The walk-in lower level, accessible from grade, provides excellent in-law suite potential. It includes a family room with a gas stone fireplace, a dedicated home office space, an additional bedroom, currently used by the owners as a mudroom and a three-piece bathroom. An oversized garage with partial wood-clad interior, insulation, windows, and a front workshop area adds versatility and still space to park a car, while the long driveway accommodates two cars. The extensive recent upgrades include new hardwood floors (2020), replacement of all aluminum wiring (2020), updated bathroom floors (2020), roof (2017), new patio, fencing and stairs (2024), insulated garage ceiling (2024), furnace (2024), and upgraded attic insulation (2025). Situated in the quiet, family-friendly Gorham-College Manor neighbourhood, close to top-rated schools including Prince Charles Elementary, French immersion, Huron Heights and Sacred Heart Catholic Secondary, Southlake Regional Health Centre, Newmarket GO Train, historic Main Street, Riverwalk Commons, numerous parks and trails, shops, and easy access to Hwy 404. An excellent bungalow offering comfort, flexibility, and move-in-ready living, with exceptional privacy in a highly desirable location.
Features
- Facing: East

- Bedrooms: 3

- Bathrooms: 3

- Garages: 1

- Kitchens: 1

Details
- Lot size: 50.00 x 120.52 Feet

- Space: 1100-1500

- Tax: $ 5002.15

- N13118638

- Listing contracted with: ROYAL LEPAGE/J & D DIVISION
| Room | Size(M) | Description | |
|---|---|---|---|
| Living Rm | 5.79x3.66 | Open Concept, Bay Window, Hardwood Floor |
|
| Dining Rm | 3.35x2.74 | Open Concept, Overlooks Garden, Hardwood Floor |
|
| Kitchen | 4.57x4.11 | Breakfast Area, Renovated, W/O To Patio |
|
| Primary B | 3.96x3.05 | 2 Pc Ensuite, Double Closet, Hardwood Floor |
|
| 2nd Br | 3.05x3.35 | Closet, Hardwood Floor |
|
| 3rd Br | 2.44x2.29 | Closet, Hardwood Floor |
|
| 4th Br | 4.57x2.44 | 3 Pc Bath, Double Closet |
|
| Family Rm | 6.40x3.66 | Stone Fireplace, Gas Fireplace, Large Window |
|
| Office | 3.66x2.13 | Vinyl Floor |
|
| Laundry | 3.66x2.13 | Above Grade Window, Walk-In Closet(s), Laundry Sink |
| Bathroom | Pieces | Level | |
|---|---|---|---|
| 1xBath | 4 pcs | Main |
|
| 1xBath | 2 pcs | Main |
|
| 1xBath | 3 pcs | Lower |
Property Summary
Located close to the intersection of Alexander Road and south of Da, 57 Alexander Rd is a 3+1 bedrooms 3 washrooms Detached. The unit has a Single Built-In Parking Space. The property has many nice features including Primary Bedroom - Main. Living Room Rm, Dinning Room Rm, Kitchen, Primary B, second bedroom and third bedroom are on the Main floor; fourth bedroom, Family Room Rm, Office and Laundry are on the Lower floor.School Information
Elementary Schools
-
Home schoolRank: 2196 out of 3022 (Score: 5.0)Distance to school: 0.6 km (~12 min walk)
-
French Immersion school
Rank: 2196 out of 3022 (Score: 5.0)Distance to school: 0.6 km (~12 min walk) -
Distance to school: 0.3 km (~6 min walk)
-
Rank: 963 out of 3022 (Score: 6.9)Distance to school: 1.7 km (~31 min walk)
-
Catholic Gifted program school
Rank: 626 out of 3022 (Score: 7.4)Distance to school: 18.7 km (~56 min drive) Secondary Schools
-
Home schoolRank: 219/746 (Score: 7.0) 5 year average: 257/746 (Score: 6.6)Distance to school: 0.4 km (~7 min walk)
-
Rank: 48/746 (Score: 8.5) 5 year average: 44/746 (Score: 8.1)Distance to school: 1.7 km (~31 min walk)
-
Arts program school
Rank: 219/746 (Score: 7.0) 5 year average: 257/746 (Score: 6.6)Distance to school: 0.4 km (~7 min walk) -
AP program school IB Program
Rank: 1/746 (Score: 10.0) 5 year average: 2/746 (Score: 9.3)Distance to school: 8.0 km (~24 min drive) -
Catholic Home school
Rank: 259/746 (Score: 6.8) 5 year average: 195/746 (Score: 7.0)Distance to school: 0.5 km (~10 min walk) -
Rank: 259/746 (Score: 6.8) 5 year average: 195/746 (Score: 7.0)Distance to school: 0.5 km (~10 min walk)
-
Rank: 259/746 (Score: 6.8) 5 year average: 195/746 (Score: 7.0)Distance to school: 0.5 km (~10 min walk)









