
 Summerhill Estates, Newmarket, L3X 2S6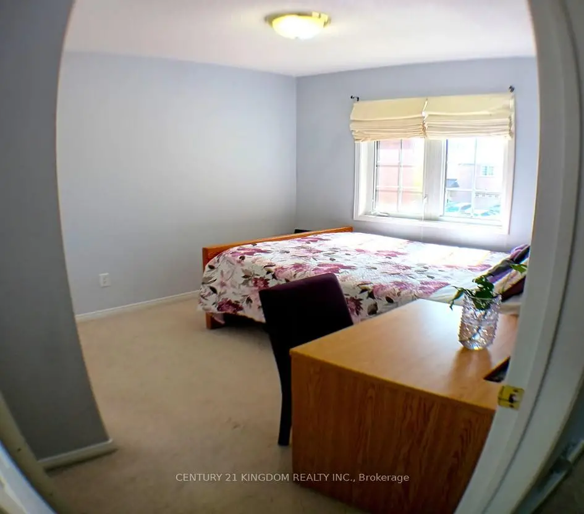
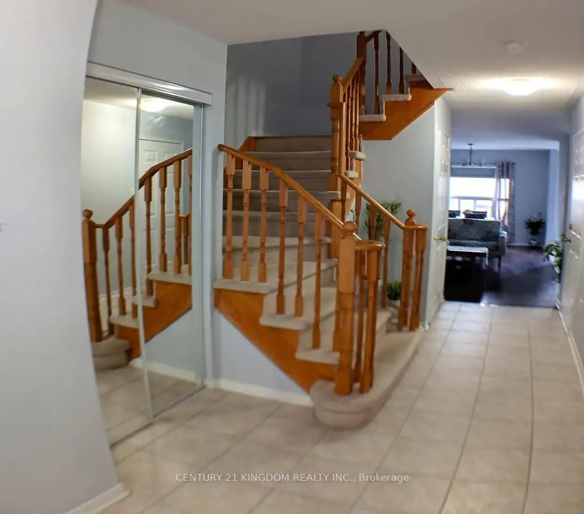
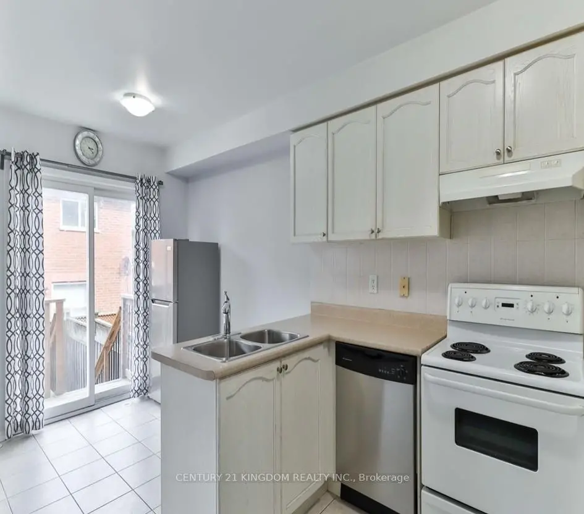
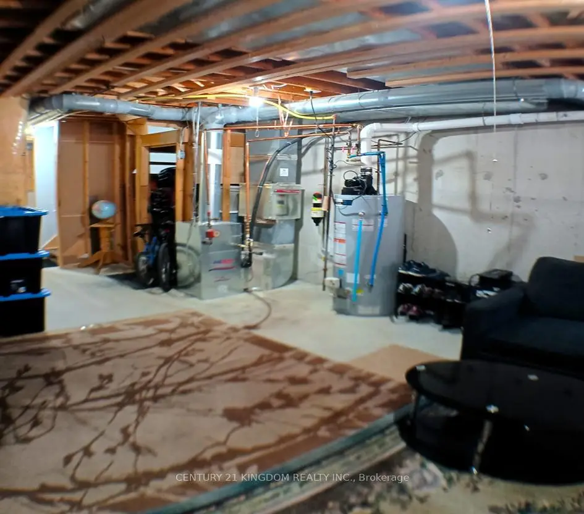
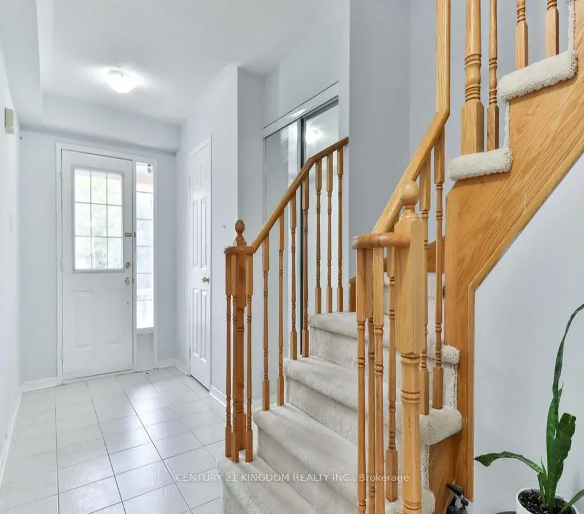
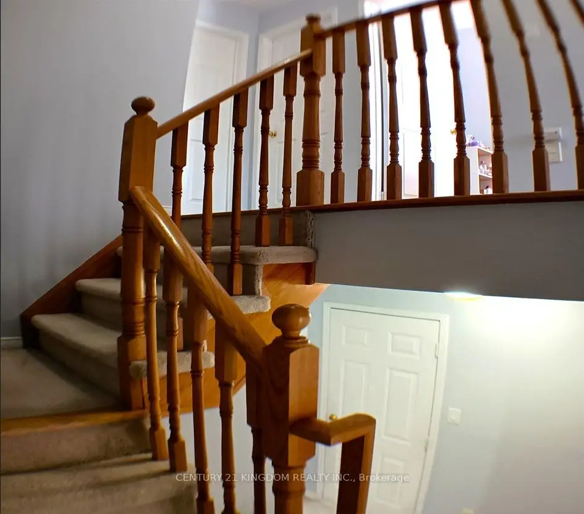
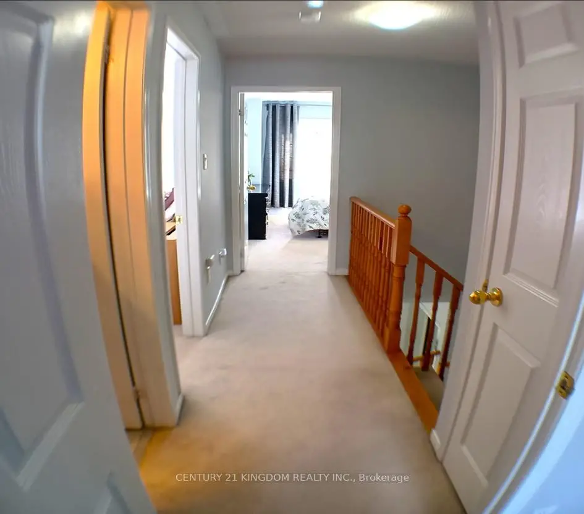
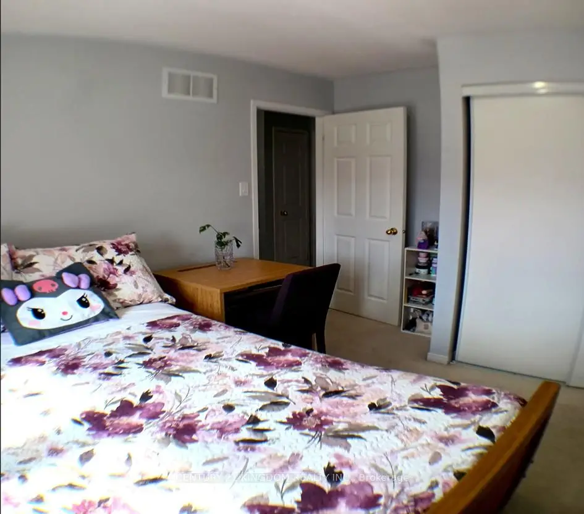
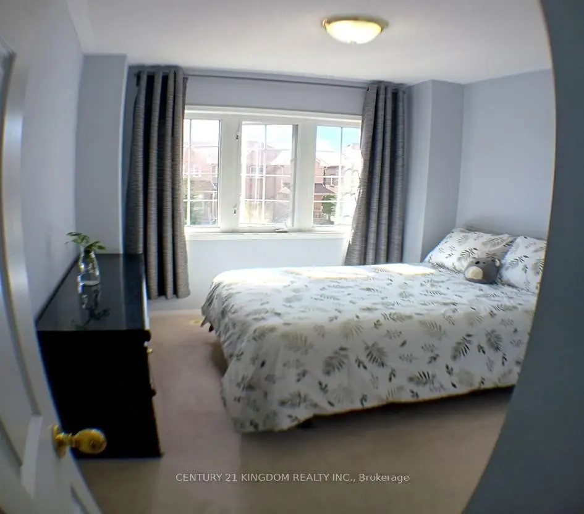
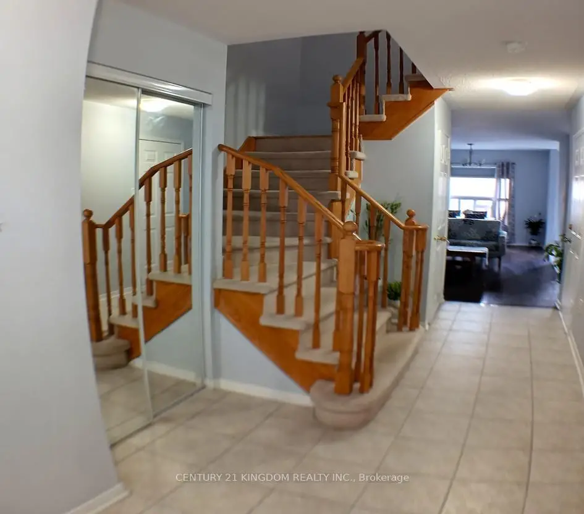
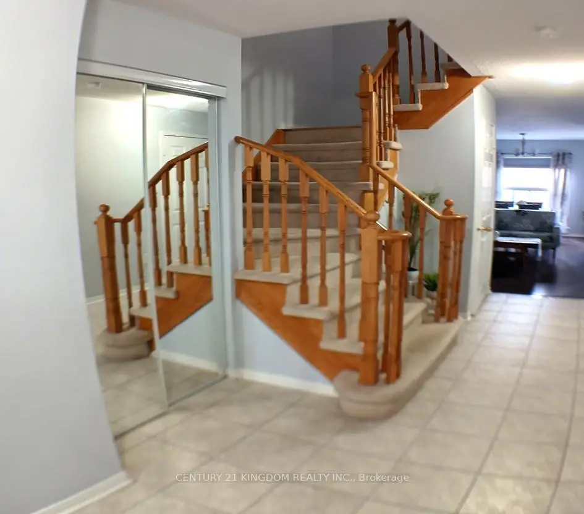
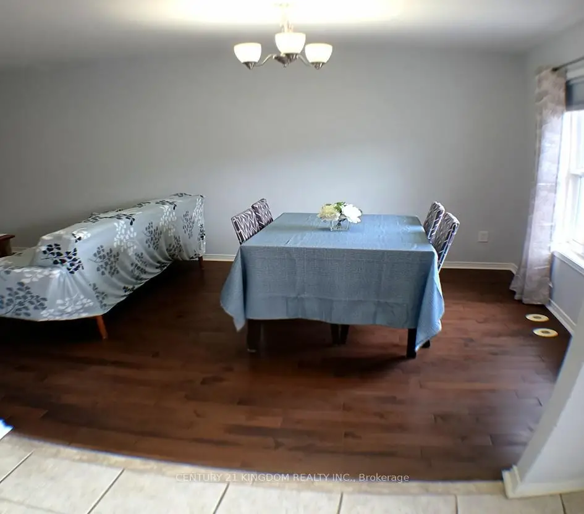

Description
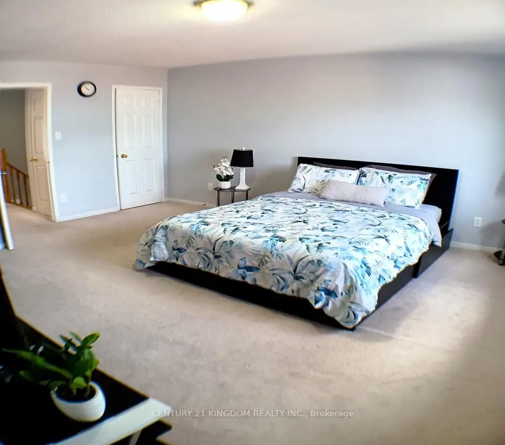
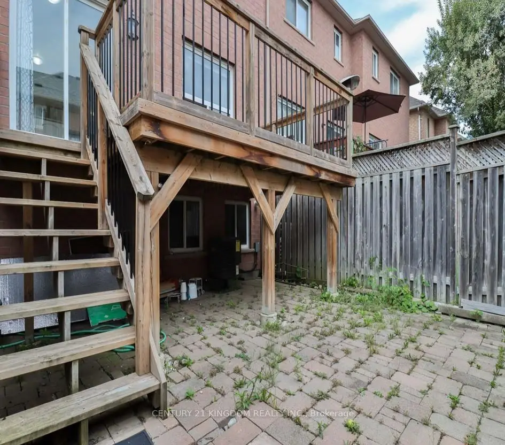
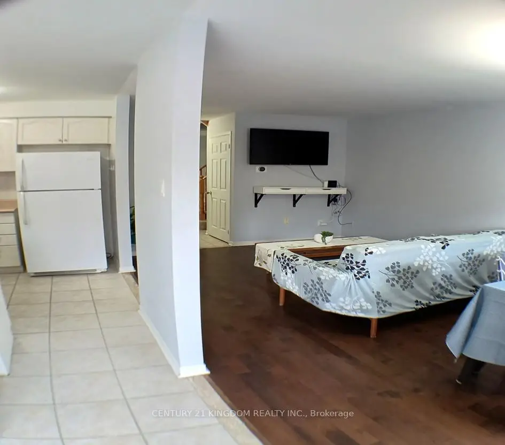
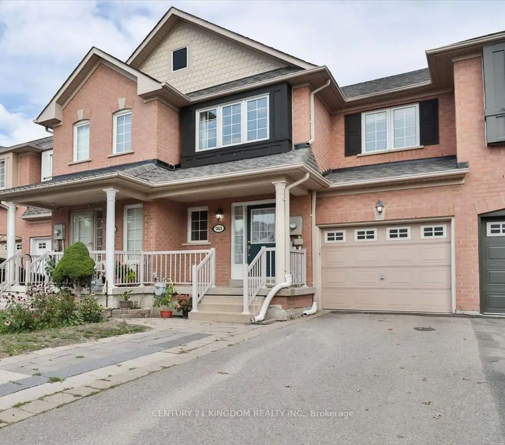
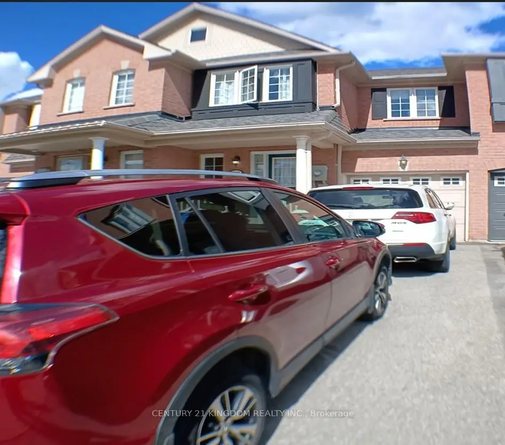
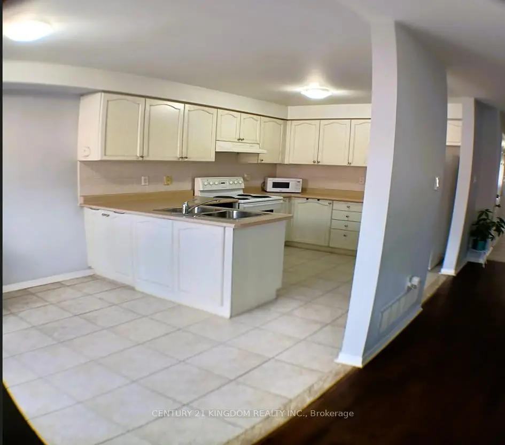
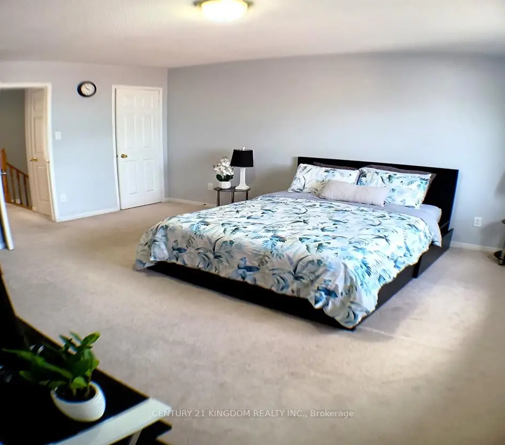
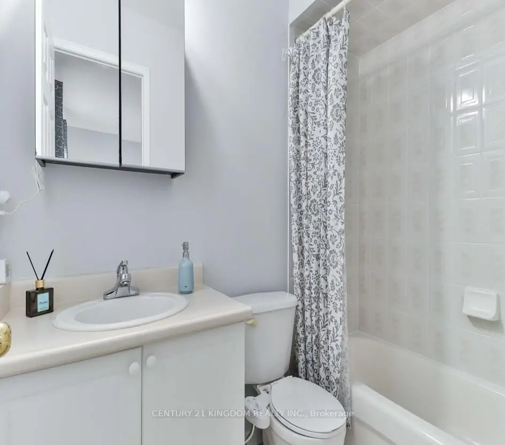
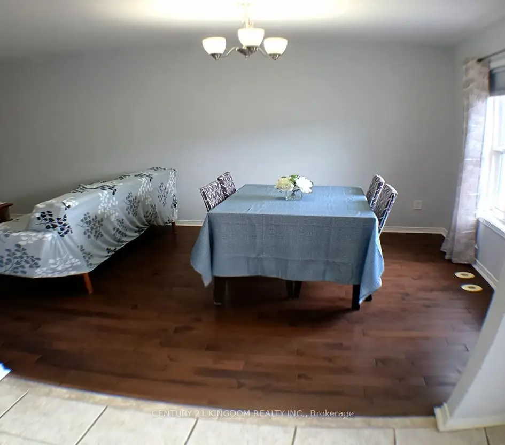
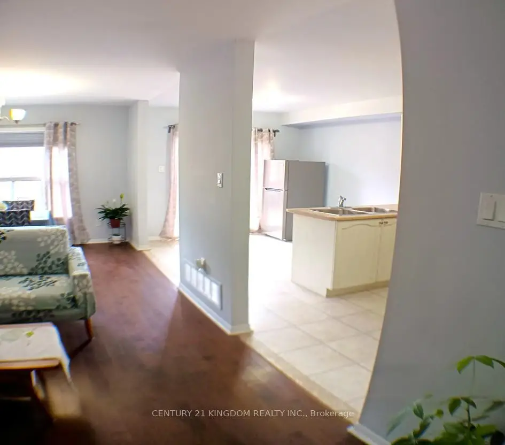
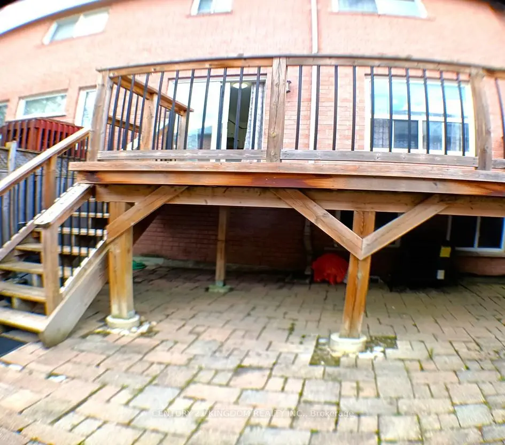
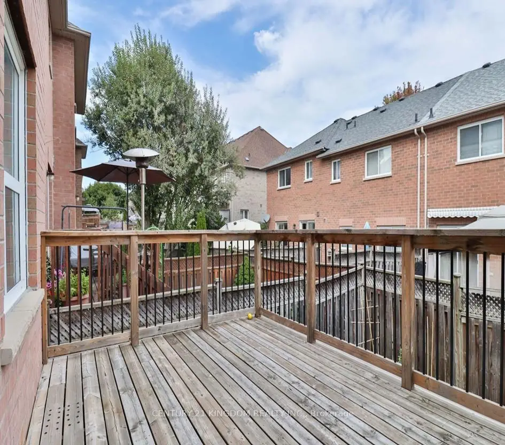
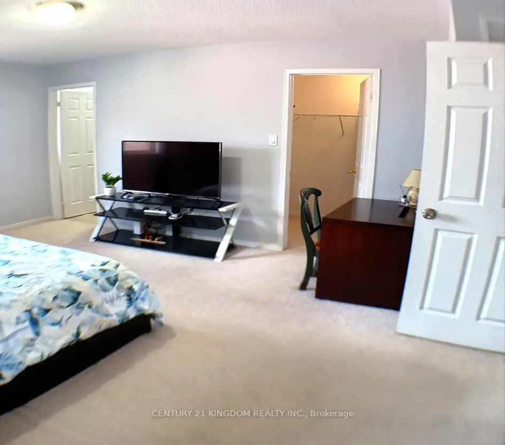
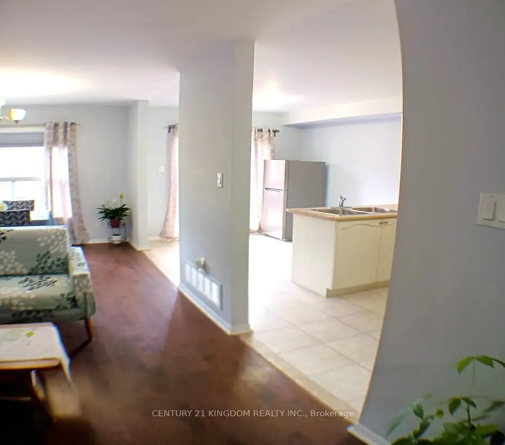
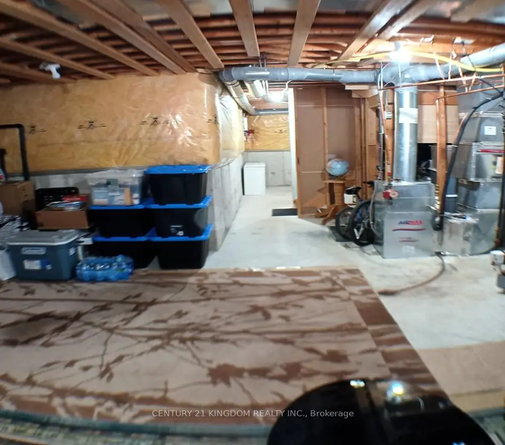
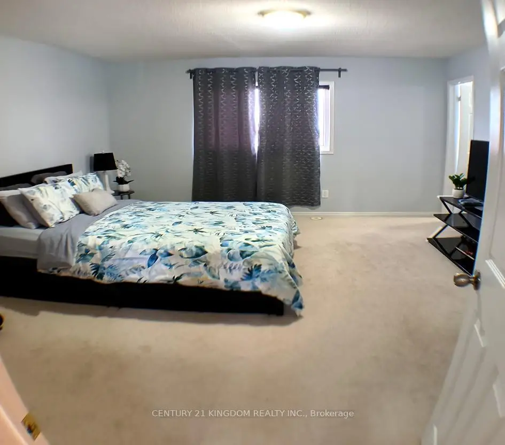
Free Hold Townhouse in south Summerhill. Open Concept Main Floor With Hardwood Floors In Schools, Shopping mall nearby, Transit And More. Large Basement and Located in a Family-Living Room. Main Floor Walkout To Large Deck in Backyard With Fenced. Large Primary bedroom Friendly Neighborhood with access to Top-Rated Schools* Minutes to Parks, Shopping, Public Transit, Restaurants, Highways and Newmarket Amenities with walk in closet + 2nd Closet and 4 Pc Ensuite washroom. Steps to Yung street, Excellent
Features
- Facing: West

- Bedrooms: 3

- Bathrooms: 3

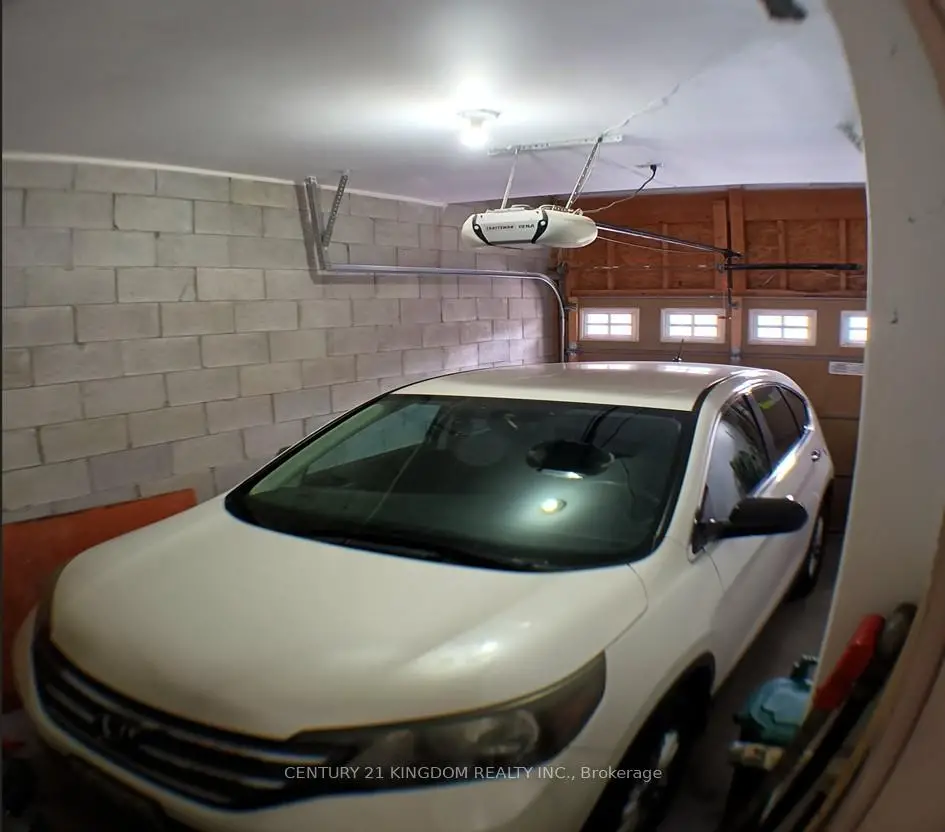
- Garages: 1

- Kitchens: 1

Details
- Lot size: 19.60 x 86.90 Feet

- Space: 1100-1500

- Tax: $ 4065.00

- N13115784

- Listing contracted with: CENTURY 21 KINGDOM REALTY INC.
| Room | Size(M) | Description | |
|---|---|---|---|
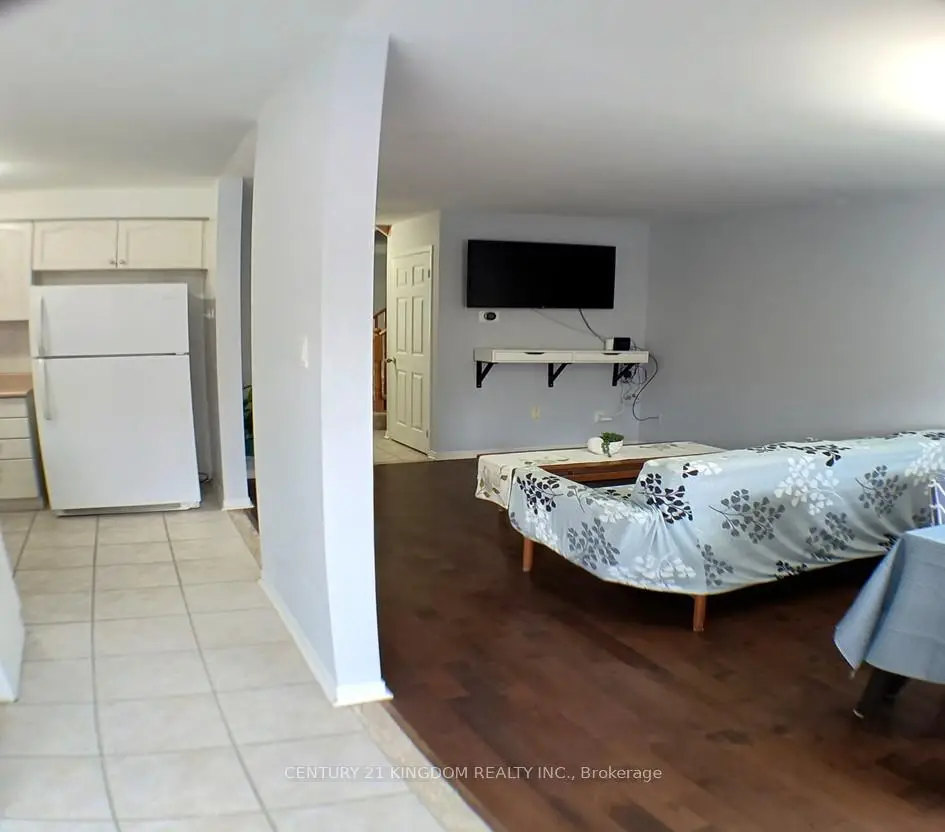
| Living Rm | 3.10x5.56 | Combined w/Dining, Hardwood Floor, Large Window |
|
| Dining Rm | 3.10x5.56 | Combined w/Living, Hardwood Floor, Large Window |
|
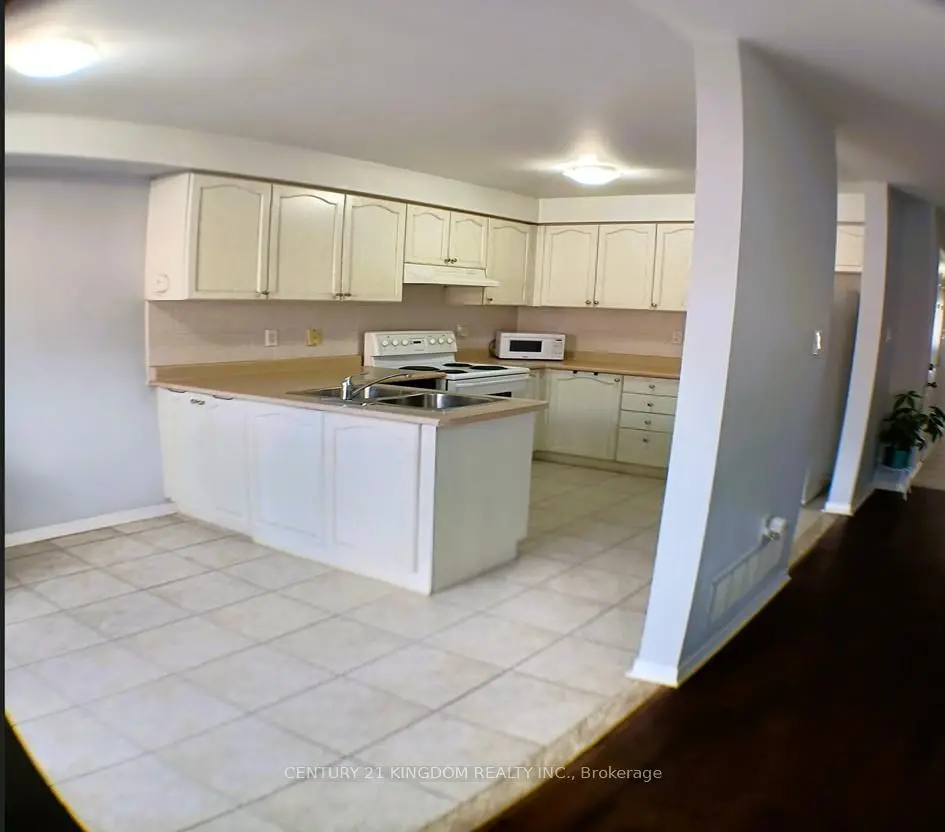
| Kitchen | 2.50x3.10 | Ceramic Floor, Backsplash, Walk Through |
|
| Breakfast | 2.50x2.50 | Ceramic Floor, Sliding Doors, W/O To Deck |
|
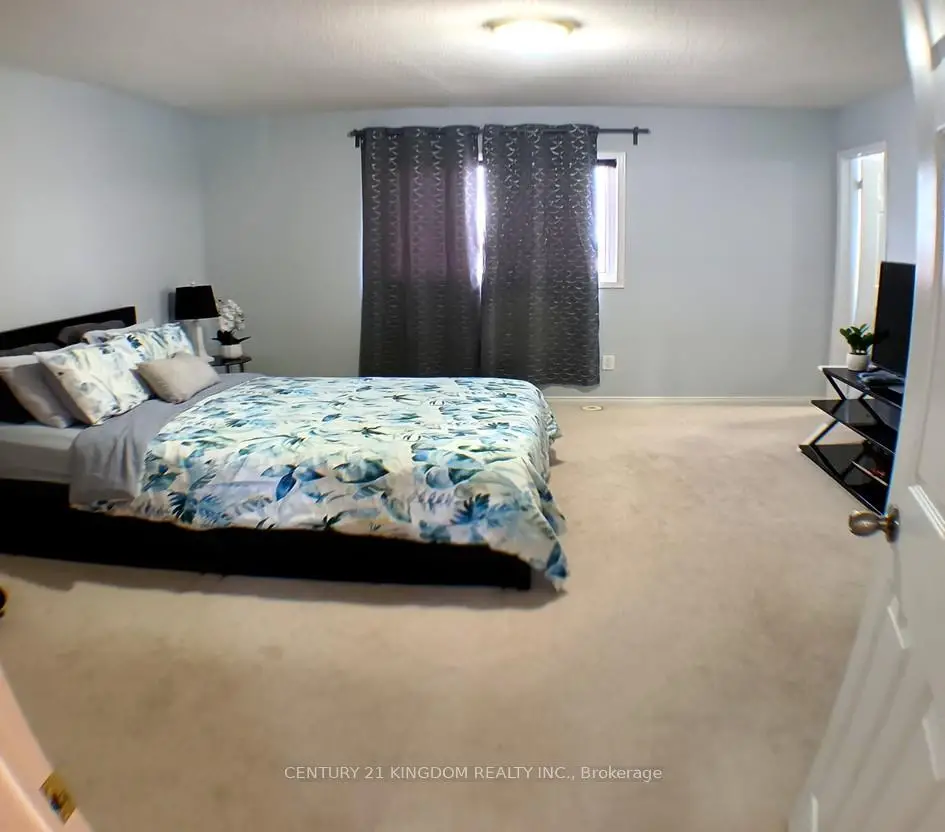
| Primary B | 4.26x5.15 | Walk-In Closet(s), Broadloom, 4 Pc Ensuite |
|
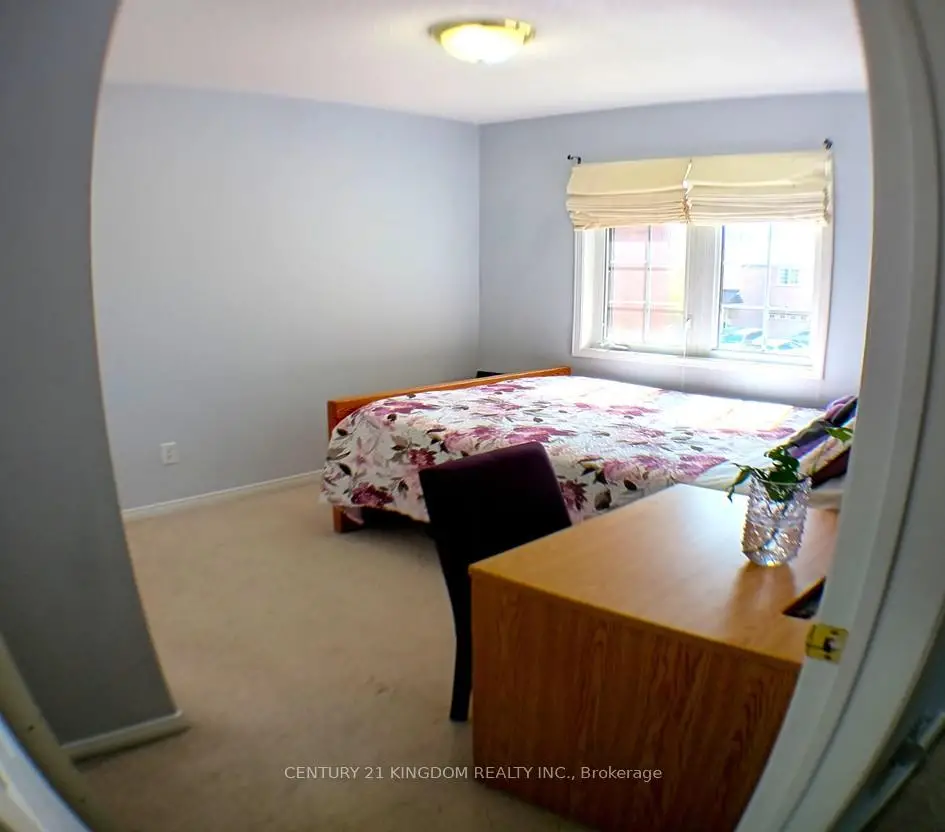
| 2nd Br | 3.35x2.75 | Closet, Broadloom, Window |
|
| 3rd Br | 3.20x3.00 | Closet, Broadloom, Window |
|
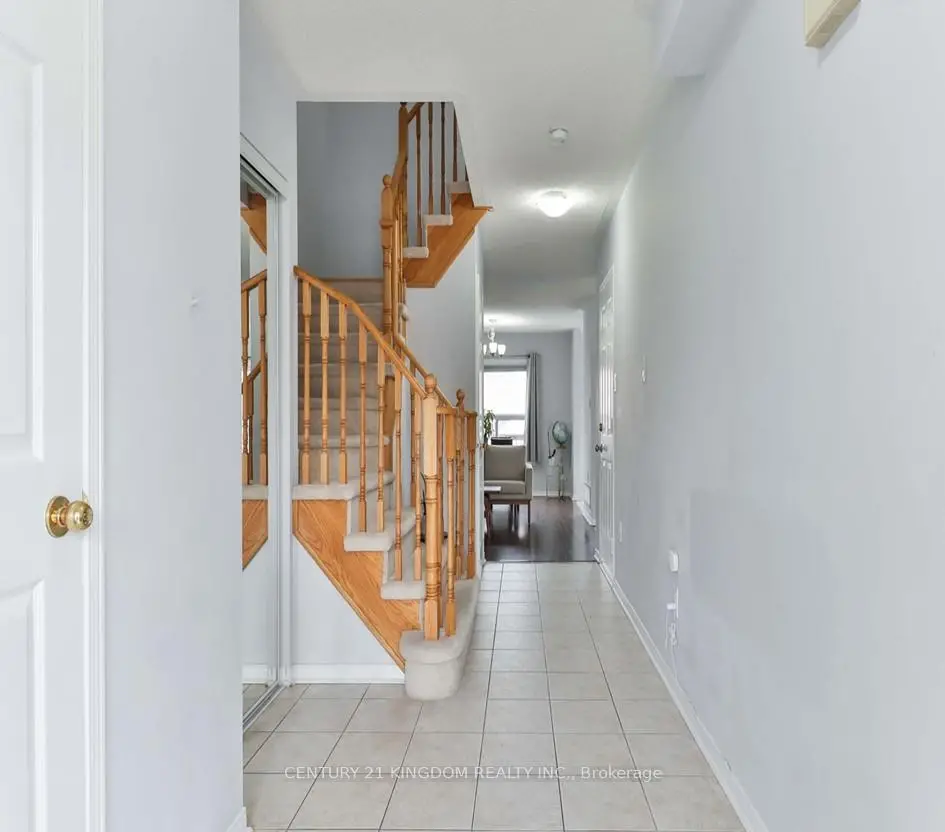
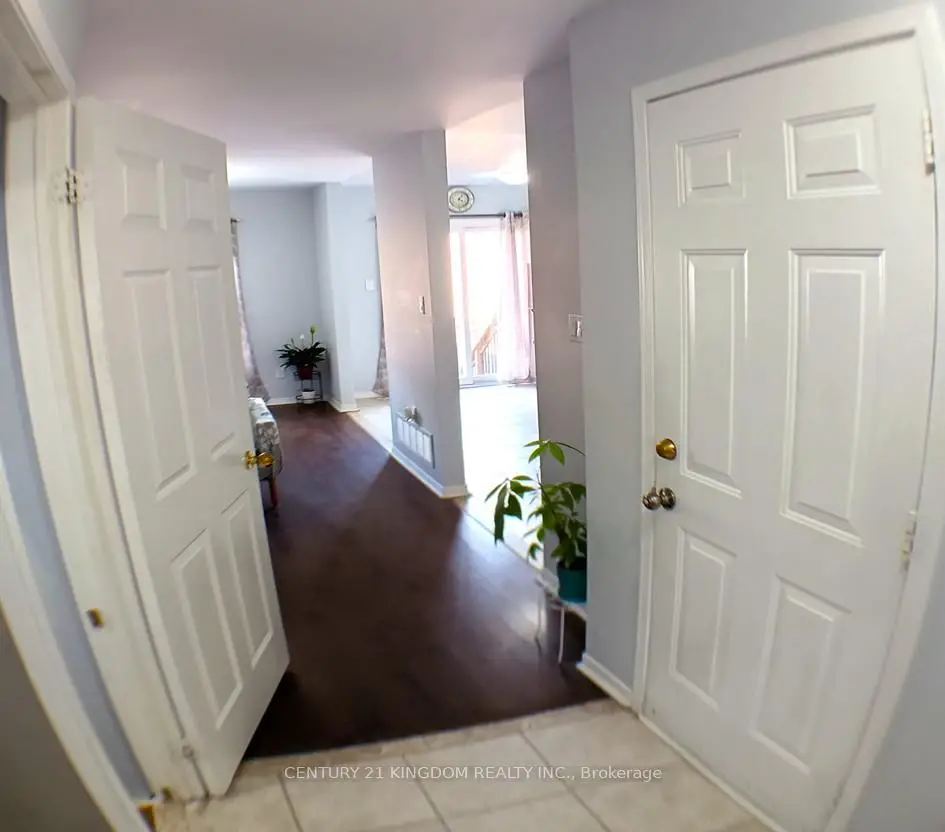
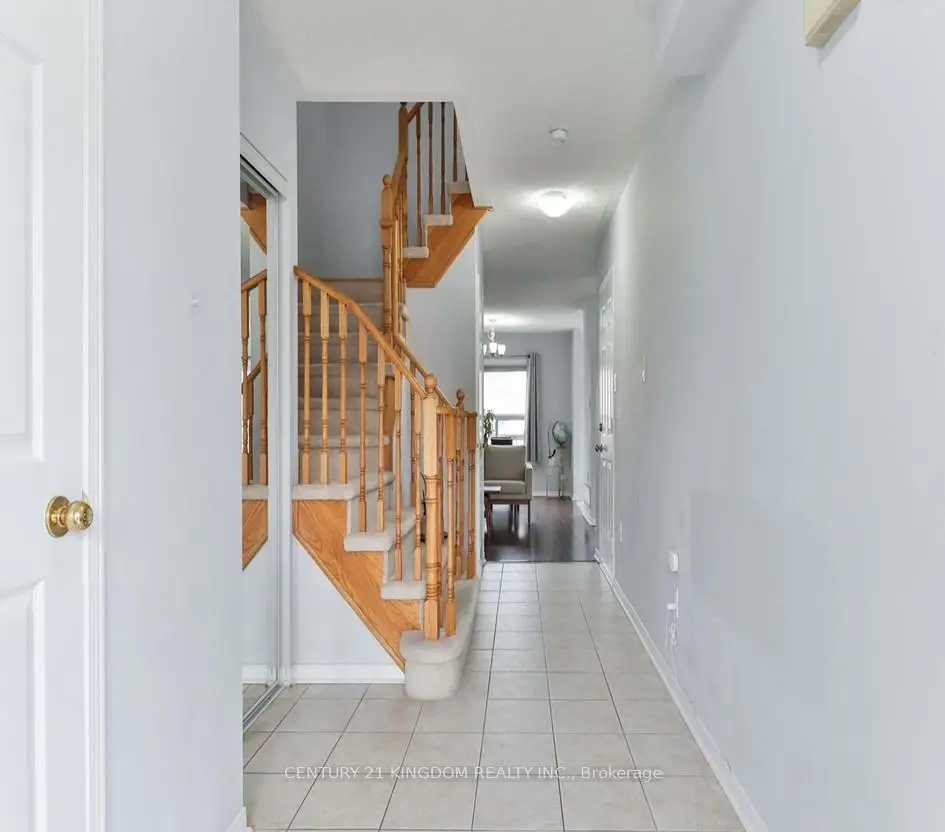
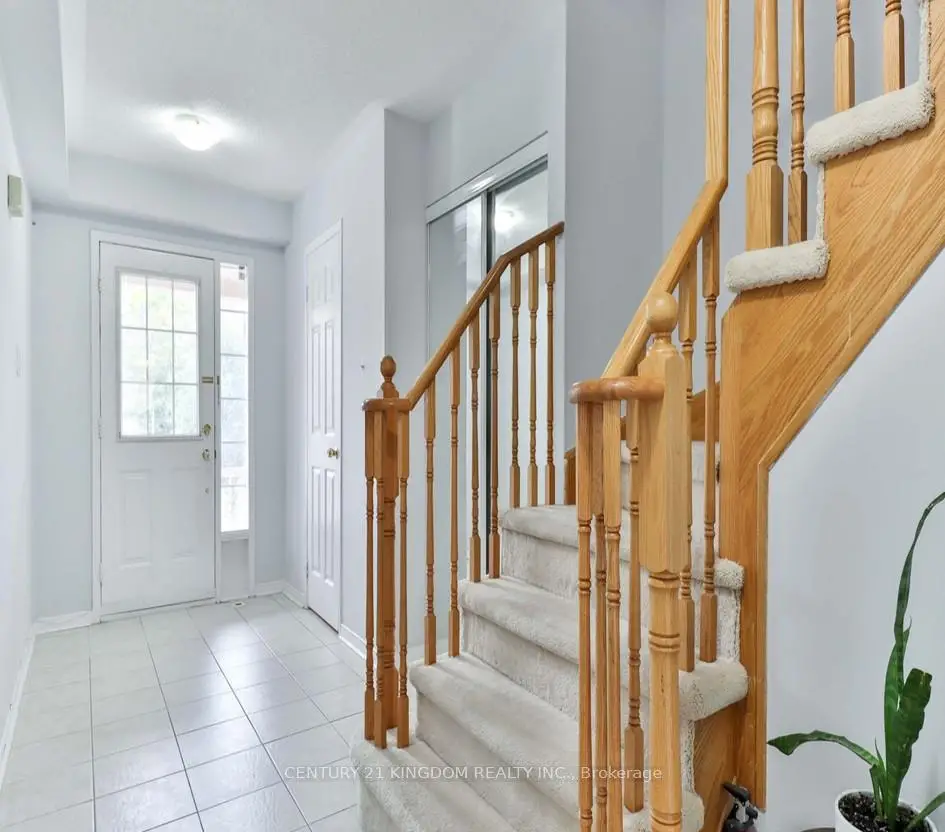
| Foyer | 6.34x4.75 | Mirrored Closet, Access To Garage, 2 Pc Bath |
|
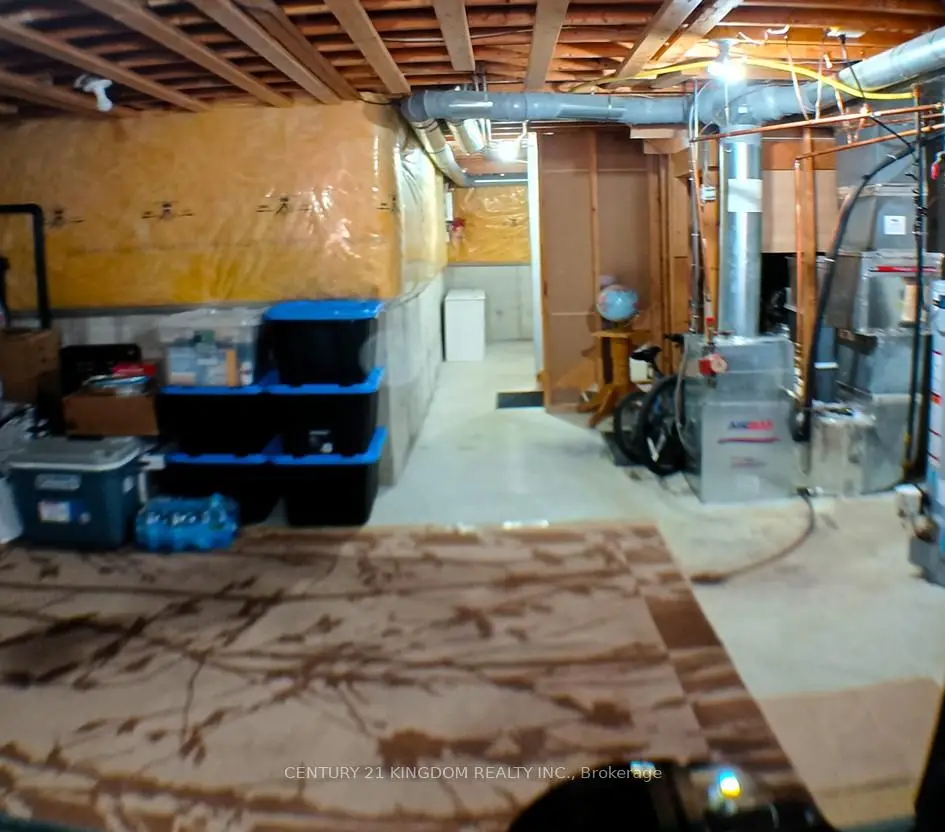
| Recreatio | 10.95x9.14 | Window |
|
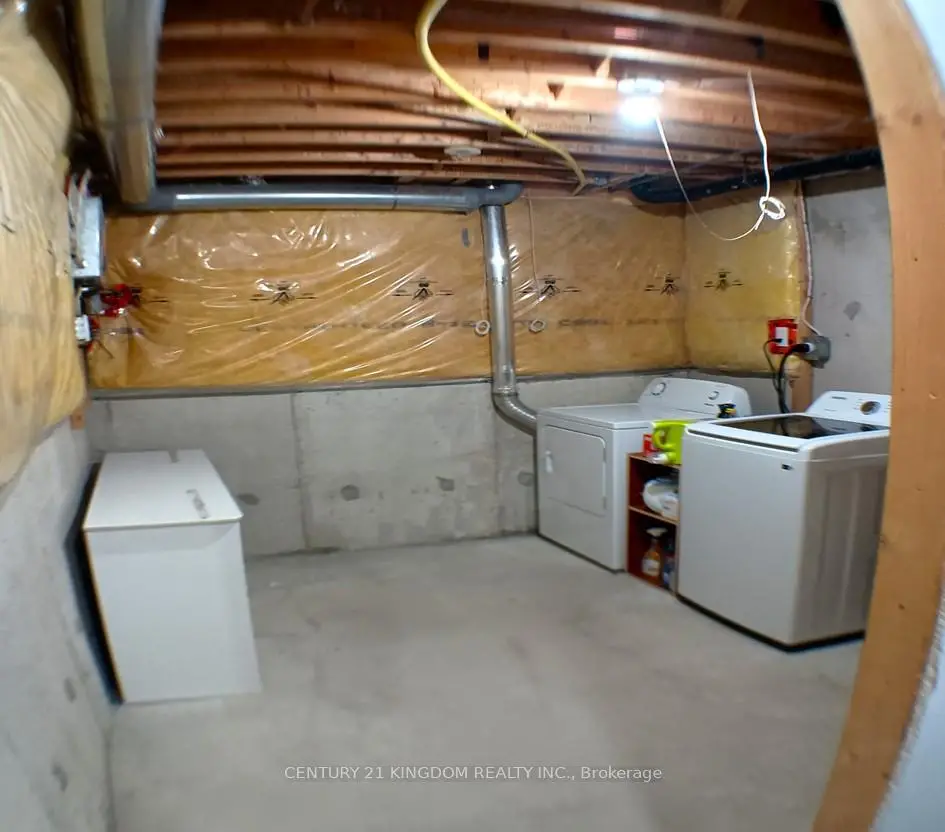
| Laundry | 4.10x3.45 | Window |
| Bathroom | Pieces | Level | |
|---|---|---|---|
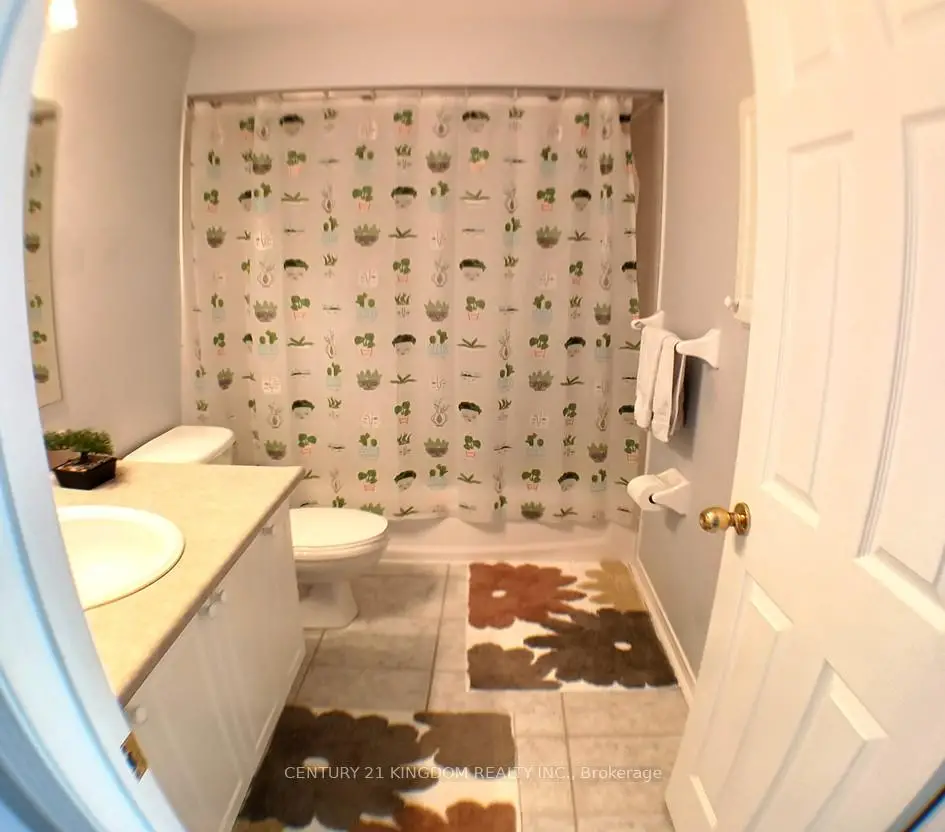
| 1xBath | 4 pcs | Second |
|
| 1xBath | 4 pcs | Second |
|
| 1xBath | 2 pcs | Main |
Property Summary
Located close to the intersection of Yonge St. and Mullock Dr., 761 Joe Persechini Dr is a 3 bedrooms 3 washrooms Freehold Townhouse. The unit has a Single Attached Parking Space. The property has many nice features including Water Meter and Water Heater. Living Room Rm, Dinning Room Rm, Kitchen, Breakfast Room and Foyer are on the Main floor.School Information
Elementary Schools
-
Home schoolRank: 888 out of 3022 (Score: 7.0)Distance to school: 0.6 km (~12 min walk)
-
French Immersion school
Rank: 516 out of 3022 (Score: 7.6)Distance to school: 1.1 km (~19 min walk) -
Distance to school: 3.7 km (~11 min drive)
-
Rank: 963 out of 3022 (Score: 6.9)Distance to school: 5.9 km (~18 min drive)
-
Catholic Gifted program school
Rank: 626 out of 3022 (Score: 7.4)Distance to school: 15.3 km (~46 min drive) Secondary Schools
-
AP program school
Rank: 276/746 (Score: 6.7) 5 year average: 233/746 (Score: 6.8)Distance to school: 0.3 km (~5 min walk) -
Rank: 48/746 (Score: 8.5) 5 year average: 44/746 (Score: 8.1)Distance to school: 3.9 km (~12 min drive)
-
Arts program school
Rank: 219/746 (Score: 7.0) 5 year average: 257/746 (Score: 6.6)Distance to school: 4.4 km (~13 min drive) -
Rank: 1/746 (Score: 10.0) 5 year average: 2/746 (Score: 9.3)Distance to school: 4.7 km (~14 min drive)
-
Catholic Home school
Rank: 244/746 (Score: 6.9) 5 year average: 262/746 (Score: 6.6)Distance to school: 3.5 km (~11 min drive) -
Rank: 244/746 (Score: 6.9) 5 year average: 262/746 (Score: 6.6)Distance to school: 3.5 km (~11 min drive)
-
Rank: 259/746 (Score: 6.8) 5 year average: 195/746 (Score: 7.0)Distance to school: 4.2 km (~12 min drive)









