
 Central Newmarket, Newmarket, L3Y 5L4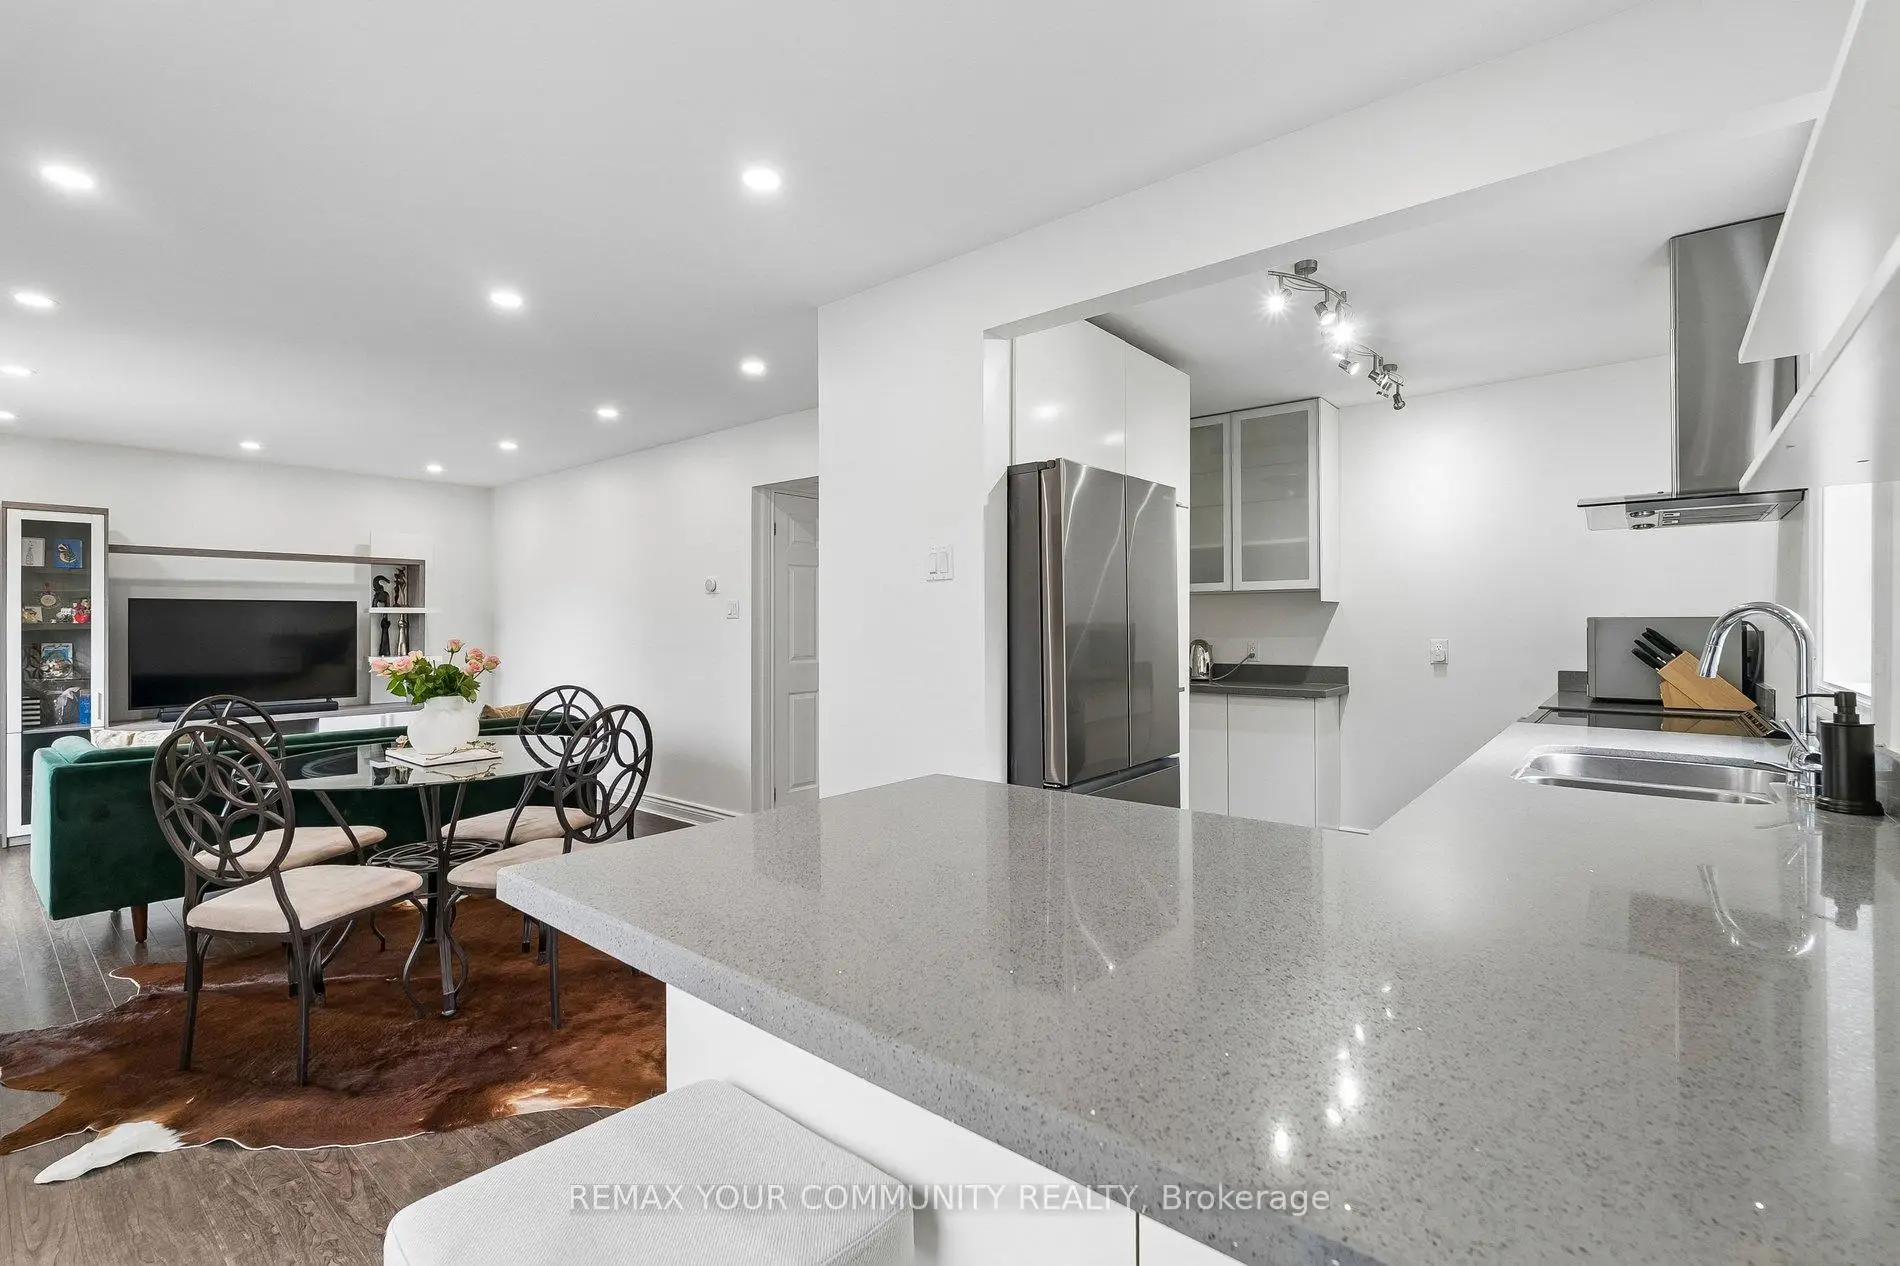

Description
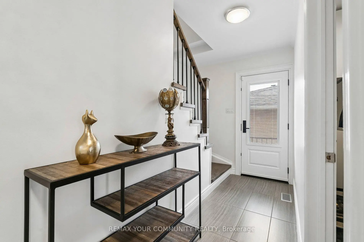
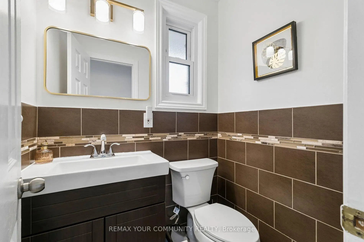
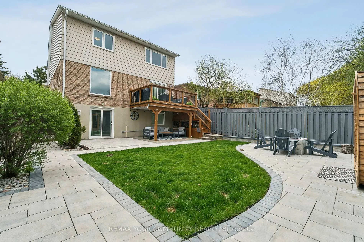
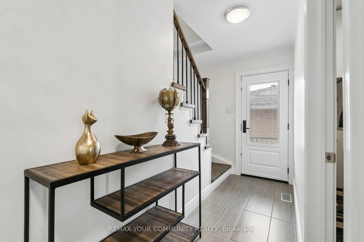
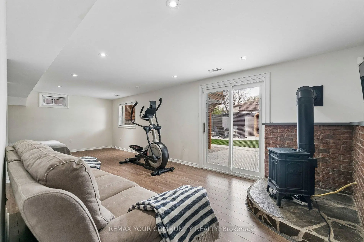
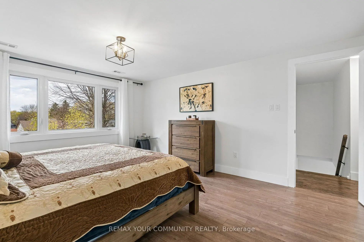
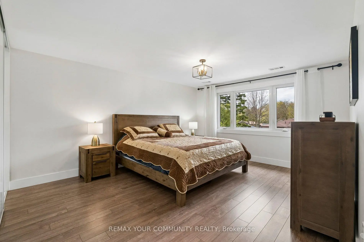
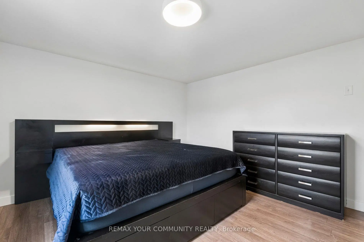
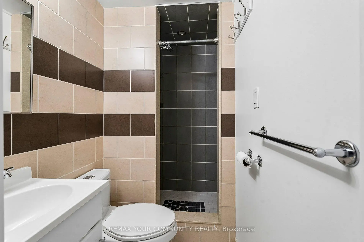
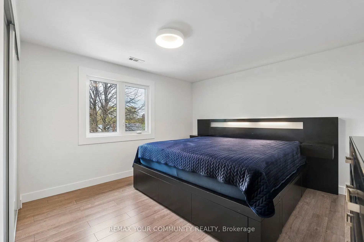
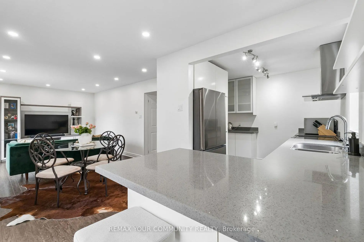
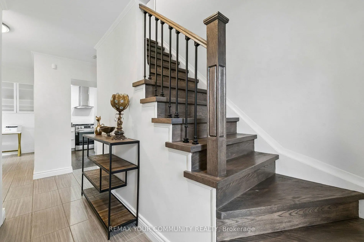
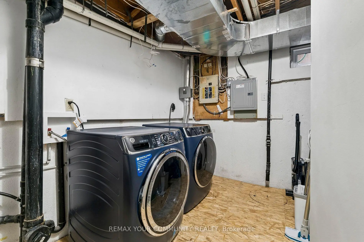
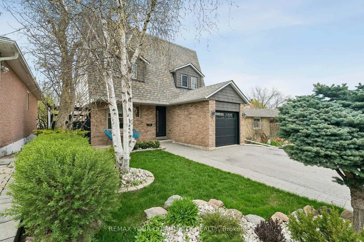
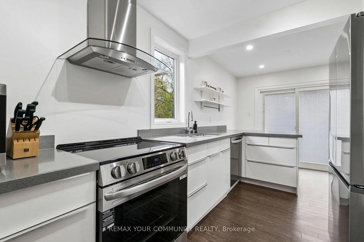
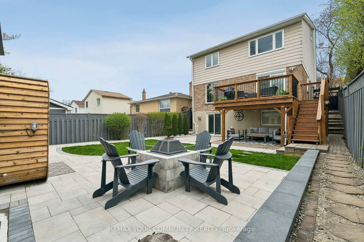
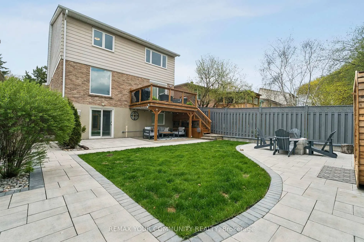
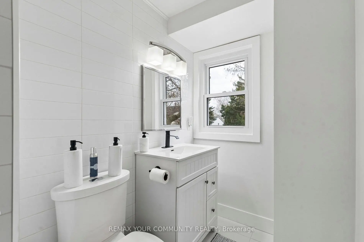
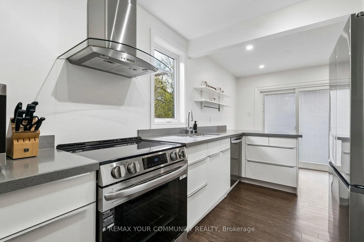
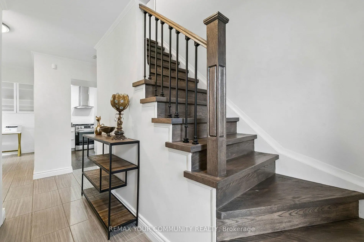
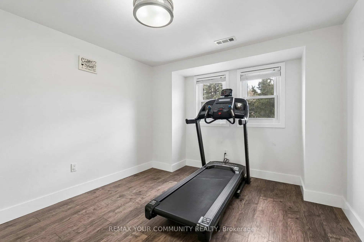
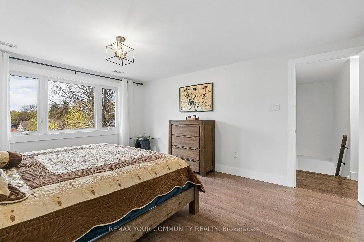
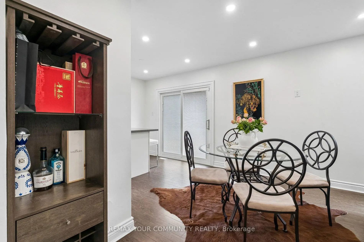
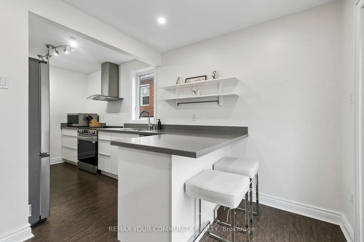
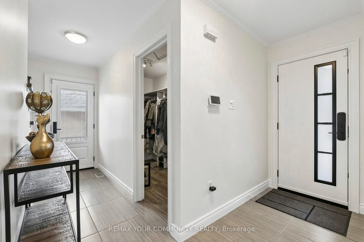
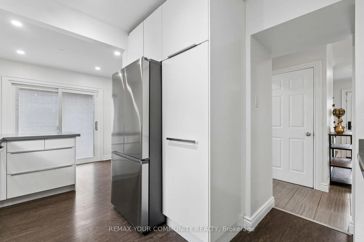
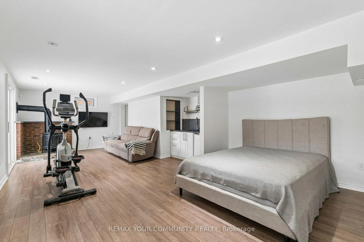
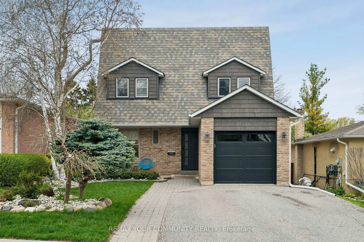
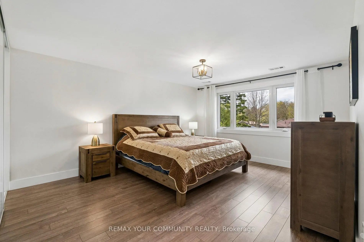
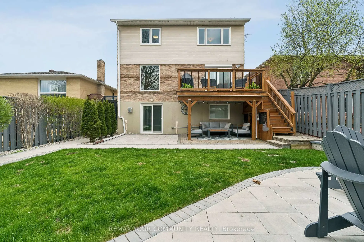
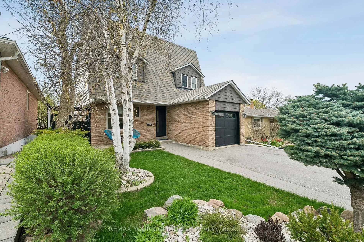
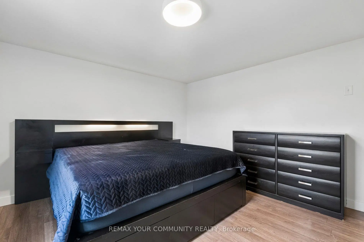
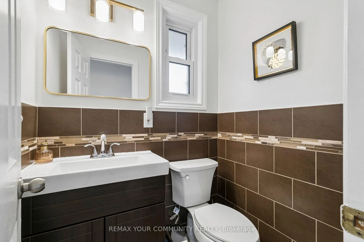
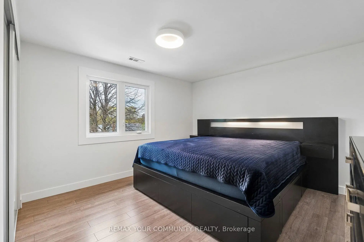
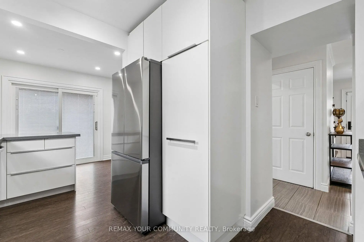
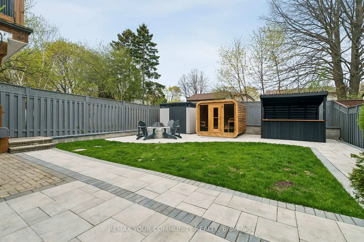
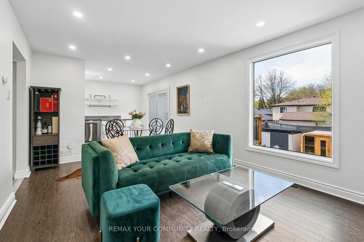
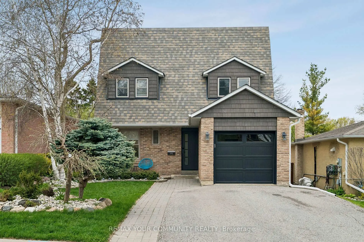
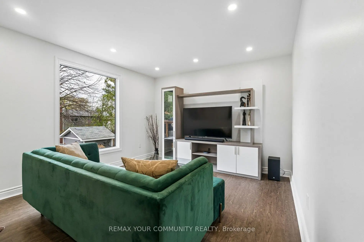
Location! Location! Location! Welcome To Your Dream & Forever Home In The Desirable Central Newmarket! Elegant 3+1 Bedroom, 4 Washrooms, W/O Finished Basement, Fully Renovated Backyard With New Garden Shed, Sauna, Outdoor Bar, Open Fireplace, Interlock Patio And Part Of Backyard. Beautiful & Functional Layout! Interior Features Gorgeous Finishes Including Laminate Floors Thru-Out, Smooth Ceilings, New Potlights, New Hardwood Stairs, Freshly Painted Main Floor & Basement, New Front Door, Side Door And Sliding Doors In Kitchen & Basement. Primary Bedroom Offers 3 Pc Ensuite Washroom With New Shower Door & Faucet, & Large Closet. W/I Closet In Upper Hallway. Living Rm W/Panoramic Window, Gourmet Kitchen Features Upgraded Cabinets, Quartz Counters W/Breakfast Bar, Stainless Steel Appliances, And W/O To Large Deck. W/O Basement Offers Kitchenette, Entertaining Room With Large Space For Bed. Beautiful, Quiet, Neighbourhood! Minutes From Yonge St, Public Transit, Upper Canada Mall, Shops, Restaurants! A Must See!
Features
- Facing: North

- Bedrooms: 3

- Bathrooms: 4

- Garages: 1

- Kitchens: 1

Details
- Lot size: 40.00 x 112.50 Feet

- Space: 1500-2000

- Tax: $ 4279.91

- N13111448

- Listing contracted with: REMAX YOUR COMMUNITY REALTY
| Room | Size(M) | Description | |
|---|---|---|---|
| Living Rm | 5.11x3.54 | Laminate, Pot Lights, Large Window |
|
| Dining Rm | 5.11x3.54 | Laminate, Combined w/Living |
|
| Kitchen | 5.17x2.55 | Laminate, Track Lighting, W/O To Deck |
|
| Office | 2.54x2.00 | Ceramic Floor, B/I Bookcase, Large Window |
|
| Primary B | 4.80x3.79 | Laminate, 3 Pc Ensuite, Large Closet |
|
| 2nd Br | 4.32x3.71 | Laminate, Walk-In Closet(s) |
|
| 3rd Br | 3.82x3.63 | Laminate, Large Closet |
|
| Recreatio | 4.86x3.37 | Laminate, Fireplace, W/O To Patio |
| Bathroom | Pieces | Level | |
|---|---|---|---|
| 1xBath | 3 pcs | Second |
|
| 1xBath | 4 pcs | Second |
|
| 1xBath | 2 pcs | Ground |
|
| 1xBath | 3 pcs | Basement |
Property Summary
Located close to the intersection of Mulock Drive and Sandford Street, 201 Lloyd Ave is a 3 bedrooms 4 washrooms Detached. The unit has a Single Attached Parking Space. The property's basement is finished and has bedrooms. The property has many nice features including Water Softener, Sauna, Carpet Free and Auto Garage Door Remot. Living Room Rm, Dinning Room Rm, Kitchen and Office are on the Ground floor.School Information
Elementary Schools
-
Gifted program school
Rank: 888 out of 3022 (Score: 7.0)Distance to school: 0.6 km (~10 min walk) -
French Immersion school
Rank: 2196 out of 3022 (Score: 5.0)Distance to school: 2.3 km (~7 min drive) -
Distance to school: 3.1 km (~9 min drive)
-
Rank: 963 out of 3022 (Score: 6.9)Distance to school: 4.5 km (~14 min drive)
-
Rank: 626 out of 3022 (Score: 7.4)Distance to school: 16.4 km (~49 min drive)
Secondary Schools
-
AP program school
Rank: 276/746 (Score: 6.7) 5 year average: 233/746 (Score: 6.8)Distance to school: 1.4 km (~25 min walk) -
Rank: 48/746 (Score: 8.5) 5 year average: 44/746 (Score: 8.1)Distance to school: 2.8 km (~8 min drive)
-
Arts program school
Rank: 219/746 (Score: 7.0) 5 year average: 257/746 (Score: 6.6)Distance to school: 3.1 km (~9 min drive) -
Rank: 1/746 (Score: 10.0) 5 year average: 2/746 (Score: 9.3)Distance to school: 5.6 km (~17 min drive)
-
Catholic Home school
Rank: 259/746 (Score: 6.8) 5 year average: 195/746 (Score: 7.0)Distance to school: 2.8 km (~8 min drive) -
Rank: 259/746 (Score: 6.8) 5 year average: 195/746 (Score: 7.0)Distance to school: 2.8 km (~8 min drive)
-
Rank: 259/746 (Score: 6.8) 5 year average: 195/746 (Score: 7.0)Distance to school: 2.8 km (~8 min drive)









