
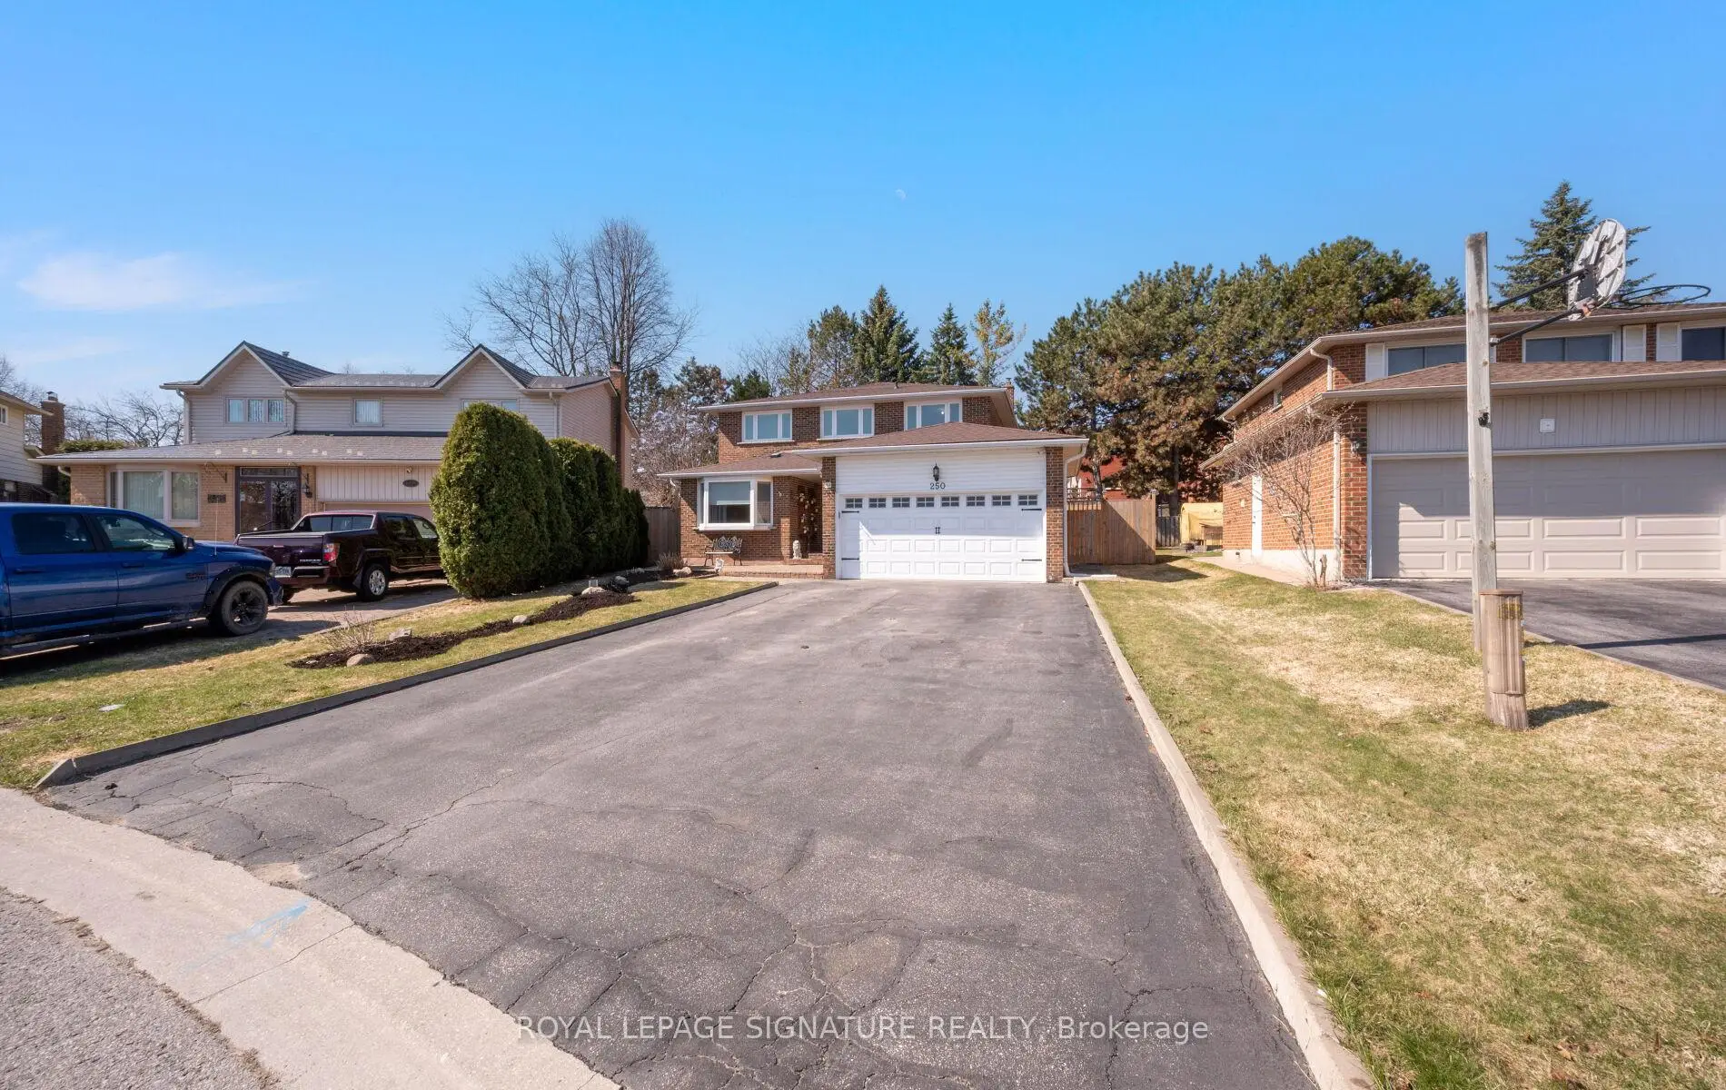
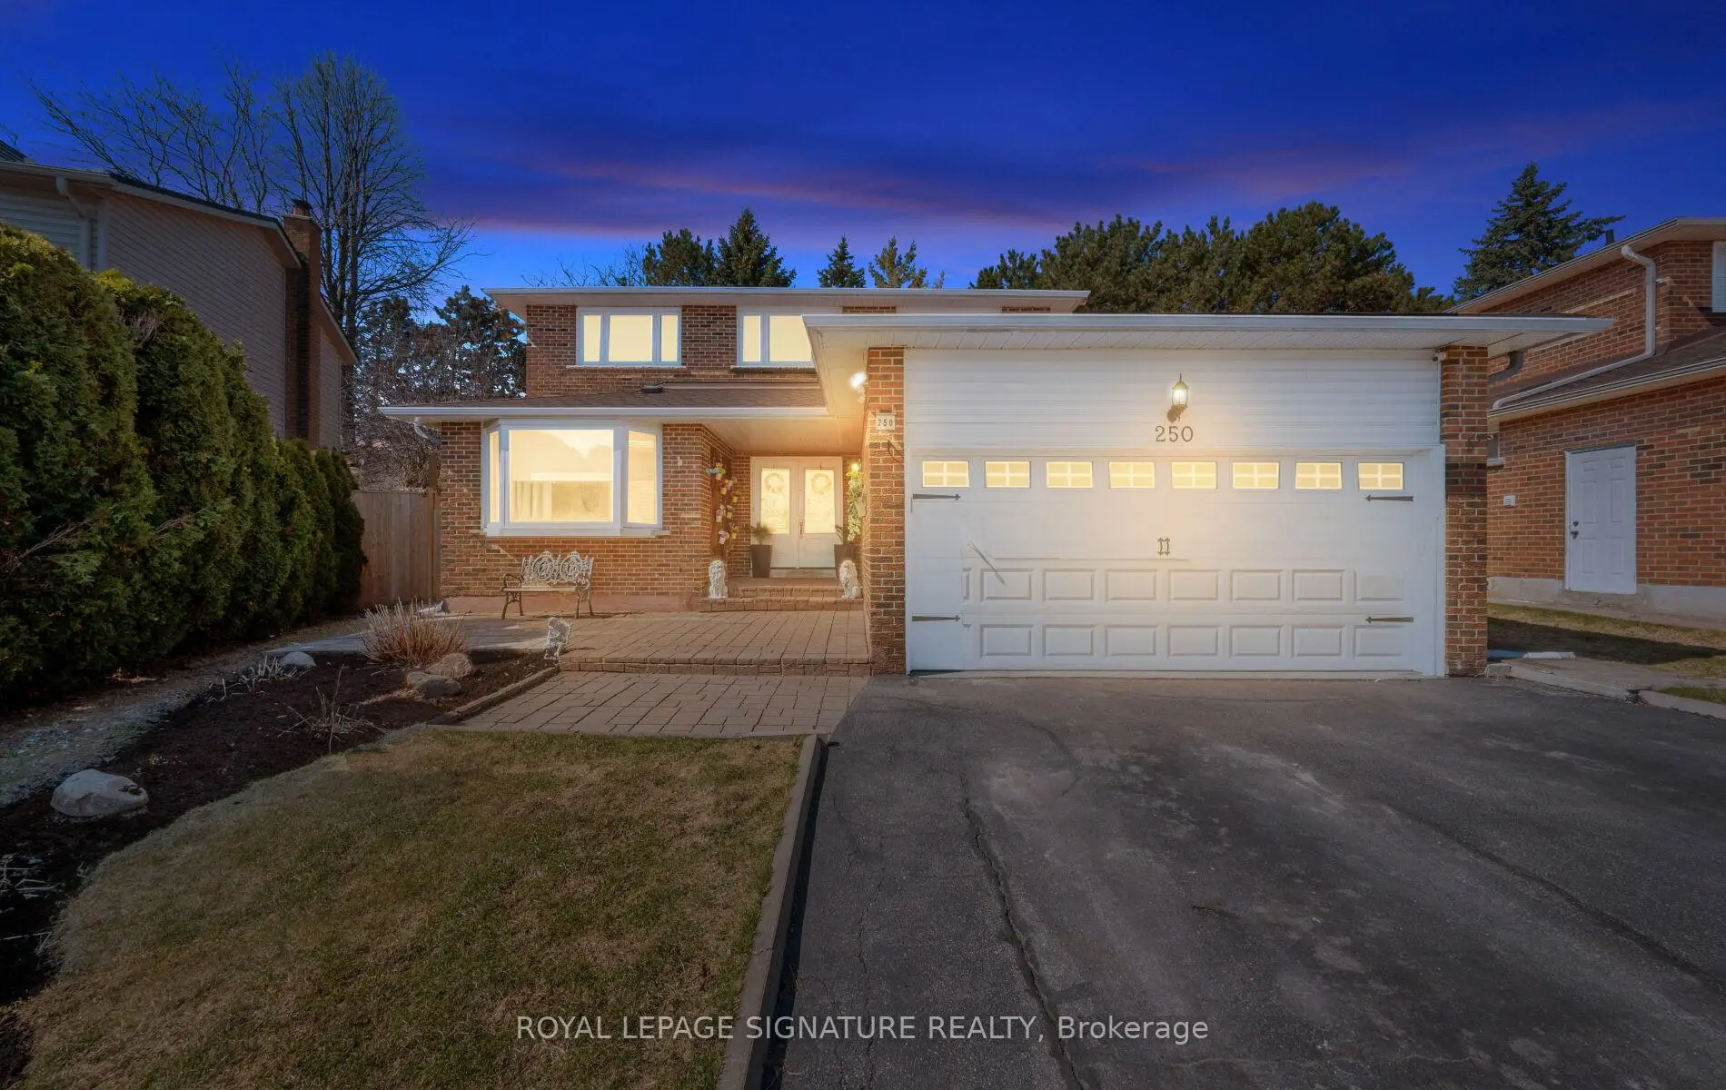
 Bristol-London, Newmarket, L3Y 6G7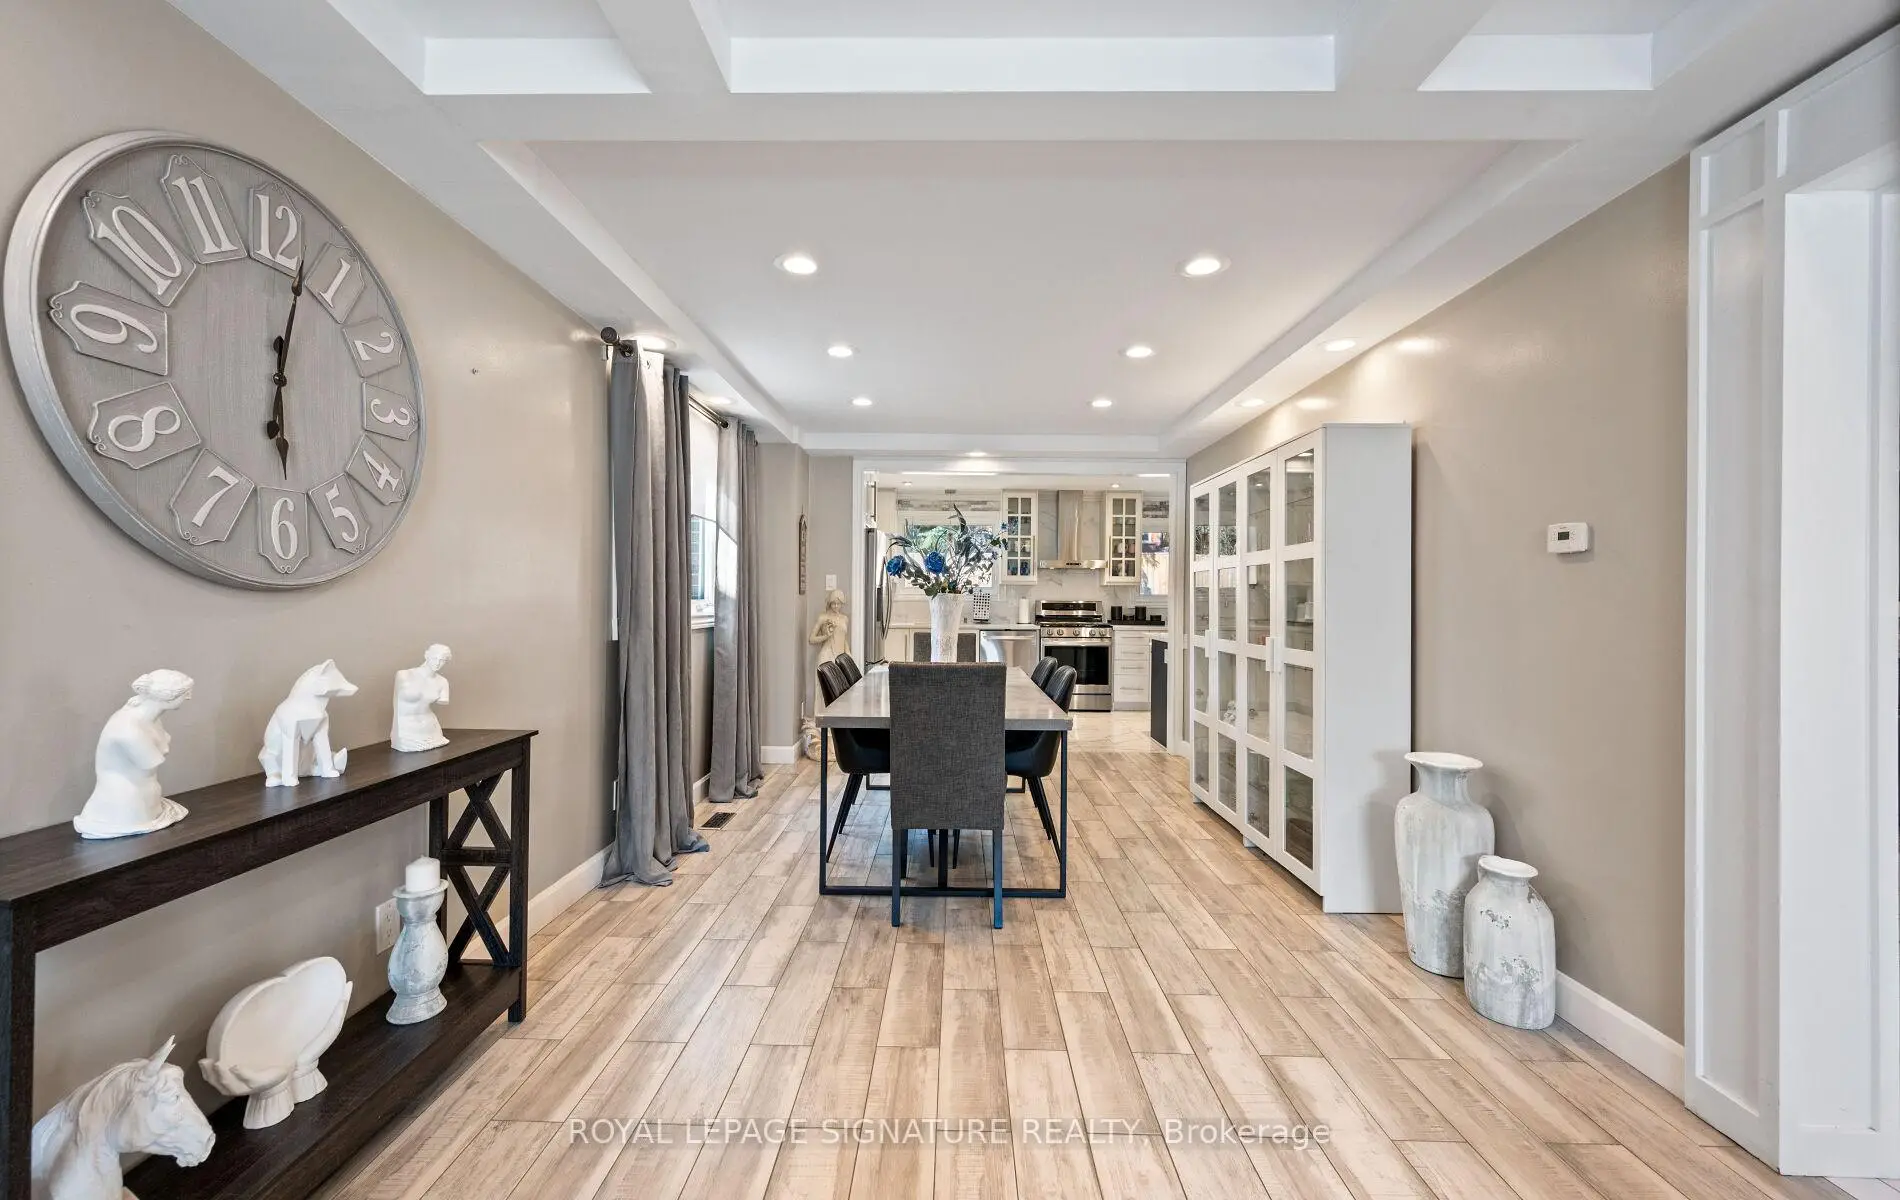

Description
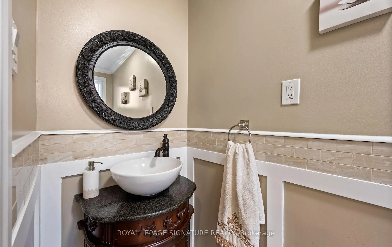
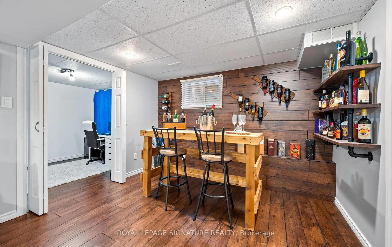
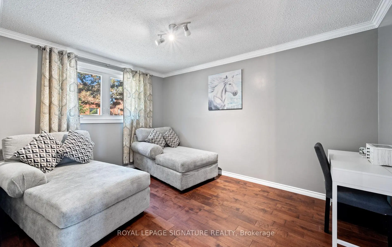
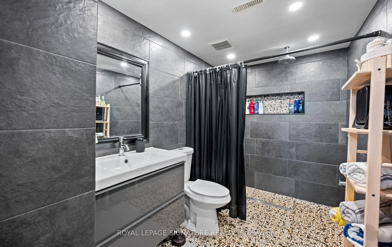
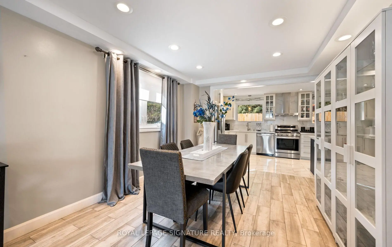
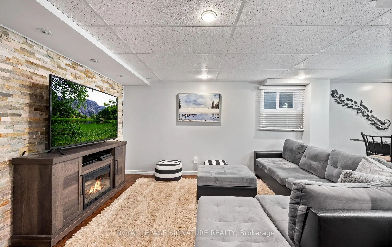
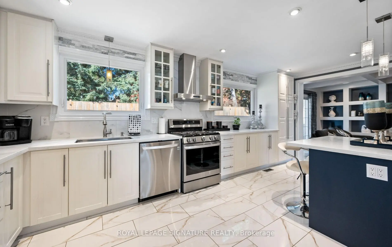
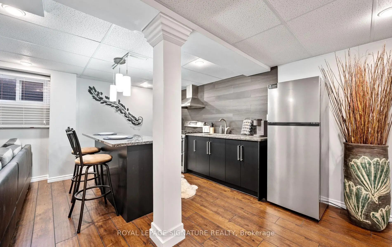
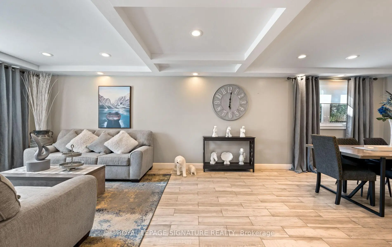
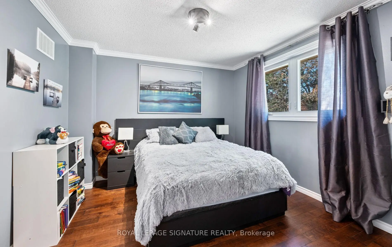
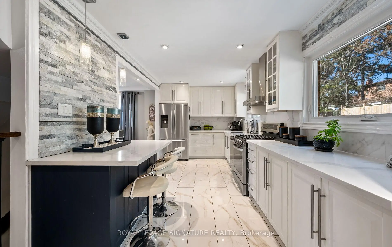
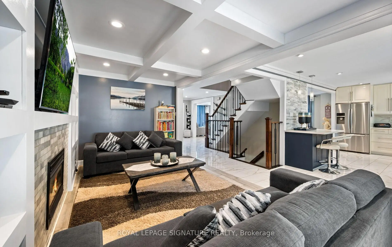
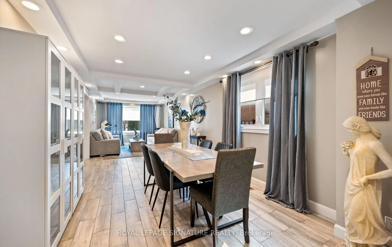
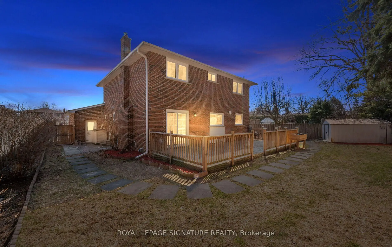
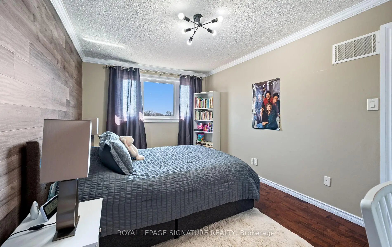
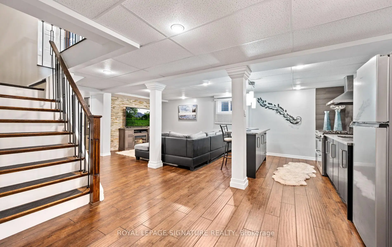
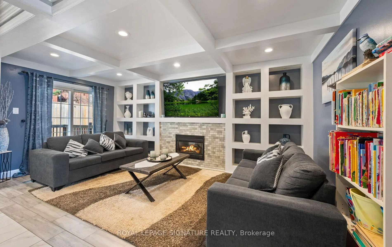
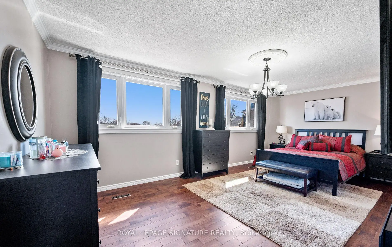
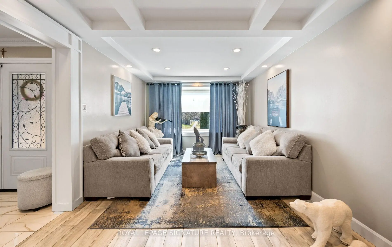
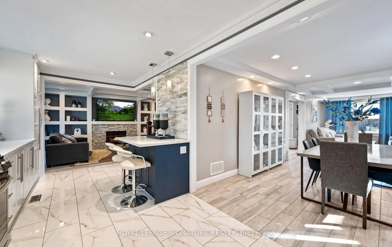
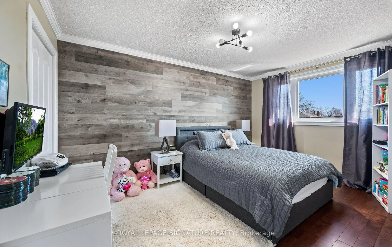
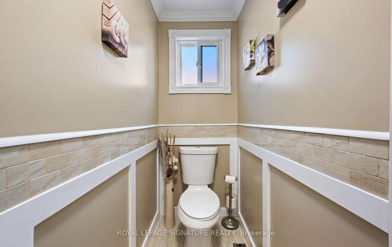
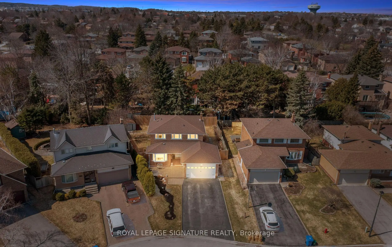
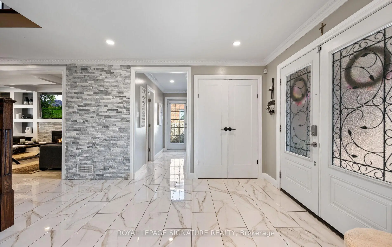
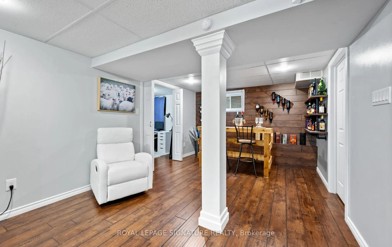
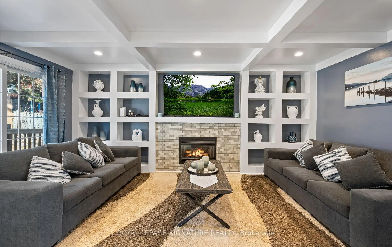
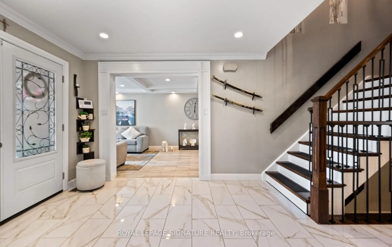
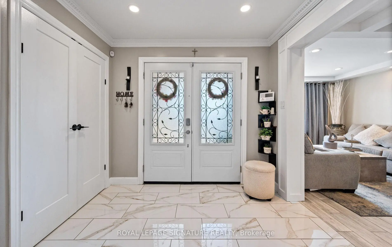
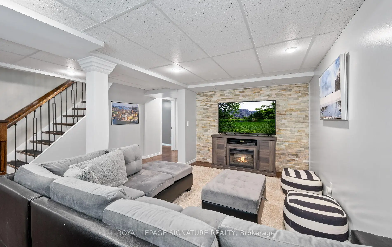
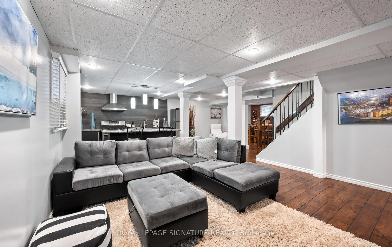
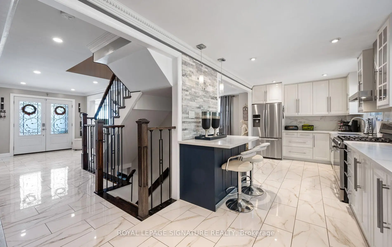
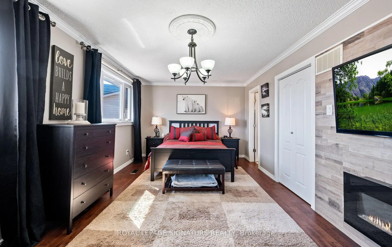
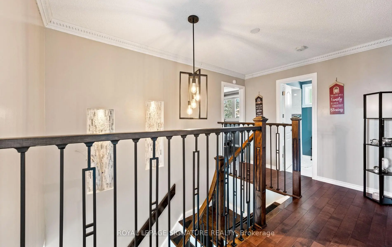
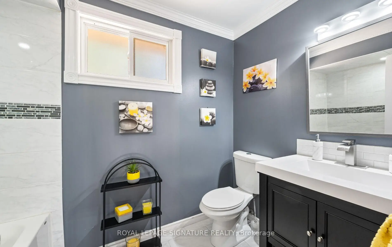
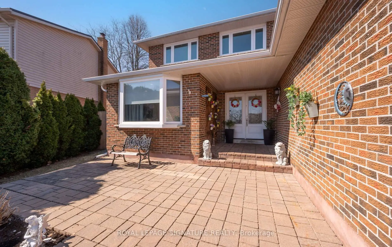
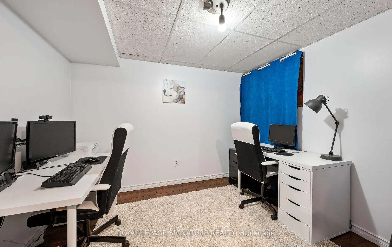
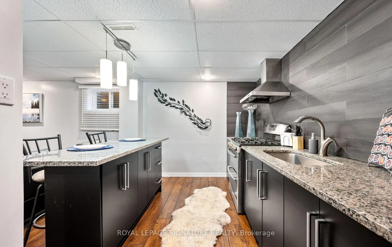
Welcome to 250 Plymouth Trail, a beautifully renovated and meticulously cared for 4 bedroom, 4 bathroom home in a sought after Newmarket neighbourhood. Bright, clean, and elevated throughout, this home features generous principal rooms, stylish custom upgrades, a renovated kitchen, pot lights, updated flooring, and convenient main floor laundry. The layout offers the perfect balance of everyday family function and polished entertaining space. The finished basement is a standout, offering excellent in law suite potential with a full kitchen, spacious living area, bedroom, accessible bathroom, and flexible additional living space. With renovated bathrooms, multiple fireplaces, updated stairs, newer tilework, fresh paint, a newer deck, newer fence, and substantial improvements completed over the years, this truly feels like you're moving into a brand model home. Located close to Maple Leaf Public School, Dr. John M. Denison Secondary School, YRT transit, Newmarket GO Station, Upper Canada Mall, Yonge Street shops and restaurants, parks, trails, grocery stores, and everyday conveniences, 250 Plymouth Trail offers comfort, elegance, flexibility, and long term value in a quiet, established community.
Features
- Facing: West

- Bedrooms: 4

- Bathrooms: 4

- Garages: 2

- Kitchens: 1

Details
- Lot size: 42.41 x 154.07 Feet

- Space: 2000-2500

- Tax: $ 5340.98

- N13110686

- Listing contracted with: ROYAL LEPAGE SIGNATURE REALTY
| Room | Size(M) | Description | |
|---|---|---|---|
| Living Rm | 5.22x3.23 | Combined w/Dining, Bay Window, Broadloom |
|
| Dining Rm | 3.27x3.23 | Combined w/Living, Large Window, Broadloom |
|
| Family Rm | 5.39x3.03 | W/O To Patio, Gas Fireplace, Laminate |
|
| Kitchen | 2.56x3.37 | Overlooks Backyard, Eat-in Kitchen, Backsplash |
|
| Breakfast | 2.67x3.52 | W/O To Patio, Eat-in Kitchen |
|
| Foyer | 3.61x5.19 | Double Doors, French Doors, Laminate |
|
| Primary B | 6.09x3.35 | Walk-In Closet(s), Ensuite Bath, Broadloom |
|
| 2nd Br | 4.32x2.95 | East View, Closet, Broadloom |
|
| 3rd Br | 4.07x2.94 | West View, Closet, Broadloom |
|
| 4th Br | 3.35x3.25 | West View, Closet, Broadloom |
| Bathroom | Pieces | Level | |
|---|---|---|---|
| 1xBath | 2 pcs | Main |
|
| 2xBaths | 4 pcs | Second |
|
| 1xBath | 4 pcs | Basement |
Property Summary
Located close to the intersection of London Rd & Liverpool Rd, 250 Plymouth Trl is a 4 bedrooms 4 washrooms Detached. The unit has a Double Detached Parking Spaces. The property basement is not finished. The property has many nice features including Guest Accommodations, In-Law Suite and Built-In Oven. Living Room Rm, Dinning Room Rm, Family Room Rm, Kitchen, Breakfast Room and Foyer are on the Main floor.School Information
Elementary Schools
-
Home schoolRank: 2365 out of 3022 (Score: 4.6)Distance to school: 1.1 km (~19 min walk)
-
French Immersion school
Rank: 2473 out of 3022 (Score: 4.3)Distance to school: 0.6 km (~11 min walk) -
Distance to school: 1.4 km (~26 min walk)
-
Rank: 963 out of 3022 (Score: 6.9)Distance to school: 3.0 km (~9 min drive)
-
Catholic Gifted program school
Rank: 626 out of 3022 (Score: 7.4)Distance to school: 19.1 km (~57 min drive) Secondary Schools
-
Home schoolRank: 291/746 (Score: 6.6) 5 year average: 290/746 (Score: 6.4)Distance to school: 0.5 km (~9 min walk)
-
Rank: 48/746 (Score: 8.5) 5 year average: 44/746 (Score: 8.1)Distance to school: 3.8 km (~11 min drive)
-
Rank: 219/746 (Score: 7.0) 5 year average: 257/746 (Score: 6.6)Distance to school: 2.2 km (~7 min drive)
-
Arts program school
Rank: 219/746 (Score: 7.0) 5 year average: 257/746 (Score: 6.6)Distance to school: 2.2 km (~7 min drive) -
AP program school IB Program
Rank: 1/746 (Score: 10.0) 5 year average: 2/746 (Score: 9.3)Distance to school: 8.4 km (~25 min drive) -
Catholic Home school
Rank: 259/746 (Score: 6.8) 5 year average: 195/746 (Score: 7.0)Distance to school: 2.9 km (~9 min drive) -
Rank: 259/746 (Score: 6.8) 5 year average: 195/746 (Score: 7.0)Distance to school: 2.9 km (~9 min drive)
-
Rank: 259/746 (Score: 6.8) 5 year average: 195/746 (Score: 7.0)Distance to school: 2.9 km (~9 min drive)









