
 Bristol-London, Newmarket, L3Y 6A6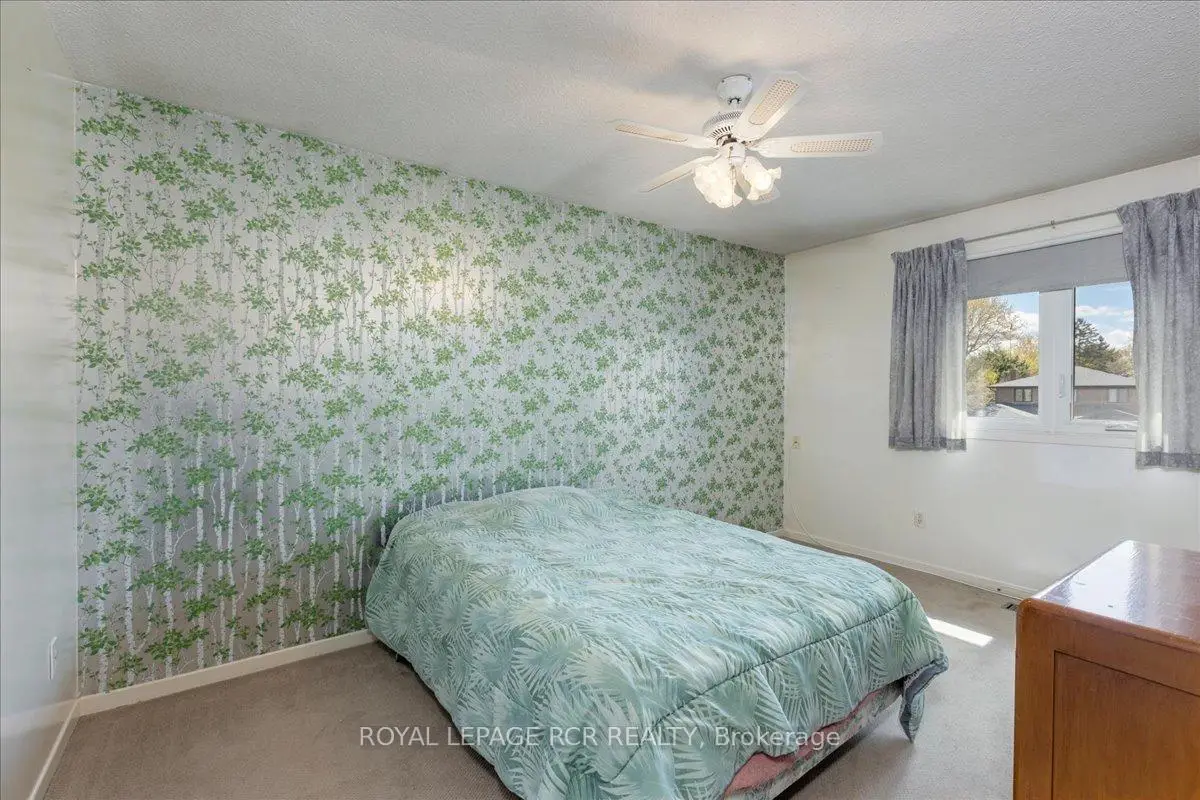

Description
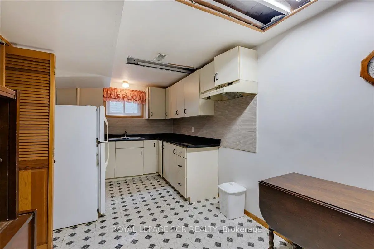
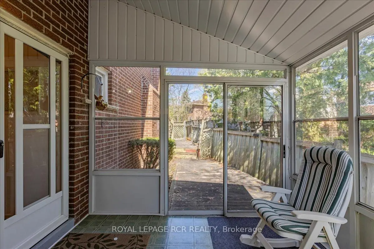
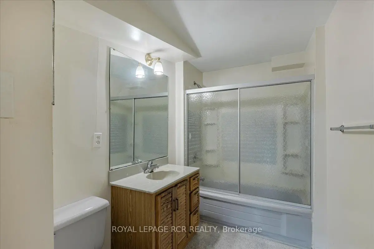
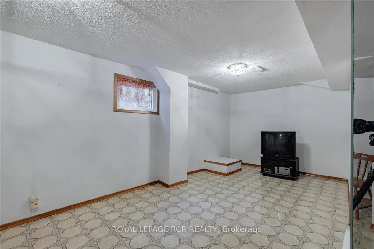
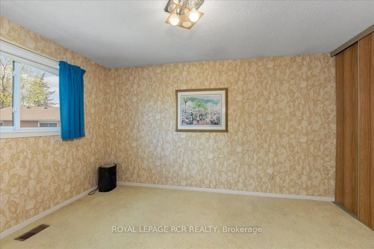
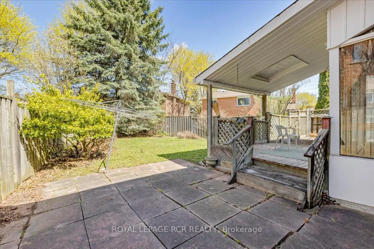
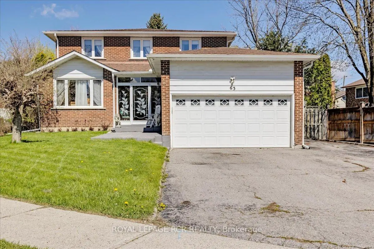
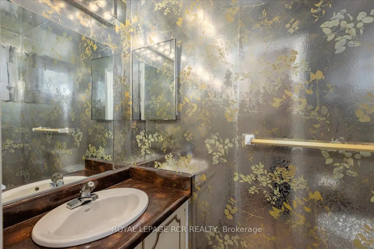
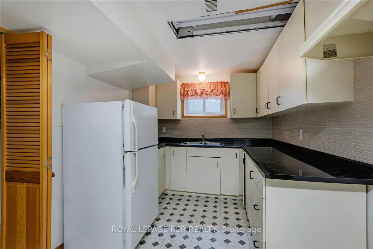
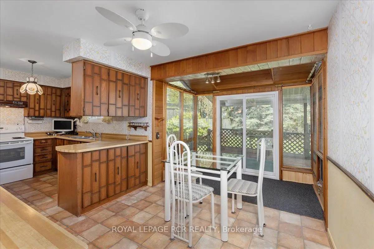
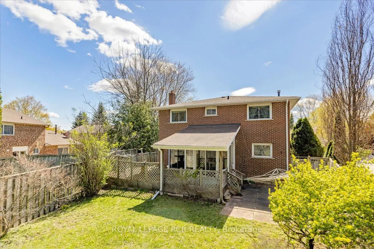
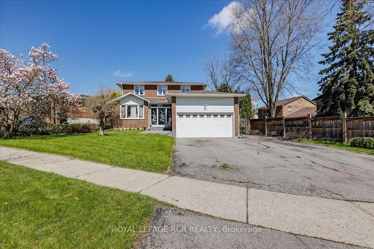
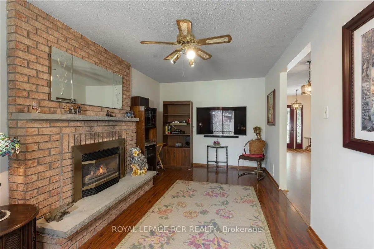
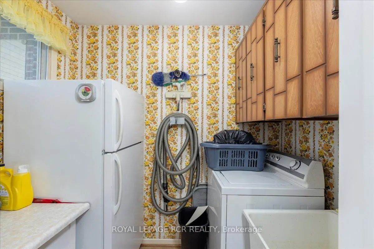
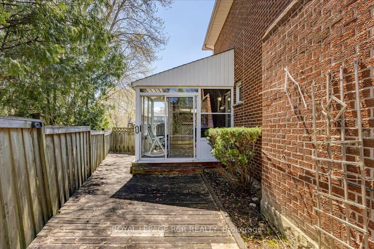
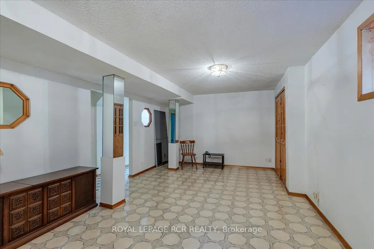
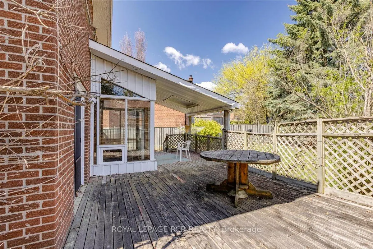
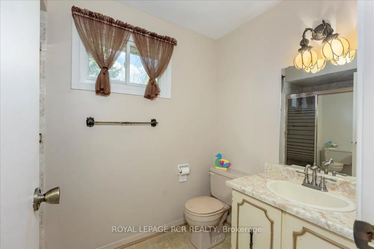
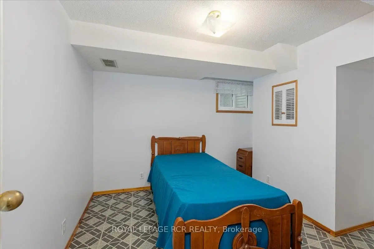
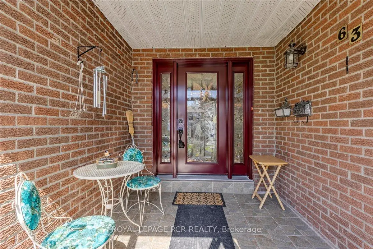
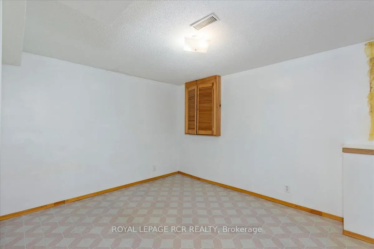
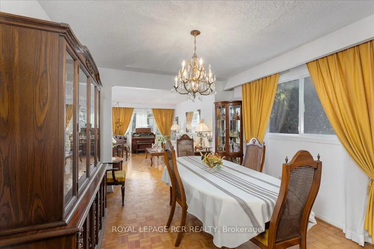
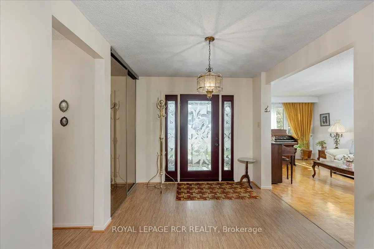
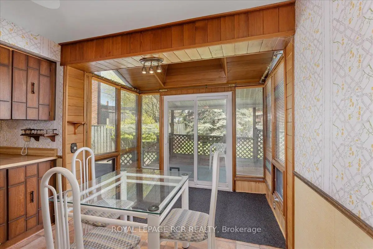
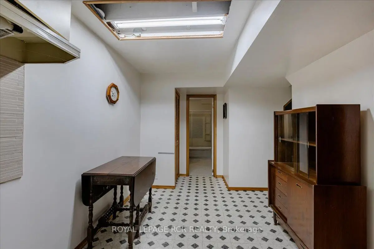
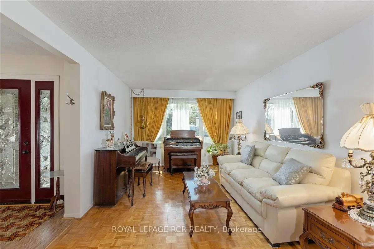
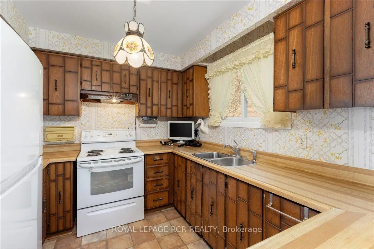
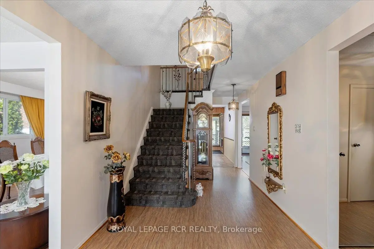
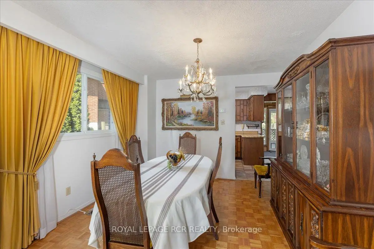
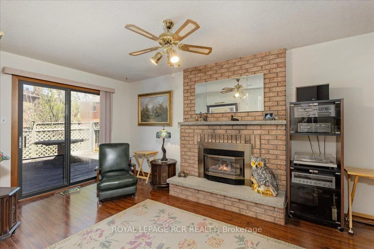
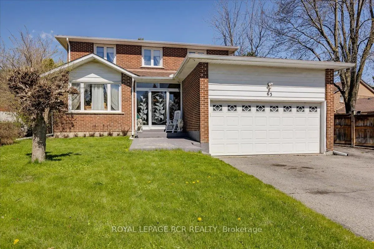
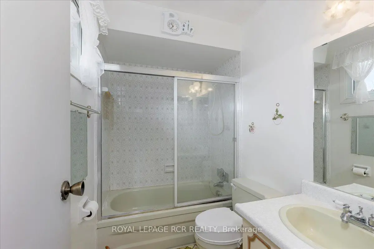
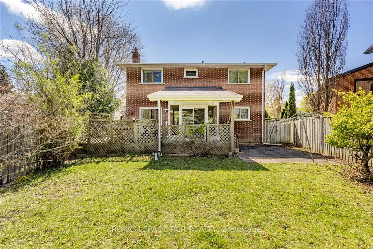
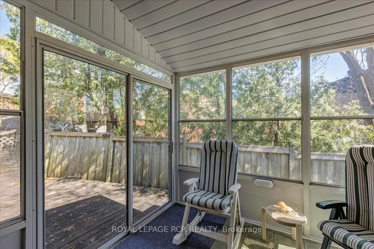
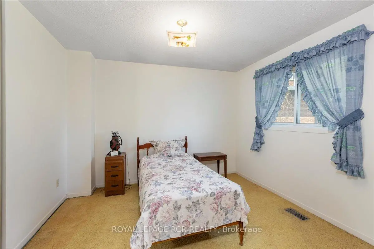
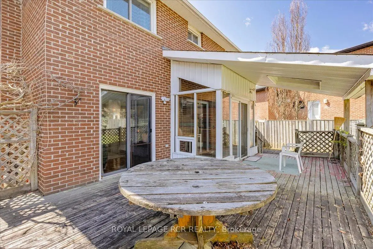
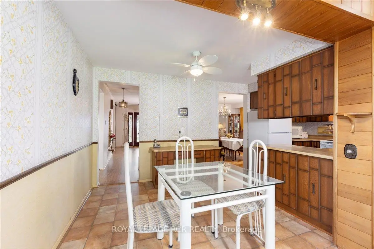
Well maintained home with 80s flair with room for extended family. Demand area close to Yonge St., Upper Canada Mall, Go Bus, abundance of shops and restaurants, 4 good sized bedrooms upstairs and 2 in the basement. Walkout to deck from breakfast room addition, walkout to deck from family room that also has gas fireplace. Walk out to deck from sunroom addition at side entrance. 2nd kitchen in basment, total of 3 4pc baths and powder room on main floor. Many windows replaced. Enclosed entranceway with gorgeous front door with transoms. Furnace 2022, 30 yr shingles 2015. Main floor laundry. Unmonitored security system, central vac, watertank owned. Some furnishings available.
Features
- Facing: East

- Bedrooms: 4

- Bathrooms: 4

- Garages: 2

- Kitchens: 1

Details
- Lot size: 87.00 x 130.00 Feet

- Space: 2000-2500

- Tax: $ 5403.00

- N13110444

- Listing contracted with: ROYAL LEPAGE RCR REALTY
| Room | Size(M) | Description | |
|---|---|---|---|
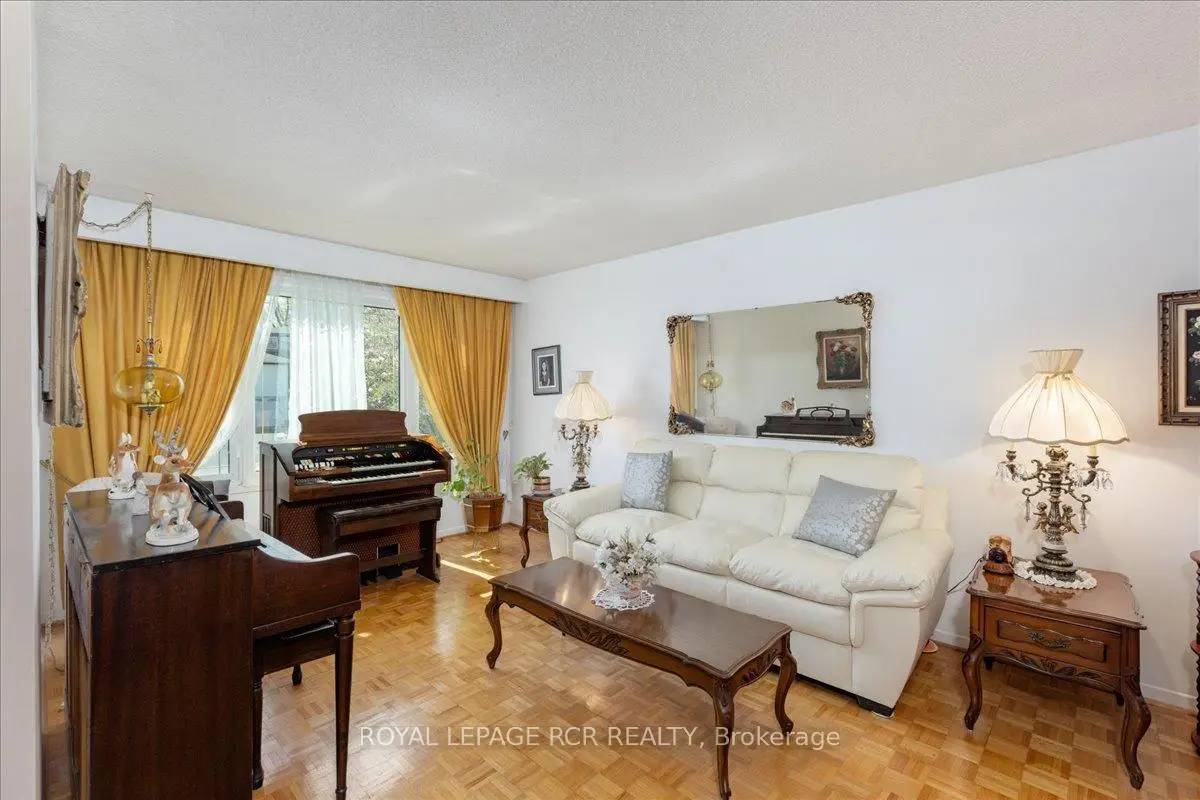
| Living Rm | 5.10x3.30 | Parquet, Picture Window |
|
| Dining Rm | 3.70x3.30 | Parquet |
|
| Kitchen | 3.20x2.70 | Vinyl Floor, Pass Through |
|
| Breakfast | 4.50x2.90 | Vinyl Floor, W/O To Deck |
|
| Family Rm | 5.45x3.00 | Vinyl Floor, Gas Fireplace, W/O To Deck |
|
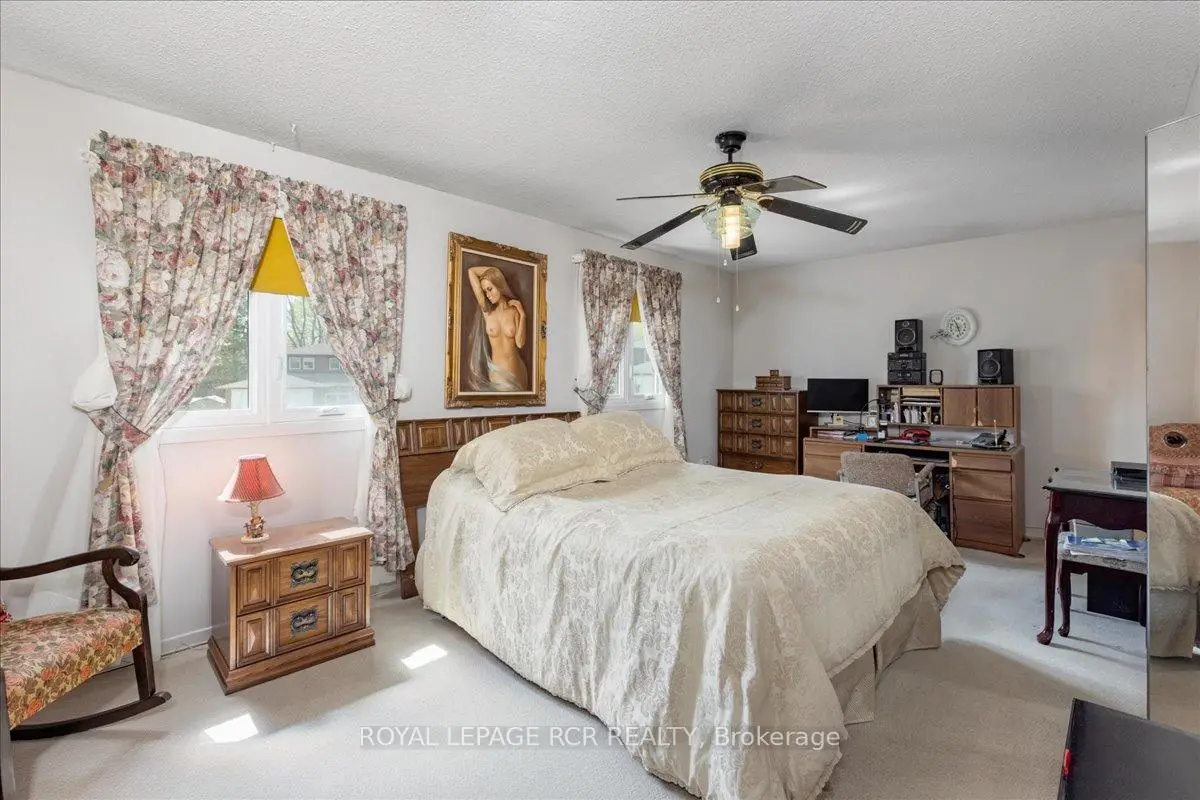
| Primary B | 6.08x3.35 | Broadloom, Walk-In Closet(s), 4 Pc Ensuite |
|
| 2nd Br | 4.50x3.30 | Broadloom, Ceiling Fan(s), Closet |
|
| 3rd Br | 4.10x3.30 | Broadloom, Closet |
|
| 4th Br | 3.50x3.30 | Broadloom, Closet |
|
| Laundry | 2.30x1.60 | Vinyl Floor |
|
| Sunroom | 3.00x3.00 | W/O To Deck |
|
| Recreatio | 7.50x3.50 | Vinyl Floor, Closet |
| Bathroom | Pieces | Level | |
|---|---|---|---|
| 1xBath | 2 pcs | ||
| 3xBaths | 4 pcs |
Property Summary
Located close to the intersection of Yonge and London, 63 Portland Cres is a 4+2 bedrooms 4 washrooms Detached. The unit has a Double Attached Parking Spaces. The property basement is Apartment . The property has many nice features including Sump Pump, In-Law Suite, In-Law Capability, Central Vacuum, Auto Garage Door Remot and Accessory Apartment. Living Room Rm, Dinning Room Rm, Kitchen, Breakfast Room, Family Room Rm, Laundry and Sunroom are on the Ground floor.School Information
Elementary Schools
-
Home schoolRank: 2473 out of 3022 (Score: 4.3)Distance to school: 0.9 km (~17 min walk)
-
French Immersion school
Rank: 2473 out of 3022 (Score: 4.3)Distance to school: 0.9 km (~17 min walk) -
Distance to school: 0.9 km (~17 min walk)
-
Rank: 963 out of 3022 (Score: 6.9)Distance to school: 3.5 km (~10 min drive)
-
Catholic Gifted program school
Rank: 626 out of 3022 (Score: 7.4)Distance to school: 19.0 km (~57 min drive) Secondary Schools
-
Home schoolRank: 291/746 (Score: 6.6) 5 year average: 290/746 (Score: 6.4)Distance to school: 0.6 km (~11 min walk)
-
Rank: 48/746 (Score: 8.5) 5 year average: 44/746 (Score: 8.1)Distance to school: 4.1 km (~12 min drive)
-
Rank: 219/746 (Score: 7.0) 5 year average: 257/746 (Score: 6.6)Distance to school: 2.7 km (~8 min drive)
-
Arts program school
Rank: 219/746 (Score: 7.0) 5 year average: 257/746 (Score: 6.6)Distance to school: 2.7 km (~8 min drive) -
AP program school IB Program
Rank: 1/746 (Score: 10.0) 5 year average: 2/746 (Score: 9.3)Distance to school: 8.3 km (~25 min drive) -
Catholic Home school
Rank: 259/746 (Score: 6.8) 5 year average: 195/746 (Score: 7.0)Distance to school: 3.3 km (~10 min drive) -
Rank: 259/746 (Score: 6.8) 5 year average: 195/746 (Score: 7.0)Distance to school: 3.3 km (~10 min drive)
-
Rank: 259/746 (Score: 6.8) 5 year average: 195/746 (Score: 7.0)Distance to school: 3.3 km (~10 min drive)









