
 Bristol-London, Newmarket, L3Y 6E4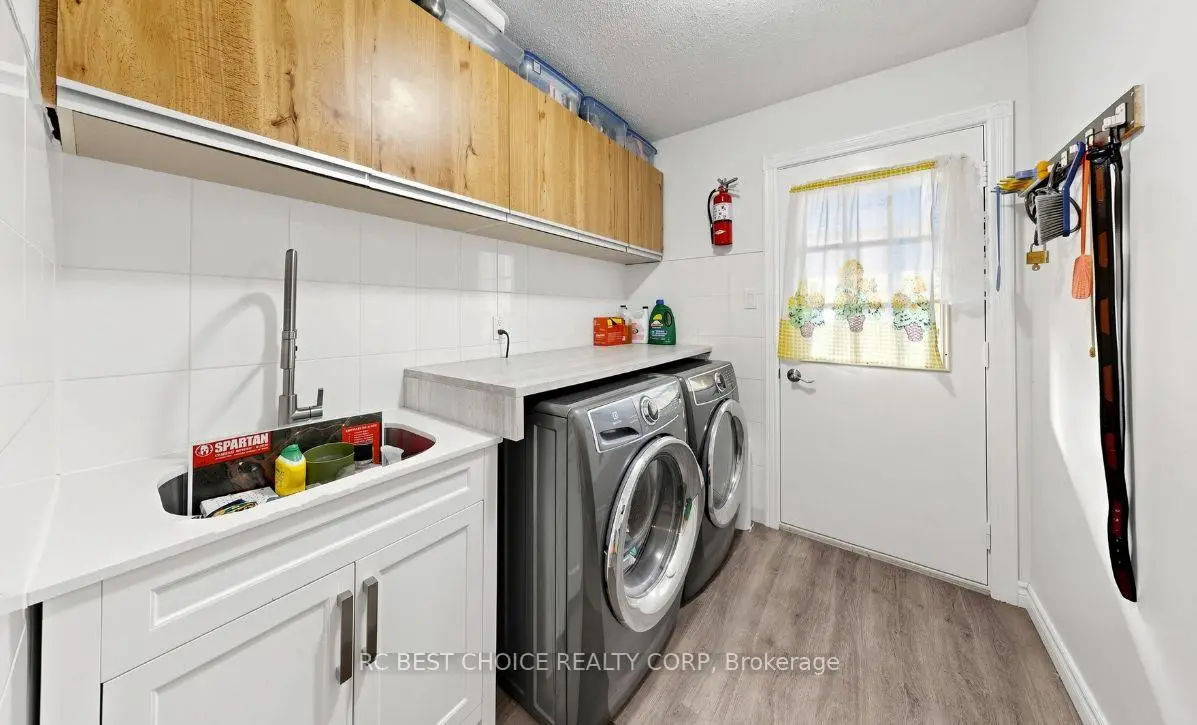

Description
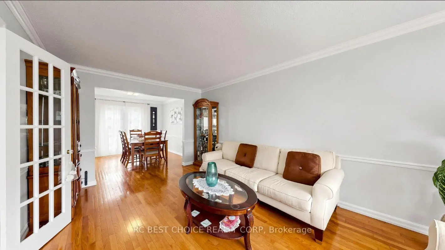
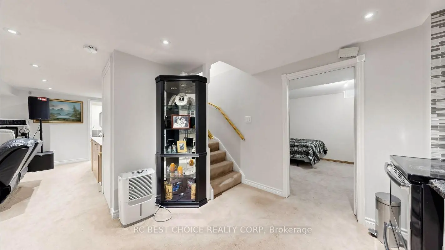
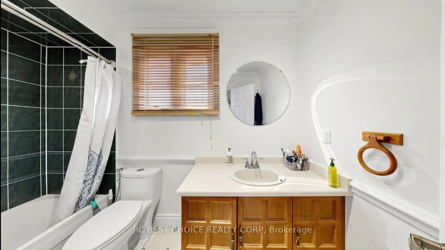
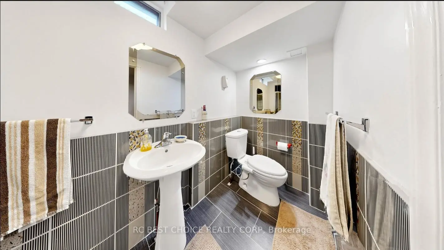
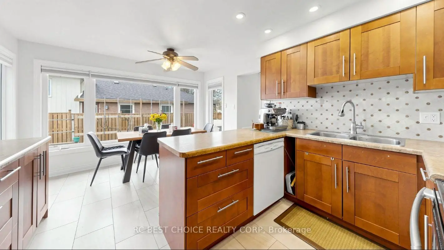
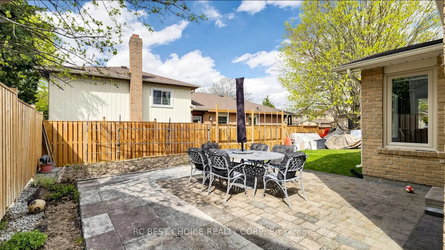
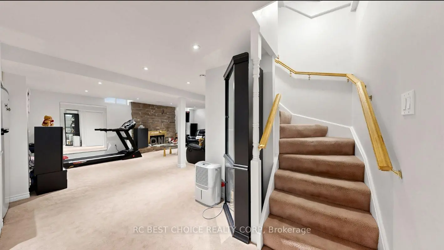
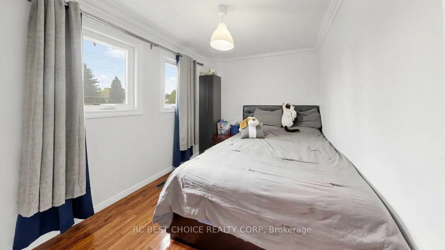
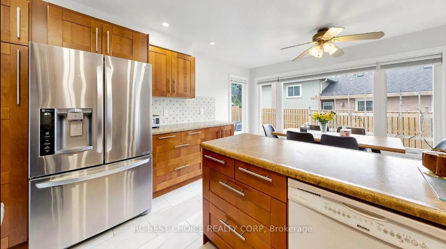
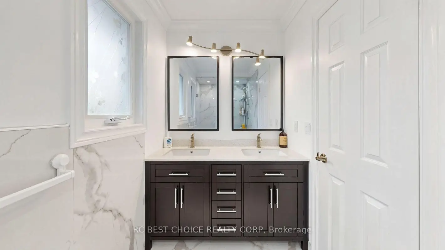
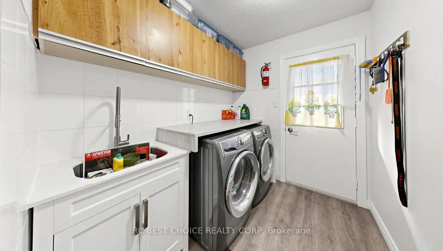
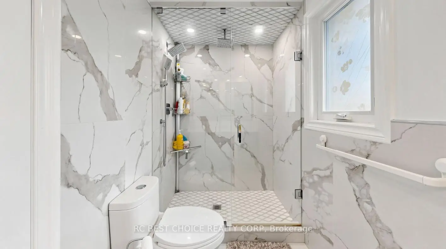
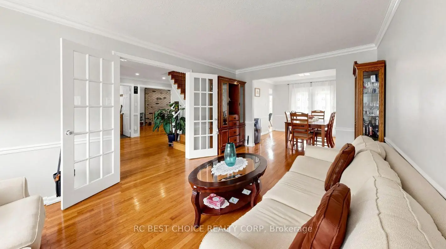
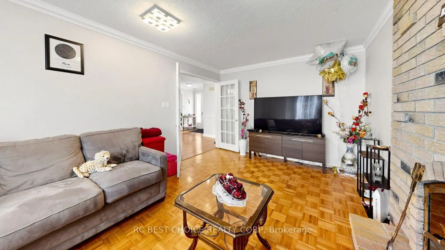
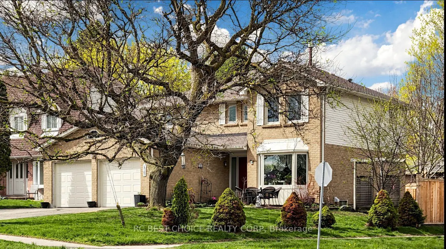
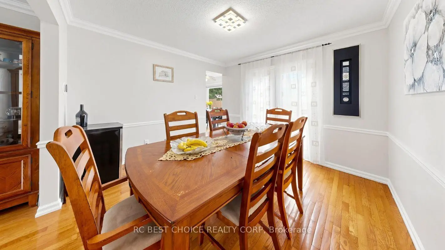
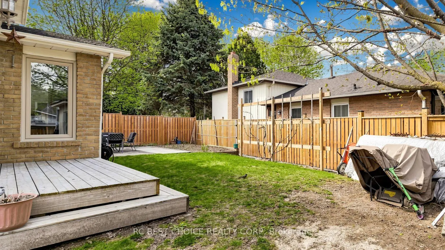
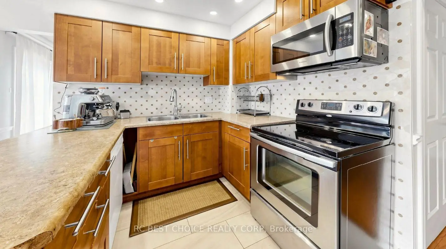
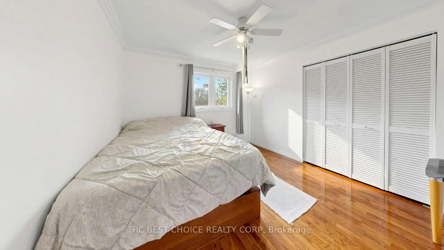
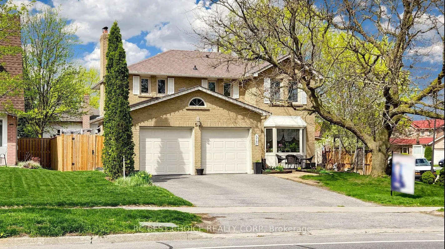
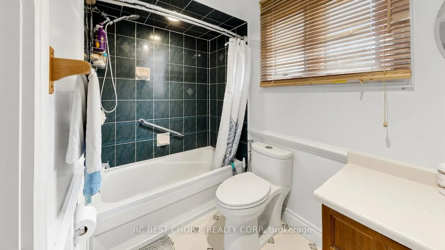
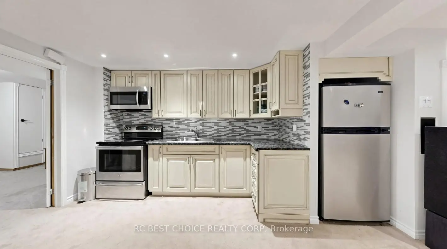
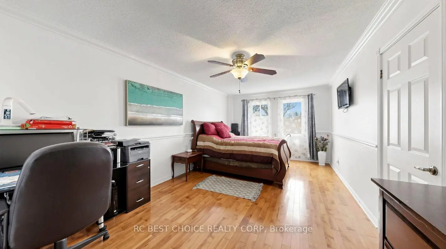
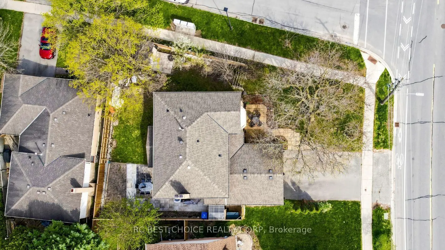
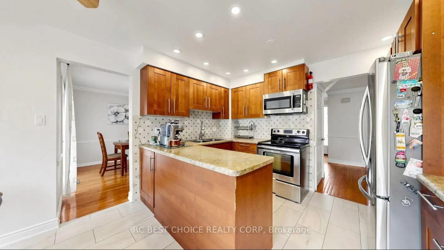
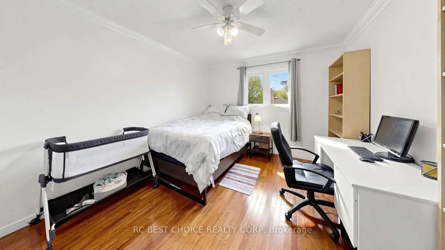
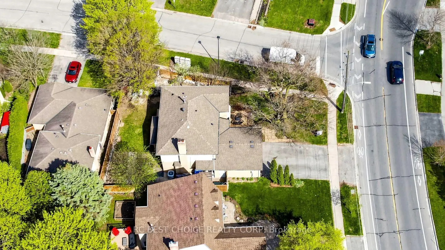
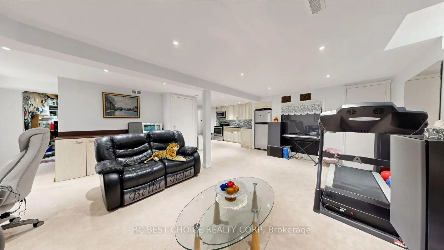
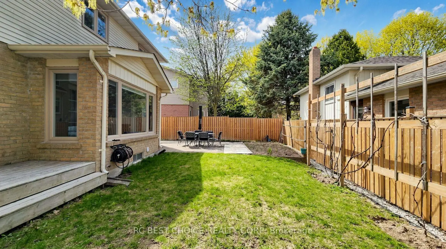
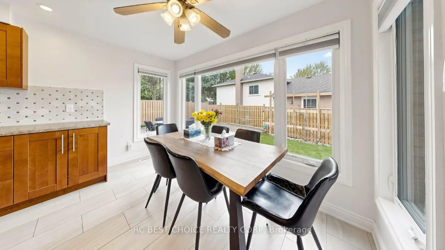
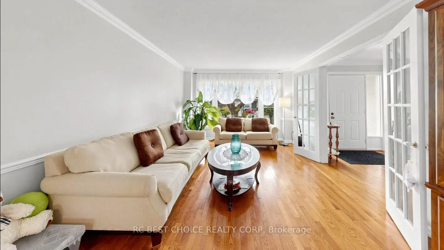
Beautifully maintained 5-bedroom, 4-bathroom family home on a mature corner lot in one of Newmarket's most desirable neighbourhoods. Featuring a fully renovated kitchen, hardwood flooring, crown moulding, spacious principal rooms, and a finished basement with a second kitchen offering flexible living space for extended family or guests. Pride of ownership is evident throughout with updated furnace, air conditioning, and new roof, new windows, new garage doors, new shed . Steps to Denne Public School and walking distance to Denison High School, Main Street, Newmarket, scenic trails, parks, restaurants, and Upper Canada Mall. Conveniently located near public transit, Southlake Hospital, Highway 404, and Highway 400. A rare opportunity to own a move-in-ready home in an established family-friendly community.
Features
- Facing: North

- Bedrooms: 4

- Bathrooms: 4

- Garages: 2

- Kitchens: 2

Details
- Lot size: 60.58 x 100.87 Feet

- Space: 2000-2500

- Tax: $ 5100.00

- N13107298

- Listing contracted with: RC BEST CHOICE REALTY CORP
| Room | Size(M) | Description | |
|---|---|---|---|
| Living Rm | 5.23x3.33 | Hardwood Floor, French Doors, Bay Window |
|
| Dining Rm | 3.33x3.33 | Hardwood Floor, Crown Moulding, W/O To Deck |
|
| Kitchen | 3.65x2.42 | Renovated, Pot Lights |
|
| Breakfast | 2.38x3.65 | Eat-in Kitchen, Picture Window |
|
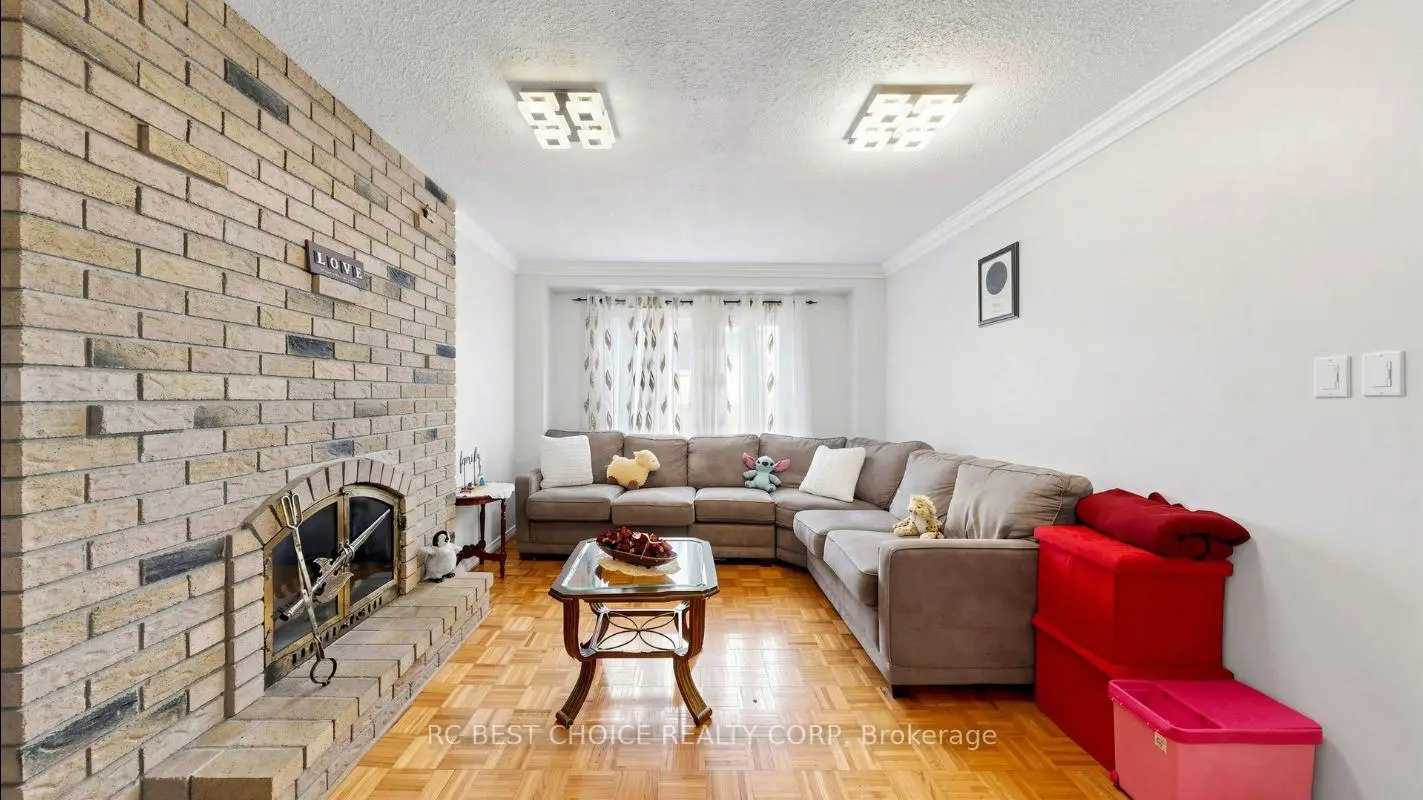
| Family Rm | 5.18x3.40 | Fireplace, Crown Moulding, W/O To Patio |
|
| Primary B | 5.80x3.48 | Hardwood Floor, Walk-In Closet(s), 4 Pc Ensuite |
|
| 2nd Br | 3.44x3.30 | Hardwood Floor, Crown Moulding, Double Closet |
|
| 3rd Br | 3.91x3.34 | Hardwood Floor, Crown Moulding, Double Closet |
|
| 4th Br | 3.33x2.66 | Hardwood Floor, Crown Moulding |
|
| Recreatio | 6.98x4.91 | Broadloom, Fireplace, 3 Pc Bath |
|
| Office | 4.88x3.30 | Broadloom |
| Bathroom | Pieces | Level | |
|---|---|---|---|
| 1xBath | 2 pcs | Main |
|
| 2xBaths | 4 pcs | Second |
|
| 1xBath | 3 pcs | Basement |
Property Summary
Located close to the intersection of Main St and London, 515 London Rd is a 4+1 bedrooms 4 washrooms Detached. The unit has a Double Attached Parking Spaces. The property has many nice features including Other. Living Room Rm, Dinning Room Rm, Kitchen, Breakfast Room and Family Room Rm are on the Main floor.School Information
Elementary Schools
-
Home schoolRank: 2365 out of 3022 (Score: 4.6)Distance to school: 0.2 km (~4 min walk)
-
French Immersion school
Rank: 2473 out of 3022 (Score: 4.3)Distance to school: 1.2 km (~22 min walk) -
Distance to school: 2.7 km (~8 min drive)
-
Rank: 963 out of 3022 (Score: 6.9)Distance to school: 1.7 km (~31 min walk)
-
Catholic Gifted program school
Rank: 626 out of 3022 (Score: 7.4)Distance to school: 19.7 km (~59 min drive) Secondary Schools
-
Home schoolRank: 291/746 (Score: 6.6) 5 year average: 290/746 (Score: 6.4)Distance to school: 1.4 km (~25 min walk)
-
Rank: 48/746 (Score: 8.5) 5 year average: 44/746 (Score: 8.1)Distance to school: 3.3 km (~10 min drive)
-
Rank: 219/746 (Score: 7.0) 5 year average: 257/746 (Score: 6.6)Distance to school: 1.3 km (~23 min walk)
-
Arts program school
Rank: 219/746 (Score: 7.0) 5 year average: 257/746 (Score: 6.6)Distance to school: 1.3 km (~23 min walk) -
AP program school IB Program
Rank: 1/746 (Score: 10.0) 5 year average: 2/746 (Score: 9.3)Distance to school: 8.9 km (~27 min drive) -
Catholic Home school
Rank: 259/746 (Score: 6.8) 5 year average: 195/746 (Score: 7.0)Distance to school: 2.2 km (~7 min drive) -
Rank: 259/746 (Score: 6.8) 5 year average: 195/746 (Score: 7.0)Distance to school: 2.2 km (~7 min drive)
-
Rank: 259/746 (Score: 6.8) 5 year average: 195/746 (Score: 7.0)Distance to school: 2.2 km (~7 min drive)









