
 Stonehaven-Wyndham, Newmarket, L3X 2A9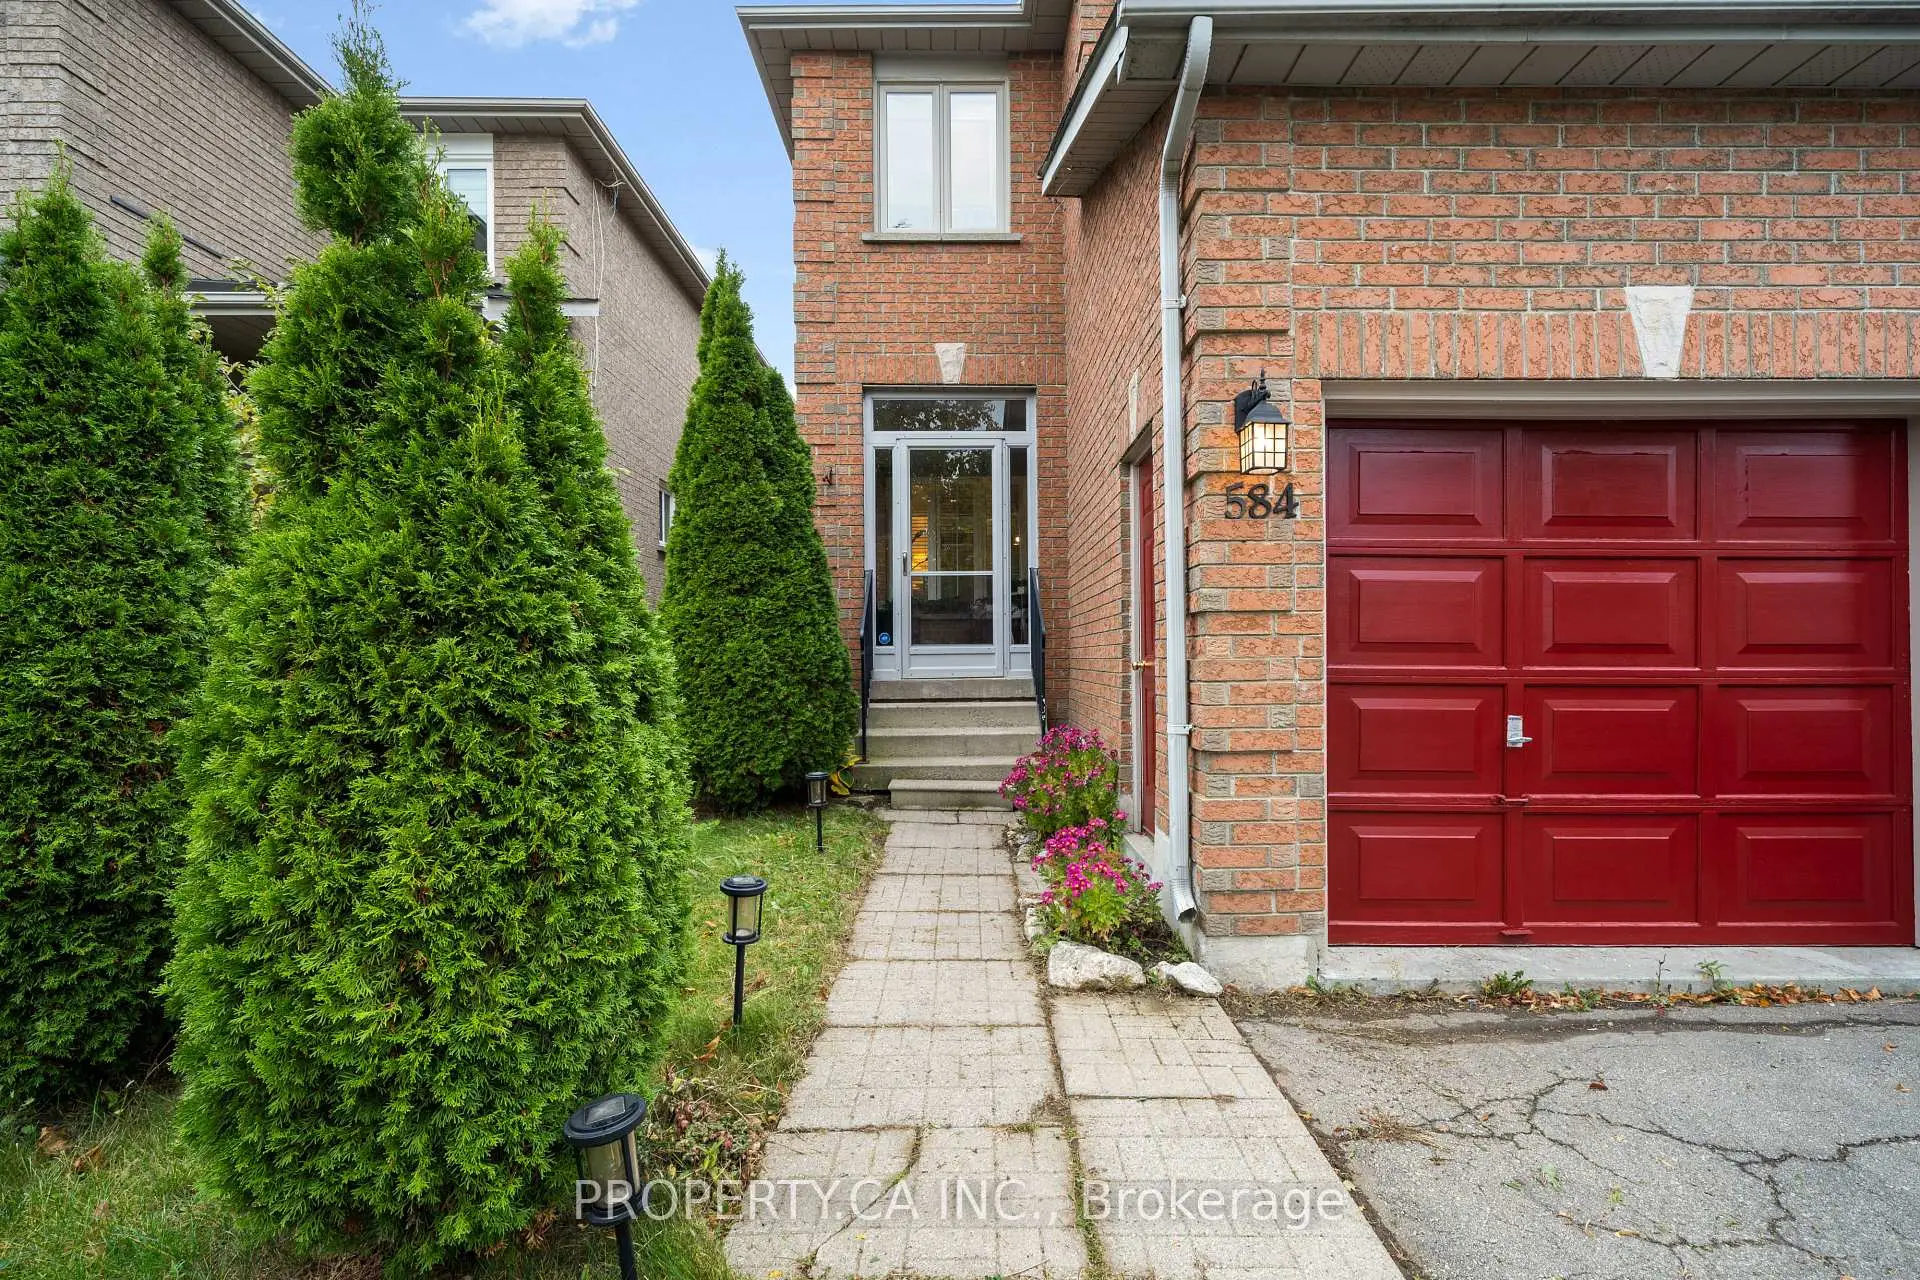

Description
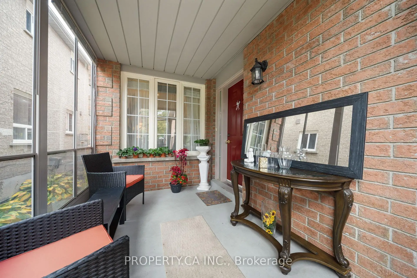
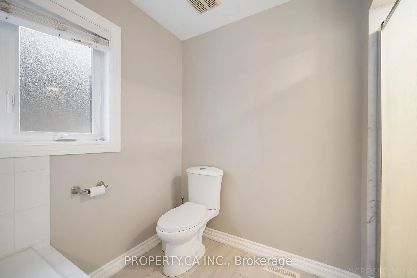
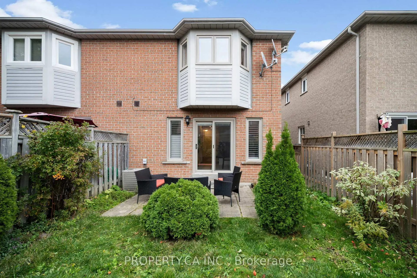
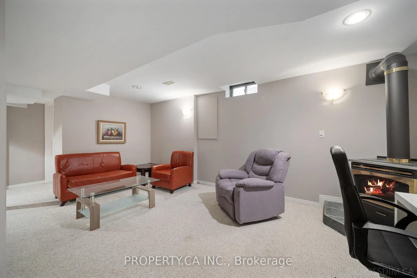
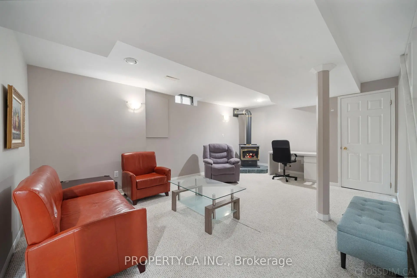
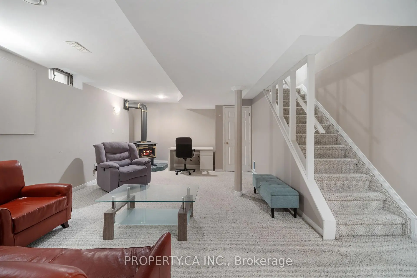
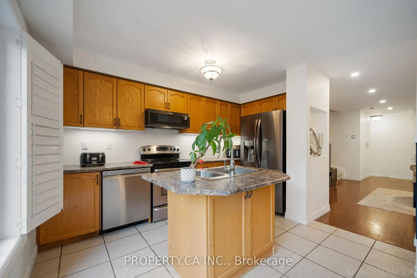
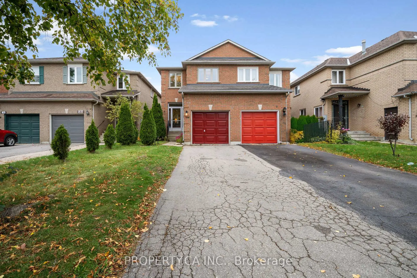
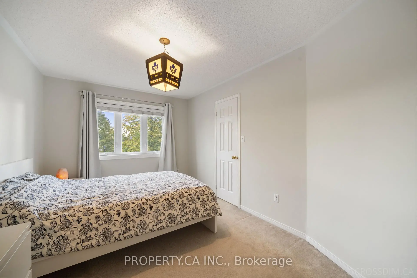
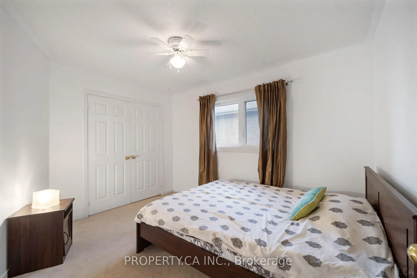
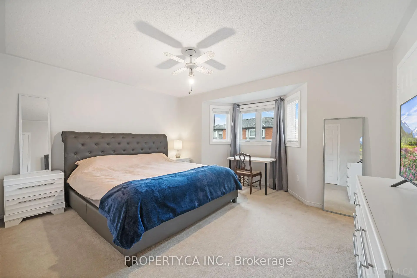
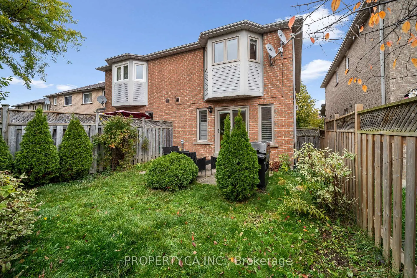
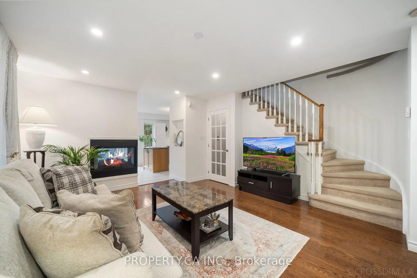
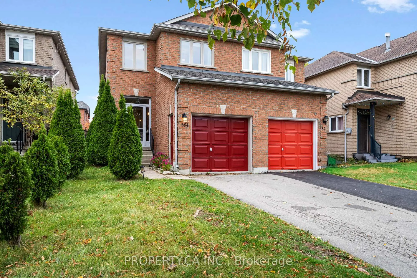
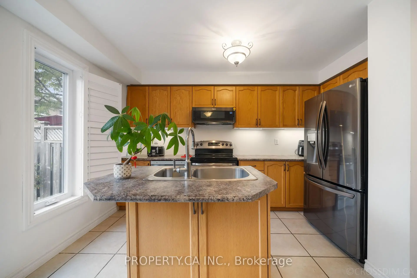
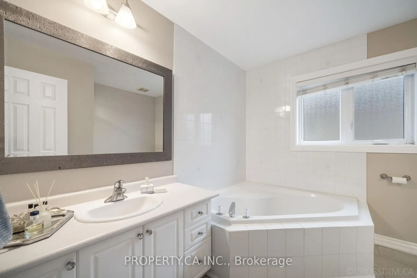
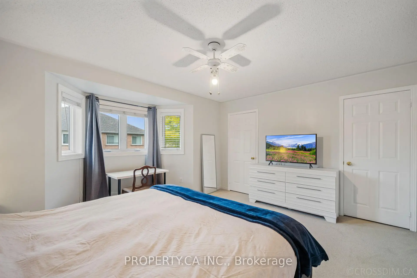
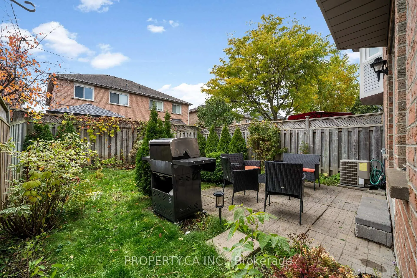
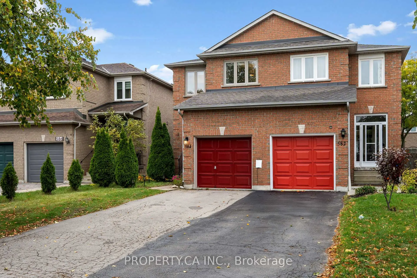
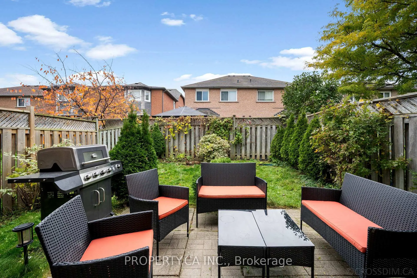
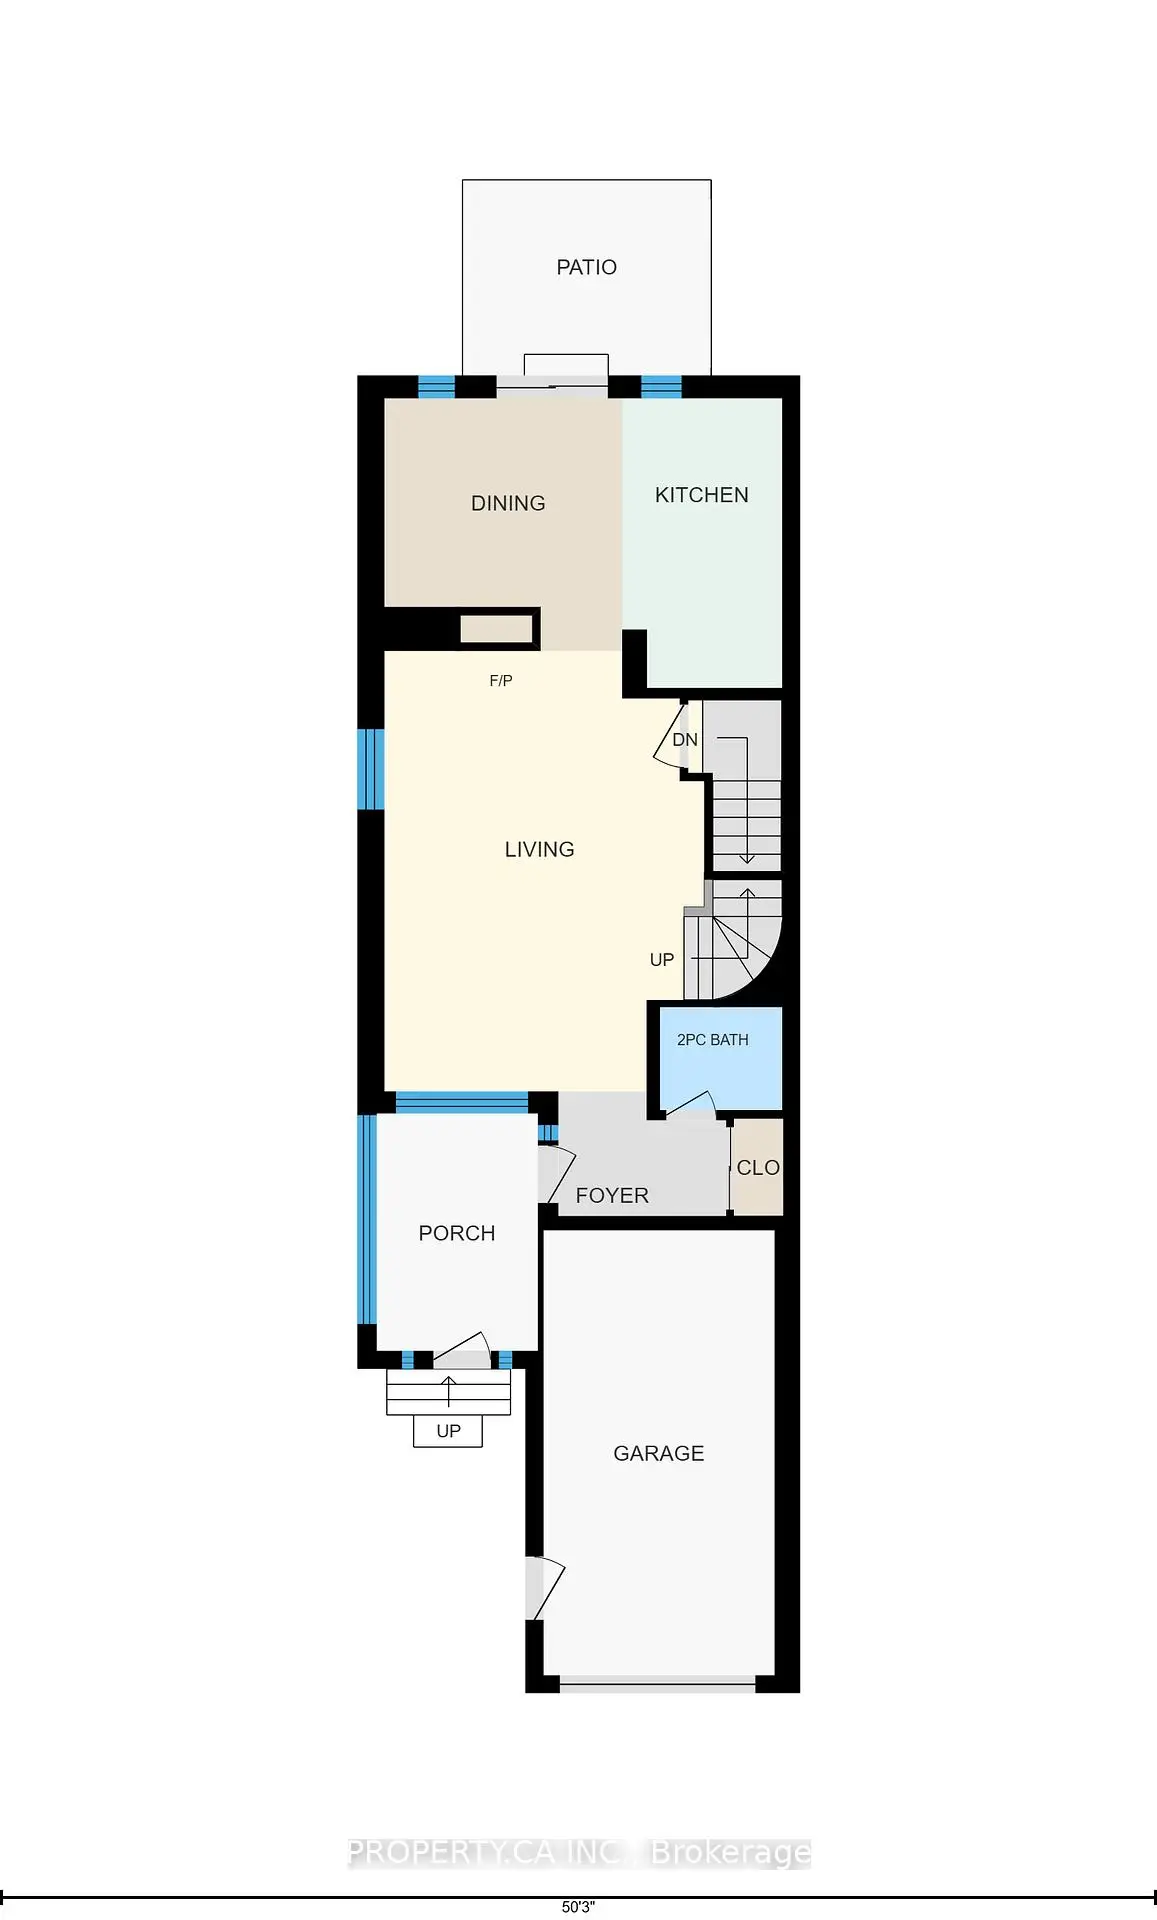
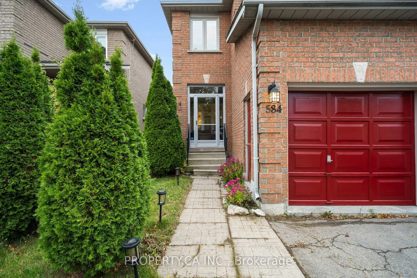
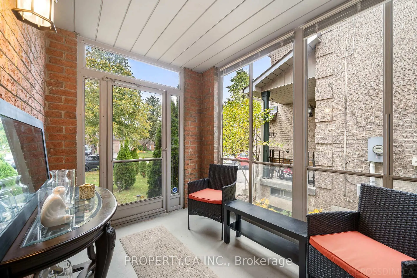
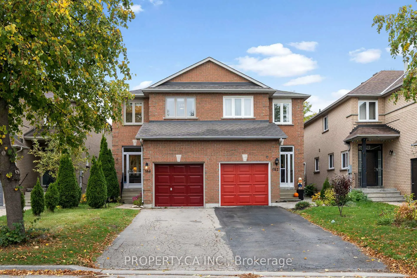
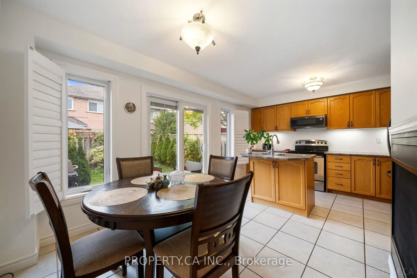
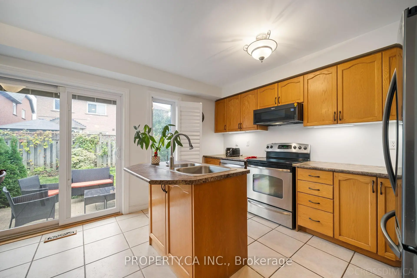
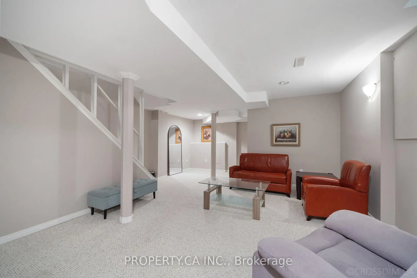
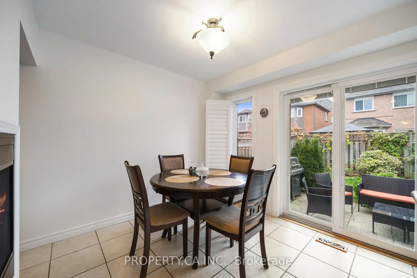
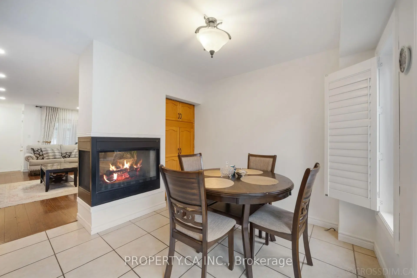
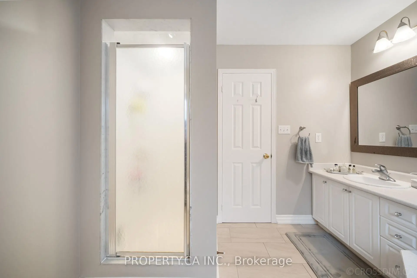
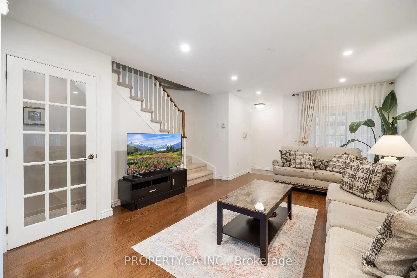
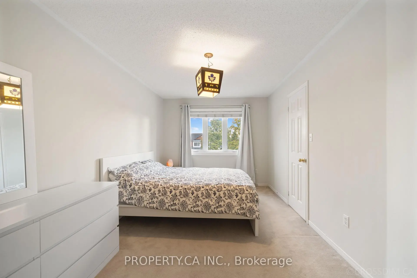
Welcome to this stunning, move-in-ready semi-detached home nestled in one of Newmarket's most coveted neighbourhoods. From the moment you step inside, the bright and airy main floor impresses with gleaming hardwood floors, new pot lights, and a beautifully, freshly painted living room and kitchen. At the heart of the home, a striking 3-way gas fireplace connects the living space to a family-sized kitchen complete with a centre island and high-end stainless steel appliances perfect for both everyday living and entertaining. Step through the walk-out to your own private, fenced backyard retreat. Upstairs, three generously sized bedrooms offer comfort and flexibility, while the oversized, spa-inspired bathroom invites you to unwind with its deep soaker tub and separate shower. Downstairs, the finished basement warmed by a second gas fireplace provides the ideal canvas for a recreation room, home office, personal gym or a 4th bedroom. This home has been thoughtfully maintained and updated, with new windows (2019), a replaced roof (2017), freshly painted garage doors and front entry, and professional landscaping that adds incredible curb appeal. A single garage rounds out the package. All of this, just steps from parks, transit, and top-rated schools. Explore every detail from wherever you are - take the 3D virtual tour today!
Features
- Facing: West

- Bedrooms: 3

- Bathrooms: 2

- Garages: 1

- Kitchens: 1

Details
- Lot size: 22.75 x 105.87 Feet

- Space: 1500-2000

- Tax: $ 4266.42

- N13102724

- Listing contracted with: PROPERTY.CA INC.
| Room | Size(M) | Description | |
|---|---|---|---|
| Living Rm | 5.85x3.99 | Hardwood Floor |
|
| Dining Rm | 3.35x3.16 | Ceramic Floor |
|
| Kitchen | 3.87x2.13 | Ceramic Floor, Open Concept |
|
| Primary B | 4.60x4.29 | His and Hers Closets, Bay Window |
|
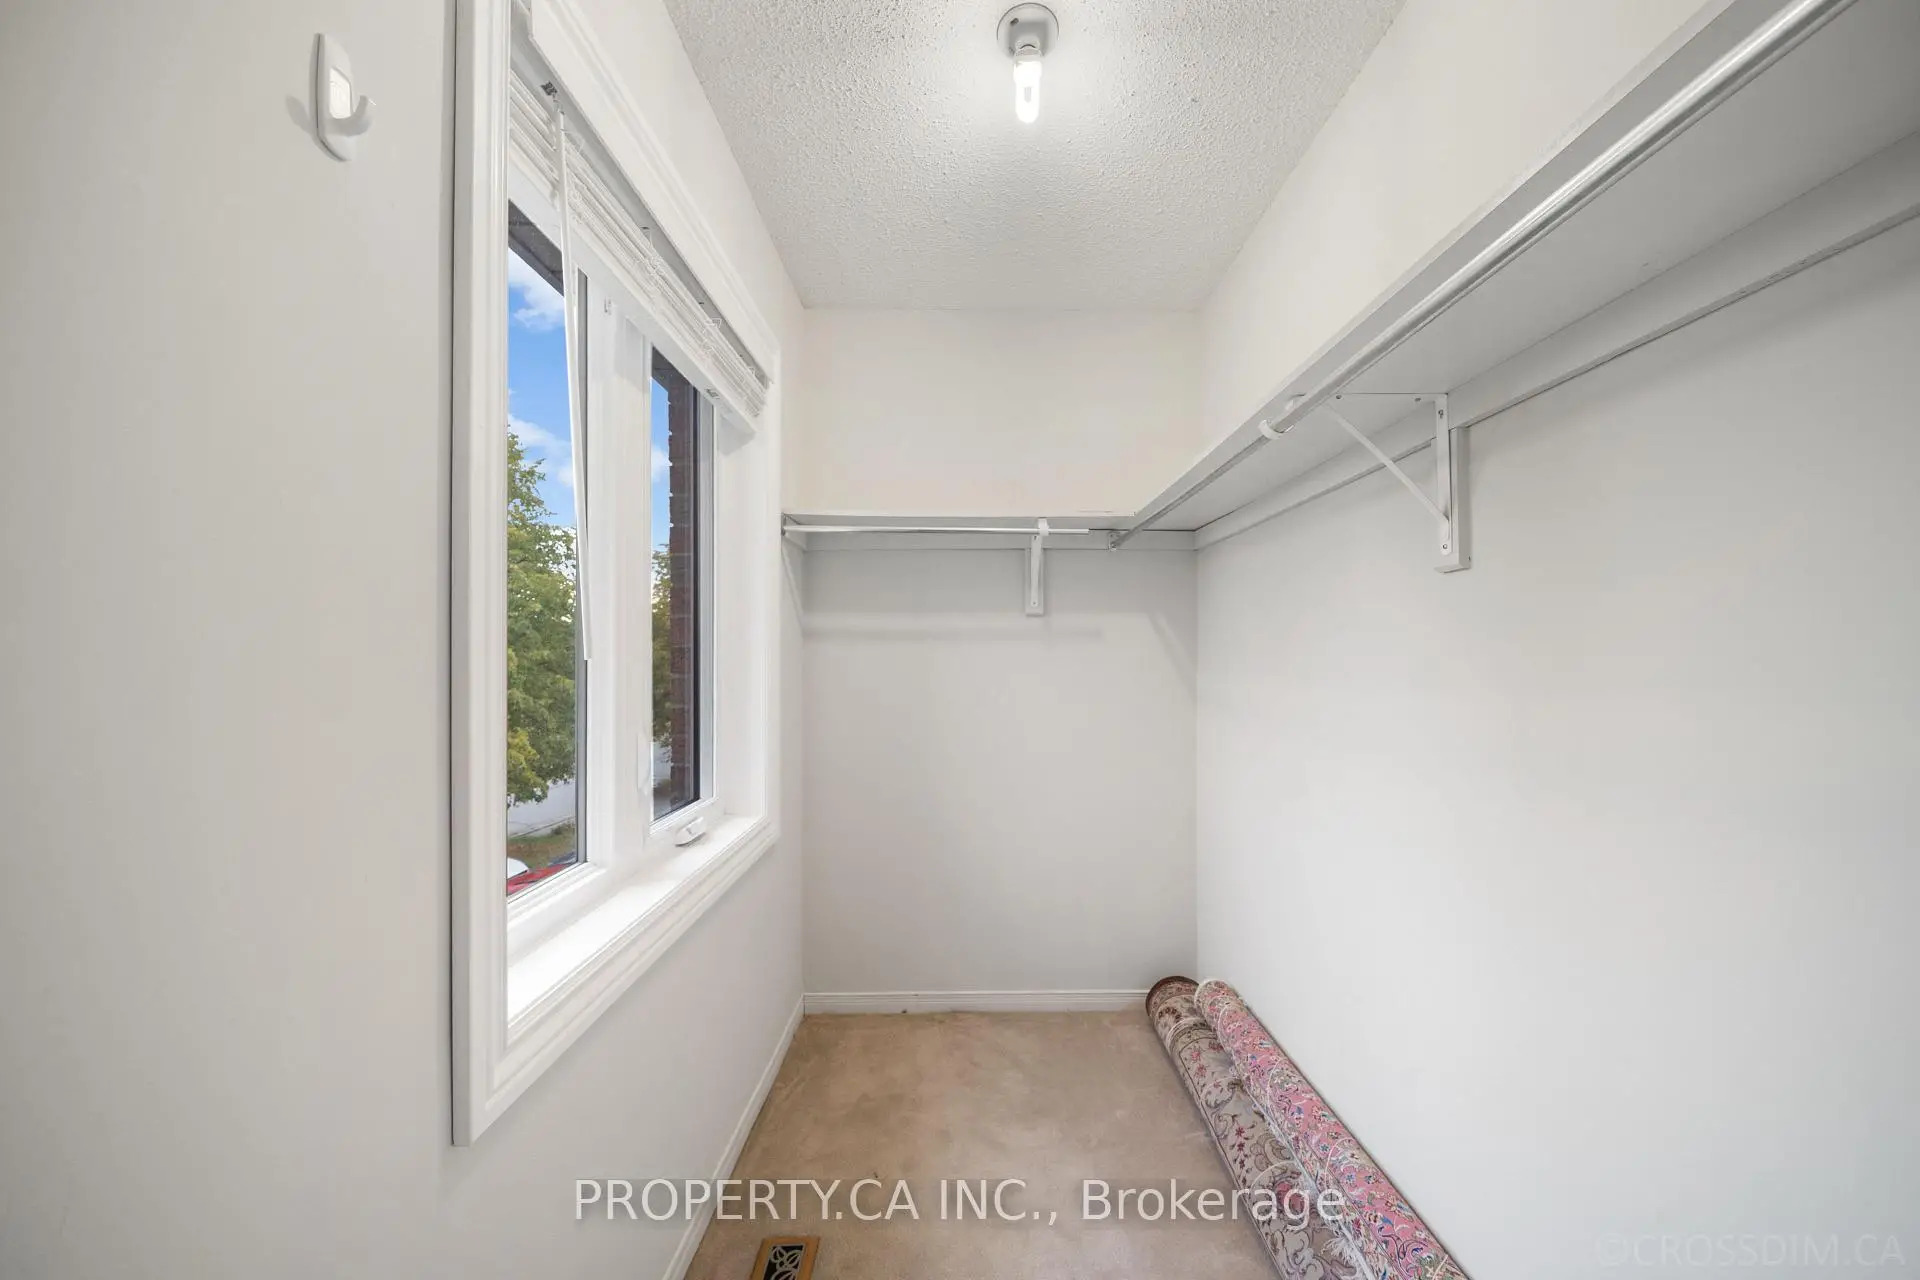
| Br | 4.60x2.98 | Walk-In Closet(s), Window |
|
| Br | 3.71x2.89 | Double Closet |
|
| Recreatio | 7.31x4.91 | Fireplace |
| Bathroom | Pieces | Level | |
|---|---|---|---|
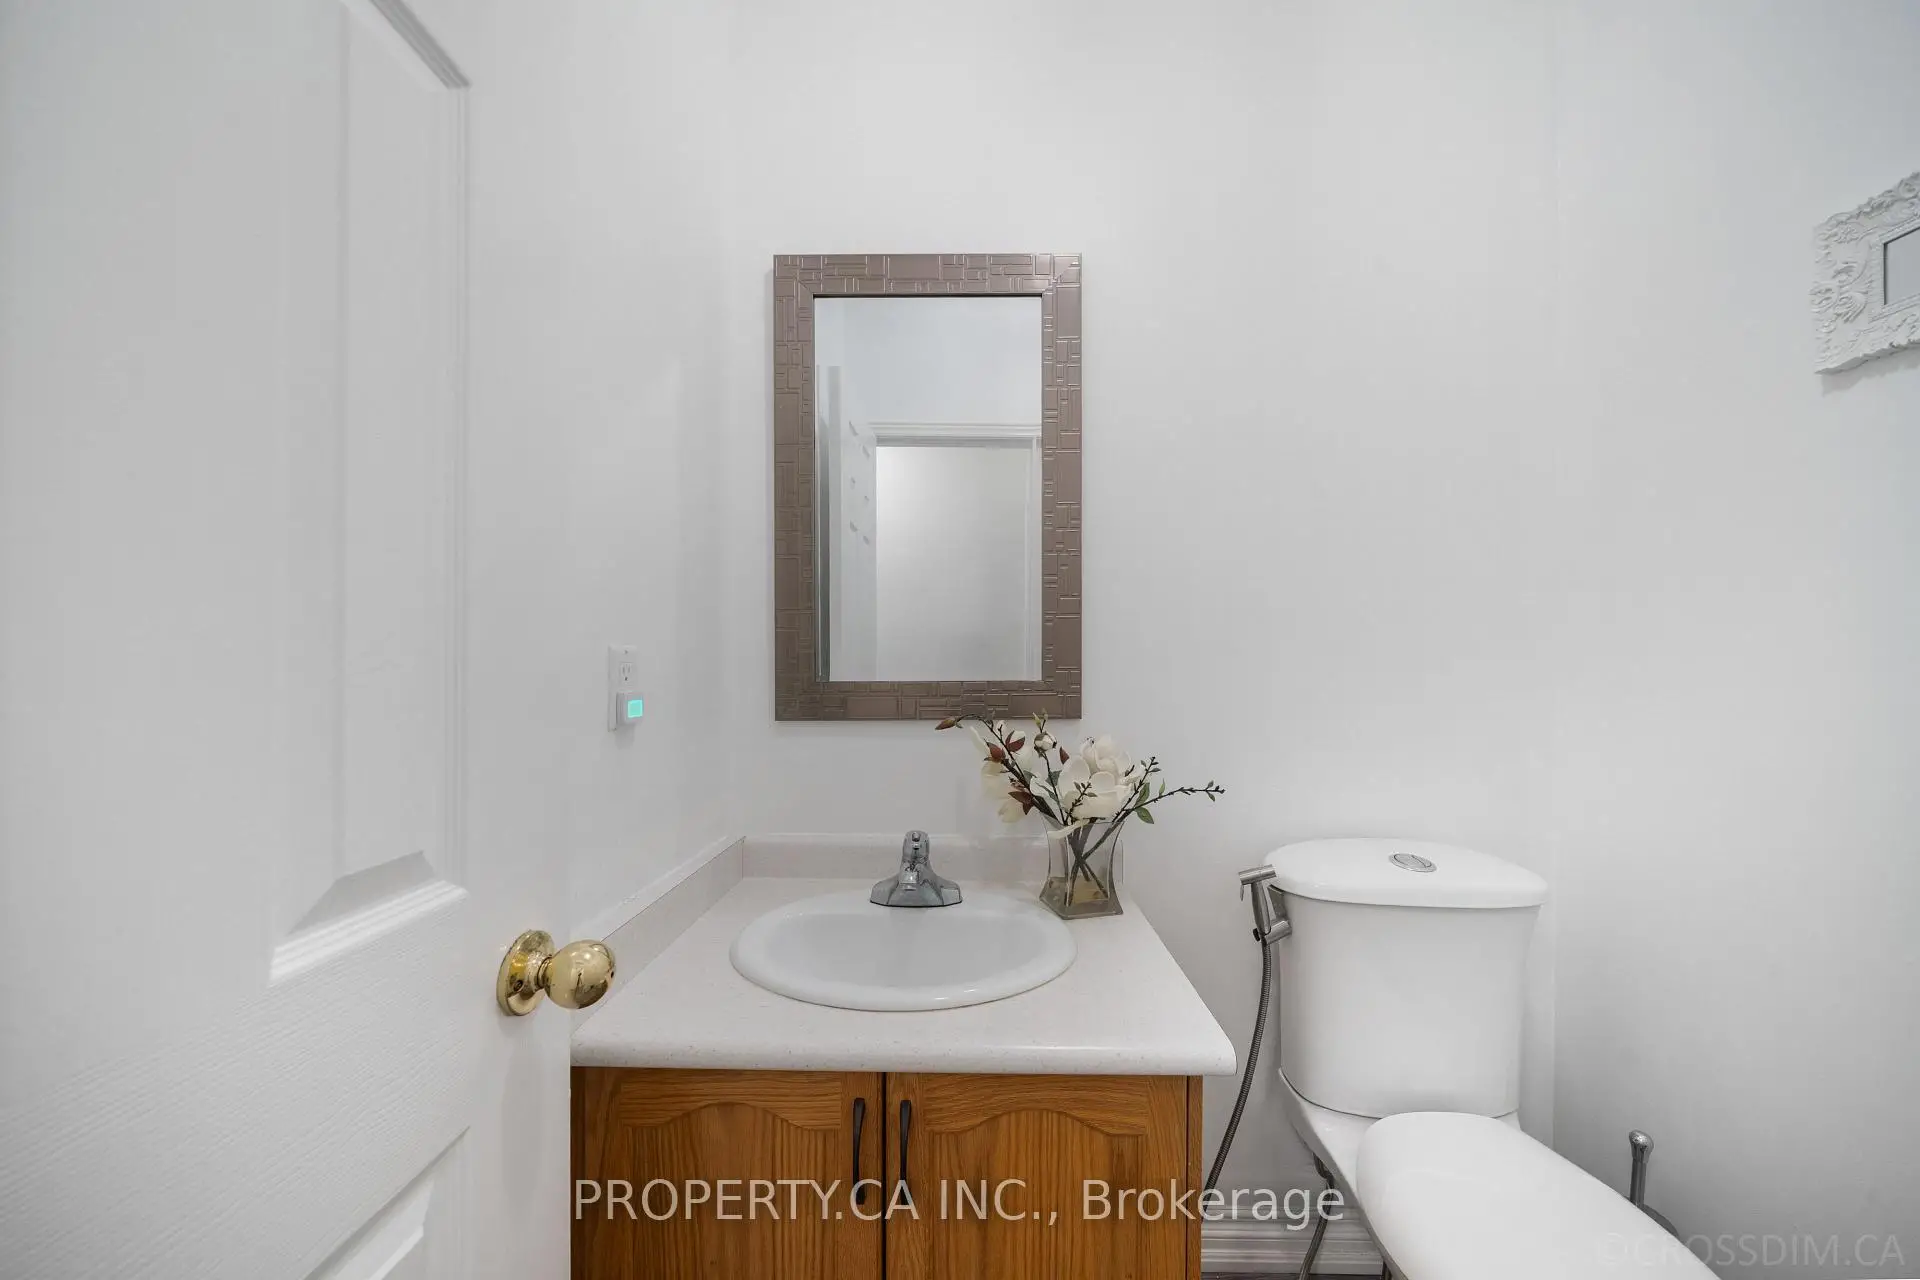
| 1xBath | 2 pcs | Main |
|
| 1xBath | 4 pcs | Second |
Property Summary
Located close to the intersection of Bayview and Mullock, 584 Willowick Dr is a 3 bedrooms 2 washrooms Semi-Detached. The unit has a Single Built-In Parking Space. The property basement is Partially Fi . The property has many nice features including None. Living Room Rm, Dinning Room Rm and Kitchen are on the Main floor.School Information
Elementary Schools
-
Home schoolRank: 751 out of 3022 (Score: 7.2)Distance to school: 0.9 km (~16 min walk)
-
French Immersion school
Rank: 2196 out of 3022 (Score: 5.0)Distance to school: 1.8 km (~32 min walk) -
Distance to school: 2.5 km (~7 min drive)
-
Rank: 963 out of 3022 (Score: 6.9)Distance to school: 4.1 km (~12 min drive)
-
Catholic Gifted program school
Rank: 626 out of 3022 (Score: 7.4)Distance to school: 16.3 km (~49 min drive) Secondary Schools
-
Rank: 48/746 (Score: 8.5) 5 year average: 44/746 (Score: 8.1)Distance to school: 1.5 km (~26 min walk)
-
Rank: 48/746 (Score: 8.5) 5 year average: 44/746 (Score: 8.1)Distance to school: 1.5 km (~26 min walk)
-
Arts program school
Rank: 219/746 (Score: 7.0) 5 year average: 257/746 (Score: 6.6)Distance to school: 2.7 km (~8 min drive) -
AP program school IB Program
Rank: 1/746 (Score: 10.0) 5 year average: 2/746 (Score: 9.3)Distance to school: 5.6 km (~17 min drive) -
Catholic Home school
Rank: 259/746 (Score: 6.8) 5 year average: 195/746 (Score: 7.0)Distance to school: 2.0 km (~6 min drive) -
Rank: 259/746 (Score: 6.8) 5 year average: 195/746 (Score: 7.0)Distance to school: 2.0 km (~6 min drive)
-
Rank: 259/746 (Score: 6.8) 5 year average: 195/746 (Score: 7.0)Distance to school: 2.0 km (~6 min drive)









