
 Woodland Hill, Newmarket, L3X 3J6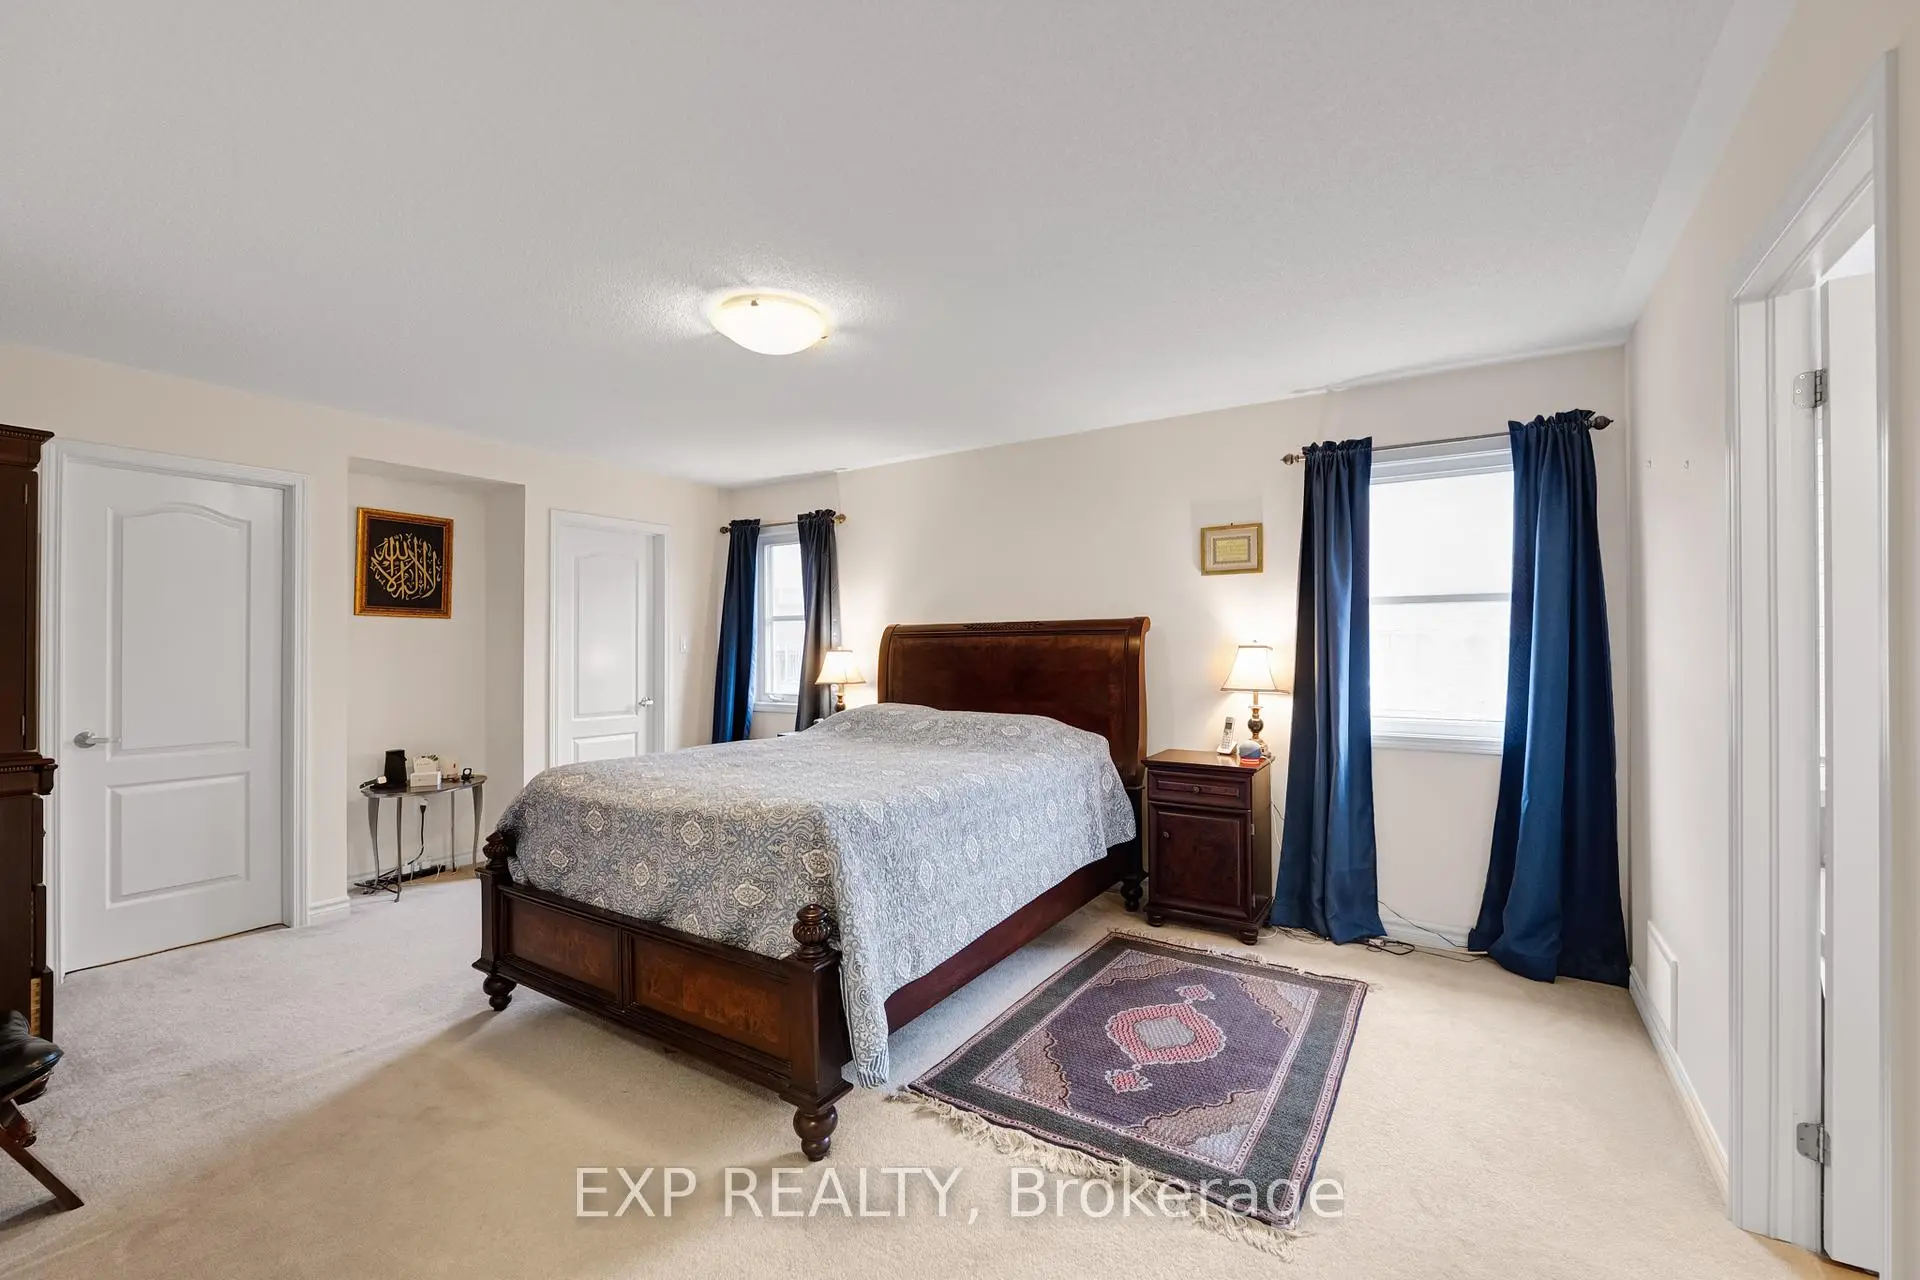

Description
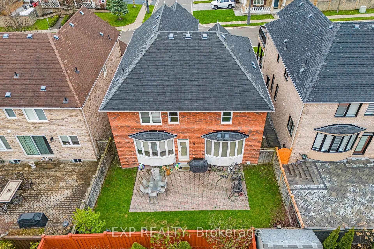
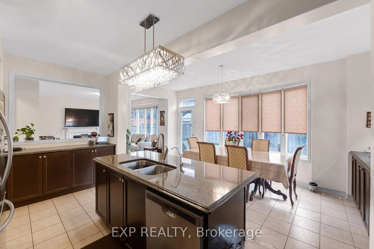
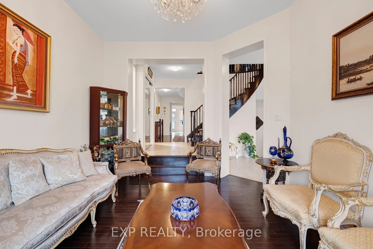
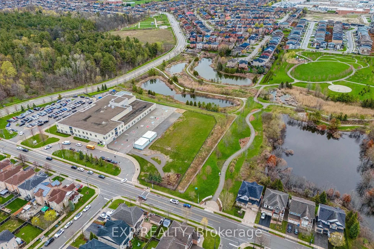
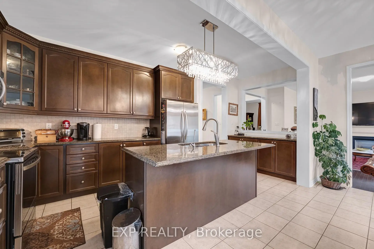
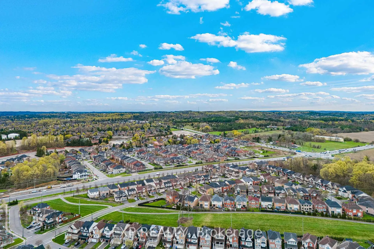
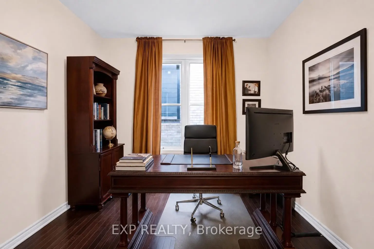
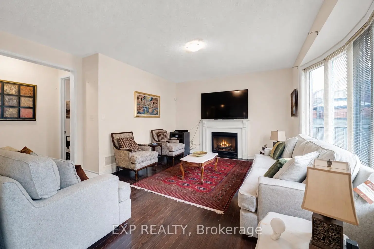
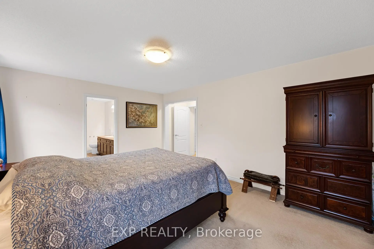
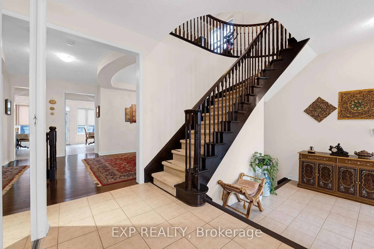
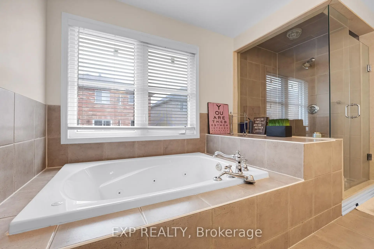
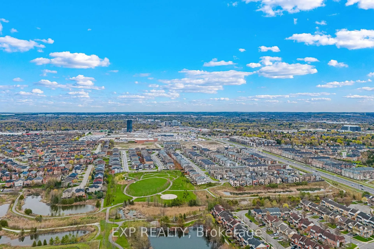
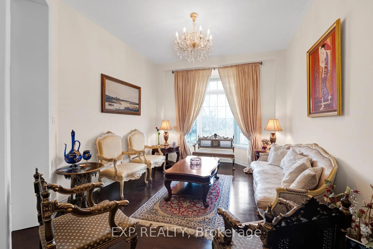
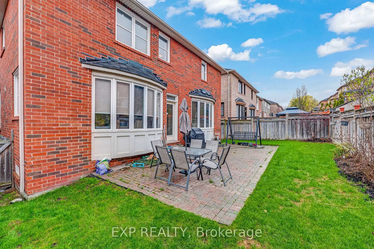
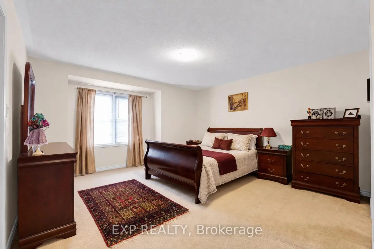
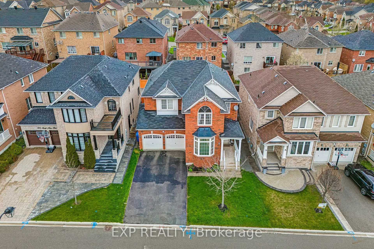
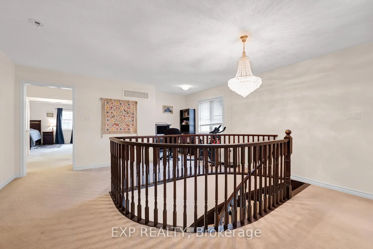
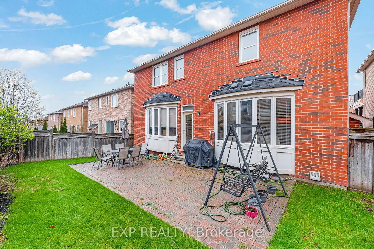
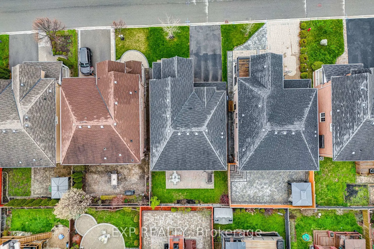
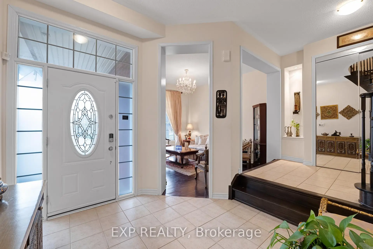
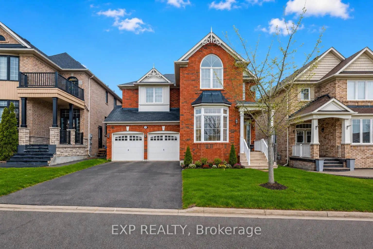
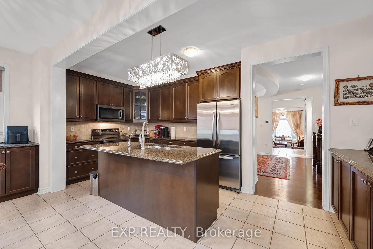
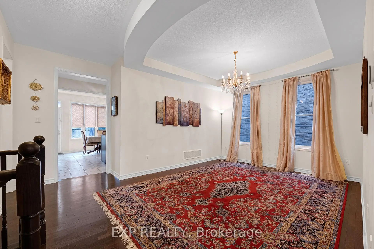
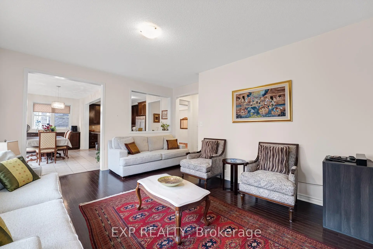
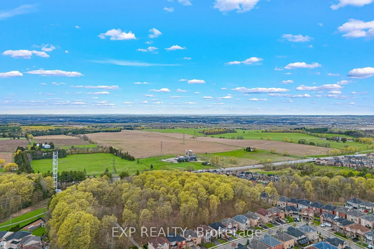
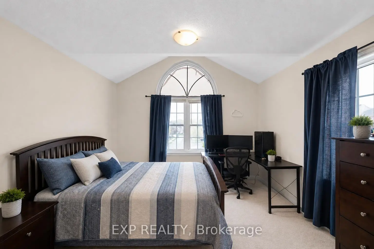
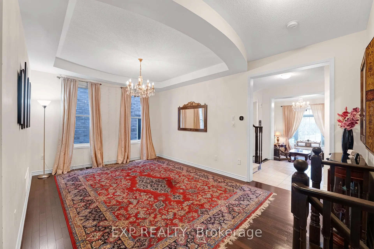
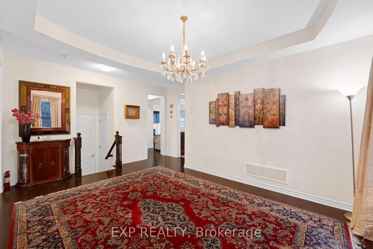
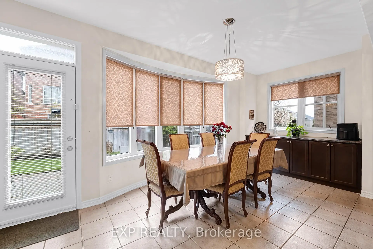
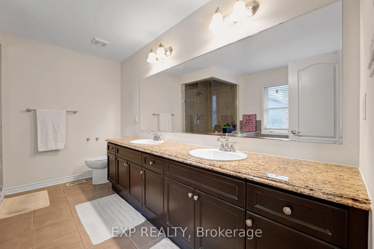
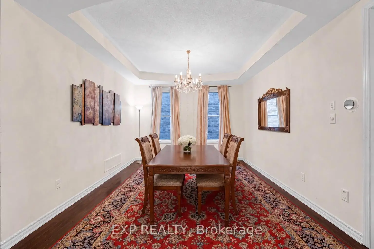
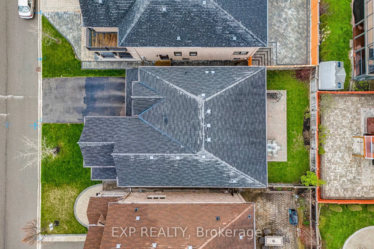
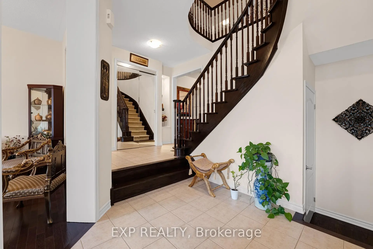
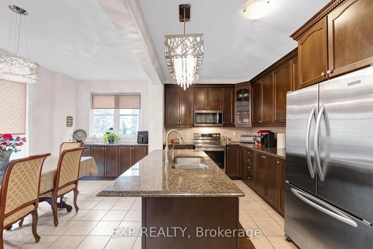
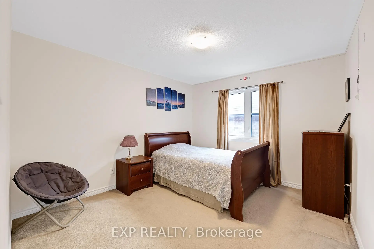
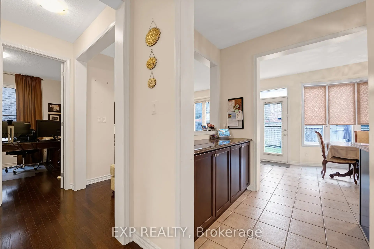
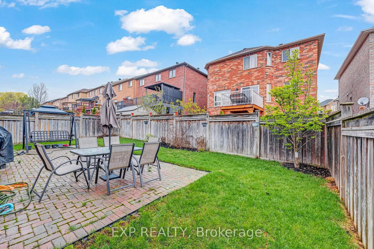
Nestled on the most sought-after cul-de-sac in Newmarket's premier Woodland Hills community, this Mattamy-built, Energy Star-certified, 45ft frontage executive detached home offers over 3,200 sqft. Designed for those seeking a move-in ready home, this residence is located in a family-oriented community celebrated for safe, quiet street. From the moment you step into the grand foyer open to above w/ soaring 10ft ceilings, the pride of original ownership is unmistakable. The main lvl is designed for scale & intimacy, featuring a formal living rm w/ a bay window overlooking the lush front garden, providing a sophisticated 1st impression. The heart of the home features a large family rm situated directly off the chef's kitchen & sun-filled breakfast area, creating a seamless flow for everyday life. For formal occasions, a separate dining rm provides an elegant space for hosting. The main level is further enhanced by a dedicated home office, offering the perfect footprint for remote work or a 5th bdrm to suit multi-gen living. The architectural centrepiece, a stunning stained spiral staircase, leads to a 2nd level designed w/ functional luxury in mind. The primary retreat is a true spa-like sanctuary, featuring "his & hers" closets & a luxury ensuite bth w/ a frameless glass shower & jacuzzi tub. W/ a versatile loft & W/I closets in 3 of the 4 oversized bdrms, the layout caters perfectly to a growing family's needs. The possibilities extend to the lower level, which features over 1,500 sqft of unfinished bsmt space. This massive blank canvas includes a cold cellar & provides endless options for a custom home theatre, gym, or a future suite w/ sep ent potential. The exterior features a private patio & prof. landscaping near the serene trails & green space. This commuter-friendly location is walking distance to Yonge St, public transit, & Upper Canada Mall. Steps from Alexander Muir & Poplar Bank PPS. W/ easy access to Hwys 400 & 404 & situated within an 1 hr of Toronto.
Features
- Facing: North

- Bedrooms: 4

- Bathrooms: 3

- Garages: 2

- Kitchens: 1

Details
- Lot size: 44.95 x 90.45 Feet

- Space: 3000-3500

- Tax: $ 7347.19

- N13100790

- Listing contracted with: EXP REALTY
| Room | Size(M) | Description | |
|---|---|---|---|
| Kitchen | 5.63x2.87 | Stainless Steel Appl, Granite Counters, Backsplash |
|
| Breakfast | 5.63x2.76 | Open Concept, W/O To Garage, Bay Window |
|
| Family Rm | 5.06x4.99 | Open Concept, Hardwood Floor, Fireplace |
|
| Dining Rm | 5.50x4.32 | Hardwood Floor, Vaulted Ceiling(s) |
|
| Living Rm | 4.76x3.54 | Hardwood Floor, Bay Window, Overlooks Frontyard |
|
| Office | 3.22x2.95 | Hardwood Floor, Window |
|
| Primary B | 5.47x5.07 | Walk-In Closet(s), 5 Pc Ensuite, Double Doors |
|
| 2nd Br | 4.51x4.26 | Walk-In Closet(s), Window, Broadloom |
|
| 3rd Br | 4.10x3.54 | Walk-In Closet(s), Window, Broadloom |
|
| 4th Br | 3.60x3.09 | Double Closet, Window, Broadloom |
|
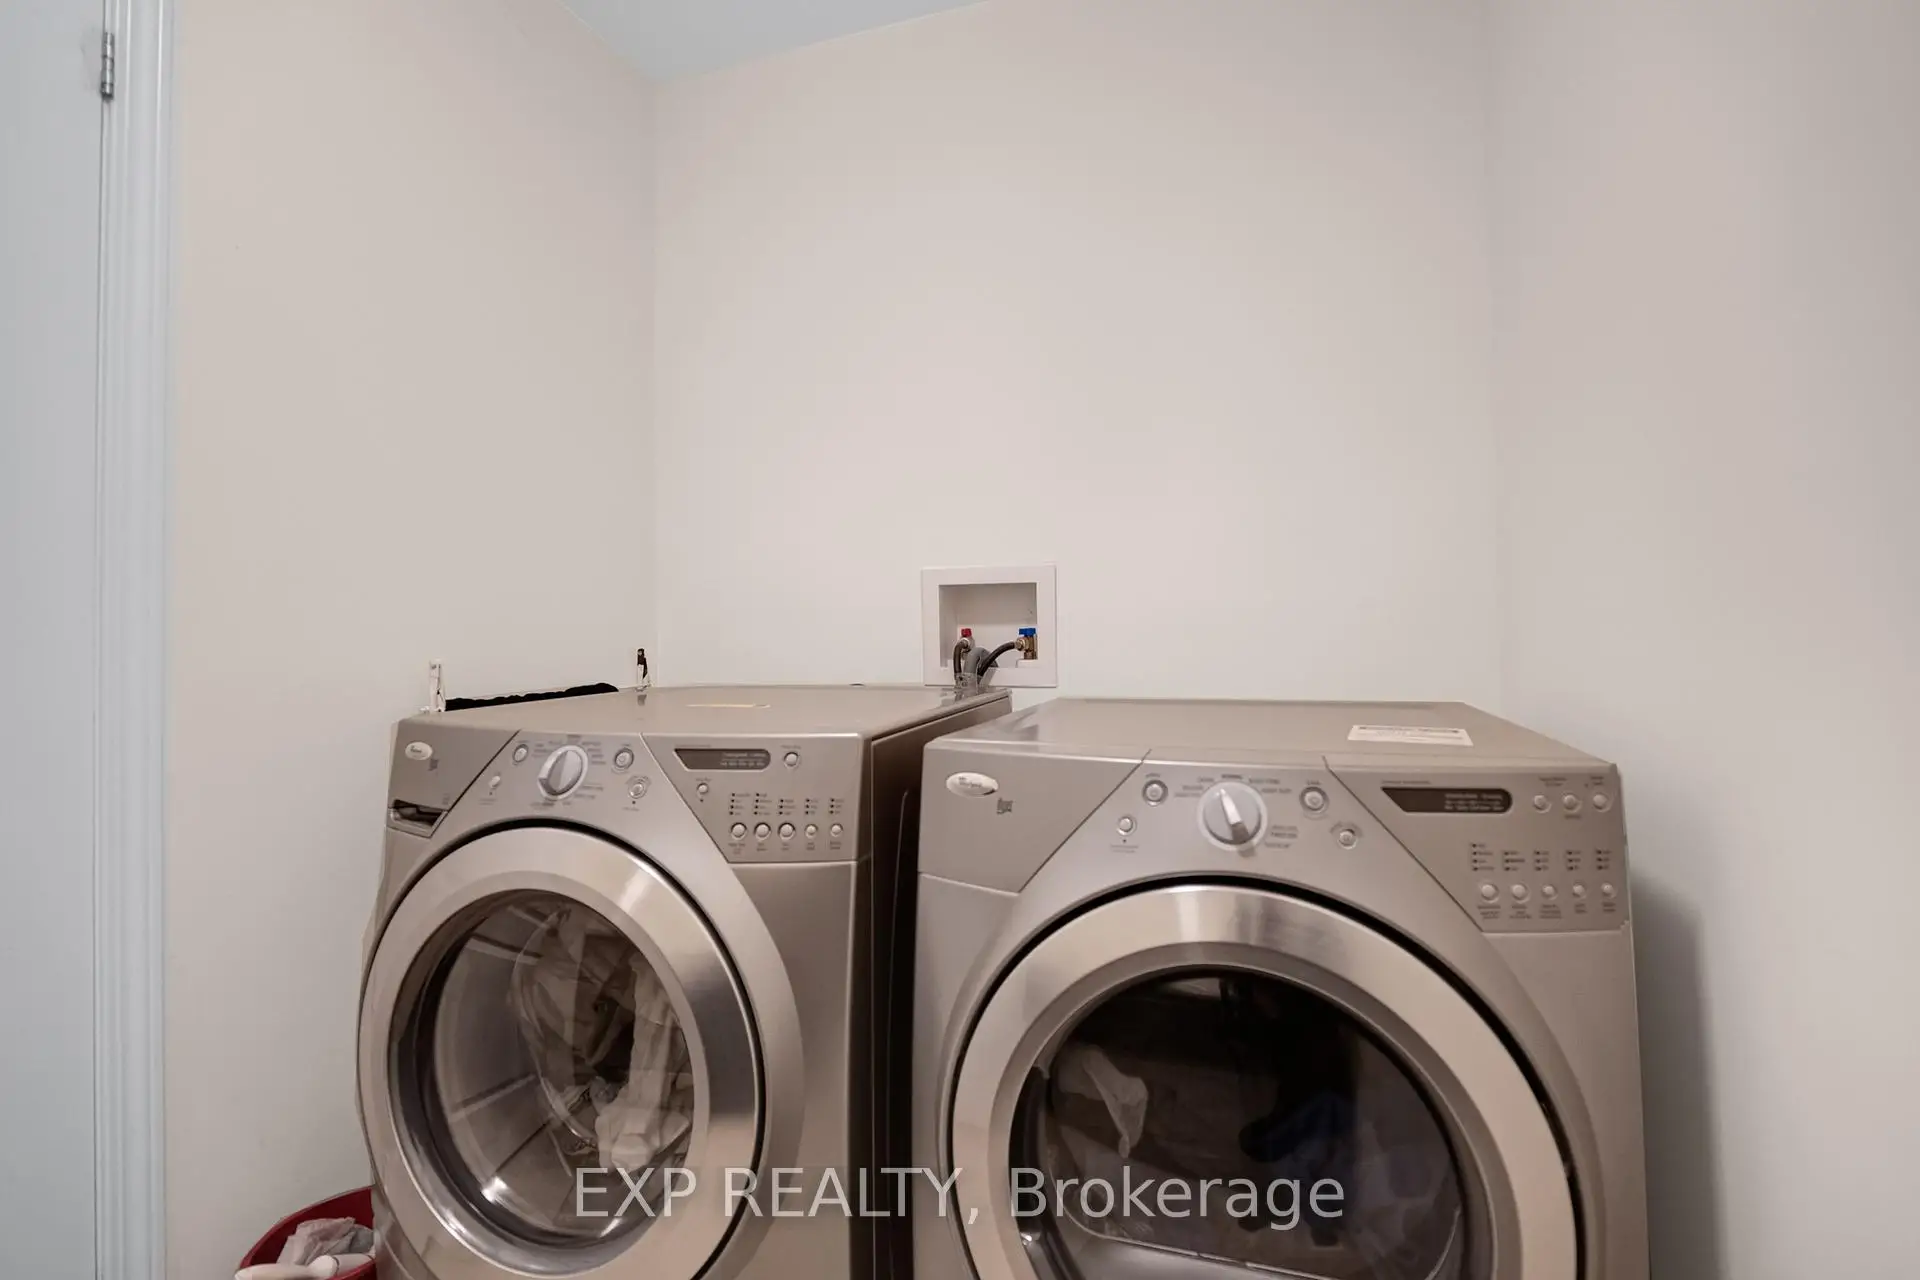
| Laundry | 2.77x1.70 |
| Bathroom | Pieces | Level | |
|---|---|---|---|
| 1xBath | 2 pcs | Main |
|
| 1xBath | 4 pcs | Second |
|
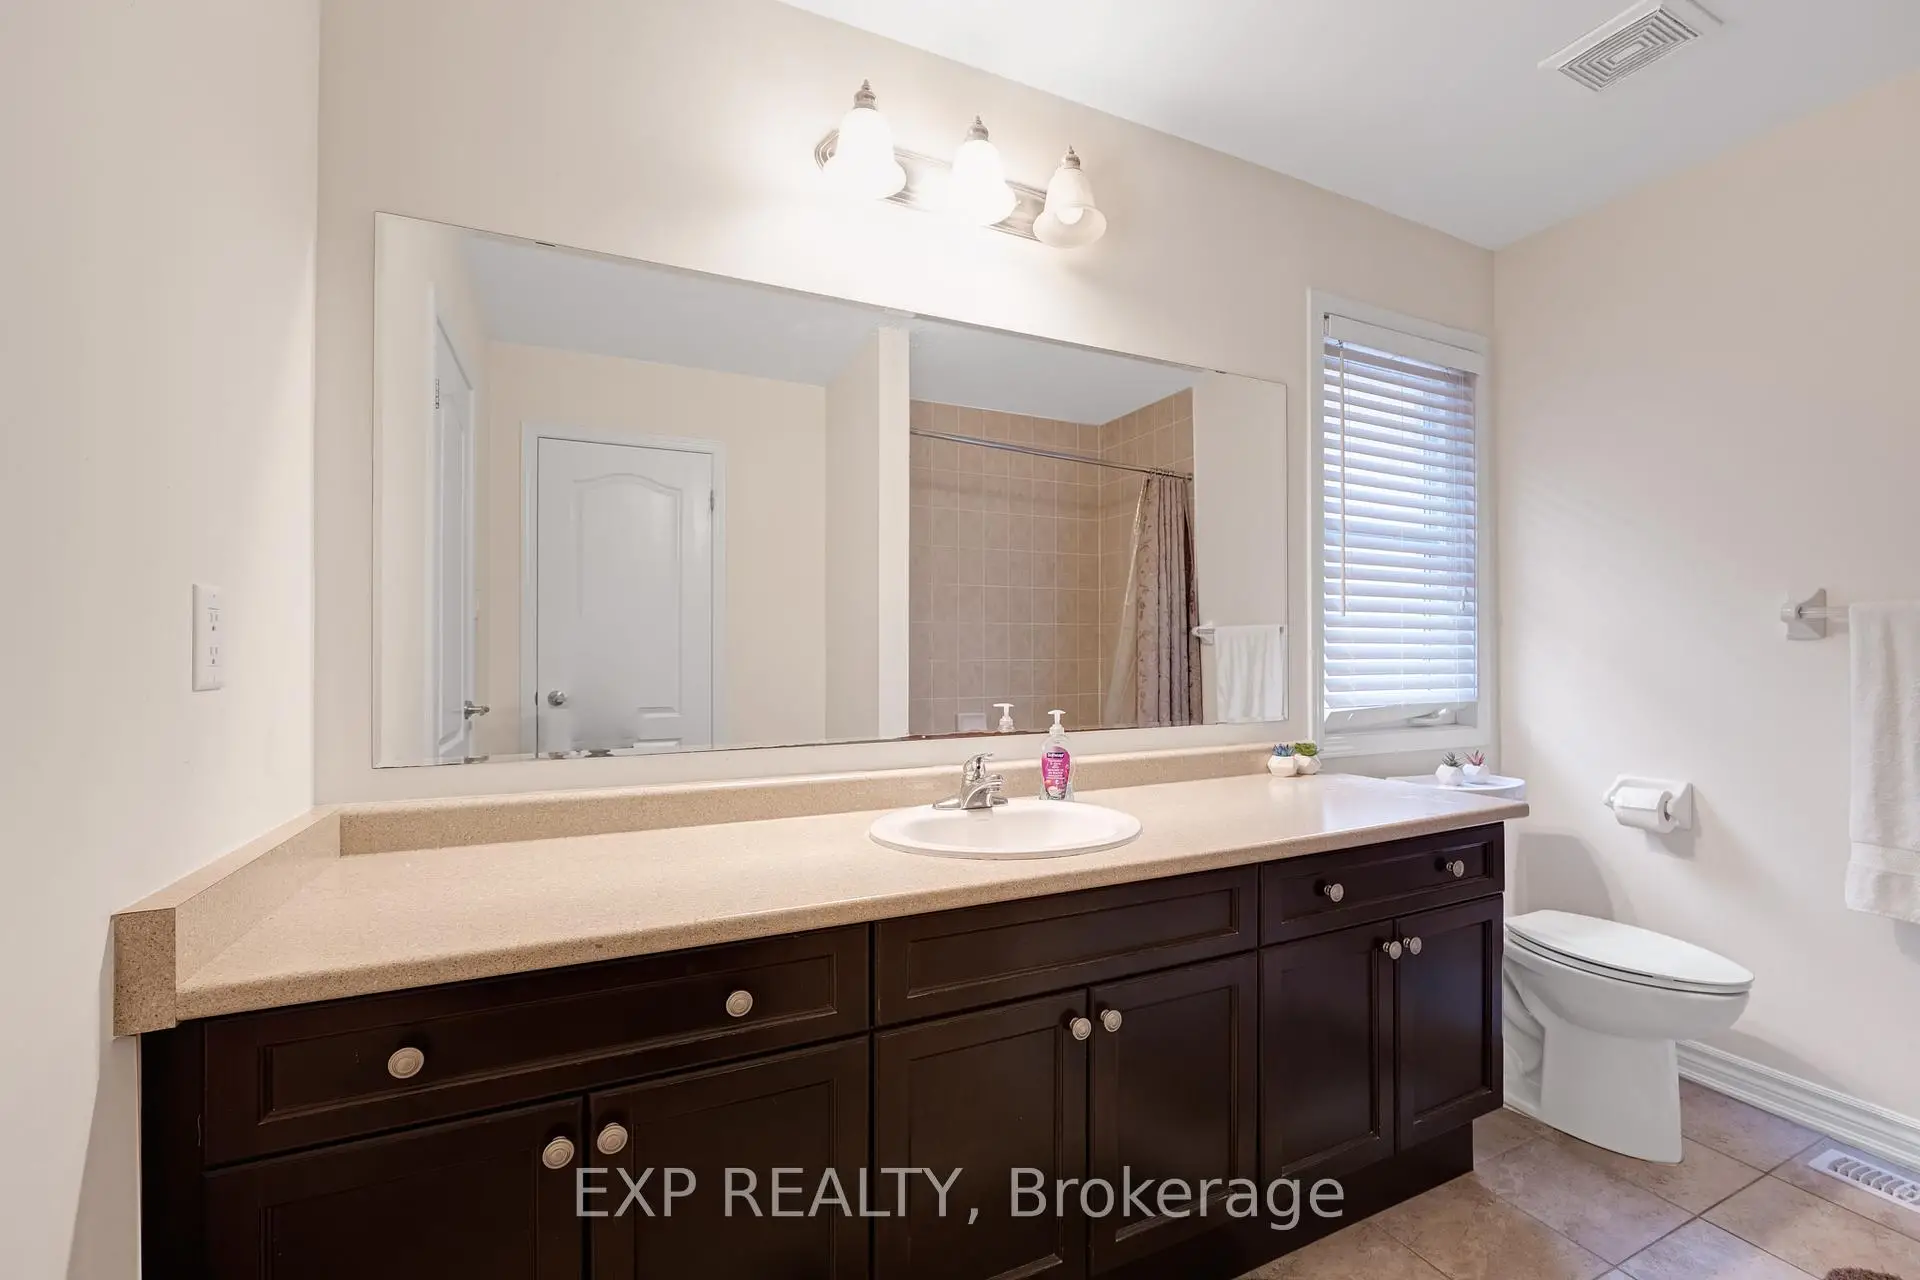
| 1xBath | 5 pcs | Second |
Property Summary
Located close to the intersection of Bathurst Street & Woodspring A, 323 Cheryl Mews Blvd is a 4+1 bedrooms 3 washrooms Detached. The unit has a Double Built-In Parking Spaces. The property has many nice features including Water Softener, Water Purifier, Central Vacuum and Auto Garage Door Remot. Kitchen, Breakfast Room, Family Room Rm, Dinning Room Rm, Living Room Rm and Office are on the Main floor.School Information
Elementary Schools
-
Home schoolRank: 516 out of 3022 (Score: 7.6)Distance to school: 0.3 km (~5 min walk)
-
French Immersion school
Rank: 516 out of 3022 (Score: 7.6)Distance to school: 2.2 km (~6 min drive) -
Distance to school: 1.2 km (~22 min walk)
-
Rank: 963 out of 3022 (Score: 6.9)Distance to school: 5.5 km (~16 min drive)
-
Catholic Gifted program school
Rank: 626 out of 3022 (Score: 7.4)Distance to school: 18.1 km (~54 min drive) Secondary Schools
-
Home schoolRank: 291/746 (Score: 6.6) 5 year average: 290/746 (Score: 6.4)Distance to school: 2.5 km (~8 min drive)
-
Rank: 48/746 (Score: 8.5) 5 year average: 44/746 (Score: 8.1)Distance to school: 5.4 km (~16 min drive)
-
Rank: 219/746 (Score: 7.0) 5 year average: 257/746 (Score: 6.6)Distance to school: 4.5 km (~14 min drive)
-
Arts program school
Rank: 219/746 (Score: 7.0) 5 year average: 257/746 (Score: 6.6)Distance to school: 4.5 km (~14 min drive) -
AP program school IB Program
Rank: 1/746 (Score: 10.0) 5 year average: 2/746 (Score: 9.3)Distance to school: 7.7 km (~23 min drive) -
Catholic Home school
Rank: 259/746 (Score: 6.8) 5 year average: 195/746 (Score: 7.0)Distance to school: 4.9 km (~15 min drive) -
Rank: 259/746 (Score: 6.8) 5 year average: 195/746 (Score: 7.0)Distance to school: 4.9 km (~15 min drive)
-
Rank: 259/746 (Score: 6.8) 5 year average: 195/746 (Score: 7.0)Distance to school: 4.9 km (~15 min drive)









