
 Stonehaven-Wyndham, Newmarket, L3X 0C4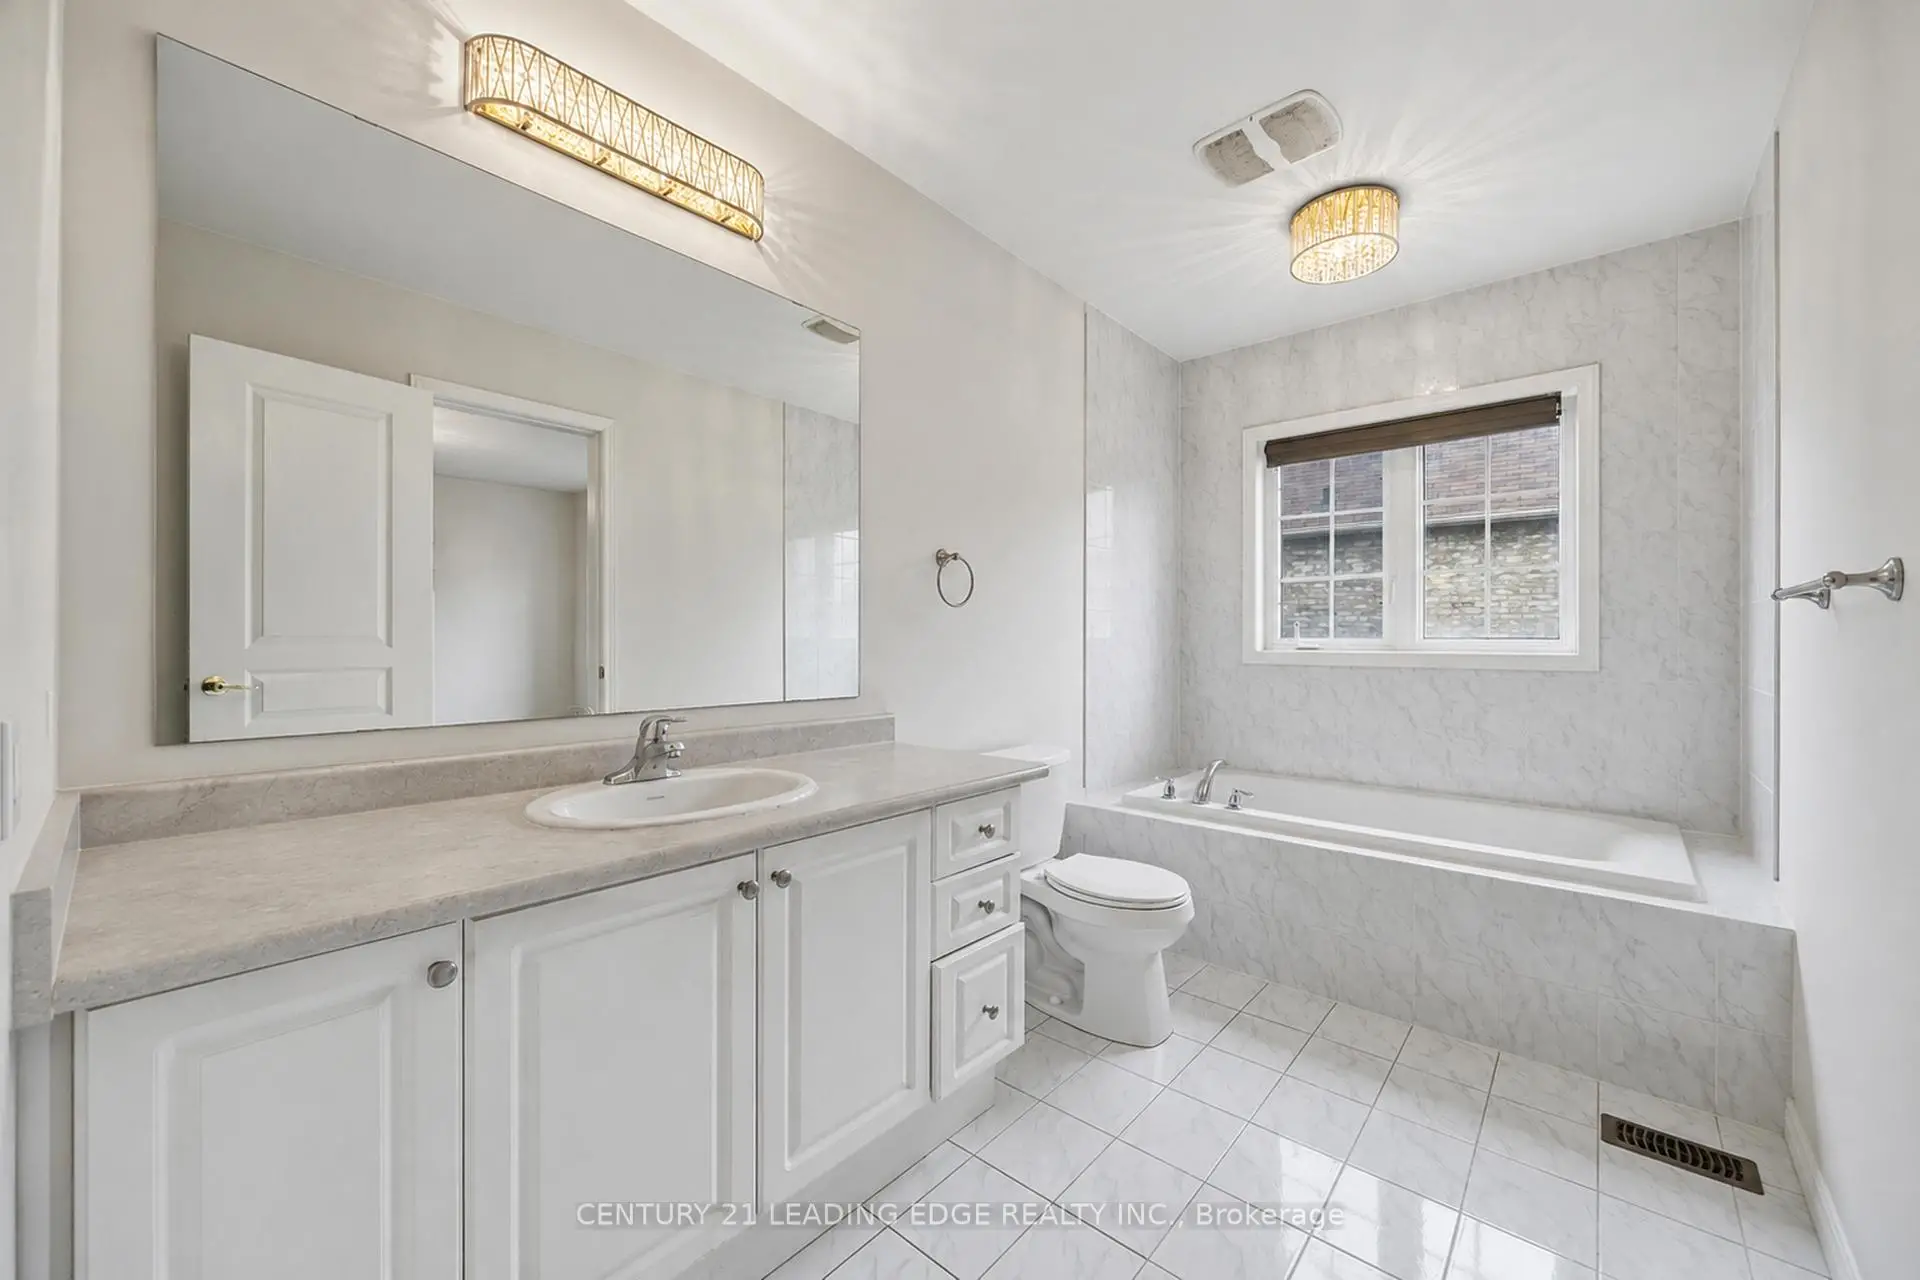

Description
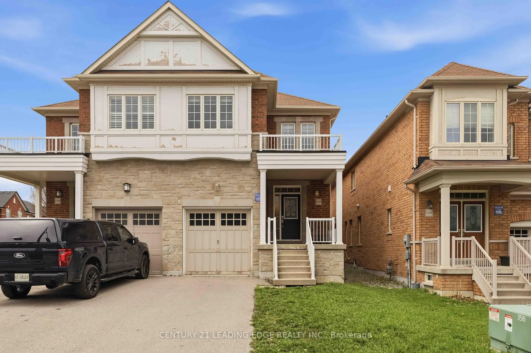
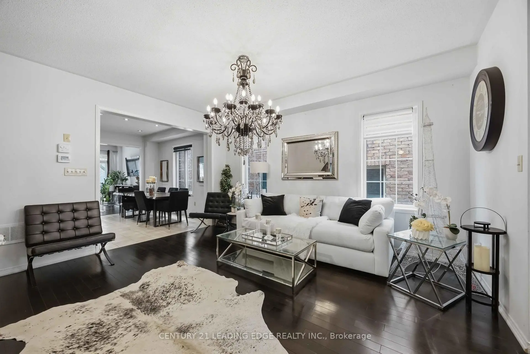
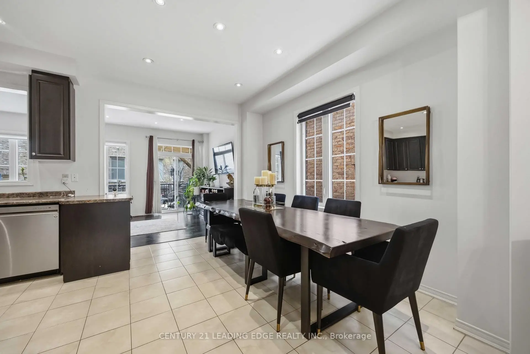
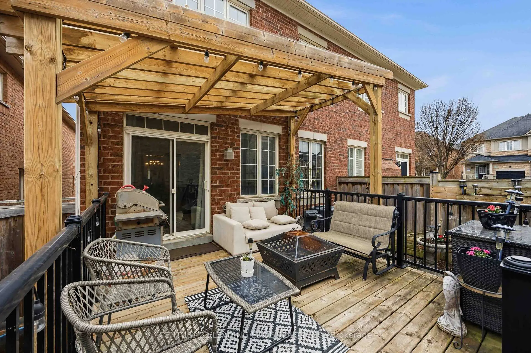
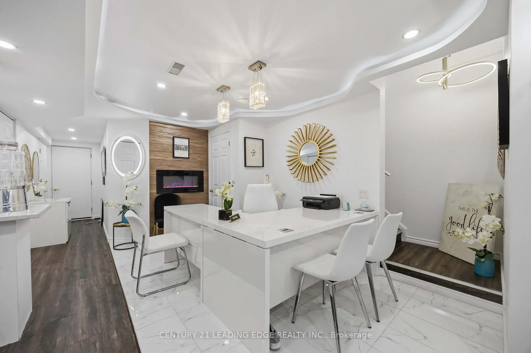
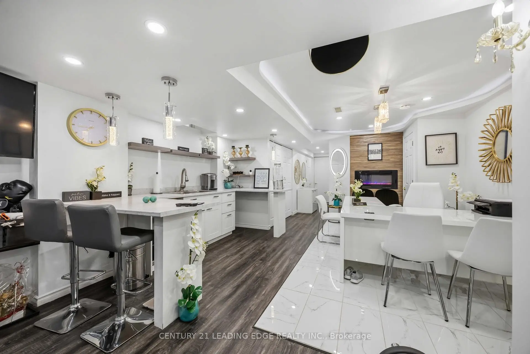
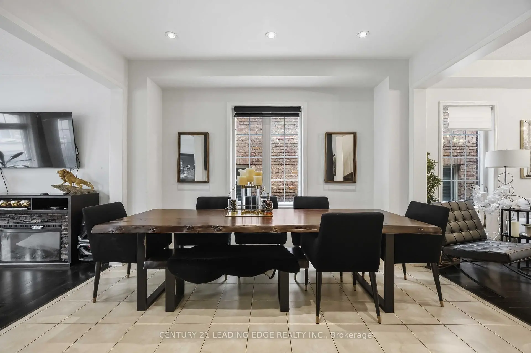
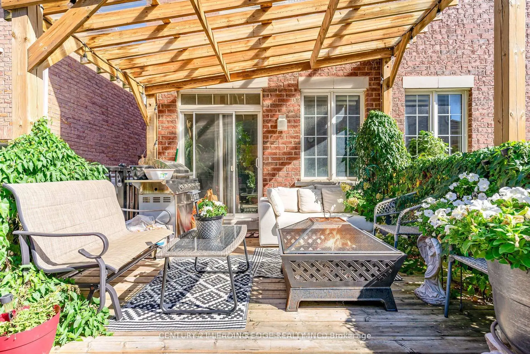
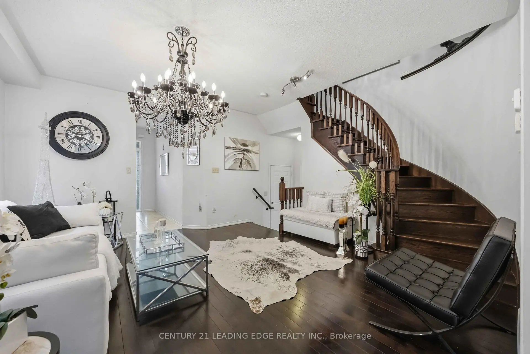
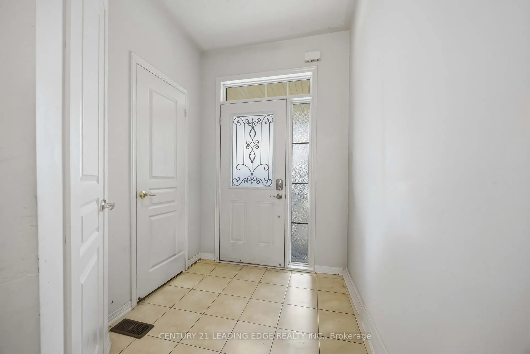
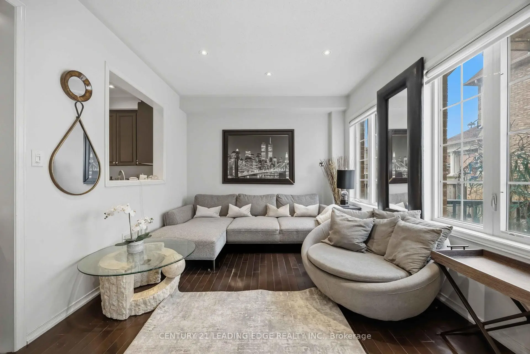
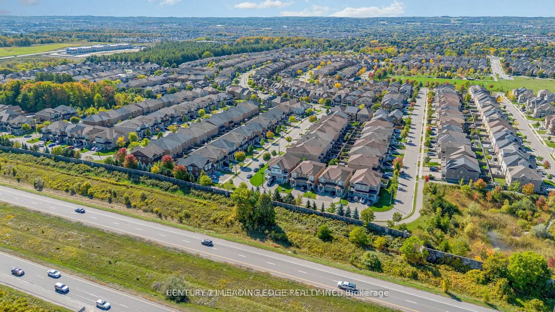
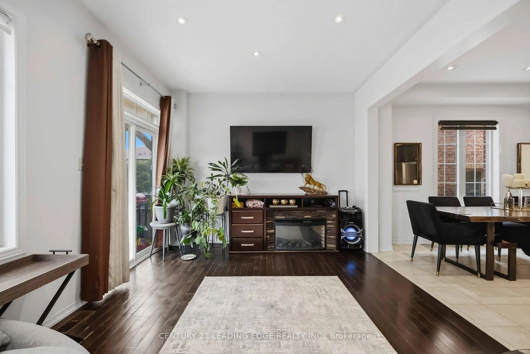
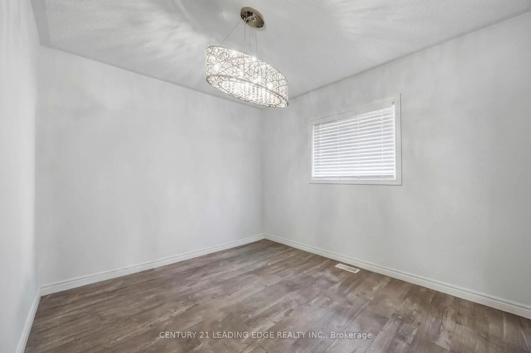
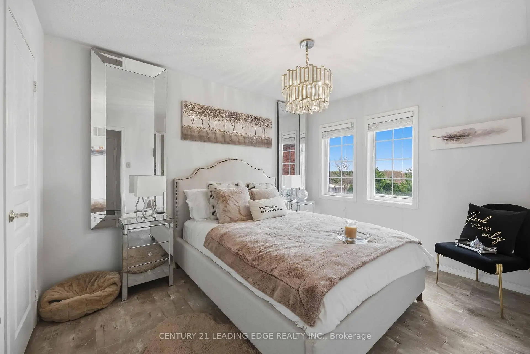
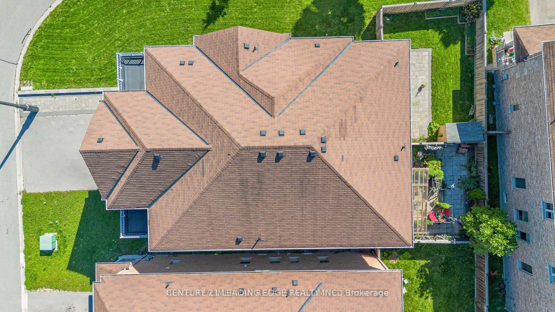
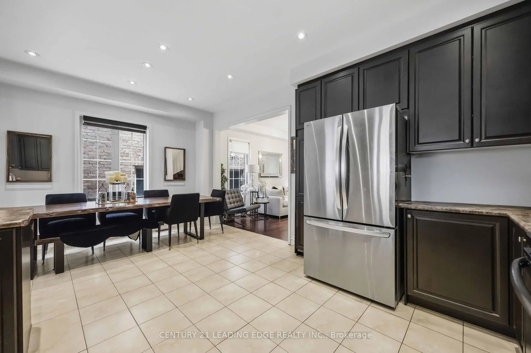
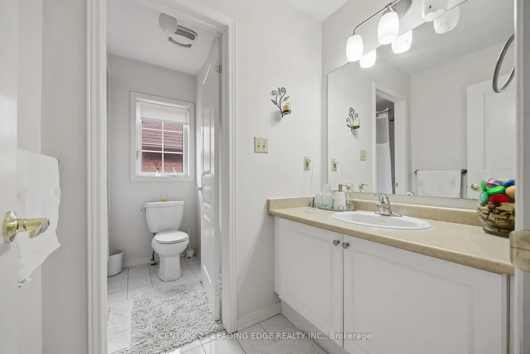
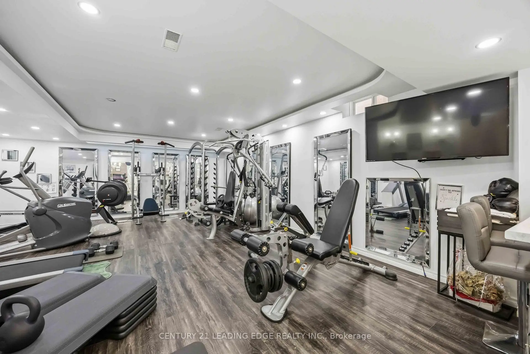
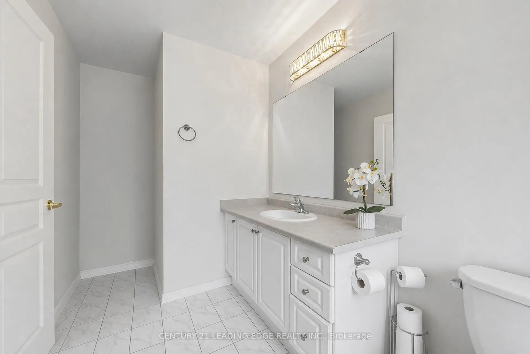
Welcome to an exceptional home in the prestigious Stonehaven-Wyndham Neighbourhood. This beautiful 4-bedroom, 3.5-bathroom semi-detached home offers over 3,000 square feet of luxurious living space designed for modern families who appreciate quality. The open-concept main floor flows seamlessly from the sophisticated dining room to bright, airy living spaces with plenty of natural light from oversized windows. The gourmet kitchen features dark cabinetry, quartz countertops, stainless steel appliances, and a large centre island, perfect for cooking and entertaining. Upstairs, the primary bedroom includes a spa-like 5-pieceensuite with a soaker tub, double vanity, and glass shower, while additional bedrooms provide comfort and space for the whole family. The professionally finished basement with a 3 piece bath is currently set up as a home gym with premium equipment, but the flexible layout offers endless possibilities for a recreation room, media lounge, home office, or guest suite. Outside, an expansive rear deck with a wooden pergola creates the perfect space for summer gatherings and outdoor entertaining. Located in one of Newmarket's most sought-after communities, this home offers excellent schools, parks, shopping, and easy highway access. With quality finishes throughout, premium fixtures, and thoughtful design at every turn, this move-in ready home is waiting for you.
Features
- Facing: West

- Bedrooms: 4

- Bathrooms: 4

- Garages: 1

- Kitchens: 1

Details
- Lot size: 24.11 x 104.99 Feet

- Space: 2000-2500

- Tax: $ 5297.00

- N13099412

- Listing contracted with: CENTURY 21 LEADING EDGE REALTY INC.
| Room | Size(M) | Description | |
|---|---|---|---|
| Living Rm | 4.00x3.18 | Hardwood Floor, Combined w/Dining, Open Concept |
|
| Dining Rm | 4.00x3.18 | Hardwood Floor, Combined w/Living, Pot Lights |
|
| Kitchen | 5.72x4.00 | Ceramic Floor, Modern Kitchen, Family Size Kitchen |
|
| Breakfast | 3.94x3.18 | Ceramic Floor, Pot Lights, Family Size Kitchen |
|
| Family Rm | 5.72x3.33 | Hardwood Floor, Pot Lights, W/O To Deck |
|
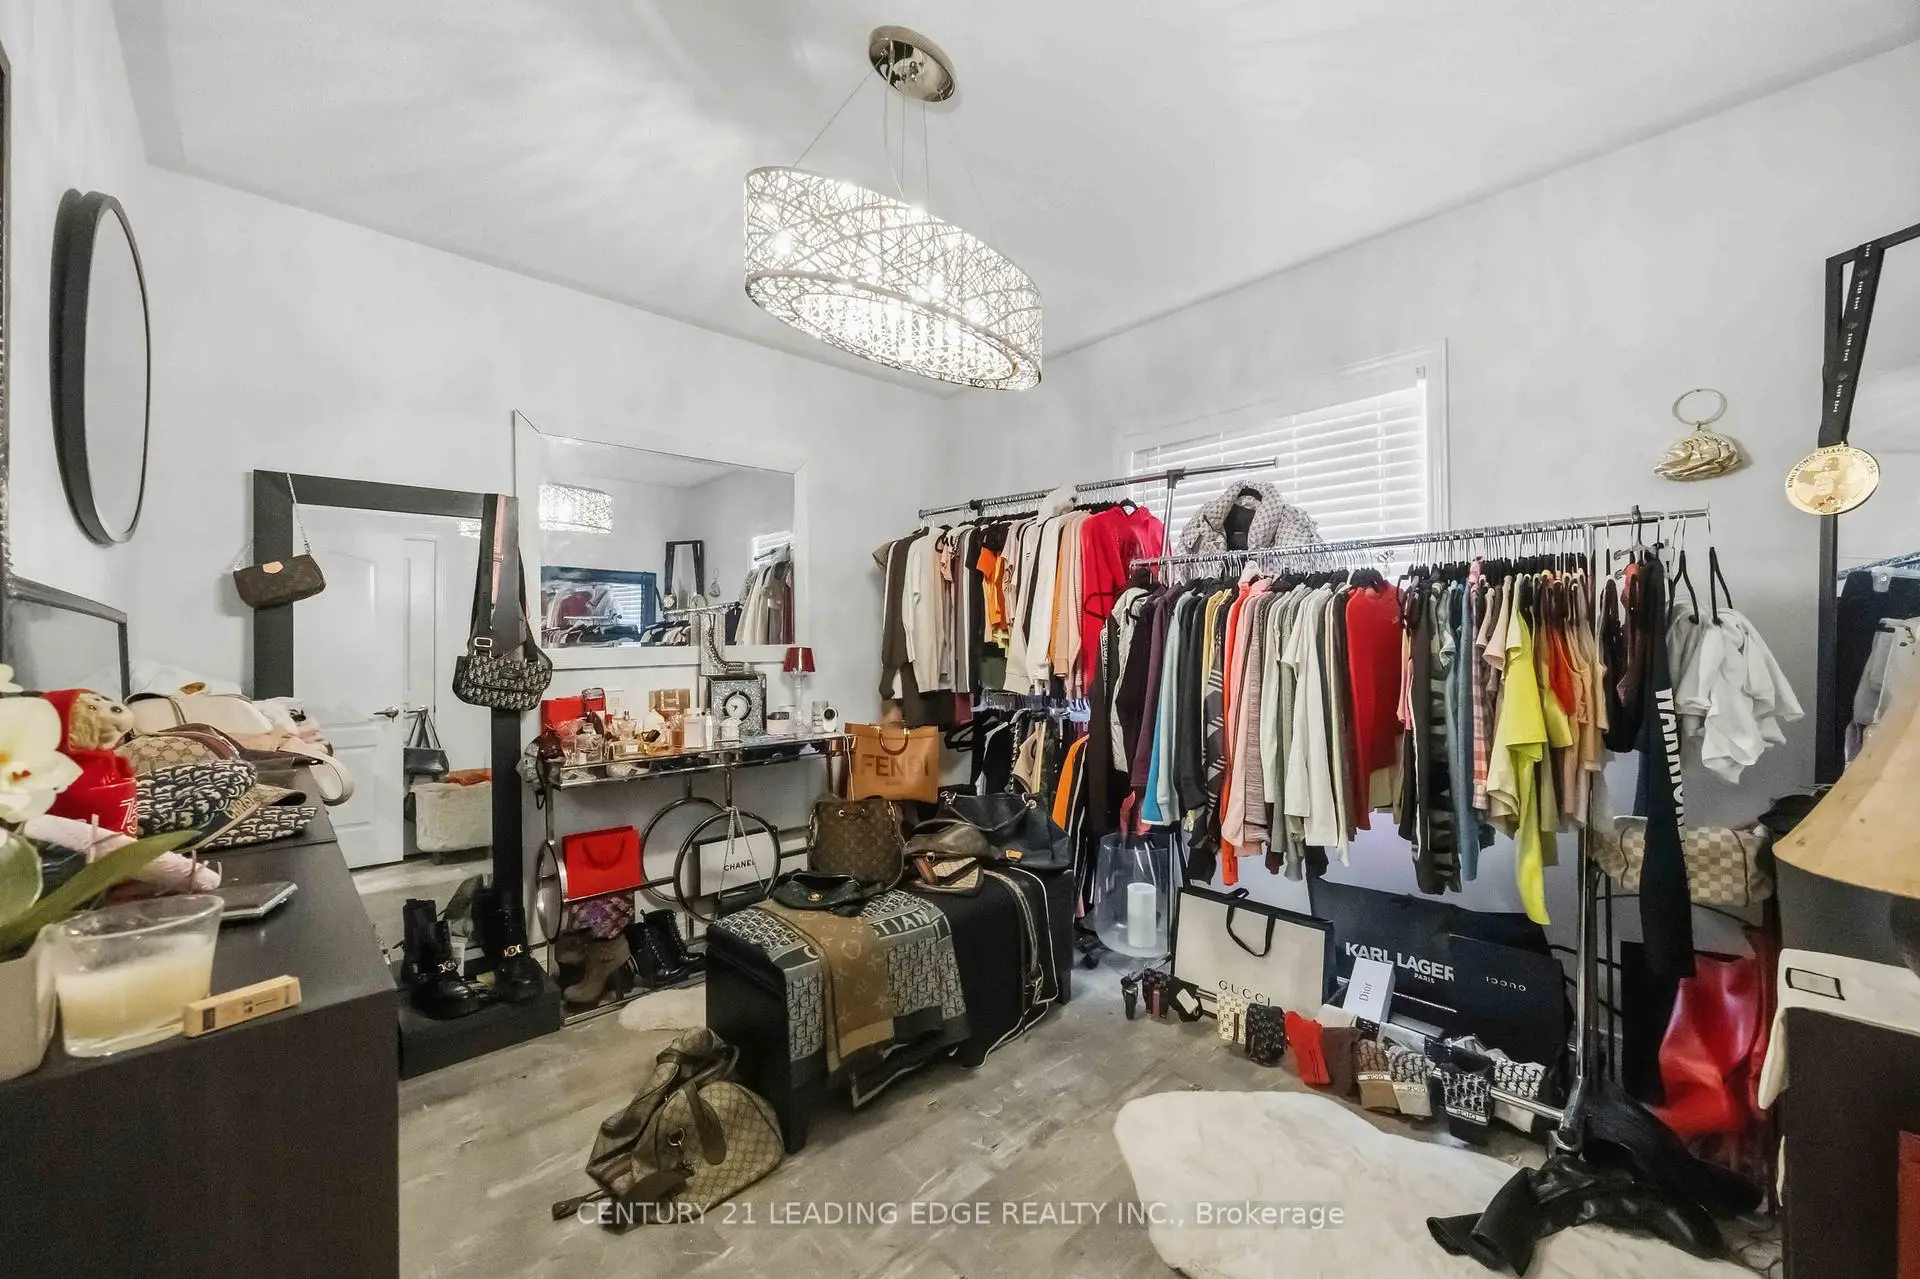
| Primary B | 7.45x4.11 | Laminate, 4 Pc Ensuite, Walk-In Closet(s) |
|
| 2nd Br | 5.79x2.94 | Laminate, Closet, Window |
|
| 3rd Br | 3.69x3.00 | Laminate, Closet, Window |
|
| 4th Br | 3.31x3.02 | Laminate, Closet, Window |
|
| Recreatio | 0.00x0.00 | Laminate, 3 Pc Ensuite, Open Concept |
| Bathroom | Pieces | Level | |
|---|---|---|---|
| 1xBath | 3 pcs | Basement |
|
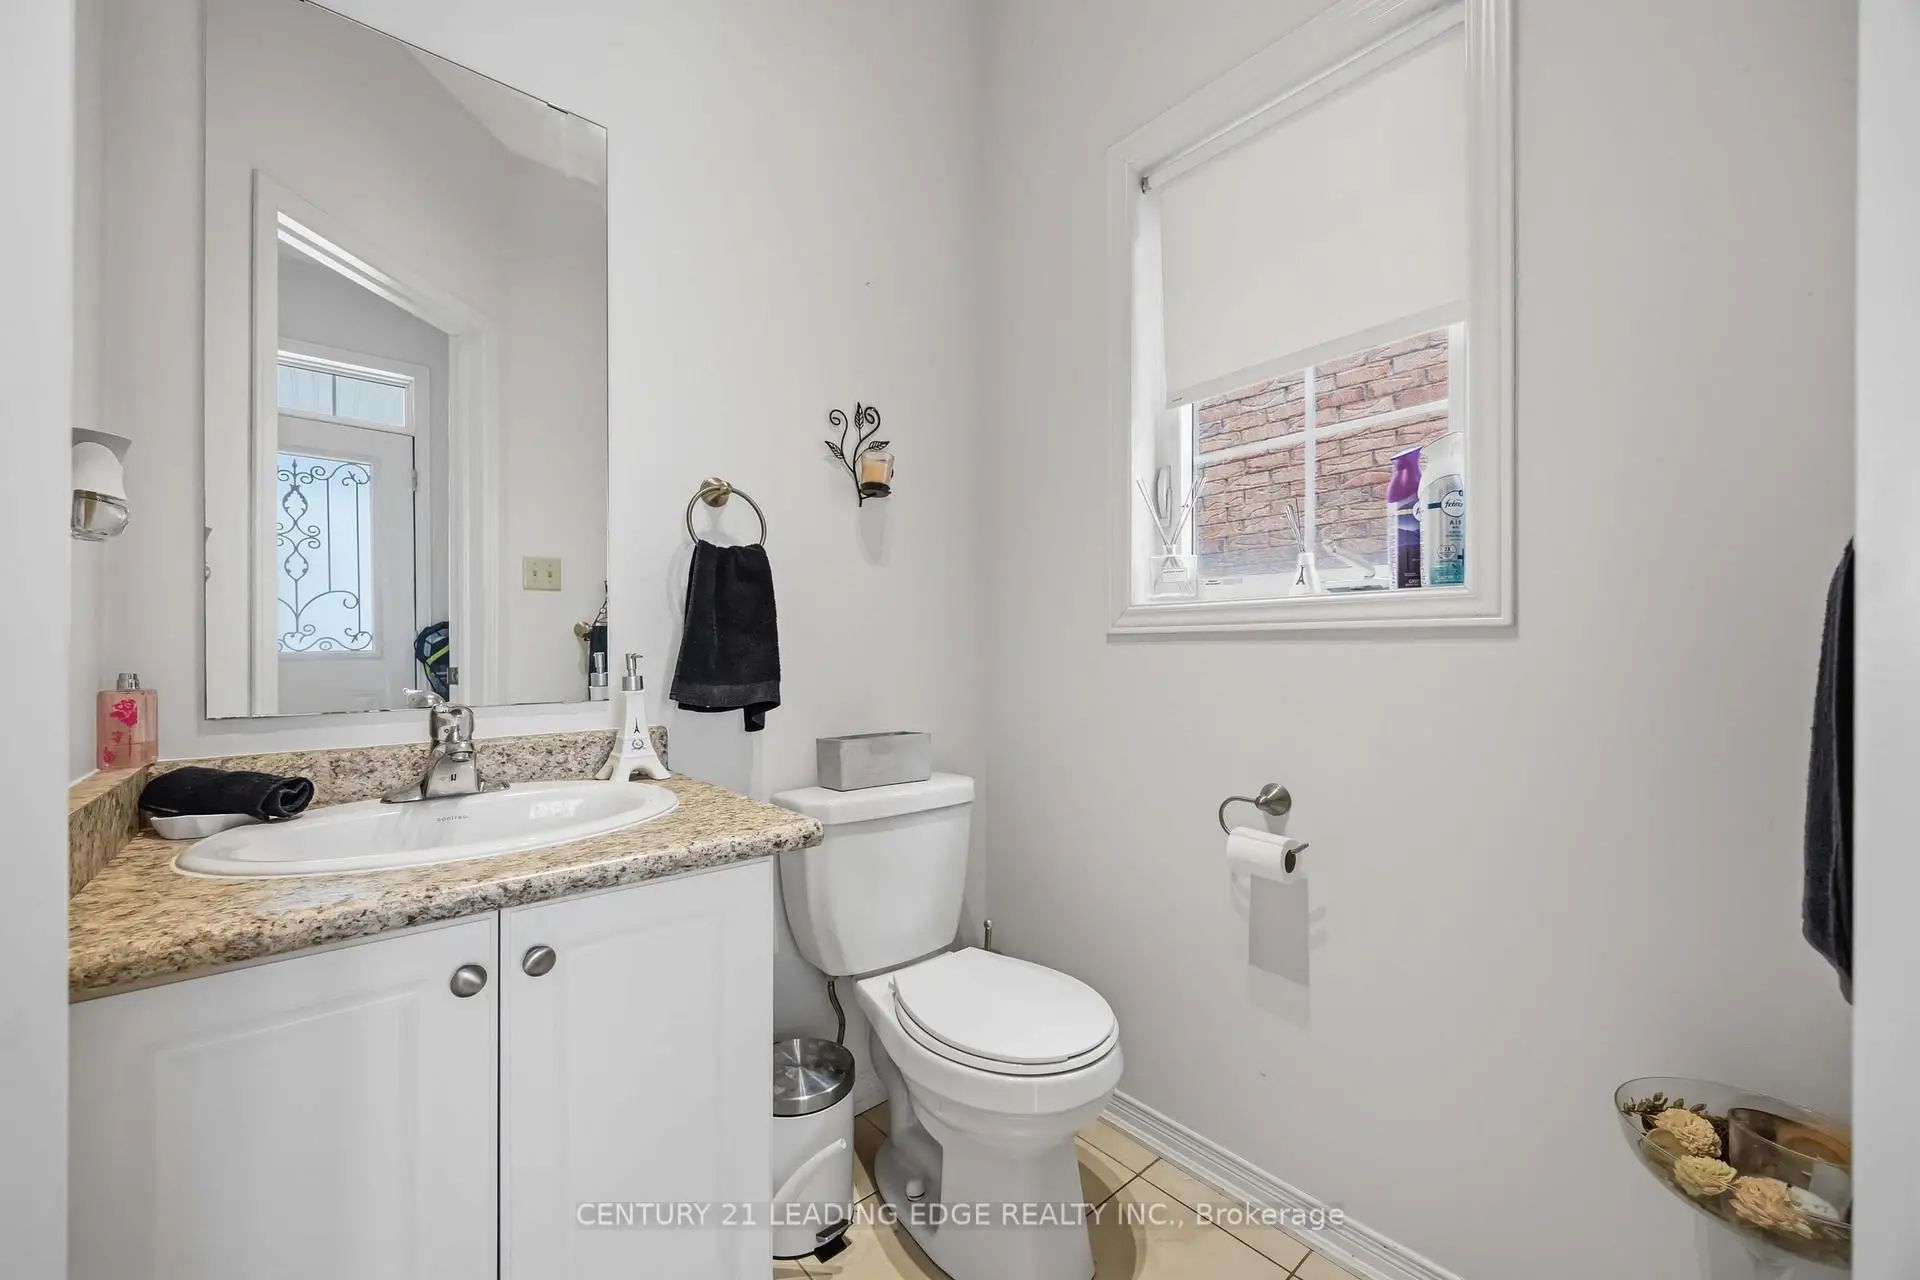
| 1xBath | 2 pcs | Main |
|
| 2xBaths | 4 pcs | Second |
Property Summary
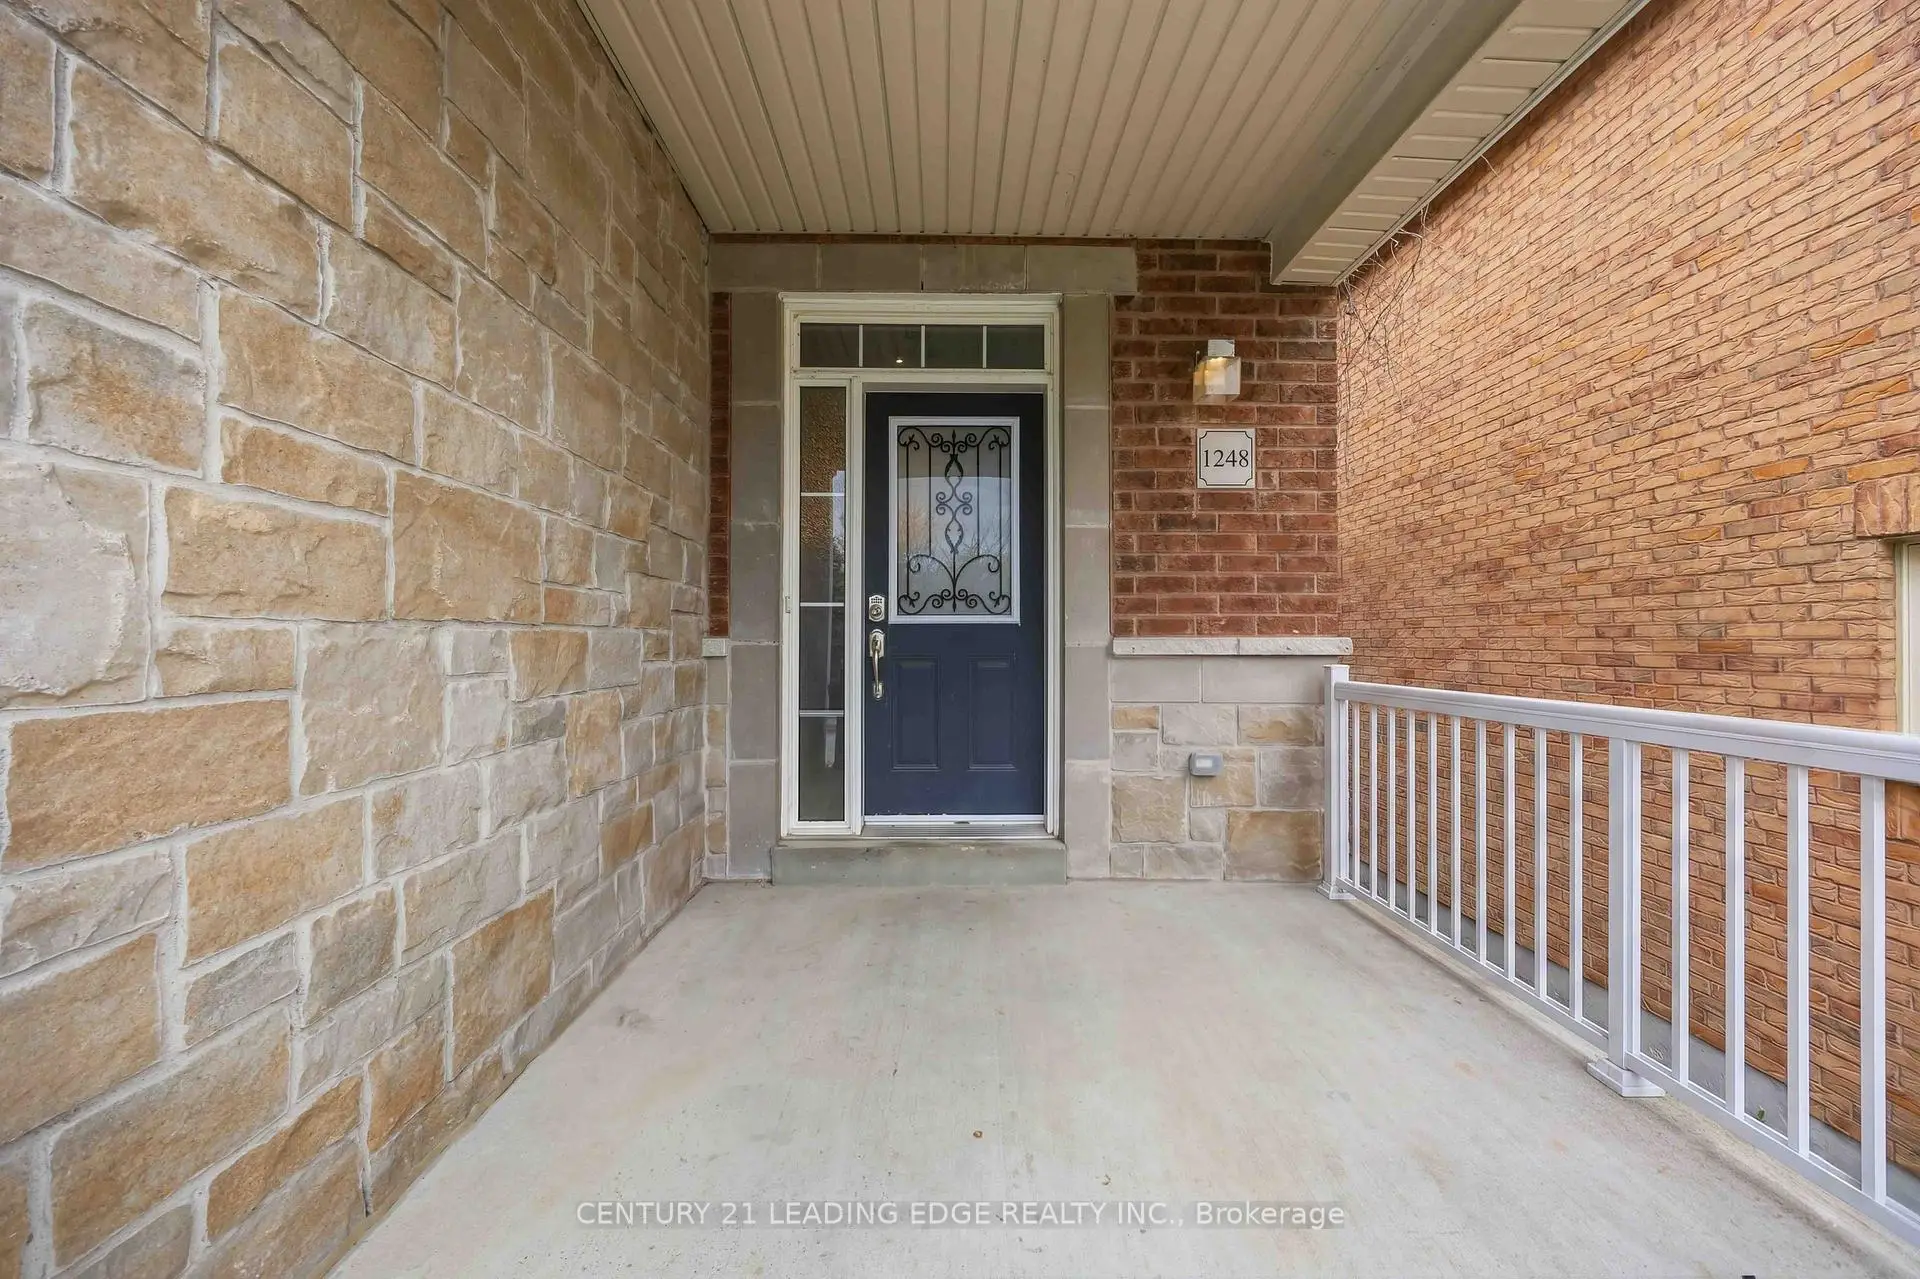
Located close to the intersection of LESLIE ST. & ST. JOHN'S SIDER, 1248 Blencowe Cres is a 4 bedrooms 4 washrooms Semi-Detached. The unit has a Single Attached Parking Space. The property has many nice features including Water Heater Owned. Living Room Rm, Dinning Room Rm, Kitchen, Breakfast Room and Family Room Rm are on the Main floor.School Information
Elementary Schools
-
Holding schoolRank: 259 out of 3022 (Score: 6.8) 5 year average: 195/3022 (Score: 7.0)Distance to school: 2.2 km (~7 min drive)
-
French Immersion school
Rank: 2196 out of 3022 (Score: 5.0)Distance to school: 3.4 km (~10 min drive) -
Distance to school: 3.3 km (~10 min drive)
-
Rank: 963 out of 3022 (Score: 6.9)Distance to school: 4.8 km (~14 min drive)
-
Catholic Gifted program school
Rank: 626 out of 3022 (Score: 7.4)Distance to school: 16.5 km (~49 min drive) Secondary Schools
-
Rank: 48/746 (Score: 8.5) 5 year average: 44/746 (Score: 8.1)Distance to school: 1.9 km (~34 min walk)
-
Rank: 48/746 (Score: 8.5) 5 year average: 44/746 (Score: 8.1)Distance to school: 1.9 km (~34 min walk)
-
Arts program school
Rank: 219/746 (Score: 7.0) 5 year average: 257/746 (Score: 6.6)Distance to school: 3.9 km (~12 min drive) -
AP program school IB Program
Rank: 1/746 (Score: 10.0) 5 year average: 2/746 (Score: 9.3)Distance to school: 6.6 km (~20 min drive) -
Catholic Home school
Rank: 259/746 (Score: 6.8) 5 year average: 195/746 (Score: 7.0)Distance to school: 3.0 km (~9 min drive) -
Rank: 259/746 (Score: 6.8) 5 year average: 195/746 (Score: 7.0)Distance to school: 3.0 km (~9 min drive)
-
Rank: 259/746 (Score: 6.8) 5 year average: 195/746 (Score: 7.0)Distance to school: 3.0 km (~9 min drive)









