
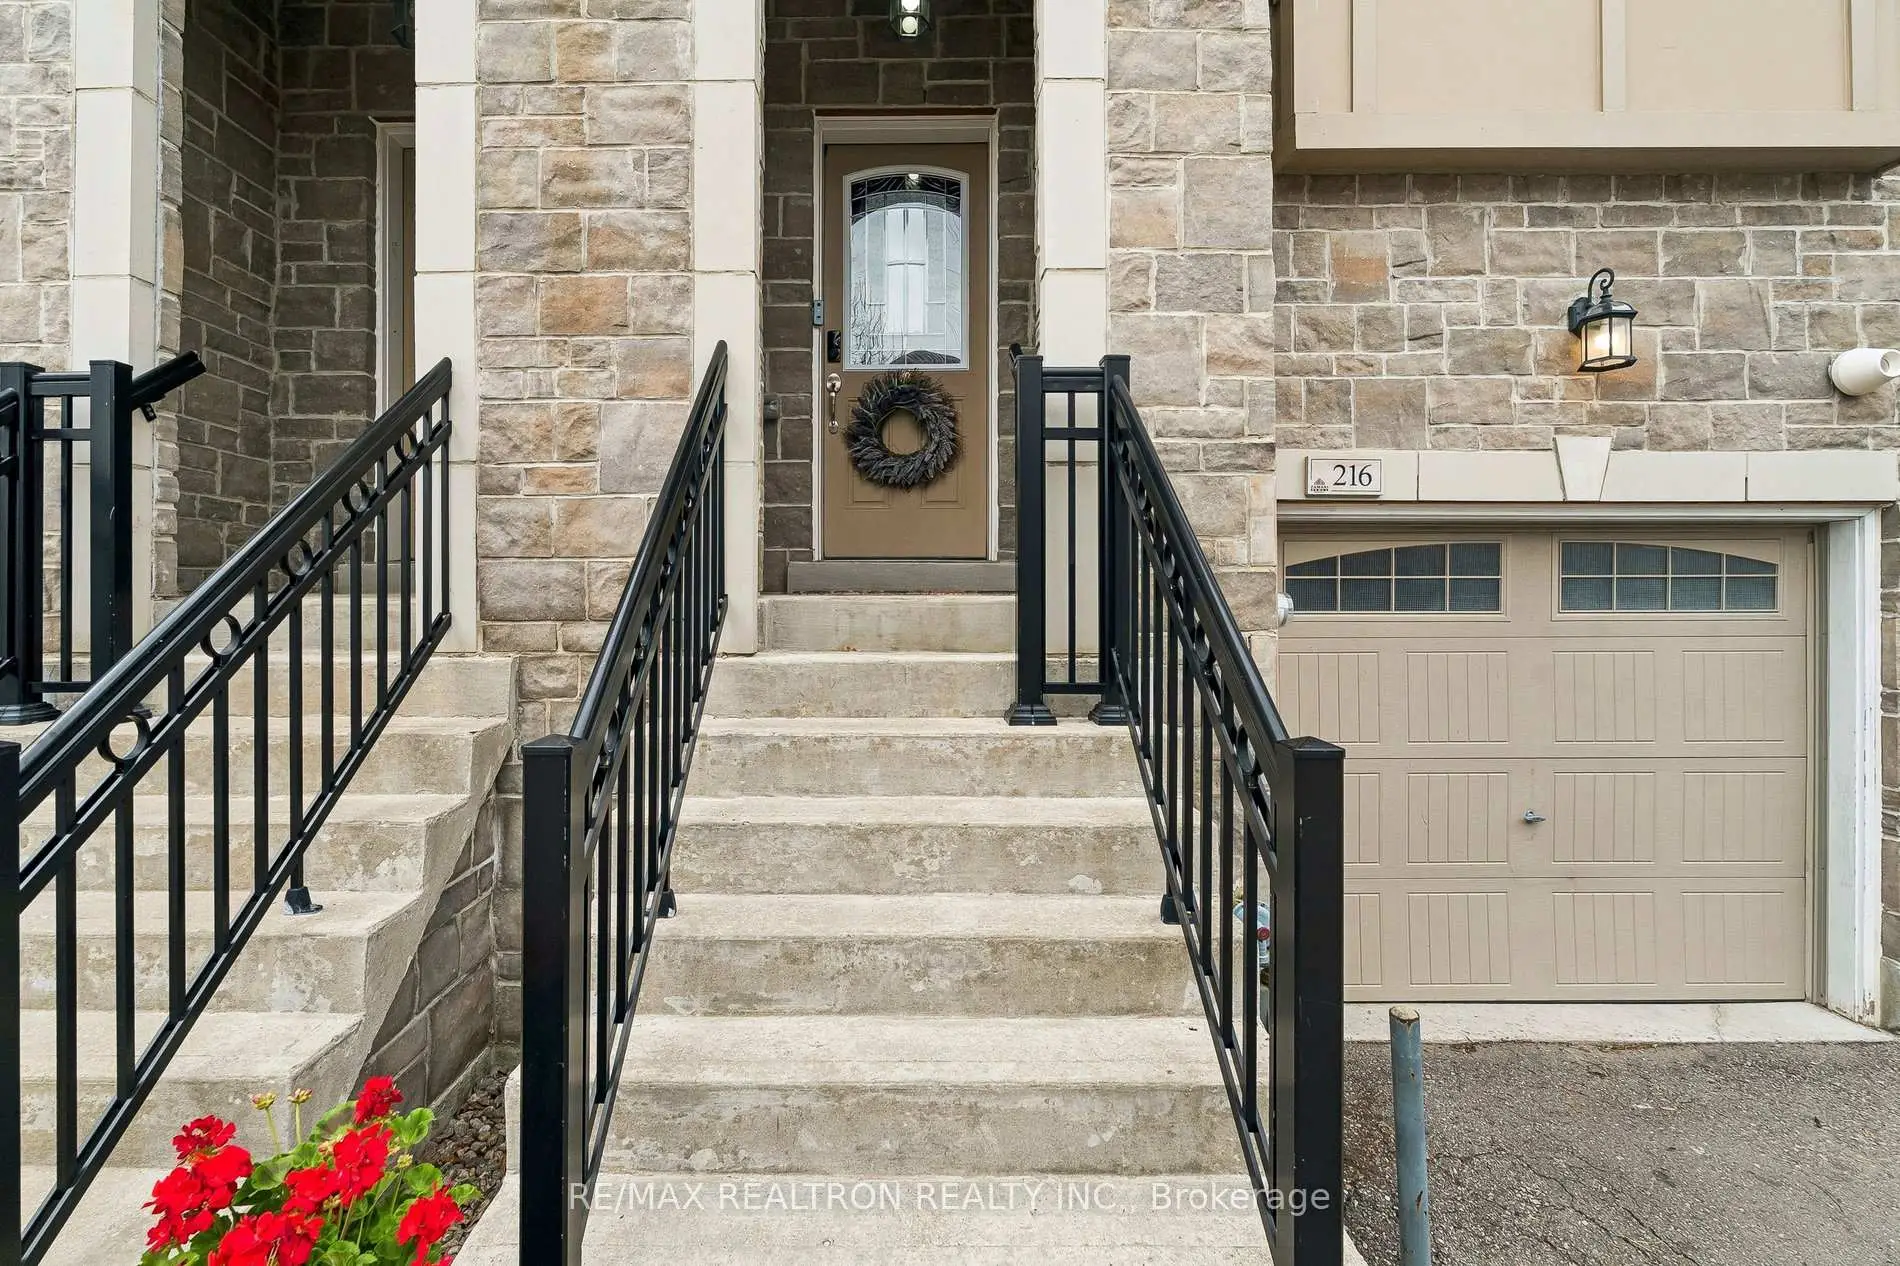
 Central Newmarket, Newmarket, L3Y 0B8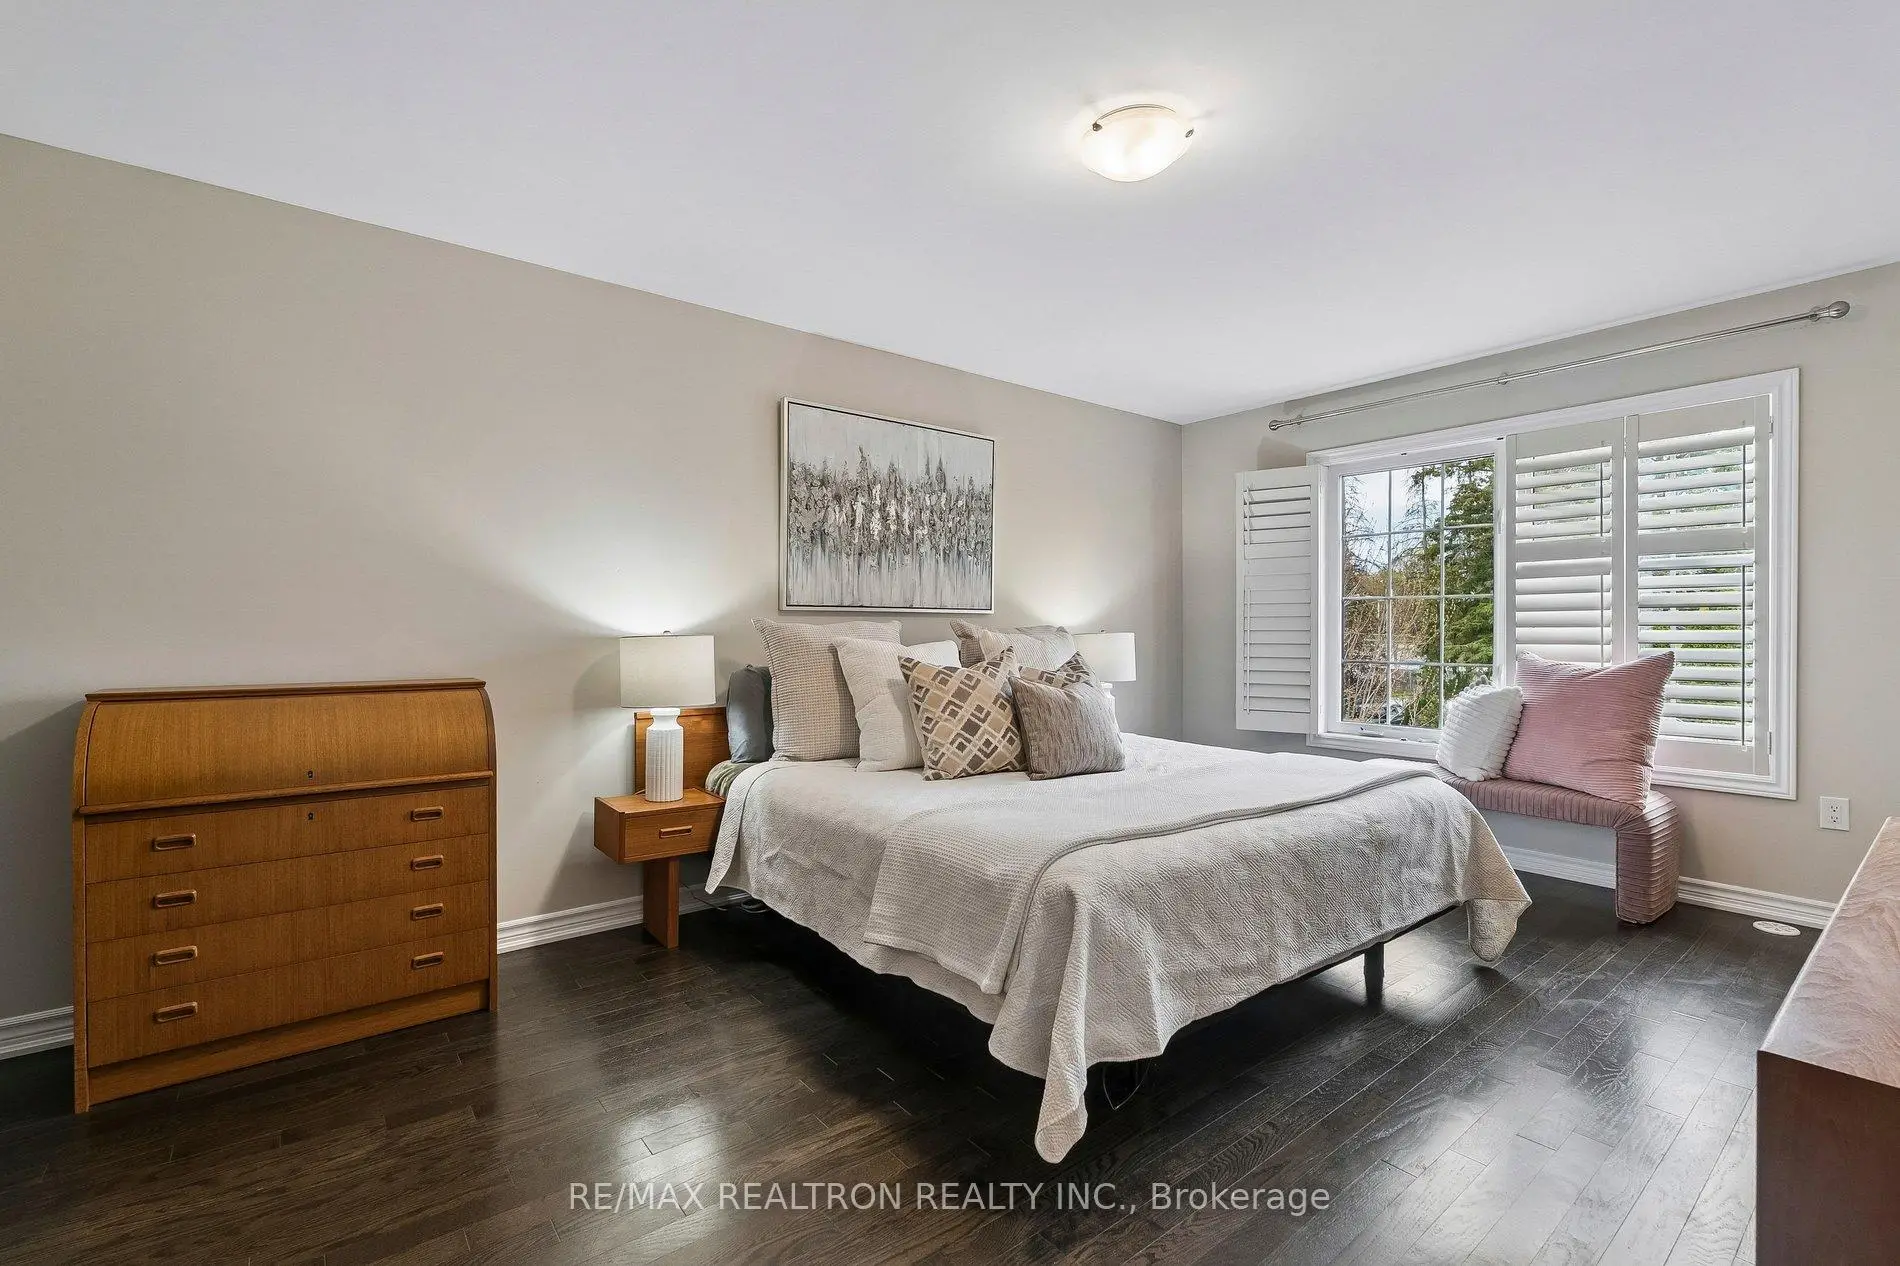

Description
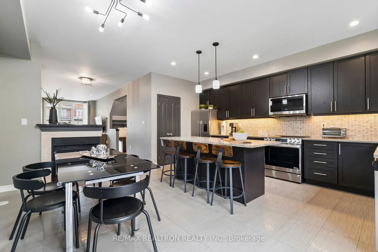
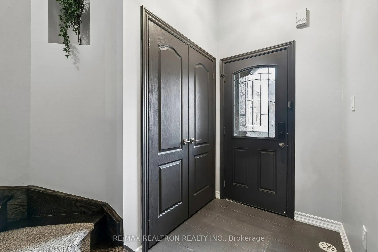
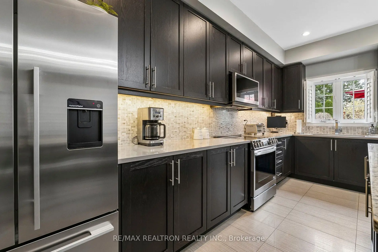
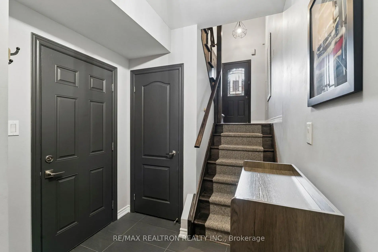
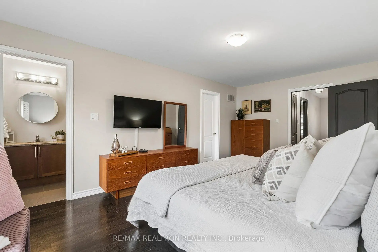
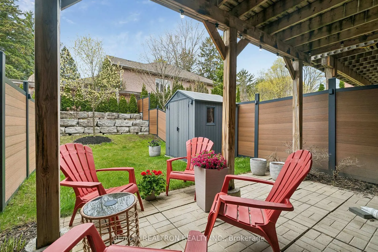
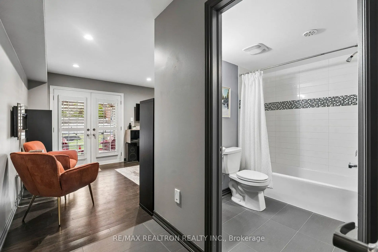
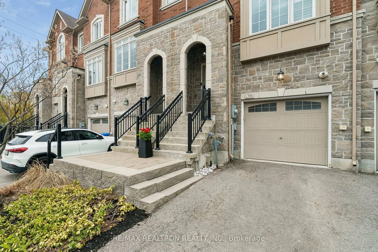
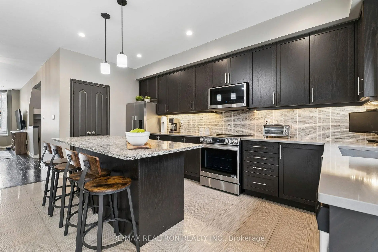
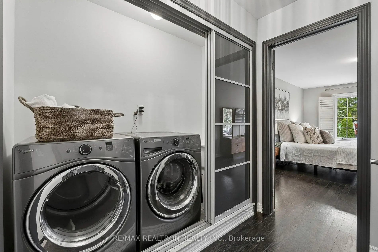
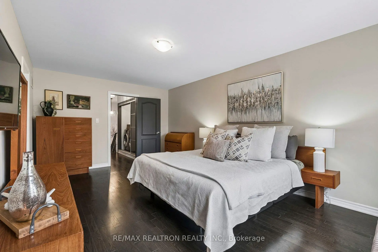
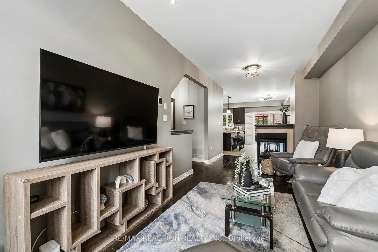
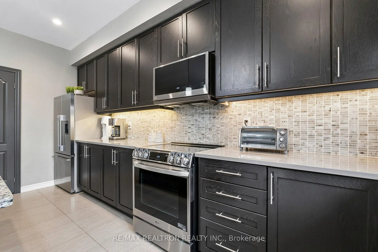
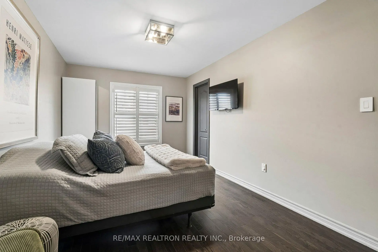
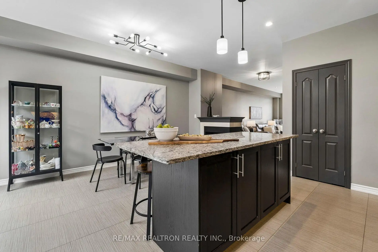
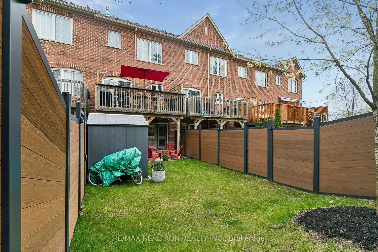
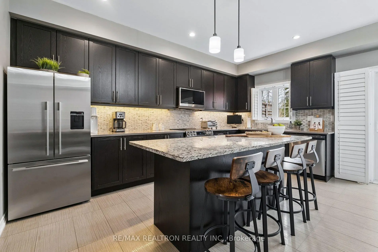
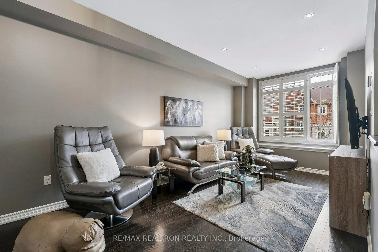
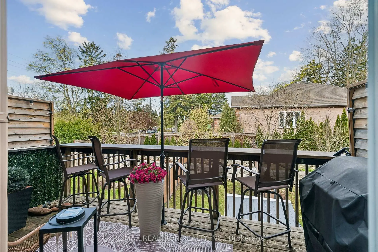
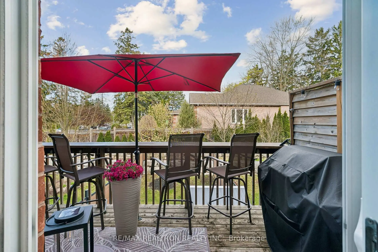
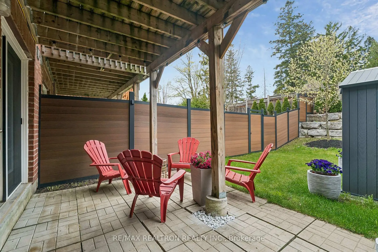
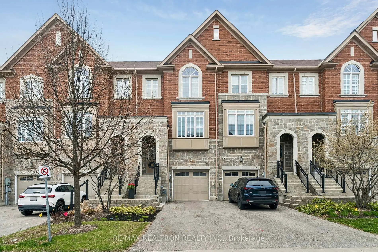
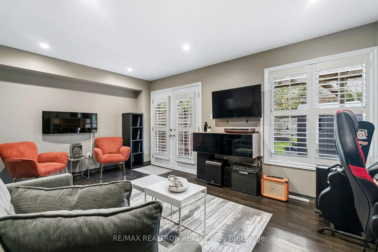
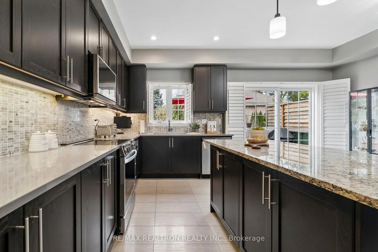
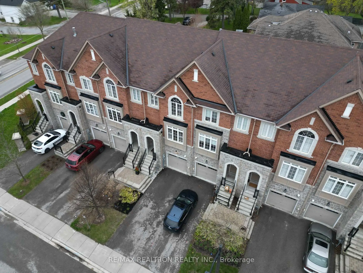
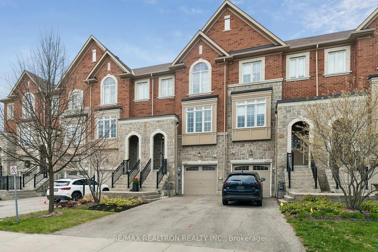
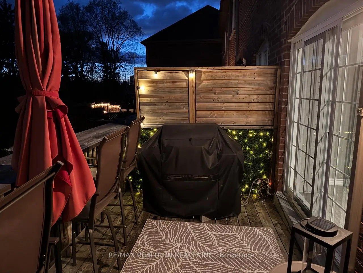
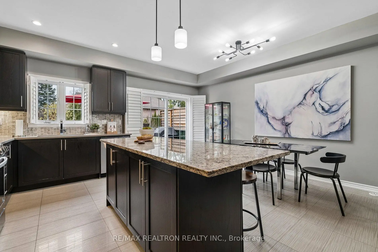
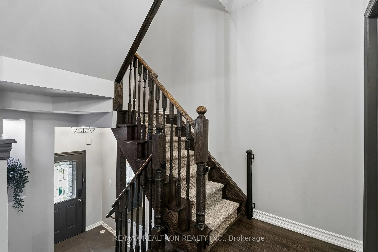
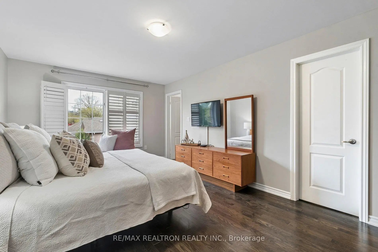
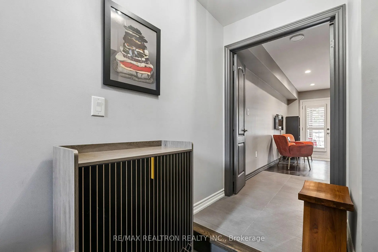
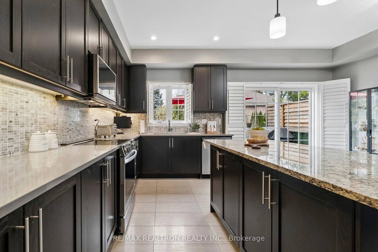
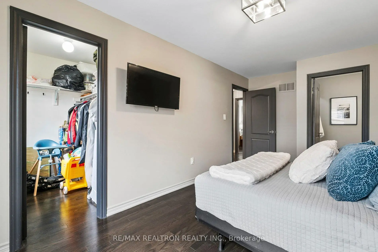
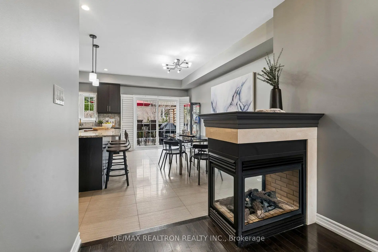
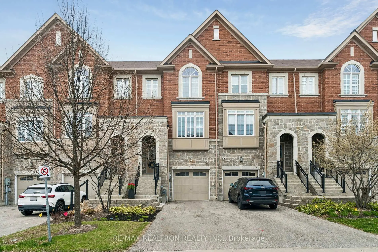
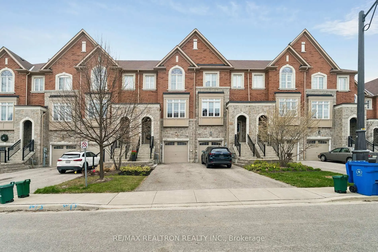
Welcome to this beautifully styled executive freehold townhome, nestled in a sought-after enclave in central Newmarket. Thoughtfully designed offering over 2100 sq. ft of total living space with hardwood flooring, California Shutters, pot lights, 9 ft ceilings on the main floor and smooth ceilings throughout. This home offers a warm and inviting atmosphere from the moment you step inside. The family room features a cozy gas fireplace and flows seamlessly into a modern kitchen you are sure to fall in love with, complete with stainless steel appliances, granite countertops, and a centre island-perfect for everyday living and entertaining. The dining area overlooks the backyard, creating a bright and functional space. Enjoy your morning coffee on your private deck overlooking the inviting extra deep backyard with mature trees. Upstairs, you'll find two spacious bedrooms, each with hardwood flooring, walk-in closets, and 3 pc ensuites. Laundry is conveniently located on the 2nd floor. Walk downstairs to the finished basement offering a versatile oversized flex space ideal as a 3rd bedroom, recreation area or home office. Additional highlights include large closet, 4-piece bathroom, w/o to fenced backyard and garage access. Ideally located just minutes to Yonge Street, charming Main St, Fairy Lake, shops, restaurants, schools, and Hwy's. This hidden gem truly has it all.
Features
- Facing: West

- Bedrooms: 2

- Bathrooms: 4

- Garages: 1

- Kitchens: 1

Details
- Lot size: 18.04 x 113.48 Feet

- Space: 1100-1500

- Tax: $ 5028.90

- N13097852

- Listing contracted with: RE/MAX REALTRON REALTY INC.
| Room | Size(M) | Description | |
|---|---|---|---|
| Kitchen | 5.01x2.65 | Granite Counters, Stainless Steel Appl, Pot Lights |
|
| Dining Rm | 5.01x2.59 | Hardwood Floor, Combined w/Kitchen, W/O To Deck |
|
| Living Rm | 7.68x2.99 | Hardwood Floor, Open Concept, Gas Fireplace |
|
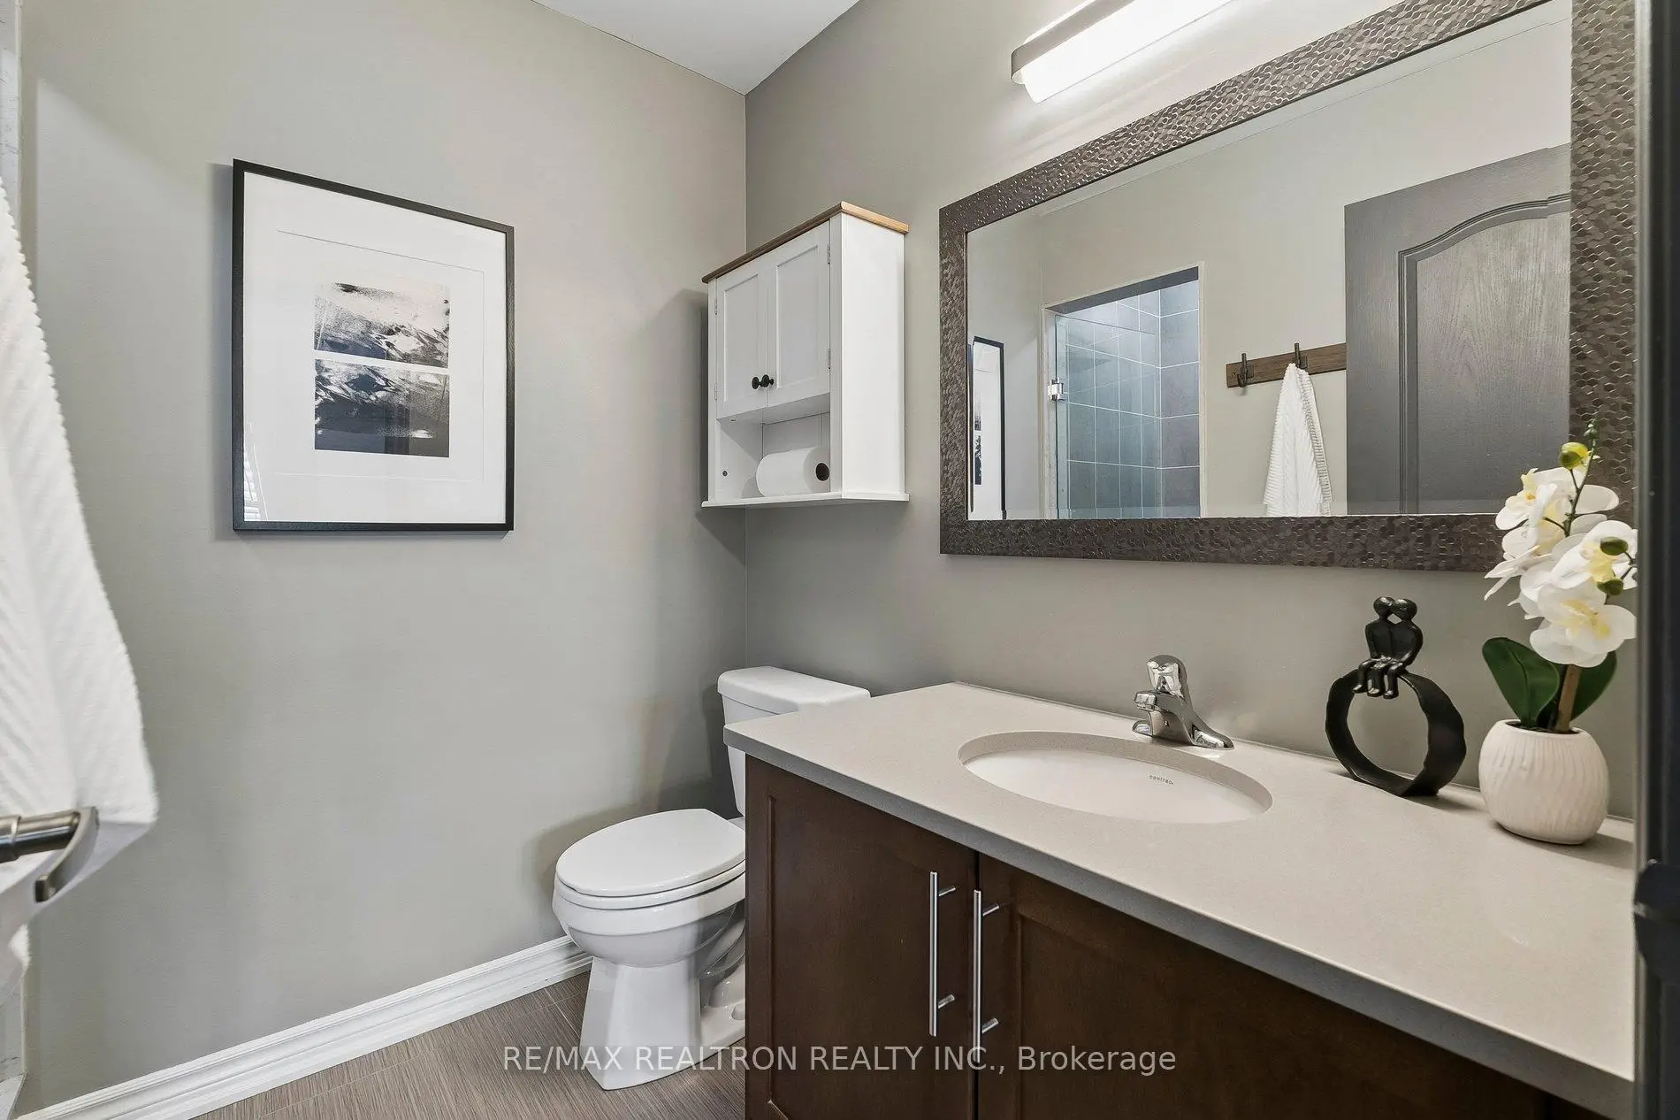
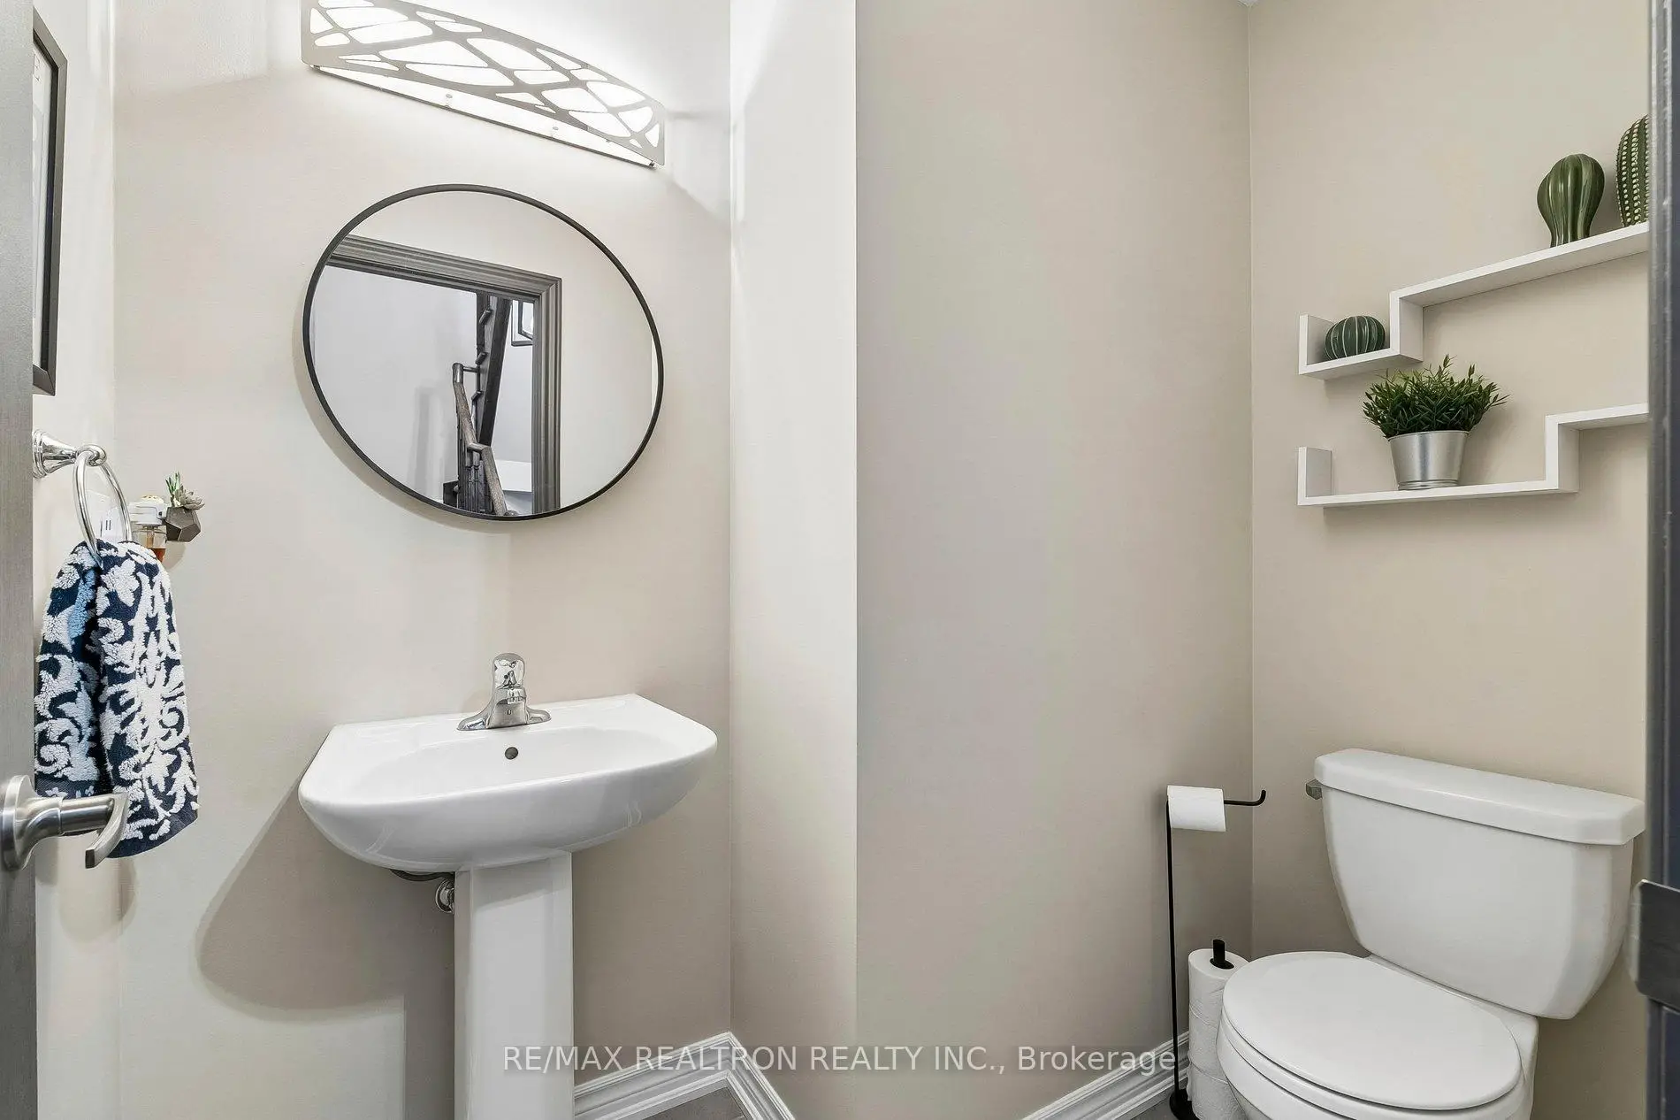
| Powder Rm | 2.13x1.41 | 2 Pc Bath |
|
| Primary B | 5.51x3.56 | Hardwood Floor, 3 Pc Ensuite, Walk-In Closet(s) |
|
| 2nd Br | 5.31x2.99 | Hardwood Floor, 3 Pc Ensuite, Walk-In Closet(s) |
|
| Laundry | 2.31x0.89 | Laundry Sink |
|
| Recreatio | 5.38x5.23 | Hardwood Floor, 4 Pc Bath, W/O To Yard |
| Bathroom | Pieces | Level | |
|---|---|---|---|
| 1xBath | 2 pcs | Main |
|
| 2xBaths | 3 pcs | Second |
|
| 1xBath | 4 pcs | Basement |
Property Summary
Located close to the intersection of Yonge Street and Eagle Street, 216 Appleton Crt is a 2+1 bedrooms 4 washrooms Freehold Townhouse. The unit has a Single Built-In Parking Space. The property has many nice features including Carpet Free. Kitchen, Dinning Room Rm, Living Room Rm and Powder Rm are on the Main floor; Recreation Roomreatio is on the Lower floor.School Information
Elementary Schools
-
Home schoolDistance to school: 0.7 km (~13 min walk)
-
Home schoolRank: 1366 out of 3022 (Score: 6.3)Distance to school: 0.9 km (~15 min walk)
-
French Immersion school
Rank: 2196 out of 3022 (Score: 5.0)Distance to school: 2.2 km (~7 min drive) -
Distance to school: 3.0 km (~9 min drive)
-
Rank: 963 out of 3022 (Score: 6.9)Distance to school: 4.2 km (~13 min drive)
-
Catholic Gifted program school
Rank: 626 out of 3022 (Score: 7.4)Distance to school: 17.1 km (~51 min drive) Secondary Schools
-
Rank: 48/746 (Score: 8.5) 5 year average: 44/746 (Score: 8.1)Distance to school: 3.1 km (~9 min drive)
-
Rank: 48/746 (Score: 8.5) 5 year average: 44/746 (Score: 8.1)Distance to school: 3.1 km (~9 min drive)
-
Arts program school
Rank: 219/746 (Score: 7.0) 5 year average: 257/746 (Score: 6.6)Distance to school: 2.8 km (~9 min drive) -
AP program school IB Program
Rank: 1/746 (Score: 10.0) 5 year average: 2/746 (Score: 9.3)Distance to school: 6.4 km (~19 min drive) -
Catholic Home school
Rank: 259/746 (Score: 6.8) 5 year average: 195/746 (Score: 7.0)Distance to school: 2.8 km (~9 min drive) -
Rank: 259/746 (Score: 6.8) 5 year average: 195/746 (Score: 7.0)Distance to school: 2.8 km (~9 min drive)
-
Rank: 259/746 (Score: 6.8) 5 year average: 195/746 (Score: 7.0)Distance to school: 2.8 km (~9 min drive)









