
 Summerhill Estates, Newmarket, L3X 2E9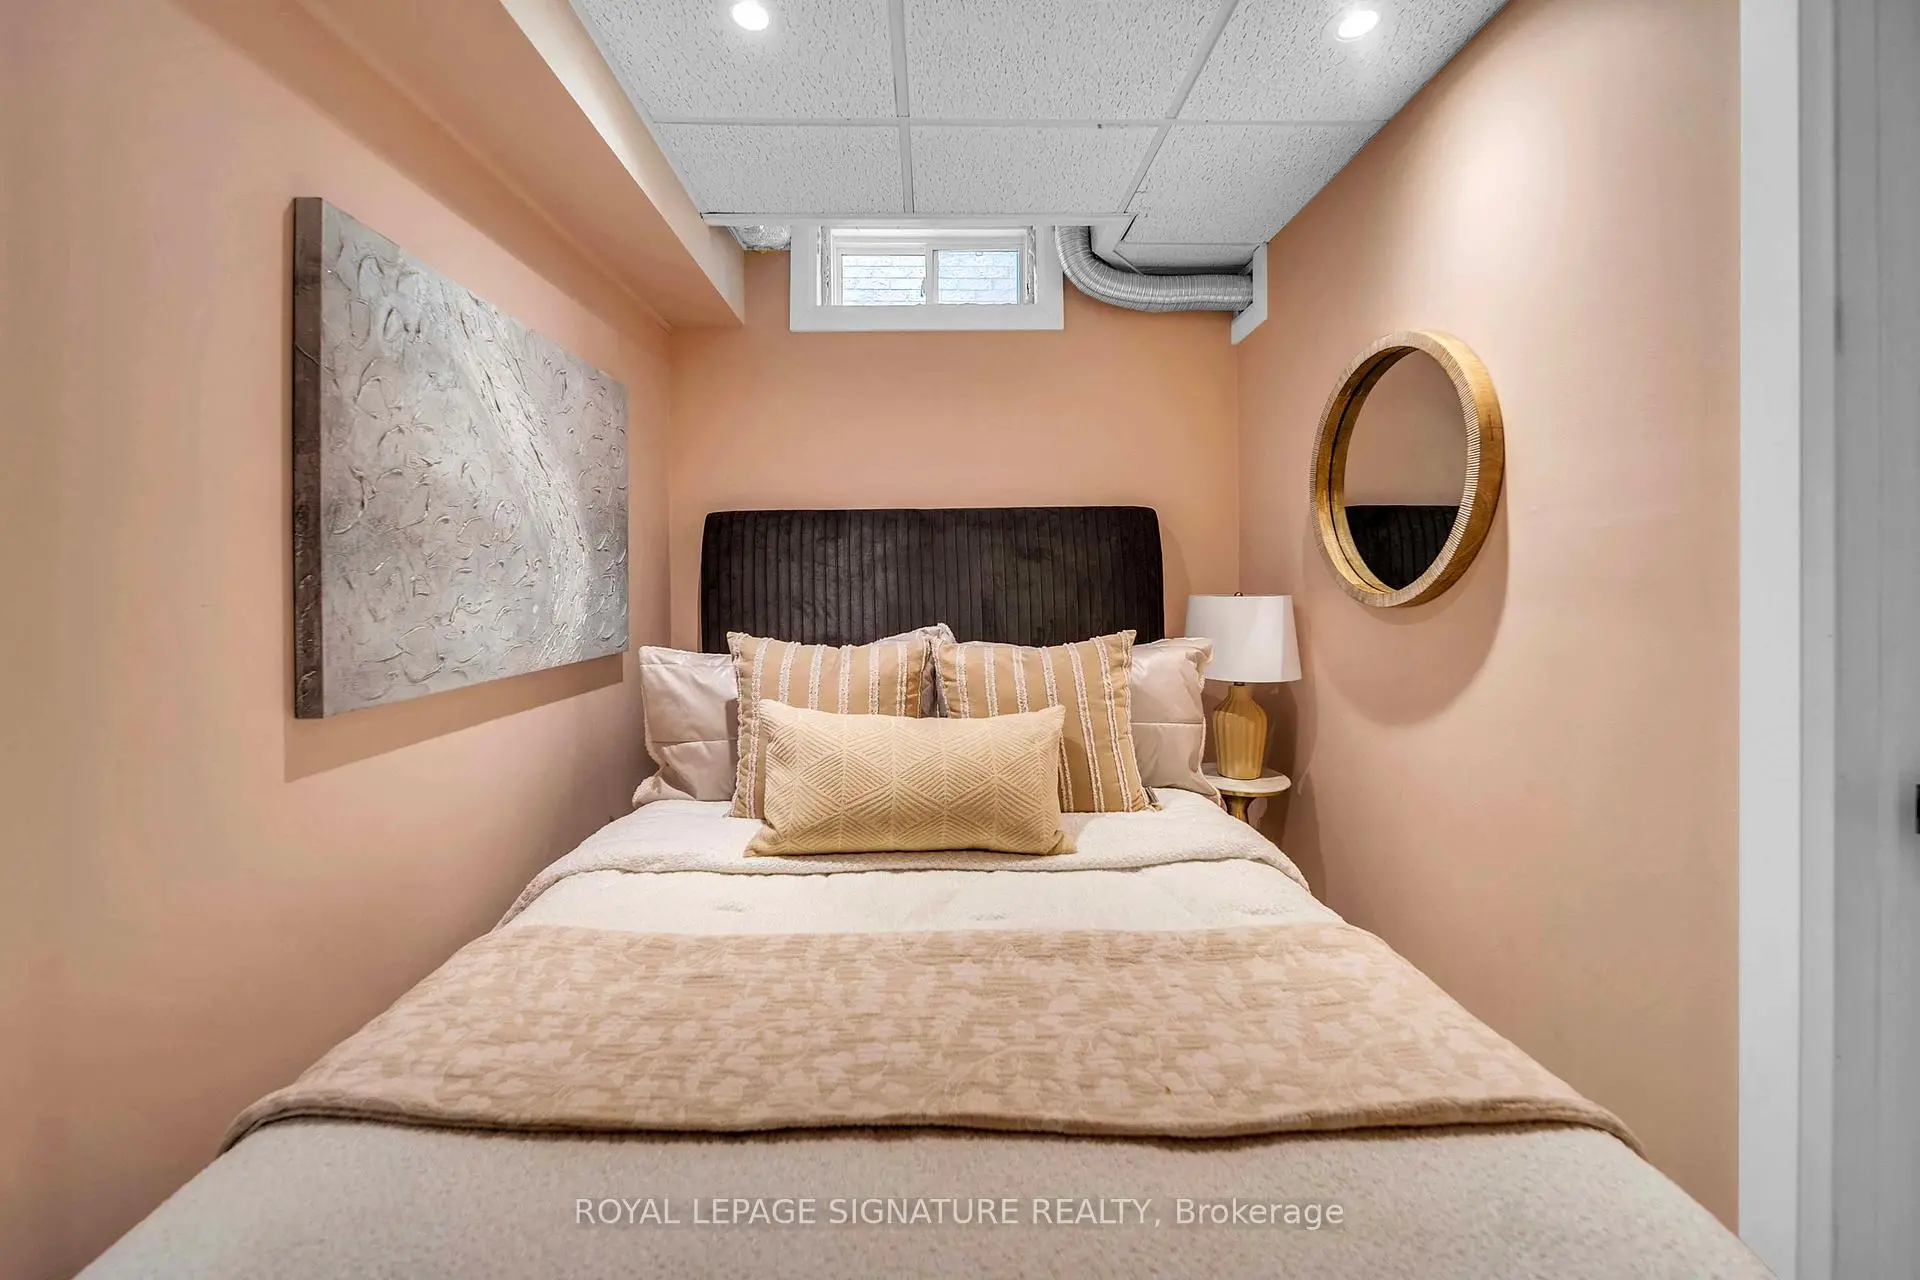

Description
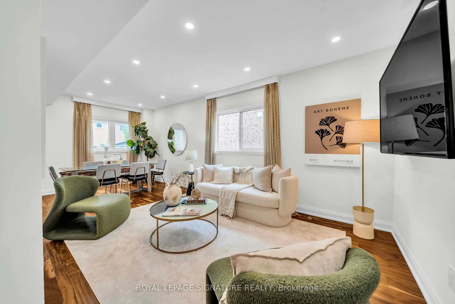
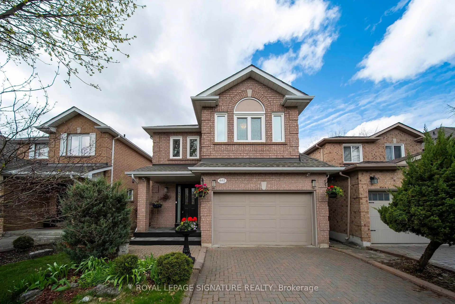
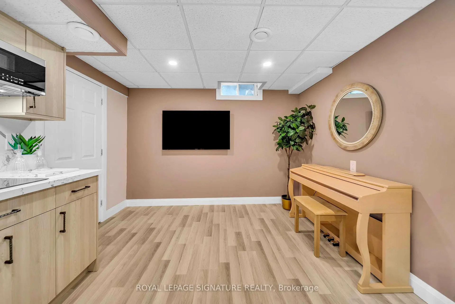
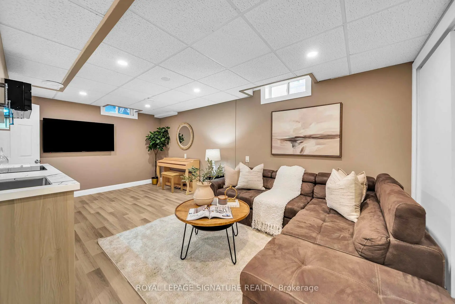
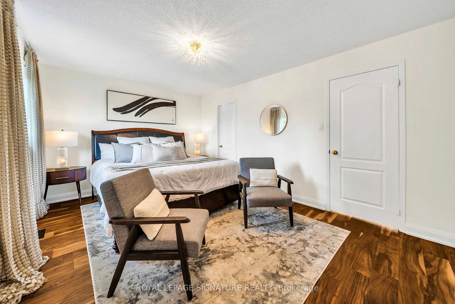
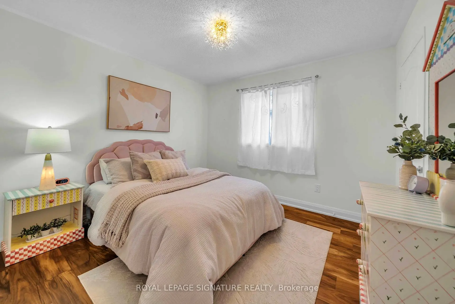
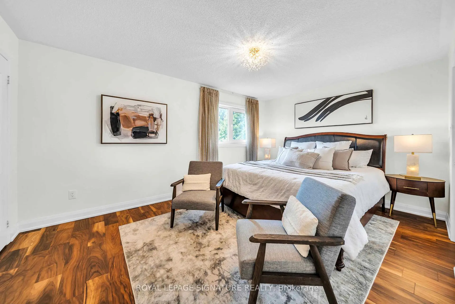
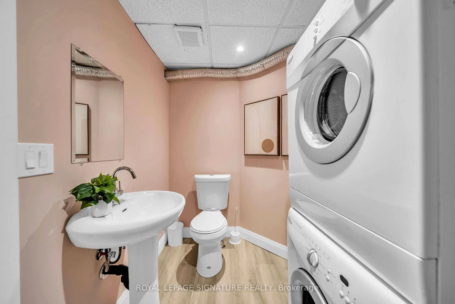
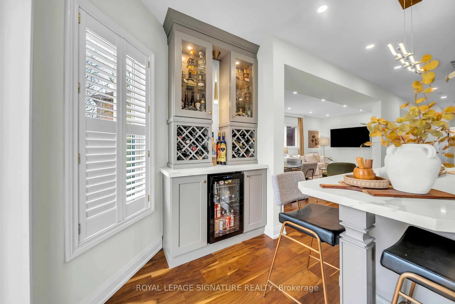
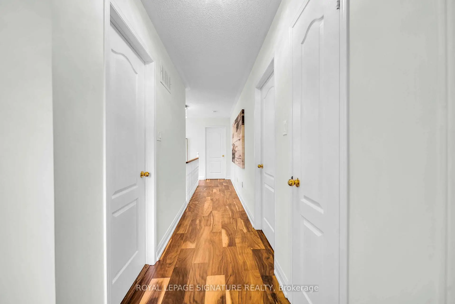
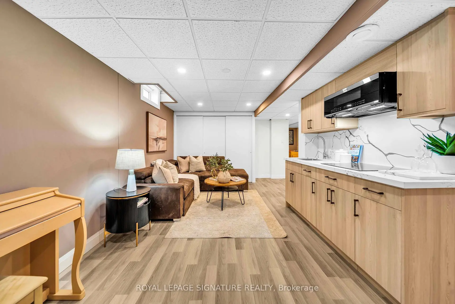
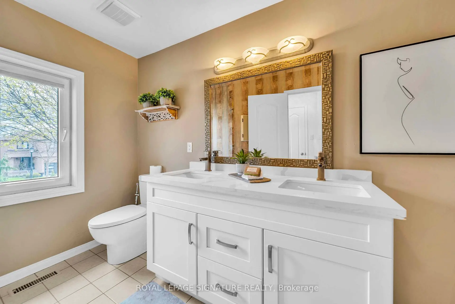
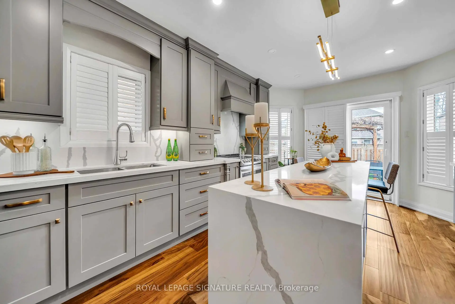
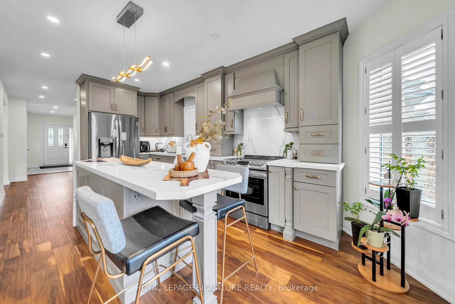
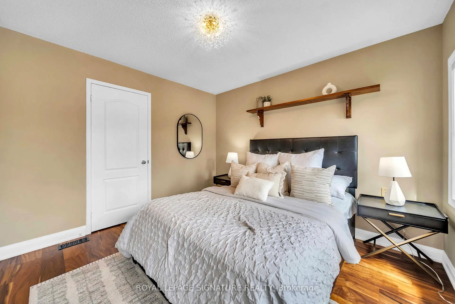
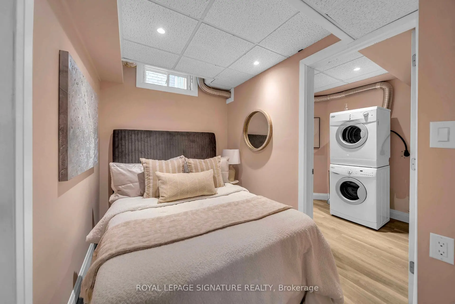
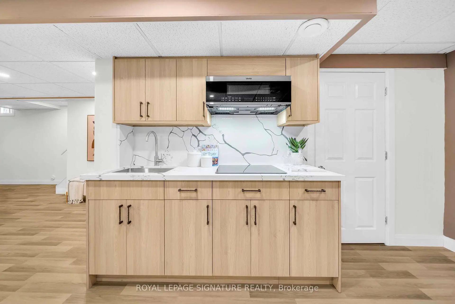
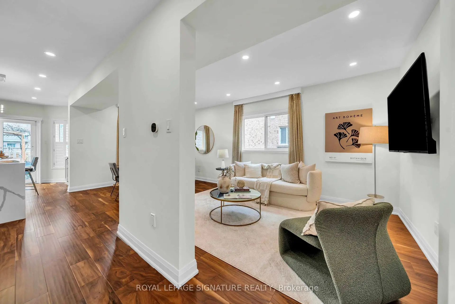
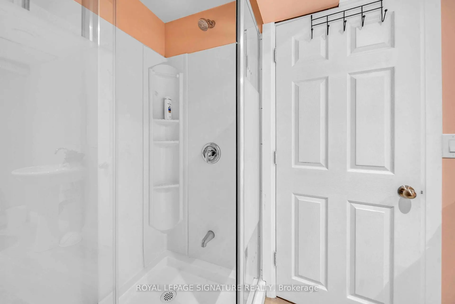
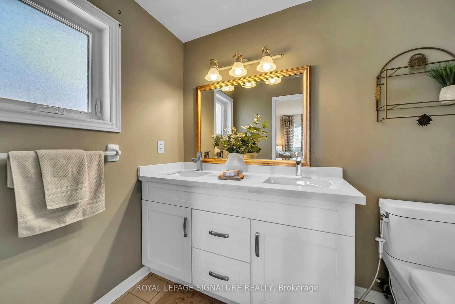
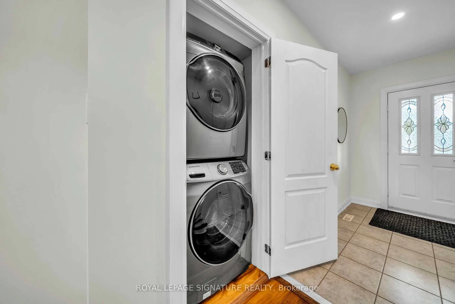
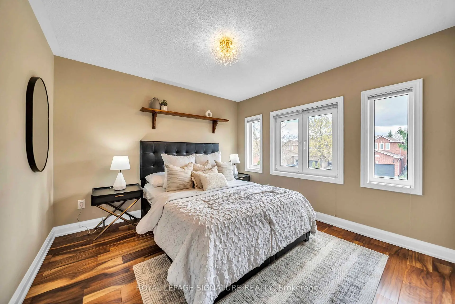
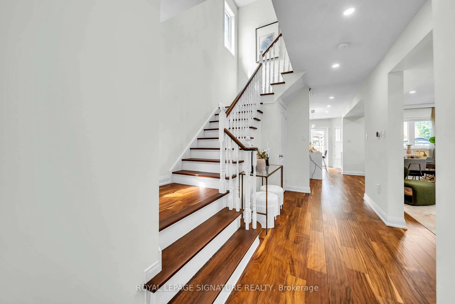
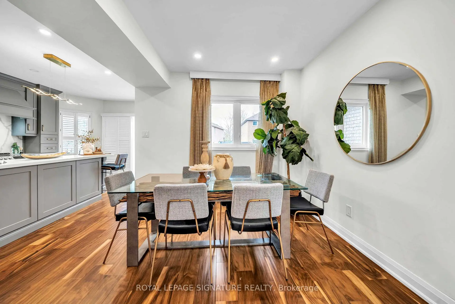
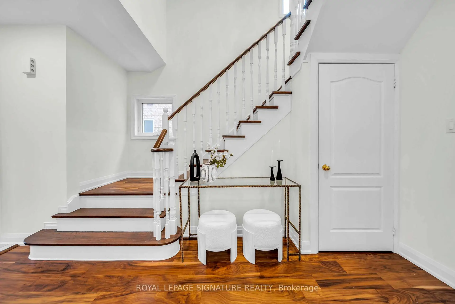
Stunning, fully renovated detached home on a quiet court in highly desirable Summerhill Estates! This turnkey property features a beautifully upgraded interior with engineered wood floors, LED lighting, and European tilt-and-turn window. The bright, spacious layout includes a living room and a large primary suite with his & hers walk-in closets. Enjoy the convenience of dual laundry areas-one on the main floor and one in the basement-plus direct garage access. The fully finished basement boasts a separate entrance, a 1-bedroom suite with its own laundry, arec. room, and a cold room perfect for an in-law suite! The exterior features an interlock driveway (no sidewalk to shovel!), a full security camera system, and an EV charger for modern convenience. Additional upgrades include a water softener, upgraded 200-amp panel & high-efficiency furnace. Close to schools, shopping & transit. A must-see!
Features
- Facing: West

- Bedrooms: 3

- Bathrooms: 4

- Garages: 2

- Kitchens: 1

Details
- Lot size: 32.00 x 111.60 Feet

- Space: 1500-2000

- Tax: $ 5287.48

- N13089756

- Listing contracted with: ROYAL LEPAGE SIGNATURE REALTY
| Room | Size(M) | Description | |
|---|---|---|---|
| Living Rm | 3.05x6.70 | Combined w/Dining, Gas Fireplace |
|
| Dining Rm | 3.05x6.70 | Combined w/Living, Window |
|
| Primary B | 3.50x4.87 | Walk-In Closet(s), 4 Pc Ensuite, Window |
|
| 2nd Br | 3.38x3.22 | Closet, Window |
|
| 3rd Br | 3.38x3.22 | Closet, Closet Organizers, Window |
|
| Kitchen | 3.05x3.40 | California Shutters, Window |
|
| Breakfast | 3.60x2.40 | California Shutters, Window |
|
| 4th Br | 1.98x2.47 | 3 Pc Ensuite, Laminate |
|
| Living Rm | 5.70x2.44 | Laminate, Combined w/Kitchen |
| Bathroom | Pieces | Level | |
|---|---|---|---|
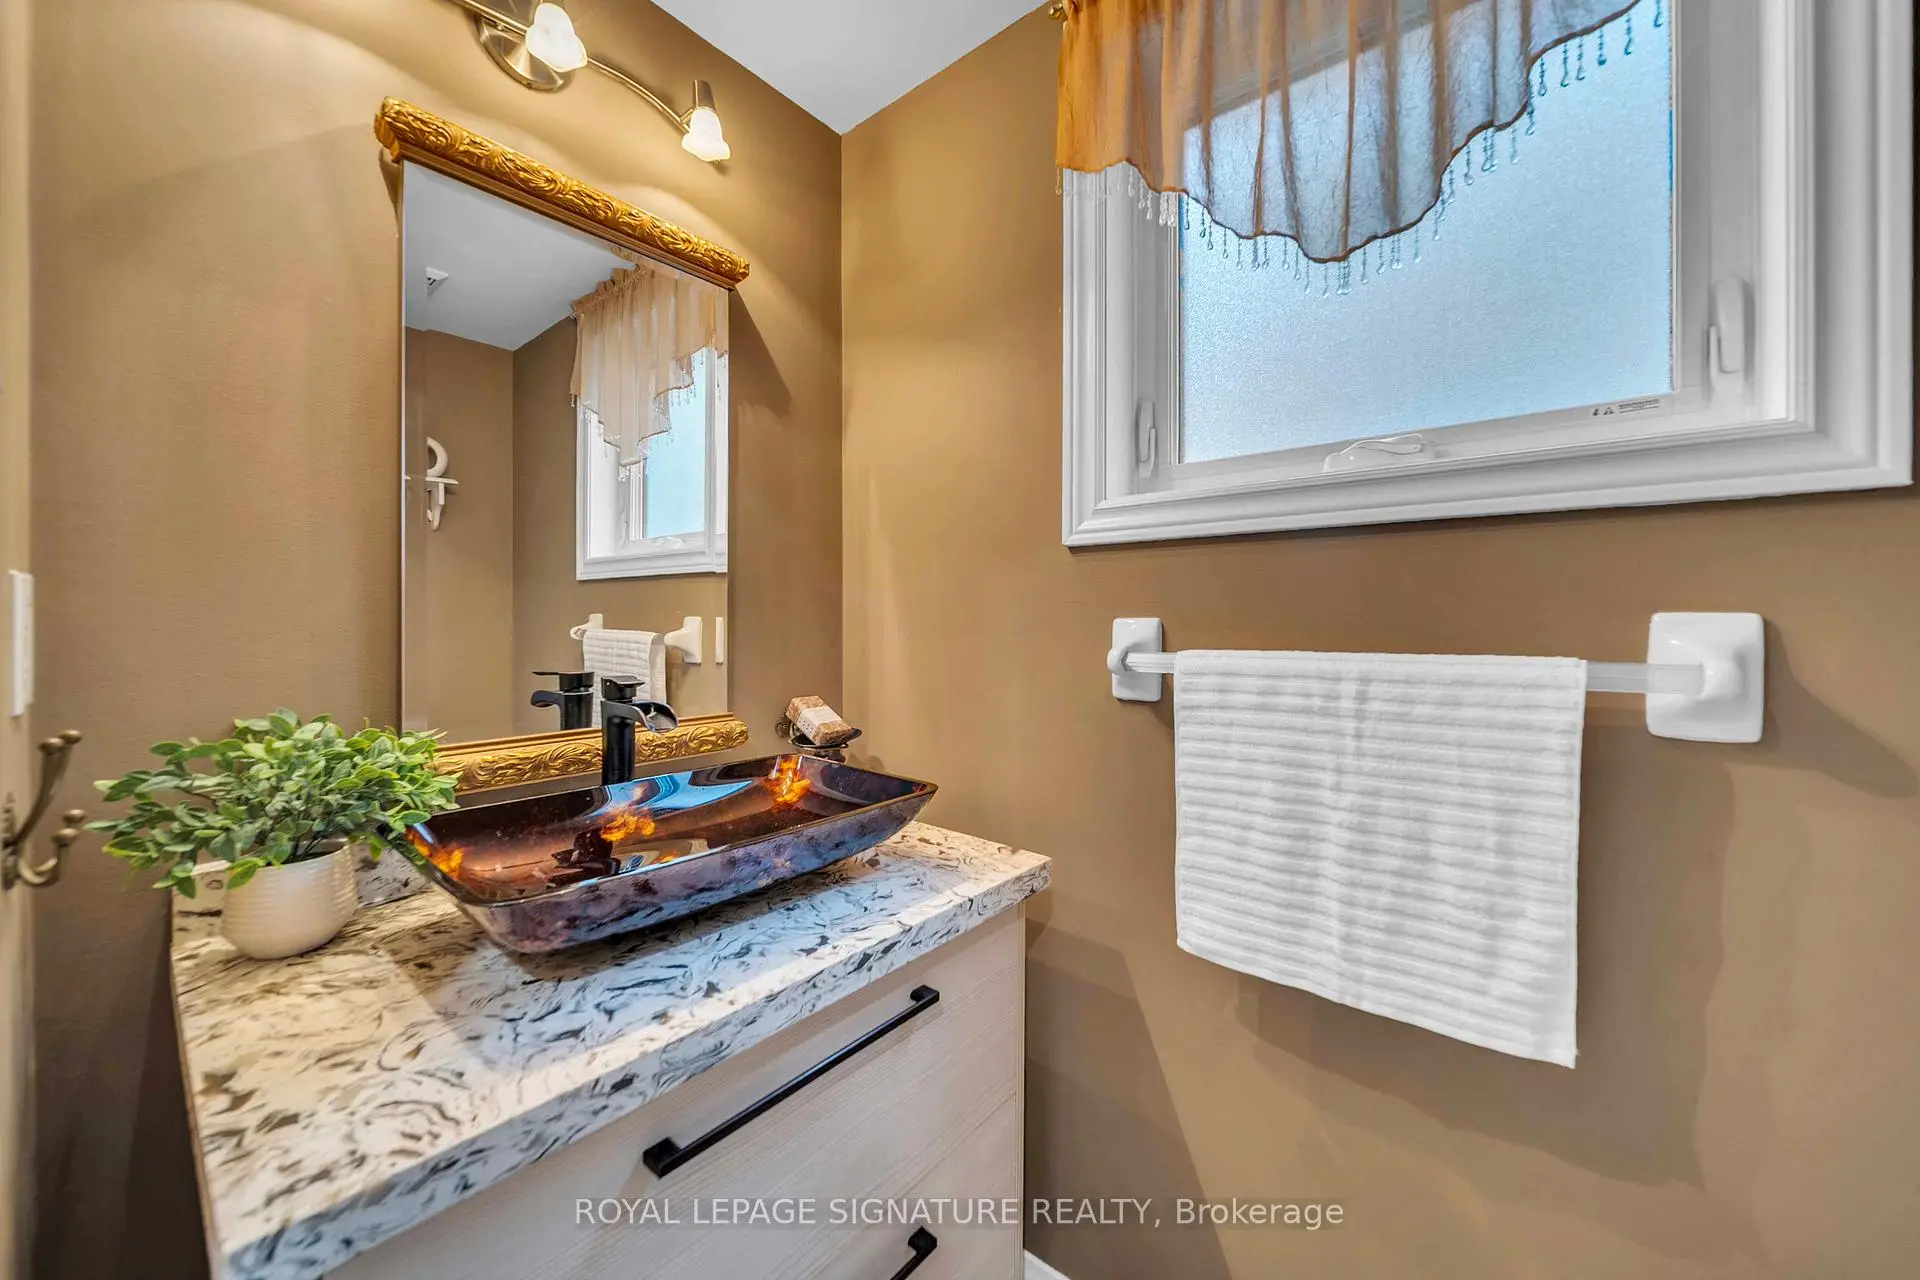
| 1xBath | 2 pcs | Main |
|
| 2xBaths | 4 pcs | Second |
|
| 1xBath | 4 pcs | Basement |
Property Summary
Located close to the intersection of Yonge and Clearmedow, 440 Flanagan Crt is a 3+1 bedrooms 4 washrooms Detached. The unit has a Double Built-In Parking Spaces. The property basement is not finished. The property has many nice features including Water Softener, Water Purifier, Water Heater, In-Law Suite, Bar Fridge and Auto Garage Door Remot. Living Room Rm, Dinning Room Rm, Kitchen and Breakfast Room are on the Main floor.School Information
Elementary Schools
-
Home schoolRank: 516 out of 3022 (Score: 7.6)Distance to school: 0.3 km (~5 min walk)
-
French Immersion school
Rank: 516 out of 3022 (Score: 7.6)Distance to school: 0.3 km (~5 min walk) -
Distance to school: 2.7 km (~8 min drive)
-
Rank: 963 out of 3022 (Score: 6.9)Distance to school: 5.5 km (~17 min drive)
-
Catholic Gifted program school
Rank: 626 out of 3022 (Score: 7.4)Distance to school: 16.3 km (~49 min drive) Secondary Schools
-
AP program school
Rank: 276/746 (Score: 6.7) 5 year average: 233/746 (Score: 6.8)Distance to school: 0.9 km (~16 min walk) -
Rank: 48/746 (Score: 8.5) 5 year average: 44/746 (Score: 8.1)Distance to school: 4.2 km (~13 min drive)
-
Arts program school
Rank: 219/746 (Score: 7.0) 5 year average: 257/746 (Score: 6.6)Distance to school: 4.2 km (~13 min drive) -
Rank: 1/746 (Score: 10.0) 5 year average: 2/746 (Score: 9.3)Distance to school: 5.7 km (~17 min drive)
-
Catholic Home school
Rank: 259/746 (Score: 6.8) 5 year average: 195/746 (Score: 7.0)Distance to school: 4.1 km (~12 min drive) -
Rank: 259/746 (Score: 6.8) 5 year average: 195/746 (Score: 7.0)Distance to school: 4.1 km (~12 min drive)
-
Rank: 259/746 (Score: 6.8) 5 year average: 195/746 (Score: 7.0)Distance to school: 4.1 km (~12 min drive)









