
 Gorham-College Manor, Newmarket, L3Y 8R3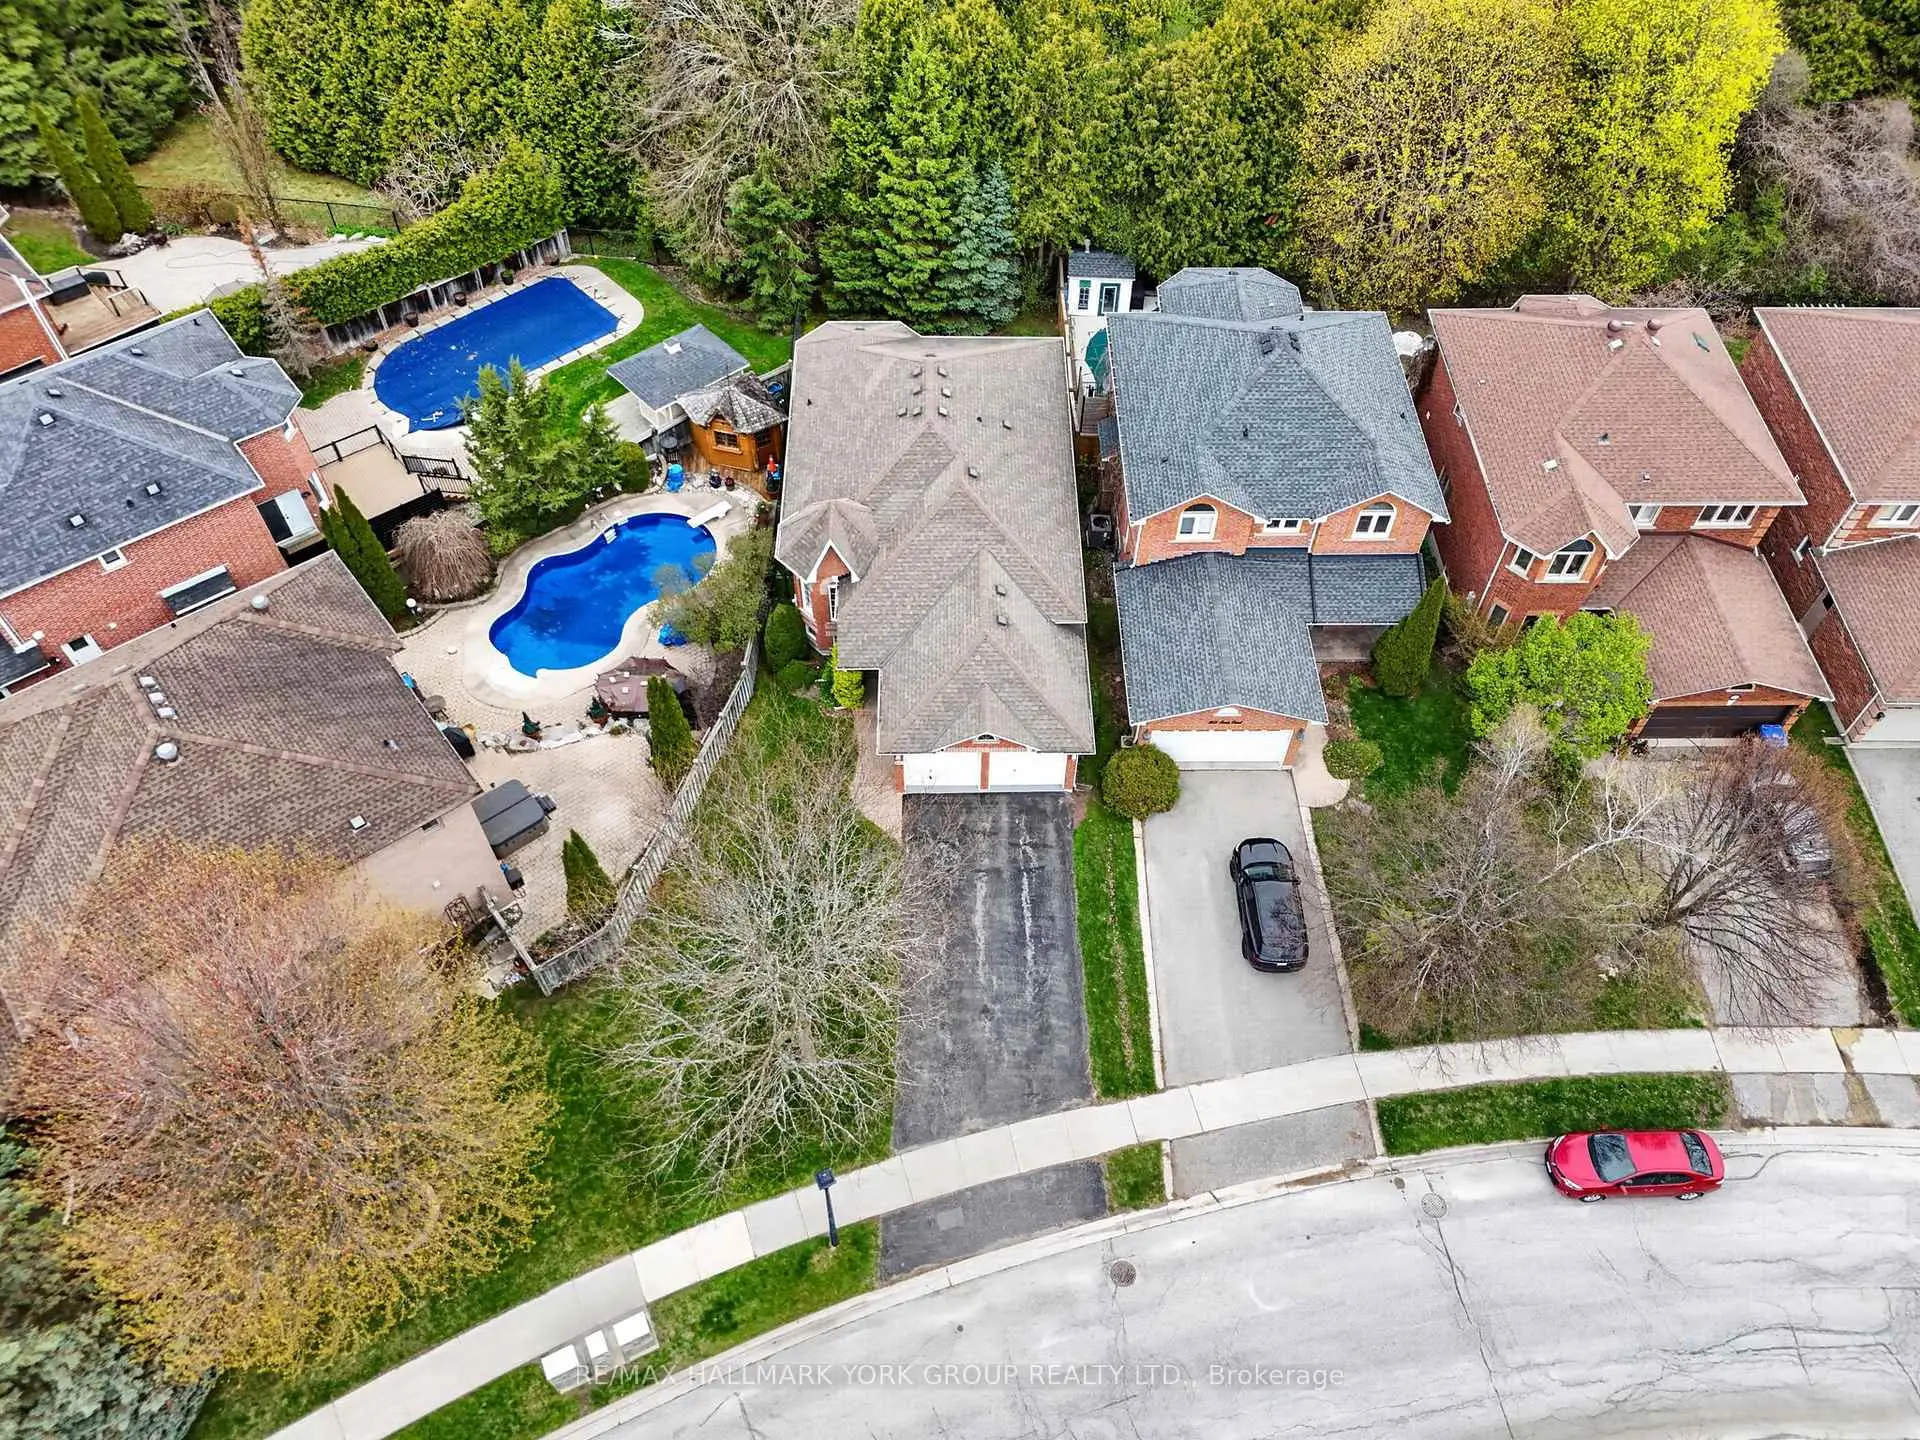

Description
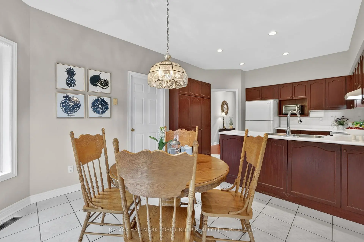
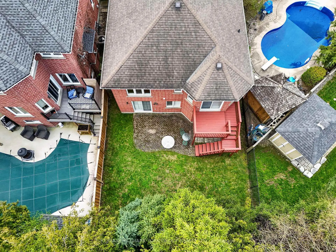
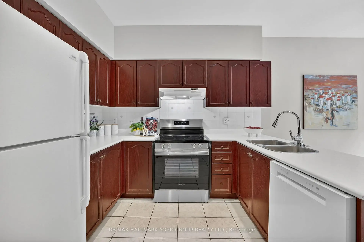
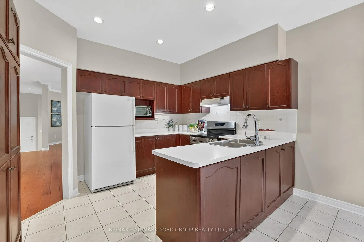
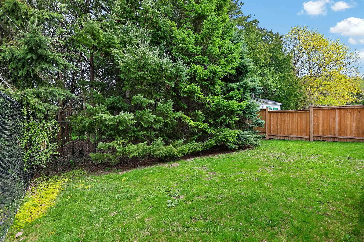
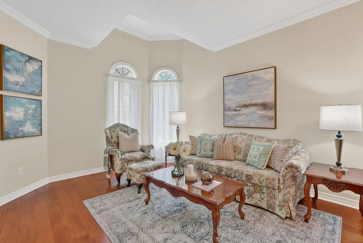
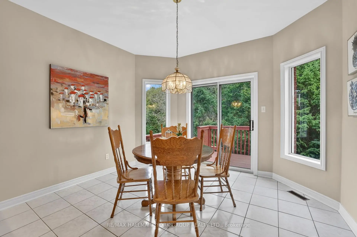
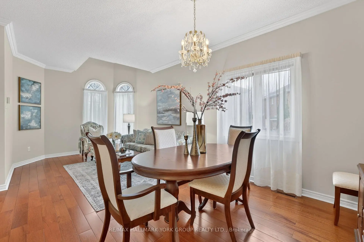
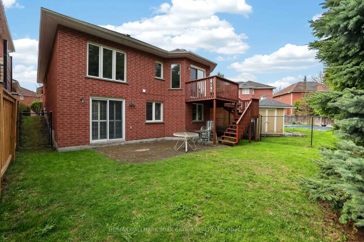
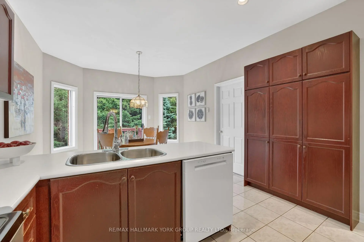
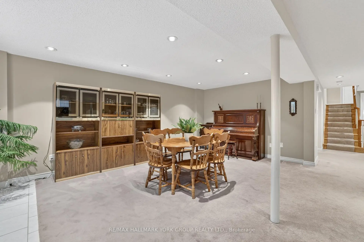
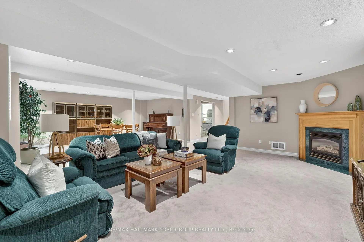
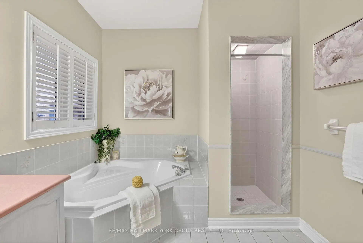
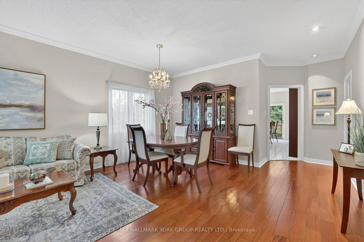
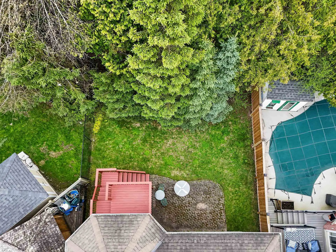
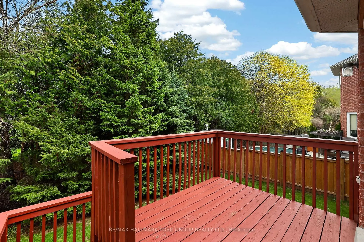
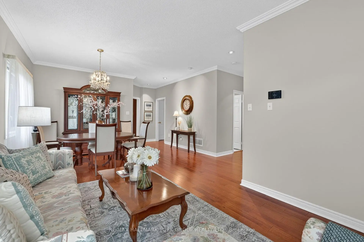
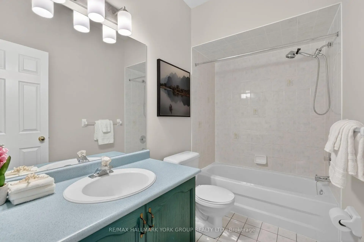
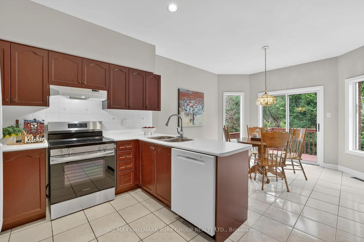
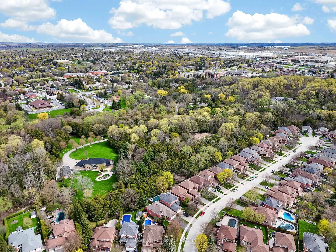
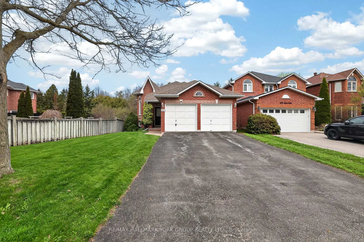
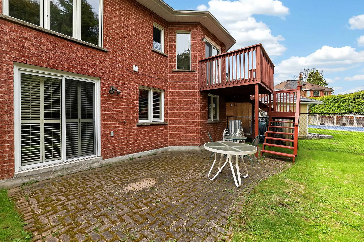
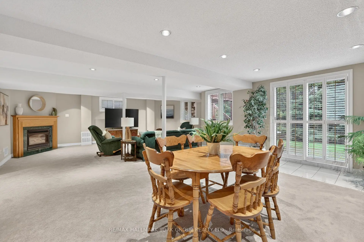
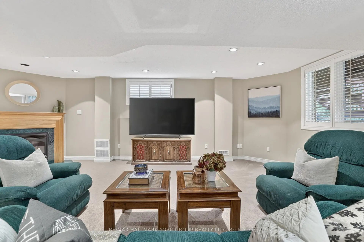
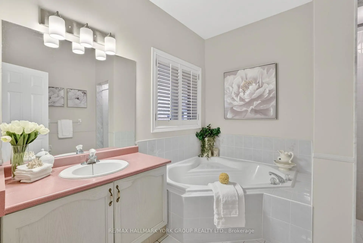
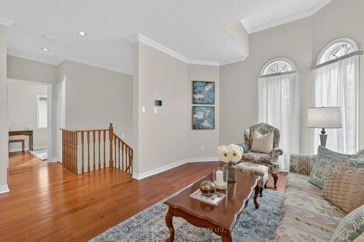
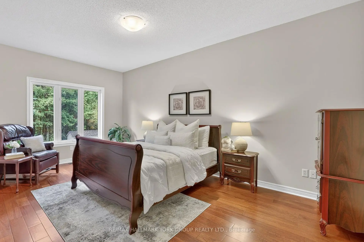
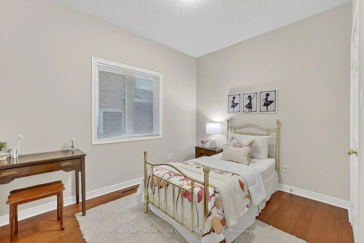
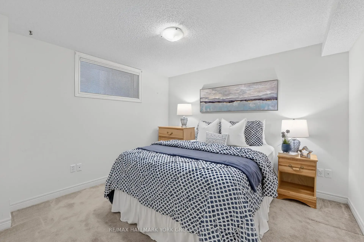
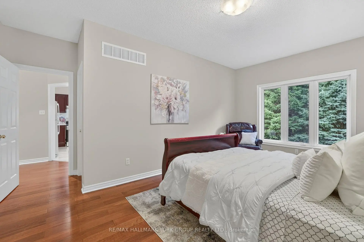
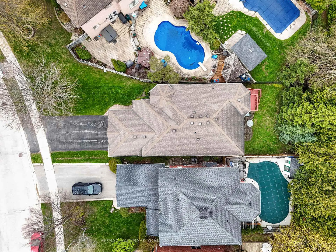
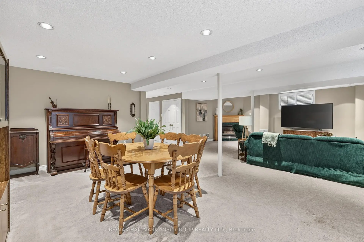
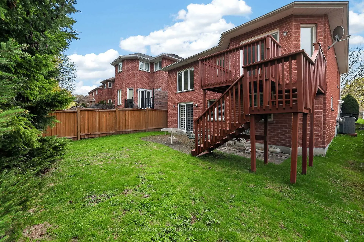
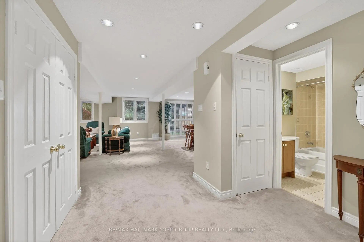
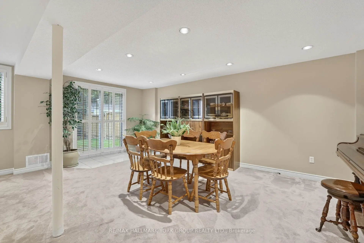
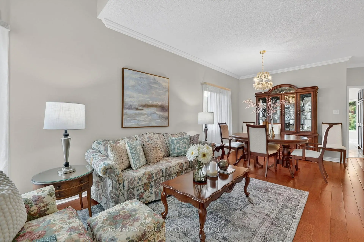
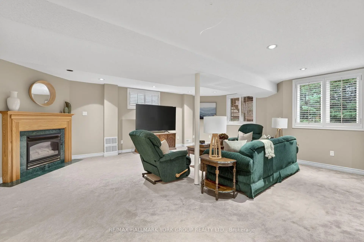
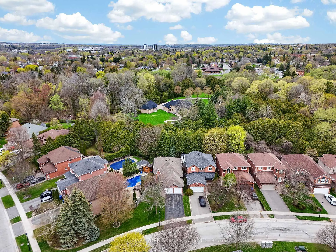
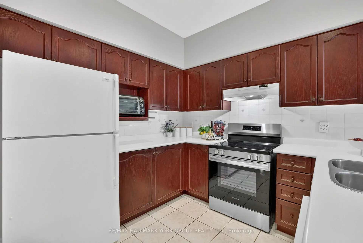
Welcome to 801 Surin Court, an exceptional all-brick bungalow Custom Built by Thornwillow Homes nestled in the highly sought-after College Manor. This meticulously maintained home is situated on a premium treed lot, offering unparalleled privacy and a serene natural backdrop. Featuring a thoughtful (2400 sqft of living space) layout with 9-foot ceilings on the main floor and gleaming hardwood floors. A bright, family-sized kitchen boasts a walk-out to a private deck, ideal for morning coffee overlooking the trees. The spacious owner's suite serves as a true retreat overlooking the backyard, complete with a walk-in closet and a 4-piece ensuite featuring a soaker tub and separate shower. The massive open-concept lower level offers incredible versatility and in-law potential. It features a cozy gas fireplace, an additional bedroom, a 4-piece bathroom, and ample storage space. Enjoy a double car garage with direct home entry. Main floor laundry. Lighting in all closets. Furnace (2021). Shingles (2012). Ideally located just minutes from top-rated schools, parks, and shopping. Experience the charm of Historic Downtown Newmarket and benefit from quick, easy access to Hwy 404 for effortless commuting.This is a rare opportunity to secure a premium bungalow in one of Newmarket's most established and quiet pockets. Don't miss your chance to call this tranquil property home!
Features
- Facing: North

- Bedrooms: 2

- Bathrooms: 3

- Garages: 2

- Kitchens: 1

Details
- Lot size: 41.11 x 123.96 Feet

- Space: 1100-1500

- Tax: $ 5867.00

- N13089342

- Listing contracted with: RE/MAX HALLMARK YORK GROUP REALTY LTD.
| Room | Size(M) | Description | |
|---|---|---|---|
| Living Rm | 6.65x3.28 | Combined w/Dining, Hardwood Floor |
|
| Dining Rm | 6.65x3.28 | Combined w/Living, Hardwood Floor |
|
| Kitchen | 5.90x3.65 | Family Size Kitchen, W/O To Deck, Overlooks Backyard |
|
| Primary B | 5.25x3.33 | Hardwood Floor, 4 Pc Ensuite, Walk-In Closet(s) |
|
| 2nd Br | 2.73x2.43 | ||
| Laundry | 2.30x1.75 | ||
| 3rd Br | 3.37x3.09 | Broadloom |
|
| Family Rm | 8.55x6.60 | Broadloom, Walk-Out, Gas Fireplace |
| Bathroom | Pieces | Level | |
|---|---|---|---|
| 1xBath | 4 pcs | Ground |
|
| 1xBath | 4 pcs | Ground |
|
| 1xBath | 4 pcs | Basement |
Property Summary
Located close to the intersection of Leslie and Mulock, 801 Surin Crt is a 2+1 bedrooms 3 washrooms Detached. The unit has a Double Attached Parking Spaces. The property has many nice features including Central Vacuum, Primary Bedroom - Main and Auto Garage Door Remot. Living Room Rm, Dinning Room Rm, Kitchen, Primary B, second bedroom and Laundry are on the Ground floor.School Information
Elementary Schools
-
Home schoolRank: 259 out of 3022 (Score: 6.8) 5 year average: 195/3022 (Score: 7.0)Distance to school: 0.3 km (~5 min walk)
-
French Immersion school
Rank: 2196 out of 3022 (Score: 5.0)Distance to school: 0.9 km (~16 min walk) -
Distance to school: 1.2 km (~22 min walk)
-
Rank: 963 out of 3022 (Score: 6.9)Distance to school: 2.9 km (~9 min drive)
-
Catholic Gifted program school
Rank: 626 out of 3022 (Score: 7.4)Distance to school: 17.5 km (~52 min drive) Secondary Schools
-
Rank: 48/746 (Score: 8.5) 5 year average: 44/746 (Score: 8.1)Distance to school: 0.6 km (~11 min walk)
-
Rank: 48/746 (Score: 8.5) 5 year average: 44/746 (Score: 8.1)Distance to school: 0.6 km (~11 min walk)
-
Arts program school
Rank: 219/746 (Score: 7.0) 5 year average: 257/746 (Score: 6.6)Distance to school: 1.6 km (~29 min walk) -
AP program school IB Program
Rank: 1/746 (Score: 10.0) 5 year average: 2/746 (Score: 9.3)Distance to school: 6.9 km (~21 min drive) -
Catholic Home school
Rank: 259/746 (Score: 6.8) 5 year average: 195/746 (Score: 7.0)Distance to school: 0.8 km (~14 min walk) -
Rank: 259/746 (Score: 6.8) 5 year average: 195/746 (Score: 7.0)Distance to school: 0.8 km (~14 min walk)
-
Rank: 259/746 (Score: 6.8) 5 year average: 195/746 (Score: 7.0)Distance to school: 0.8 km (~14 min walk)









