Glenway Estates, Newmarket, L3X 0H5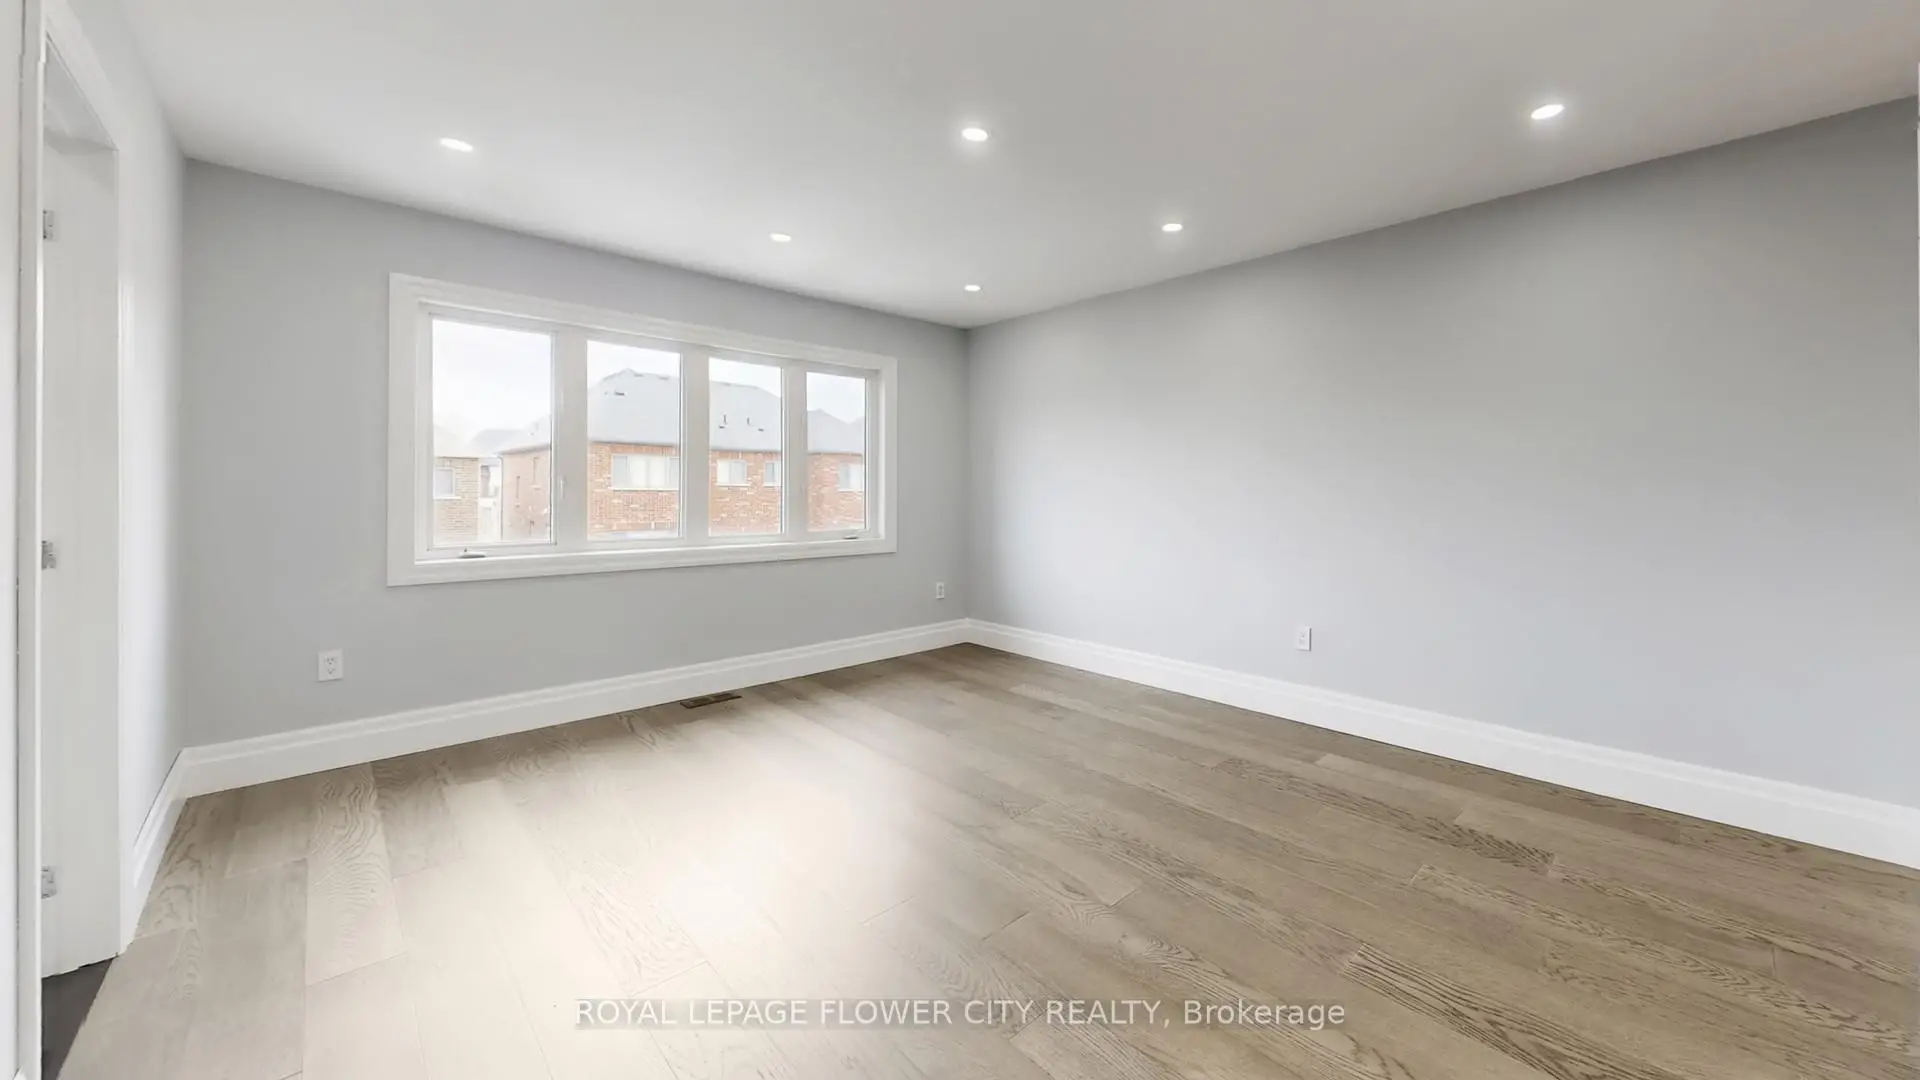

Description
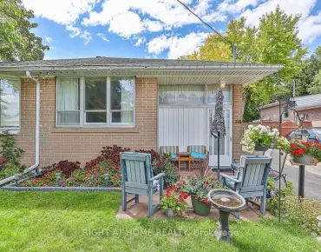
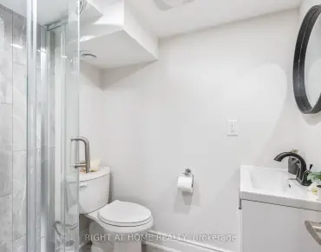
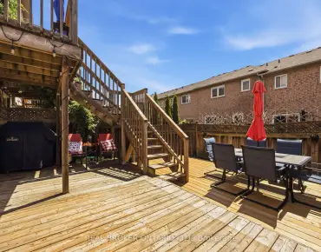
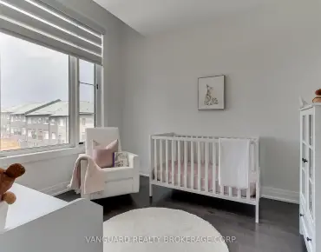
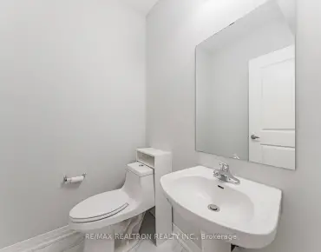
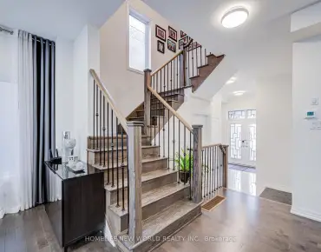

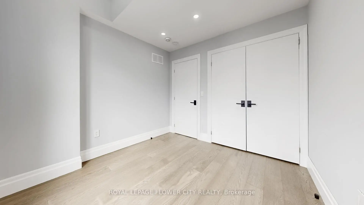
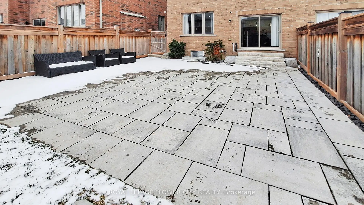
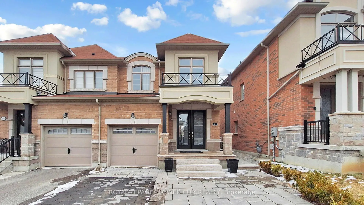
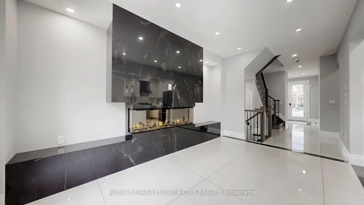
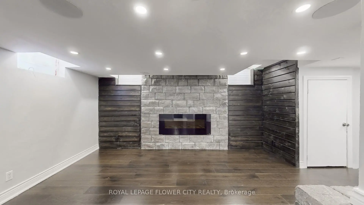
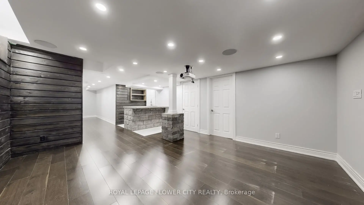
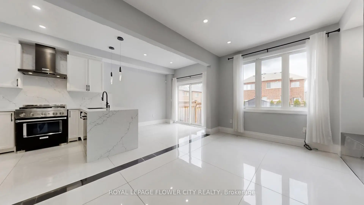
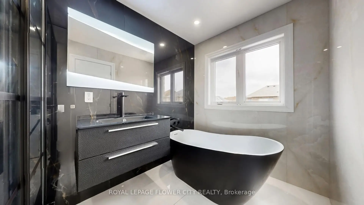
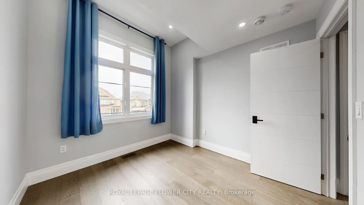
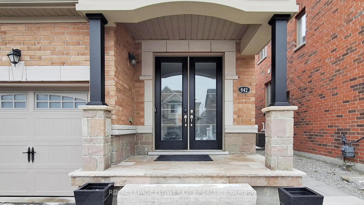
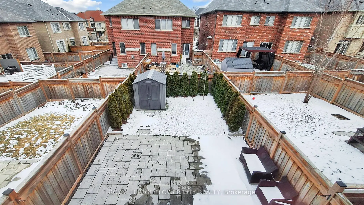
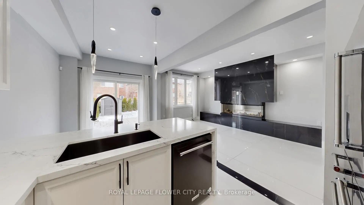
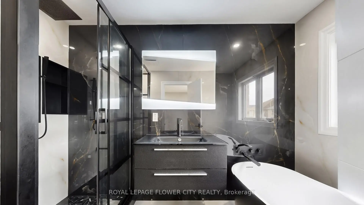
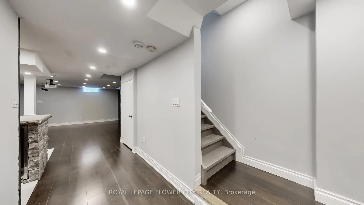
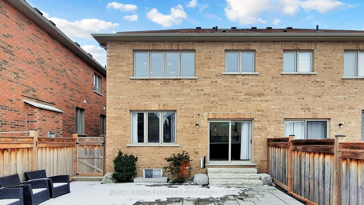
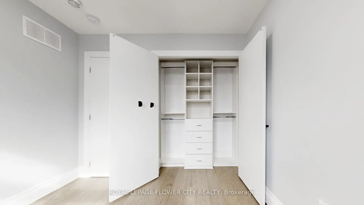
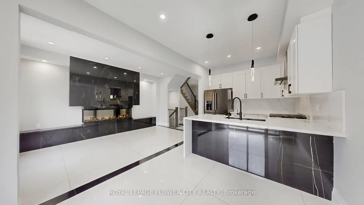
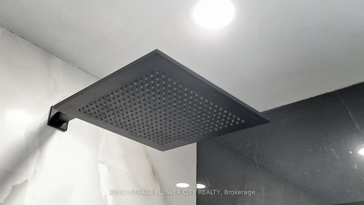
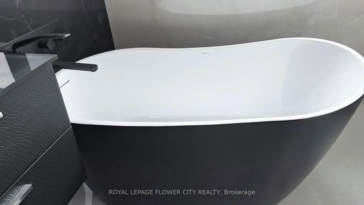
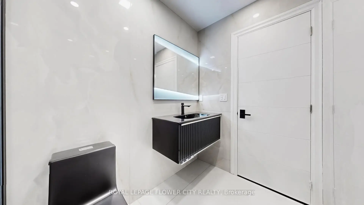
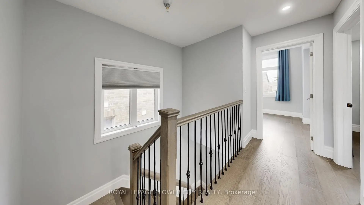
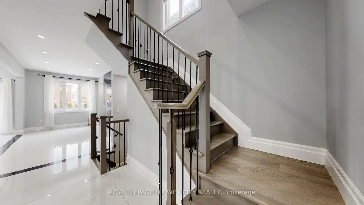
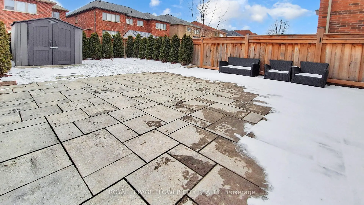
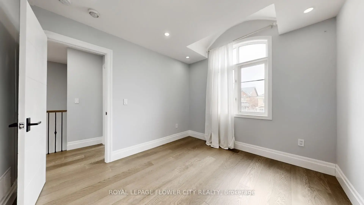
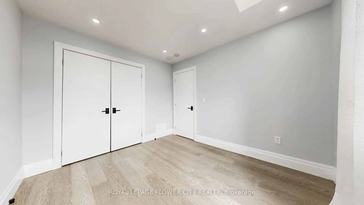
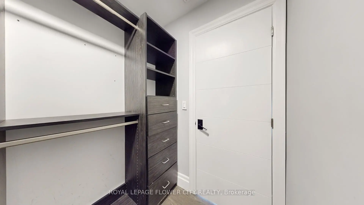
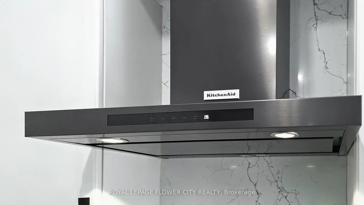
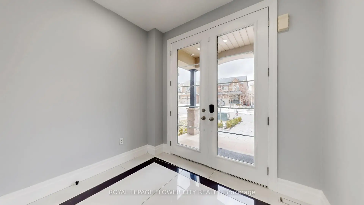
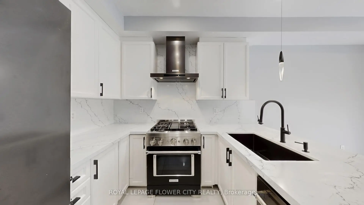
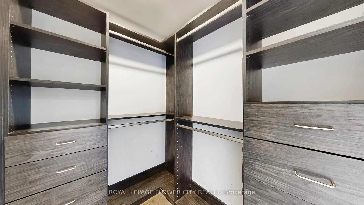
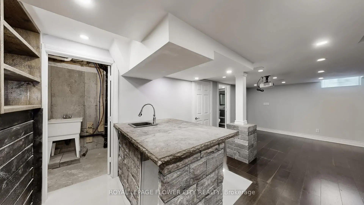
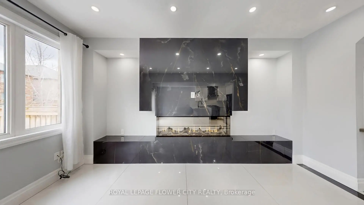
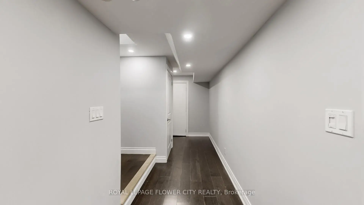
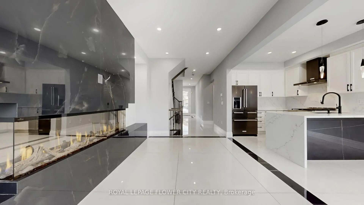
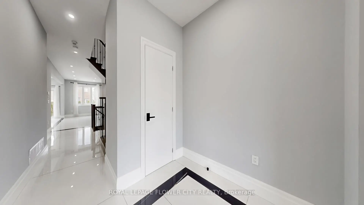
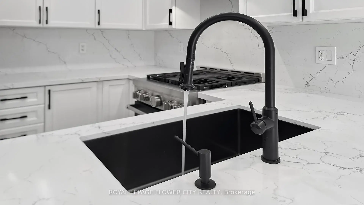
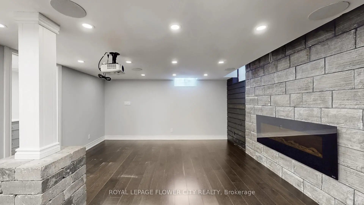
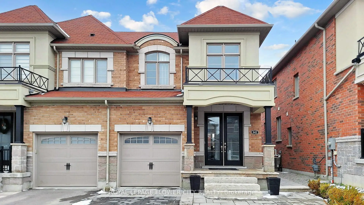
PRICED TO SELL!!! Welcome to 642 Sweetwater - a beautifully upgraded 3-bedroom, 4-bathroom home that perfectly blends modern elegance with everyday functionality, featuring a striking modern elevation and impressive double door entry that offers exceptional curb appeal along with parking for up to 4 cars on the driveway. Step inside to a bright, open-concept layout enhanced with pot lights throughout and rich hardwood flooring across the entire home, leading into a contemporary kitchen with sleek finishes and a gas stove that seamlessly flows into the living areas, each complemented by stylish fireplaces adding warmth and character. All bathrooms have been tastefully renovated with high-end, spa-inspired finishes and designer details, while each generously sized bedroom includes custom closet organizers for maximum storage and convenience. The fully finished basement adds incredible versatility with a bar-style kitchenette, perfect for entertaining or extended family use. Outside, enjoy a professionally landscaped setting that provides a private and polished outdoor space ideal for relaxing or hosting guests, all located in a highly desirable neighbourhood close to parks, schools, and essential amenities-making this turnkey home a perfect blend of luxury, comfort, and convenience.
Features
- Facing: East

- Bedrooms: 3

- Bathrooms: 4

- Garages: 1

- Kitchens: 1

Details
- Lot size: 24.95 x 107.98 Feet

- Space: 1500-2000

- Tax: $ 4850.18

- N12999030

- Listing contracted with: ROYAL LEPAGE FLOWER CITY REALTY
| Room | Size(M) | Description | |
|---|---|---|---|
| Family Rm | 5.38x3.01 | ||
| Kitchen | 6.06x2.80 | ||
| Breakfast | 6.06x6.06 | ||
| Primary B | 4.75x4.21 | ||
| 2nd Br | 3.64x2.96 | ||
| 3rd Br | 3.31x2.81 |
| Bathroom | Pieces | Level | |
|---|---|---|---|
| 1xBath | 4 pcs | Second |
|
| 1xBath | 3 pcs | Second |
|
| 1xBath | 2 pcs | Main |
|
| 1xBath | 3 pcs | Basement |
Property Summary
Located close to the intersection of DAVIS DR & BATHURST ST, 642 Sweetwater Cres is a 3 bedrooms 4 washrooms Semi-Detached. The unit has a Single Attached Parking Space. The property has many nice features including Garburator. Family Room Rm, Kitchen and Breakfast Room are on the Main floor.Local Area Profile
This property is located in an area with a high level of homeownership with housing made up primarily of detached homes. Approximately 45% of residents hold a bachelor's degree or higher, while about 24% have a college credential. The large majority of local commuters travel by car.
School Information
Elementary Schools
-
Holding schoolRank: 516 out of 3022 (Score: 7.6)Distance to school: 1.8 km (~32 min walk)
-
French Immersion school
Rank: 516 out of 3022 (Score: 7.6)Distance to school: 1.8 km (~32 min walk) -
Distance to school: 1.7 km (~31 min walk)
-
Rank: 963 out of 3022 (Score: 6.9)Distance to school: 5.8 km (~17 min drive)
-
Catholic Gifted program school
Rank: 626 out of 3022 (Score: 7.4)Distance to school: 17.6 km (~53 min drive) Secondary Schools
-
AP program school
Rank: 276/746 (Score: 6.7) 5 year average: 233/746 (Score: 6.8)Distance to school: 2.6 km (~8 min drive) -
Rank: 48/746 (Score: 8.5) 5 year average: 44/746 (Score: 8.1)Distance to school: 5.5 km (~16 min drive)
-
Arts program school
Rank: 219/746 (Score: 7.0) 5 year average: 257/746 (Score: 6.6)Distance to school: 4.8 km (~14 min drive) -
Rank: 1/746 (Score: 10.0) 5 year average: 2/746 (Score: 9.3)Distance to school: 7.3 km (~22 min drive)
-
Catholic Home school
Rank: 259/746 (Score: 6.8) 5 year average: 195/746 (Score: 7.0)Distance to school: 5.0 km (~15 min drive) -
Rank: 259/746 (Score: 6.8) 5 year average: 195/746 (Score: 7.0)Distance to school: 5.0 km (~15 min drive)
-
Rank: 259/746 (Score: 6.8) 5 year average: 195/746 (Score: 7.0)Distance to school: 5.0 km (~15 min drive)