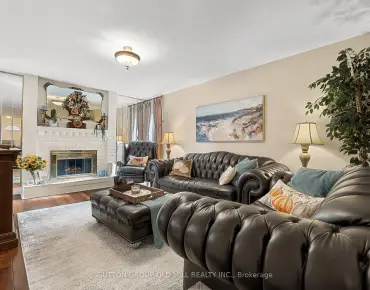
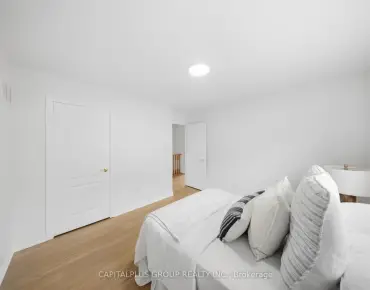
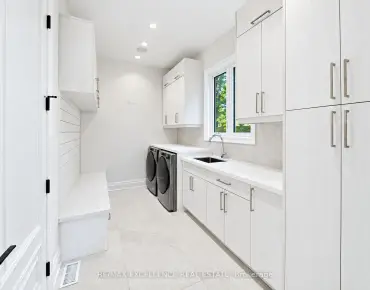
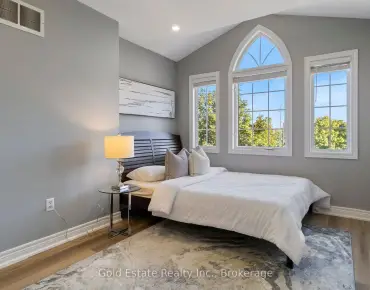
Mineola, Mississauga, L5G 3A5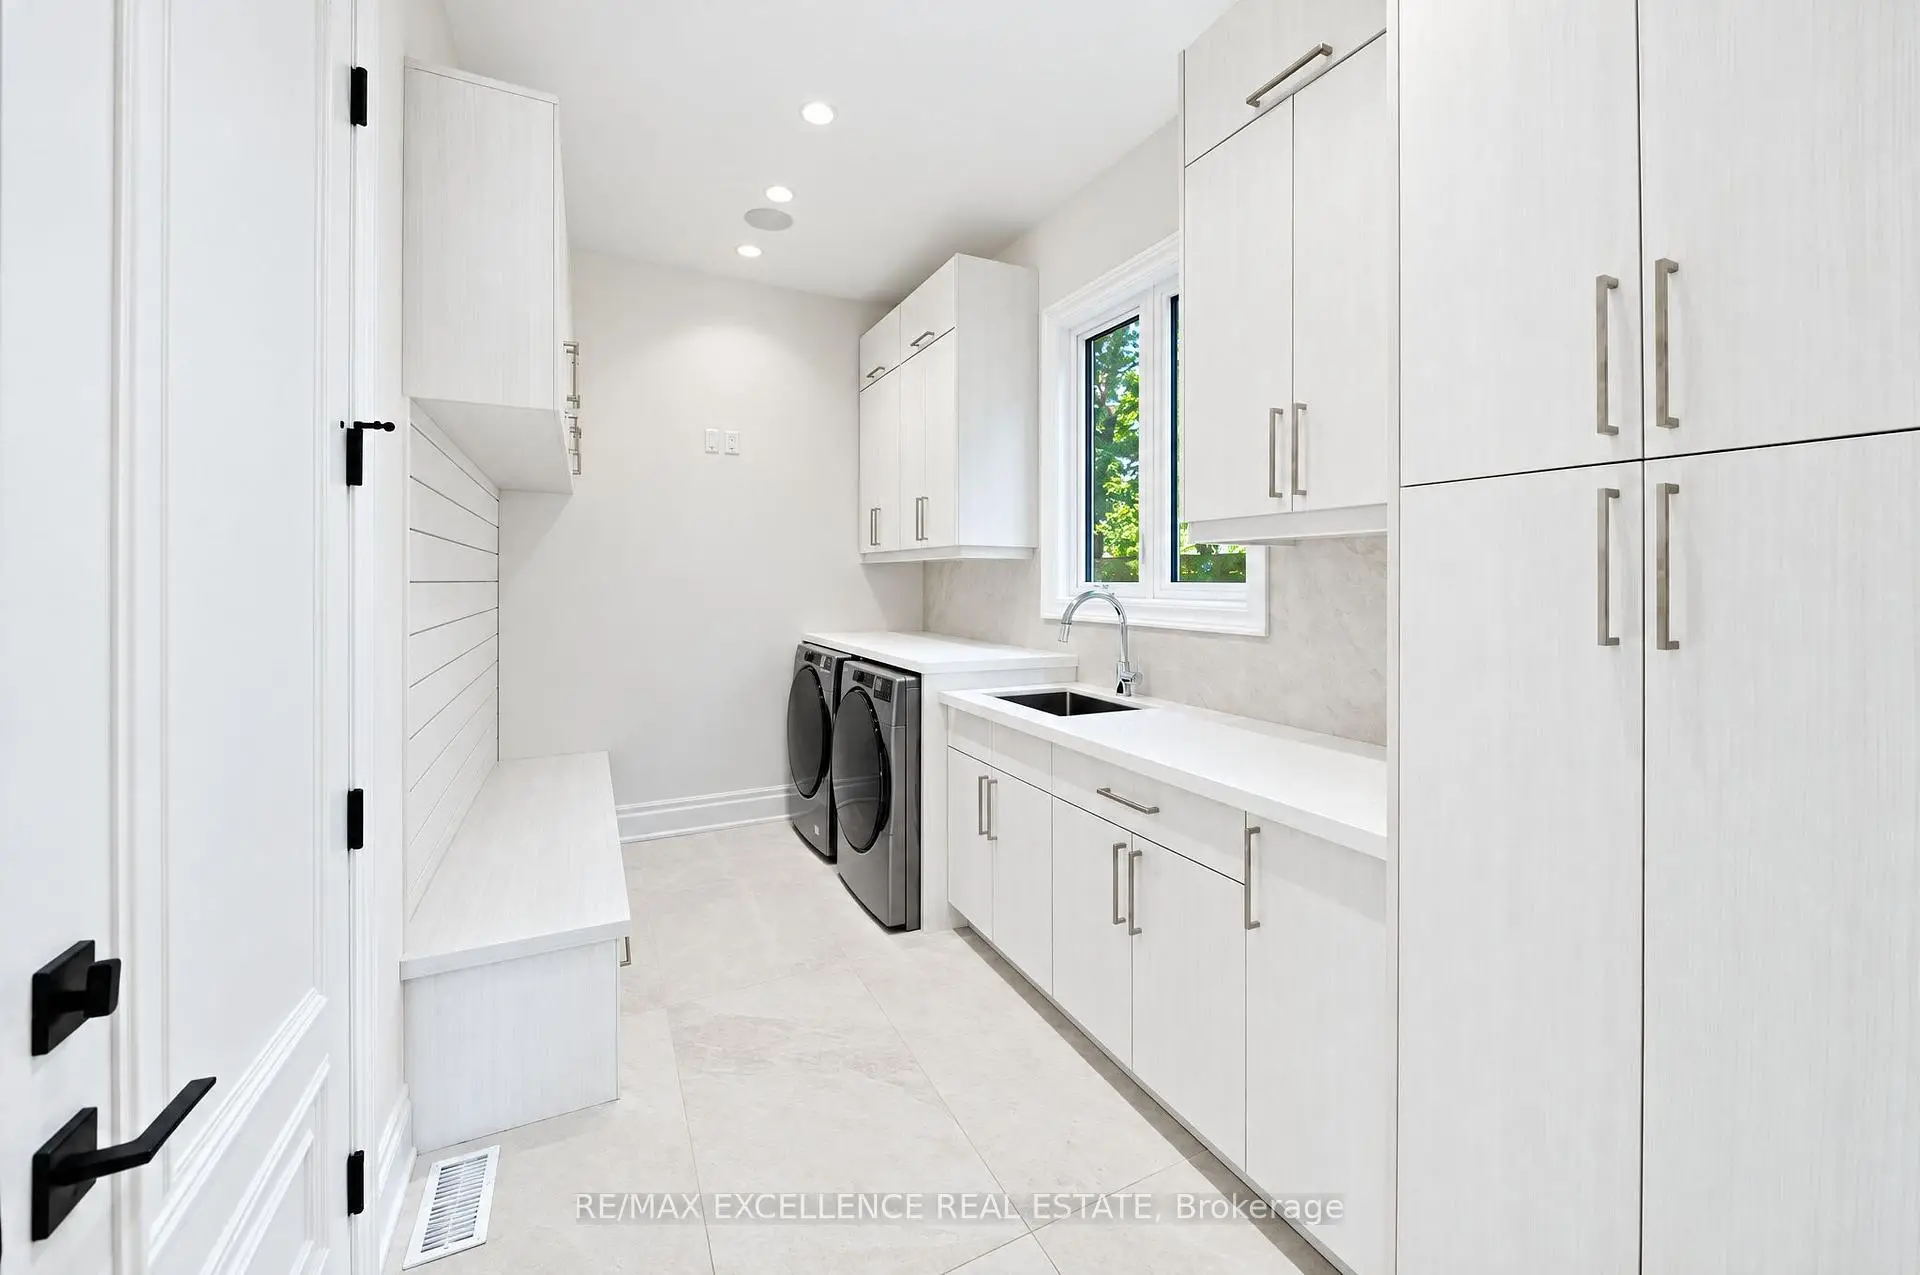

Description
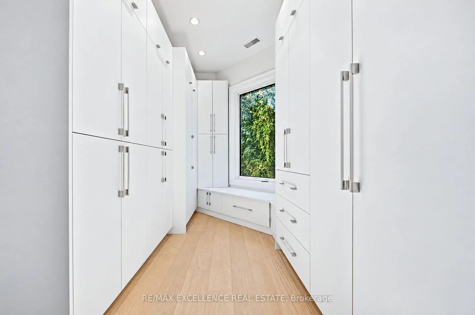
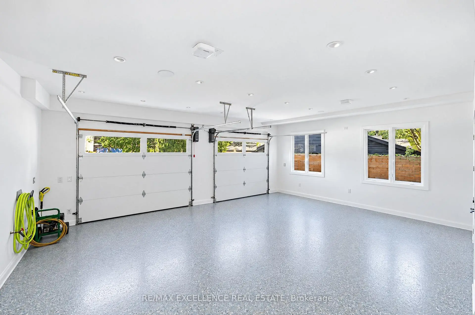
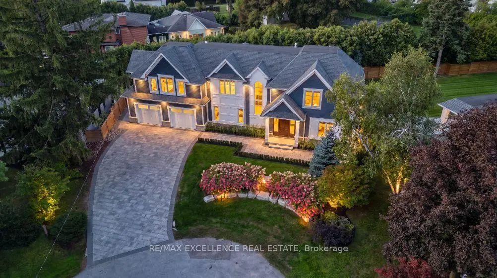
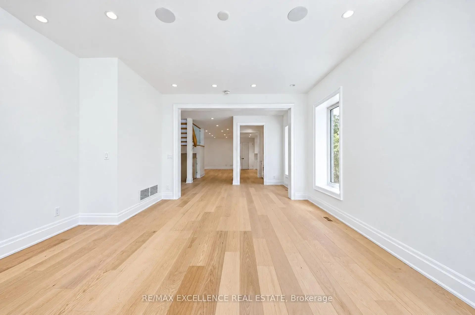
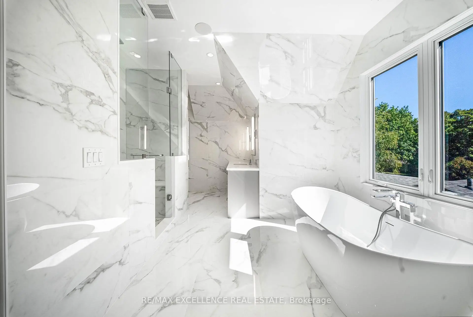
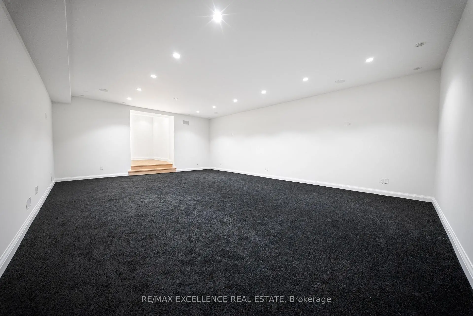
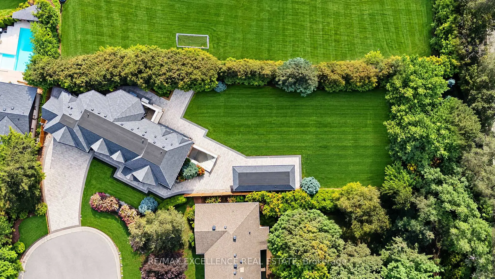
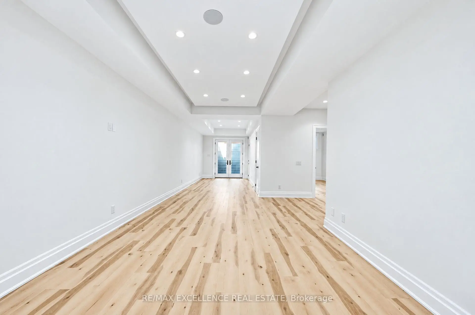
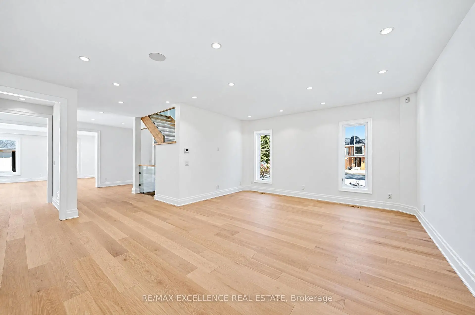
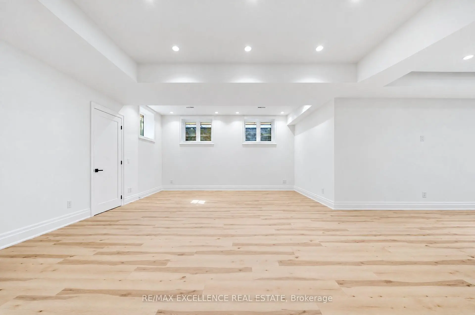
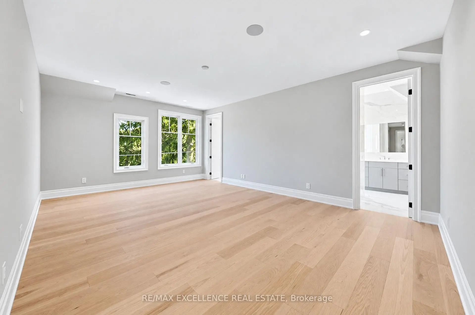
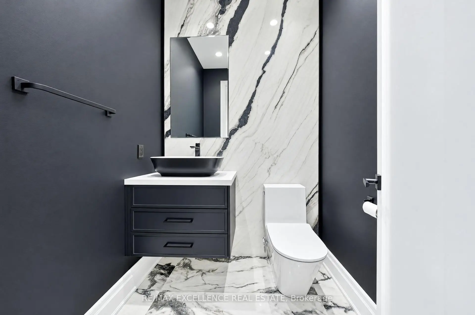
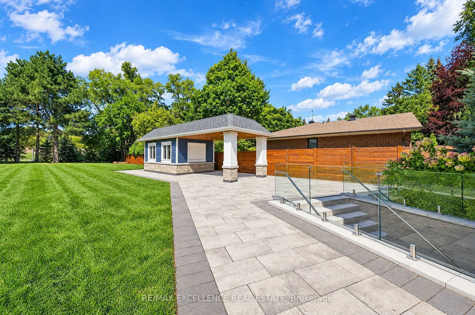
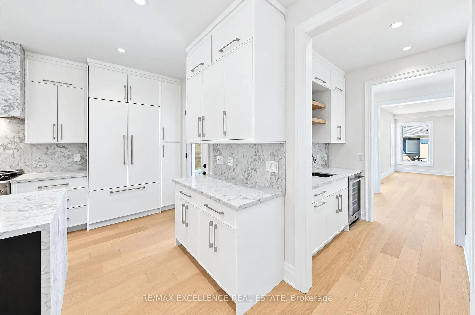
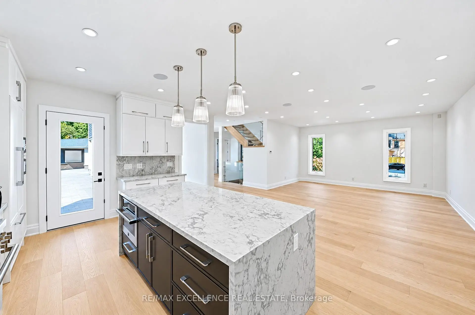
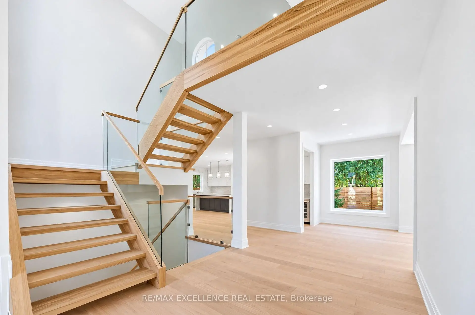
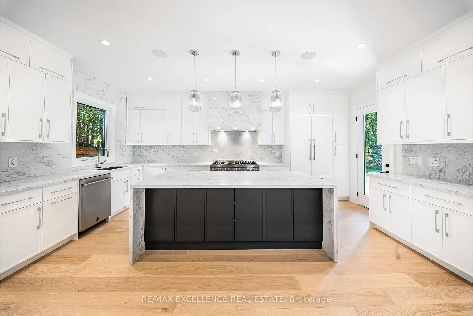
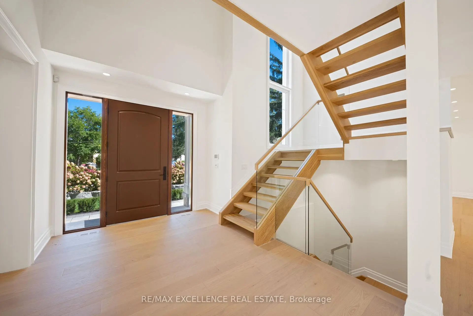
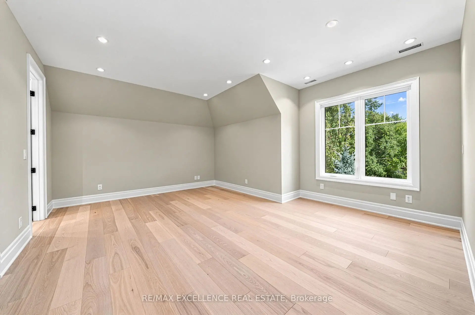
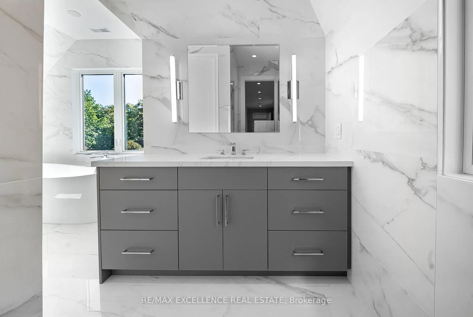
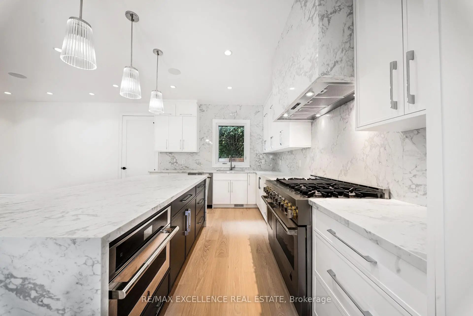
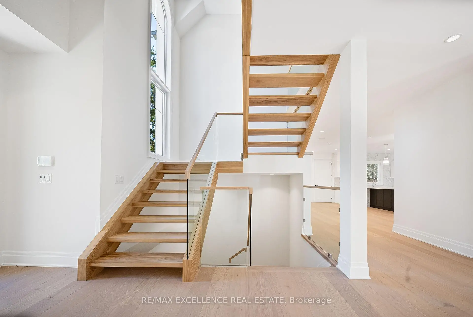
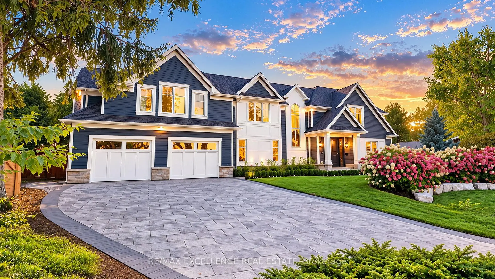
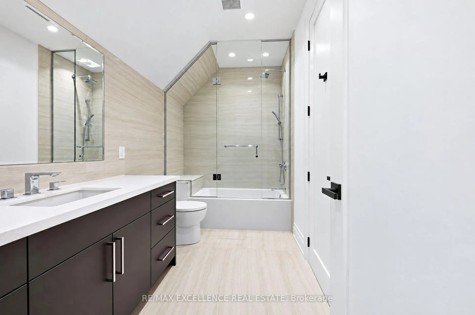
Stunning Modern Custom-Built Masterpiece in prestigious Mineola West, set on an exceptionally large cul-de-sac lot with a serene country setting. Over 6,200 SF of luxurious living plus Oversized 3-car garage, this exceptional residence showcases uncompromising craftsmanship, premium finishes and sophisticated design. Soaring 10' main-floor, 9' second-floor and 12' basement ceilings, oversized custom windows, White Hickory hardwood, floating glass staircase and integrated speakers create a striking interior. Gourmet JennAir RISE kitchen features quartz counters, double waterfall island, servery and walkout to covered deck. Elegant primary suite includes 7-pc spa ensuite and HIS/ HER custom closets. Finished basement includes nanny suite, theatre, wine cellar, recreation room and walk-up. Landscaped grounds feature a 187 SF cabana with loggia. EV chargers, Control4-ready automation, security, dual HVAC, air purification and premium stone/Hardie exterior. Steps to top schools, parks, trails, Lake Ontario, Port Credit, GO and major highways.
Features
- Facing: West

- Bedrooms: 4

- Bathrooms: 6

- Garages: 3

- Kitchens: 1

Details
- Lot size: 75.00 x 244.00 Feet

- Space: 3500-5000

- Tax: $ 26808.00

- W13830098

- Listing contracted with: RE/MAX EXCELLENCE REAL ESTATE
| Room | Size(M) | Description | |
|---|---|---|---|
| Family Rm | 5.76x9.75 | Hardwood Floor, Open Concept |
|
| Living Rm | 5.02x4.43 | Hardwood Floor |
|
| Mud Rm | 4.00x2.21 | Formal Rm, Walk Through |
|
| Office | 3.39x3.35 | Hardwood Floor |
|
| Primary B | 6.39x6.36 | Hardwood Floor |
|
| 2nd Br | 3.99x4.47 | Hardwood Floor |
|
| 3rd Br | 3.83x3.47 | Hardwood Floor |
|
| 4th Br | 5.33x4.66 | Hardwood Floor |
|
| Laundry | 1.81x3.52 | ||
| Recreatio | 15.10x9.15 | ||
| Den | 8.16x5.88 | ||
| Br | 4.95x3.15 |
| Bathroom | Pieces | Level | |
|---|---|---|---|
| 1xBath | 2 pcs | Main |
|
| 1xBath | 5 pcs | Second |
|
| 2xBaths | 3 pcs | Second |
|
| 1xBath | 3 pcs | Basement |
|
| 1xBath | 2 pcs | Basement |
Property Summary
Located close to the intersection of PINETREE WAY and HURONTARIO, 1618 Dogwood Trl is a 4+1 bedrooms 6 washrooms Detached. The unit has a 3 Built-In Parking Spaces. The property has many nice features including Central Vacuum. Family Room Rm, Living Room Rm, Mud Rm and Office are on the Main floor.Local Area Profile
This property is located in a predominantly owner-occupied residential area with housing made up primarily of detached homes. Approximately 62% of residents hold a bachelor's degree or higher, while about 14% have a college credential. The large majority of local commuters travel by car.
School Information
Elementary Schools
-
Kenollie PS (Grade: JK-6)Home SchoolRank: 29 out of 3022 (Score: 9.7)Distance to school: 0.9 km (~16 min walk)
-
Queen Elizabeth Sr. (Grade: 7-8)Home SchoolRank: 1934 out of 3022 (Score: 5.5)Distance to school: 72.7 km (~218 min drive)
-
Mineola PS (Grade: 1-6)
French Immersion school
Rank: 751 out of 3022 (Score: 7.2)Distance to school: 1.6 km (~28 min walk) -
Allan A Martin Sr. (Grade: 6-8)International Business & Technology programDistance to school: 3.6 km (~11 min drive)
-
Tomken Road Middle (Grade: 6-8)SciTech program
-
Hillcrest MS (Grade: 6-8)
-
-
-
-
-
Queen Elizabeth Sr. (Grade: 7-8)
Arts program
Rank: 1934 out of 3022 (Score: 5.5)Distance to school: 72.7 km (~218 min drive) Secondary Schools
-
Port Credit SS (Grade: 9-12)Home SchoolRank: 153/746 (Score: 7.4)Distance to school: 1.2 km (~22 min walk)
-
Clarkson SS (Grade: 9-12)Rank: 489/746 (Score: 5.4)Distance to school: 7.4 km (~22 min drive)
-
Glenforest SS (Grade: 9-12)
IB program
Rank: 187/746 (Score: 7.2)Distance to school: 7.2 km (~21 min drive) -
Meadowvale SS (Grade: 9-12)International Business & Technology programRank: 219/746 (Score: 7.0)Distance to school: 12.8 km (~38 min drive)
-
Port Credit SS (Grade: 9-12)SciTech programRank: 153/746 (Score: 7.4)Distance to school: 1.2 km (~22 min walk)
-
Lorne Park SS (Grade: 9-12)Rank: 112/746 (Score: 7.8)Distance to school: 3.9 km (~12 min drive)
-
Cawthra Park SS (Grade: 9-12)Rank: 187/746 (Score: 7.2)Distance to school: 2.9 km (~9 min drive)
-
John Fraser SS (Grade: 9-12)
AP program
Rank: 20/746 (Score: 9.0)Distance to school: 9.1 km (~27 min drive)


Commute Information
 Port Credit Go Train Station (1.6km) - Free Parking available, parking lots: 969