Cooksville, Mississauga, L5B 2W8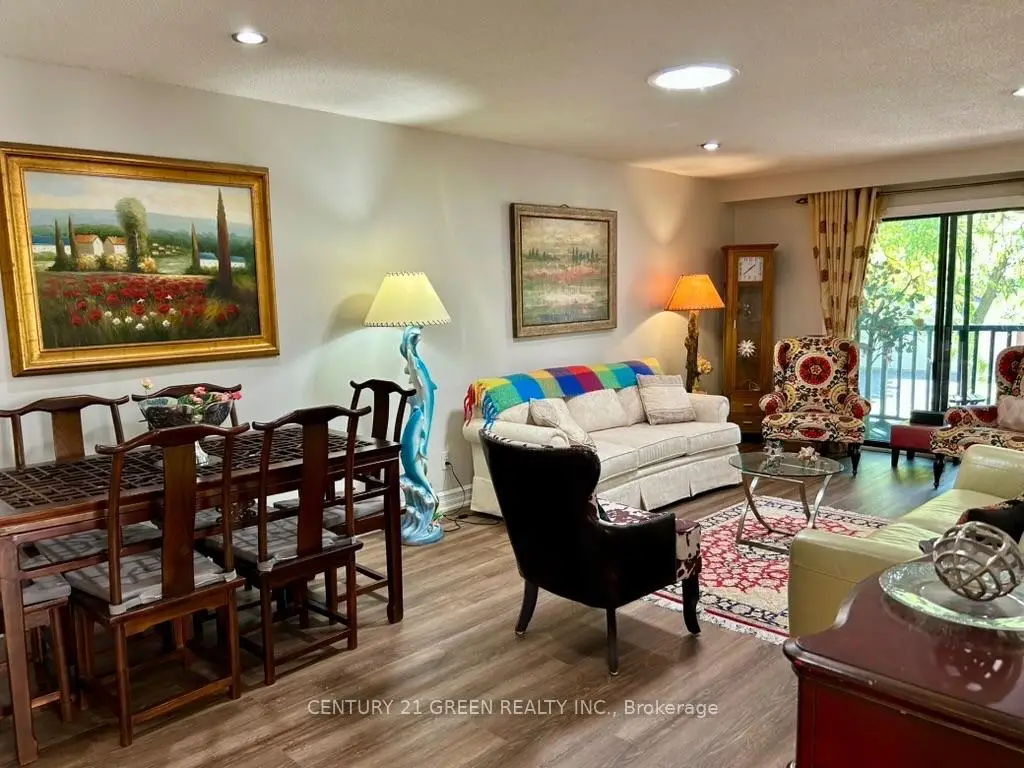

Description
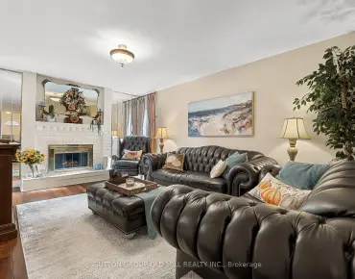
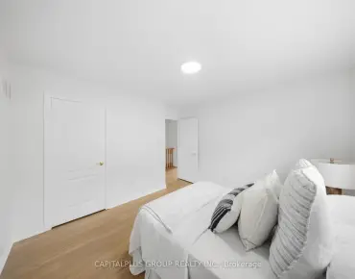
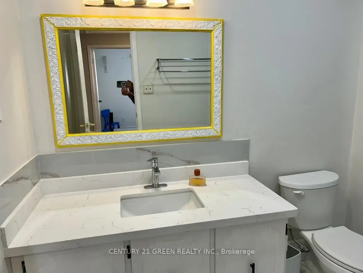
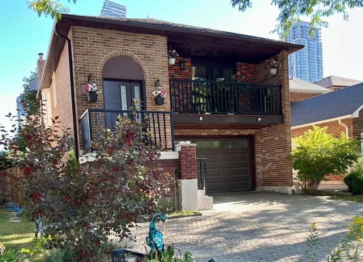
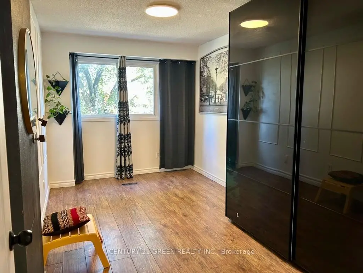
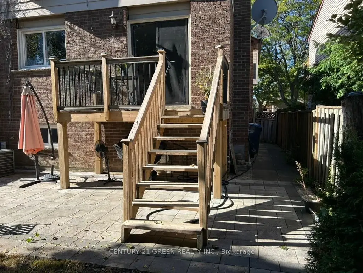
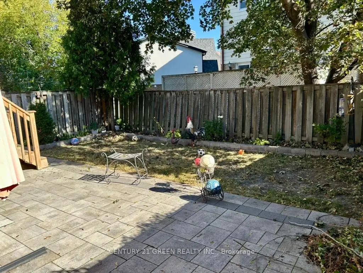
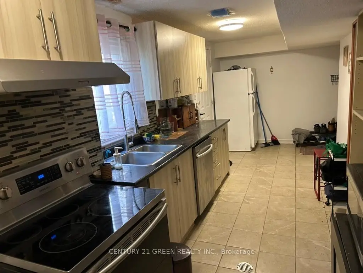
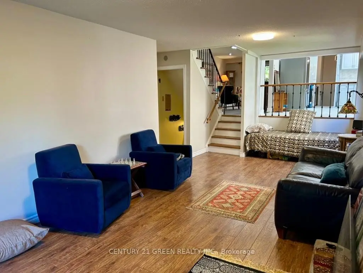
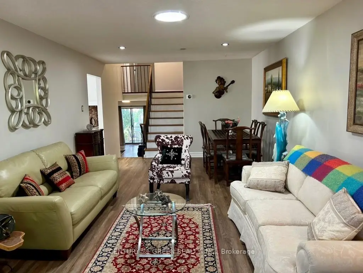
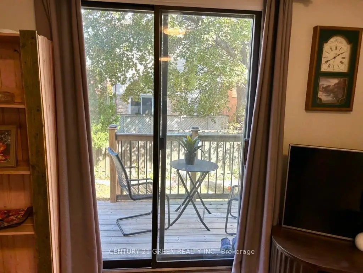
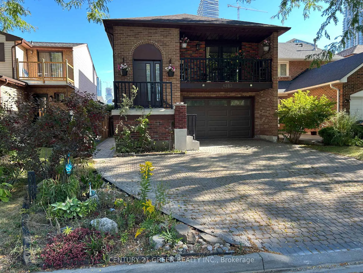
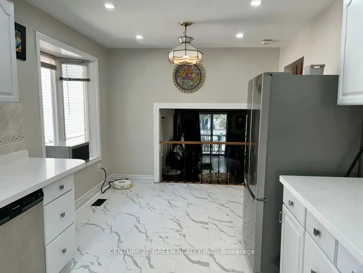
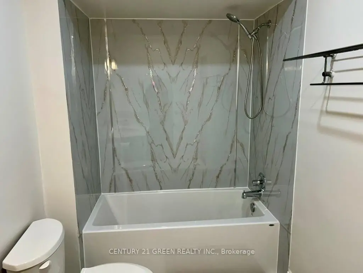
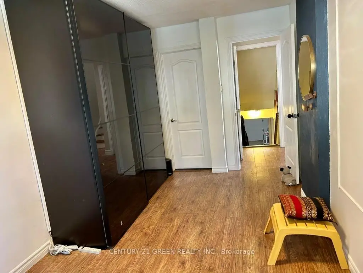
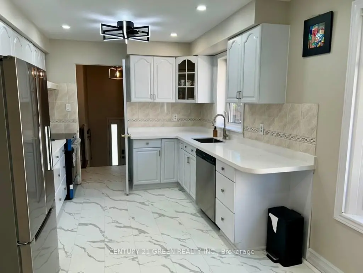
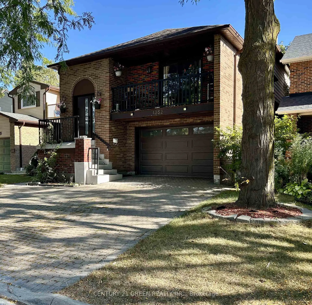
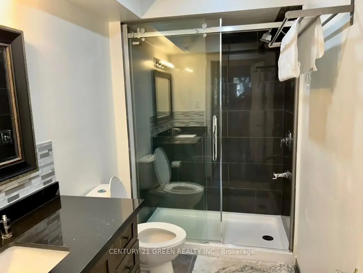
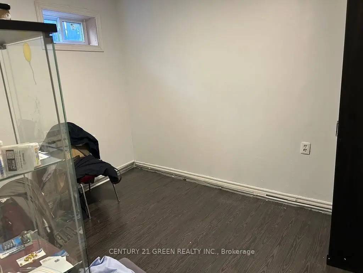
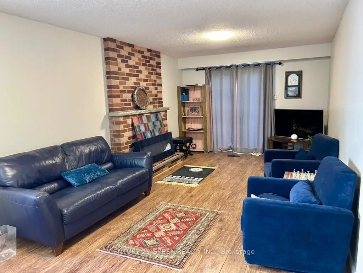
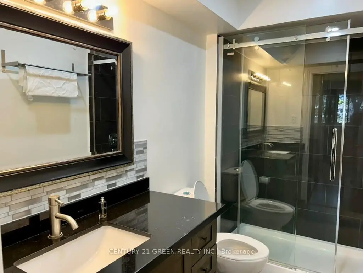
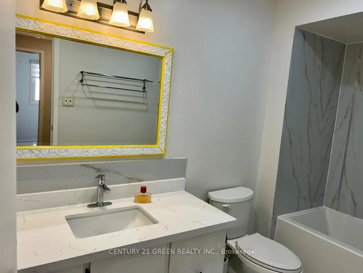
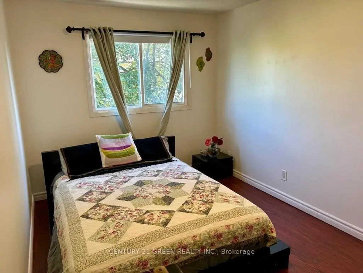
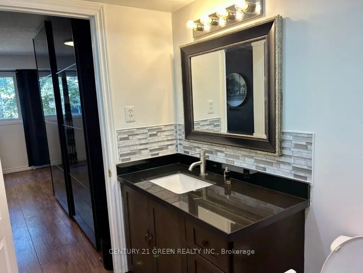
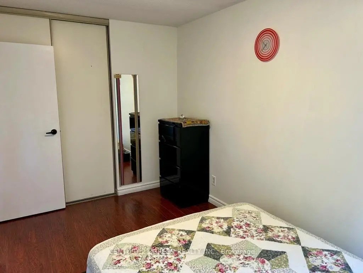
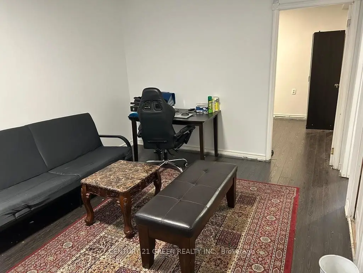
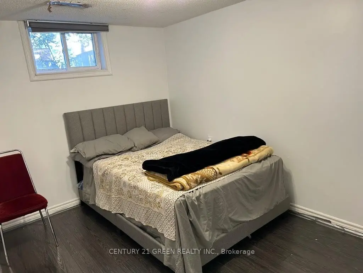
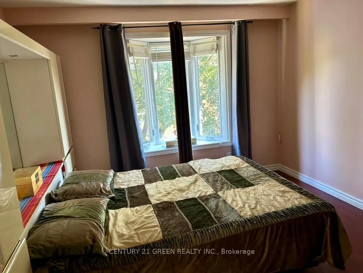
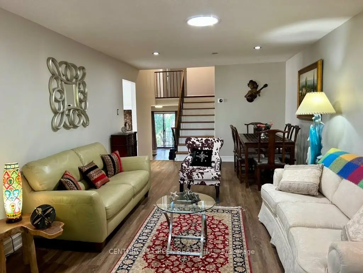
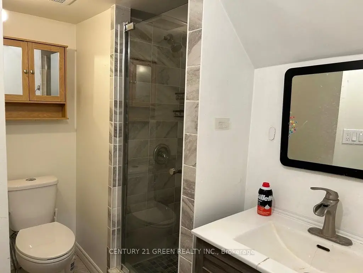
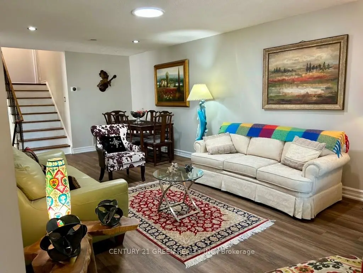
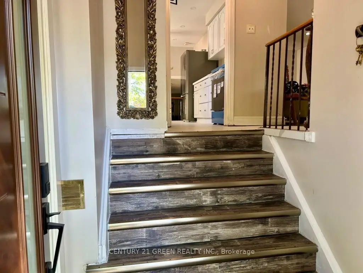
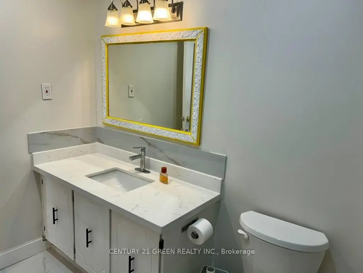
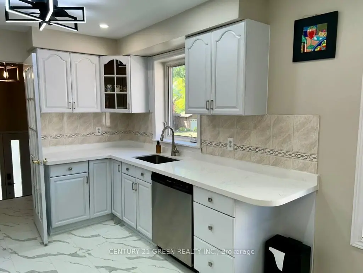
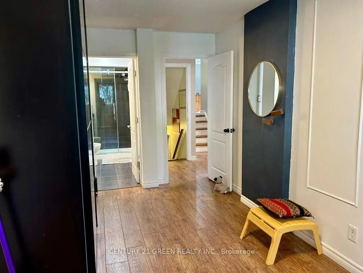
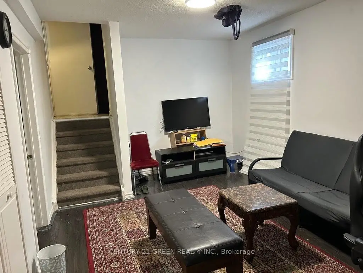
Great opportunity for a large family or Investors !! A Unique well-designed backsplit 5 Level In The Area, Approximately 2500+ sqft of total living space, enhanced by 3 separate entrances providing easy access to different levels! Possibility to convert into 3 separate units, 3 bedrooms upper level, one bedroom lower level having connection installed for a small kitchenette and 2 bedrooms in basement. Very demanding location, offering unmatched convenience and easy access to a wide selection of amenities, including Square One, Celebration Square, Sheridan College, GO Stations, YMCA, Central Library, Restaurants, Living Arts Centre, Cinemas, Schools, Parks, Highways, and more! This beautiful carpet-free home features 4 + 2 bedrooms, 3 full bathrooms + 2pc Powder Room . Well Maintained, Many Recent Upgrades, Backyard Interlocking, Driveway leading to a 1.5-car garage, 3 parking Driveway. Good Size Upgraded Kitchen with Decent size Breakfast Area, Huge living room With Sun Tube to Enhance Day Light, Few steps down Leads to a large and bright family room walkout to a wooden deck extending to the backyard. This level also features a 4th bedroom with ensuite full bathroom. The basement has separate side walk-out entrance 2nd Kitchen on the ground floor, few steps down leads to Living Area with 2 Rooms and Full Bathroom, offering income-generating possibilities. Basement Is Rented Great Single Tenant, Can Be Continue or Vacant W/One Month Notice.
Features
- Facing: East

- Bedrooms: 4

- Bathrooms: 4

- Garages: 2

- Kitchens: 1

Details
- Lot size: 30.02 x 100.00 Feet

- Space: 1500-2000

- Tax: $ 6358.26

- W13829278

- Listing contracted with: CENTURY 21 GREEN REALTY INC.
| Room | Size(M) | Description | |
|---|---|---|---|
| Foyer | 3.05x1.82 | Mirrored Closet |
|
| Kitchen | 4.80x3.45 | Quartz Counter, Vinyl Floor, Ceiling Fan(s) |
|
| Breakfast | 4.80x3.45 | Combined w/Kitchen, Vinyl Floor, Overlooks Family |
|
| Living Rm | 7.34x3.70 | Vinyl Floor, W/O To Balcony, Combined w/Dining |
|
| Dining Rm | 7.34x3.70 | Vinyl Floor, Combined w/Living |
|
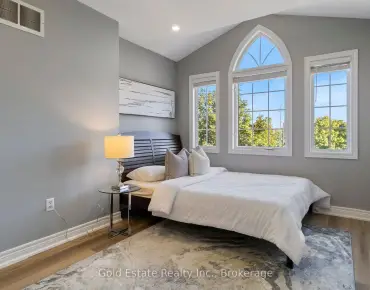
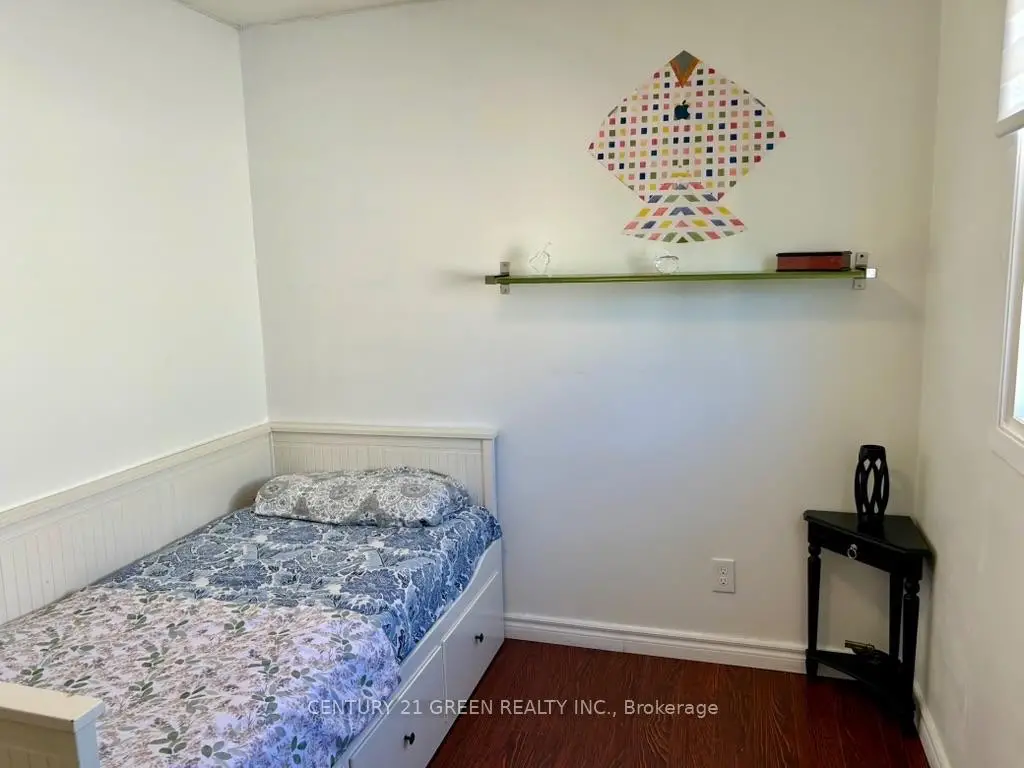
| Primary B | 4.30x3.65 | Laminate, Bay Window, Closet |
|
| 2nd Br | 4.29x2.90 | Laminate, Window, Closet |
|
| 3rd Br | 3.05x2.60 | Laminate, Window, Closet |
|
| Family Rm | 7.92x3.45 | Laminate, W/O To Deck |
|
| 4th Br | 4.20x2.71 | Laminate, Ensuite Bath, Window |
|
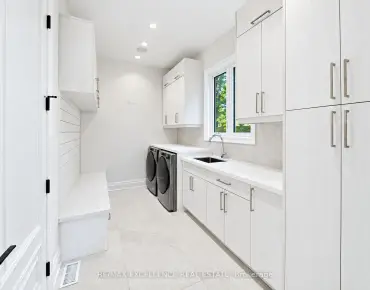
| Kitchen | 6.10x2.13 | Ceramic Floor, Eat-in Kitchen, Combined w/Laundry |
|
| Living Rm | 4.57x3.35 | Laminate, Window |
| Bathroom | Pieces | Level | |
|---|---|---|---|
| 1xBath | 2 pcs | Main |
|
| 1xBath | 4 pcs | Second |
|
| 1xBath | 3 pcs | Lower |
|
| 1xBath | 3 pcs | Basement |
Property Summary
Located close to the intersection of Rathburn and Elora, 4252 Tea Garden Circ is a 4+2 bedrooms 4 washrooms Detached. The unit has a Double Built-In Parking Spaces. The property basement is Apartment Separate Ent. The property has many nice features including Water Heater, Solar Tube, In-Law Suite and Carpet Free. Foyer, Kitchen, Breakfast Room, Living Room Rm and Dinning Room Rm are on the Main floor; Kitchen is on the Ground floor; Primary B, second bedroom and third bedroom are on the upper floor; Family Room Rm and fourth bedroom are on the Lower floor.Local Area Profile
This property is located in a predominantly owner-occupied residential area with housing made up primarily of detached homes. Approximately 55% of residents hold a bachelor's degree or higher, while about 17% have a college credential. Residents use a combination of driving and public transit for commuting.
School Information
Elementary Schools
-
Ellengale PS (Grade: JK-8)Home SchoolRank: 963 out of 3022 (Score: 6.9)Distance to school: 2.0 km (~6 min drive)
-
-
-
Tomken Road Middle (Grade: 6-8)SciTech program
-
Allan A Martin Sr. (Grade: 6-8)International Business & Technology programDistance to school: 6.7 km (~20 min drive)
-
Tomken Road Middle (Grade: 6-8)
French Immersion school
-
-
-
Queen Elizabeth Sr. (Grade: 7-8)
Arts program
Rank: 1934 out of 3022 (Score: 5.5)Distance to school: 69.3 km (~208 min drive) -
Secondary Schools
-
Woodlands SS (Grade: 9-12)Home School
-
Erindale SS (Grade: 9-12)
IB program
Rank: 219/746 (Score: 7.0)Distance to school: 4.9 km (~15 min drive) -
Meadowvale SS (Grade: 9-12)International Business & Technology programRank: 219/746 (Score: 7.0)Distance to school: 8.8 km (~26 min drive)
-
Port Credit SS (Grade: 9-12)SciTech programRank: 153/746 (Score: 7.4)Distance to school: 5.5 km (~17 min drive)
-
Applewood Heights SS (Grade: 9-12)Distance to school: 4.8 km (~14 min drive)
-
Lorne Park SS (Grade: 9-12)Rank: 112/746 (Score: 7.8)Distance to school: 6.0 km (~18 min drive)
-
Cawthra Park SS (Grade: 9-12)Rank: 187/746 (Score: 7.2)Distance to school: 6.4 km (~19 min drive)
-
John Fraser SS (Grade: 9-12)
AP program
Rank: 20/746 (Score: 9.0)Distance to school: 5.7 km (~17 min drive)