Erin Mills, Mississauga, L5L 2K9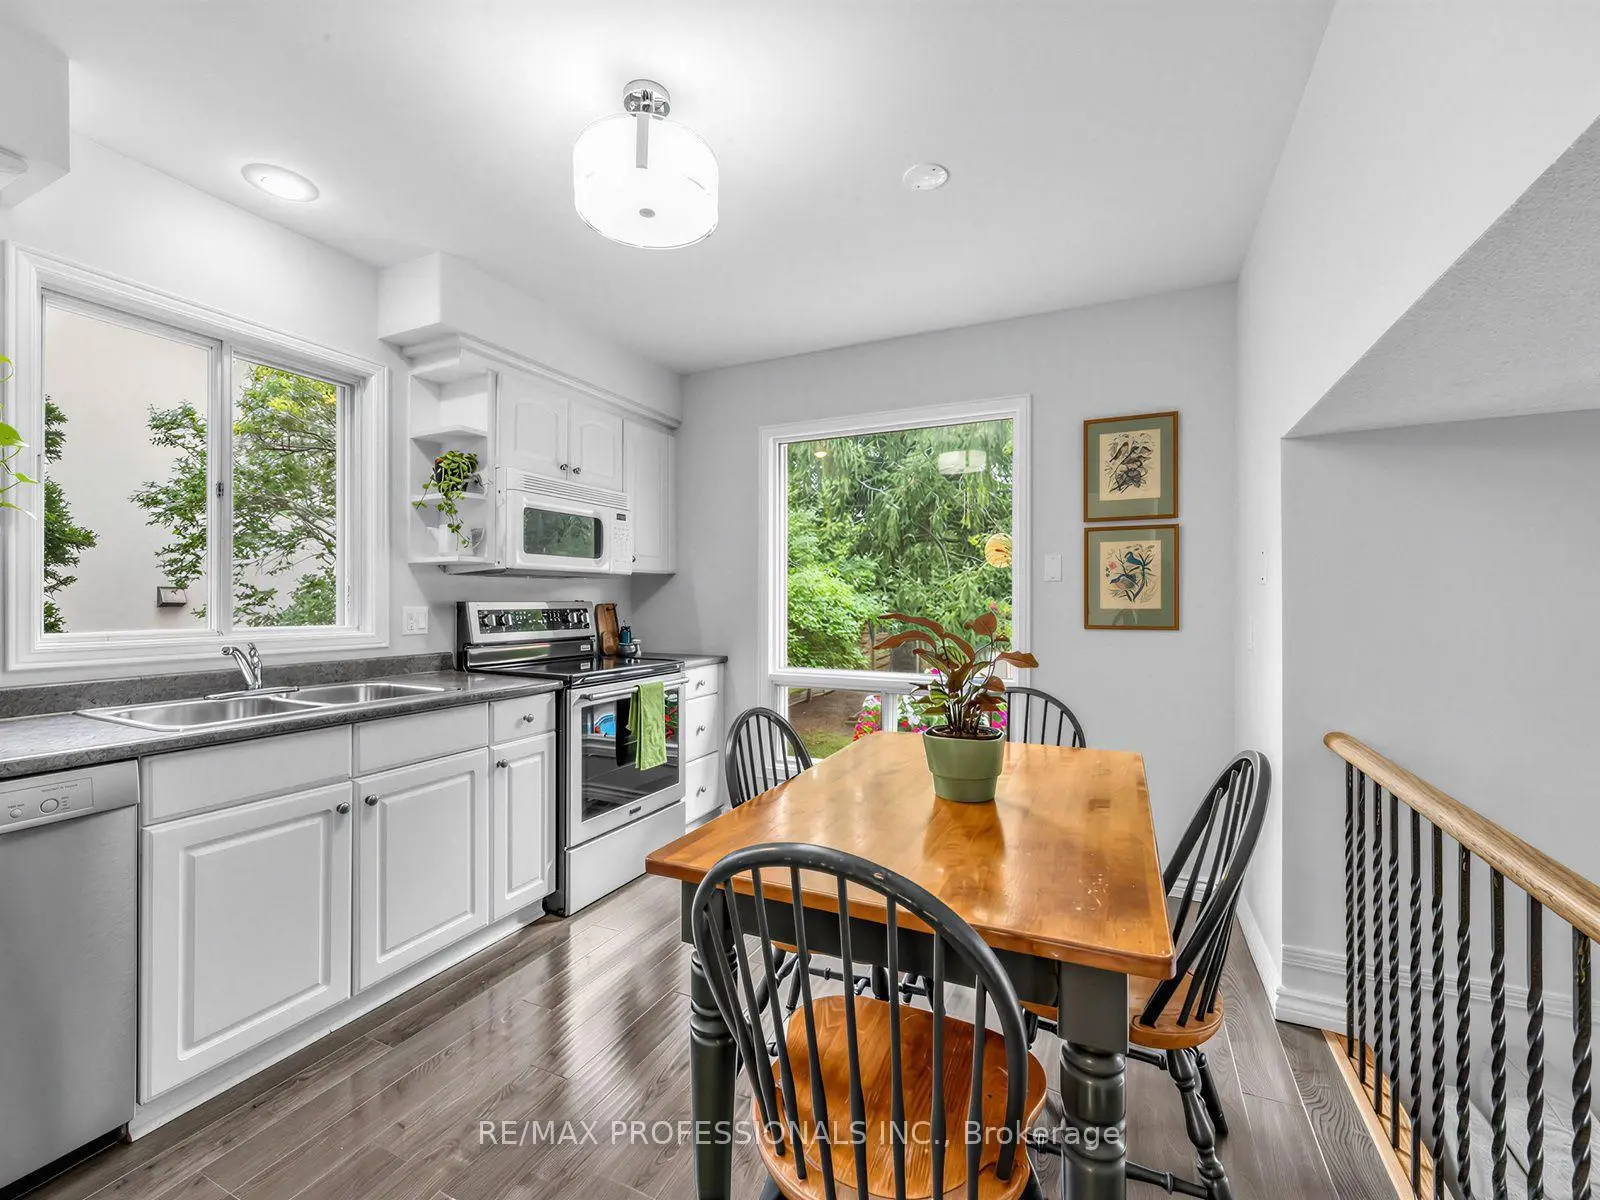

Description
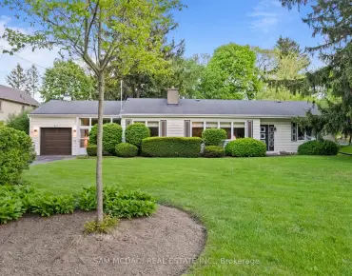
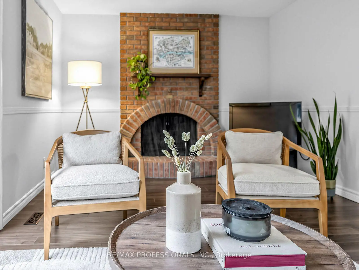
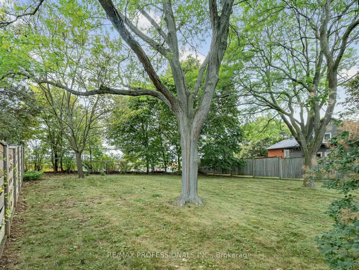
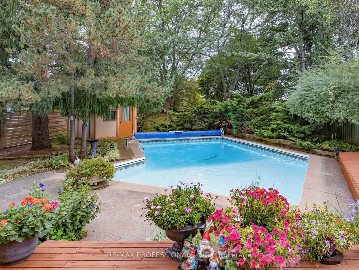
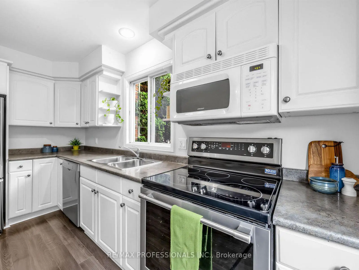
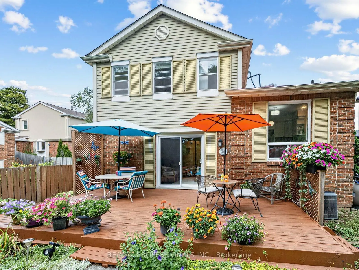
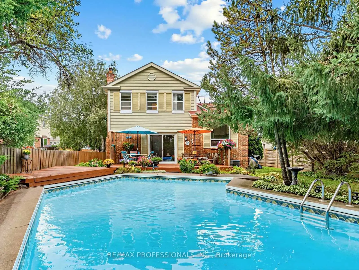
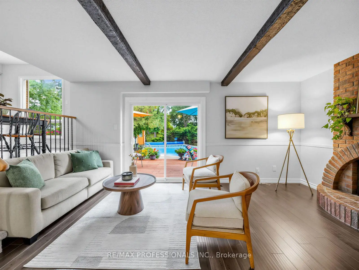
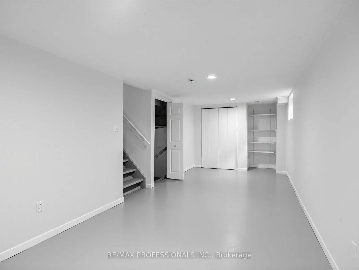
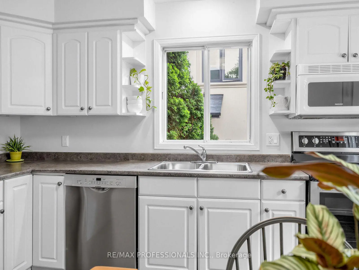
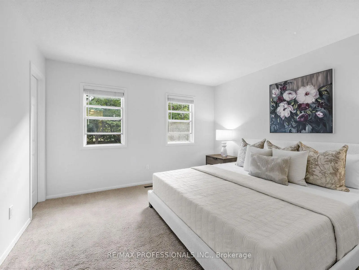
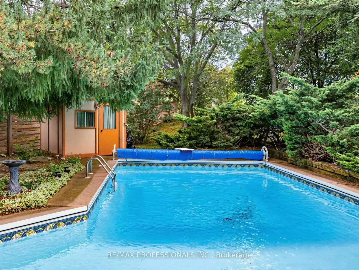
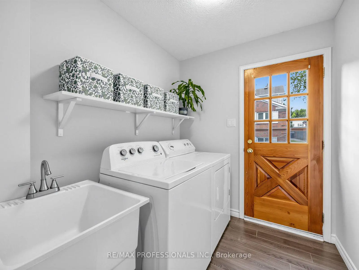
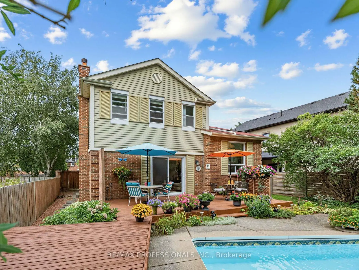
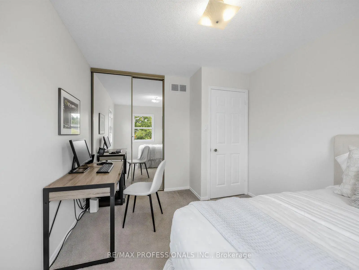
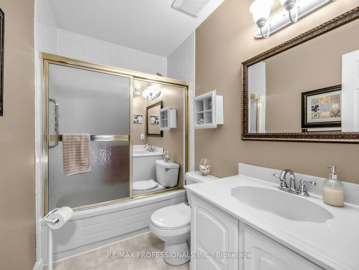
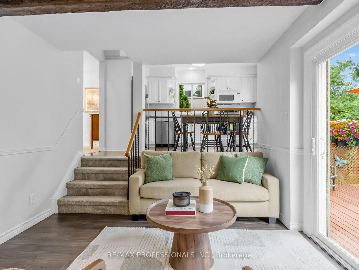
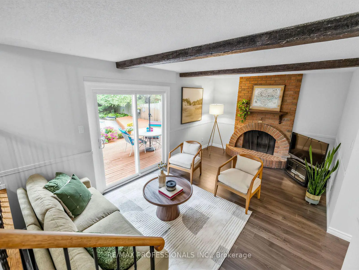
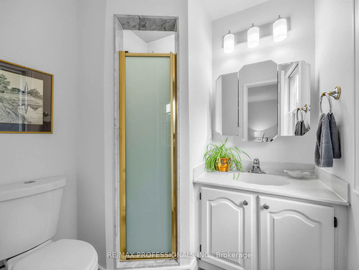
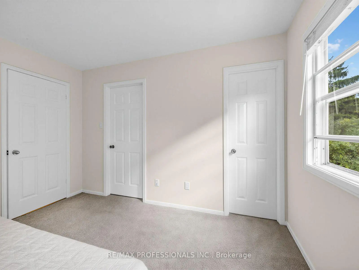
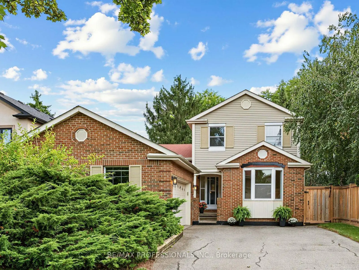
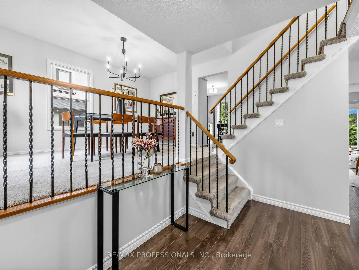
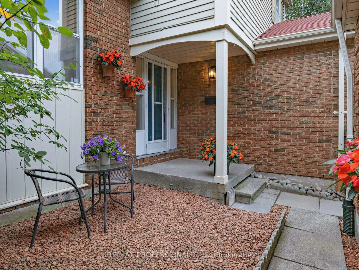
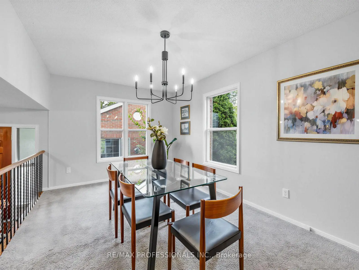
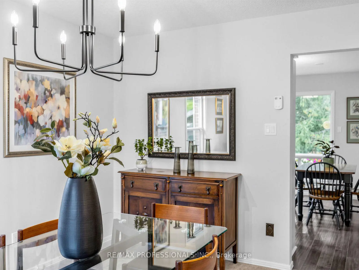
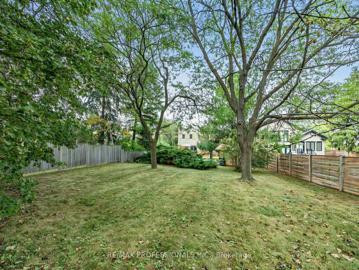
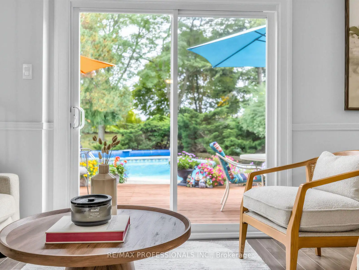
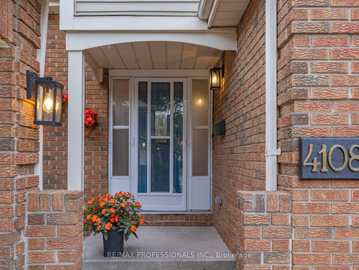
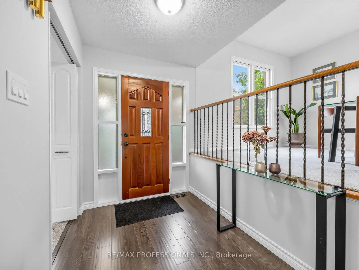
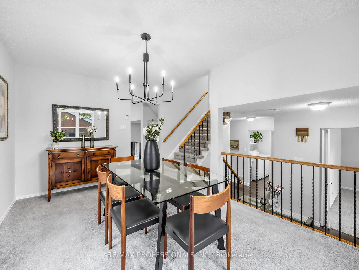
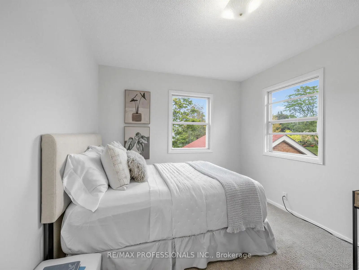
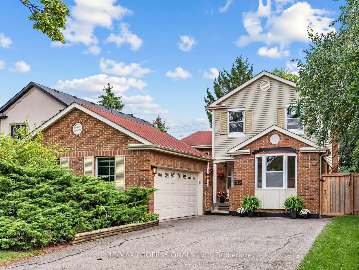
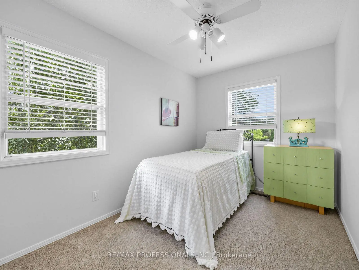
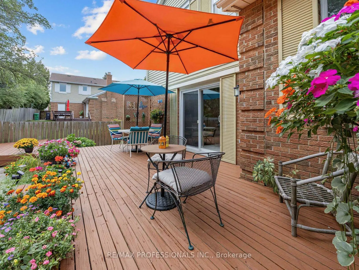
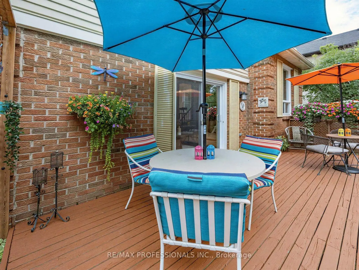
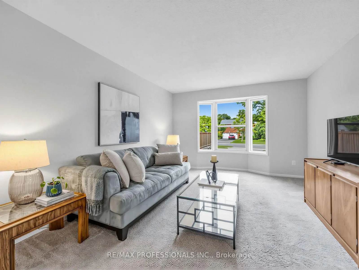
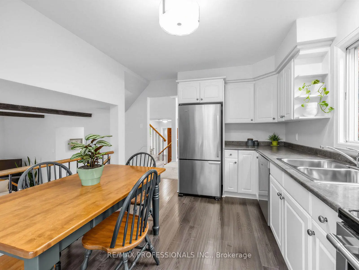
Welcome to this charming 3 bedroom family home in sought-after Erin Mills, set on an exceptional 55.58 x 218 ft oversized lot surrounded by mature trees. This generously proportioned 5-level side-split offers a versatile layout with comfortable principal rooms and plenty of space for family living and entertaining. The ground and main levels feature formal living and dining rooms, along with an inviting eat-in kitchen equipped with stainless steel appliances. The family room is a wonderful gathering space, featuring a brick fireplace and walk-out to the deck, in-ground pool, and backyard -- an ideal setting for outdoor entertaining. A convenient ground-floor laundry/mudroom with side door access adds practicality to the everyday. The upper level offers a spacious primary bedroom with a walk-in closet and 3 piece ensuite, two additional bedrooms, and a 4 piece family bath. The lower level provides a comfortable recreation room, while the unfinished basement space offers excellent potential for additional living space, a home office, gym, or storage. A double garage and large private drive add further appeal to this well-maintained family home. Ideally located within steps of schools, parks, trails and public transit, and close to Erin Mills Town Centre, Credit Valley Hospital, UTM Mississauga Campus, and both Erindale and Clarkson GO Stations. With easy access to the 403, 407, and QEW, this is an excellent opportunity to make your home in one of Mississauga's most popular family neighbourhoods.
Features
- Facing: North

- Bedrooms: 3

- Bathrooms: 3

- Garages: 2

- Kitchens: 1

Details
- Lot size: 55.58 x 218.02 Feet

- Space: 1500-2000

- Tax: $ 8268.05

- W13811662

- Listing contracted with: RE/MAX PROFESSIONALS INC.
| Room | Size(M) | Description | |
|---|---|---|---|
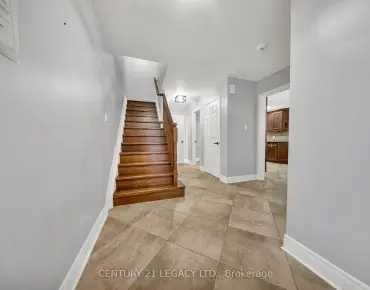
| Foyer | 3.56x1.75 | Laminate, Mirrored Closet |
|
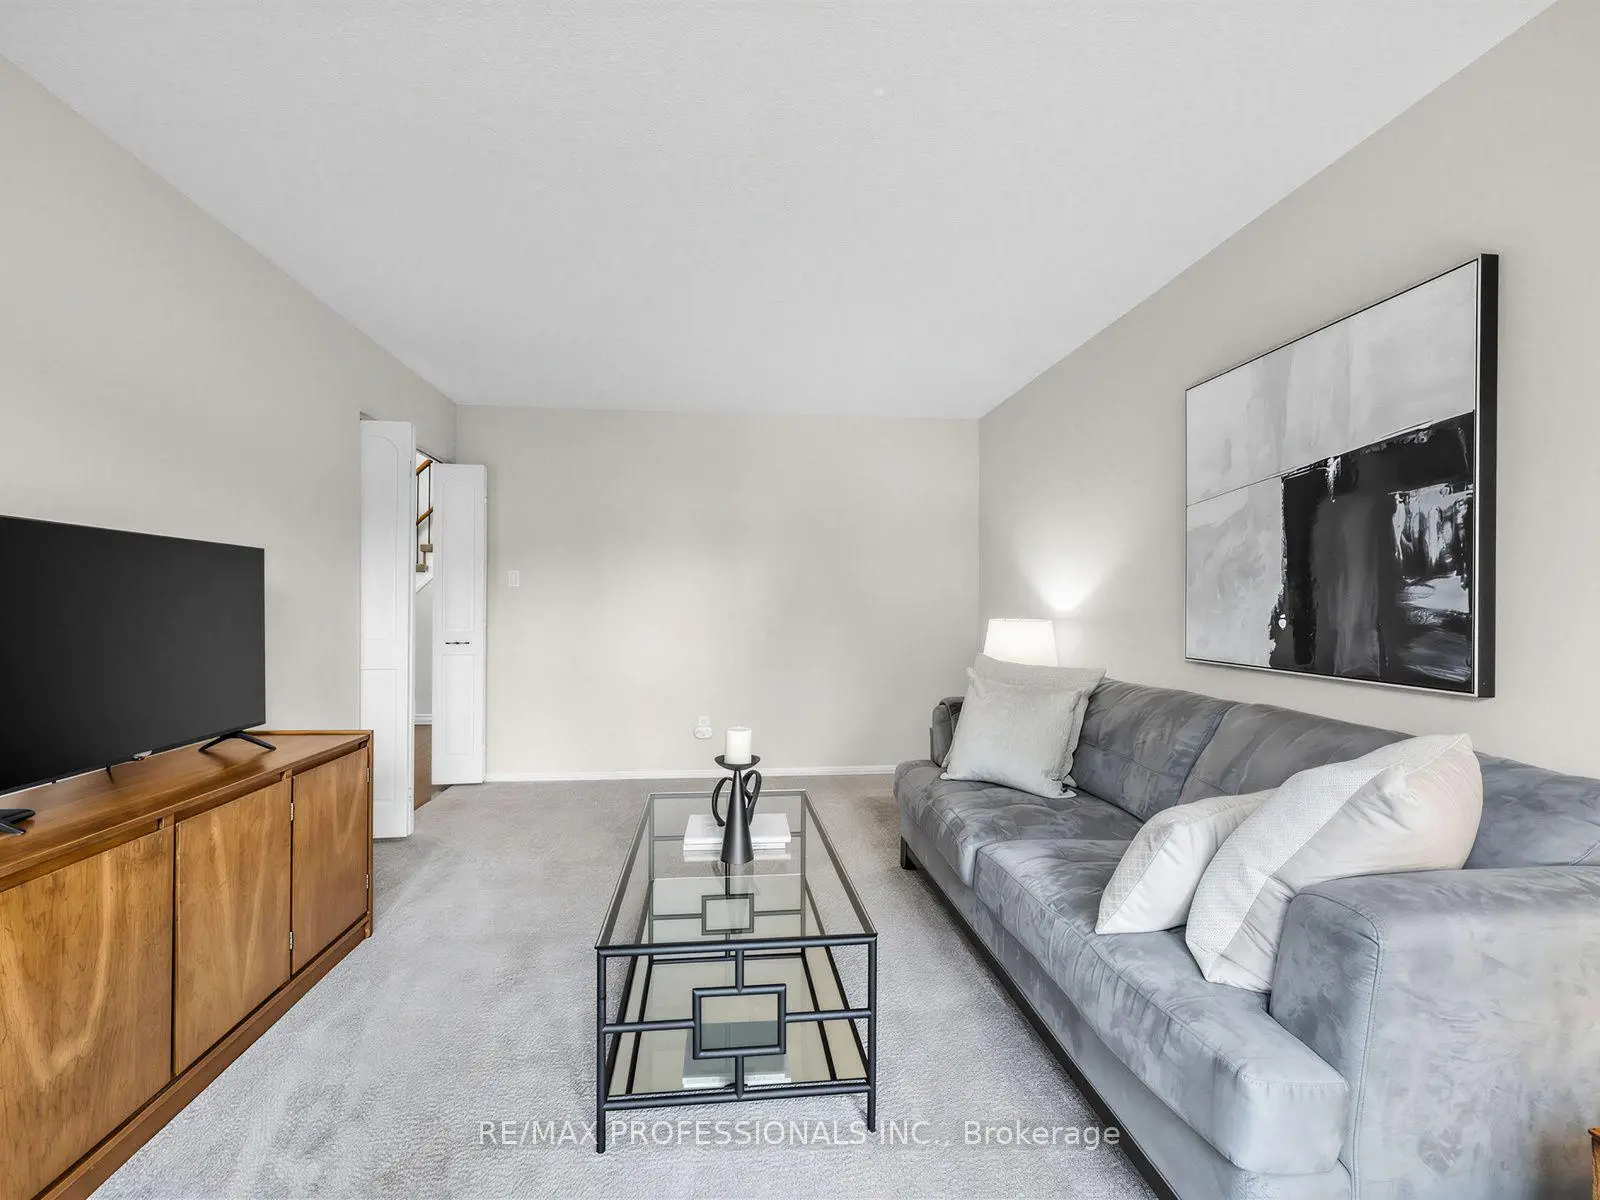
| Living Rm | 5.03x3.45 | Broadloom, Bay Window, Formal Rm |
|
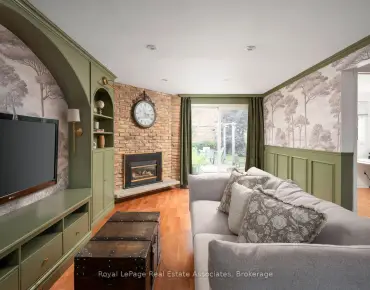
| Family Rm | 5.36x3.35 | Laminate, Fireplace, W/O To Pool |
|
| Laundry | 2.24x1.93 | Laminate, Side Door, Laundry Sink |
|
| Dining Rm | 4.57x3.15 | Broadloom, Formal Rm |
|
| Kitchen | 3.96x2.95 | Eat-in Kitchen, Stainless Steel Appl, Double Sink |
|
| Primary B | 4.17x3.68 | Broadloom, Walk-In Closet(s), 3 Pc Ensuite |
|
| 2nd Br | 3.76x2.97 | Broadloom, Double Closet, Mirrored Closet |
|
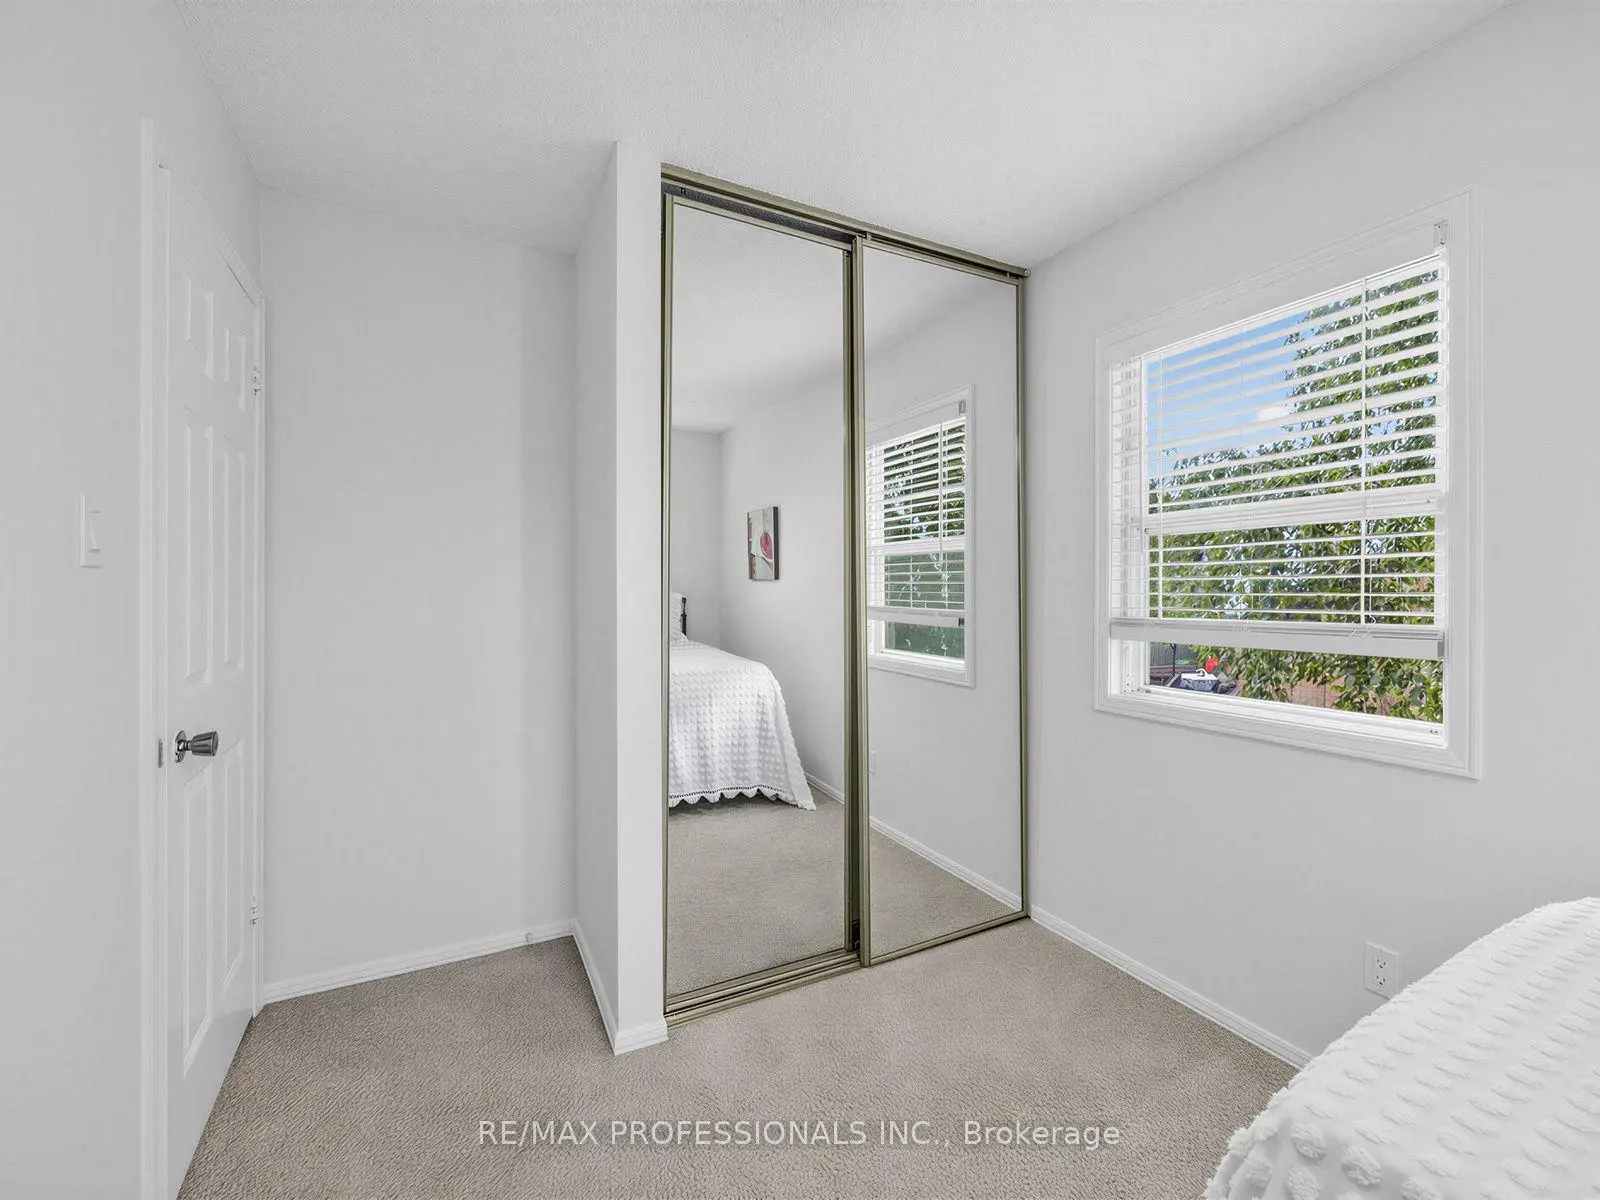
| 3rd Br | 4.22x2.39 | Broadloom, Ceiling Fan(s), Mirrored Closet |
|
| Recreatio | 8.46x2.87 | Above Grade Window, Double Closet, Pot Lights |
|
| Utility R | 11.73x5.36 |
| Bathroom | Pieces | Level | |
|---|---|---|---|
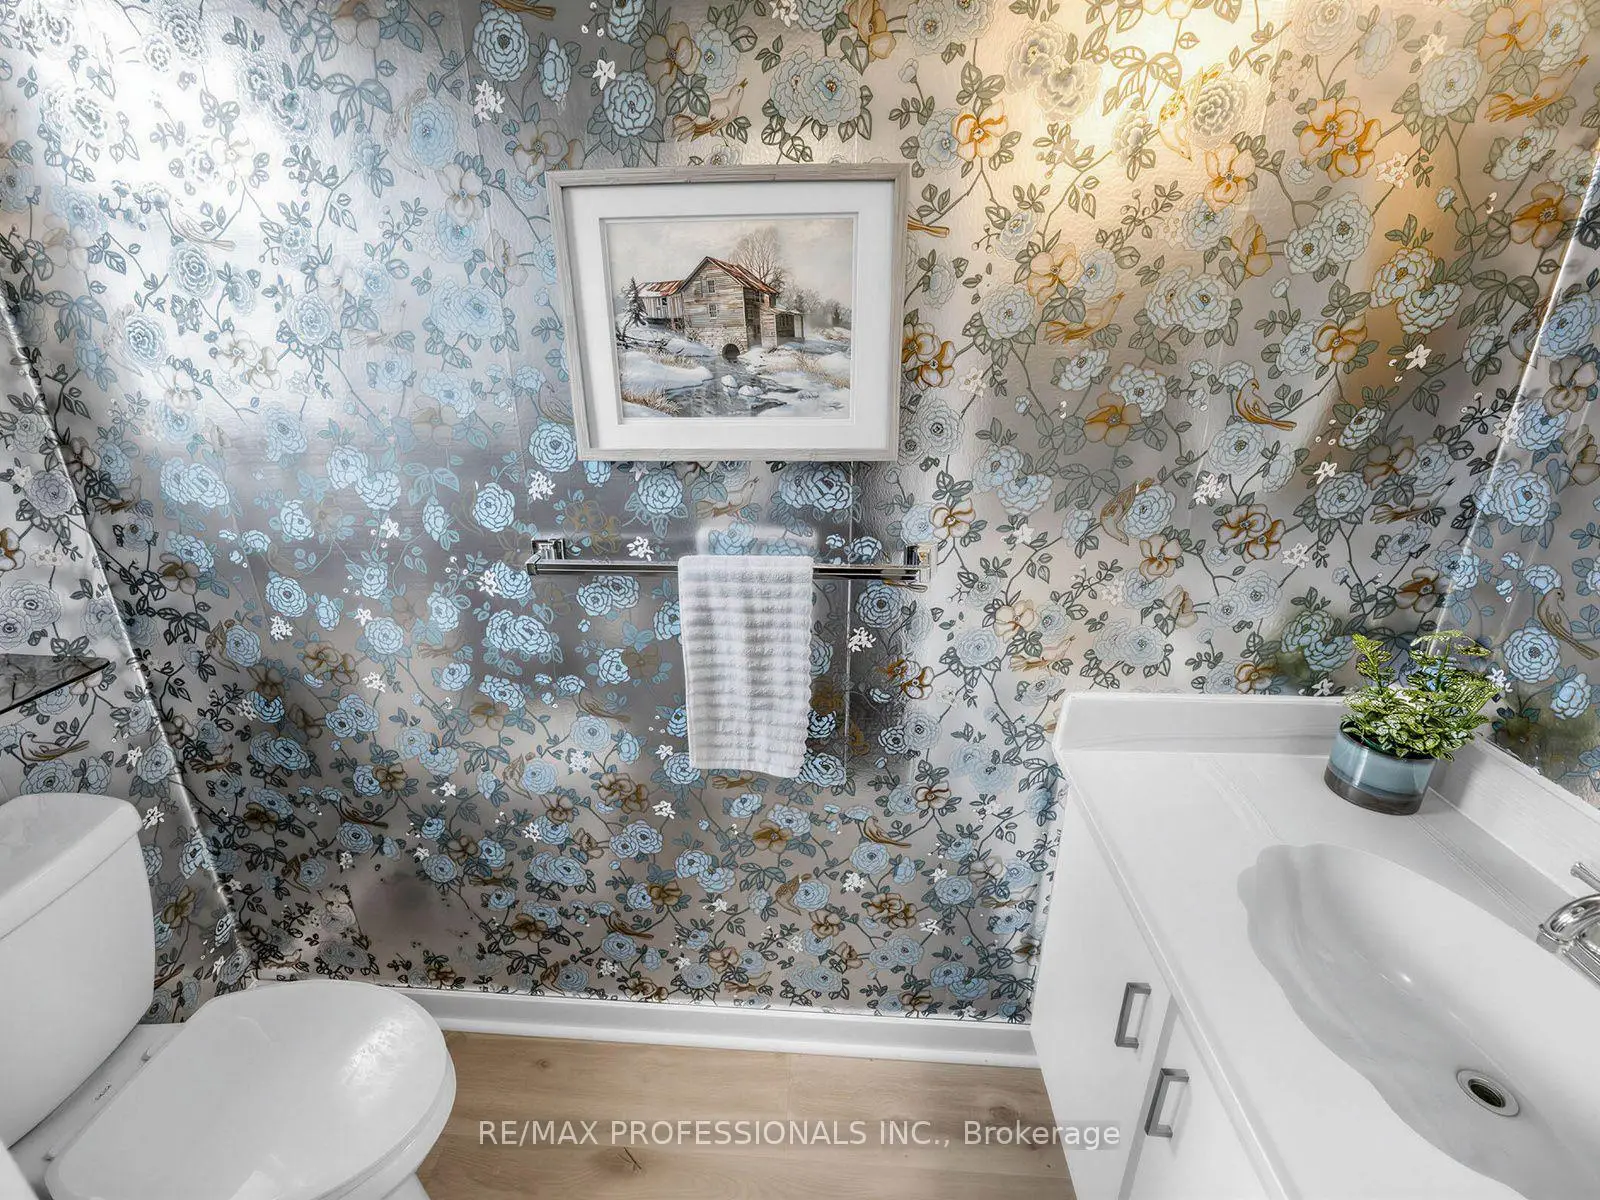
| 1xBath | 2 pcs | Main |
|
| 1xBath | 4 pcs | Upper |
|
| 1xBath | 3 pcs | Upper |
Property Summary
Located close to the intersection of Burnhamthorpe and Glen Erin, 4108 Rolling Valley Dr is a 3 bedrooms 3 washrooms Detached. The unit has a Double Detached Parking Spaces. The property basement is not finished. The property has many nice features including None. Dinning Room Rm and Kitchen are on the Main floor; Foyer, Living Room Rm, Family Room Rm and Laundry are on the Ground floor; Primary B, second bedroom and third bedroom are on the upper floor; Recreation Roomreatio and Utility R are on the Lower floor.Local Area Profile
This property is located in a predominantly owner-occupied residential area with housing made up primarily of detached homes. Approximately 59% of residents hold a bachelor's degree or higher, while about 12% have a college credential. Driving is the primary commuting method for nearly all local commuters.
School Information
Elementary Schools
-
-
-
-
-
Tomken Road Middle (Grade: 6-8)SciTech program
-
Allan A Martin Sr. (Grade: 6-8)International Business & Technology programDistance to school: 11.0 km (~33 min drive)
-
-
-
Queen Elizabeth Sr. (Grade: 7-8)
Arts program
Rank: 1934 out of 3022 (Score: 5.5)Distance to school: 65.1 km (~195 min drive) -
-
Secondary Schools
-
Erindale SS (Grade: 9-12)Home SchoolRank: 219/746 (Score: 7.0)Distance to school: 2.4 km (~7 min drive)
-
Erindale SS (Grade: 9-12)
IB program
Rank: 219/746 (Score: 7.0)Distance to school: 2.4 km (~7 min drive) -
Meadowvale SS (Grade: 9-12)International Business & Technology programRank: 219/746 (Score: 7.0)Distance to school: 6.4 km (~19 min drive)
-
Port Credit SS (Grade: 9-12)SciTech programRank: 153/746 (Score: 7.4)Distance to school: 8.8 km (~26 min drive)
-
Streetsville SS (Grade: 9-12)
French Immersion school
Rank: 129/746 (Score: 7.6)Distance to school: 4.2 km (~13 min drive) -
Lorne Park SS (Grade: 9-12)Rank: 112/746 (Score: 7.8)Distance to school: 5.9 km (~18 min drive)
-
Cawthra Park SS (Grade: 9-12)Rank: 187/746 (Score: 7.2)Distance to school: 10.4 km (~31 min drive)
-
John Fraser SS (Grade: 9-12)
AP program
Rank: 20/746 (Score: 9.0)Distance to school: 2.4 km (~7 min drive)