Lisgar, Mississauga, L5N 8M8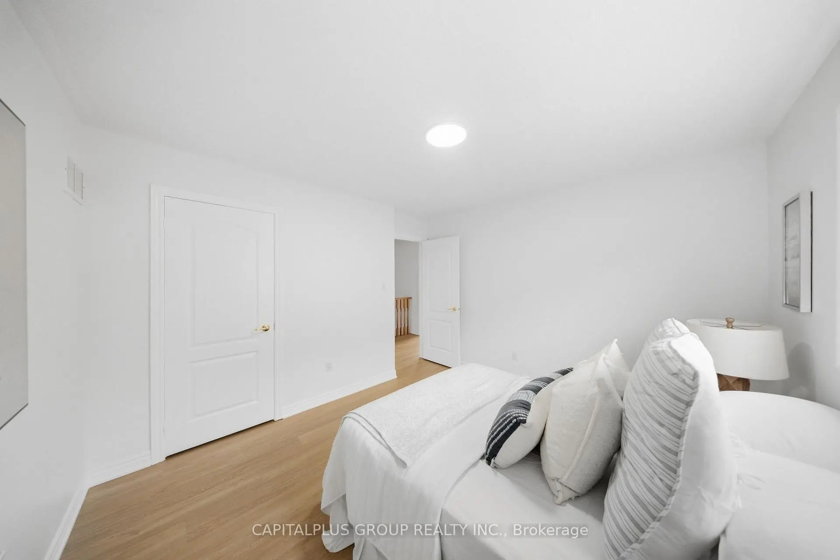
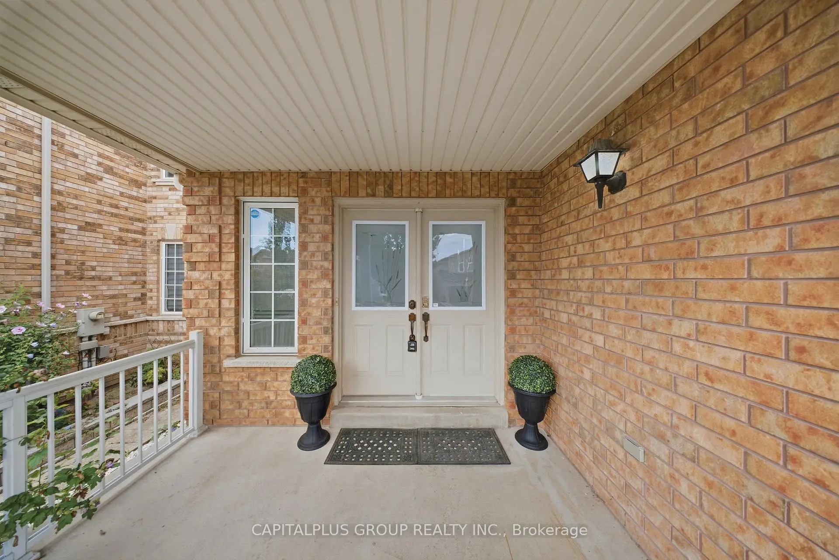
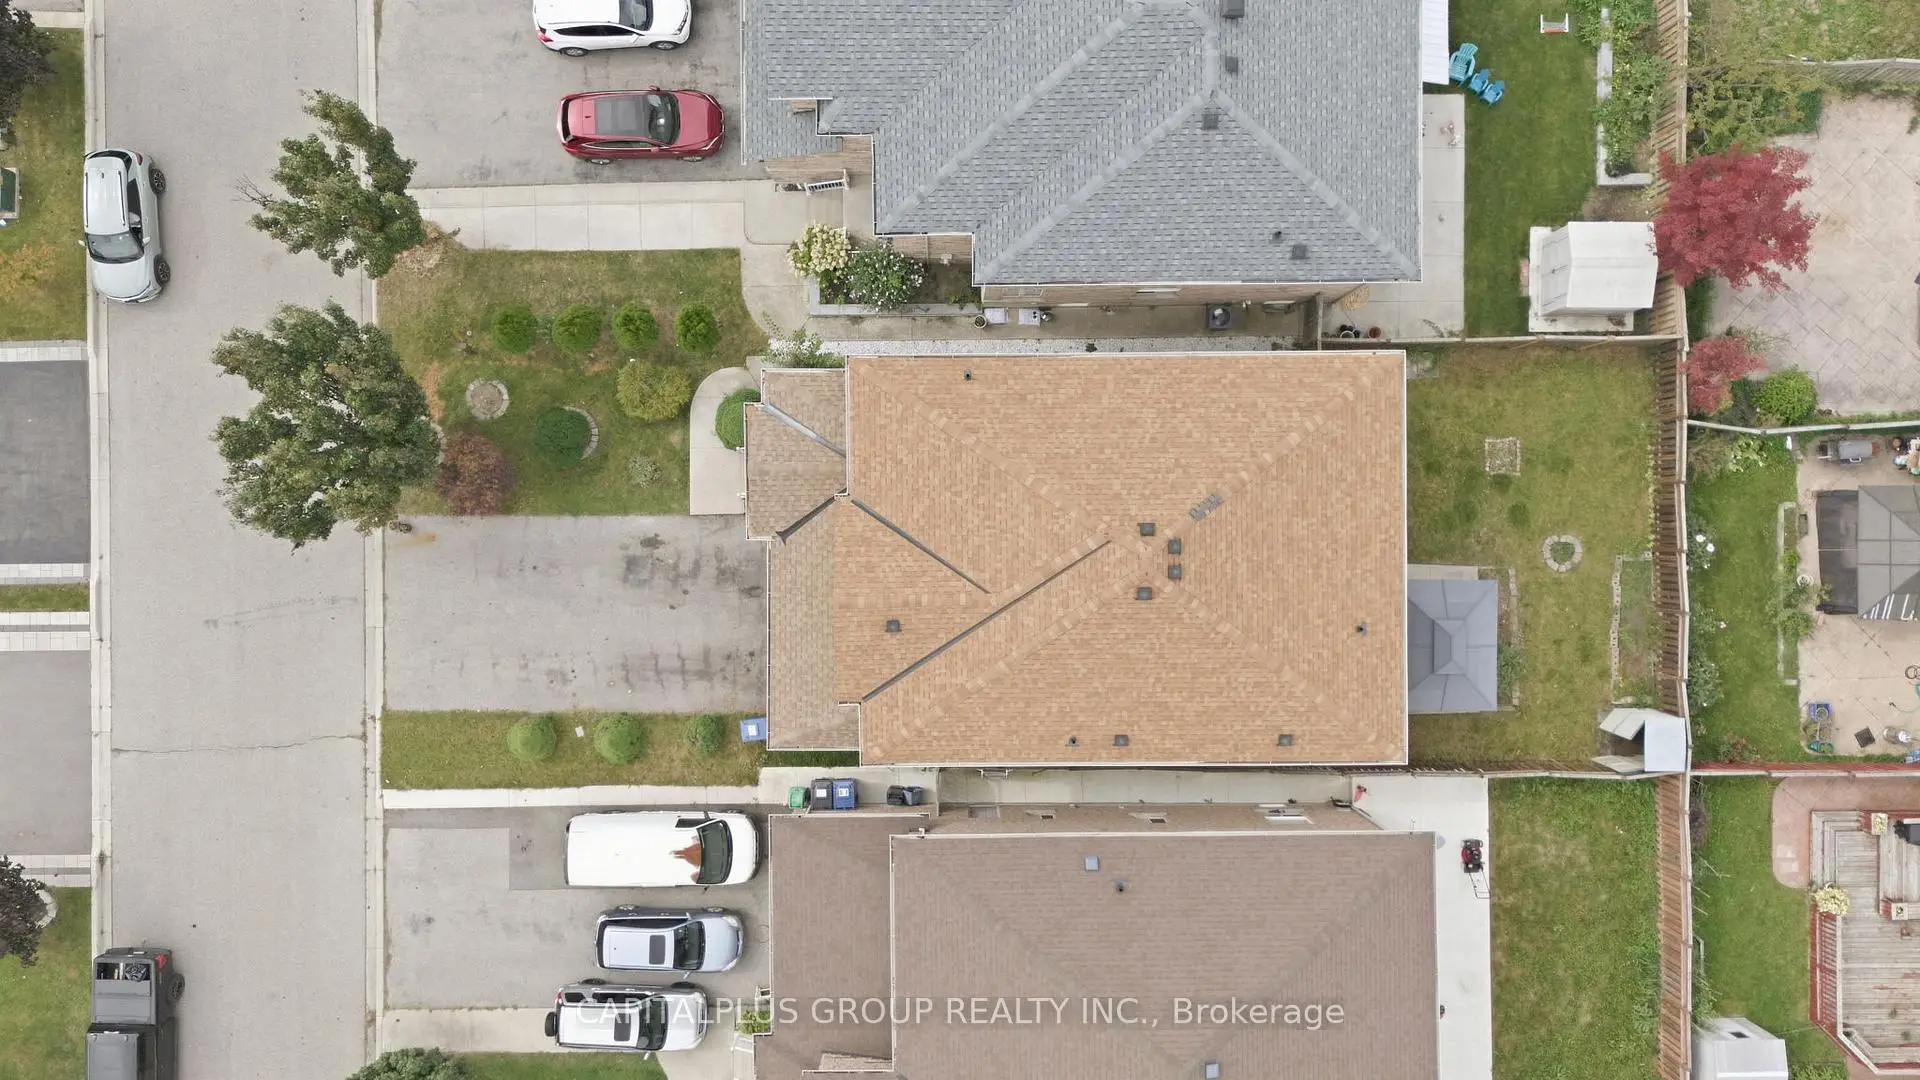
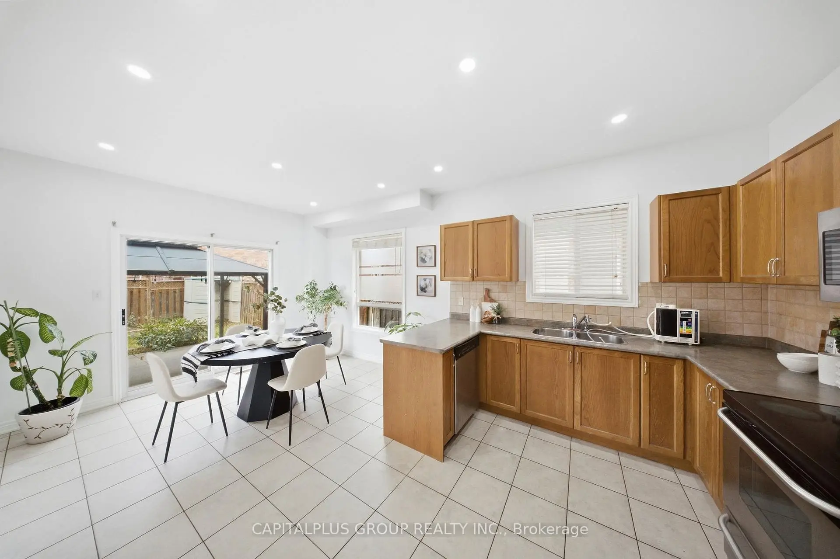
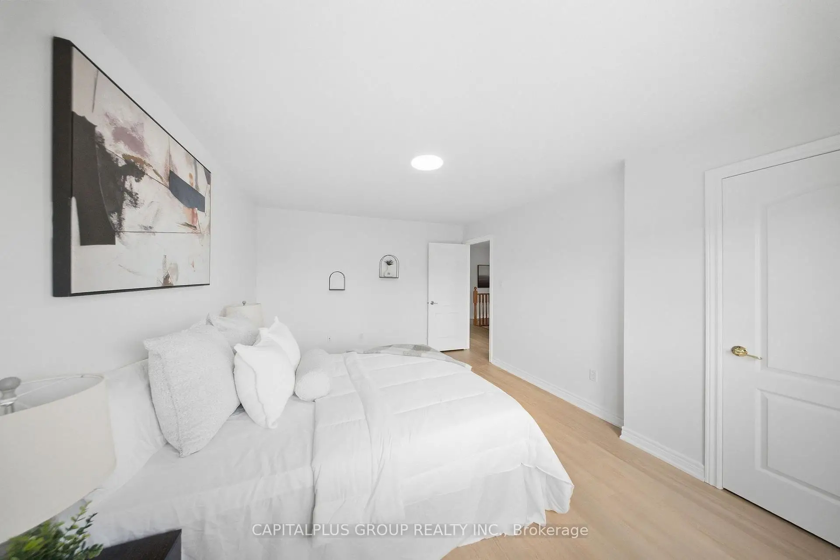
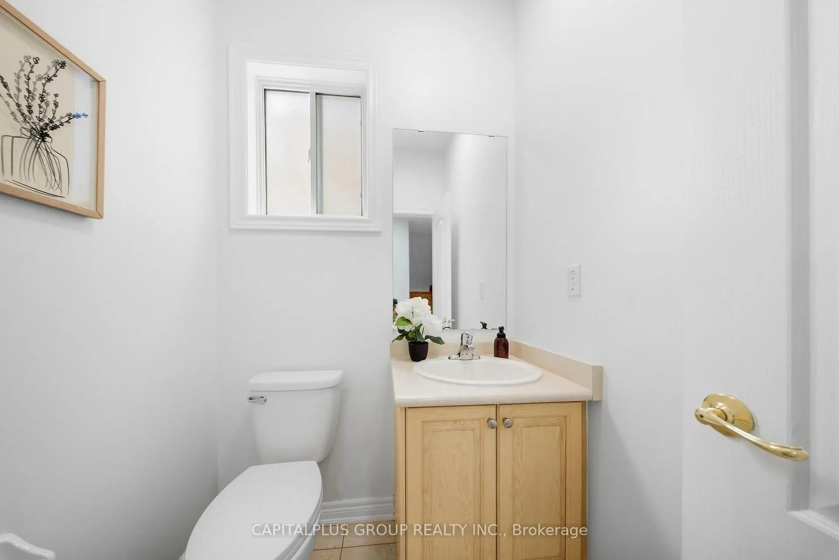
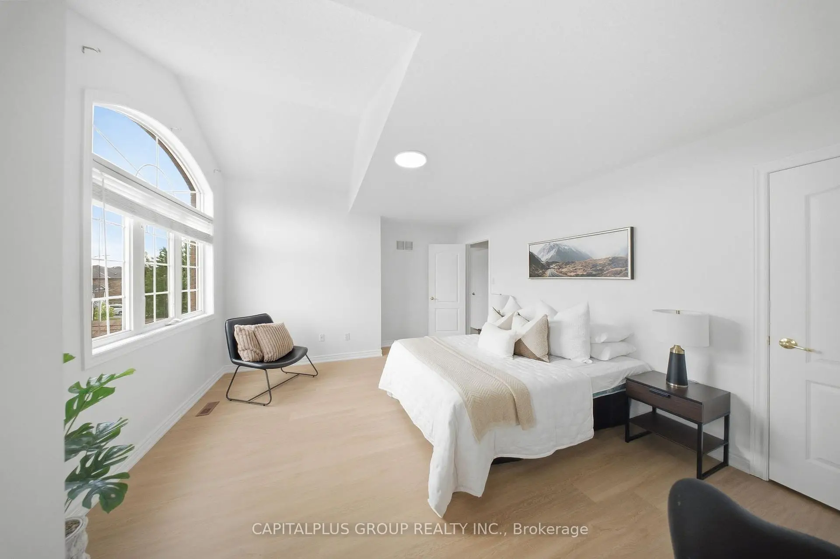
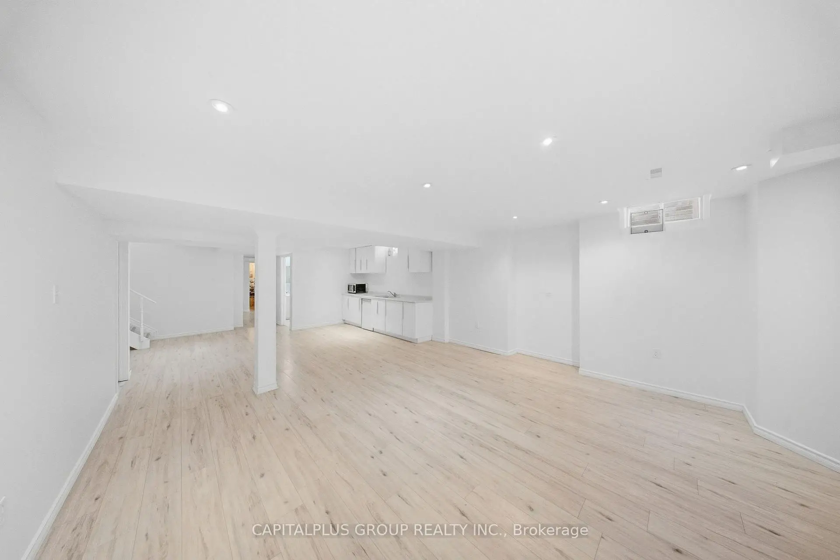
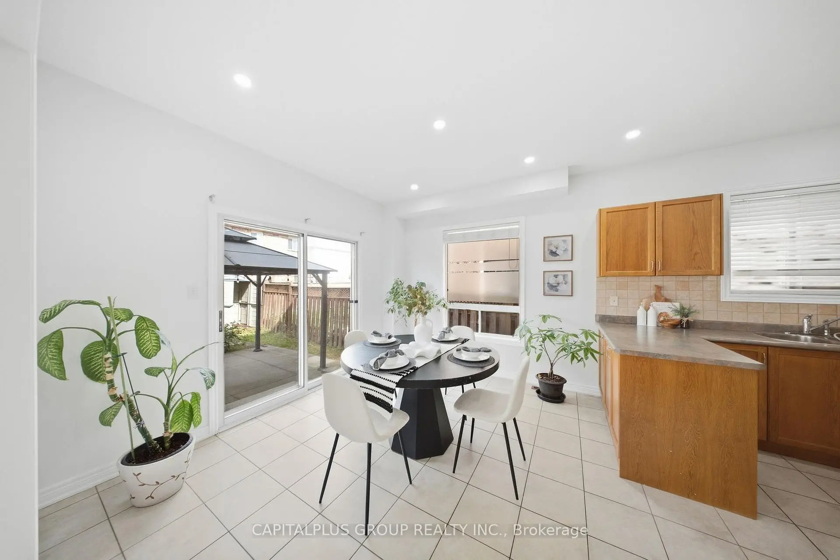

Description
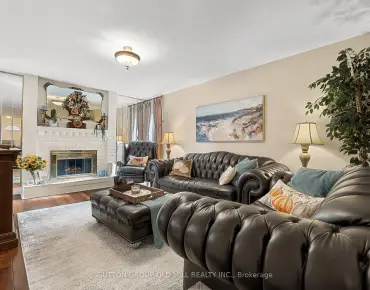
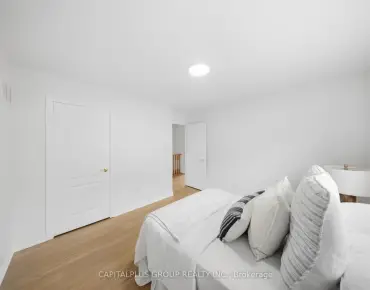
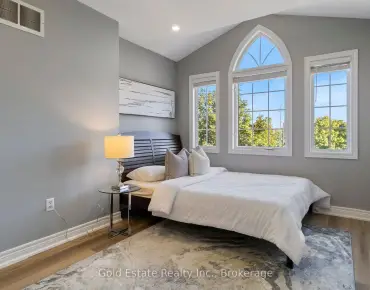
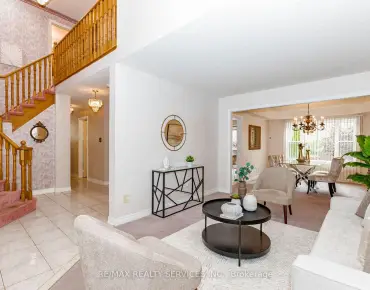
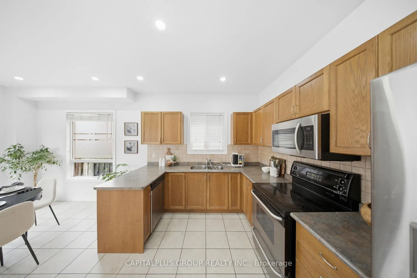
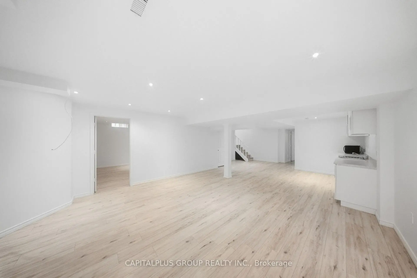
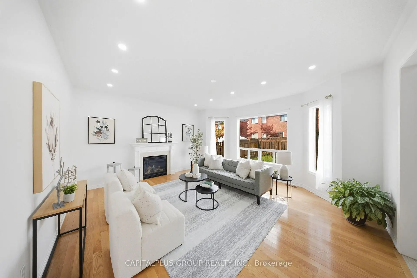
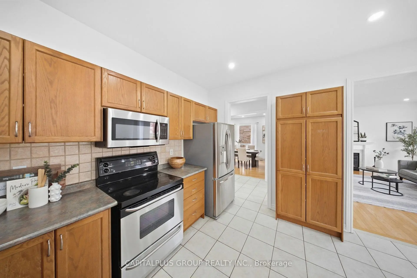
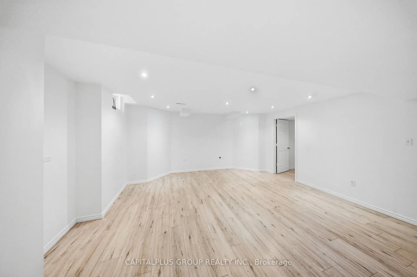
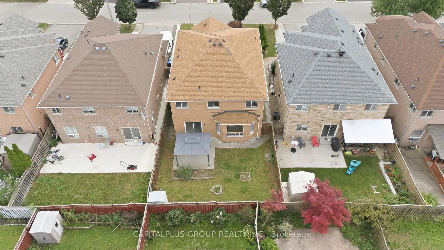
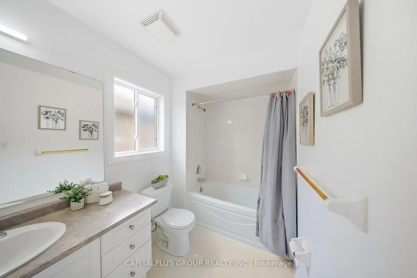
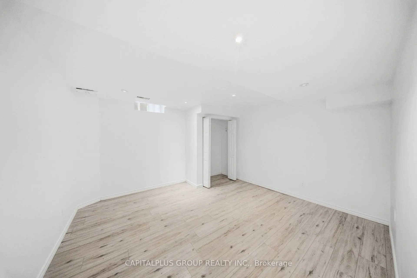
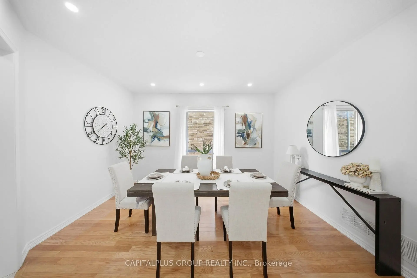
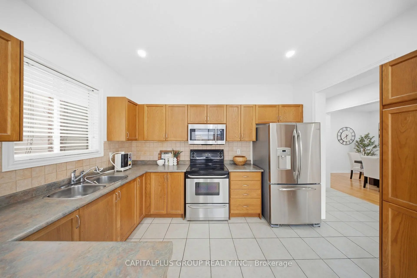
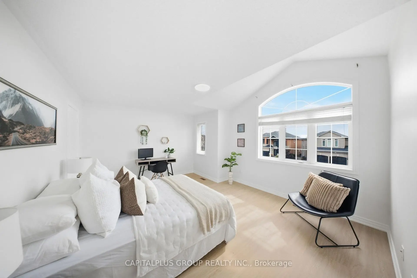
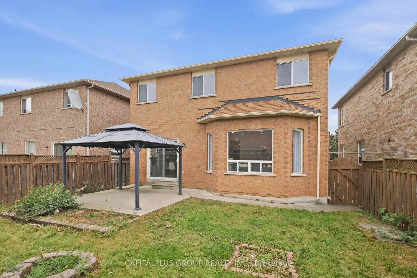
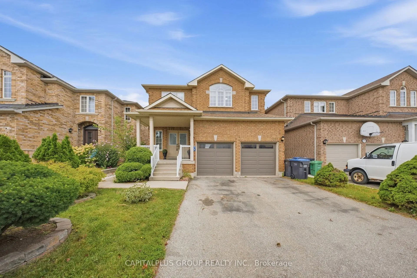
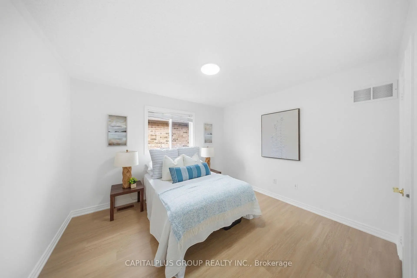
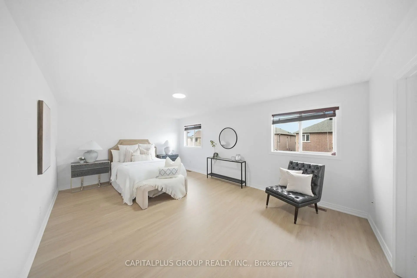
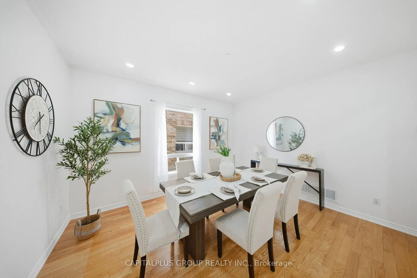
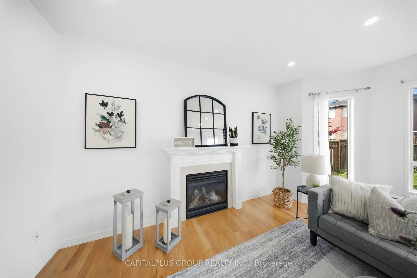
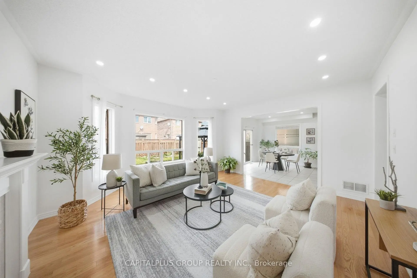
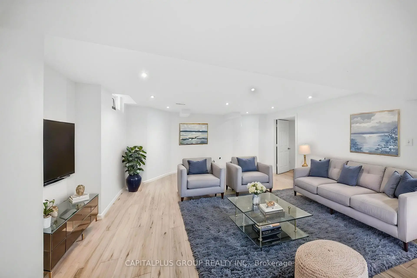
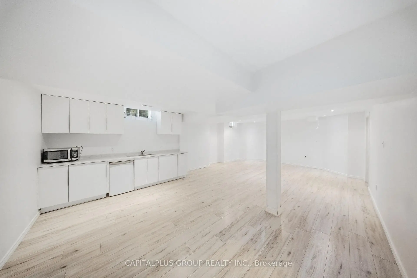
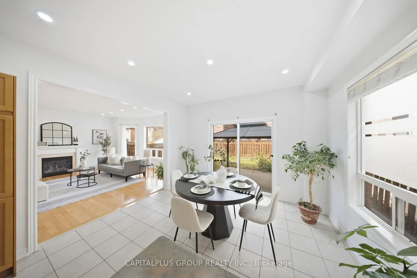
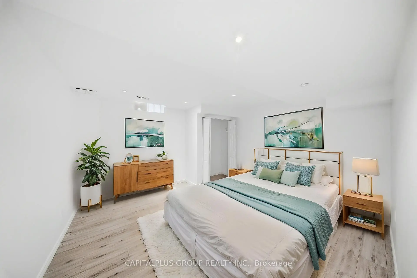
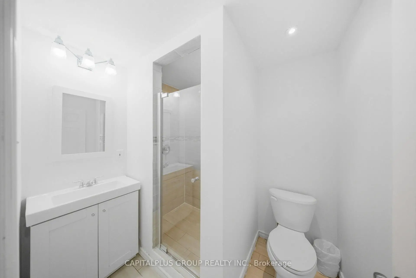
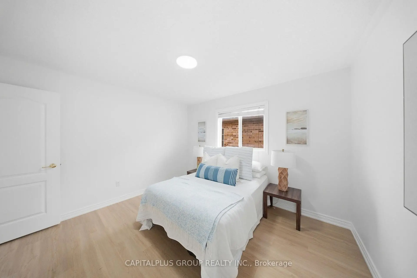
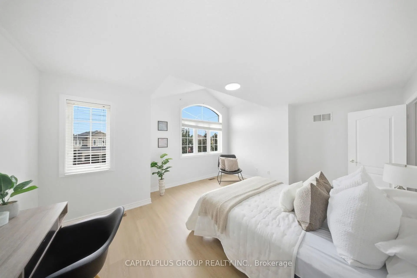
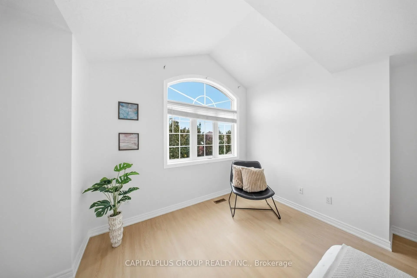
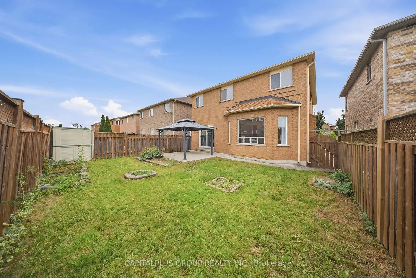
Tucked away on a quiet Lisgar circle, this 2,485 sq. ft. detached home gives a growing family room to truly spread out. The main floor keeps daily living easy and carpet-free, flowing from bright formal living and dining spaces into a cozy gas fireplace setting. Upstairs features four well-sized bedrooms and two full baths, but the finished lower level is where the flexibility kicks in. Downstairs, you get a sprawling rec room, a full three-piece washroom, an extra bedroom, plus a private study that makes working from home completely effortless. Need to run errands? Costco, Walmart, local plazas, schools, and neighborhood parks are practically within arm's reach. Commuters can jump onto Highways 401 and 407 in minutes or catch the train straight from Lisgar GO. Built-in double garage, parking for six cars, and immediate possession ready to go. (Some listing photos digitally modified using AI for illustrative purposes).
Features
- Facing: North

- Bedrooms: 4

- Bathrooms: 4

- Garages: 2

- Kitchens: 1

Details
- Lot size: 40.03 x 103.35 Feet

- Space: 2000-2500

- Tax: $ 7996.08

- W13800464

- Listing contracted with: CAPITALPLUS GROUP REALTY INC.
| Room | Size(M) | Description | |
|---|---|---|---|
| Living Rm | 5.20x4.91 | Hardwood Floor, Picture Window, Pot Lights |
|
| Dining Rm | 3.46x4.28 | Hardwood Floor, Window, Pot Lights |
|
| Breakfast | 3.66x3.18 | Tile Floor, Overlooks Backyard, Picture Window |
|
| Kitchen | 3.66x2.68 | Ceramic Backsplash, Tile Floor, Stainless Steel Appl |
|
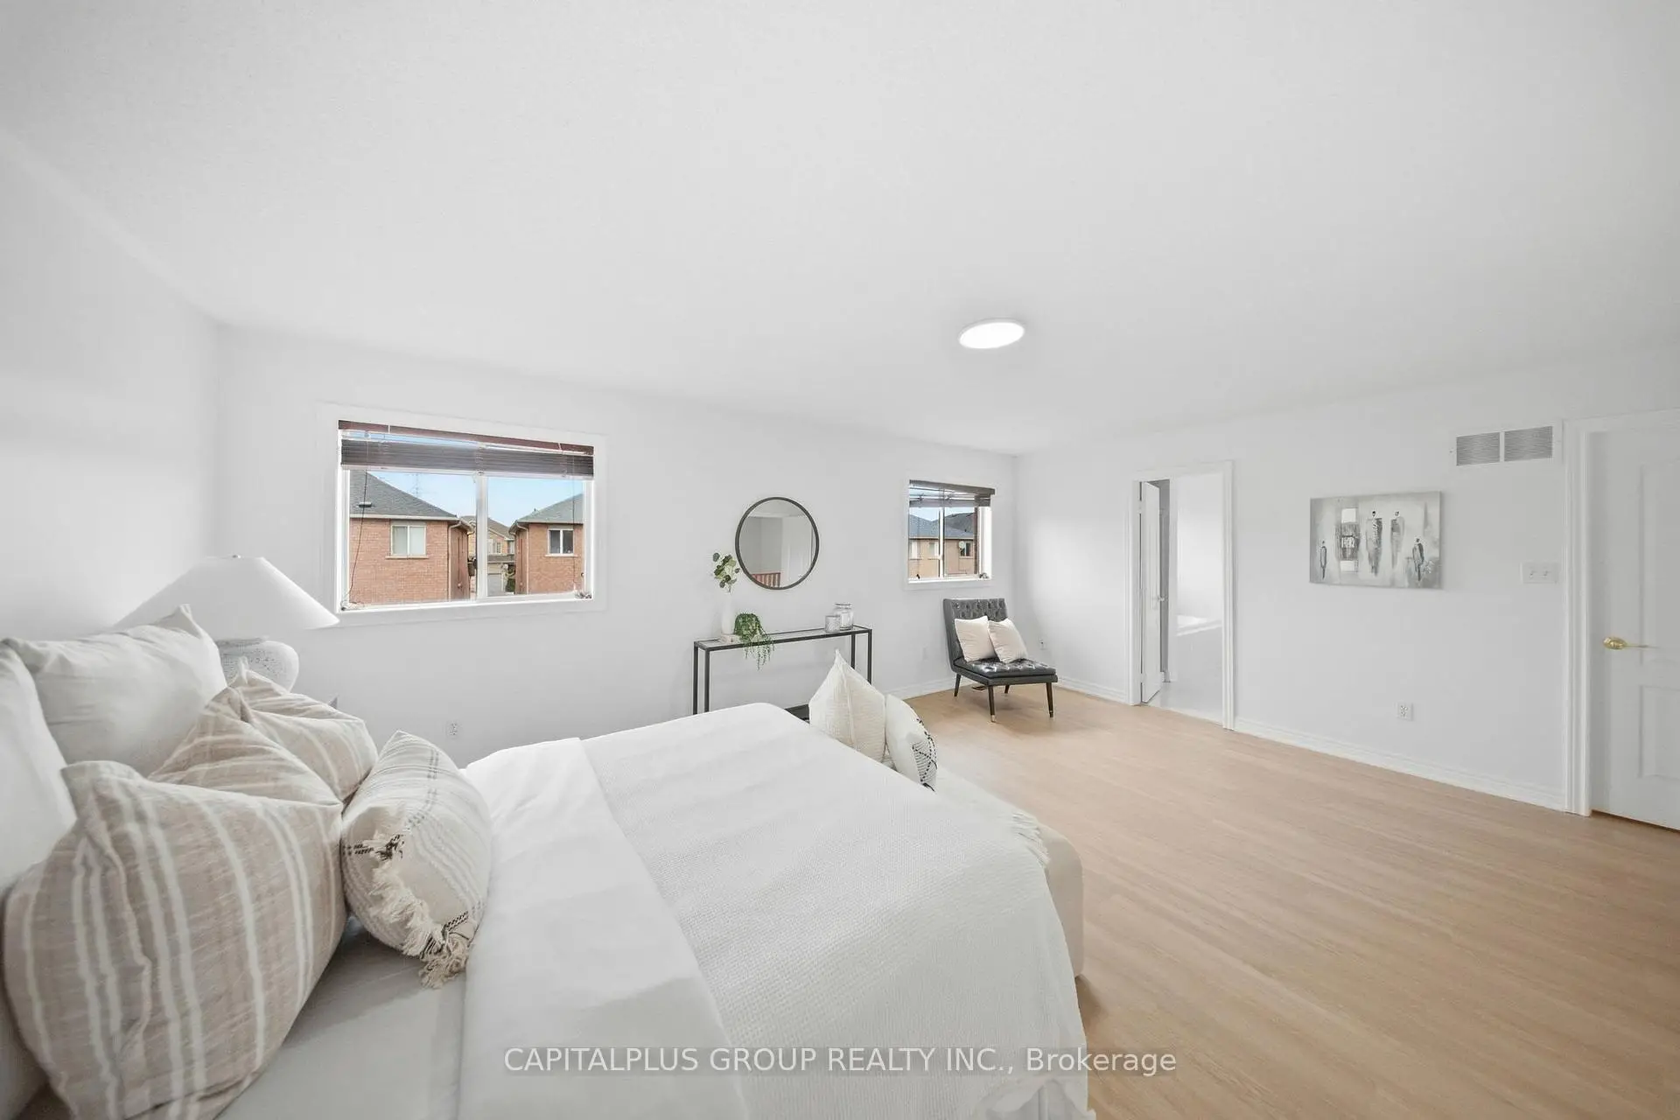
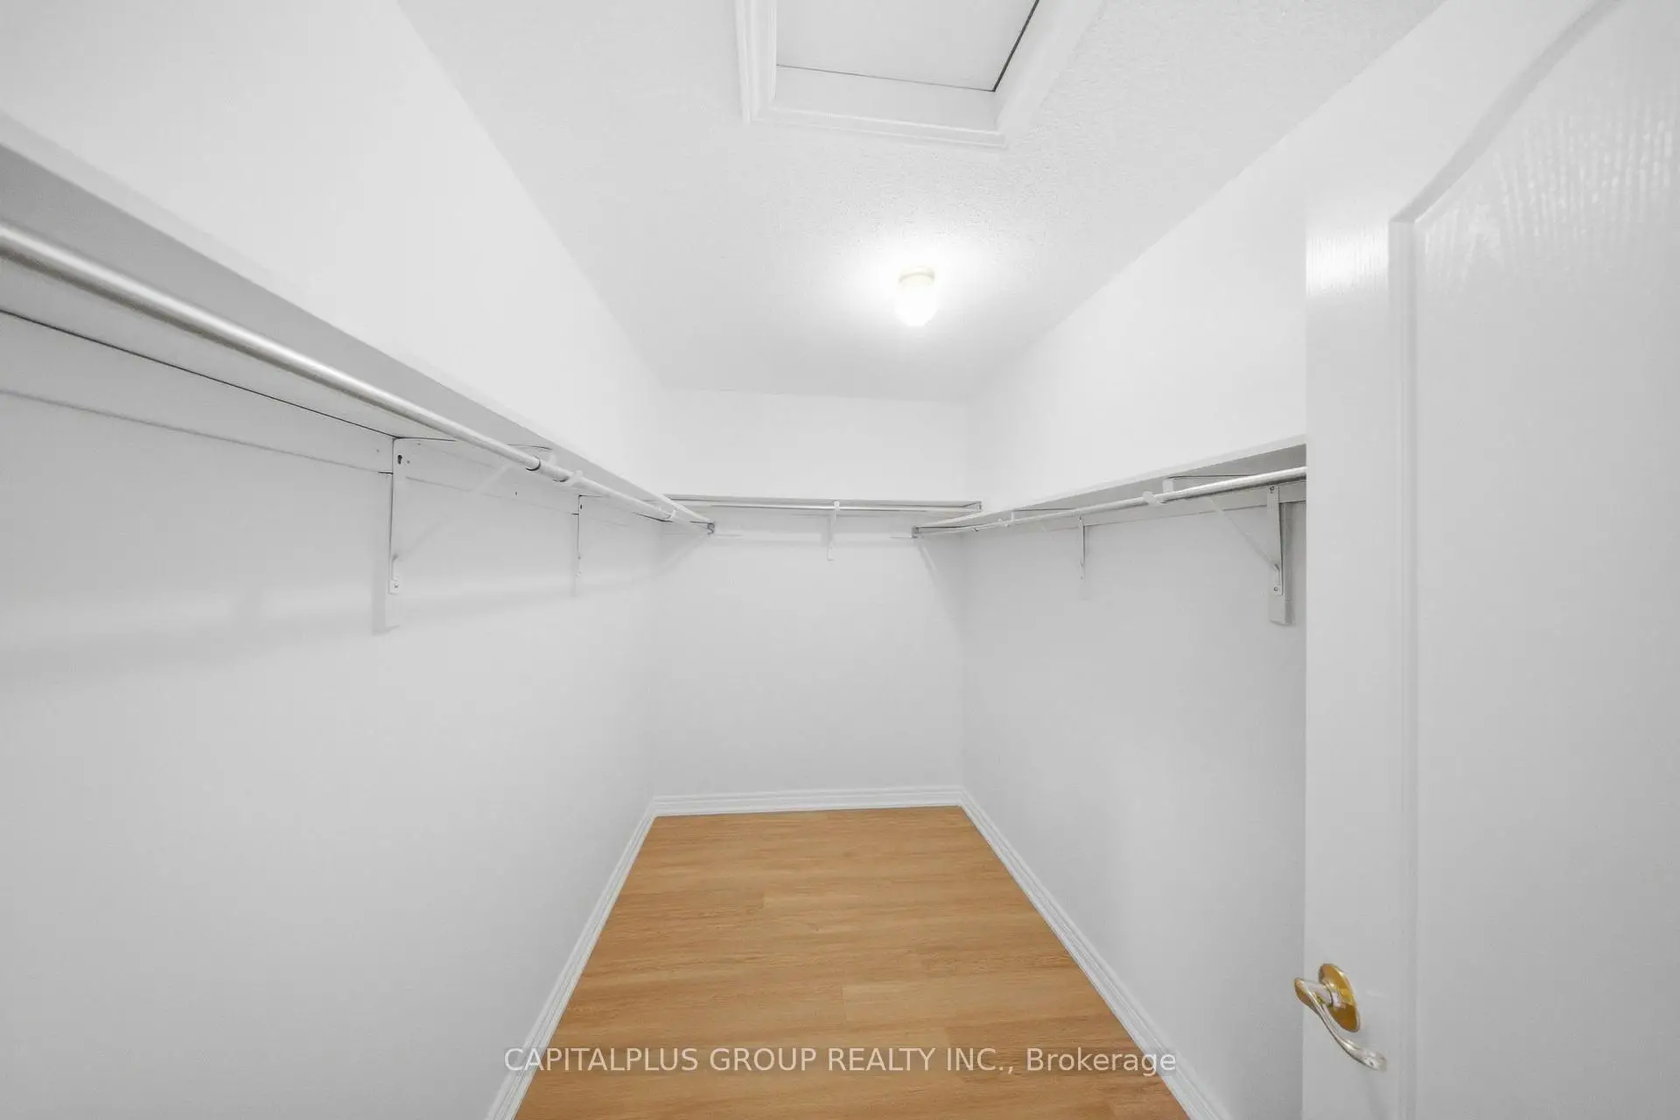
| Primary B | 5.82x4.76 | Vinyl Floor, Large Window, Walk-In Closet(s) |
|
| 2nd Br | 5.32x4.02 | Vinyl Floor, B/I Closet, Large Window |
|
| 3rd Br | 3.54x4.86 | Vinyl Floor, B/I Closet, Large Window |
|
| 4th Br | 3.54x3.67 | Vinyl Floor, B/I Closet, Large Window |
|
| Recreatio | 5.45x5.19 | Laminate, Pot Lights |
|
| Br | 3.98x4.12 | Laminate, B/I Closet |
|
| Study | 3.25x2.43 | Laminate |
|
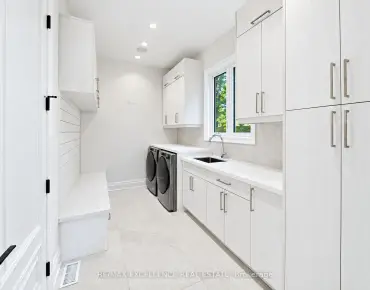
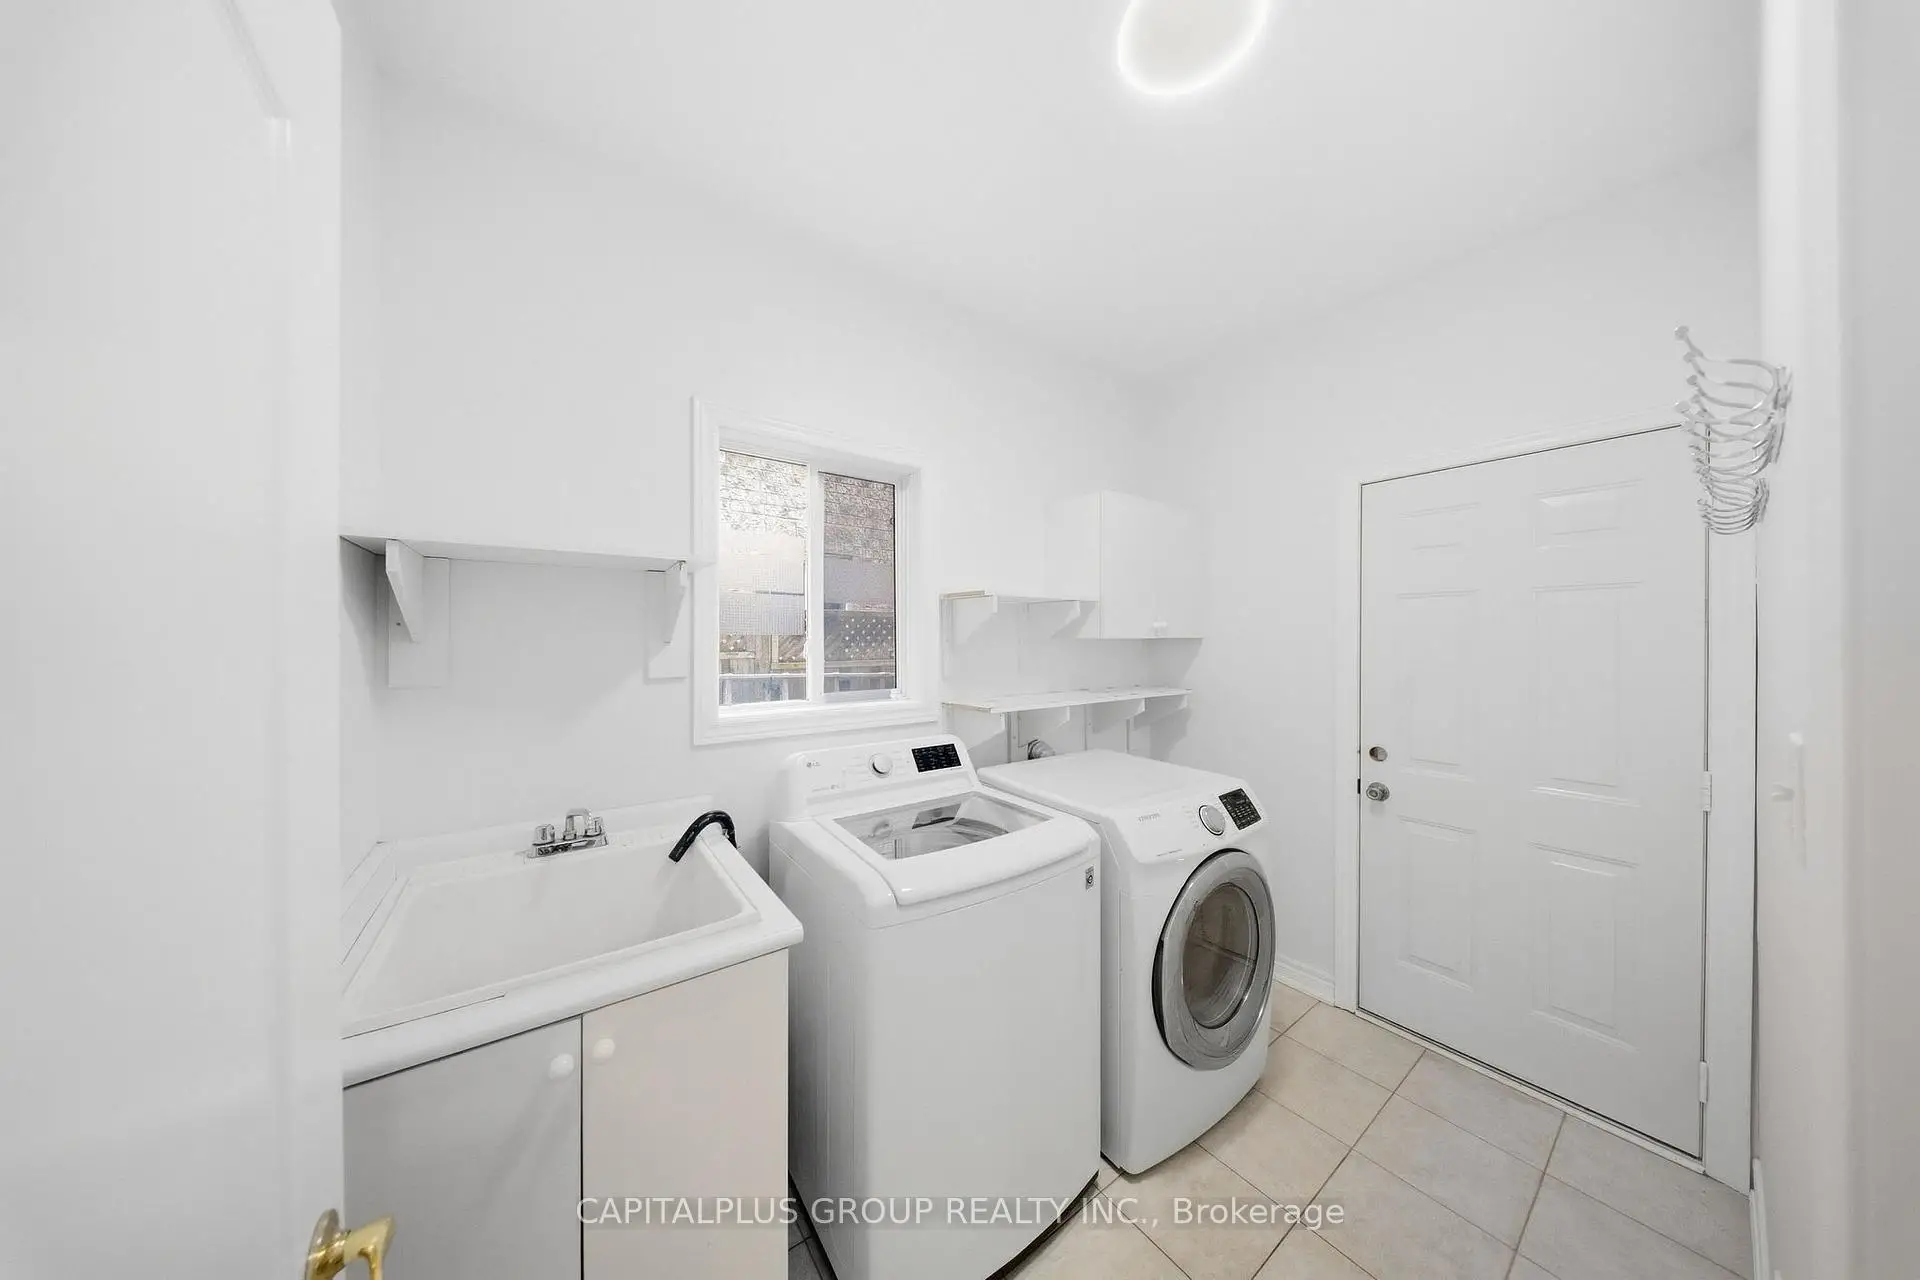
| Laundry | 1.83x2.94 | Ceramic Floor, Laundry Sink, Window |
| Bathroom | Pieces | Level | |
|---|---|---|---|
| 1xBath | 2 pcs | Ground |
|
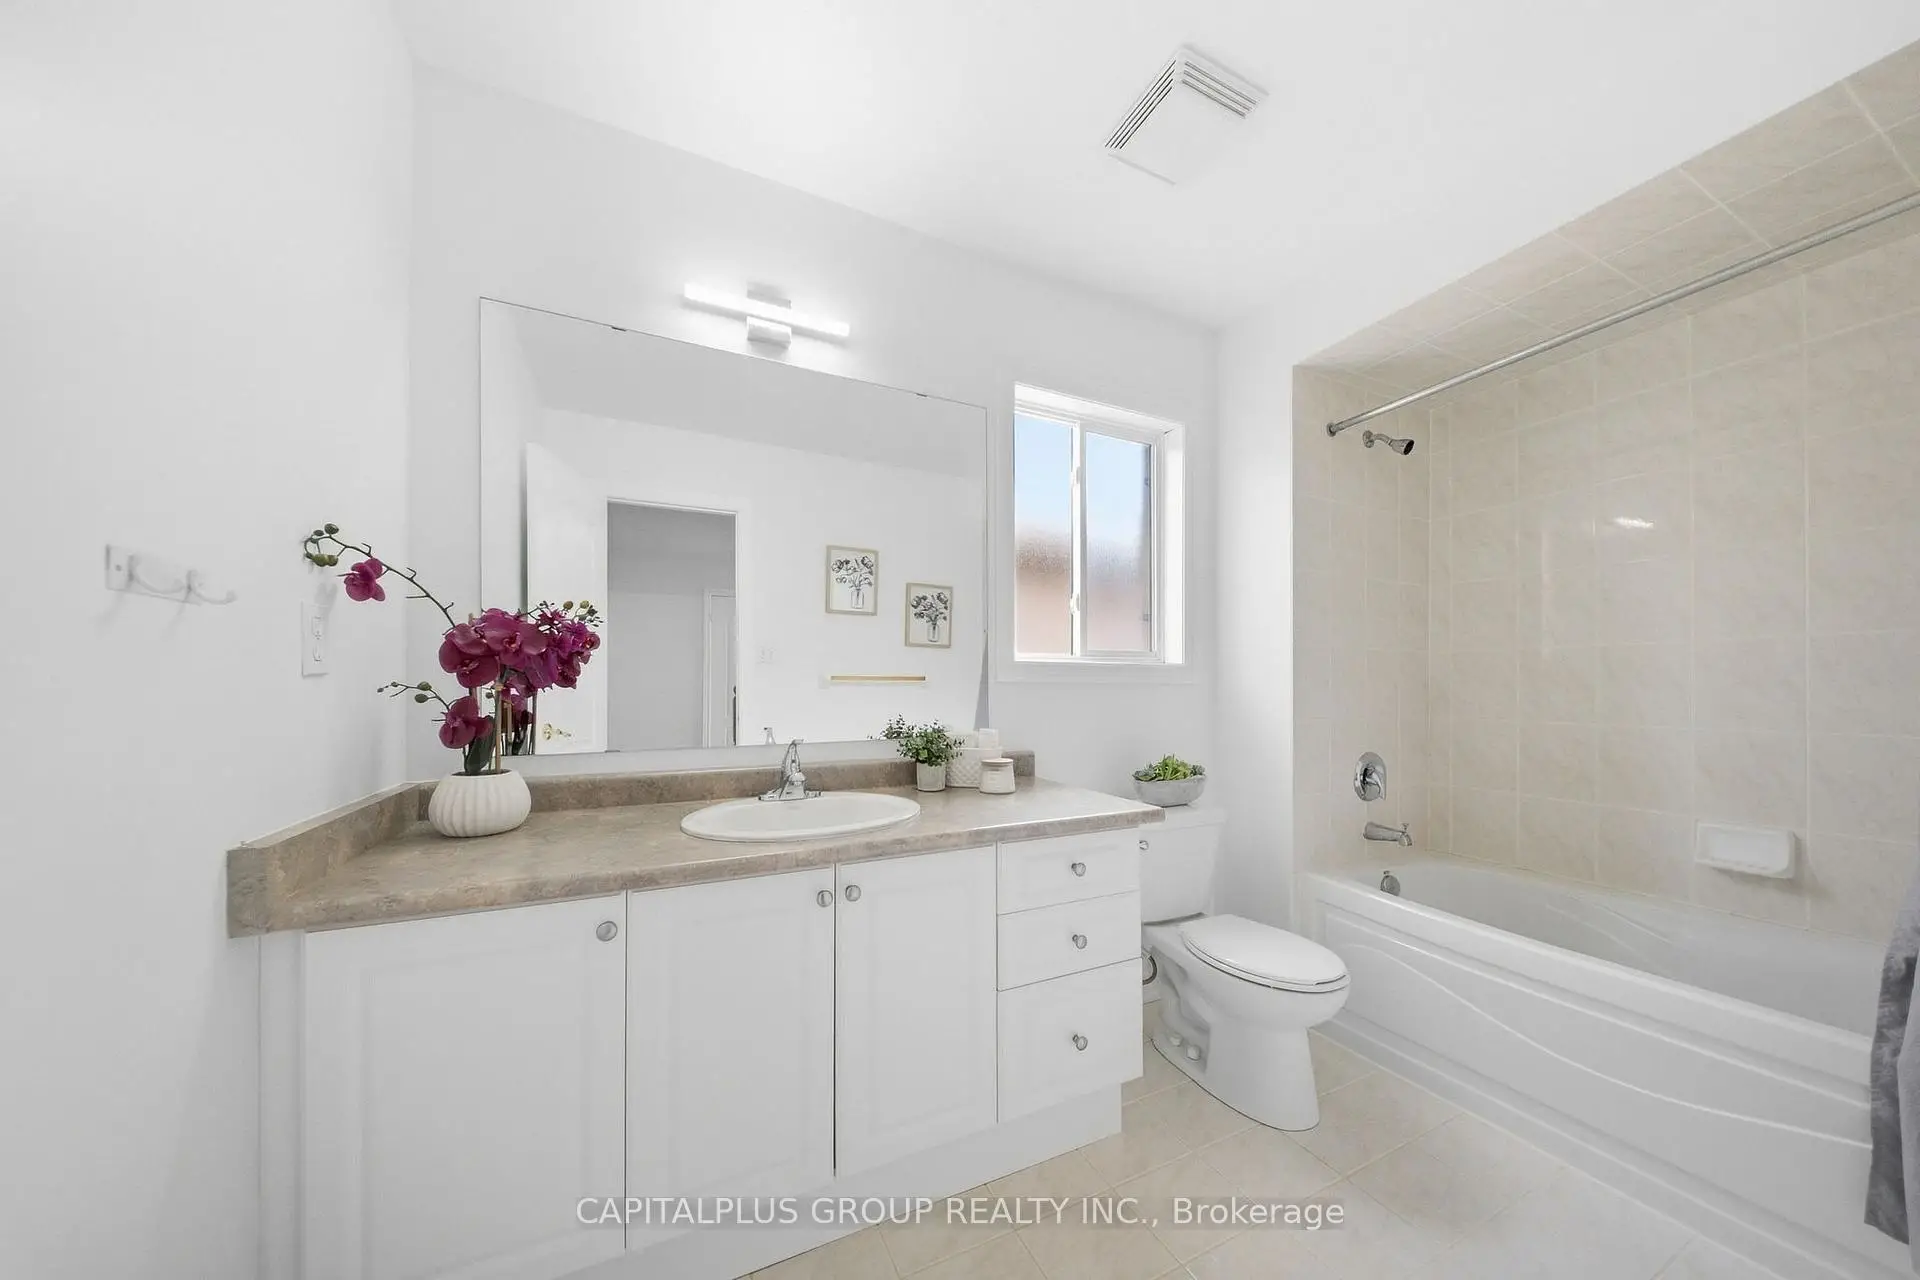
| 2xBaths | 4 pcs | Second |
|
| 1xBath | 3 pcs | Basement |
Property Summary
Located close to the intersection of Tenth Line W and Cactus Gate, 3287 Crimson King Circ is a 4+1 bedrooms 4 washrooms Detached. The unit has a Double Built-In Parking Spaces. The property has many nice features including Carpet Free. Living Room Rm, Dinning Room Rm, Breakfast Room, Kitchen and Laundry are on the Ground floor.Local Area Profile
This property is located in a predominantly owner-occupied residential area with housing consisting mainly of detached homes. Approximately 39% of residents hold a bachelor's degree or higher, while about 22% have a college credential. The large majority of local commuters travel by car.
School Information
Elementary Schools
-
-
-
Plum Tree Park PS (Grade: 1-6)
French Immersion school
Rank: 476 out of 3022 (Score: 7.7)Distance to school: 1.6 km (~29 min walk) -
-
Tomken Road Middle (Grade: 6-8)SciTech program
-
Lisgar Middle (Grade: 6-8)International Business & Technology programDistance to school: 2.1 km (~6 min drive)
-
-
-
-
Queen Elizabeth Sr. (Grade: 7-8)
Arts program
Rank: 1934 out of 3022 (Score: 5.5)Distance to school: 59.1 km (~177 min drive) -
Secondary Schools
-
Meadowvale SS (Grade: 9-12)Home SchoolRank: 219/746 (Score: 7.0)Distance to school: 2.5 km (~7 min drive)
-
Erindale SS (Grade: 9-12)
IB program
Rank: 219/746 (Score: 7.0)Distance to school: 11.2 km (~34 min drive) -
Meadowvale SS (Grade: 9-12)International Business & Technology programRank: 219/746 (Score: 7.0)Distance to school: 2.5 km (~7 min drive)
-
Port Credit SS (Grade: 9-12)SciTech programRank: 153/746 (Score: 7.4)Distance to school: 16.3 km (~49 min drive)
-
Streetsville SS (Grade: 9-12)Rank: 129/746 (Score: 7.6)Distance to school: 5.6 km (~17 min drive)
-
Lorne Park SS (Grade: 9-12)Rank: 112/746 (Score: 7.8)Distance to school: 14.6 km (~44 min drive)
-
Cawthra Park SS (Grade: 9-12)Rank: 187/746 (Score: 7.2)Distance to school: 17.3 km (~52 min drive)
-
John Fraser SS (Grade: 9-12)
AP program
Rank: 20/746 (Score: 9.0)Distance to school: 6.6 km (~20 min drive)