Erindale, Mississauga, L5C 2W4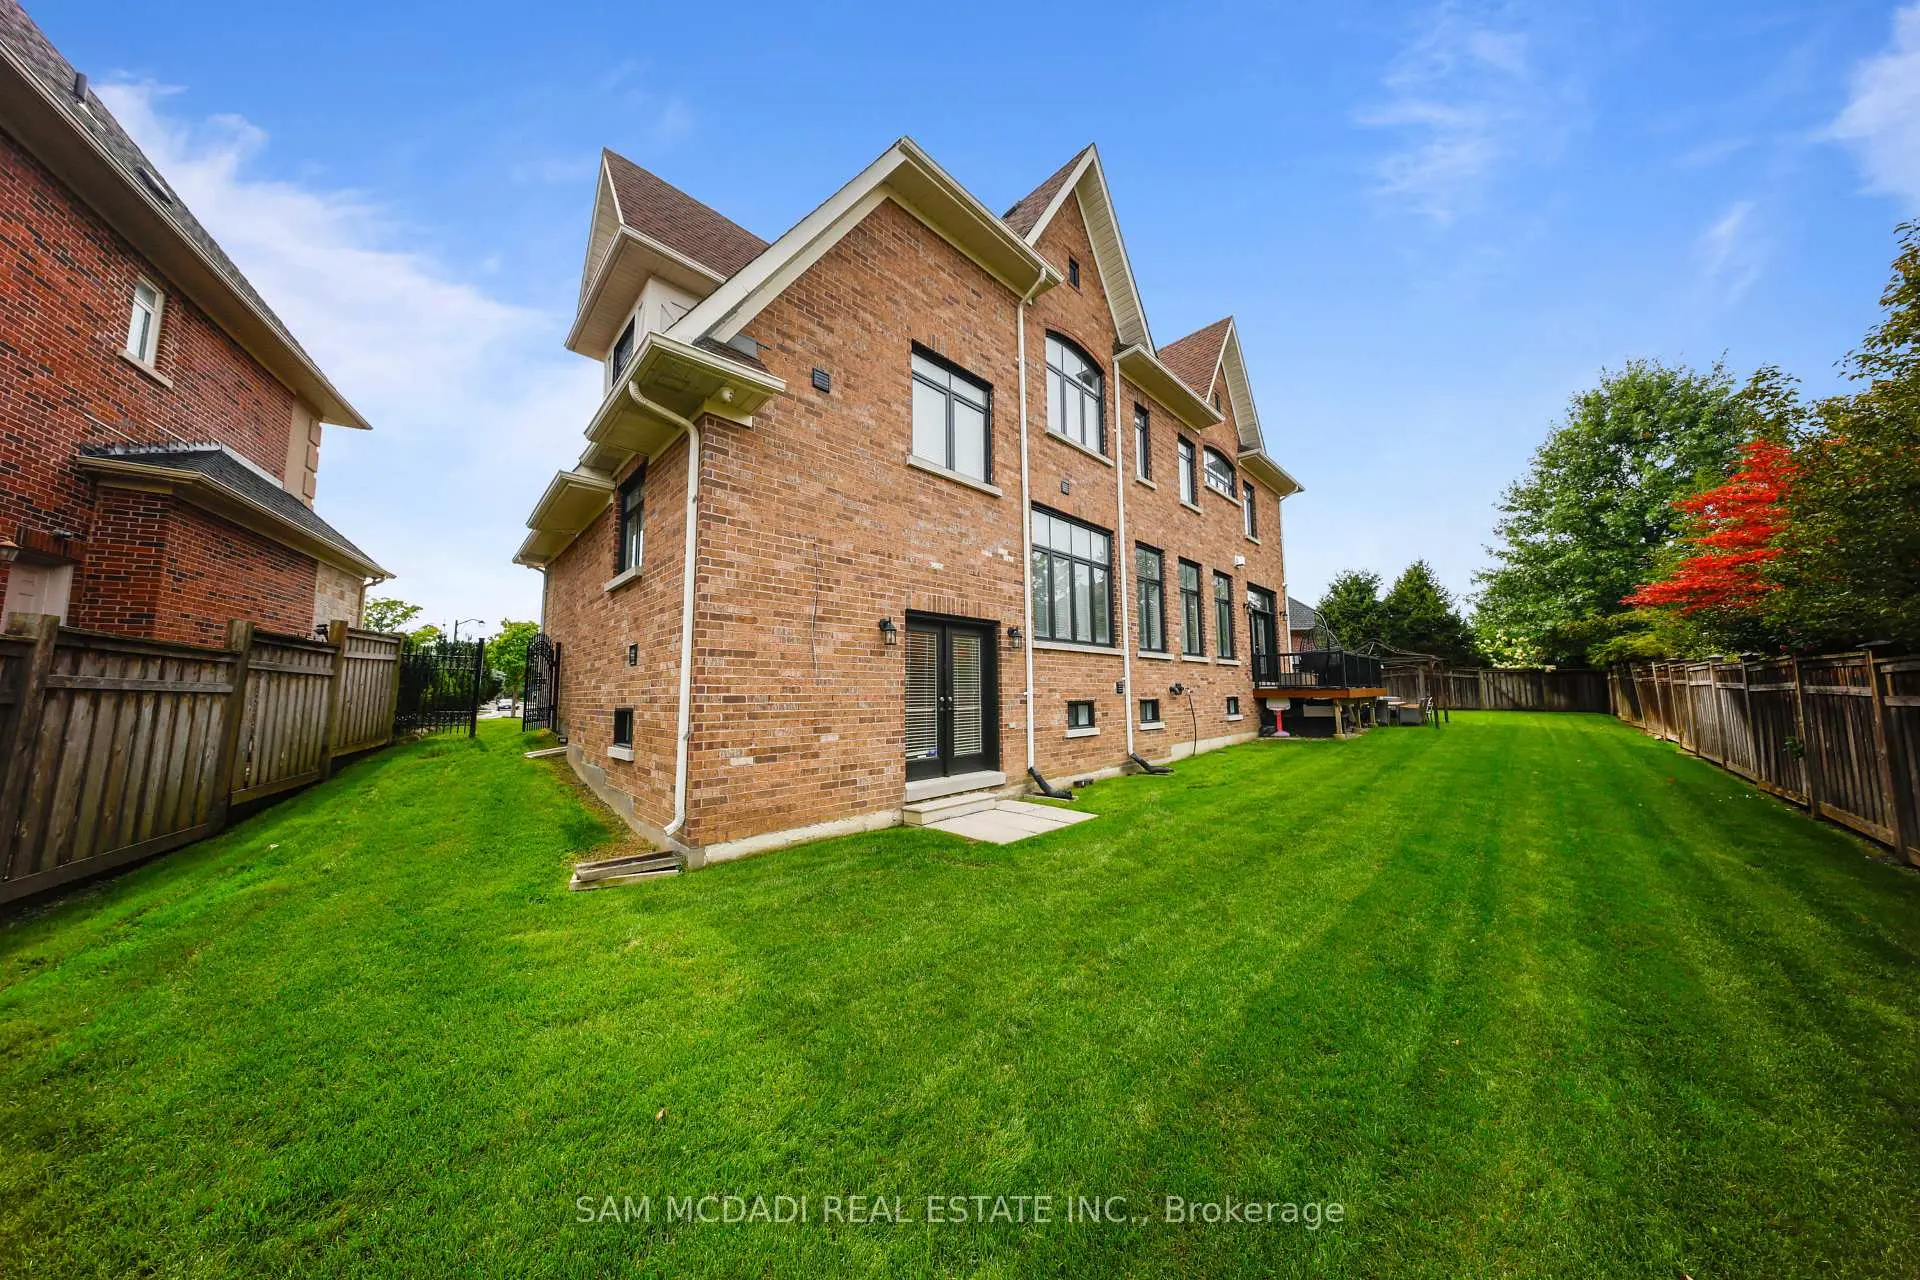

Description
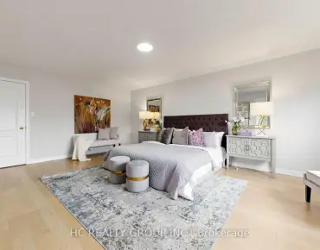
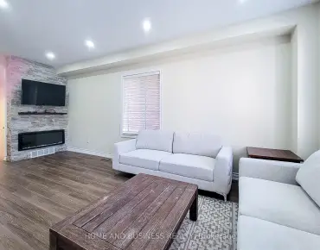
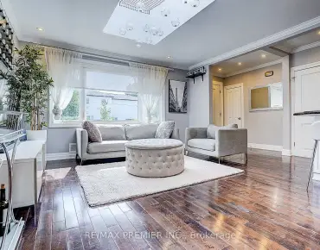
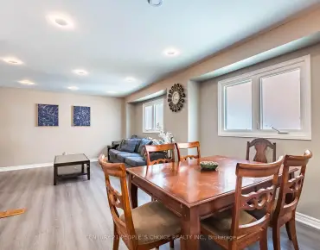
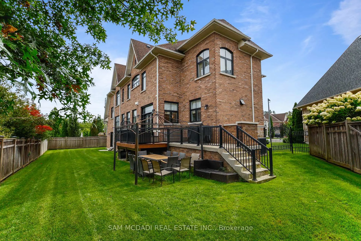
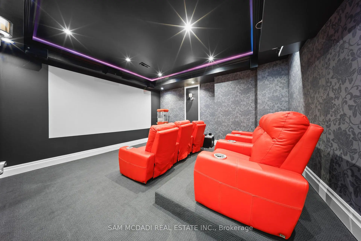
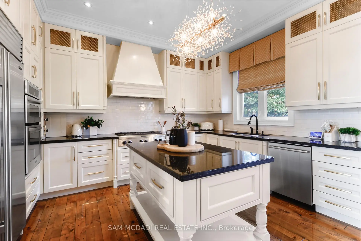
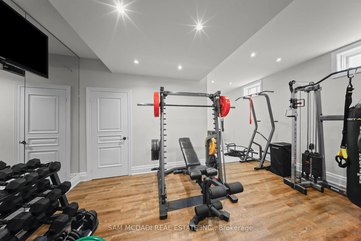
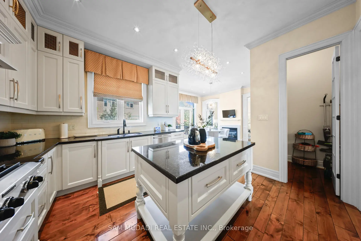
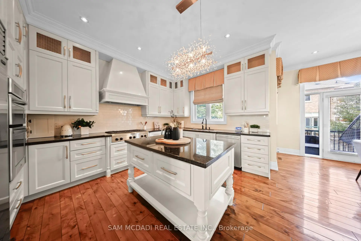
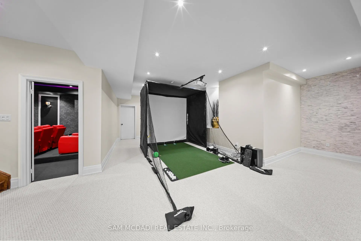
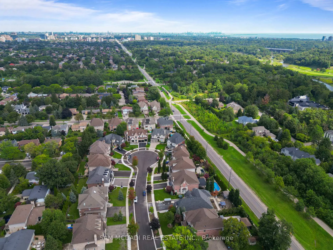
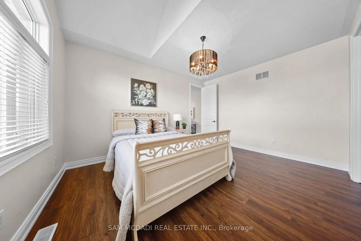
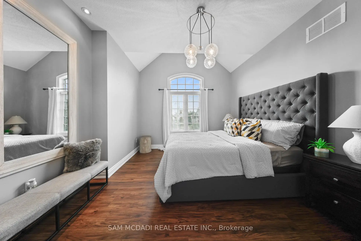
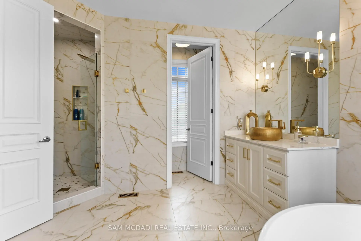
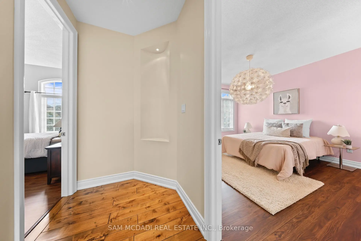
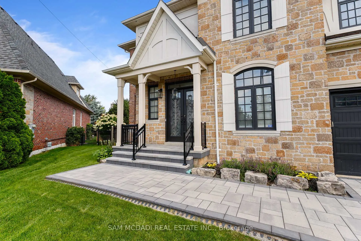
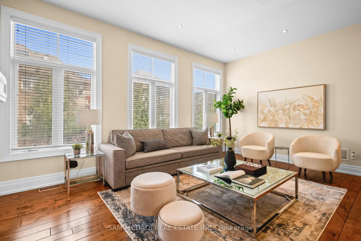
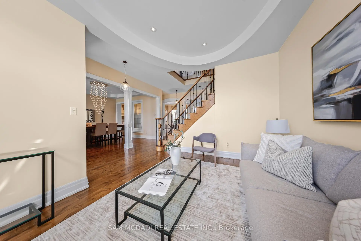
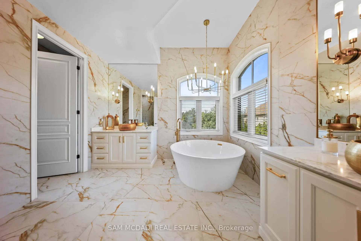
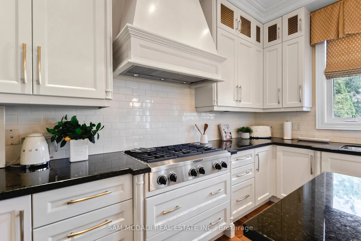
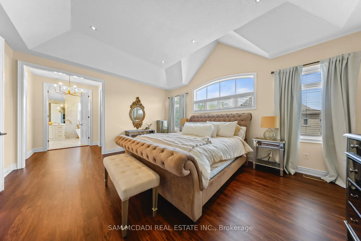
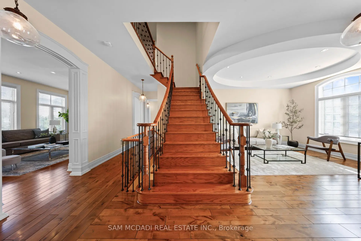
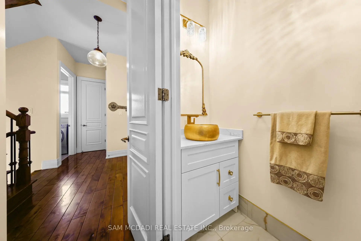
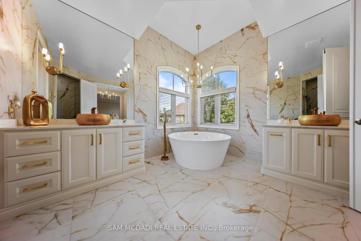
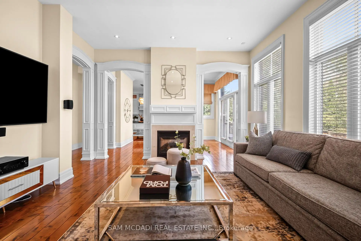
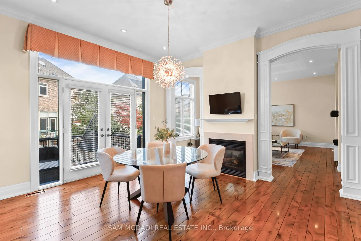
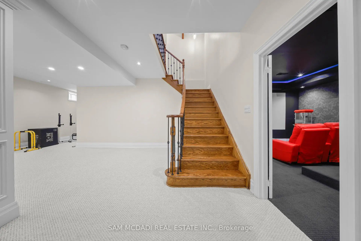
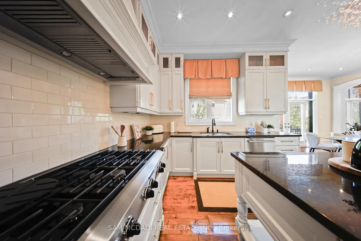
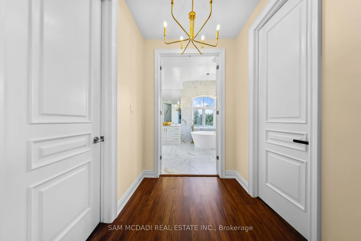
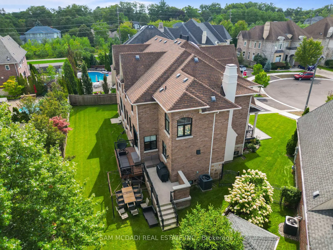
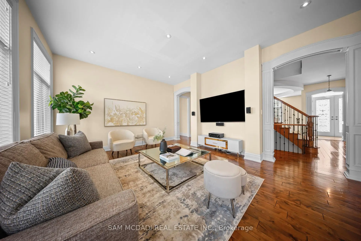
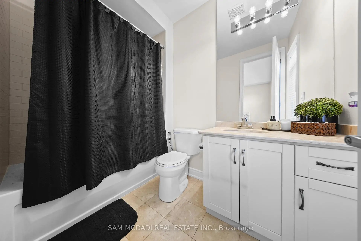
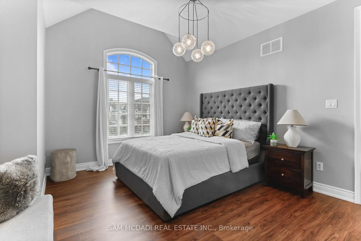
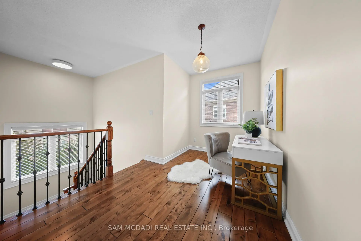
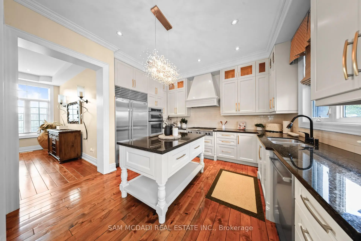
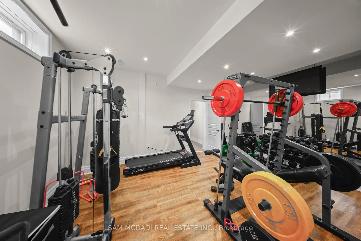
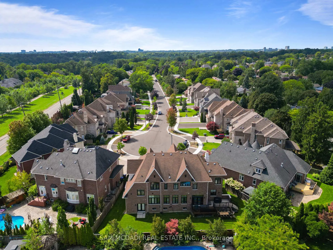
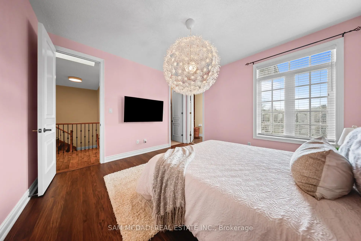
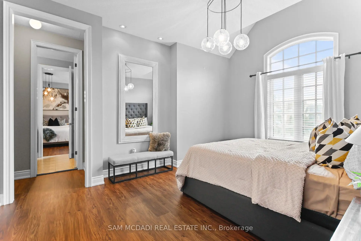
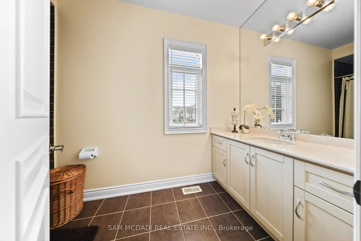
MOTIVATED SELLER! Presenting 950 Fredonia Dr! A remarkable estate where timeless elegance, grand proportions & refined architectural design come together in Erindale, one of Mississauga's most coveted luxury communities. Spanning over 6,000 sq. ft. of total living space, this impressive 5 bed, 6 bath residence makes a striking first impression w/its stately facade & 3 car garage. Step inside, where soaring & coffered ceilings, expansive windows, pot lights, wainscotting & architectural details create a sense of luxury. At the centre, the chef's kitchen features built-in s/s appliances, granite counters, custom cabinetry, custom backsplash, pantry & large centre island overlooking the breakfast area w/a w/o to the deck & 2 way gas fireplace shared w/the family room, where framed arched openings add architectural character & elegant flow. Designed for memorable gatherings, the formal living room showcases a dramatic circular tray ceiling, while the dining room features an elegant recessed tray ceiling w/statement lighting. Upstairs, the primary suite is a private retreat beneath vaulted ceilings, complete w/his & hers closets & a luxurious 5pc ensuite w/dual sinks, soaker tub, walk-in shower & elegant fixtures. Four additional beds w/dedicated closet space & ensuite complete this level. Two staircases add convenience & flexibility. The finished walk-up lower level extends the living space w/a rec room, custom theatre, & gym, w/excellent potential for multi generational living. Outside, the professionally landscaped & fully fenced backyard offers exceptional privacy w/a deck & patio, perfect for entertaining. Ideally situated moments from Mississauga Golf & Country Club, the Credit River, scenic parks & trails, renowned schools & more, this exceptional estate offers a lifestyle of elegance & distinction.*UPGRADES INCL.refreshed exterior stucco & driveway, fresh paint throughout, upgraded kitchen, new upper level flooring, renovated primary ensuite, new A/C & furnace.
Features
- Facing: West

- Bedrooms: 5

- Bathrooms: 6

- Garages: 3

- Kitchens: 1

Details
- Lot size: 39.50 x 122.49 Feet

- Space: 3500-5000

- Tax: $ 18820.69

- W13746026

- Listing contracted with: SAM MCDADI REAL ESTATE INC.
| Room | Size(M) | Description | |
|---|---|---|---|
| Kitchen | 3.74x3.99 | B/I Appliances, Centre Island, Granite Counters |
|
| Breakfast | 4.41x3.91 | 2 Way Fireplace, Pot Lights, W/O To Deck |
|
| Dining Rm | 4.38x3.89 | Moulded Ceiling, Pot Lights, Window |
|
| Family Rm | 4.46x5.42 | 2 Way Fireplace, Wainscoting, Hardwood Floor |
|
| Office | 3.27x3.35 | Coffered Ceiling(s), Pot Lights, Large Window |
|
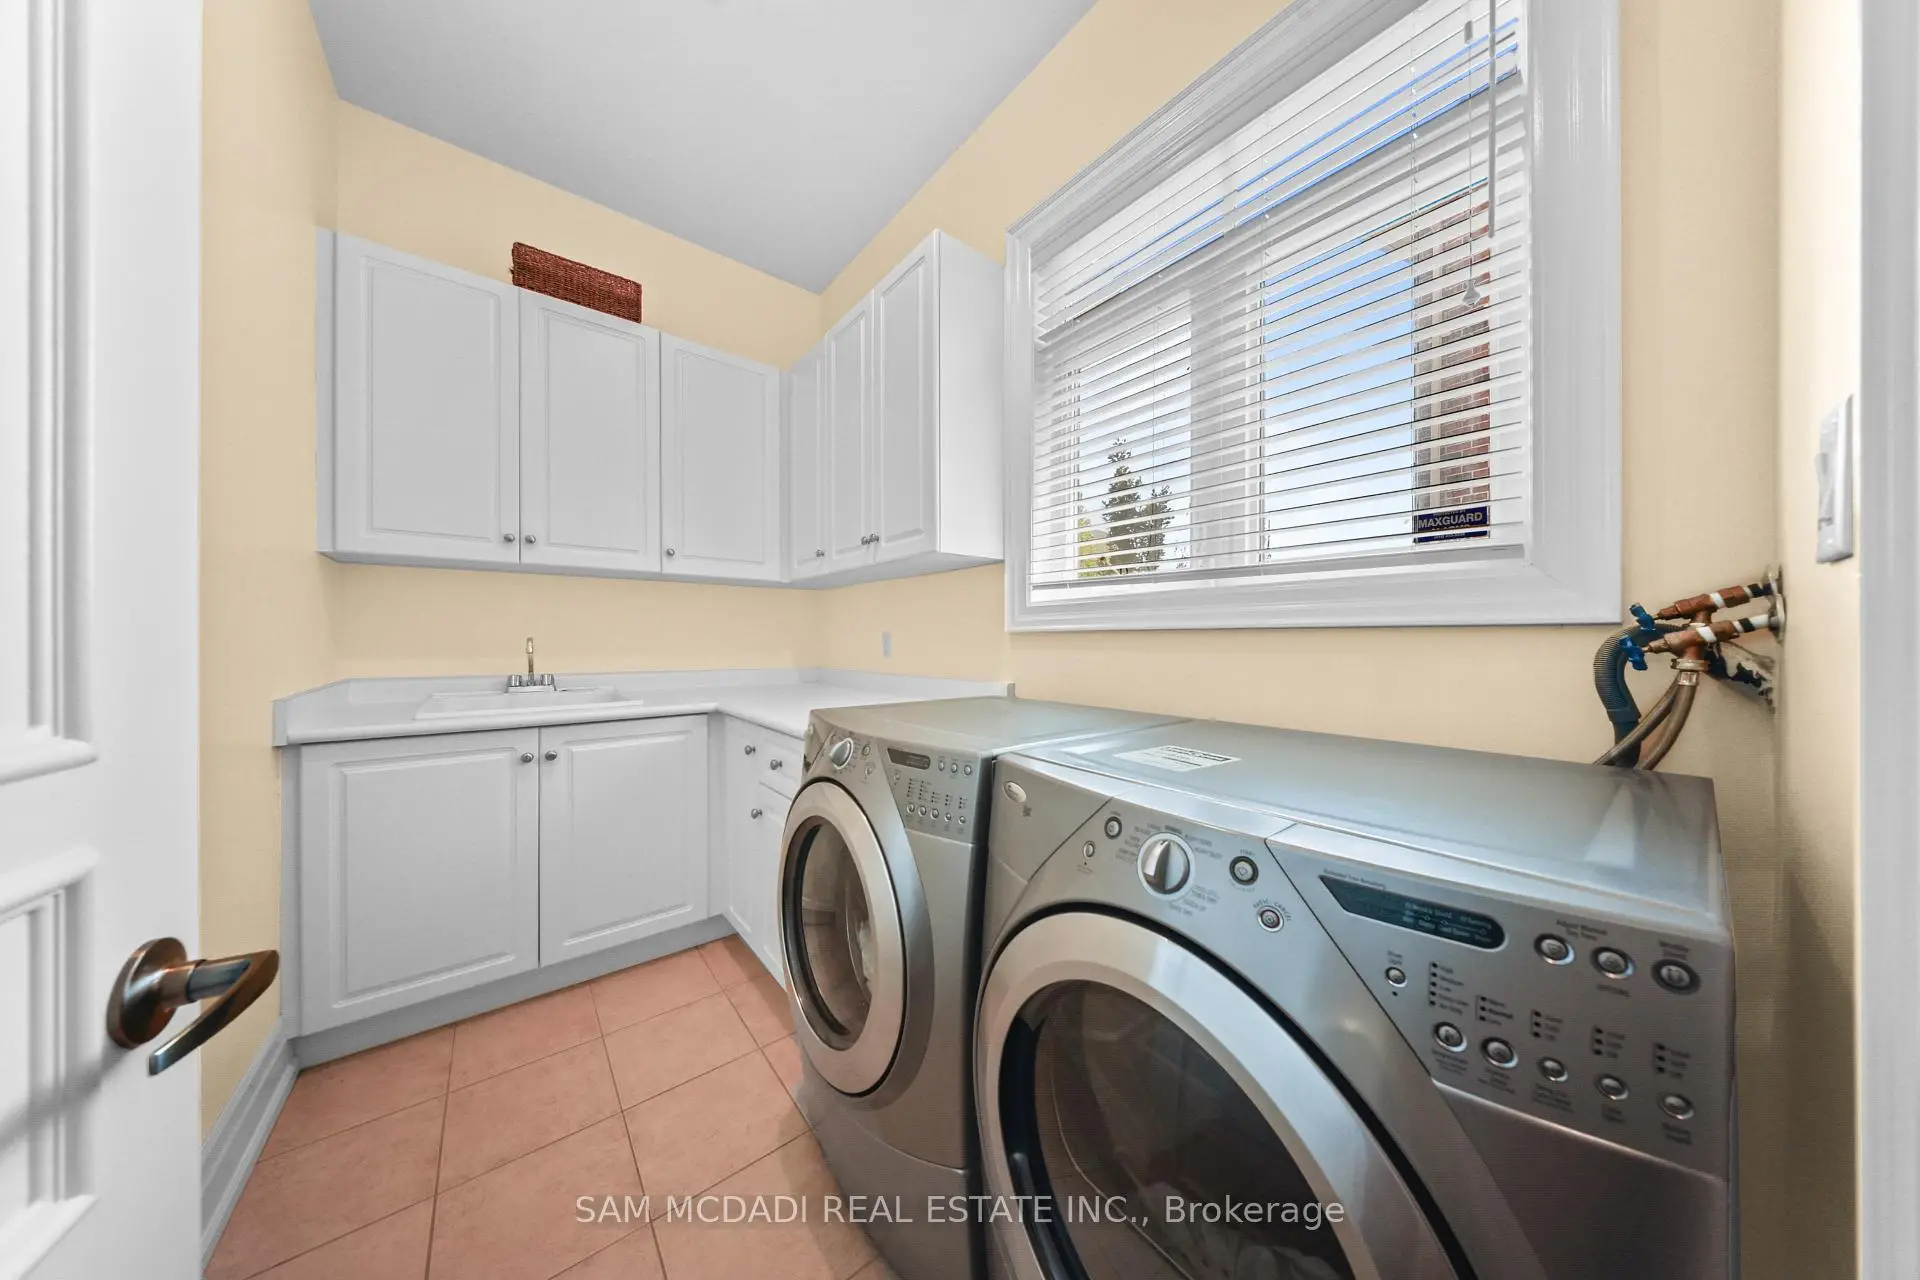
| Laundry | 3.06x1.81 | Laundry Sink, Window, Separate Rm |
|
| Primary B | 4.58x5.52 | 5 Pc Ensuite, Walk-In Closet(s), Vaulted Ceiling(s) |
|
| 2nd Br | 4.55x3.68 | 4 Pc Ensuite, Walk-In Closet(s), Vaulted Ceiling(s) |
|
| 3rd Br | 3.89x3.96 | 4 Pc Ensuite, Walk-In Closet(s), Window |
|
| 4th Br | 4.90x4.02 | Semi Ensuite, Walk-In Closet(s), Vaulted Ceiling(s) |
|
| 5th Br | 4.53x3.61 | Semi Ensuite, Walk-In Closet(s), Vaulted Ceiling(s) |
|
| Recreatio | 11.55x12.85 | Pot Lights, Above Grade Window, Broadloom |
| Bathroom | Pieces | Level | |
|---|---|---|---|
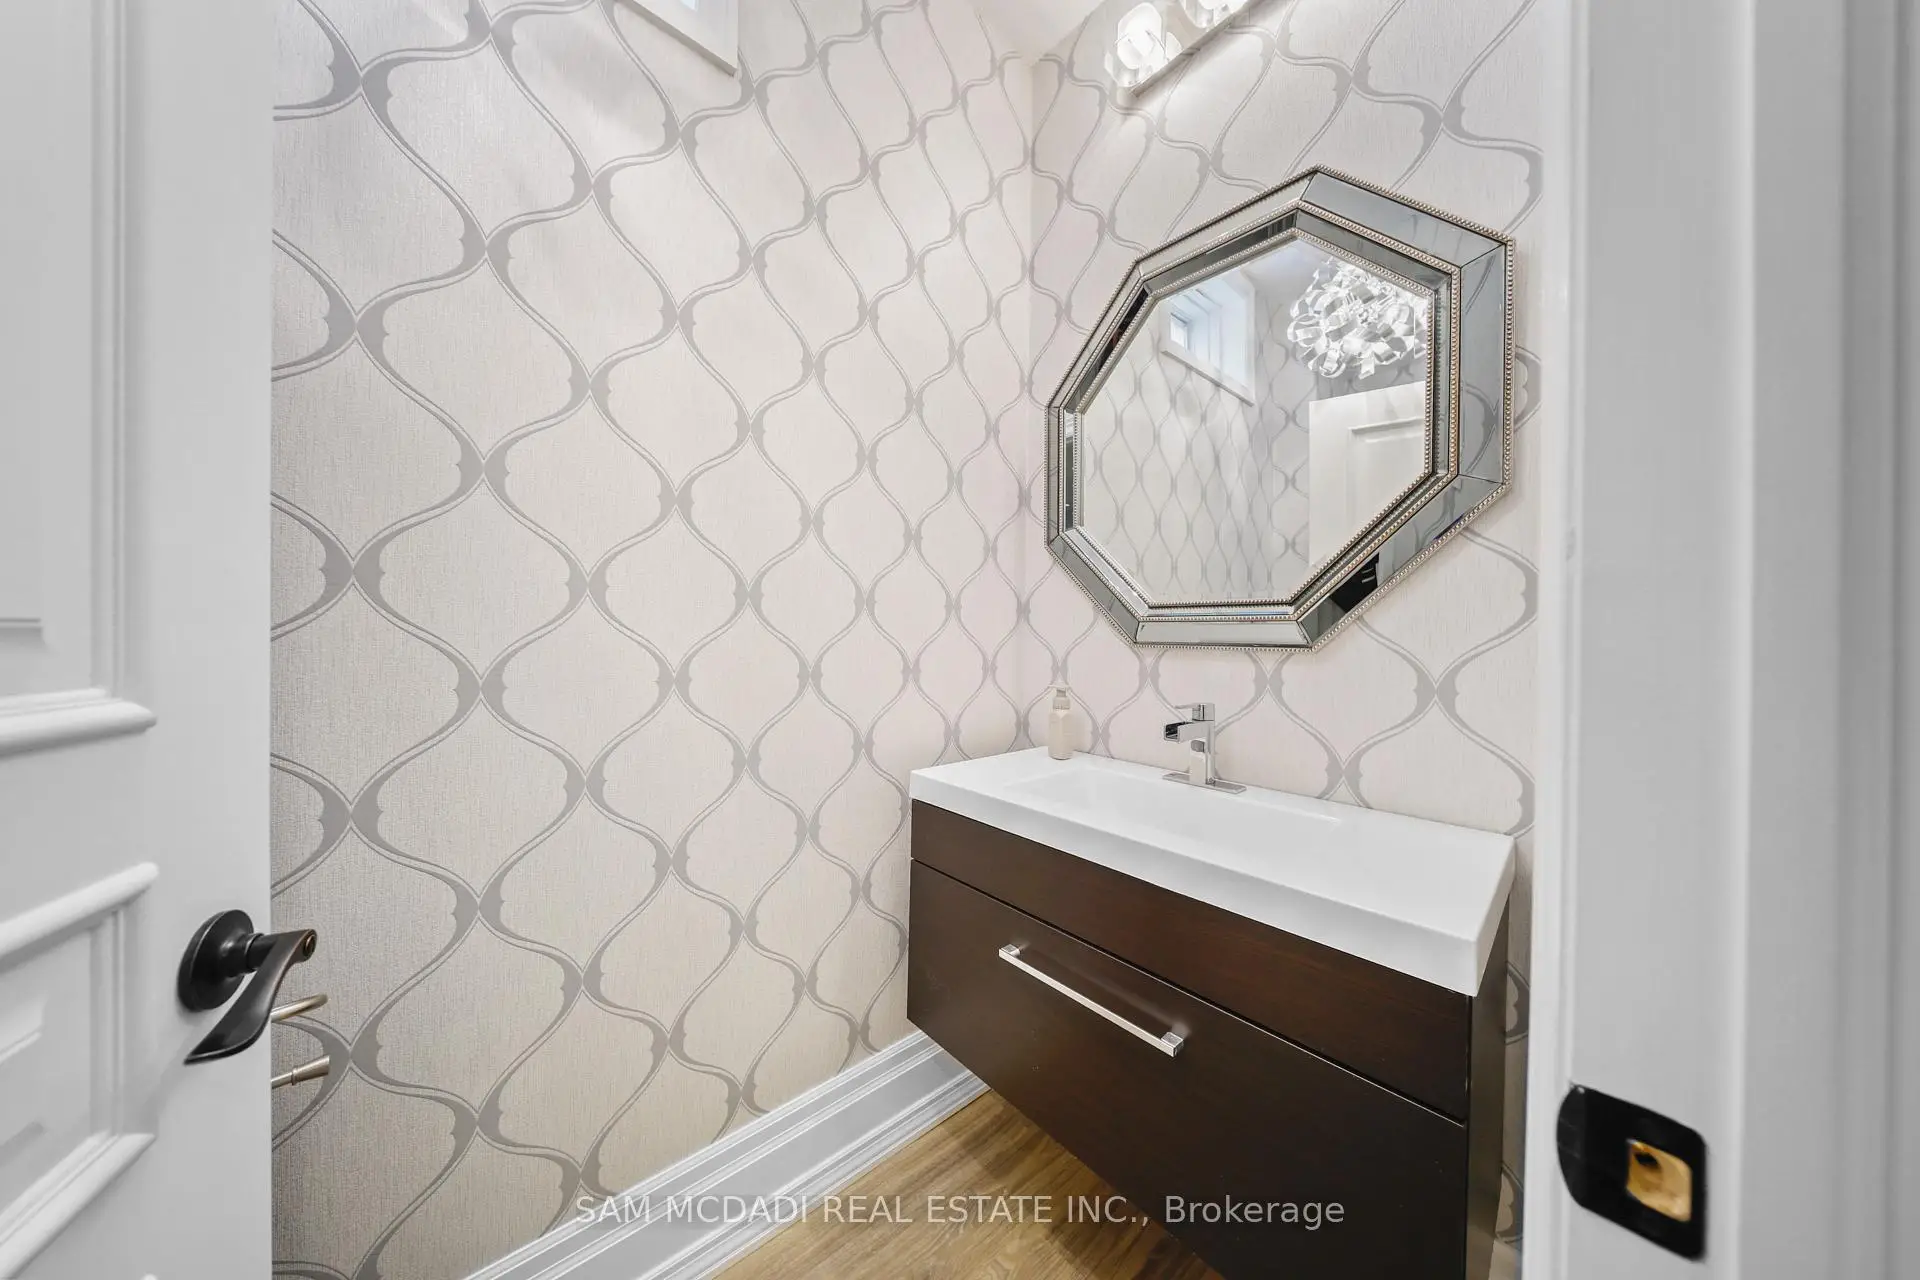
| 1xBath | 2 pcs | Main |
|
| 1xBath | 2 pcs | Basement |
|
| 3xBaths | 4 pcs | Second |
|
| 1xBath | 5 pcs | Second |
Property Summary
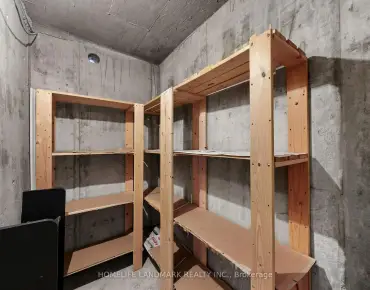
Located close to the intersection of Queensway W & Glengarry Rd, 950 Fredonia Dr is a 5 bedrooms 6 washrooms Detached. The unit has a 3 Built-In Parking Spaces. The property has a finished Walk-Up basement. The property has many nice features including Storage, In-Law Capability, Air Exchanger and Auto Garage Door Remot. Kitchen, Breakfast Room, Dinning Room Rm, Family Room Rm, Office and Laundry are on the Main floor.Local Area Profile
This property is located in a predominantly owner-occupied residential area with housing made up primarily of detached homes. Approximately 52% of residents hold a bachelor's degree or higher, while about 21% have a college credential. The large majority of local commuters travel by car.
School Information
Elementary Schools
-
Hawthorn PS (Grade: JK-8)Home SchoolRank: 299 out of 3022 (Score: 8.1)Distance to school: 0.5 km (~9 min walk)
-
Springfield PS (Grade: 1-6)
French Immersion school
Rank: 1729 out of 3022 (Score: 5.8)Distance to school: 1.9 km (~34 min walk) -
Tomken Road Middle (Grade: 6-8)SciTech program
-
Allan A Martin Sr. (Grade: 6-8)International Business & Technology programDistance to school: 6.0 km (~18 min drive)
-
-
-
-
-
Queen Elizabeth Sr. (Grade: 7-8)
Arts program
Rank: 1934 out of 3022 (Score: 5.5)Distance to school: 70.3 km (~211 min drive) -
Secondary Schools
-
Woodlands SS (Grade: 9-12)Home School
-
Erindale SS (Grade: 9-12)
IB program
Rank: 219/746 (Score: 7.0)Distance to school: 3.3 km (~10 min drive) -
Meadowvale SS (Grade: 9-12)International Business & Technology programRank: 219/746 (Score: 7.0)Distance to school: 10.8 km (~32 min drive)
-
Port Credit SS (Grade: 9-12)SciTech programRank: 153/746 (Score: 7.4)Distance to school: 3.6 km (~11 min drive)
-
Clarkson SS (Grade: 9-12)Rank: 489/746 (Score: 5.4)Distance to school: 5.7 km (~17 min drive)
-
Lorne Park SS (Grade: 9-12)Rank: 112/746 (Score: 7.8)Distance to school: 2.6 km (~8 min drive)
-
Cawthra Park SS (Grade: 9-12)Rank: 187/746 (Score: 7.2)Distance to school: 5.3 km (~16 min drive)
-
John Fraser SS (Grade: 9-12)
AP program
Rank: 20/746 (Score: 9.0)Distance to school: 6.9 km (~21 min drive)