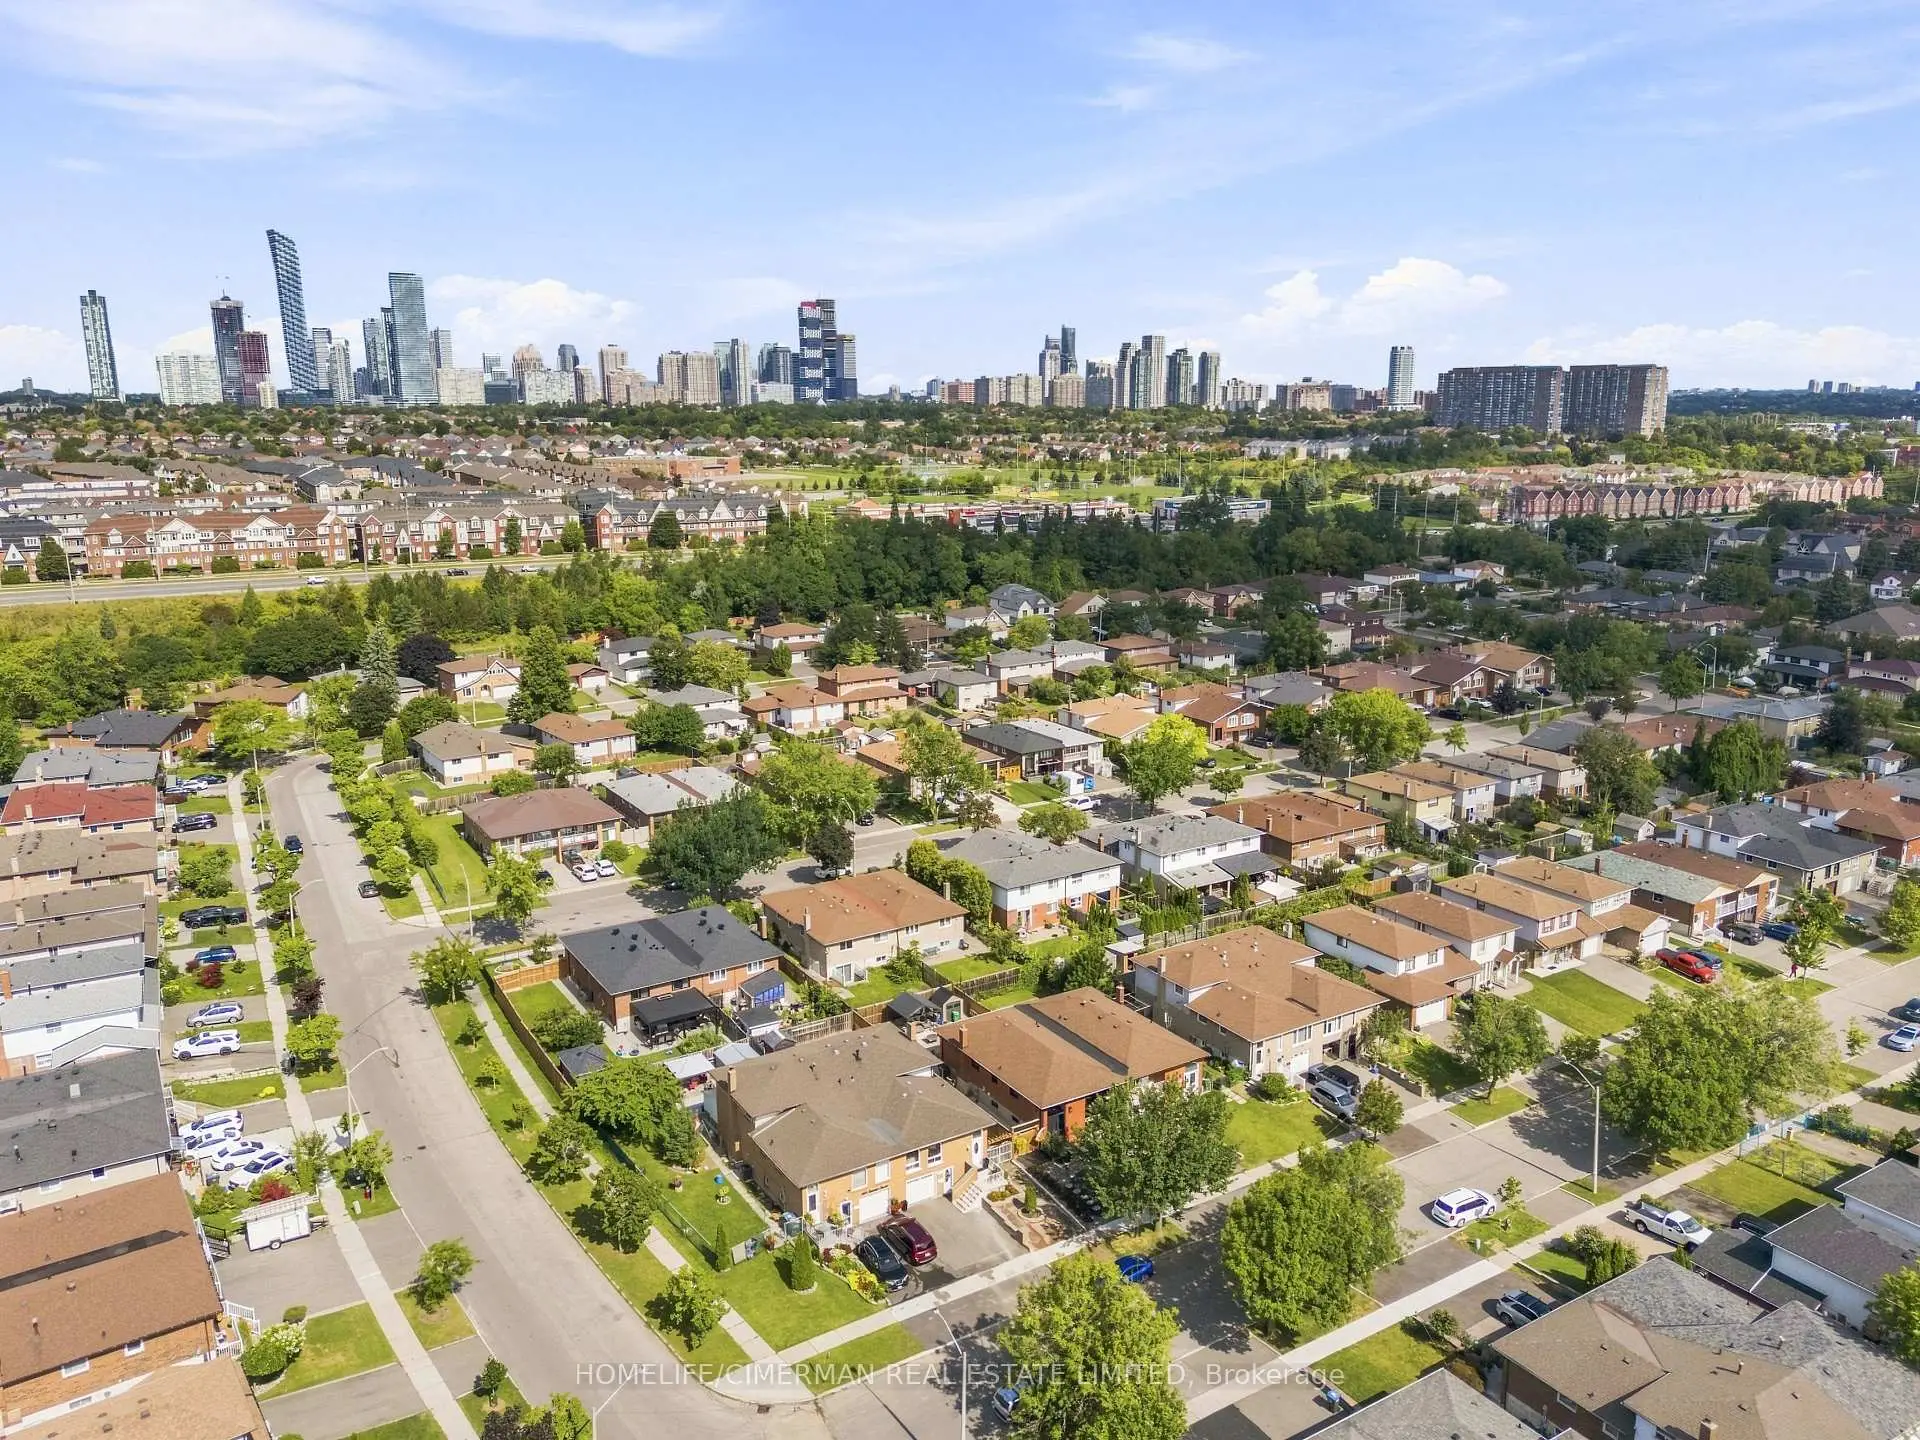
Cooksville, Mississauga, L5B 2L5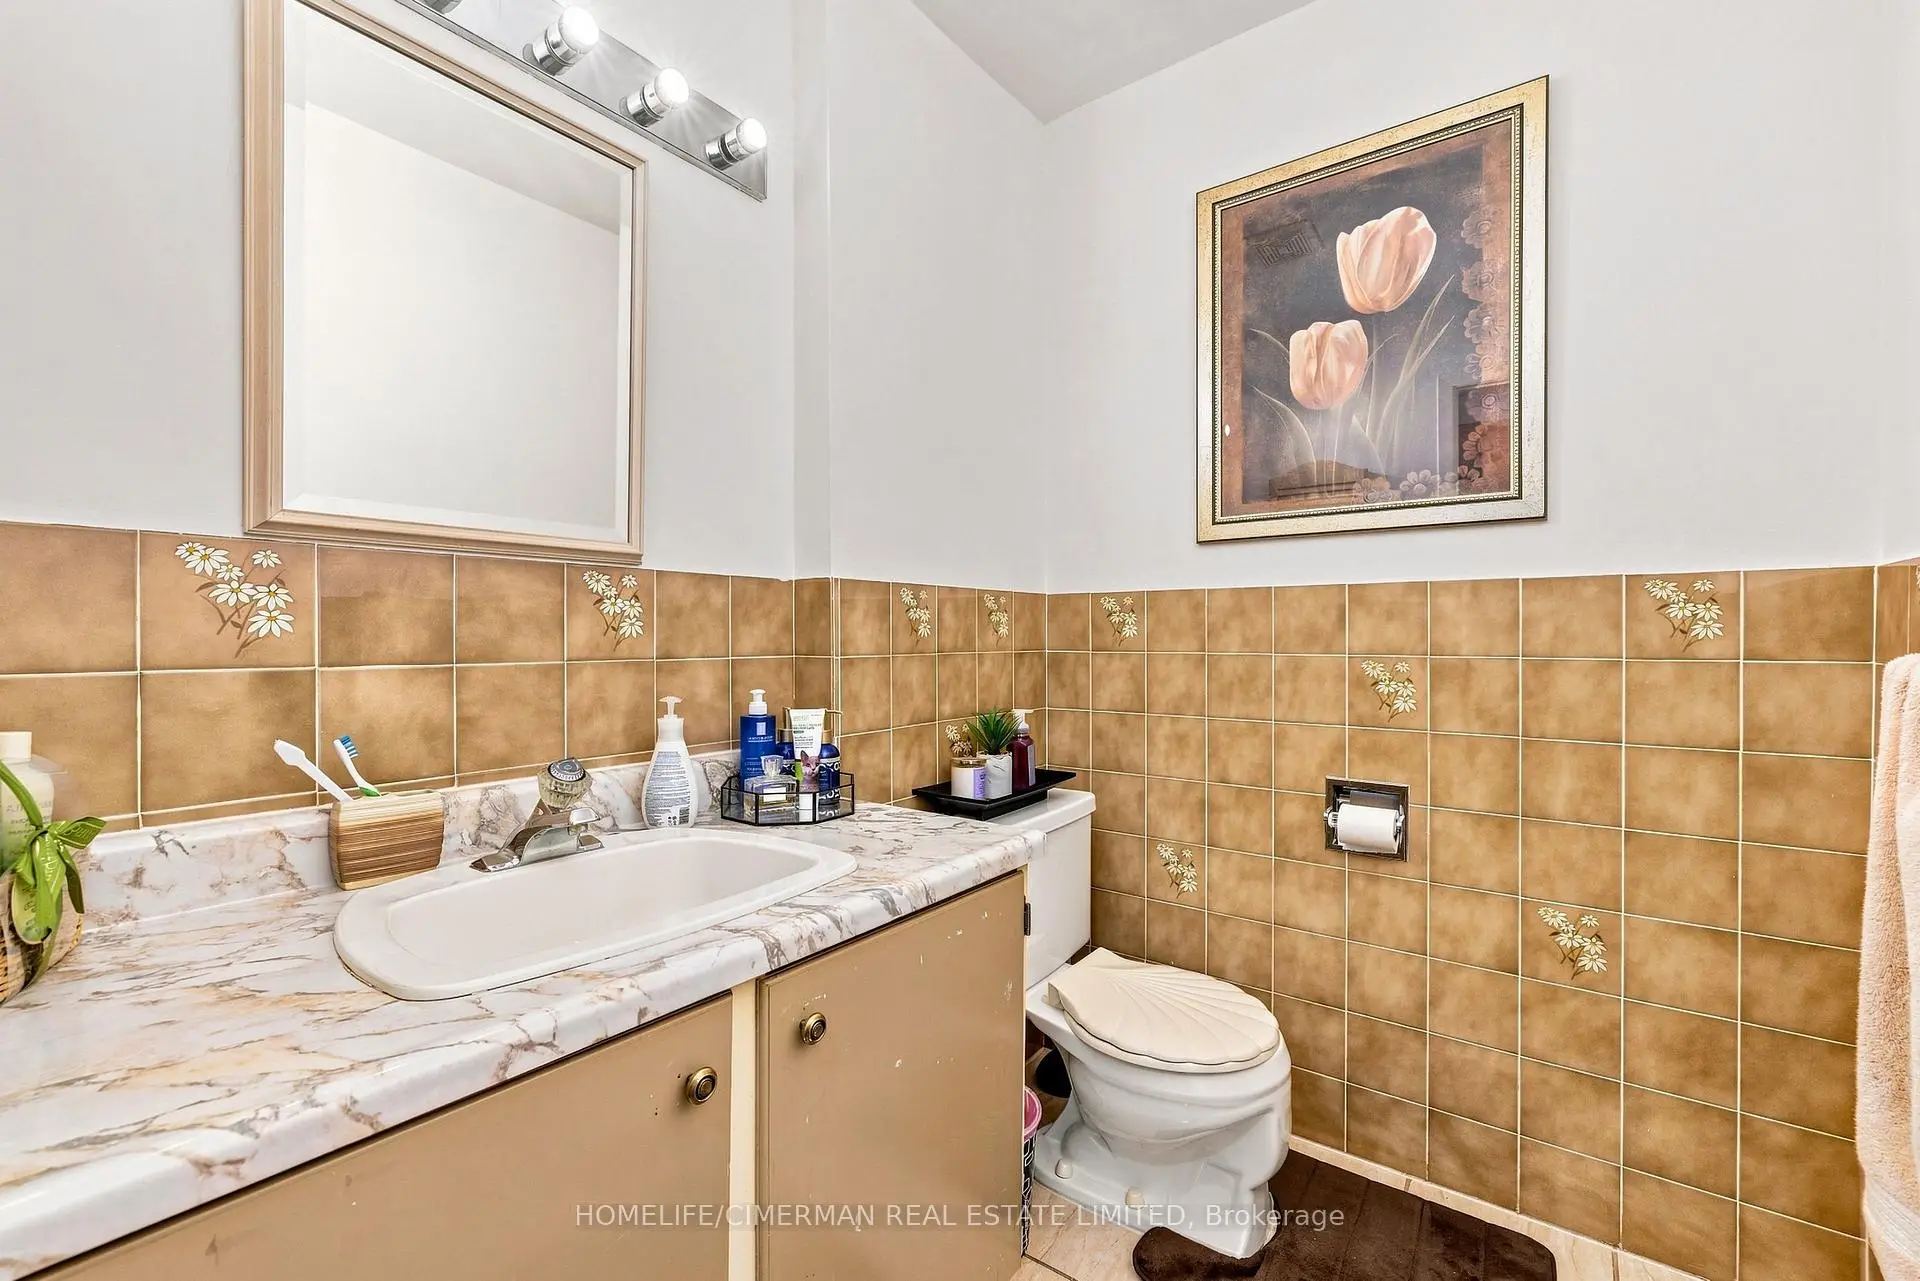

Description
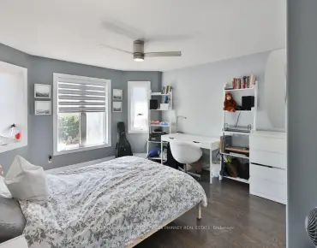
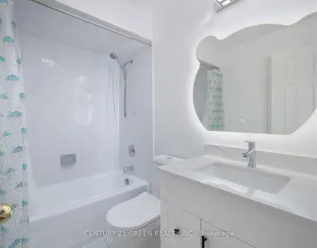
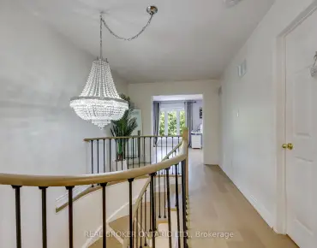
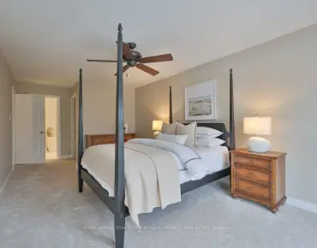
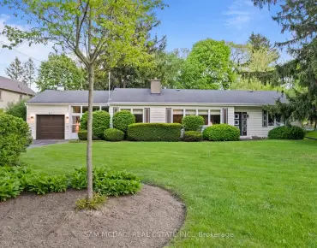
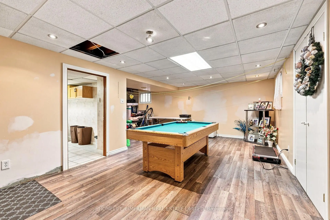
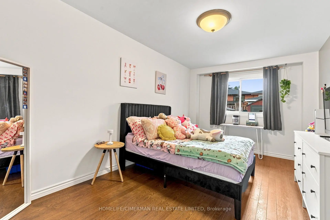
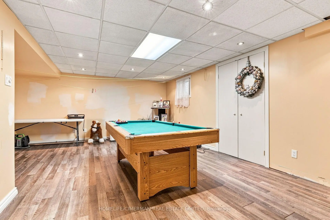
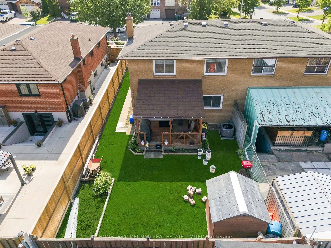
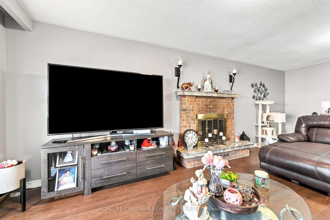
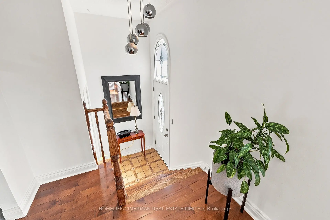
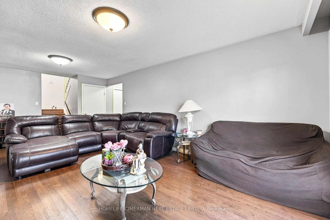
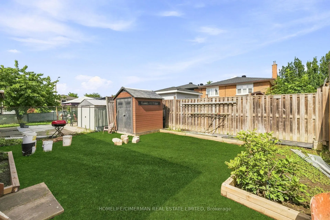
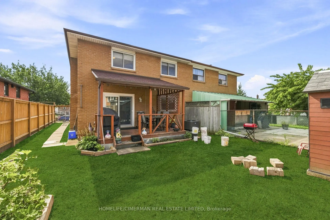
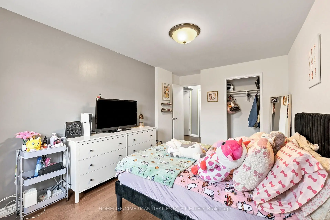
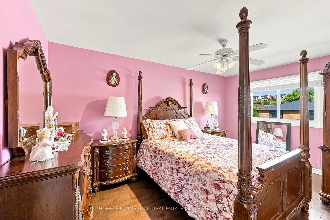
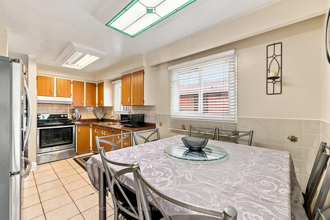
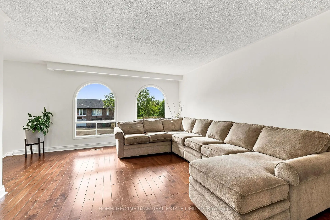
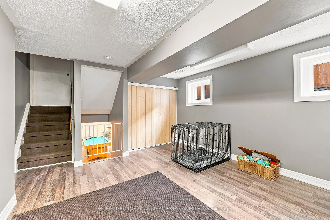
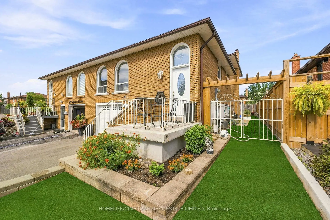
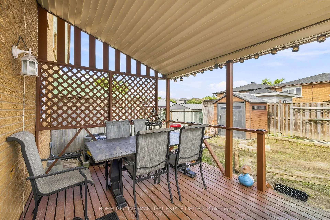
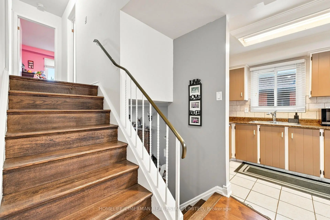
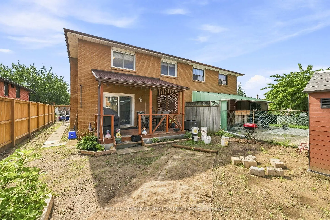
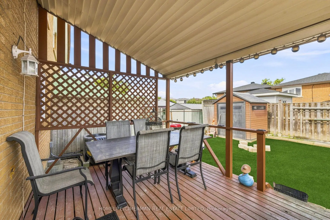
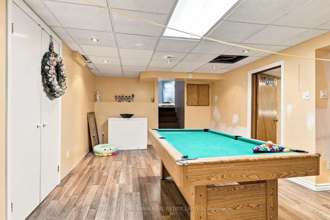
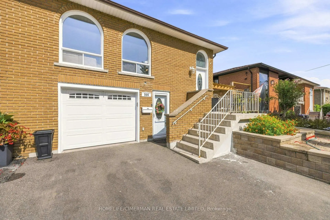
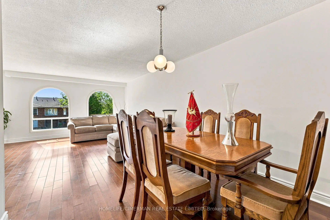
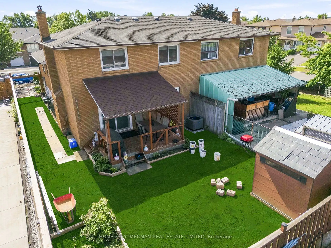
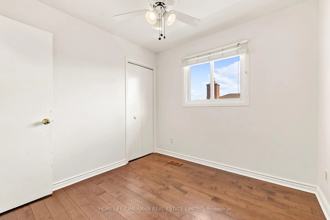
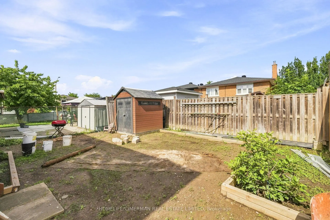
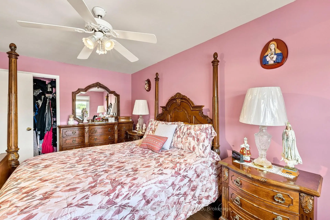
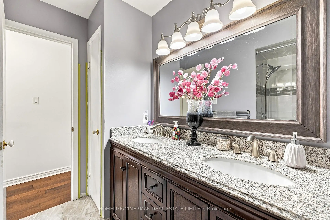
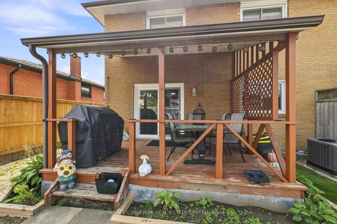
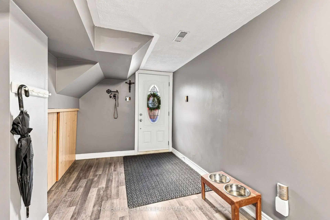
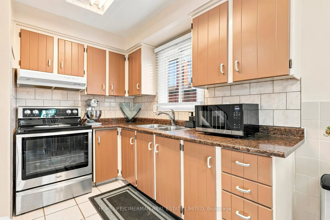
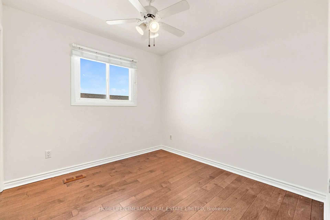
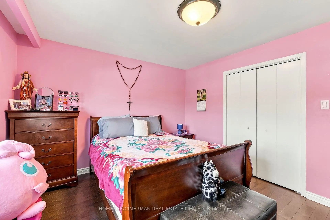
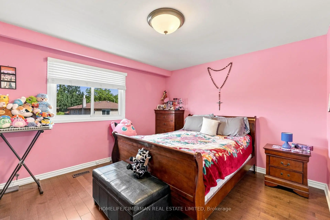
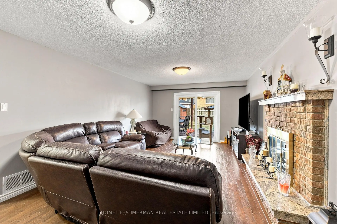
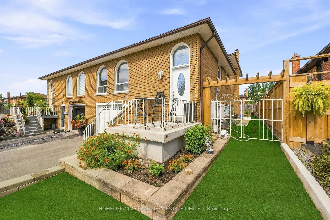
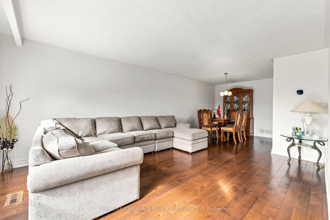
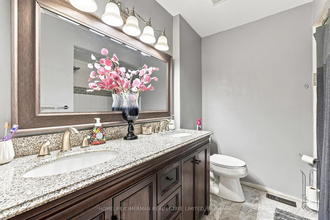
Very well maintained and super clean. Great location! 4 Bedroom Semi in desirable Cooksville!! Large 5 level backsplit featuring great size rooms, beautiful woodburning fireplace (as-is), private backyard. Amazing family room with walk out to yard. Sunny and bright. Hardwood floors throughout. Basement has laminate and pot lights. Renovated upper bathroom with his and hers sinks. House being sold in "As-is" condition and needs some TLC and the buyers person touch!! New sprinkler system installed (as-is). Grass will be re-installed front and back by Seller before closing.
Features
- Facing: North

- Bedrooms: 4

- Bathrooms: 2

- Garages: 1

- Kitchens: 1

Details
- Lot size: 32.73 x 110.27 Feet

- Space: 1500-2000

- Tax: $ 5872.34

- W13713408

- Listing contracted with: HOMELIFE/CIMERMAN REAL ESTATE LIMITED
| Room | Size(M) | Description | |
|---|---|---|---|
| Living Rm | 4.18x3.93 | Hardwood Floor, Open Concept, Large Window |
|
| Dining Rm | 2.98x3.37 | Hardwood Floor, Open Concept, Combined w/Living |
|
| Kitchen | 5.25x2.99 | Ceramic Floor, Eat-in Kitchen, Window |
|
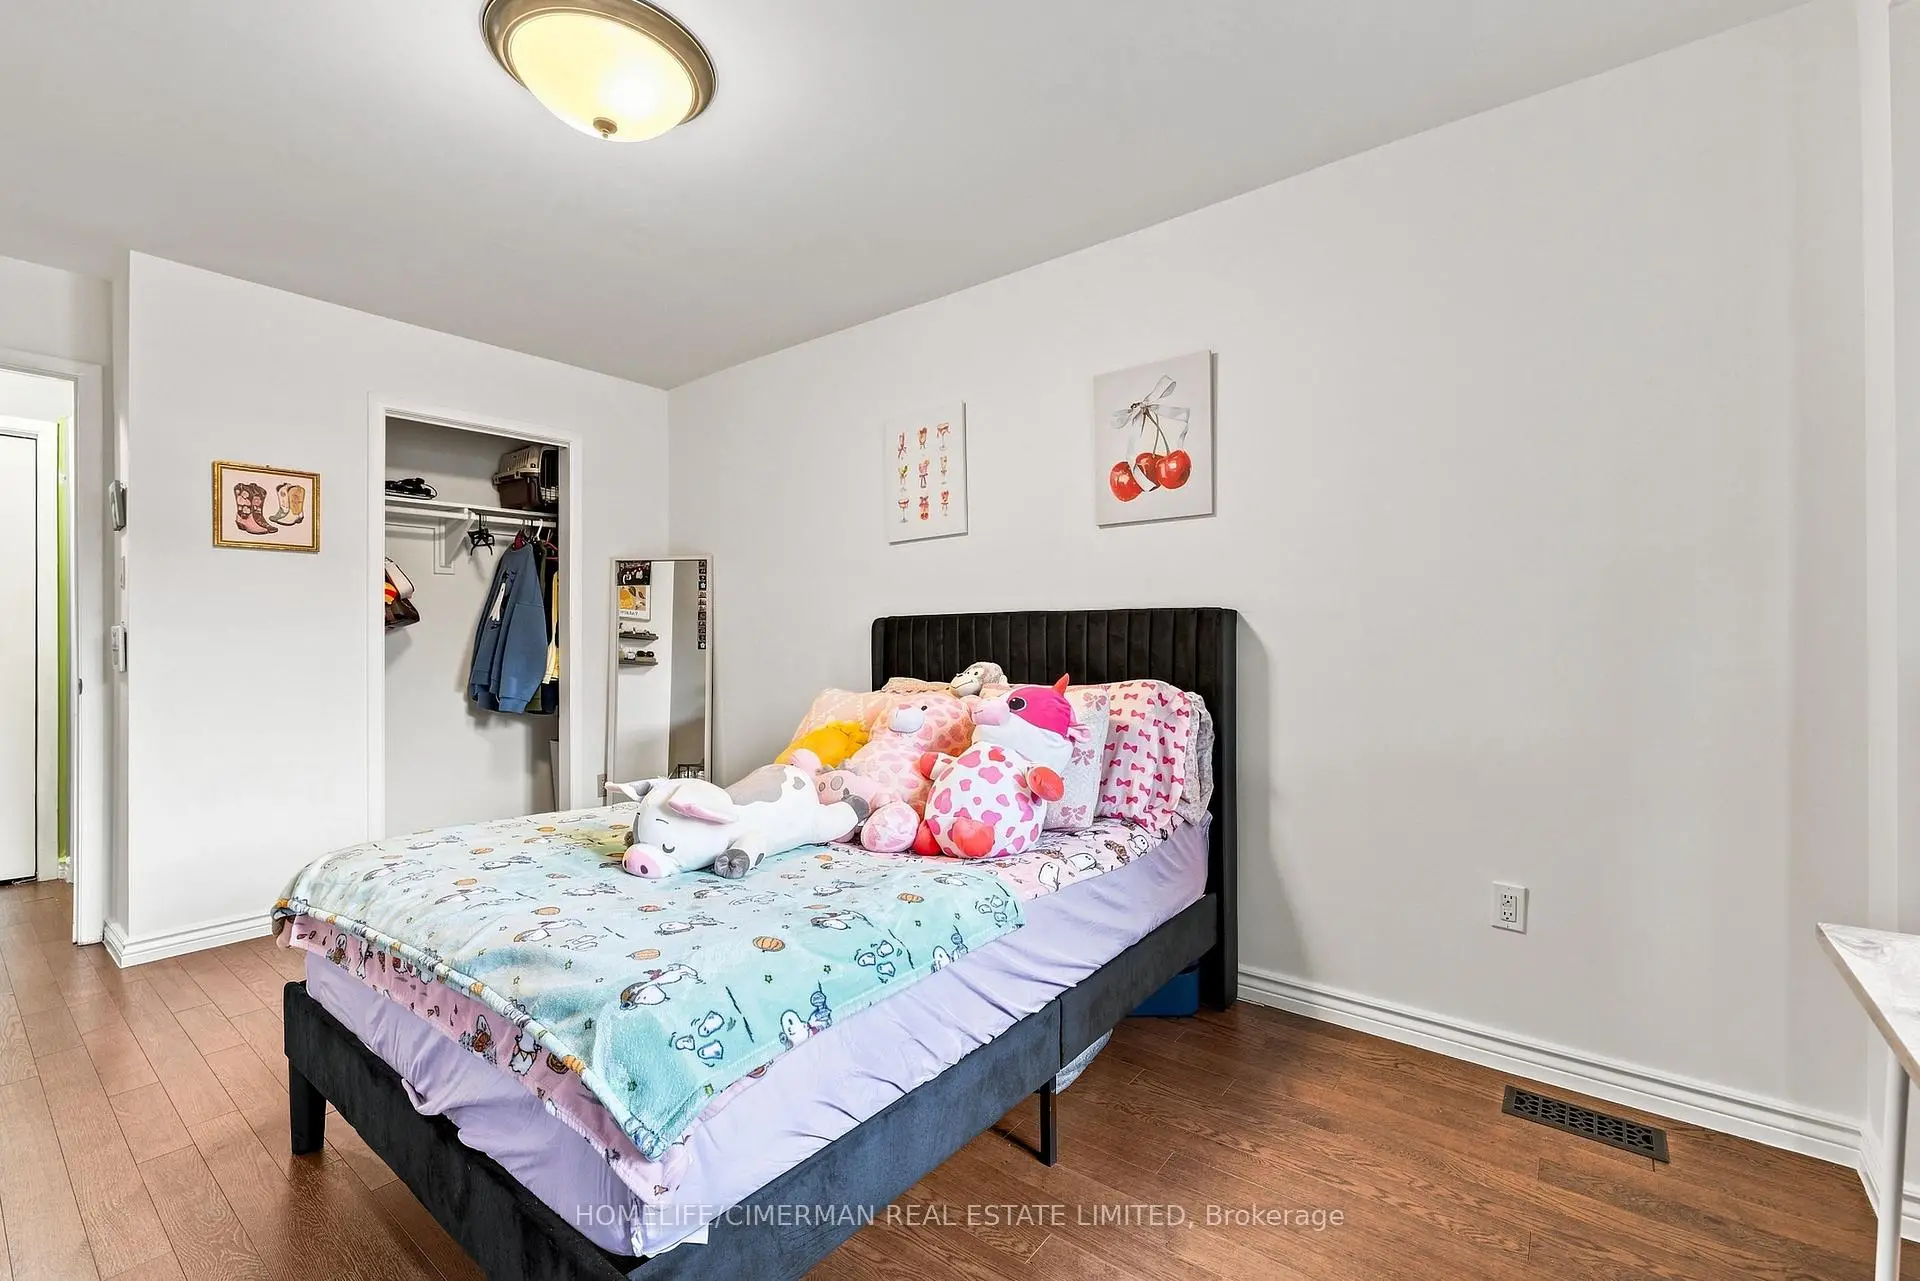
| Primary B | 3.93x3.54 | Hardwood Floor, Closet, Window |
|
| 2nd Br | 4.45x2.98 | Hardwood Floor, Closet, Window |
|
| 3rd Br | 2.82x2.79 | Hardwood Floor, Closet, Window |
|
| 4th Br | 4.63x2.98 | Hardwood Floor, Closet, Window |
|
| Family Rm | 7.06x3.99 | Hardwood Floor, W/O To Deck, Fireplace |
|
| Office | 4.47x3.75 | Laminate, W/O To Deck, Closet |
|
| Recreatio | 6.96x3.66 | Laminate, Pot Lights, Combined w/Laundry |
| Bathroom | Pieces | Level | |
|---|---|---|---|
| 1xBath | 5 pcs | Upper |
|
| 1xBath | 2 pcs | Main |
Property Summary
Located close to the intersection of Dundas & Mavis, 505 Appledore Cres is a 4 bedrooms 2 washrooms Semi-Detached. The unit has a Single Built-In Parking Space. The property has many nice features including Carpet Free. Living Room Rm, Dinning Room Rm and Kitchen are on the Main floor; Office is on the Ground floor; Primary B, second bedroom and third bedroom are on the upper floor; fourth bedroom and Family Room Rm are on the Lower floor.Local Area Profile
This property is located in a predominantly owner-occupied residential area with a mix of detached homes and apartments and condominiums. Approximately 17% of residents hold a bachelor's degree or higher, while about 36% have a college credential. The large majority of local commuters travel by car.
School Information
Elementary Schools
-
Cashmere Avenue PS (Grade: JK-6)Home SchoolRank: 1868 out of 3022 (Score: 5.6)Distance to school: 0.3 km (~6 min walk)
-
Queen Elizabeth Sr. (Grade: 7-8)Home SchoolRank: 1934 out of 3022 (Score: 5.5)Distance to school: 71.0 km (~213 min drive)
-
-
-
Tomken Road Middle (Grade: 6-8)SciTech program
-
Allan A Martin Sr. (Grade: 6-8)International Business & Technology programDistance to school: 4.9 km (~15 min drive)
-
Tomken Road Middle (Grade: 6-8)
French Immersion school
-
-
-
-
Queen Elizabeth Sr. (Grade: 7-8)
Arts program
Rank: 1934 out of 3022 (Score: 5.5)Distance to school: 71.0 km (~213 min drive) Secondary Schools
-
Port Credit SS (Grade: 9-12)Home SchoolRank: 153/746 (Score: 7.4)Distance to school: 3.1 km (~9 min drive)
-
Applewood Heights SS (Grade: 9-12)Distance to school: 4.7 km (~14 min drive)
-
Glenforest SS (Grade: 9-12)
IB program
Rank: 187/746 (Score: 7.2)Distance to school: 7.1 km (~21 min drive) -
Meadowvale SS (Grade: 9-12)International Business & Technology programRank: 219/746 (Score: 7.0)Distance to school: 10.9 km (~33 min drive)
-
Port Credit SS (Grade: 9-12)SciTech programRank: 153/746 (Score: 7.4)Distance to school: 3.1 km (~9 min drive)
-
Lorne Park SS (Grade: 9-12)Rank: 112/746 (Score: 7.8)Distance to school: 4.1 km (~12 min drive)
-
Cawthra Park SS (Grade: 9-12)Rank: 187/746 (Score: 7.2)Distance to school: 4.4 km (~13 min drive)
-
John Fraser SS (Grade: 9-12)
AP program
Rank: 20/746 (Score: 9.0)Distance to school: 7.3 km (~22 min drive)


Commute Information
 Cooksville Go Train Station (1.7km) - Free Parking available, parking lots: 1688