Lakeview, Mississauga, L5E 1N6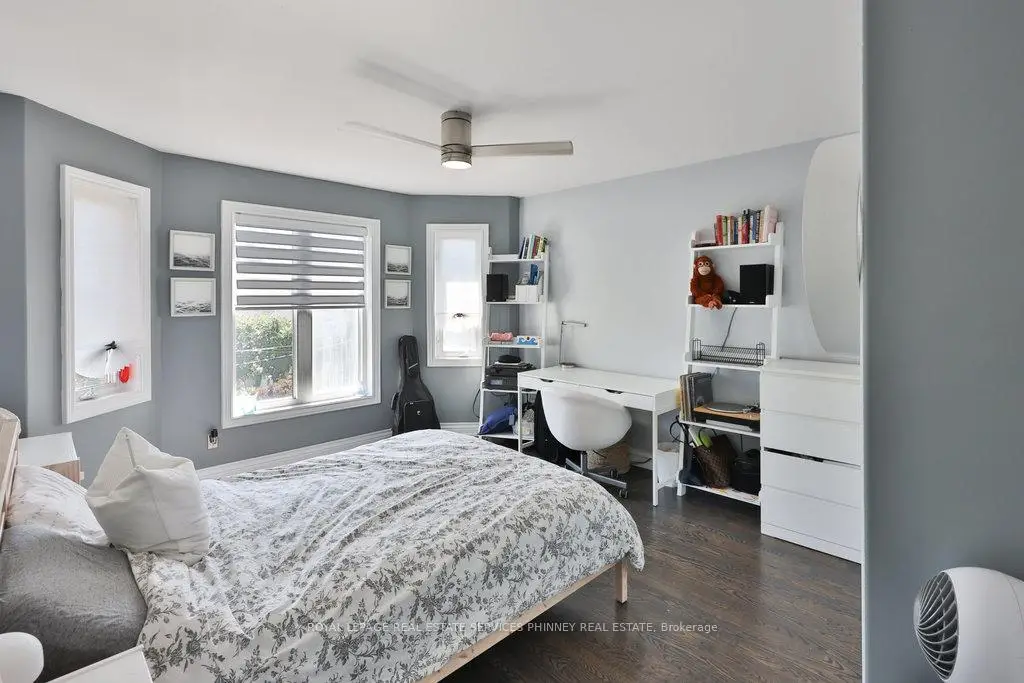

Description
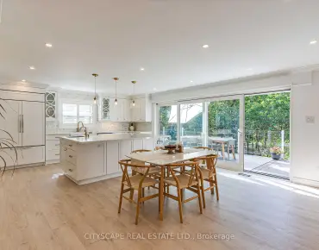
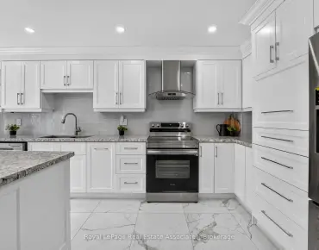
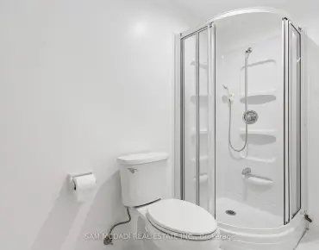
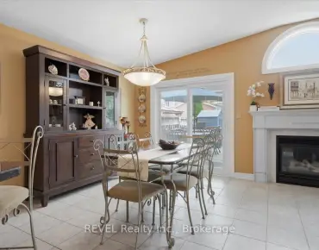
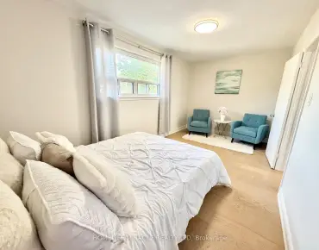
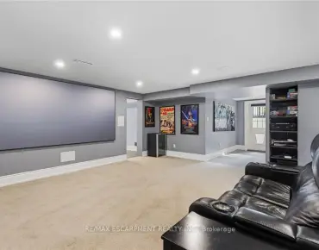
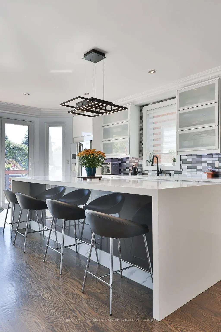
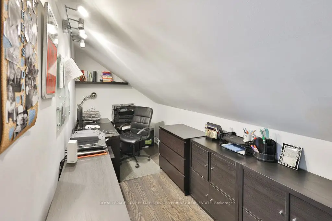
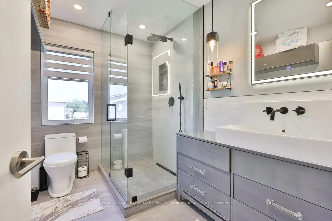
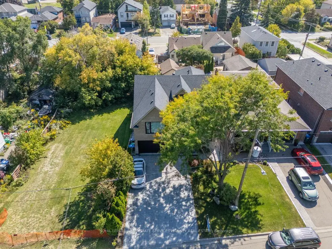
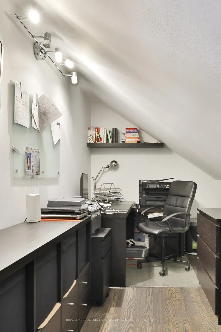
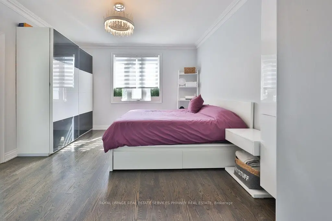
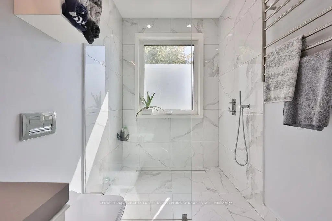
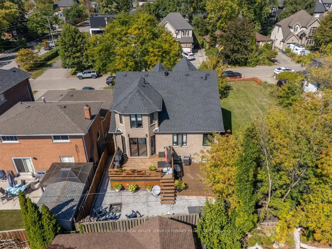
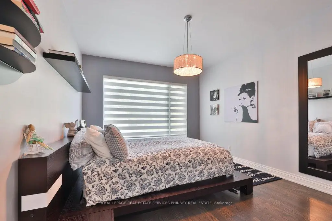
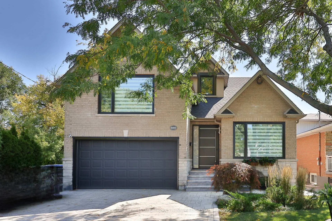
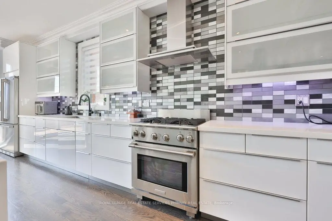
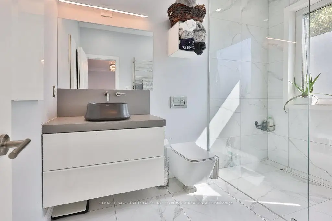
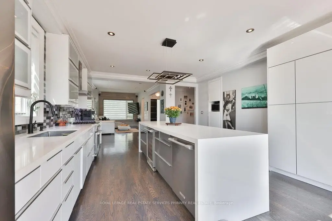
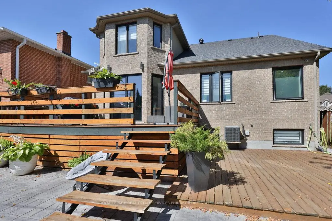
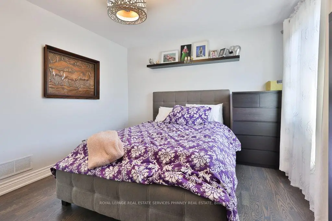
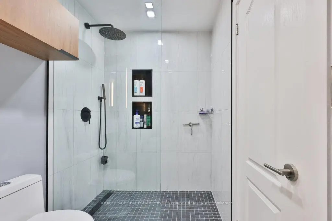
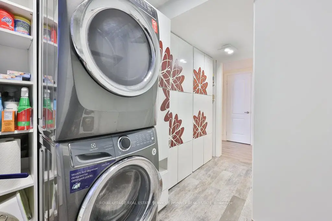
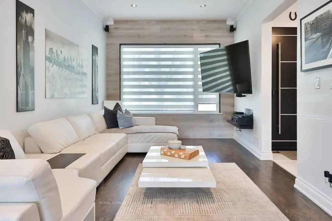
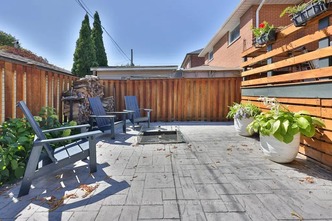
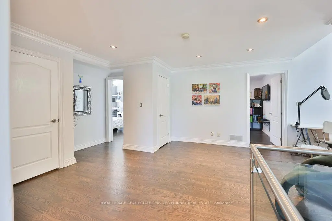
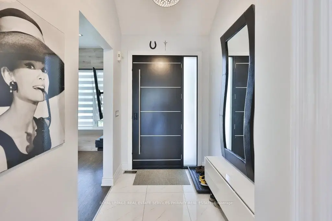
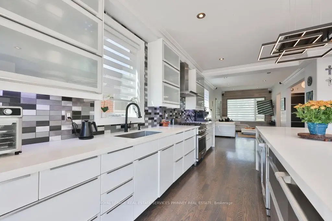
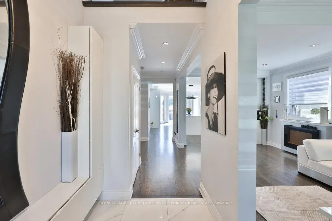
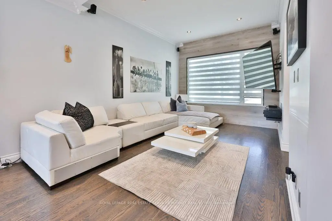
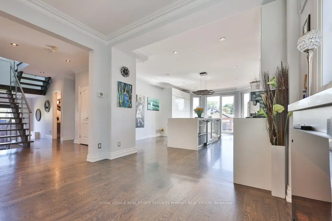
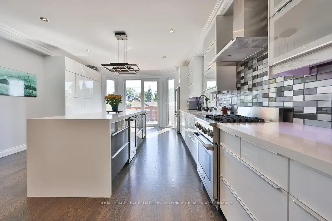
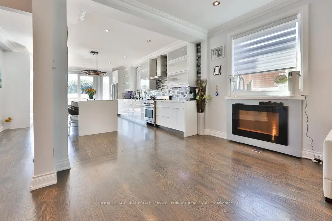
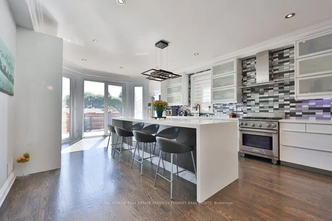
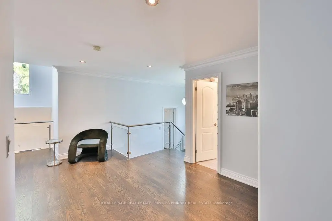
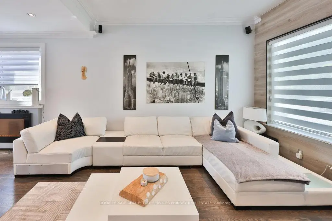
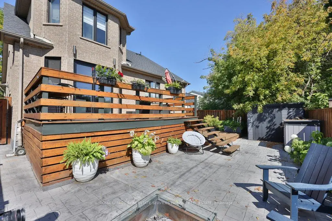
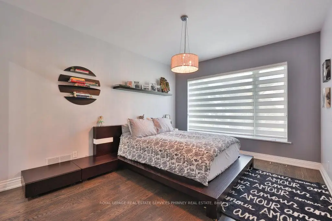
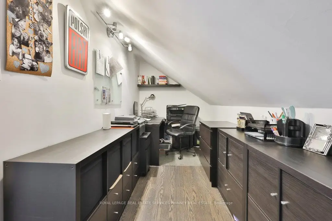
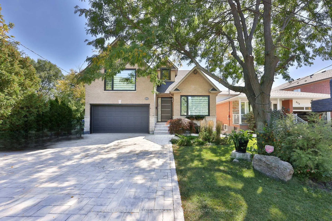
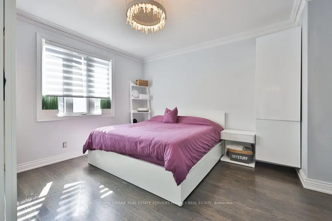
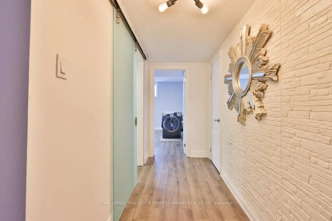
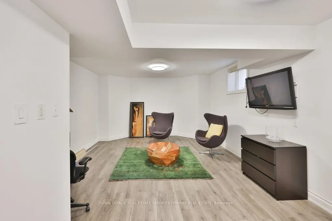
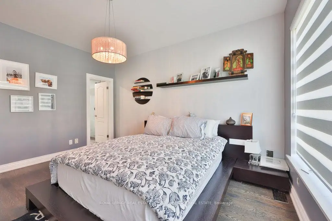
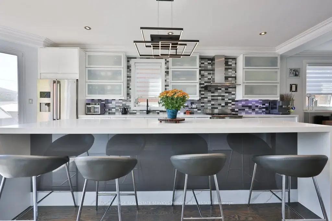
Don't miss this exceptional opportunity to own a fully renovated, move-in-ready detached home in the highly sought-after Lakeview neighbourhood. Offering 4+1 bedrooms and a thoughtfully designed floor plan, this stunning residence seamlessly combines modern luxury with everyday functionality, making it ideal for families and discerning buyers alike.Step inside to a bright and spacious open-concept main floor featuring soaring 9-foot ceilings, oversized windows, and an effortless flow between the living and dining areas, highlighted by a stylish fireplace. The chef-inspired kitchen is a true showpiece, complete with premium stainless steel appliances, stone countertops, custom cabinetry, and a large centre island. The adjoining breakfast area walks out to the backyard, creating the perfect space for seamless indoor-outdoor entertaining.A rare and desirable feature, the main-floor primary suite offers exceptional comfort and convenience, complete with a walk-in closet and a spa-inspired ensuite retreat.The upper level features a spacious second bedroom with its own private ensuite, ideal for guests or multigenerational living, along with two additional bedrooms, a versatile loft area perfect for a home office or lounge, and beautifully appointed bathrooms throughout.The fully finished lower level, with a separate side entrance, offers outstanding flexibility and potential. Featuring an additional bedroom, full bathroom, and expansive living area, it's perfectly suited for a recreation room, home gym, media space, or future in-law suite.Ideally situated just steps from the prestigious Toronto French School and close to parks, shopping, transit, and major highways, this home offers an exceptional blend of luxury, convenience, and lifestyle. Turnkey and beautifully finished throughout, this is a rare opportunity to own a standout property in one of Lakeview's most coveted communities.
Features
- Facing: North

- Bedrooms: 4

- Bathrooms: 5

- Garages: 2

- Kitchens: 1

Details
- Lot size: 45.00 x 100.00 Feet

- Space: 2500-3000

- Tax: $ 9450.00

- W13457622

- Listing contracted with: ROYAL LEPAGE REAL ESTATE SERVICES PHINNEY REAL ESTATE
| Room | Size(M) | Description | |
|---|---|---|---|
| Living Rm | 4.65x3.30 | Hardwood Floor, Pot Lights, Crown Moulding |
|
| Kitchen | 7.21x4.67 | Hardwood Floor, B/I Appliances, Open Concept |
|
| Dining Rm | 2.29x3.30 | Hardwood Floor, Large Window, Fireplace |
|
| Primary B | 5.13x3.96 | Hardwood Floor, 3 Pc Ensuite, Walk-In Closet(s) |
|
| 2nd Br | 6.38x2.74 | 4 Pc Ensuite, Large Closet, Hardwood Floor |
|
| 3rd Br | 3.94x3.35 | Hardwood Floor, Walk-In Closet(s), Large Window |
|
| 4th Br | 4.80x3.81 | Large Closet, Large Window |
|
| 5th Br | 5.05x3.15 | ||
| Recreatio | 8.76x4.29 | ||
| Family Rm | 4.04x6.02 |
| Bathroom | Pieces | Level | |
|---|---|---|---|
| 1xBath | 5 pcs | Main |
|
| 1xBath | 2 pcs | Main |
|
| 2xBaths | 4 pcs | Second |
|
| 1xBath | 3 pcs | Basement |
Property Summary
Located close to the intersection of Northmount Ave & Sixth St, 880 6th St is a 4+1 bedrooms 5 washrooms Detached. The unit has a Double Attached Parking Spaces. The property has many nice features including Water Heater, Primary Bedroom - Main, Built-In Oven and Auto Garage Door Remot. Living Room Rm, Kitchen, Dinning Room Rm and Primary B are on the Main floor; fifth bedroom, Recreation Roomreatio and Family Room Rm are on the Lower floor.Local Area Profile
This property is located in a predominantly owner-occupied residential area with housing made up primarily of detached homes. Approximately 44% of residents hold a bachelor's degree or higher, while about 25% have a college credential. Driving is the primary commuting method for nearly all local commuters.