Hurontario, Mississauga, L5R 0A7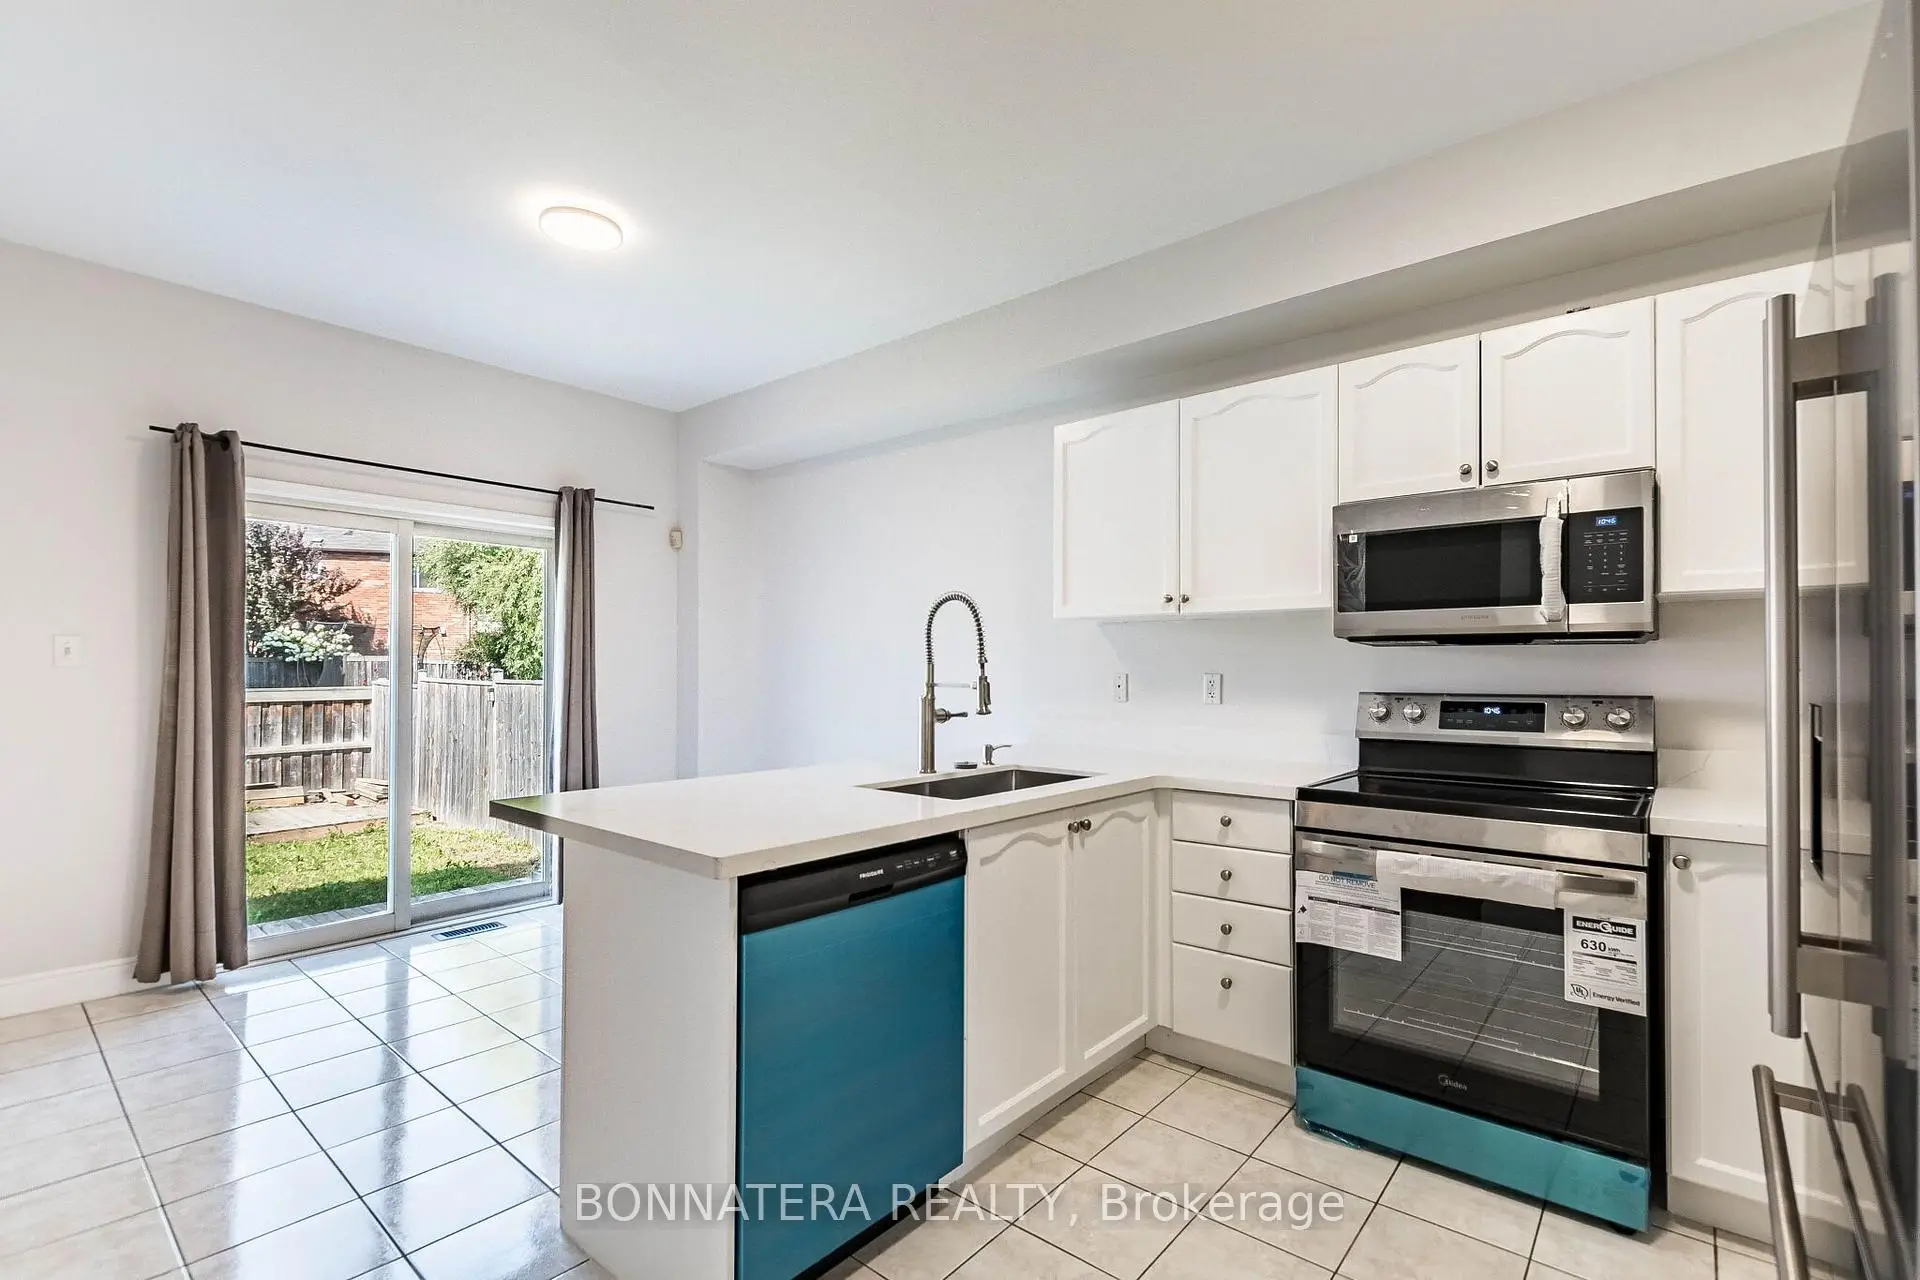

Description
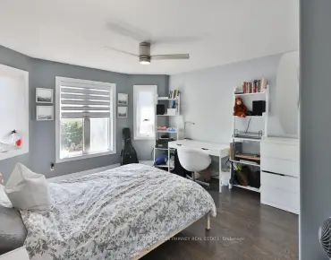
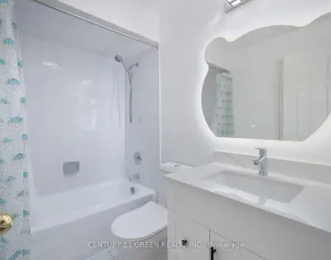
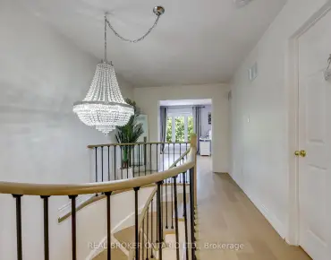
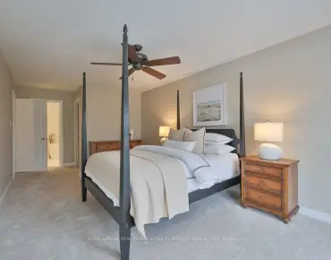
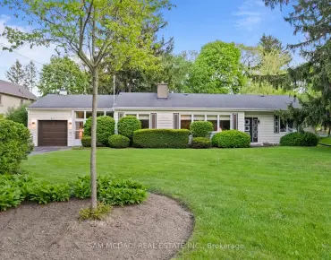
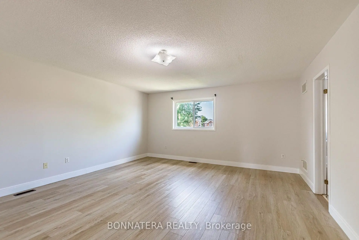
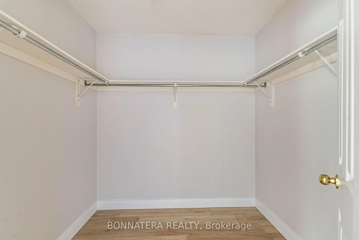
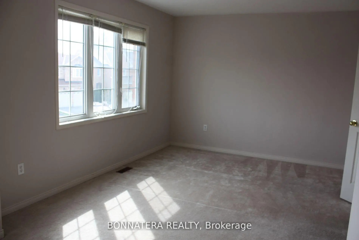
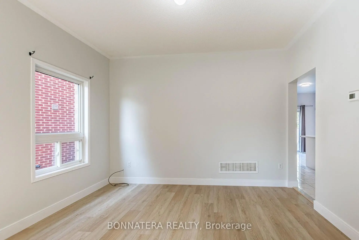
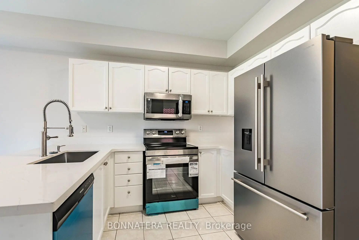
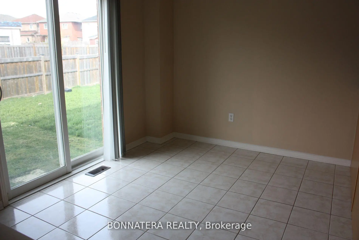
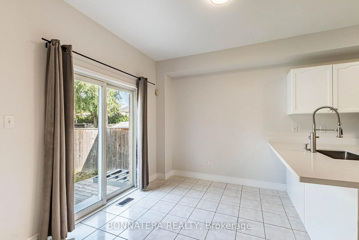
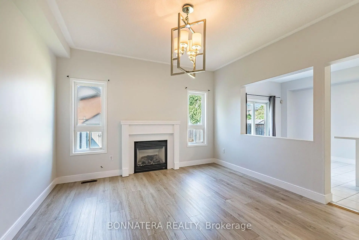
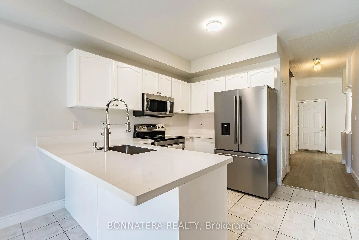
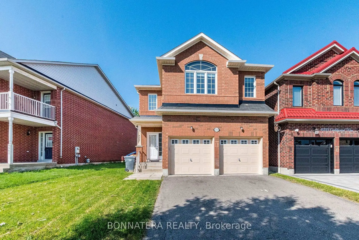
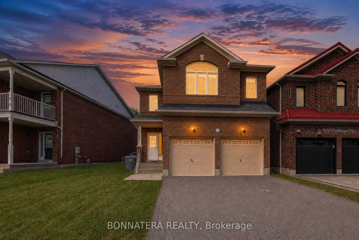
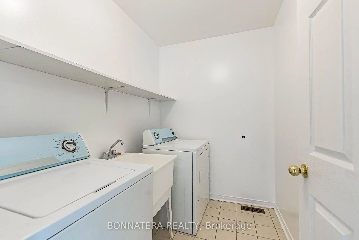
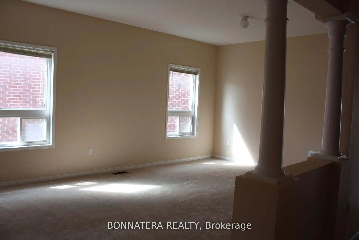
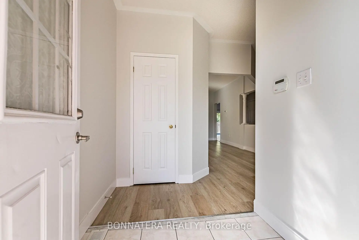
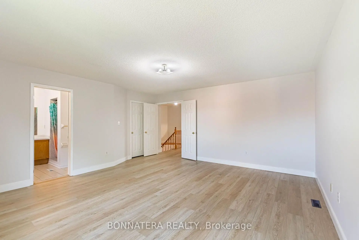
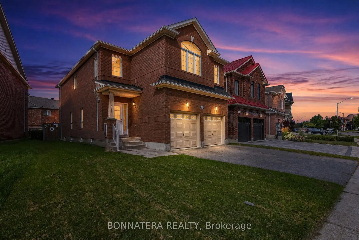
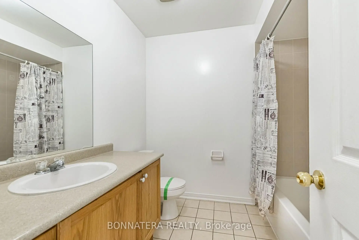
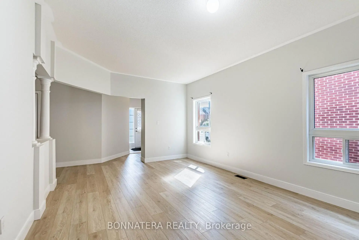
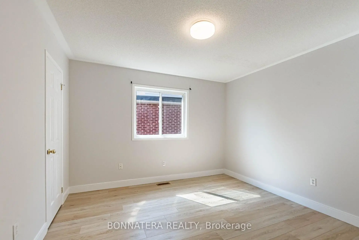
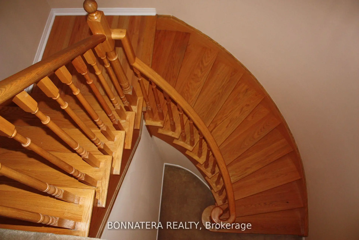
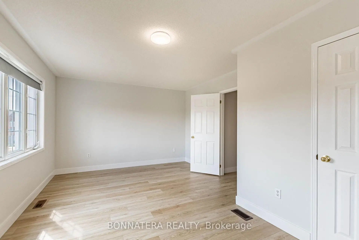
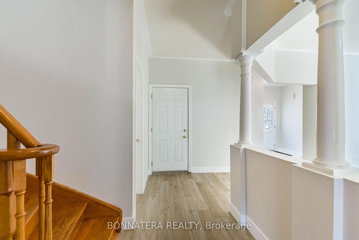
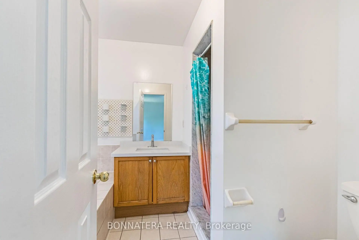
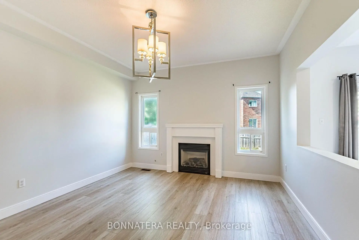
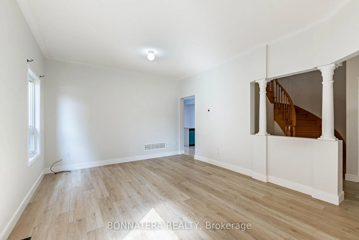
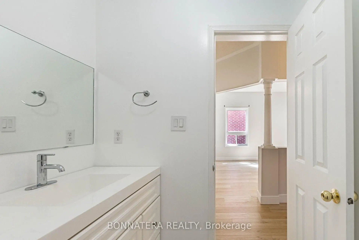
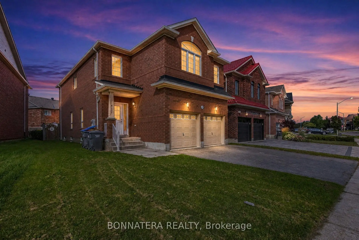
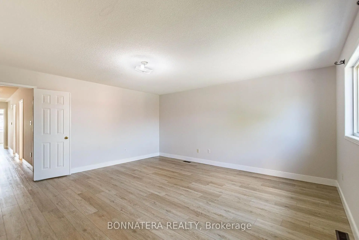
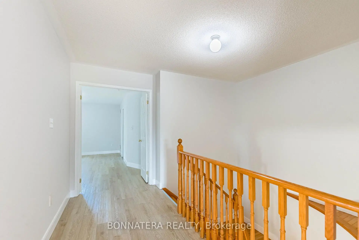
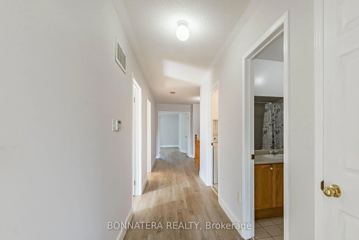
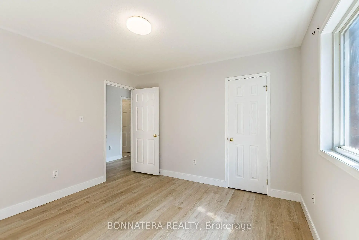
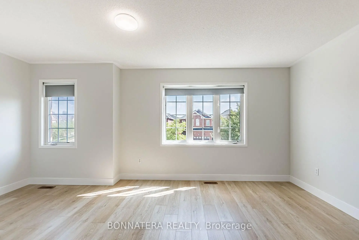
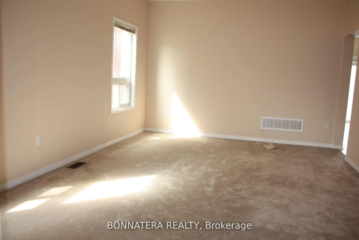
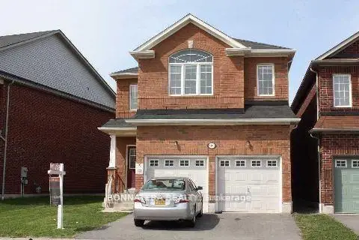
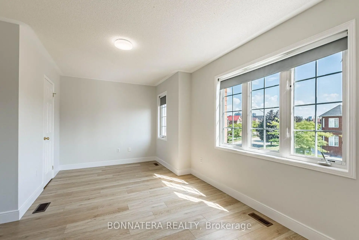
Welcome to 4297 Guildwood Way - a beautifully updated 4-bedroom detached home in a highly sought-after Hurontario area! This bright and spacious 2-storey home offers 2,344 sq. ft. of thoughtfully designed living space with a gorgeous open-concept layout and premium updates throughout. Enjoy brand-new premium wood flooring in all rooms, freshly painted interiors, beautifully refinished oak stairs, and a stylishly refreshed kitchen featuring professionally refinished cabinetry, brand-new high-end appliances, and upgraded quartz countertops. The kitchen island has been custom extended by 12 inches to comfortably accommodate four bar stools, making it ideal for casual dining and entertaining. The spacious primary suite features a walk-in closet and luxurious 5-piece ensuite with a soaker tub and upgraded quartz countertop. Convenient upper-floor laundry adds everyday functionality, while the separate living, dining, and family rooms provide excellent space for both family living and entertaining. Every major cosmetic detail has been thoughtfully refreshed, creating a truly move-in-ready, turnkey home. Ideally located close to Square One, major highways, shopping, dining, schools, transit, and all essential amenities. Premium upgrades, exceptional functionality, and a prime Mississauga location-simply move in and enjoy!
Features
- Facing: West

- Bedrooms: 4

- Bathrooms: 3

- Garages: 2

- Kitchens: 1

Details
- Lot size: 40.42 x 109.91 Feet

- Space: 2000-2500

- Tax: $ 8496.51

- W13713368

- Listing contracted with: BONNATERA REALTY
| Room | Size(M) | Description | |
|---|---|---|---|
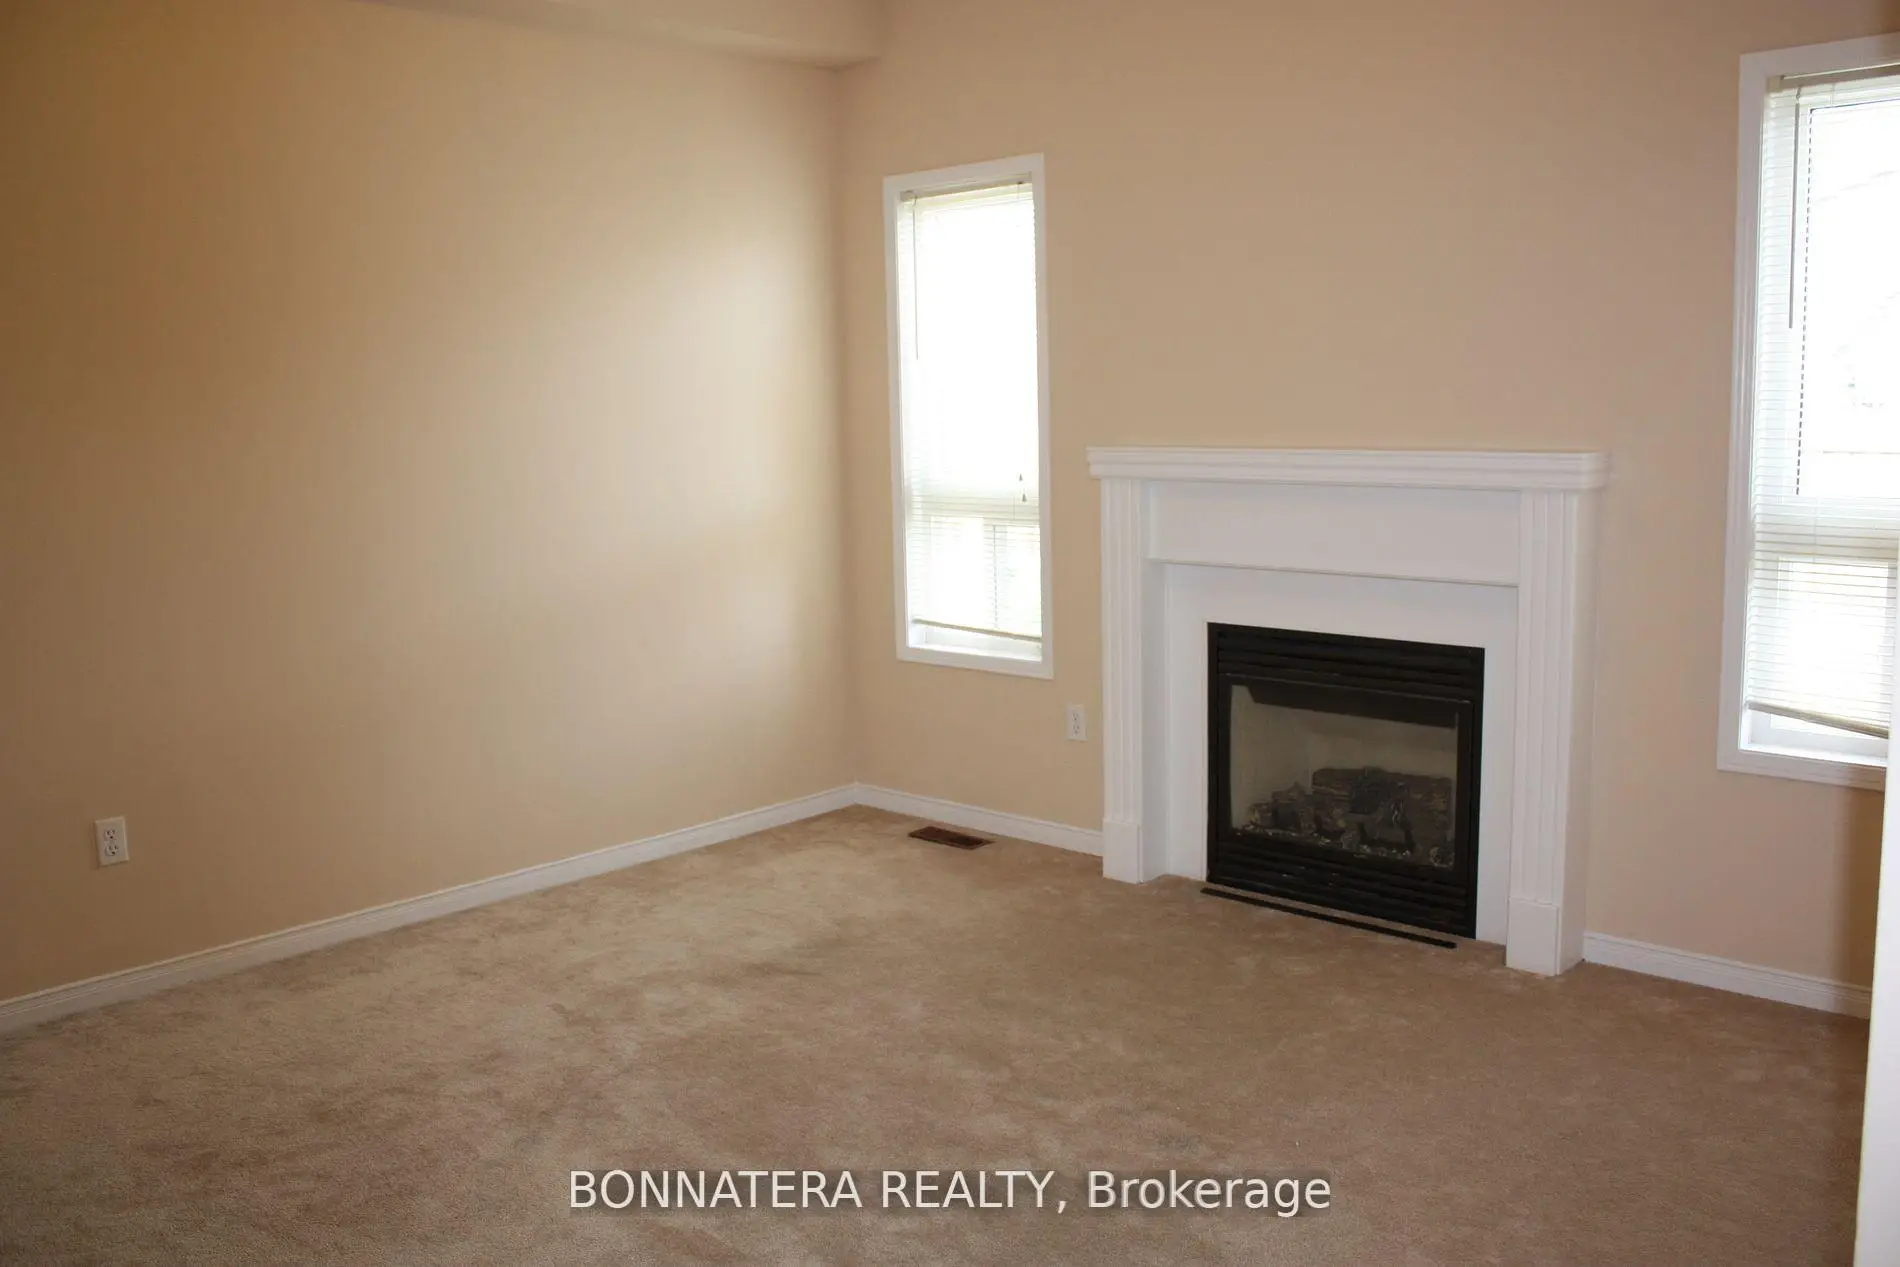
| Family Rm | 4.29x3.81 | Gas Fireplace |
|
| Dining Rm | 6.12x4.32 | Combined w/Living, Window |
|
| Living Rm | 6.12x4.32 | Combined w/Dining, Window |
|
| Kitchen | 3.86x2.87 | Ceramic Floor |
|
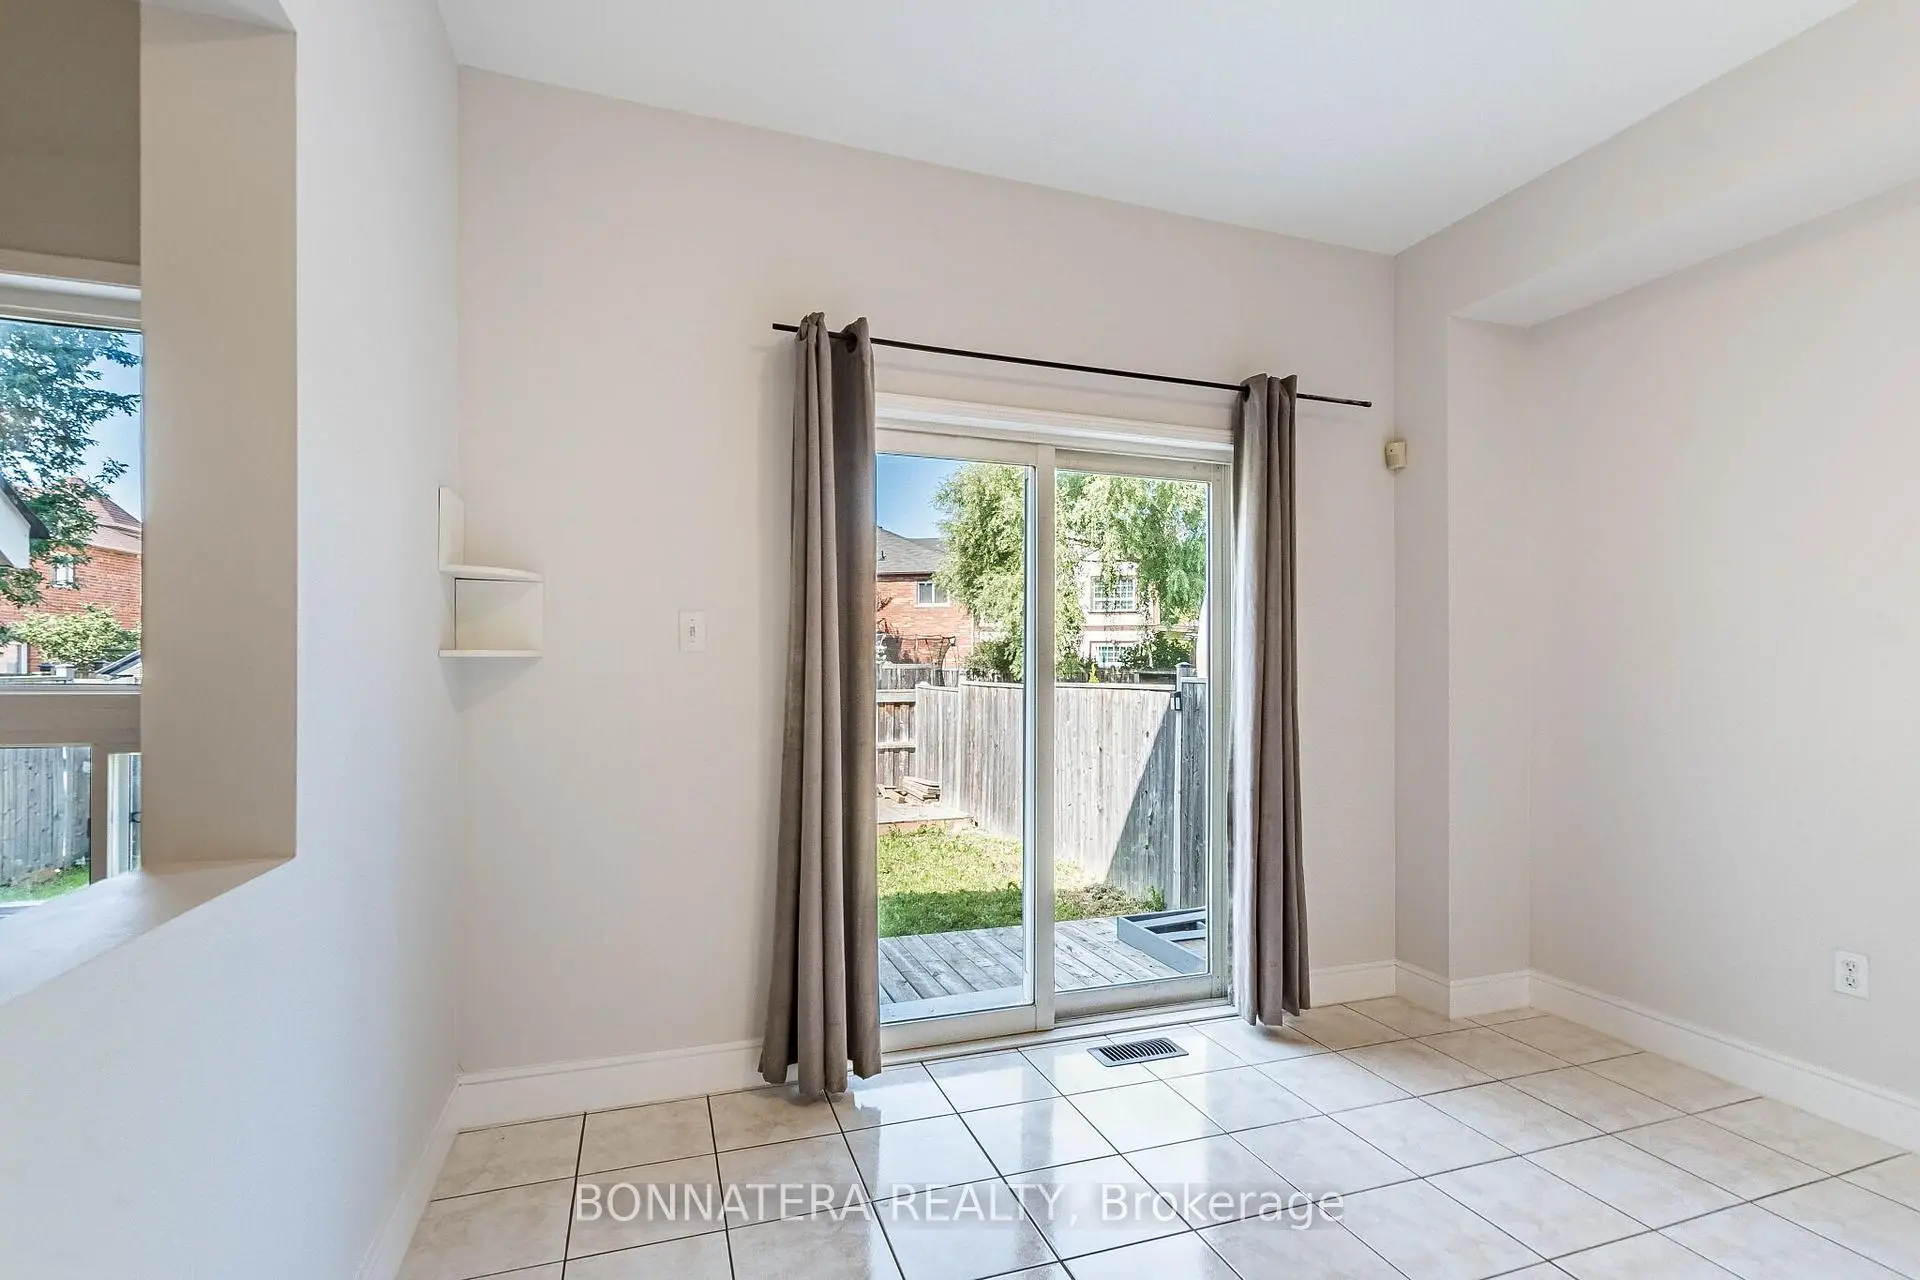
| Breakfast | 3.86x2.71 | W/O To Yard, Ceramic Floor |
|
| Primary B | 5.18x4.85 | 5 Pc Ensuite, Walk-In Closet(s) |
|
| 2nd Br | 5.49x3.63 | Closet |
|
| 3rd Br | 3.54x3.35 | Closet |
|
| 4th Br | 3.54x3.51 | Closet |
|
| Laundry | x |
| Bathroom | Pieces | Level | |
|---|---|---|---|
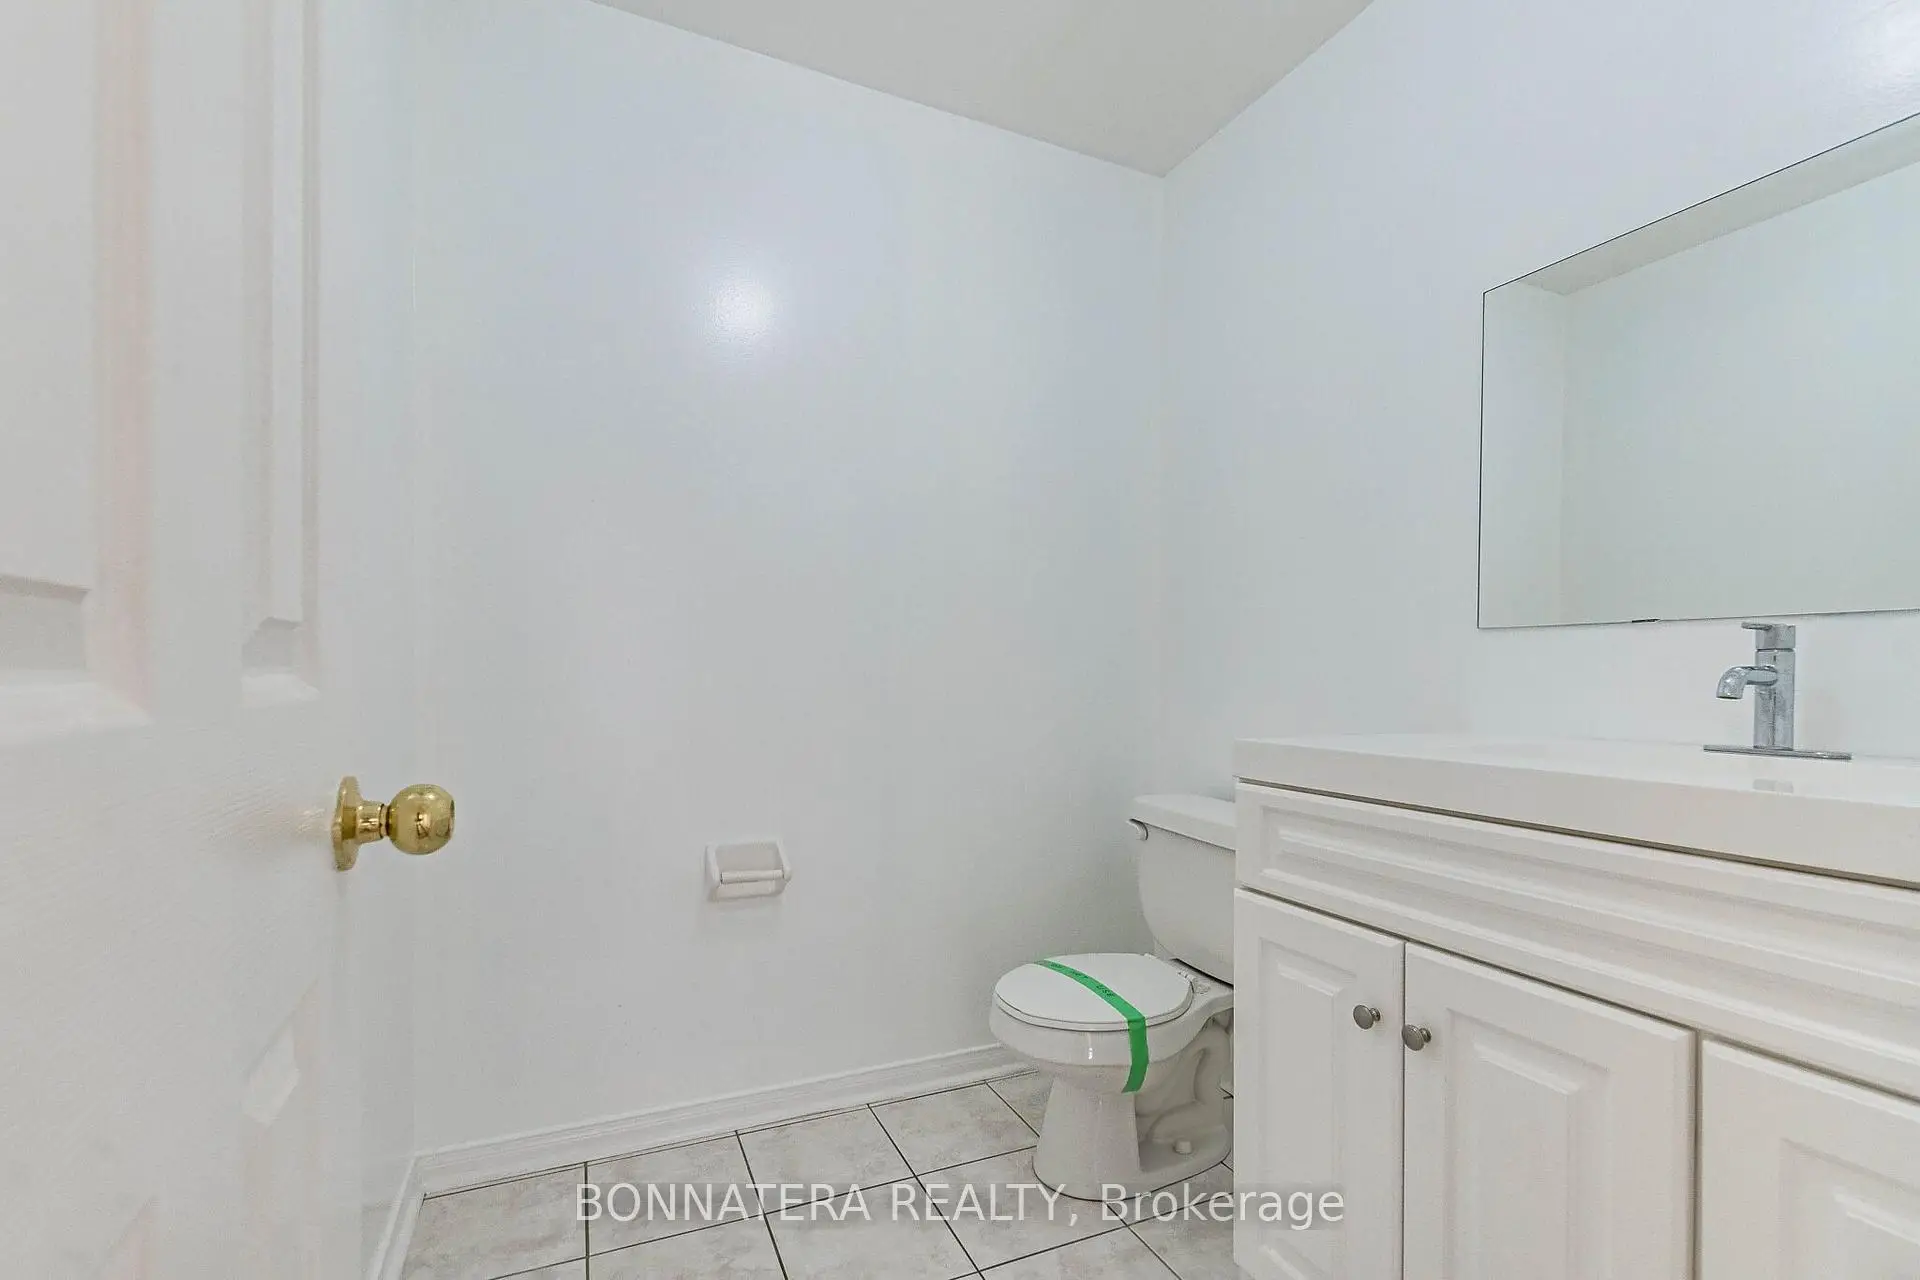
| 1xBath | 2 pcs | Main |
|
| 1xBath | 4 pcs | Upper |
|
| 1xBath | 5 pcs | Upper |
Property Summary
Located close to the intersection of Eglinton and Mavis, 4297 Guildwood Way is a 4 bedrooms 3 washrooms Detached. The unit has a Double Built-In Parking Spaces. The property has many nice features including Other. Family Room Rm, Dinning Room Rm, Living Room Rm and Kitchen are on the Main floor; Breakfast Room, Primary B, second bedroom, third bedroom, fourth bedroom and Laundry are on the upper floor.Local Area Profile
This property is located in a predominantly owner-occupied residential area with a mix of detached homes and apartments and condominiums. Approximately 49% of residents hold a bachelor's degree or higher, while about 19% have a college credential. Most local commuters travel by car, while a smaller share use public transit.
School Information
Elementary Schools
-
-
-
-
-
Tomken Road Middle (Grade: 6-8)SciTech program
-
Allan A Martin Sr. (Grade: 6-8)International Business & Technology programDistance to school: 7.3 km (~22 min drive)
-
-
-
-
Queen Elizabeth Sr. (Grade: 7-8)
Arts program
Rank: 1934 out of 3022 (Score: 5.5)Distance to school: 69.1 km (~207 min drive) -
Secondary Schools
-
-
Glenforest SS (Grade: 9-12)
IB program
Rank: 187/746 (Score: 7.2)Distance to school: 6.6 km (~20 min drive) -
Meadowvale SS (Grade: 9-12)International Business & Technology programRank: 219/746 (Score: 7.0)Distance to school: 8.4 km (~25 min drive)
-
Port Credit SS (Grade: 9-12)SciTech programRank: 153/746 (Score: 7.4)Distance to school: 6.6 km (~20 min drive)
-
Applewood Heights SS (Grade: 9-12)
French Immersion school
Distance to school: 4.7 km (~14 min drive) -
Lorne Park SS (Grade: 9-12)Rank: 112/746 (Score: 7.8)Distance to school: 7.3 km (~22 min drive)
-
Cawthra Park SS (Grade: 9-12)Rank: 187/746 (Score: 7.2)Distance to school: 7.2 km (~22 min drive)
-
John Fraser SS (Grade: 9-12)
AP program
Rank: 20/746 (Score: 9.0)Distance to school: 5.8 km (~18 min drive)