Applewood, Mississauga, L4Y 1X3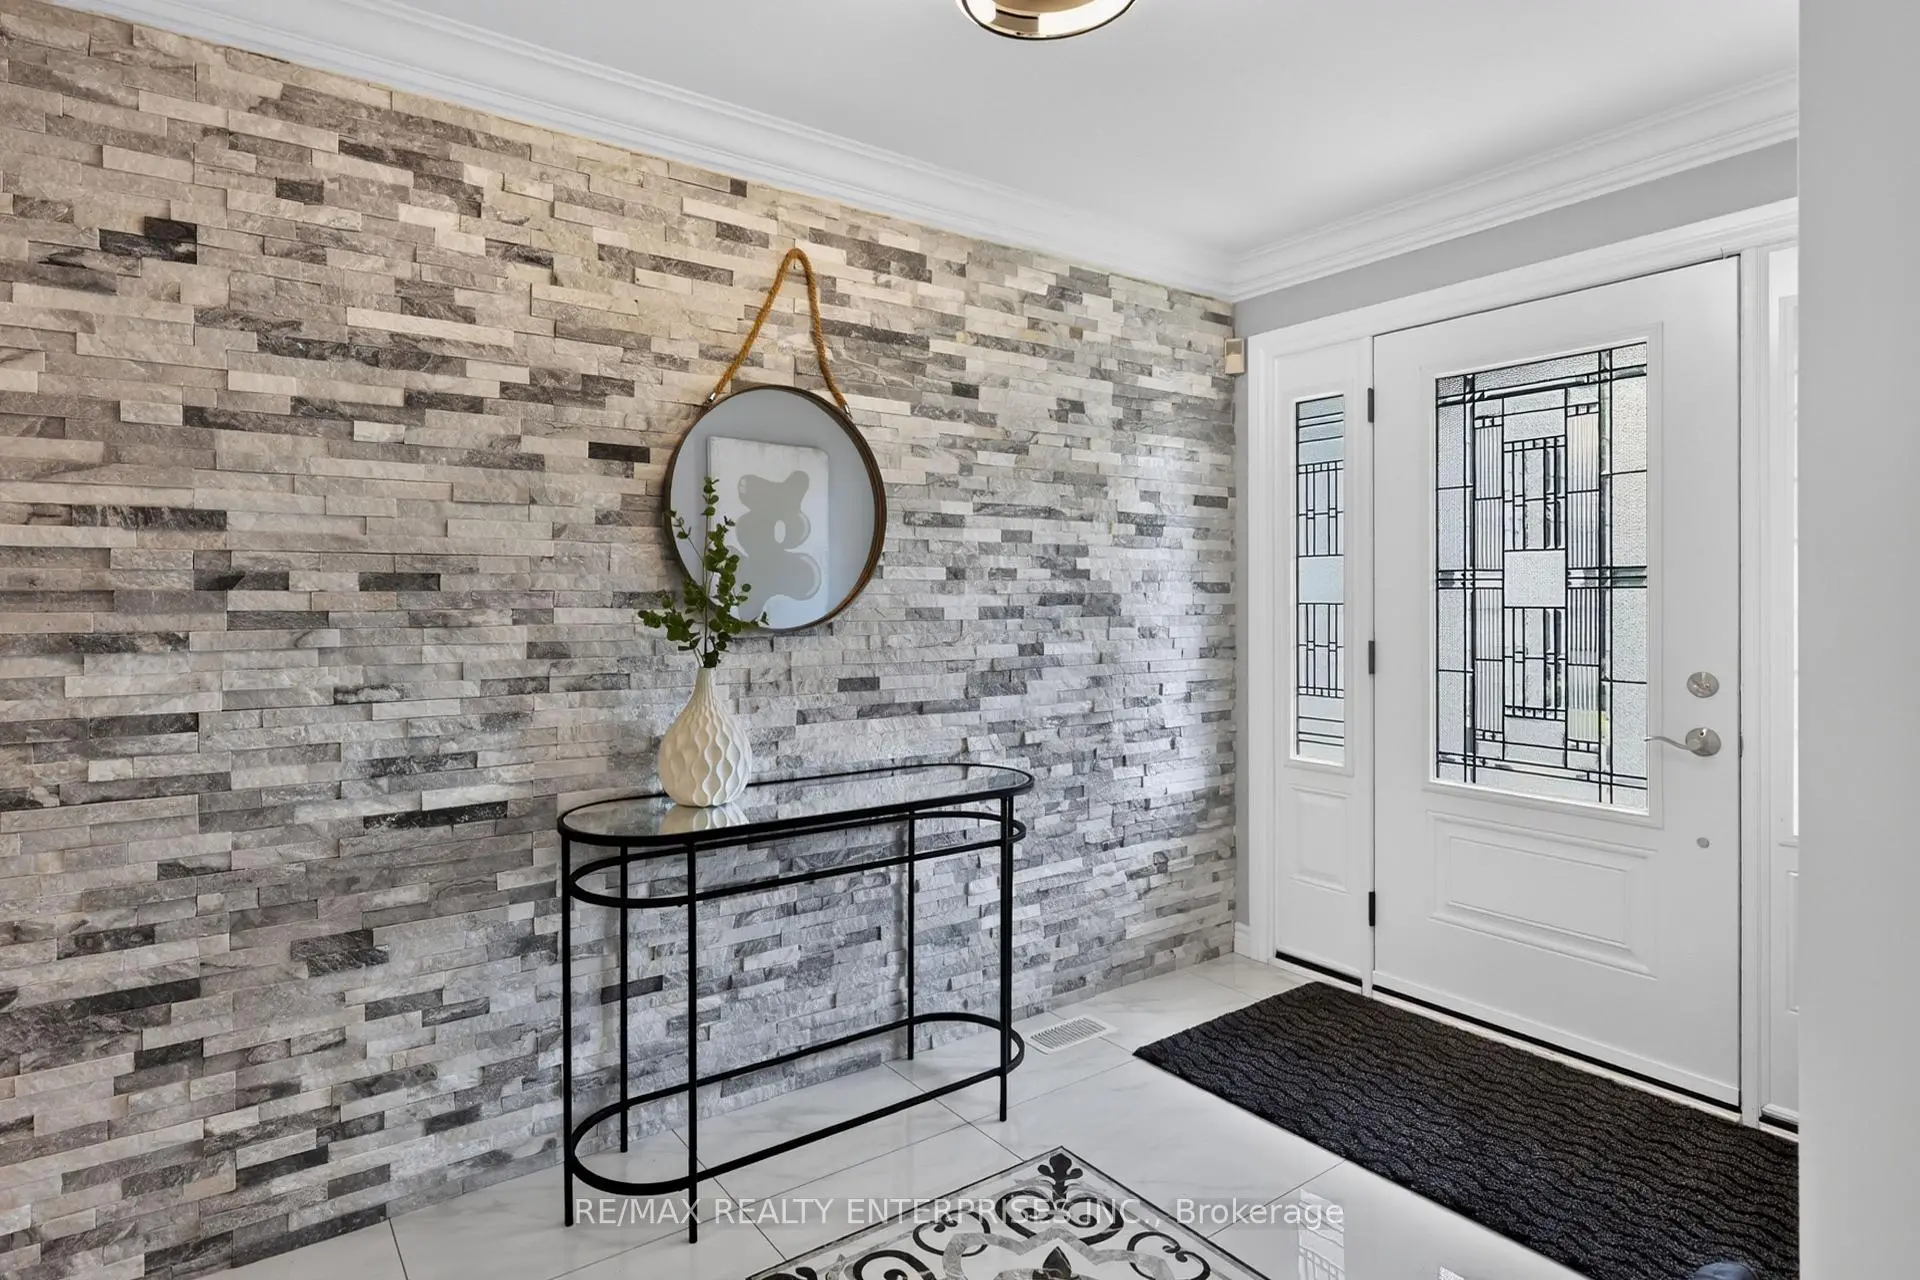

Description
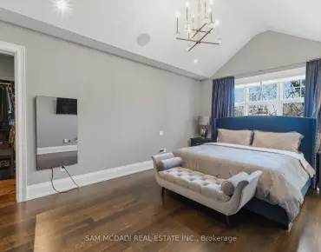
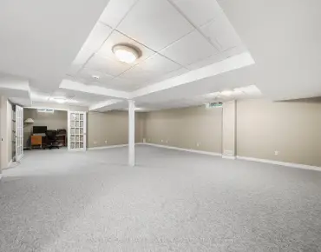
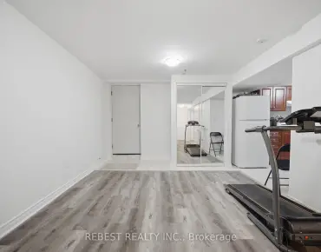
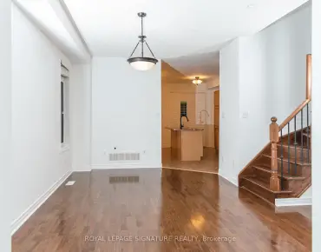
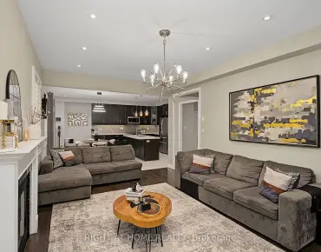
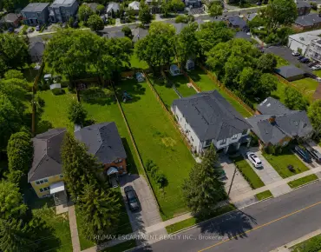
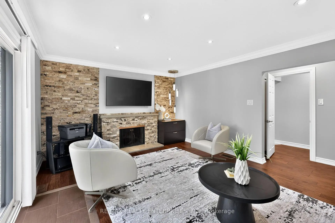
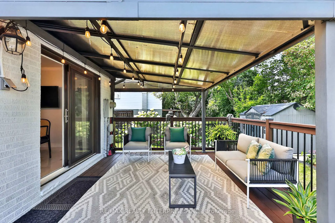
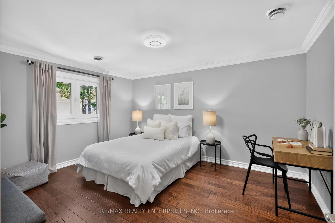
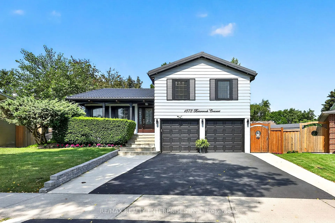
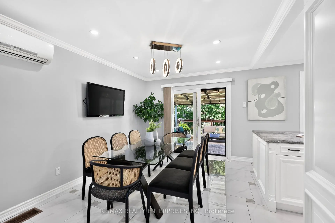
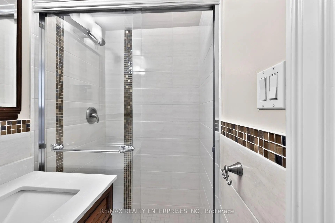
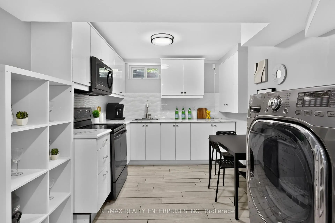
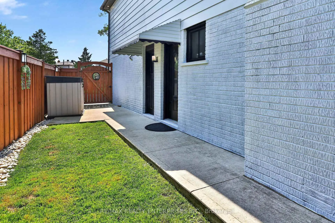
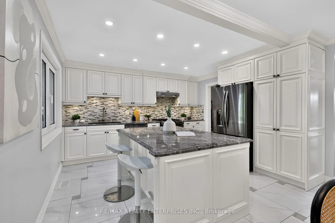
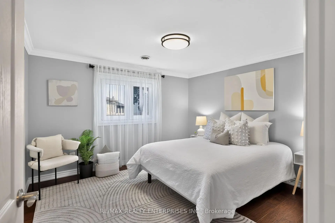
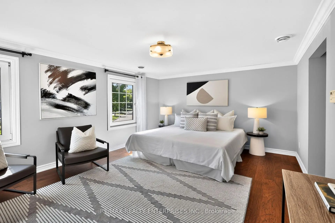
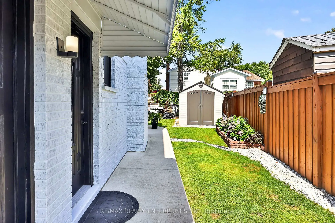
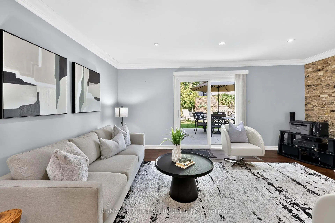
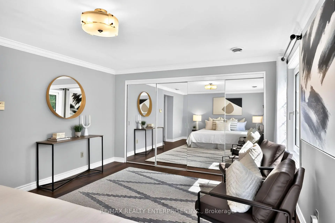
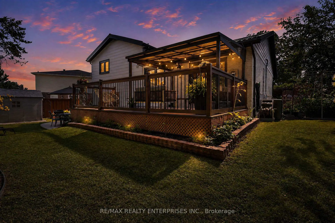
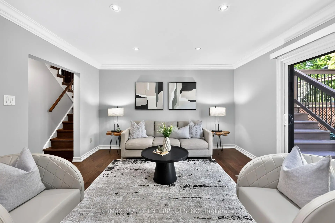
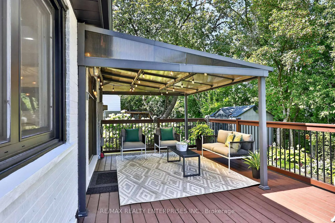
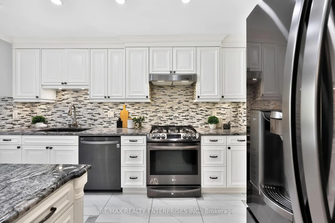
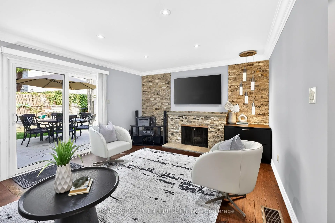
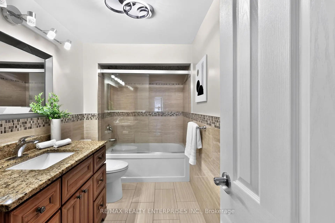
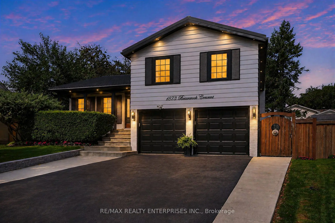
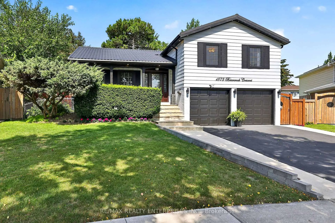
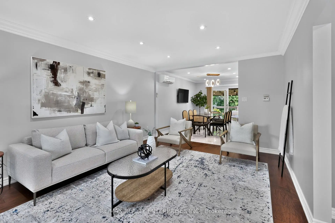
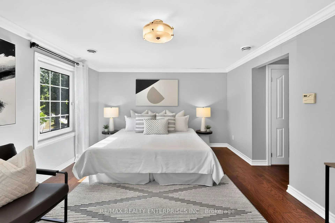
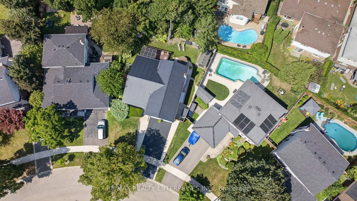
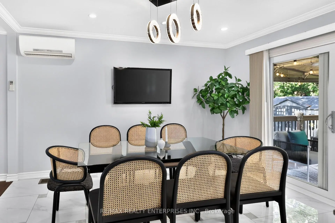
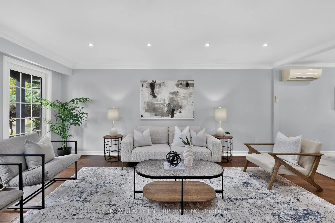
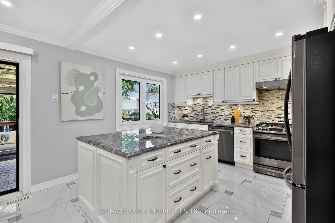
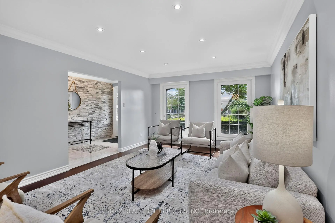
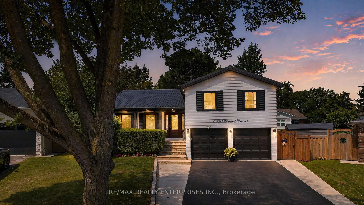
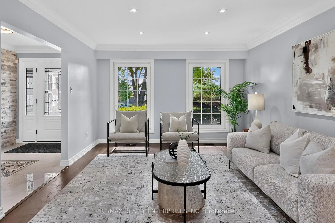
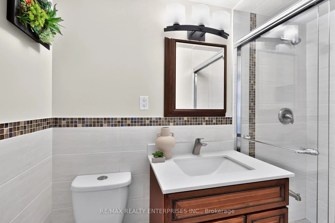
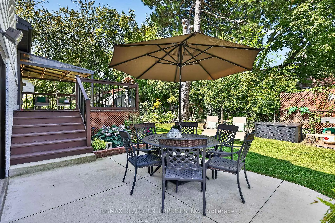
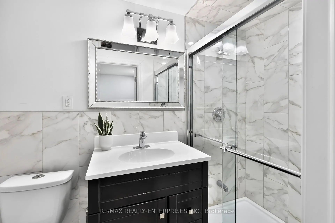
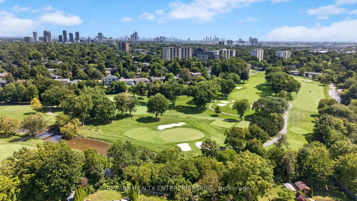
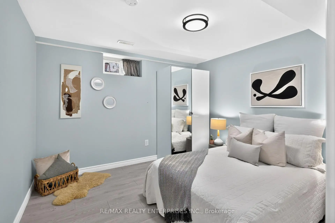
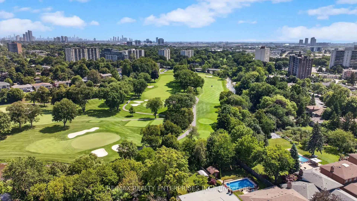
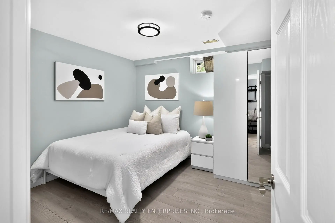
Nestled On A Quiet Crescent In The Highly Sought-After Applewood Community, This Beautifully Reno'd, Turnkey 4-Lvl Sidesplit Offers Approx 2,727 Sqft Of Thoughtfully Designed Space On A Rare Pie-Shaped Lot That Widens Dramatically At The Rear. Featuring 3+2 Bdrms, 4 Baths & A Sep Entrance To The Lower Lvl, This Exceptional Home Offers Outstanding Flexibility For Growing Families, Multi-Generational Living Or Potential Income Opportunities. A Refreshed Exterior, Mature Landscaping, Interlocking Stone Walkway, Oversized Front Door, Dbl Garage & Spacious Driveway Create An Impressive First Impression, While The Durable Metal Roof Provides Long-Term Peace Of Mind. Step Inside To Discover A Warm & Inviting Interior Highlighted By Porcelain Tile Flooring, A Striking Stone Feature Wall, Engineered Hdwd Floors & Upgraded Windows Throughout. The Spacious Living & Dining Areas Are Ideal For Entertaining & Offer Seamless Access To The Bkyd. At The Heart Of The Home Is A Beautifully Appointed Kitchen Featuring A Substantial Centre Island, Imported Countertops, S/S Appls & Premium Bamboo Cabinetry, Offering Both Style & Functionality For Everyday Living. The Upper Lvl Features 3 Generously Sized Bdrms Filled With Natural Light, Including A Spacious Primary Retreat Complete W/ A 3-Pc Ensuite & B/I Closet. A Few Steps Down, The Inviting Family Room Is Anchored By An Traditional Wood-Burning F/P W/ A Stone Surround & Offers A W/O To The Bkyd. The Lower Lvl Provides Exceptional Versatility W/ 2 Additional Bdrms, A Full Kitchen, A 3-Pc Bath. The Private Bkyd Is Designed For Both Relaxation & Entertaining, Featuring A Lrg Raised Deck, Lower Patio, Mature Landscaping, Substantial Garden Area & 2 Storage Sheds. Located Close To Top-Rated Schools, Parks, Trails, Shopping, Restaurants, SQ1, Sherway Gardens, Dixie GO Station, Major Highways, Pearson Airport, Downtown Toronto & Mark Wood Golf Course Around The Corner.
Features
- Facing: North

- Bedrooms: 3

- Bathrooms: 4

- Garages: 2

- Kitchens: 1

Details
- Lot size: 47.59 x 103.52 Feet

- Space: 2000-2500

- Tax: $ 7702.34

- W13710526

- Listing contracted with: RE/MAX REALTY ENTERPRISES INC.
| Room | Size(M) | Description | |
|---|---|---|---|
| Living Rm | 3.72x5.71 | Combined w/Dining, Pot Lights, Hardwood Floor |
|
| Dining Rm | 2.79x3.93 | W/O To Deck, Pot Lights, Porcelain Floor |
|
| Kitchen | 3.57x3.93 | Centre Island, Stainless Steel Appl, Porcelain Floor |
|
| Primary B | 5.07x3.75 | 3 Pc Ensuite, Large Closet, Hardwood Floor |
|
| 2nd Br | 3.47x3.63 | Closet, Window, Hardwood Floor |
|
| 3rd Br | 3.45x4.20 | Closet, Window, Hardwood Floor |
|
| Family Rm | 3.93x5.12 | W/O To Patio, Fireplace, Hardwood Floor |
|
| Kitchen | 3.18x2.79 | Stainless Steel Appl, Combined w/Laundry, Ceramic Floor |
|
| Recreatio | 9.60x5.60 | Above Grade Window, Partly Finished |
|
| Br | 3.12x3.24 | Above Grade Window, Laminate |
|
| Br | 3.11x3.25 | Above Grade Window, Laminate |
|
| Living Rm | 3.93x3.05 | Broadloom, Combined w/Dining, Picture Window |
| Bathroom | Pieces | Level | |
|---|---|---|---|
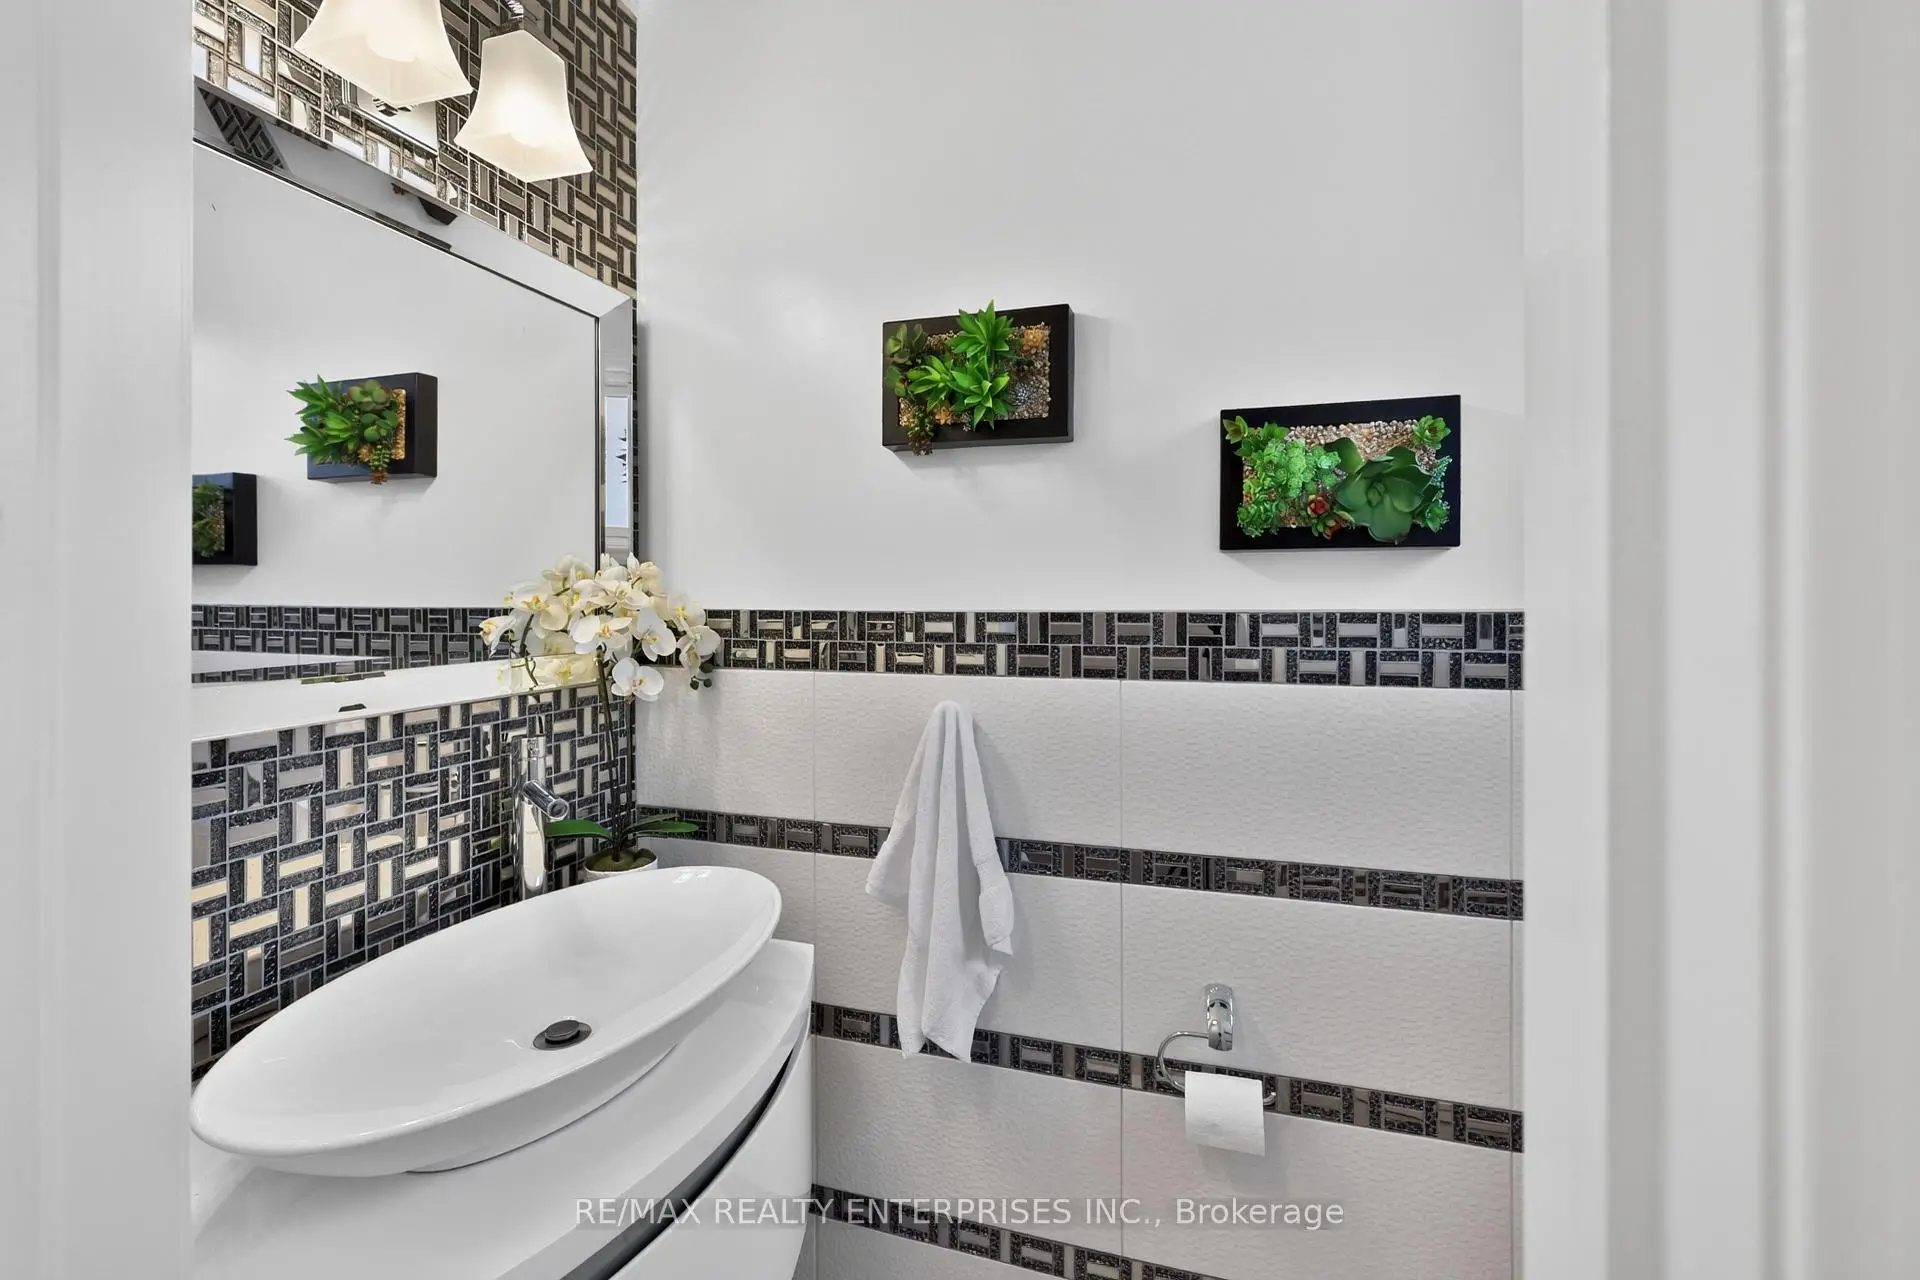
| 1xBath | 2 pcs | In Betwe |
|
| 1xBath | 3 pcs | Upper |
|
| 1xBath | 4 pcs | Upper |
|
| 1xBath | 3 pcs | Lower |
Property Summary
Located close to the intersection of Ponytrail and Burnhamthorpe, 1873 Briarcrook Cres is a 3+2 bedrooms 4 washrooms Detached. The unit has a Double Built-In Parking Spaces. The property has many nice features including Carpet Free. Living Room Rm, Dinning Room Rm and Kitchen are on the Main floor; Living Room Rm is on the Ground floor; Primary B, second bedroom and third bedroom are on the upper floor; Recreation Roomreatio, Br and Br are on the Lower floor.Local Area Profile
This property is located in a predominantly owner-occupied residential area with housing made up primarily of detached homes. Approximately 42% of residents hold a bachelor's degree or higher, while about 25% have a college credential. Most local commuters travel by car, while a smaller share use public transit.
School Information
Elementary Schools
-
-
-
-
-
Tomken Road Middle (Grade: 6-8)SciTech program
-
Allan A Martin Sr. (Grade: 6-8)International Business & Technology programDistance to school: 5.3 km (~16 min drive)
-
Tomken Road Middle (Grade: 6-8)
French Immersion school
-
-
-
-
Queen Elizabeth Sr. (Grade: 7-8)
Arts program
Rank: 1934 out of 3022 (Score: 5.5)Distance to school: 75.7 km (~227 min drive) Secondary Schools
-
Glenforest SS (Grade: 9-12)Home SchoolRank: 187/746 (Score: 7.2)Distance to school: 0.5 km (~9 min walk)
-
Applewood Heights SS (Grade: 9-12)Distance to school: 2.9 km (~9 min drive)
-
Glenforest SS (Grade: 9-12)
IB program
Rank: 187/746 (Score: 7.2)Distance to school: 0.5 km (~9 min walk) -
Meadowvale SS (Grade: 9-12)International Business & Technology programRank: 219/746 (Score: 7.0)Distance to school: 15.1 km (~45 min drive)
-
Port Credit SS (Grade: 9-12)SciTech programRank: 153/746 (Score: 7.4)Distance to school: 7.5 km (~22 min drive)
-
Lorne Park SS (Grade: 9-12)Rank: 112/746 (Score: 7.8)Distance to school: 11.3 km (~34 min drive)
-
Cawthra Park SS (Grade: 9-12)Rank: 187/746 (Score: 7.2)Distance to school: 6.1 km (~18 min drive)
-
John Fraser SS (Grade: 9-12)
AP program
Rank: 20/746 (Score: 9.0)Distance to school: 12.9 km (~39 min drive)