Lakeview, Mississauga, L5E 2N1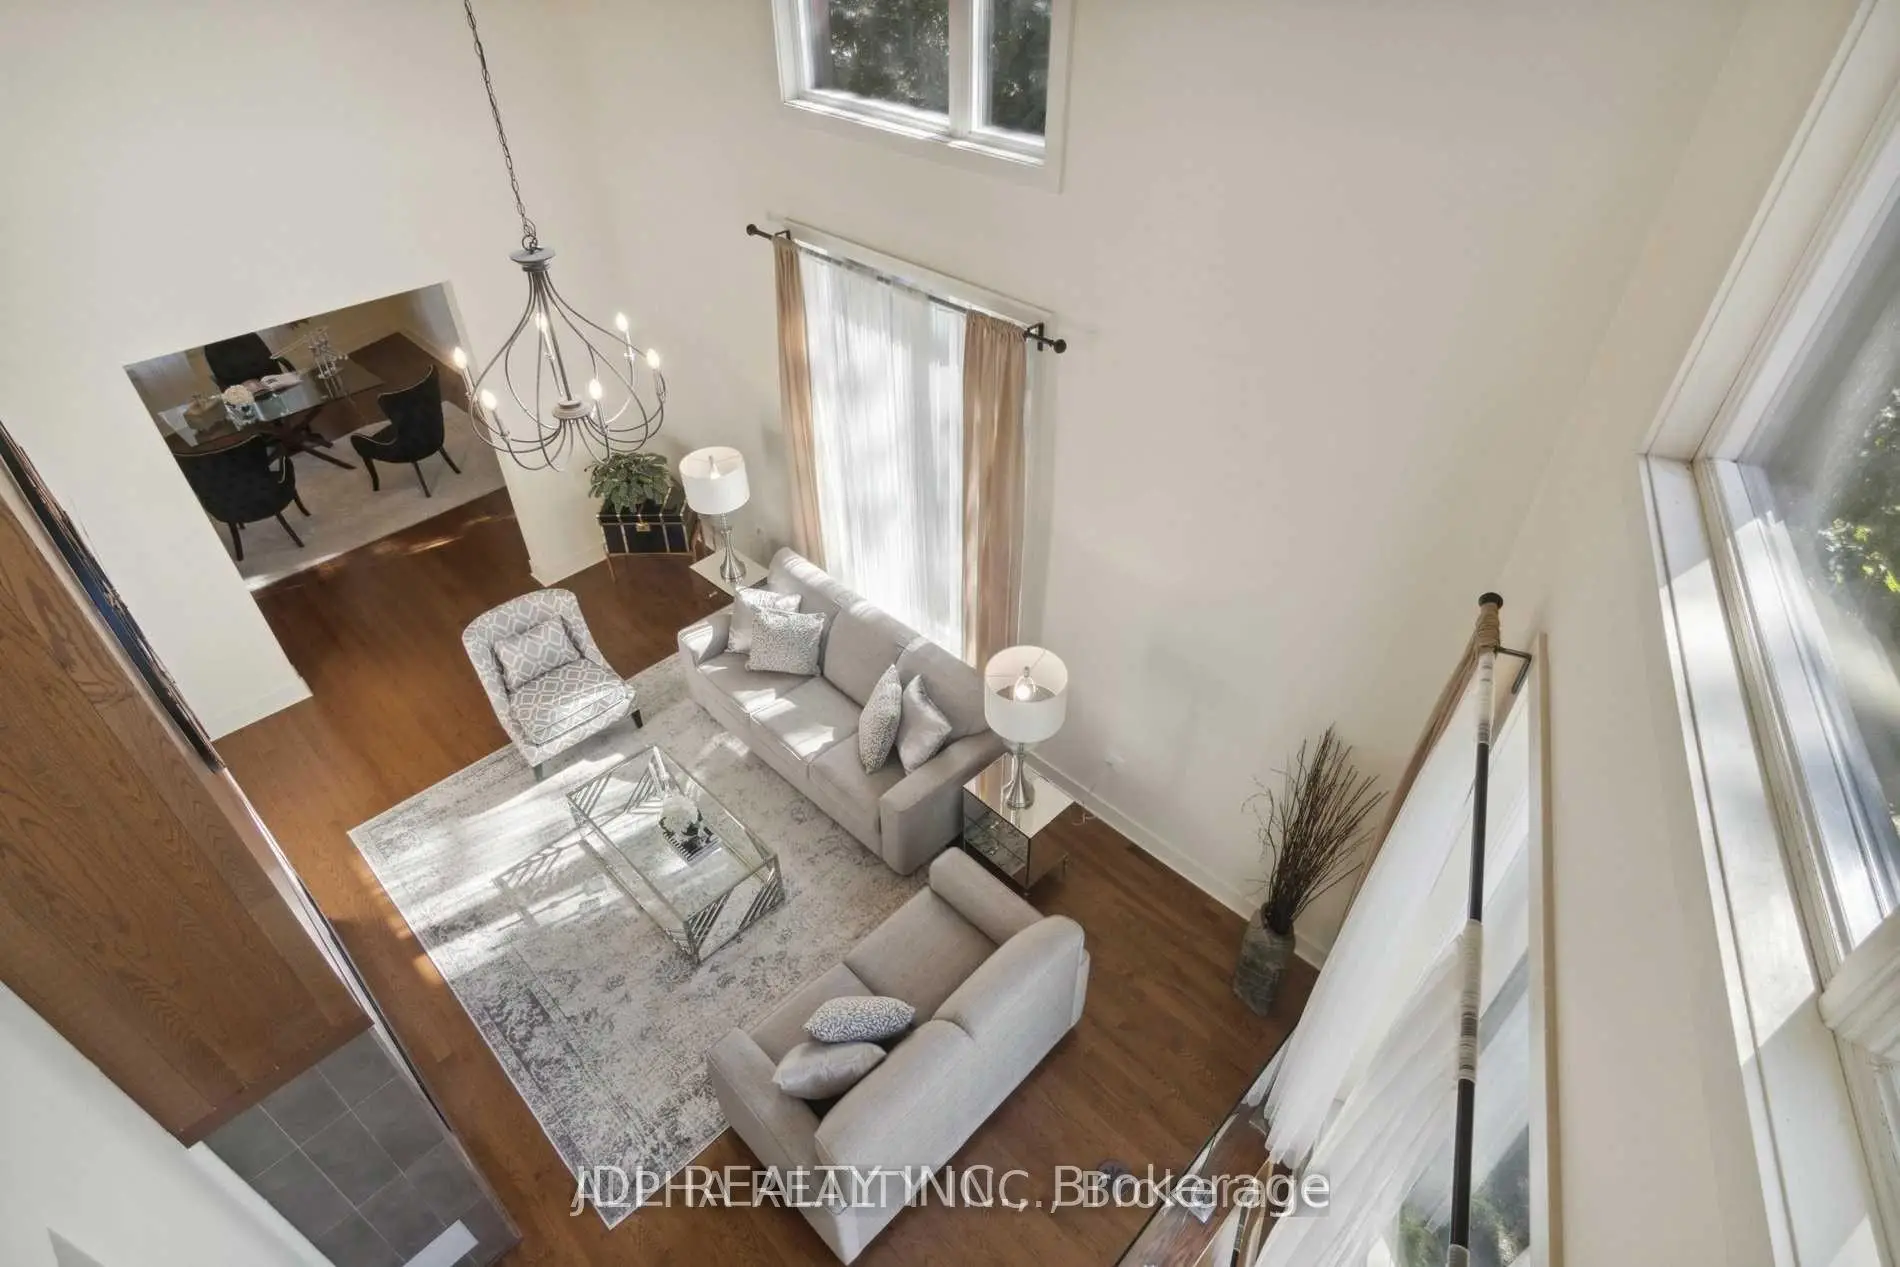

Description
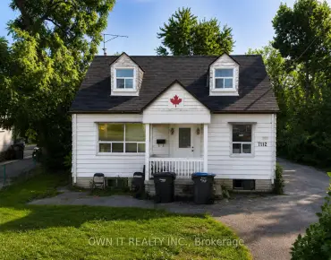
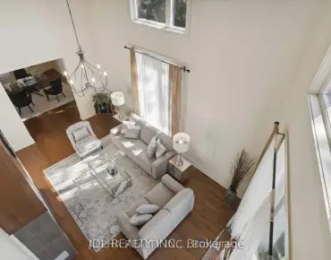
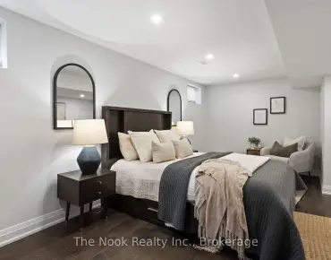
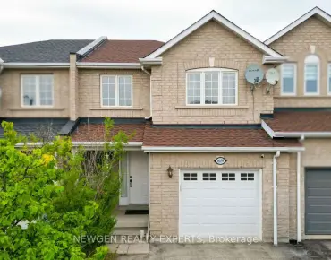
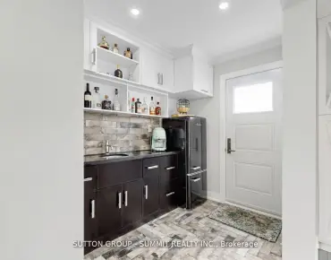
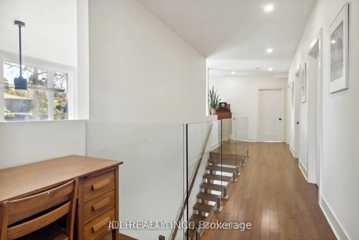
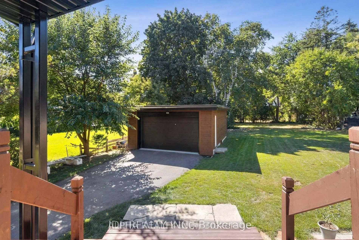
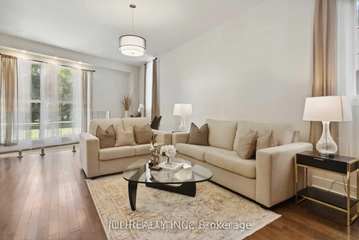
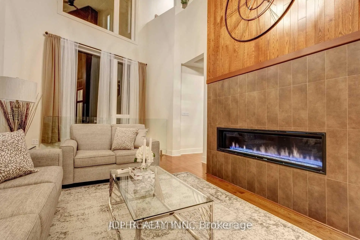
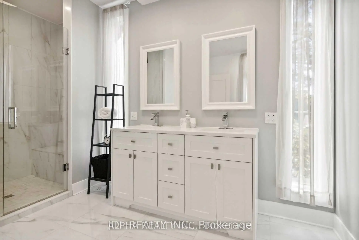
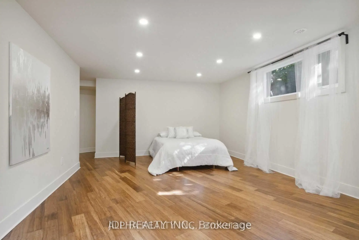
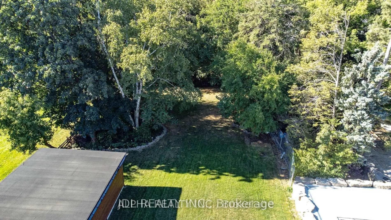
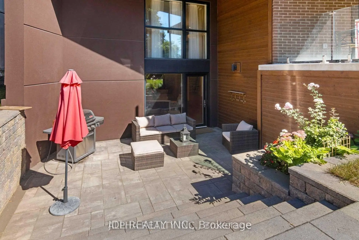
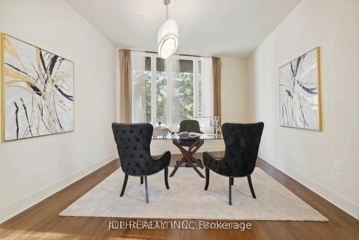
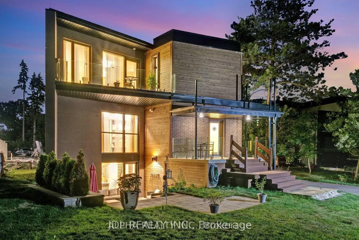
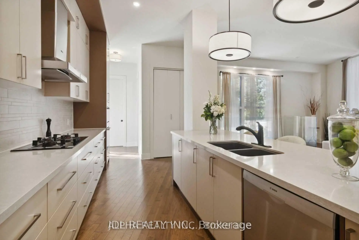
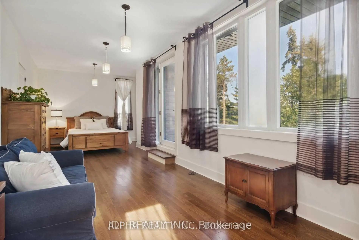
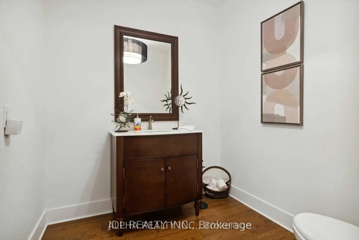
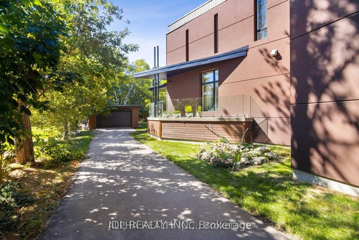
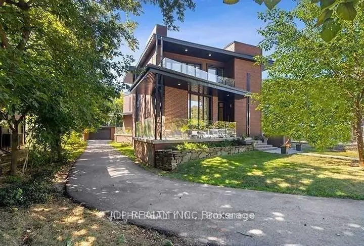
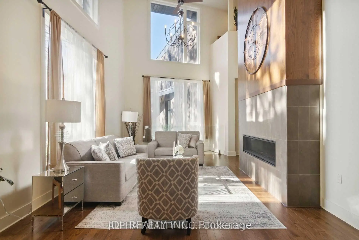
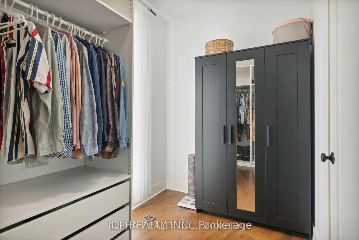
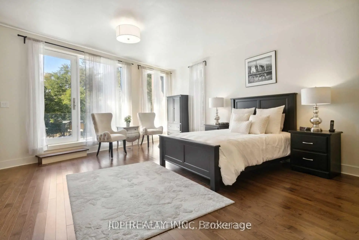
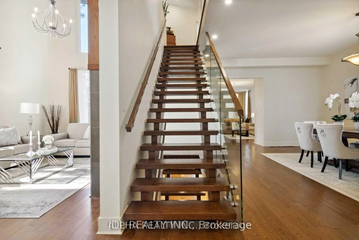
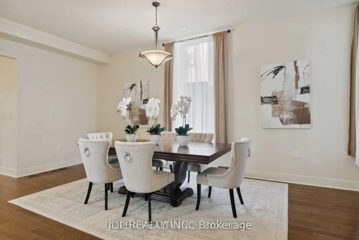
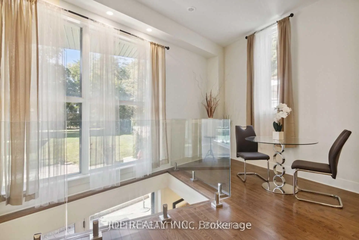
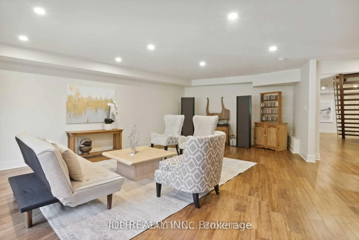
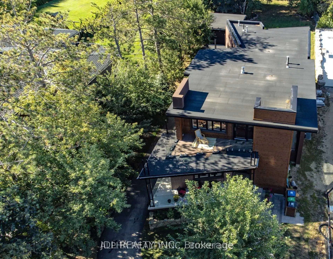
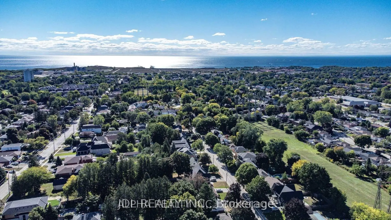
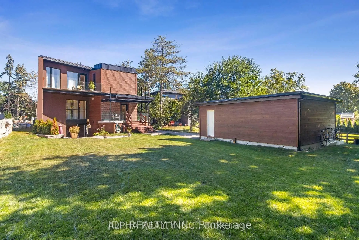
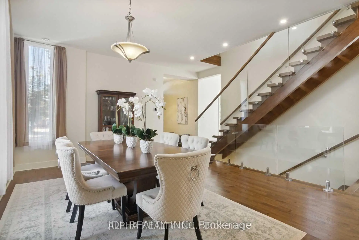
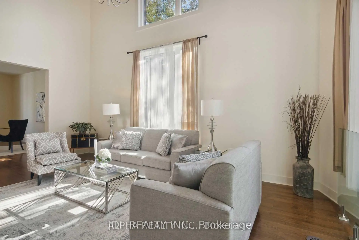
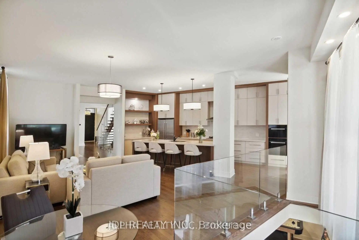
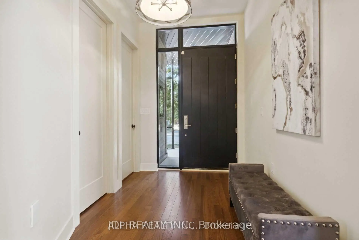
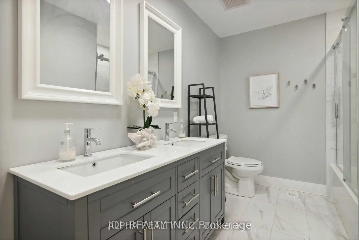
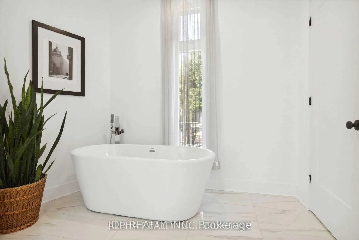
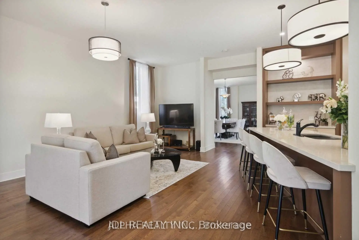
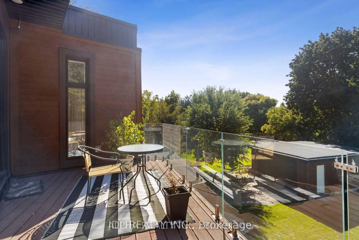
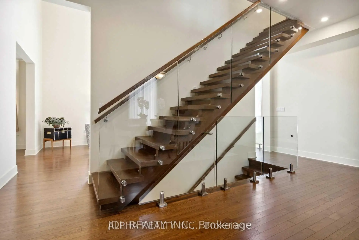
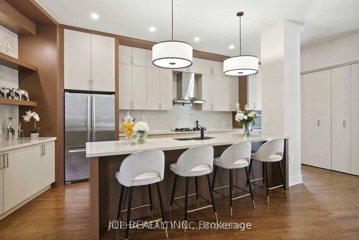
Stunning modern custom-built executive home (2019) on an extraordinary 323.86-ft-deep, Muskoka-inspired private lot in sought-after Lakeview. Designed by ATR Architecture and built by Architectural Sciences Group using ICF construction, this exceptional residence is close to top schools, parks, waterfront trails & Lake Ontario. The dramatic open-concept interior features soaring 22-ft ceilings, hardwood floors, glass railings & expansive windows flooding the home with natural light. A luxury chef's kitchen offers high-end appliances, custom cabinetry, pantry & oversized island. Featuring 5 spacious bedrooms & 5 baths, including a primary retreat with private balcony, walk-in closet & 5-pc ensuite. The finished lower level offers flexible living space, office, 4-pc bath, rec room & walkout to a flagstone patio. Beautifully landscaped backyard with wraparound concrete patio, glass railings & majestic mature trees-a rare combination of architectural design, space & privacy.
Features
- Facing: West

- Bedrooms: 3

- Bathrooms: 5

- Garages: 2

- Kitchens: 1

Details
- Lot size: 67.78 x 323.88 Feet

- Space: 3500-5000

- Tax: $ 22083.00

- W13708566

- Listing contracted with: JDL REALTY INC.
| Room | Size(M) | Description | |
|---|---|---|---|
| Sitting | 5.68x3.98 | Open Concept, Large Window, Hardwood Floor |
|
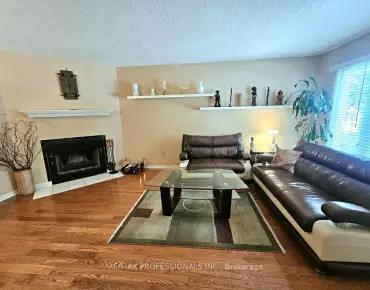
| Living Rm | 7.23x3.98 | Gas Fireplace, Large Window, Hardwood Floor |
|
| Dining Rm | 6.25x5.59 | Open Concept, Window, Hardwood Floor |
|
| Kitchen | 6.41x2.92 | Quartz Counter, Centre Island, Stainless Steel Appl |
|
| Family Rm | 8.72x4.37 | Bay Window, Open Concept, Hardwood Floor |
|
| Mud Rm | 2.39x2.25 | Pantry, 2 Pc Bath, W/O To Garden |
|
| Primary B | 7.09x6.37 | 5 Pc Ensuite, Walk-In Closet(s), W/O To Balcony |
|
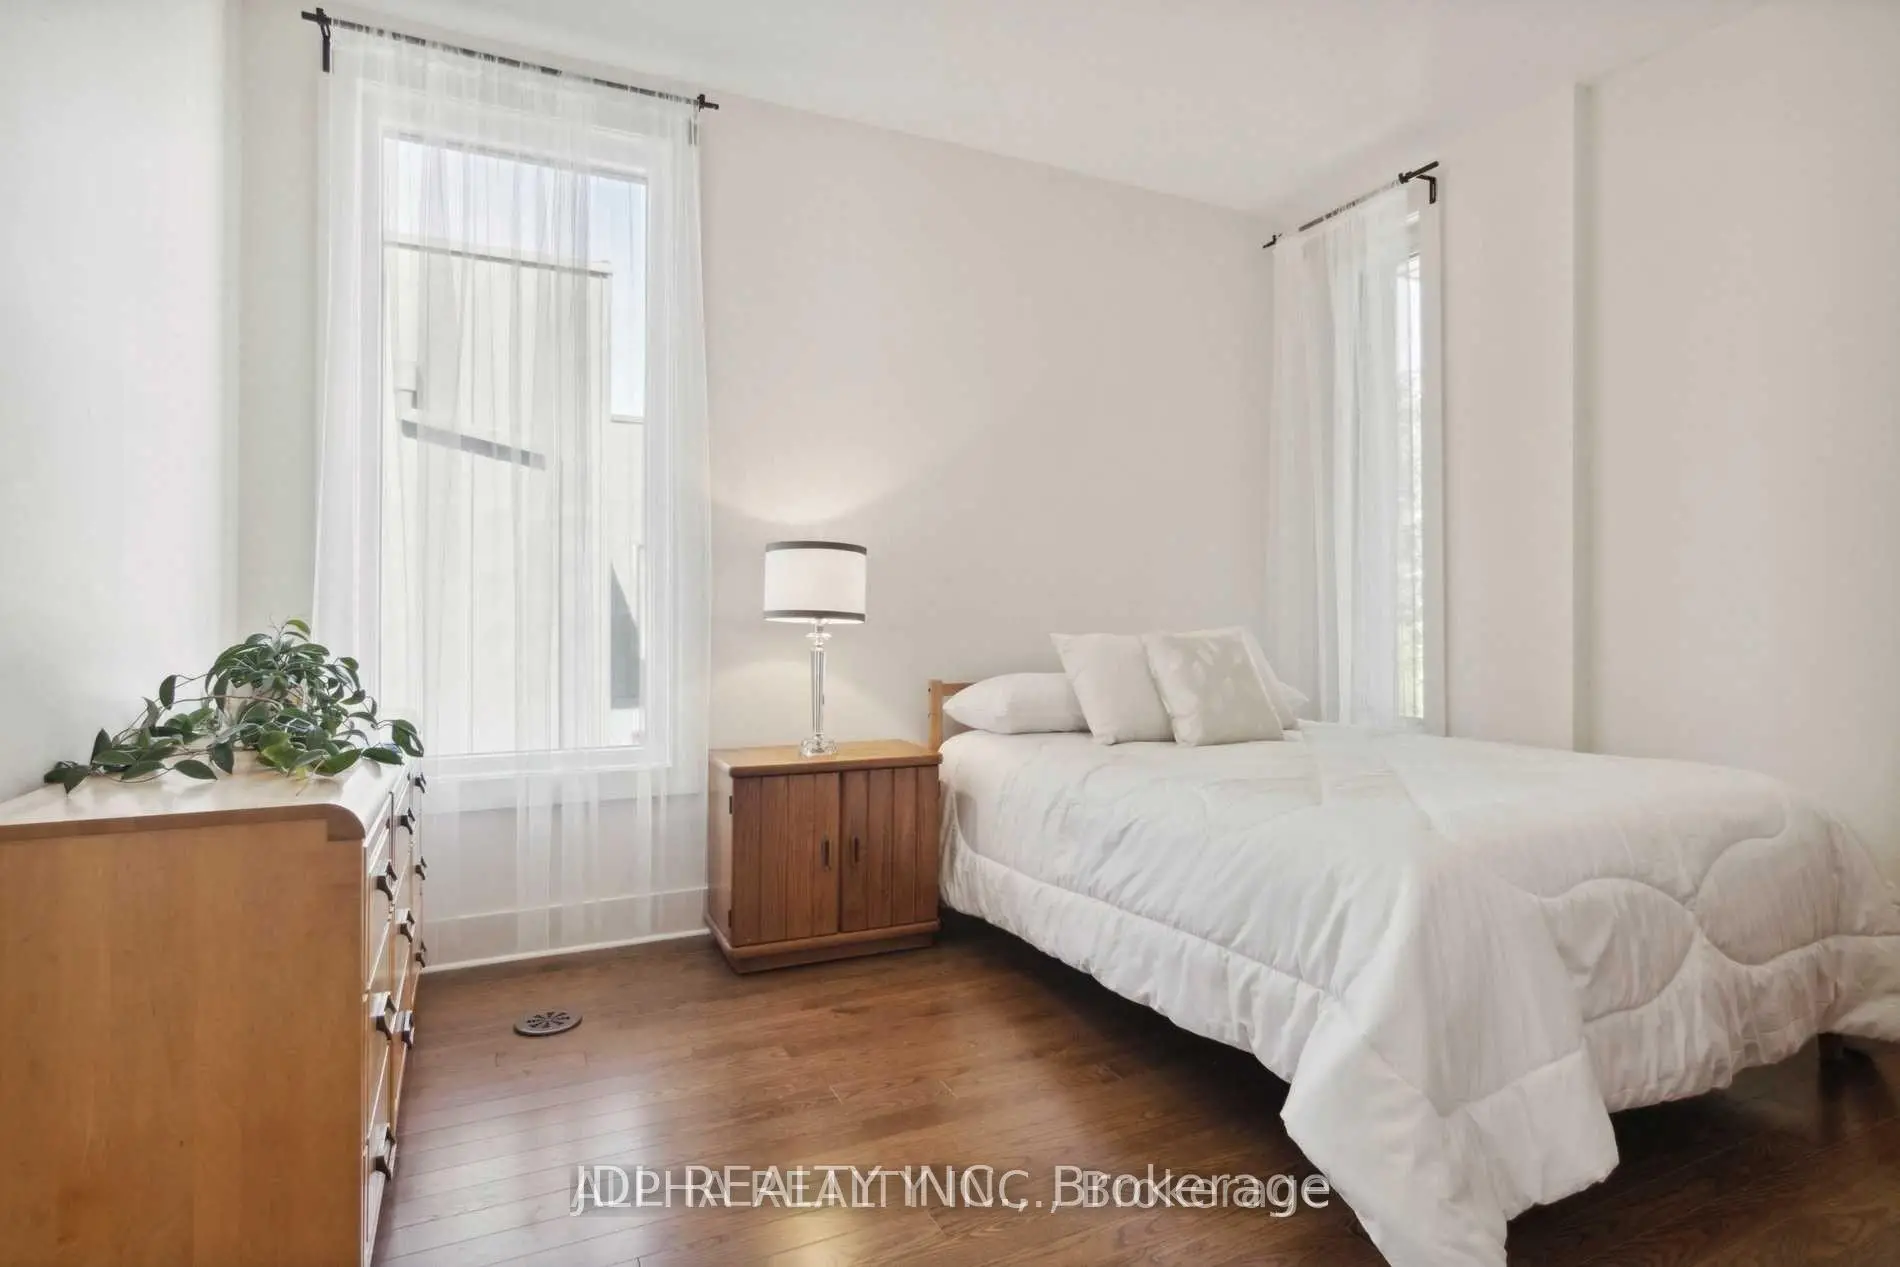
| 2nd Br | 8.72x4.19 | W/O To Balcony, Closet, Hardwood Floor |
|
| 3rd Br | 3.85x3.16 | Closet, Window, Hardwood Floor |
|
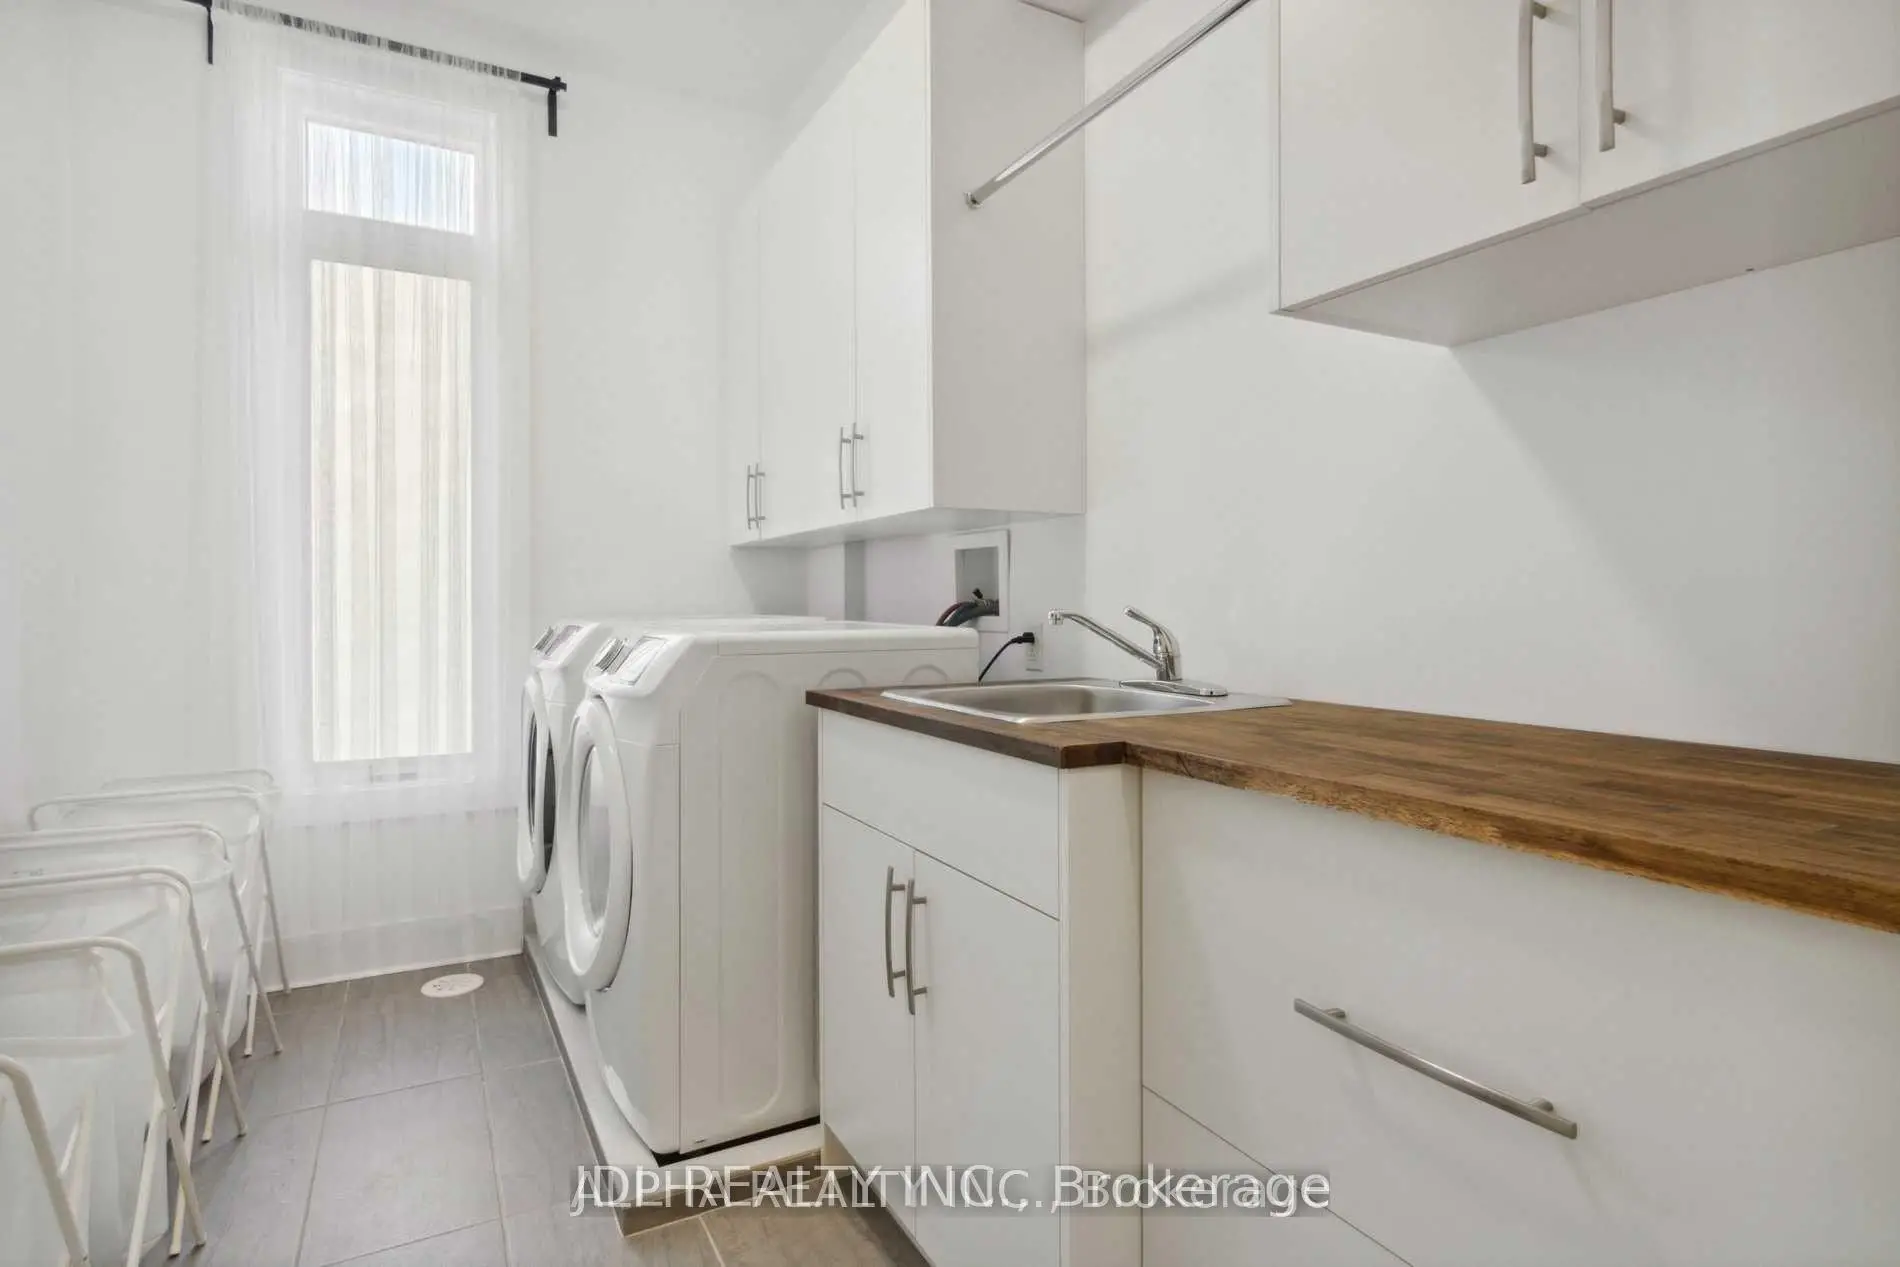
| Laundry | 3.16x2.07 | Laundry Sink, B/I Shelves, Porcelain Floor |
|
| Recreatio | 9.46x8.85 | W/O To Patio, Pot Lights, Hardwood Floor |
|
| Br | 5.74x3.90 | Above Grade Window, Pot Lights, Hardwood Floor |
| Bathroom | Pieces | Level | |
|---|---|---|---|
| 1xBath | 2 pcs | Main |
|
| 1xBath | 2 pcs | Main |
|
| 1xBath | 5 pcs | Upper |
|
| 1xBath | 4 pcs | Upper |
|
| 1xBath | 4 pcs | Lower |
Property Summary
Located close to the intersection of Lakeshore Rd and Haig Blvd, 1436 Haig Blvd is a 3+2 bedrooms 5 washrooms Detached. The unit has a Double Detached Parking Spaces. The property has many nice features including Carpet Free and Built-In Oven. Sitting Room, Living Room Rm, Dinning Room Rm, Kitchen, Family Room Rm and Mud Rm are on the Main floor; Primary B, second bedroom, third bedroom and Laundry are on the upper floor; Recreation Roomreatio and Br are on the Lower floor.Local Area Profile
This property is located in a predominantly owner-occupied residential area with housing made up primarily of detached homes. Approximately 46% of residents hold a bachelor's degree or higher, while about 26% have a college credential. Driving is the primary commuting method for nearly all local commuters.
School Information
Elementary Schools
-
-
-
Mineola PS (Grade: 1-6)
French Immersion school
Rank: 751 out of 3022 (Score: 7.2)Distance to school: 3.0 km (~9 min drive) -
-
Tomken Road Middle (Grade: 6-8)SciTech program
-
Allan A Martin Sr. (Grade: 6-8)International Business & Technology programDistance to school: 0.4 km (~7 min walk)
-
-
Hillcrest MS (Grade: 7-8)
-
-
-
Queen Elizabeth Sr. (Grade: 7-8)
Arts program
Rank: 1934 out of 3022 (Score: 5.5)Distance to school: 76.1 km (~228 min drive) Secondary Schools
-
Cawthra Park SS (Grade: 9-12)Home SchoolRank: 187/746 (Score: 7.2)Distance to school: 1.4 km (~24 min walk)
-
Clarkson SS (Grade: 9-12)Rank: 489/746 (Score: 5.4)Distance to school: 11.2 km (~34 min drive)
-
Glenforest SS (Grade: 9-12)
IB program
Rank: 187/746 (Score: 7.2)Distance to school: 4.8 km (~14 min drive) -
Meadowvale SS (Grade: 9-12)International Business & Technology programRank: 219/746 (Score: 7.0)Distance to school: 15.6 km (~47 min drive)
-
Port Credit SS (Grade: 9-12)SciTech programRank: 153/746 (Score: 7.4)Distance to school: 3.2 km (~10 min drive)
-
Lorne Park SS (Grade: 9-12)Rank: 112/746 (Score: 7.8)Distance to school: 7.8 km (~23 min drive)
-
Cawthra Park SS (Grade: 9-12)Rank: 187/746 (Score: 7.2)Distance to school: 1.4 km (~24 min walk)
-
John Fraser SS (Grade: 9-12)
AP program
Rank: 20/746 (Score: 9.0)Distance to school: 12.4 km (~37 min drive)