Hurontario, Mississauga, L5R 1W3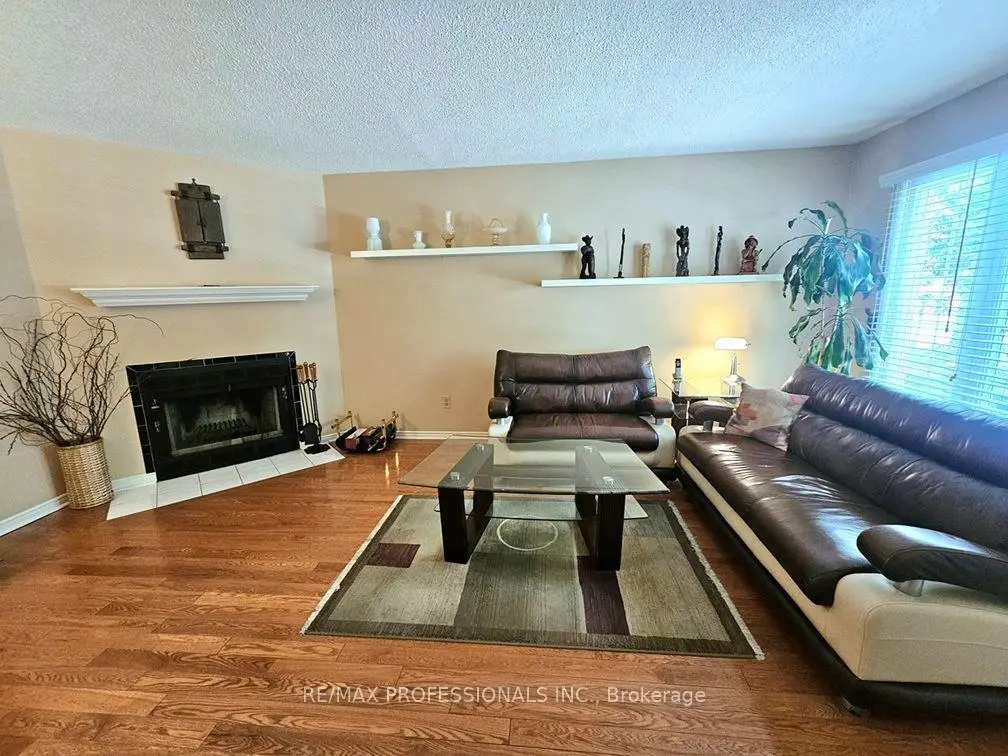
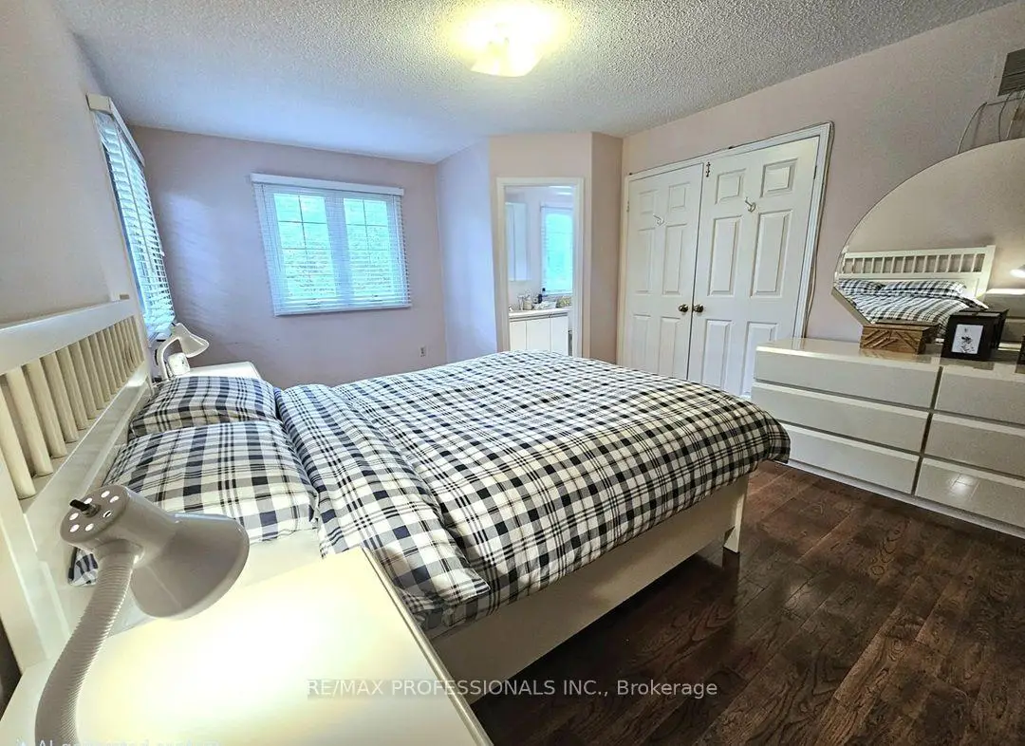
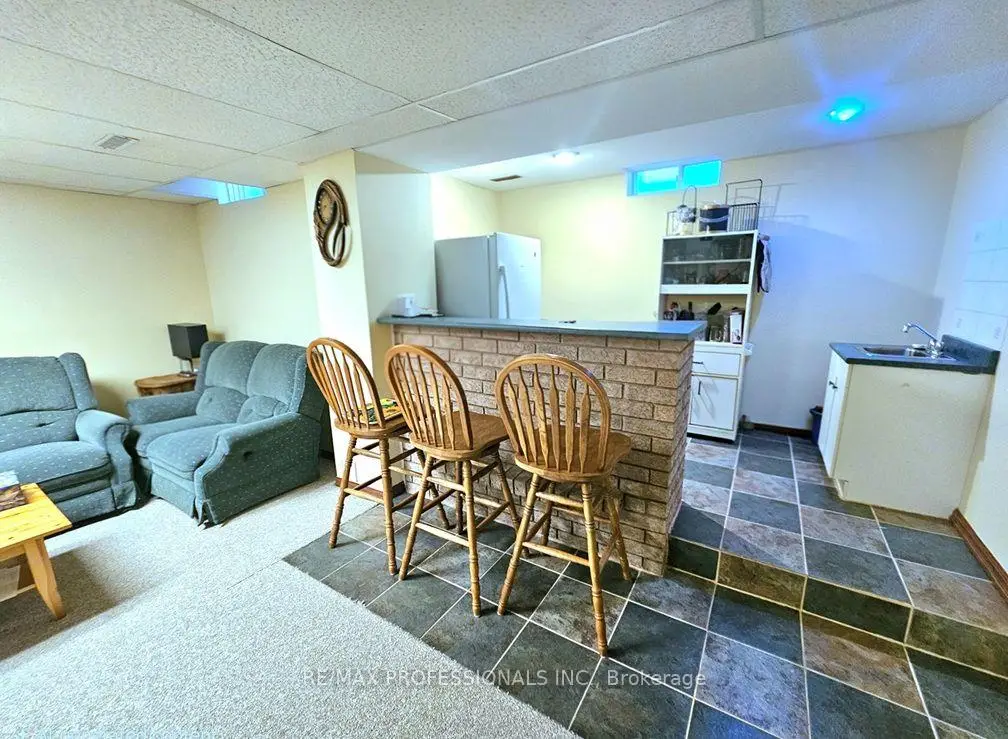
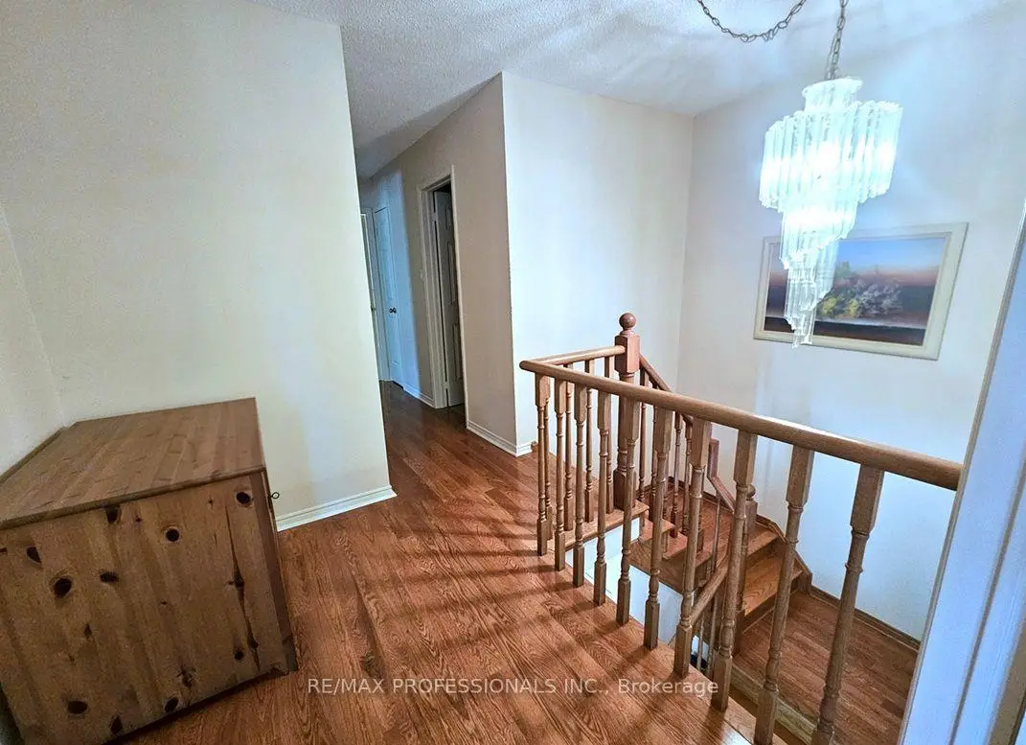
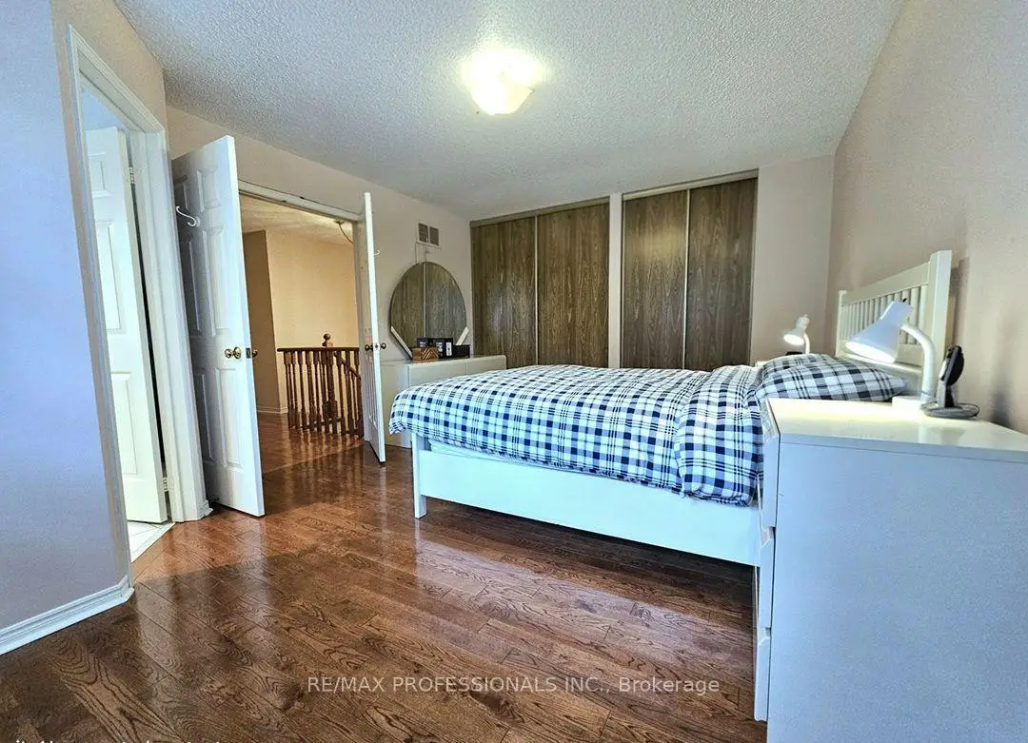

Description
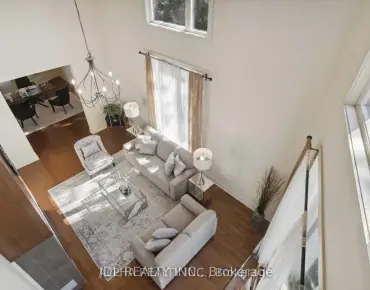
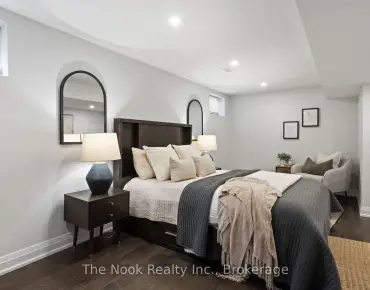
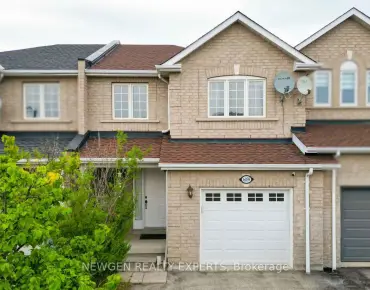
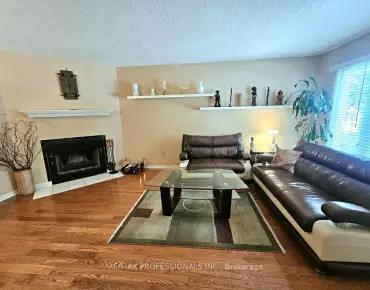
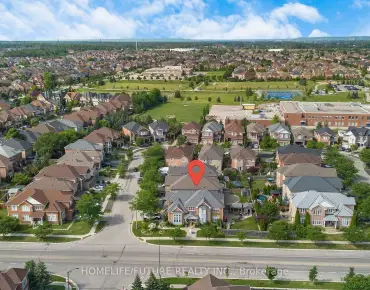
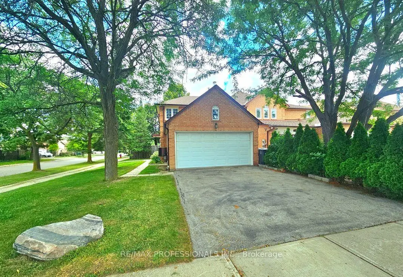
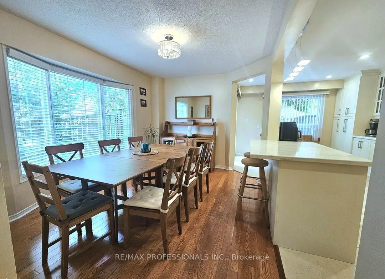
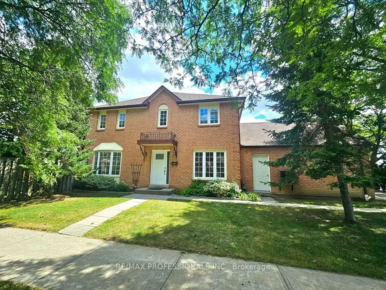
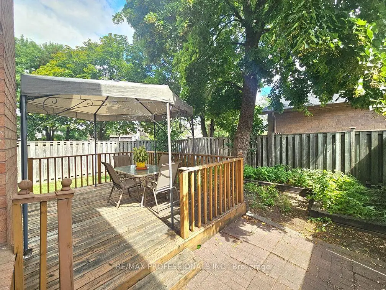
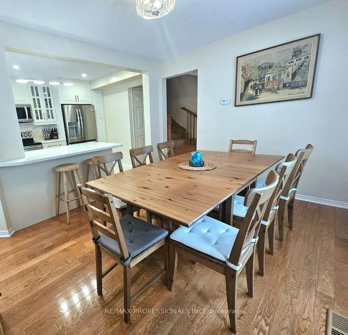
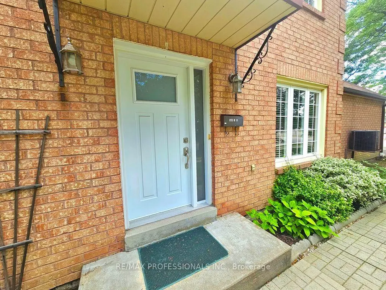
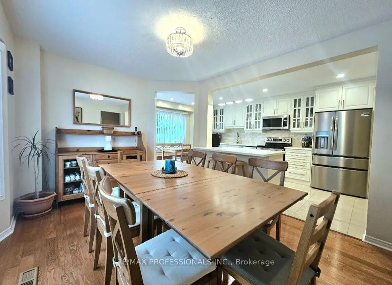
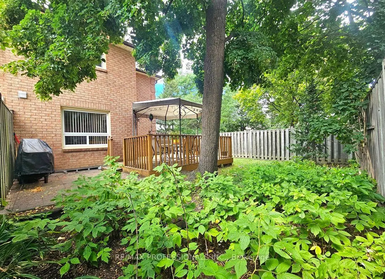
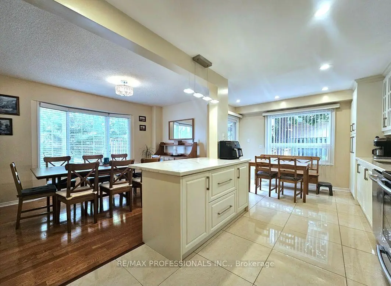
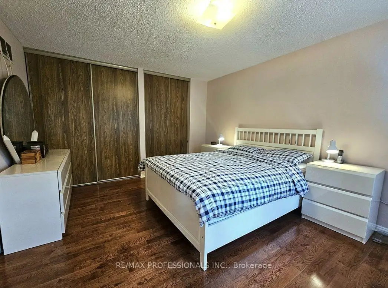
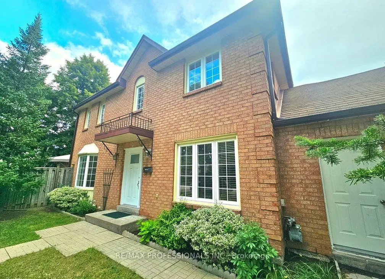
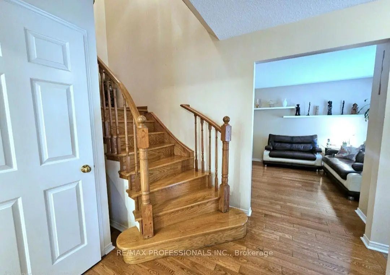
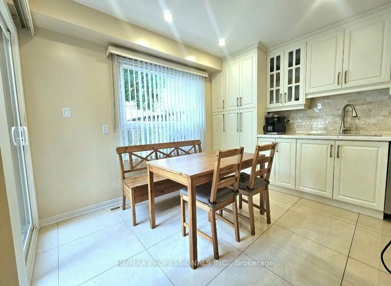
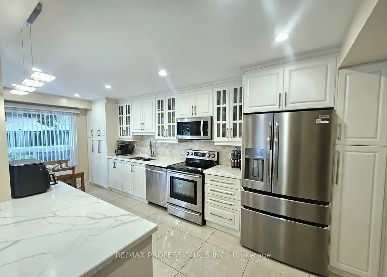
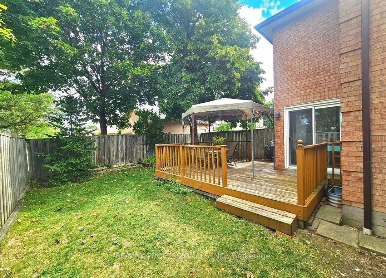
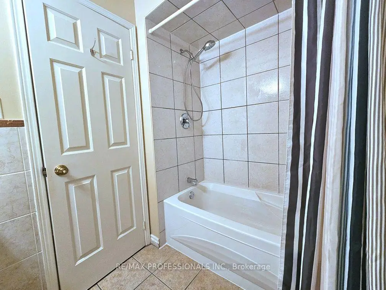
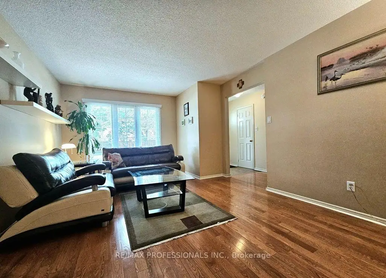
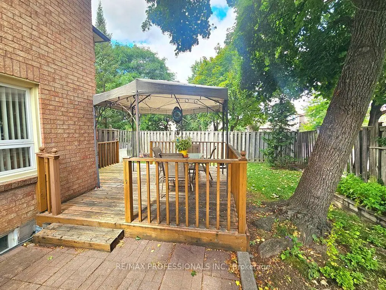
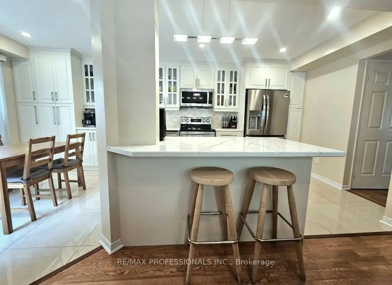
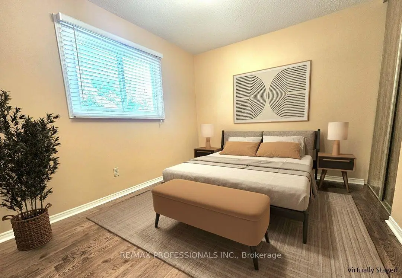
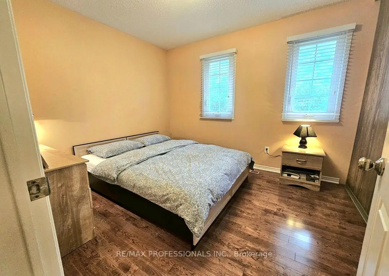
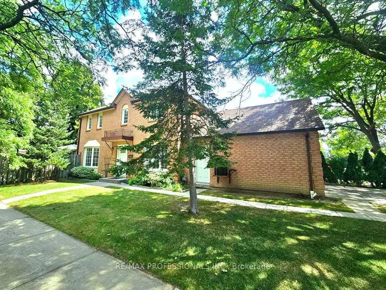
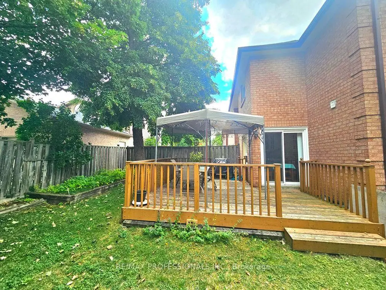
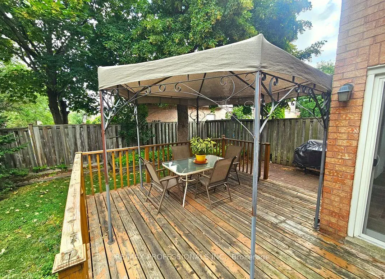
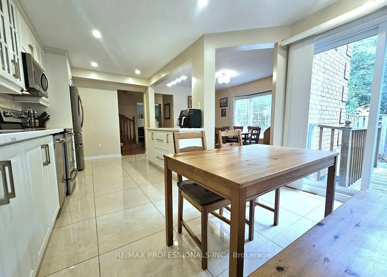
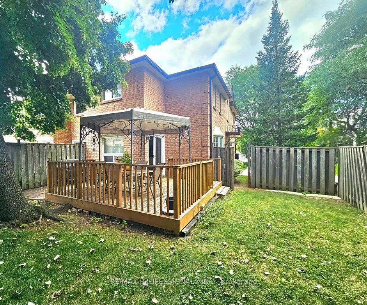
Welcome to 500 Silverthorne Cres Unit #1! Gorgeously Large Freehold Town Corner Lot on End Street, No Front Neighbours! No Condo Fees! Feels like a Detached! Featuring Stunning 3 Bedrooms, 3 Bathrooms, Located in Highly Desirable Mississauga Community! Rare 2 Car Garage!! Breathtakingly Massive Modernized Kitchen w/ Stainless Steel Appliances, Upgraded Quartz Counters, Cabinets, Backsplash & Pot Lights! Perfectly Sized Family Breakfast Area w/ Private Walkout to your Prime L-Shaped Backyard! Enjoy the Outdoor Patio, Gardening or BBQ! Easy Potential for Separate Entrance! Exquisite Hardwood Floors Thru-Out! Roof '25. Amazing Everyday Amenities! Minutes to Square One Shopping, Plazas, Restaurants, Public Transit, Hwy 403, Costco, Hospital, Medical Centres plus 15hr Overnight Street Parking Available. Just Move in & Enjoy this Superb Family Home!
Features
- Facing: West

- Bedrooms: 3

- Bathrooms: 3

- Garages: 2

- Kitchens: 1

Details
- Lot size: 34.48 x 104.98 Feet

- Space: 1500-2000

- Tax: $ 5983.46

- W13705426

- Listing contracted with: RE/MAX PROFESSIONALS INC.
| Room | Size(M) | Description | |
|---|---|---|---|
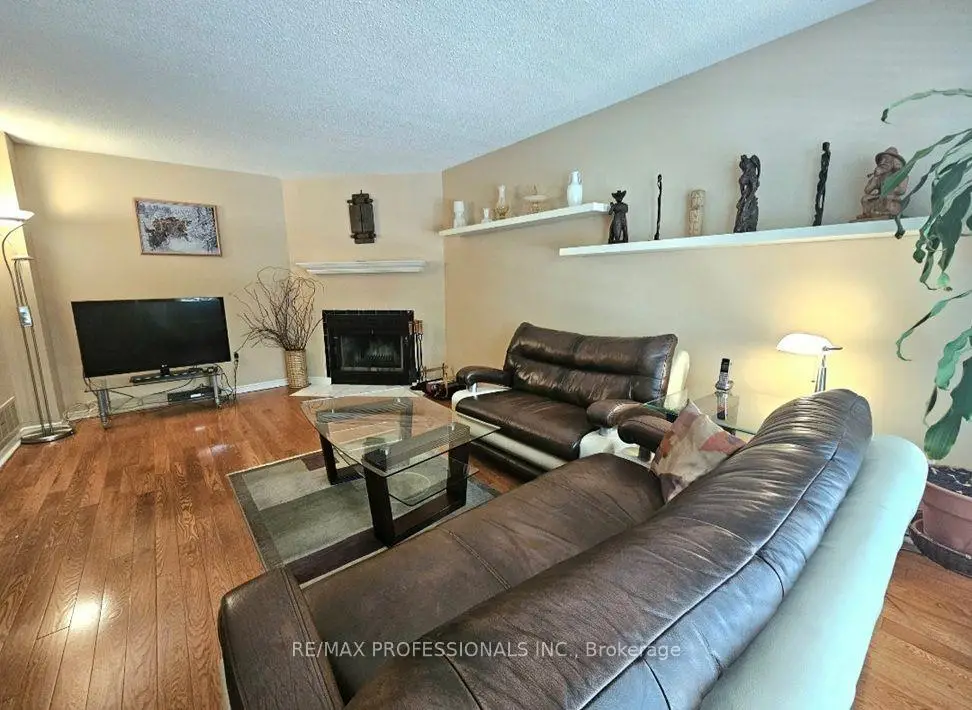
| Living Rm | 5.79x3.66 | Large Window, Hardwood Floor, Fireplace |
|
| Dining Rm | 3.96x3.35 | Large Window, Hardwood Floor, Combined w/Kitchen |
|
| Kitchen | 5.94x2.43 | Modern Kitchen, Stainless Steel Appl, Breakfast Area |
|
| Breakfast | 3.05x2.43 | Large Window, Combined w/Kitchen, W/O To Patio |
|
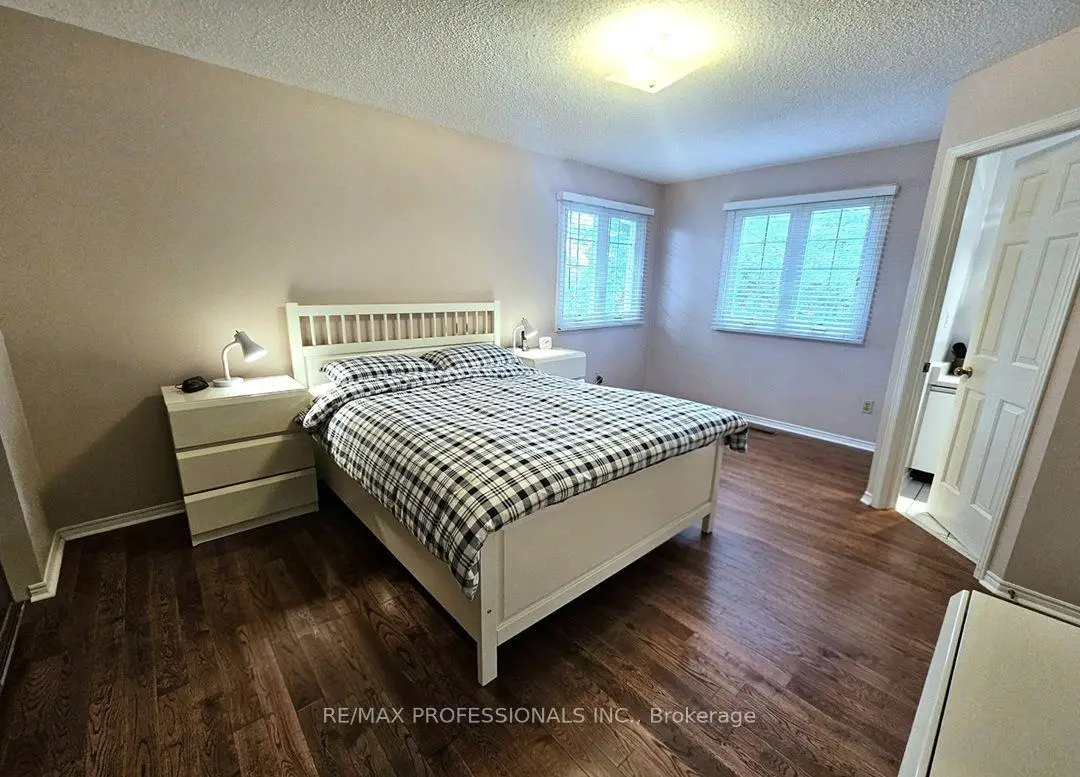
| Primary B | 5.18x3.81 | Window, Double Closet, 3 Pc Ensuite |
|
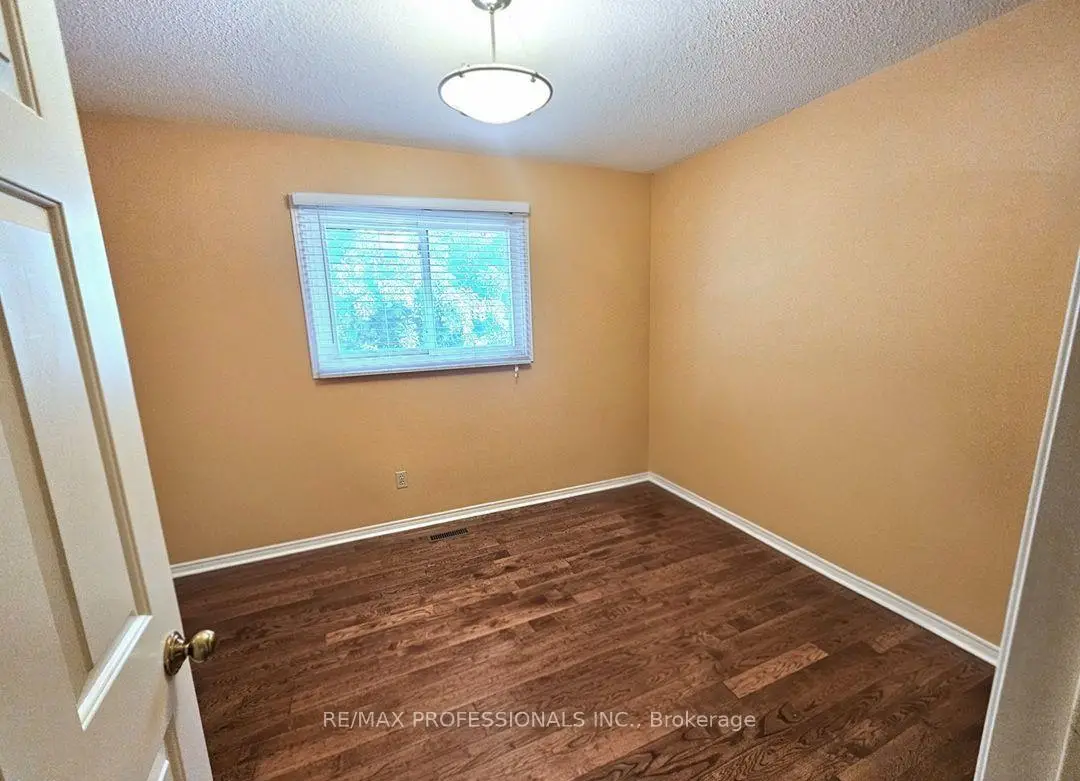
| 2nd Br | 5.18x3.81 | Window, Hardwood Floor, Closet |
|
| 3rd Br | 3.50x2.86 | Window, Hardwood Floor, Closet |
|
| Family Rm | 10.05x5.63 | Window, Broadloom, Finished |
|
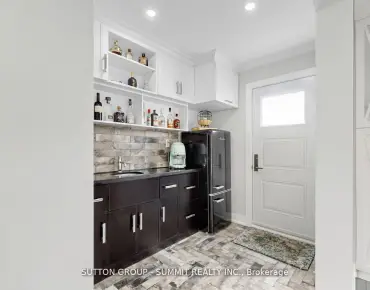
| Recreatio | 3.29x1.83 | Window, Wet Bar, B/I Bar |
|
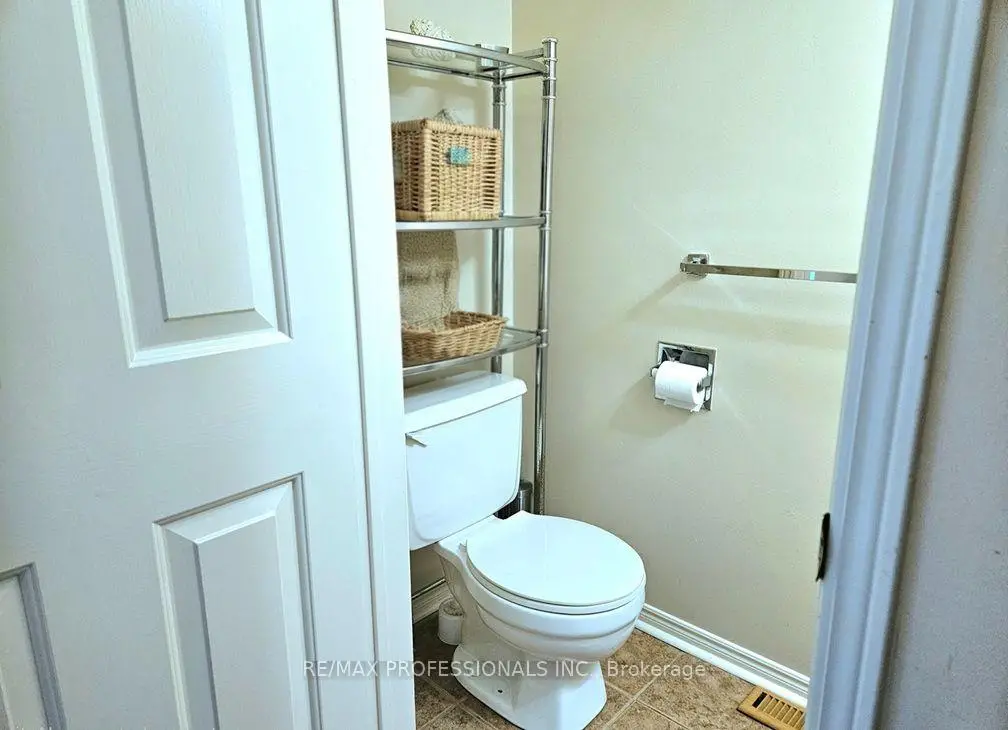
| Bath | x | Tile Floor, 2 Pc Bath |
|
| Bath | 0.00x0.00 | ||
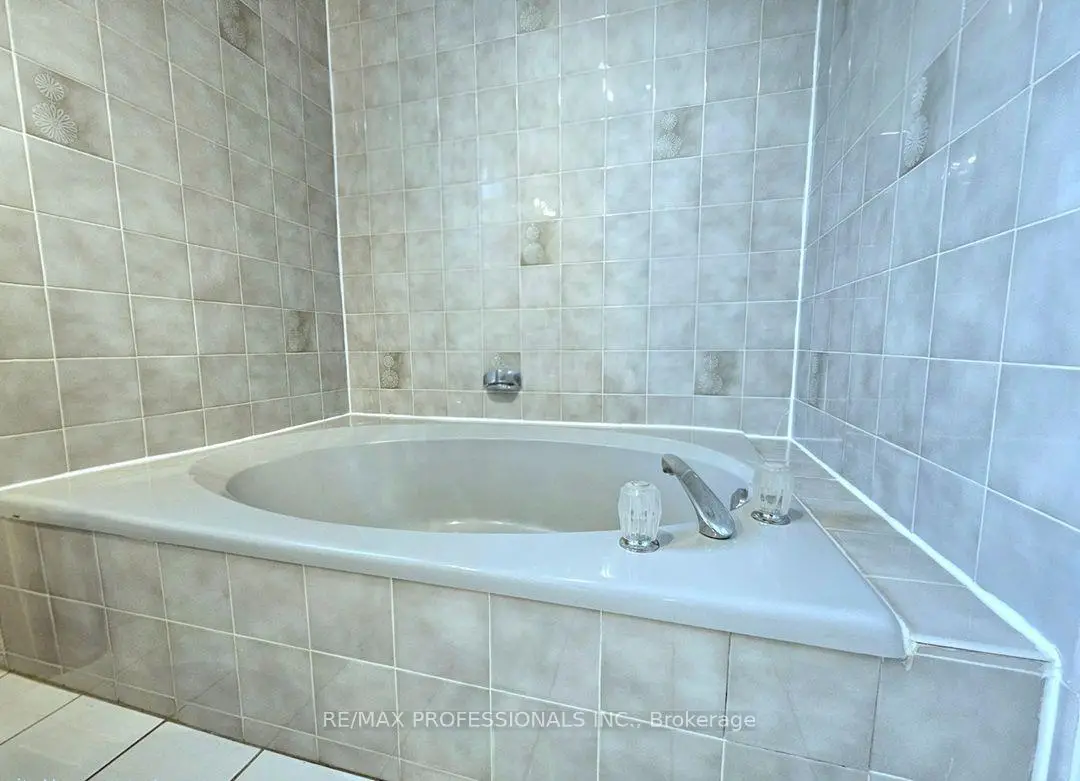
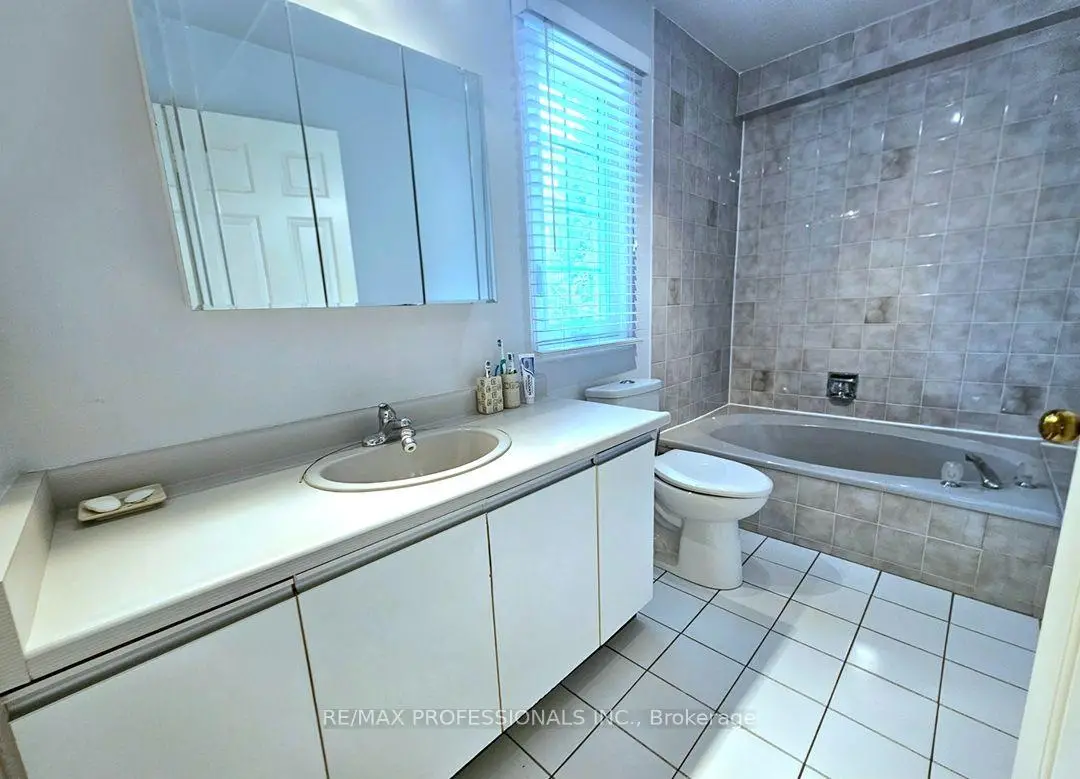
| Bath | x | Tile Floor, 4 Pc Bath |
| Bathroom | Pieces | Level | |
|---|---|---|---|
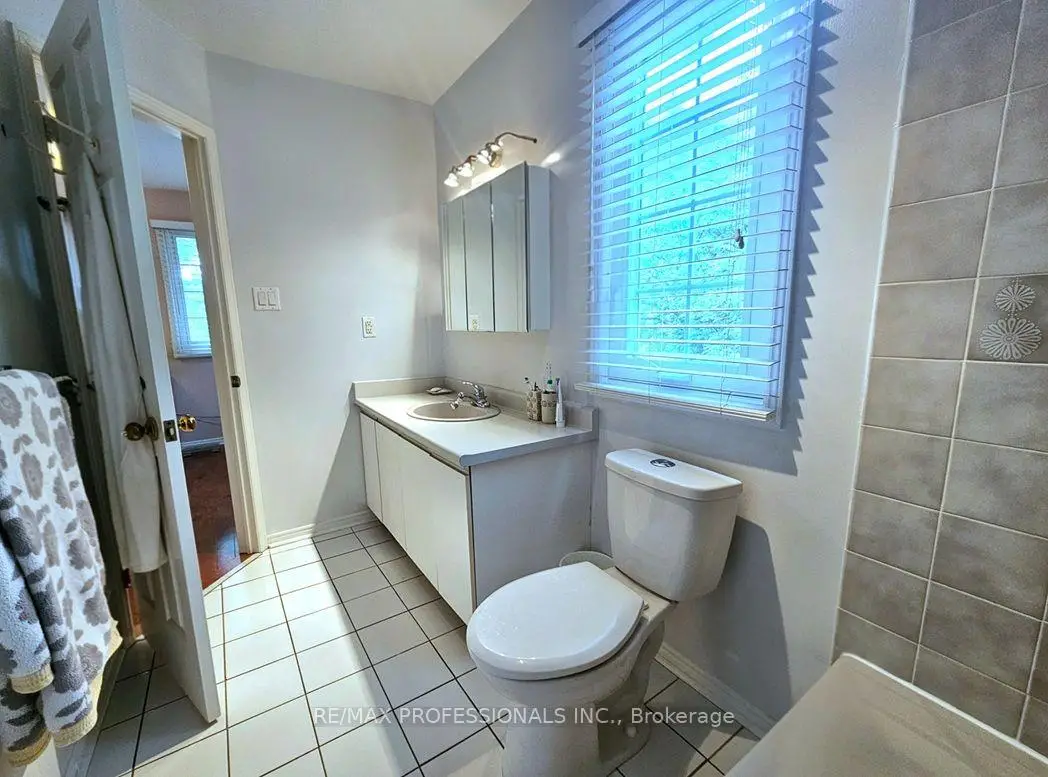
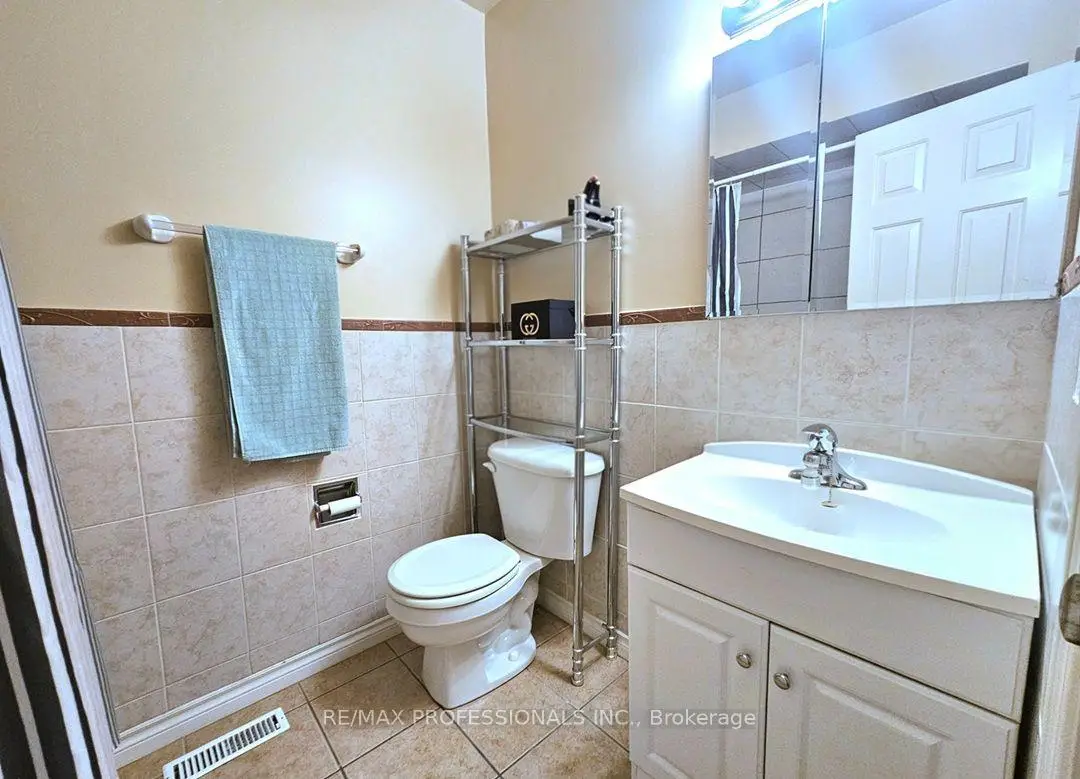
| 1xBath | 4 pcs | Second |
|
| 1xBath | 3 pcs | Second |
|
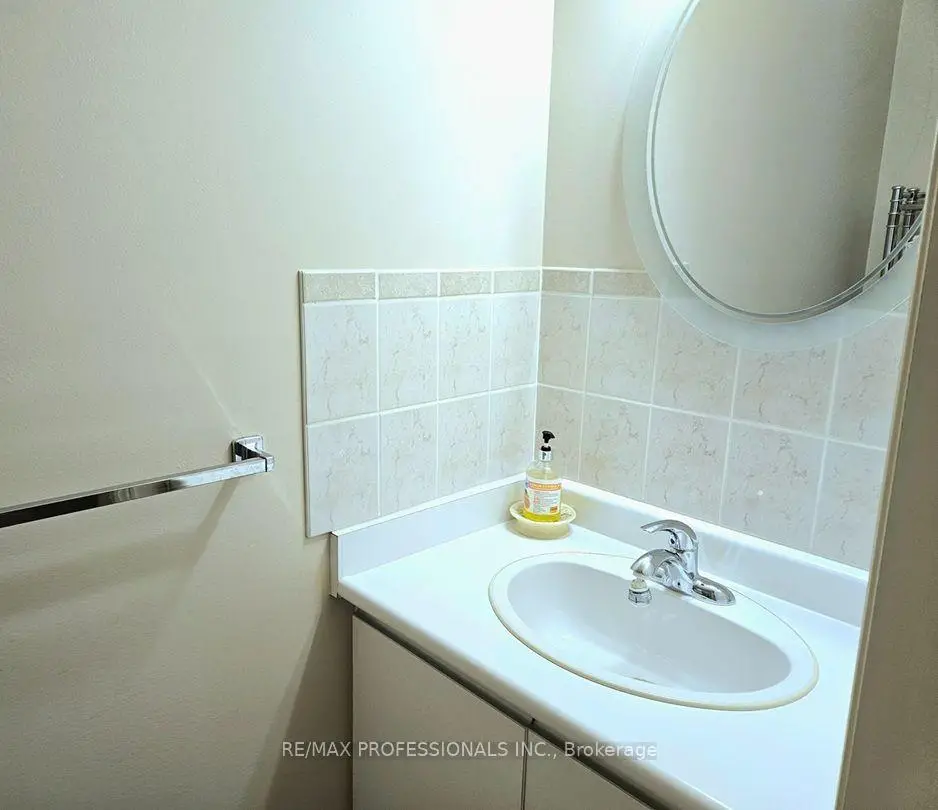
| 1xBath | 2 pcs | Main |
Property Summary
Located close to the intersection of McLaughlin & Eglinton, #1-500 Silverthorne Cres is a 3 bedrooms 3 washrooms Freehold Townhouse. The unit has a Double Attached Parking Spaces. The property has many nice features including None. Living Room Rm, Dinning Room Rm, Kitchen, Breakfast Room, Bath and Bath are on the Main floor; Family Room Rm and Recreation Roomreatio are on the Lower floor.Local Area Profile
This property is located in an area with a high level of homeownership with housing made up primarily of detached homes. Approximately 51% of residents hold a bachelor's degree or higher, while about 19% have a college credential. The large majority of local commuters travel by car.
School Information
Elementary Schools
-
-
-
-
-
Tomken Road Middle (Grade: 6-8)SciTech program
-
Allan A Martin Sr. (Grade: 6-8)International Business & Technology programDistance to school: 7.8 km (~23 min drive)
-
-
-
-
Queen Elizabeth Sr. (Grade: 7-8)
Arts program
Rank: 1934 out of 3022 (Score: 5.5)Distance to school: 68.9 km (~207 min drive) -
Secondary Schools
-
-
Glenforest SS (Grade: 9-12)
IB program
Rank: 187/746 (Score: 7.2)Distance to school: 6.6 km (~20 min drive) -
Meadowvale SS (Grade: 9-12)International Business & Technology programRank: 219/746 (Score: 7.0)Distance to school: 8.2 km (~24 min drive)
-
Port Credit SS (Grade: 9-12)SciTech programRank: 153/746 (Score: 7.4)Distance to school: 7.2 km (~22 min drive)
-
Applewood Heights SS (Grade: 9-12)
French Immersion school
Distance to school: 4.8 km (~15 min drive) -
Lorne Park SS (Grade: 9-12)Rank: 112/746 (Score: 7.8)Distance to school: 8.1 km (~24 min drive)
-
Cawthra Park SS (Grade: 9-12)Rank: 187/746 (Score: 7.2)Distance to school: 7.7 km (~23 min drive)
-
John Fraser SS (Grade: 9-12)
AP program
Rank: 20/746 (Score: 9.0)Distance to school: 6.0 km (~18 min drive)