East Credit, Mississauga, L5V 2Z9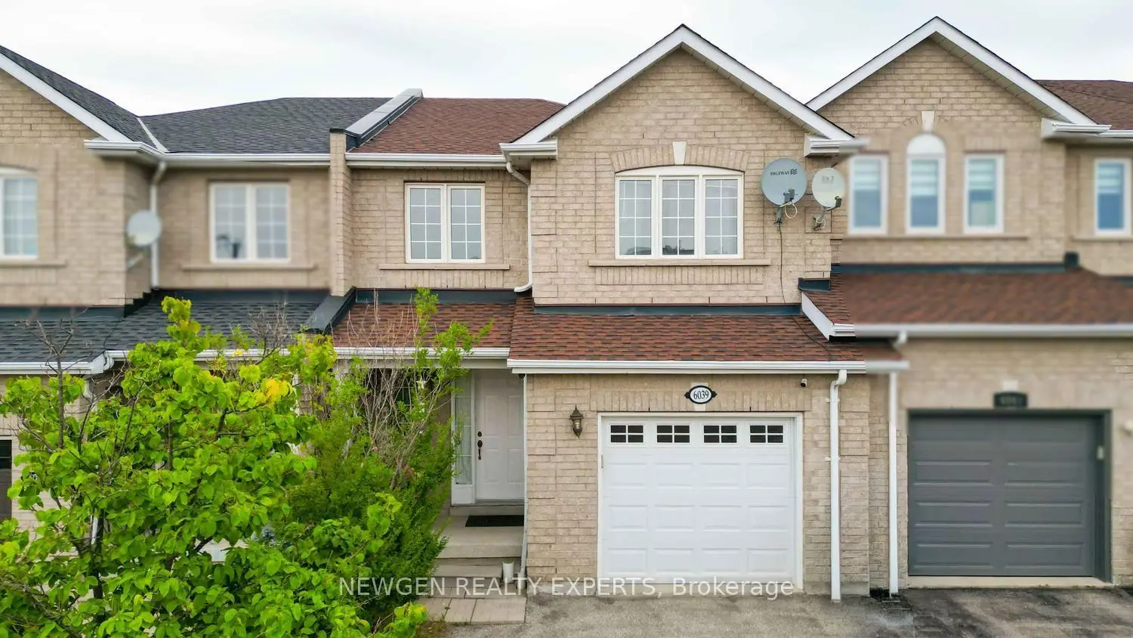
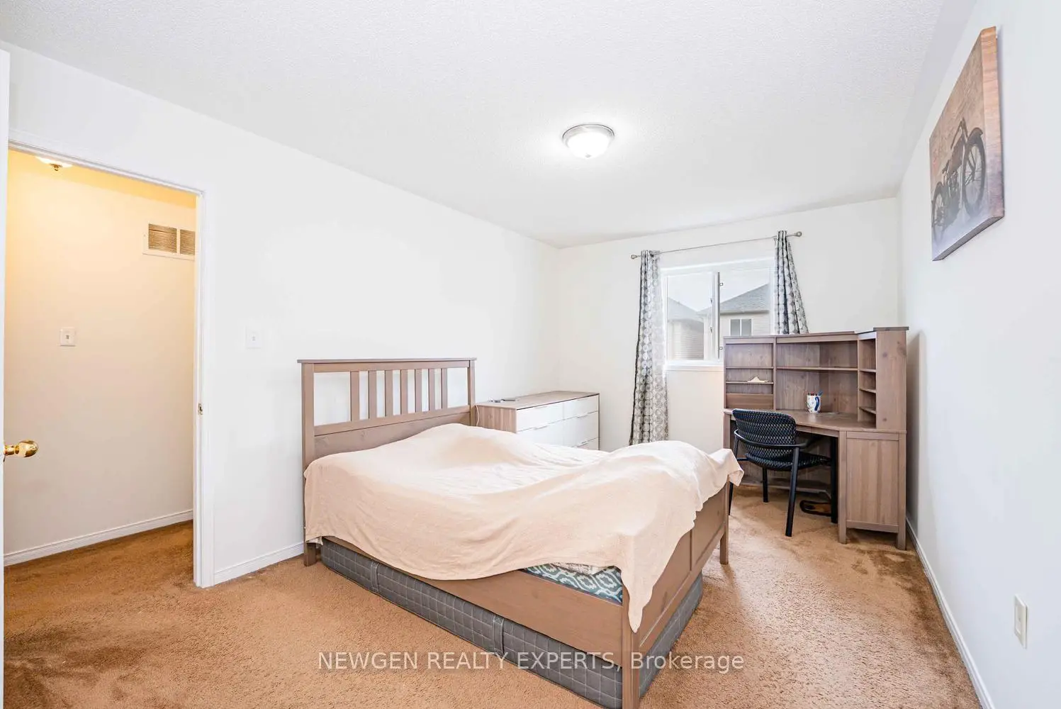
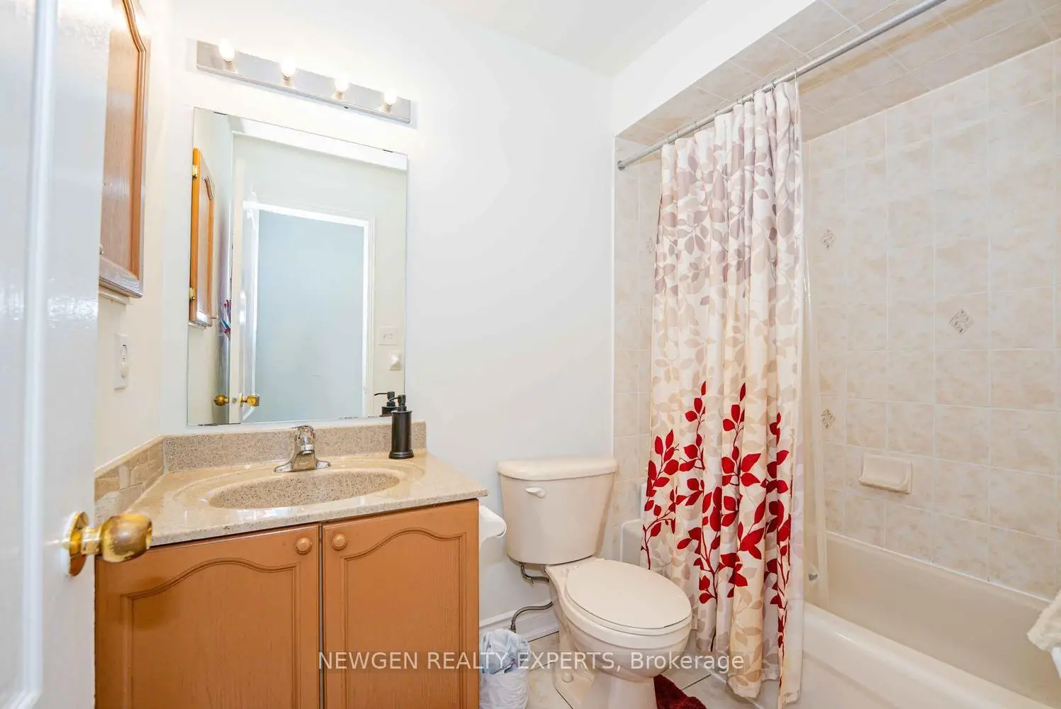
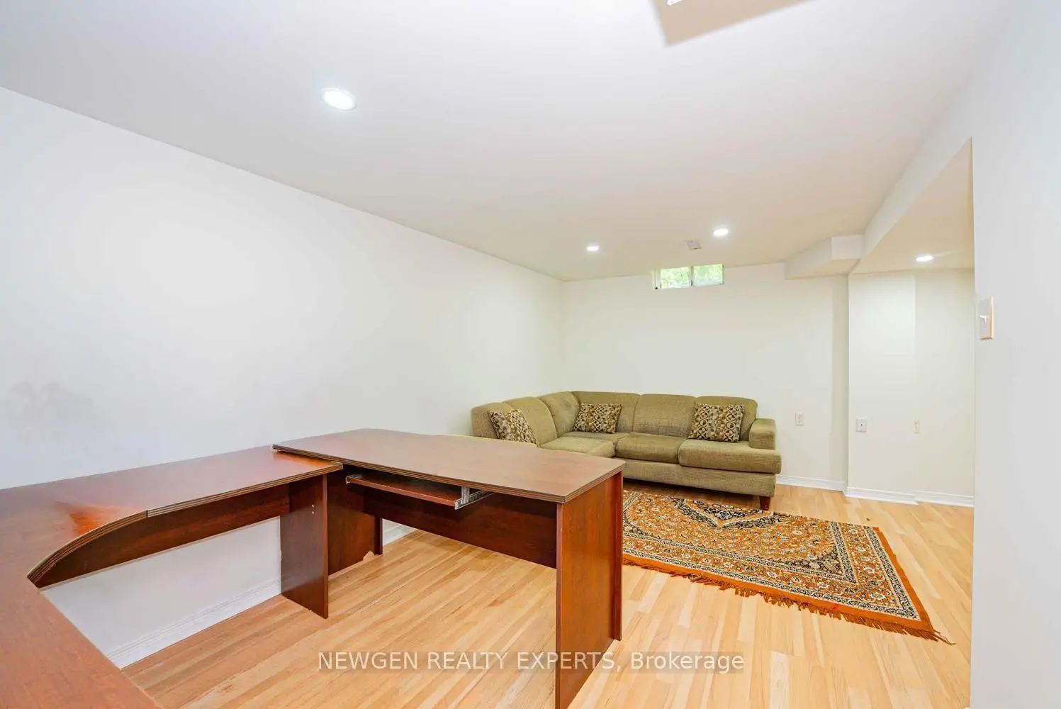
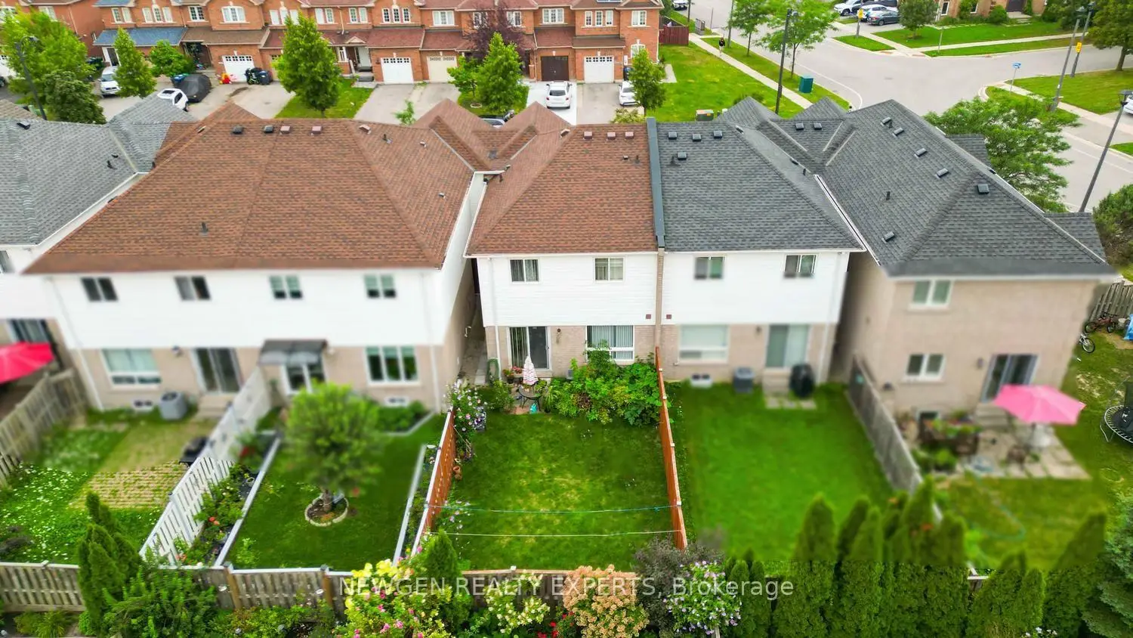

Description
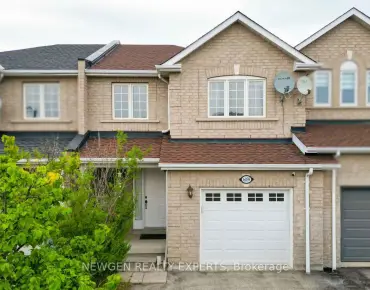
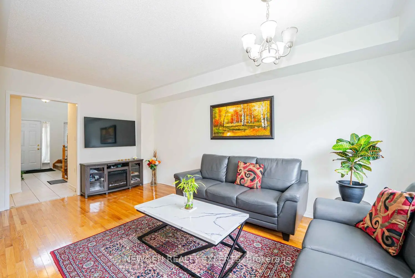
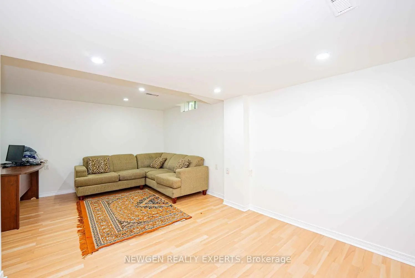
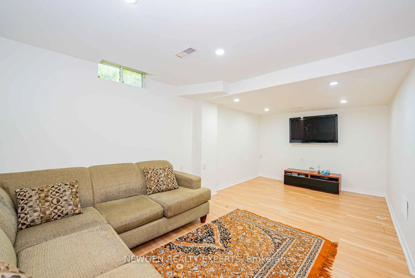
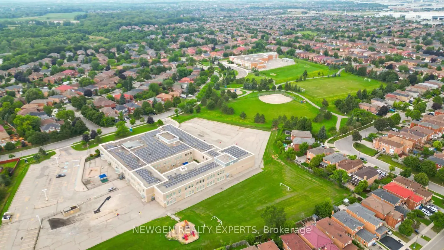
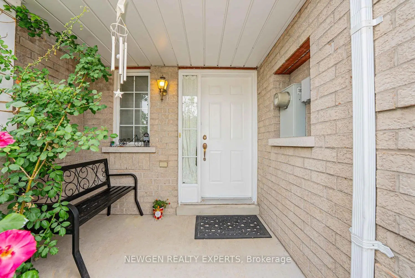
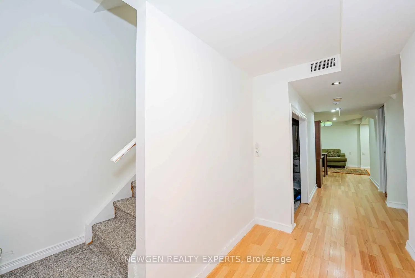
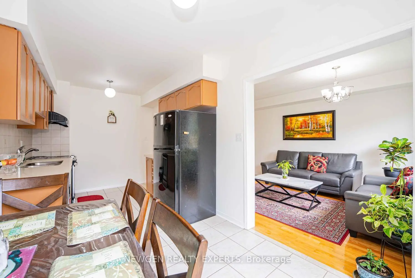
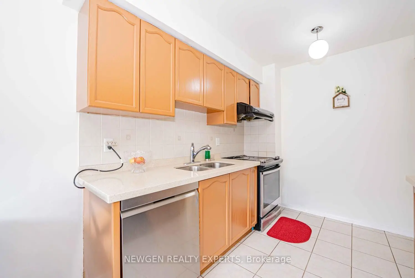
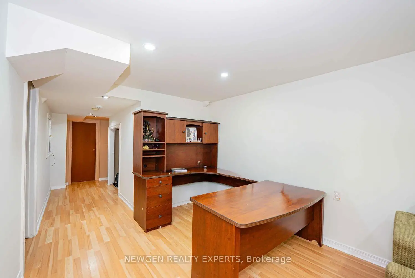
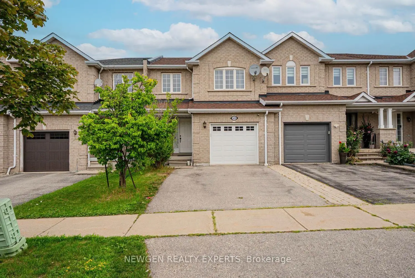
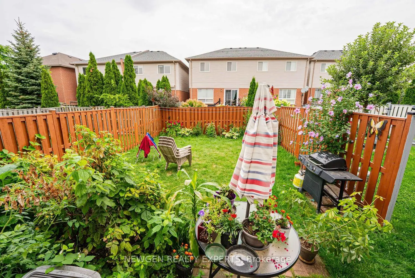
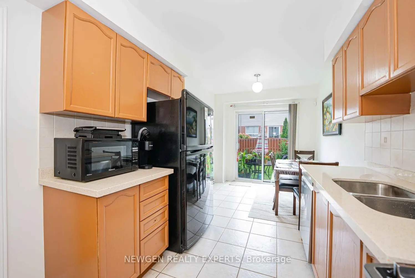
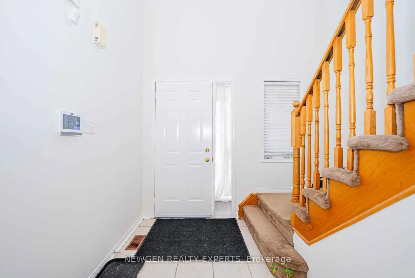
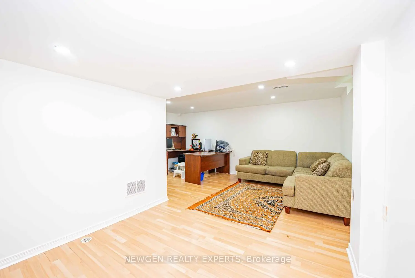
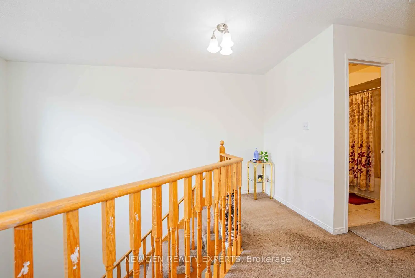
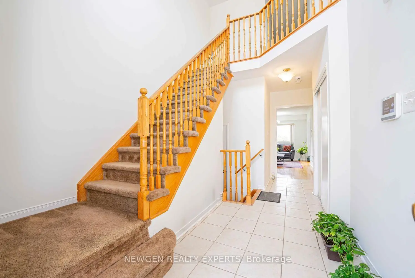
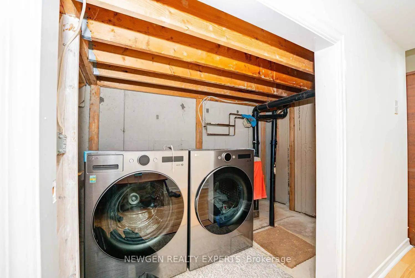
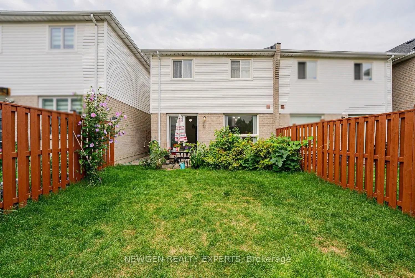
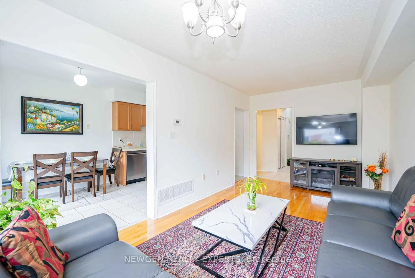
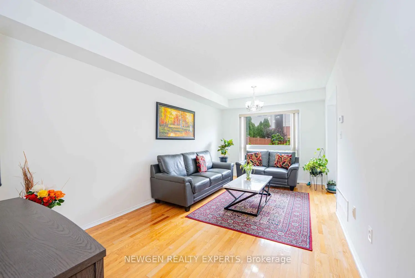
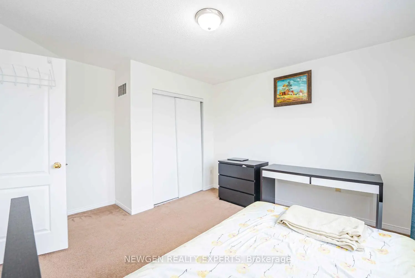
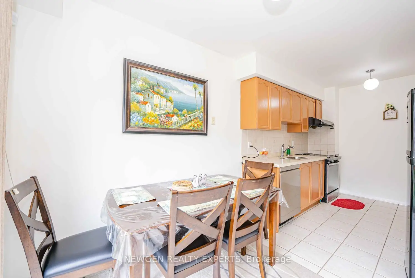
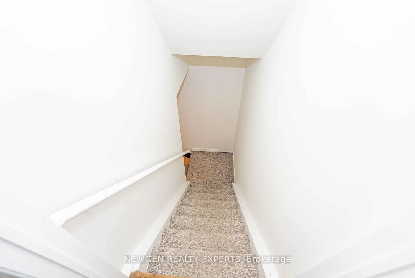
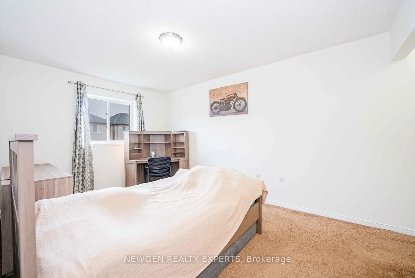
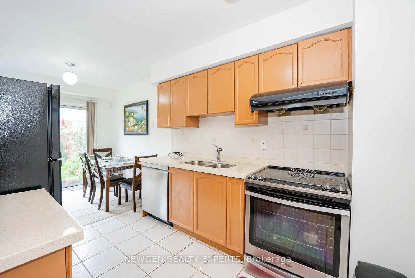
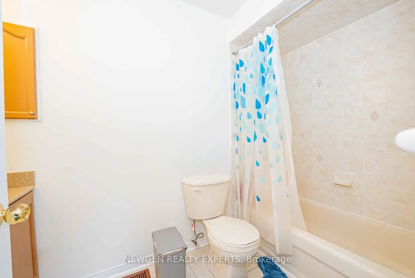
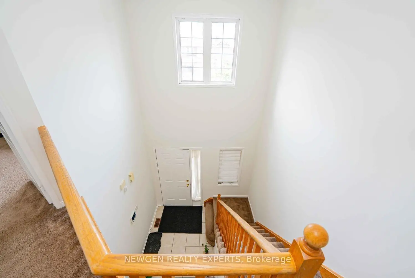
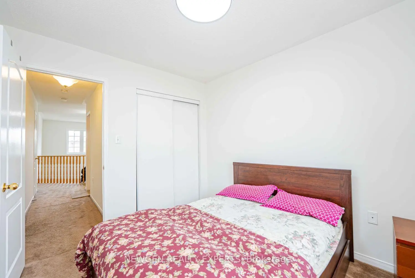
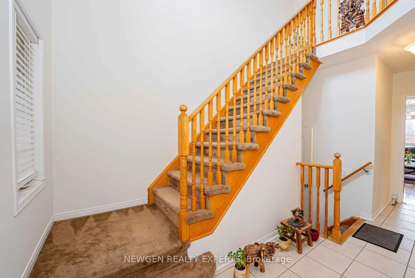
Prime Heartland Location! Step Into Elegance With This Beautiful 3-Bedroom, 3-Washroom Freehold Townhouse, Ideally Situated Just Minutes From Heartland Town Centre, This Townhouse Offer Combined Living/Dining Area, The Home Features A Full Eat-In Kitchen With Quartz Counter/Backsplash Combined With Breakfast With A Walk-Out To A Private, Fully Fenced Backyard And The Convenience Of Garage Access To Both The Home And Backyard, The Second Floor Offers A Spacious Primary Bedroom With A 4-Piece Ensuite And Walk-In Closet, Plus Two Generously Sized Bedrooms. The Finished Basement Provides An Excellent Additional Living Space With A Large Recreation Room Featuring New Pot Lights, A Convenient Laundry Room, And Ample Storage. Conveniently Located Close To Heartland Town Centre, Major Grocery Stores, Restaurants, Cafes, Banks, Pharmacies, Schools, Parks, Walking Trails, Community Centres And Public Transit. Easy Access To Highway 401, 407 And Major Arterial Roads. Minutes To Extensive Shopping And Dining Options Along Mavis Road, Britannia Road And Hurontario Street, Making Everyday Commuting And Errands Convenient. Mississauga Marketplace And Numerous Retail Plazas Are Also Within Easy Reach.
Features
- Facing: West

- Bedrooms: 3

- Bathrooms: 3

- Garages: 1

- Kitchens: 1

Details
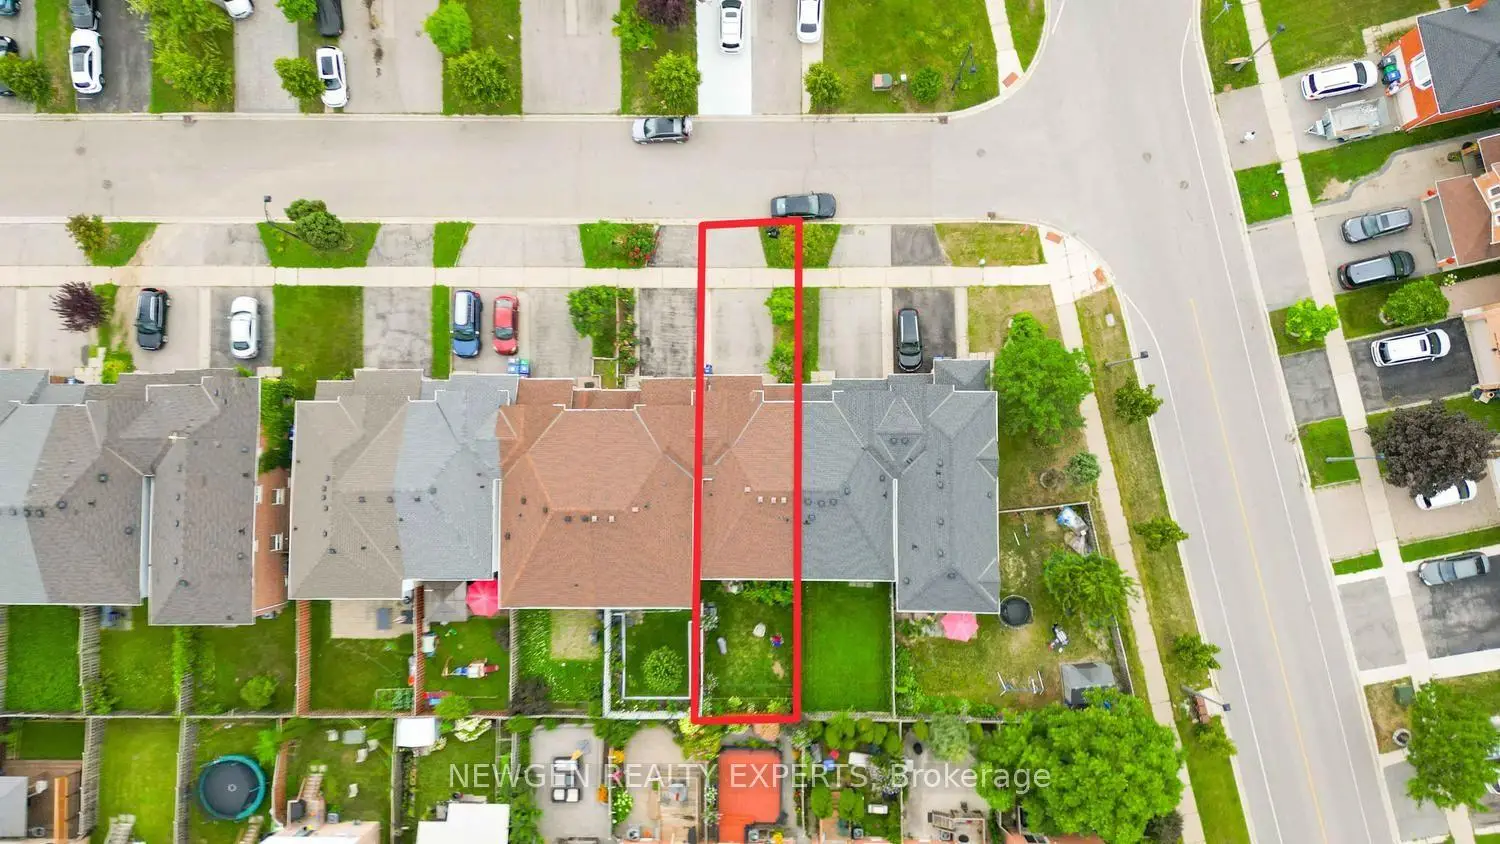
- Lot size: 22.47 x 100.07 Feet

- Space: 1100-1500

- Tax: $ 5755.00

- W13708488

- Listing contracted with: NEWGEN REALTY EXPERTS
| Room | Size(M) | Description | |
|---|---|---|---|
| Living Rm | 5.48x3.04 | Laminate, Combined w/Dining, Open Concept |
|
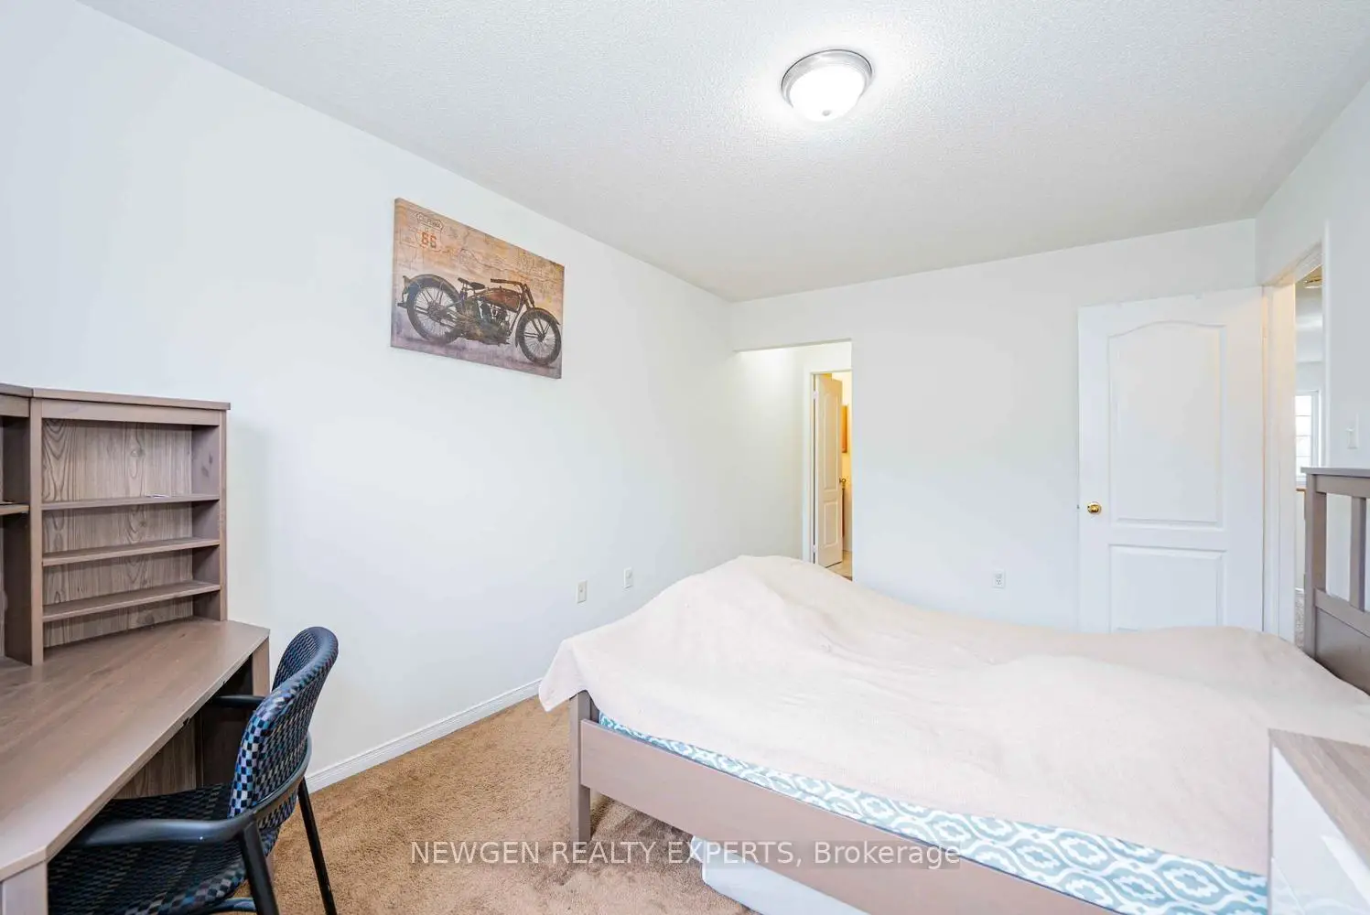
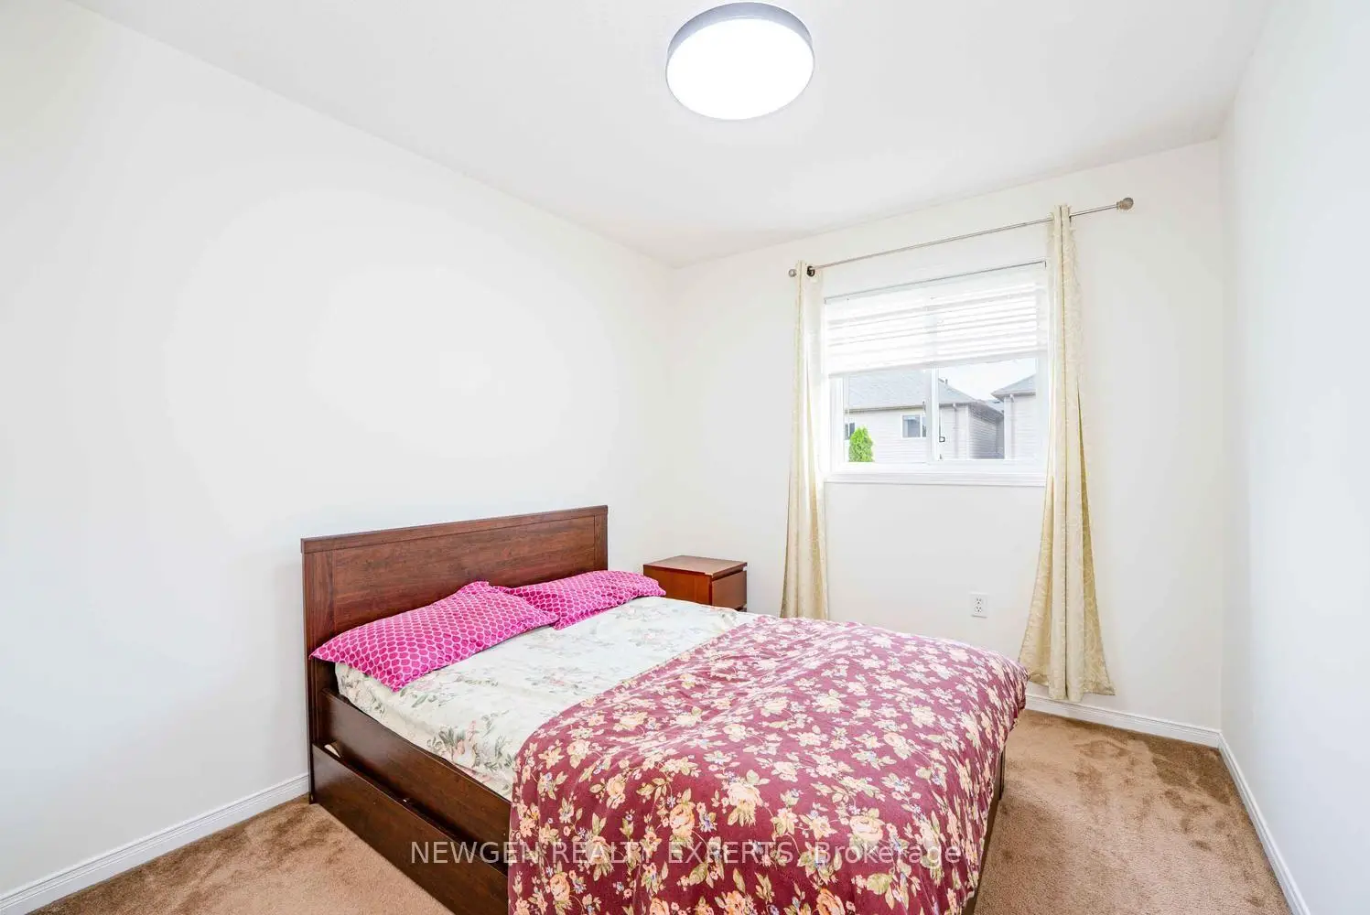
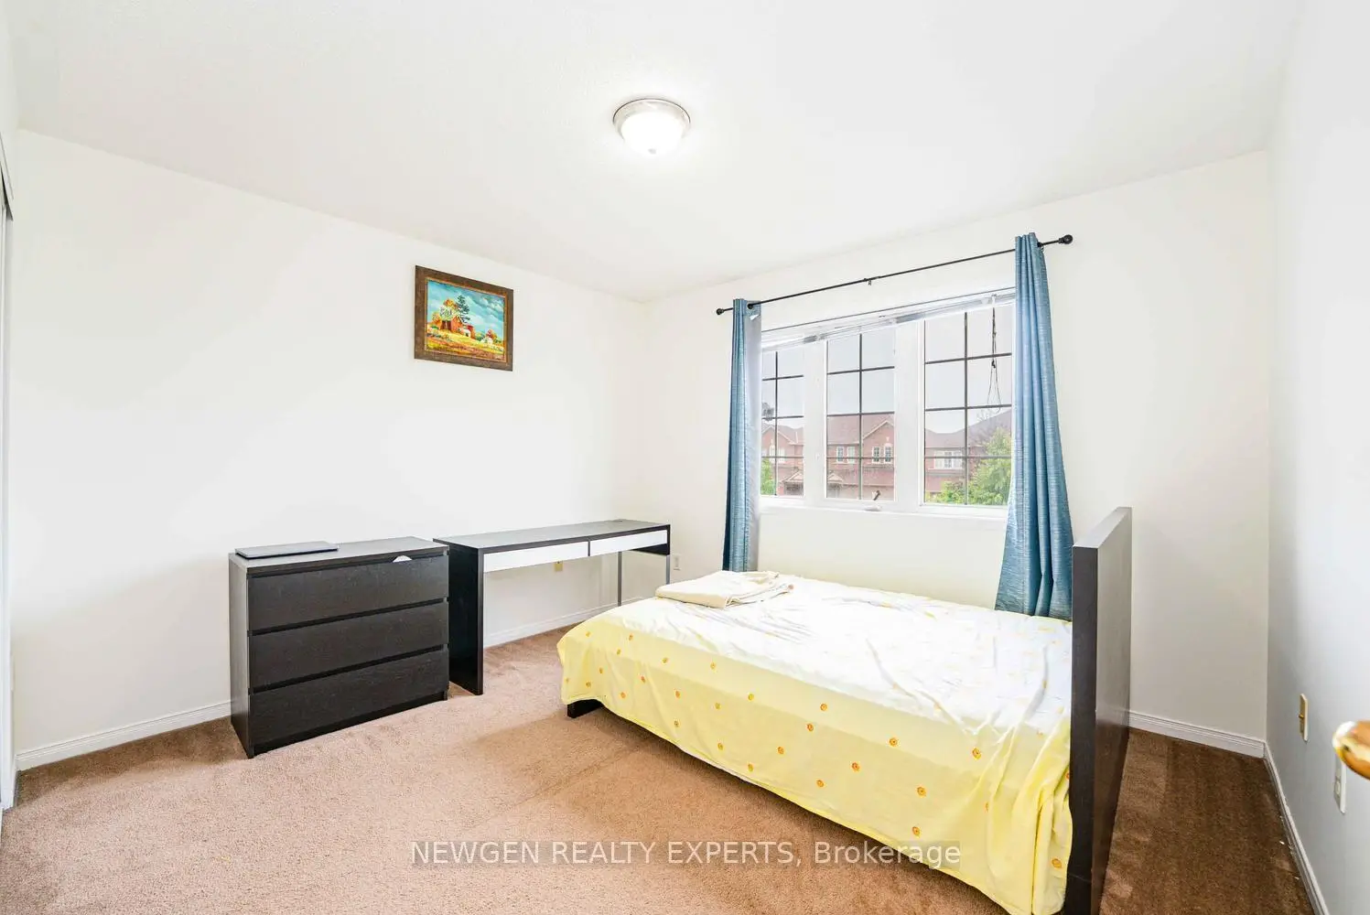
| 3rd Br | 3.38x3.17 | Broadloom, Closet, Window |
|
| Dining Rm | 5.48x3.04 | Laminate, Combined w/Living, Window |
|
| Kitchen | 2.77x2.65 | Ceramic Floor, Combined w/Br, Quartz Counter |
|
| 2nd Br | 3.04x2.46 | Broadloom, Closet, Window |
|
| Recreatio | 0.00x0.00 | Laminate, Open Concept |
|
| Breakfast | 2.65x2.43 | Ceramic Floor, Combined w/Kitchen, W/O To Yard |
|
| Primary B | 4.51x3.13 | Broadloom, Walk-In Closet(s), 4 Pc Ensuite |
| Bathroom | Pieces | Level | |
|---|---|---|---|
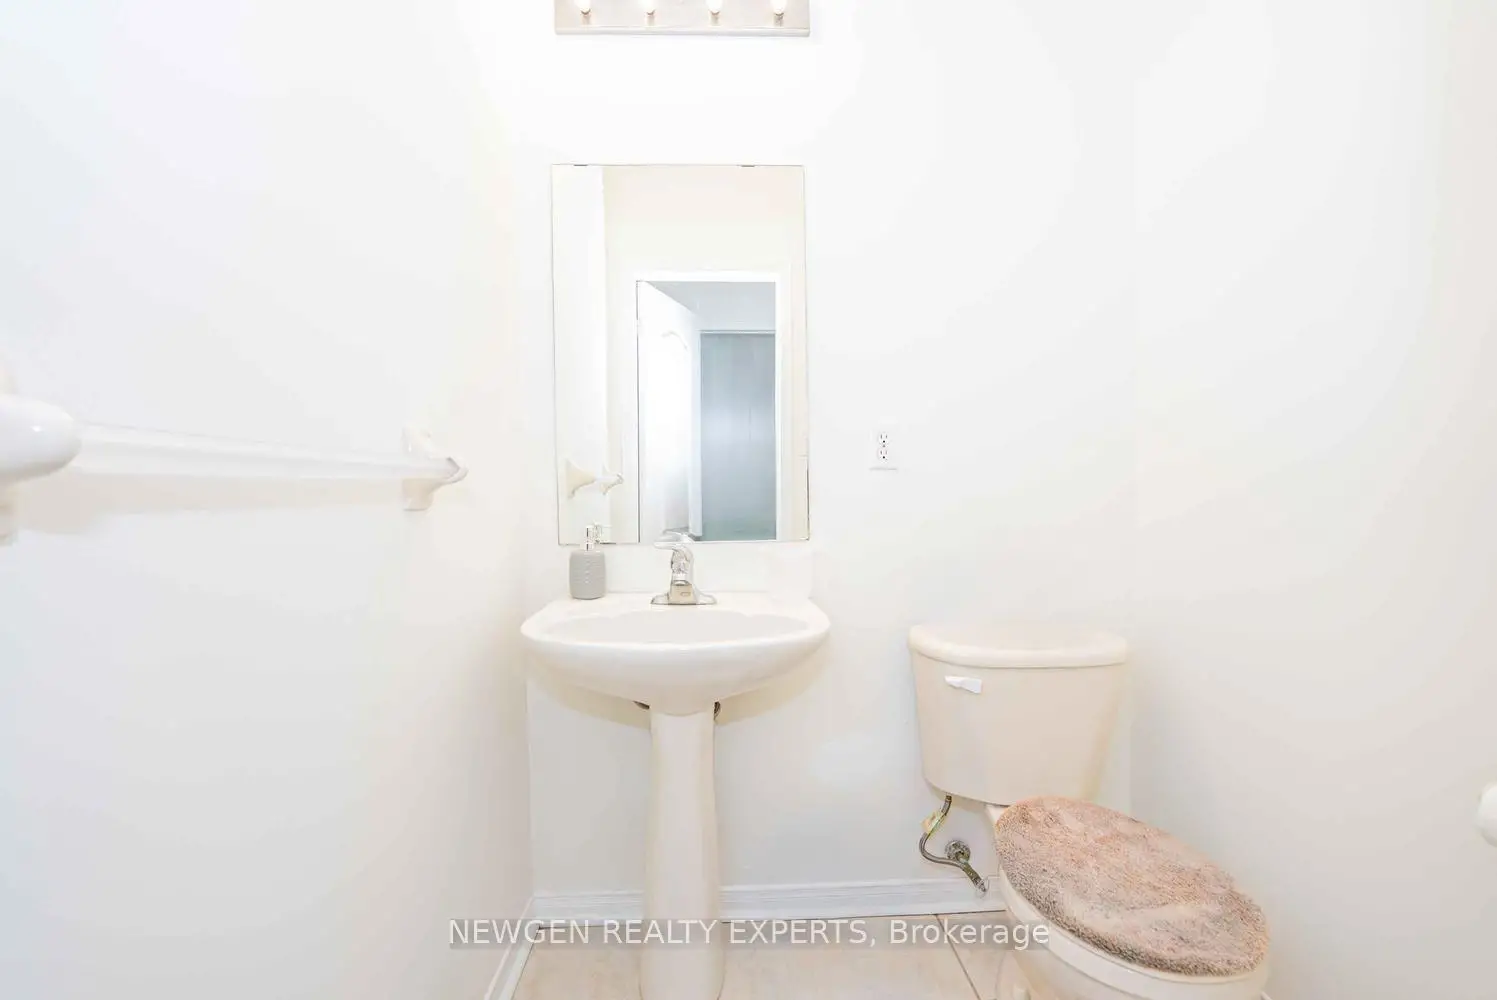
| 1xBath | 2 pcs | Main |
|
| 2xBaths | 4 pcs | Second |
Property Summary
Located close to the intersection of Mavis and Britannia, 6039 COXSWAIN Cres is a 3 bedrooms 3 washrooms Freehold Townhouse. The unit has a Single Attached Parking Space. The property has many nice features including Water Heater. Living Room Rm, Dinning Room Rm, Kitchen and Breakfast Room are on the Main floor.Local Area Profile
This property is located in a predominantly owner-occupied residential area with housing made up mainly of townhouses. Approximately 45% of residents hold a bachelor's degree or higher, while about 17% have a college credential. The large majority of local commuters travel by car.
School Information
Elementary Schools
-
-
-
-
-
Tomken Road Middle (Grade: 6-8)SciTech program
-
Lisgar Middle (Grade: 6-8)International Business & Technology programDistance to school: 7.1 km (~21 min drive)
-
-
-
-
-
Queen Elizabeth Sr. (Grade: 7-8)
Arts program
Rank: 1934 out of 3022 (Score: 5.5)Distance to school: 66.0 km (~198 min drive) Secondary Schools
-
-
Streetsville SS (Grade: 9-12)
French Immersion school
Rank: 129/746 (Score: 7.6)Distance to school: 3.3 km (~10 min drive) -
Erindale SS (Grade: 9-12)
IB program
Rank: 219/746 (Score: 7.0)Distance to school: 8.1 km (~24 min drive) -
Meadowvale SS (Grade: 9-12)International Business & Technology programRank: 219/746 (Score: 7.0)Distance to school: 5.6 km (~17 min drive)
-
Port Credit SS (Grade: 9-12)SciTech programRank: 153/746 (Score: 7.4)Distance to school: 10.5 km (~32 min drive)
-
Lorne Park SS (Grade: 9-12)Rank: 112/746 (Score: 7.8)Distance to school: 10.5 km (~32 min drive)
-
Cawthra Park SS (Grade: 9-12)Rank: 187/746 (Score: 7.2)Distance to school: 11.1 km (~33 min drive)
-
John Fraser SS (Grade: 9-12)
AP program
Rank: 20/746 (Score: 9.0)Distance to school: 5.3 km (~16 min drive)