Cooksville, Mississauga, L5B 2B5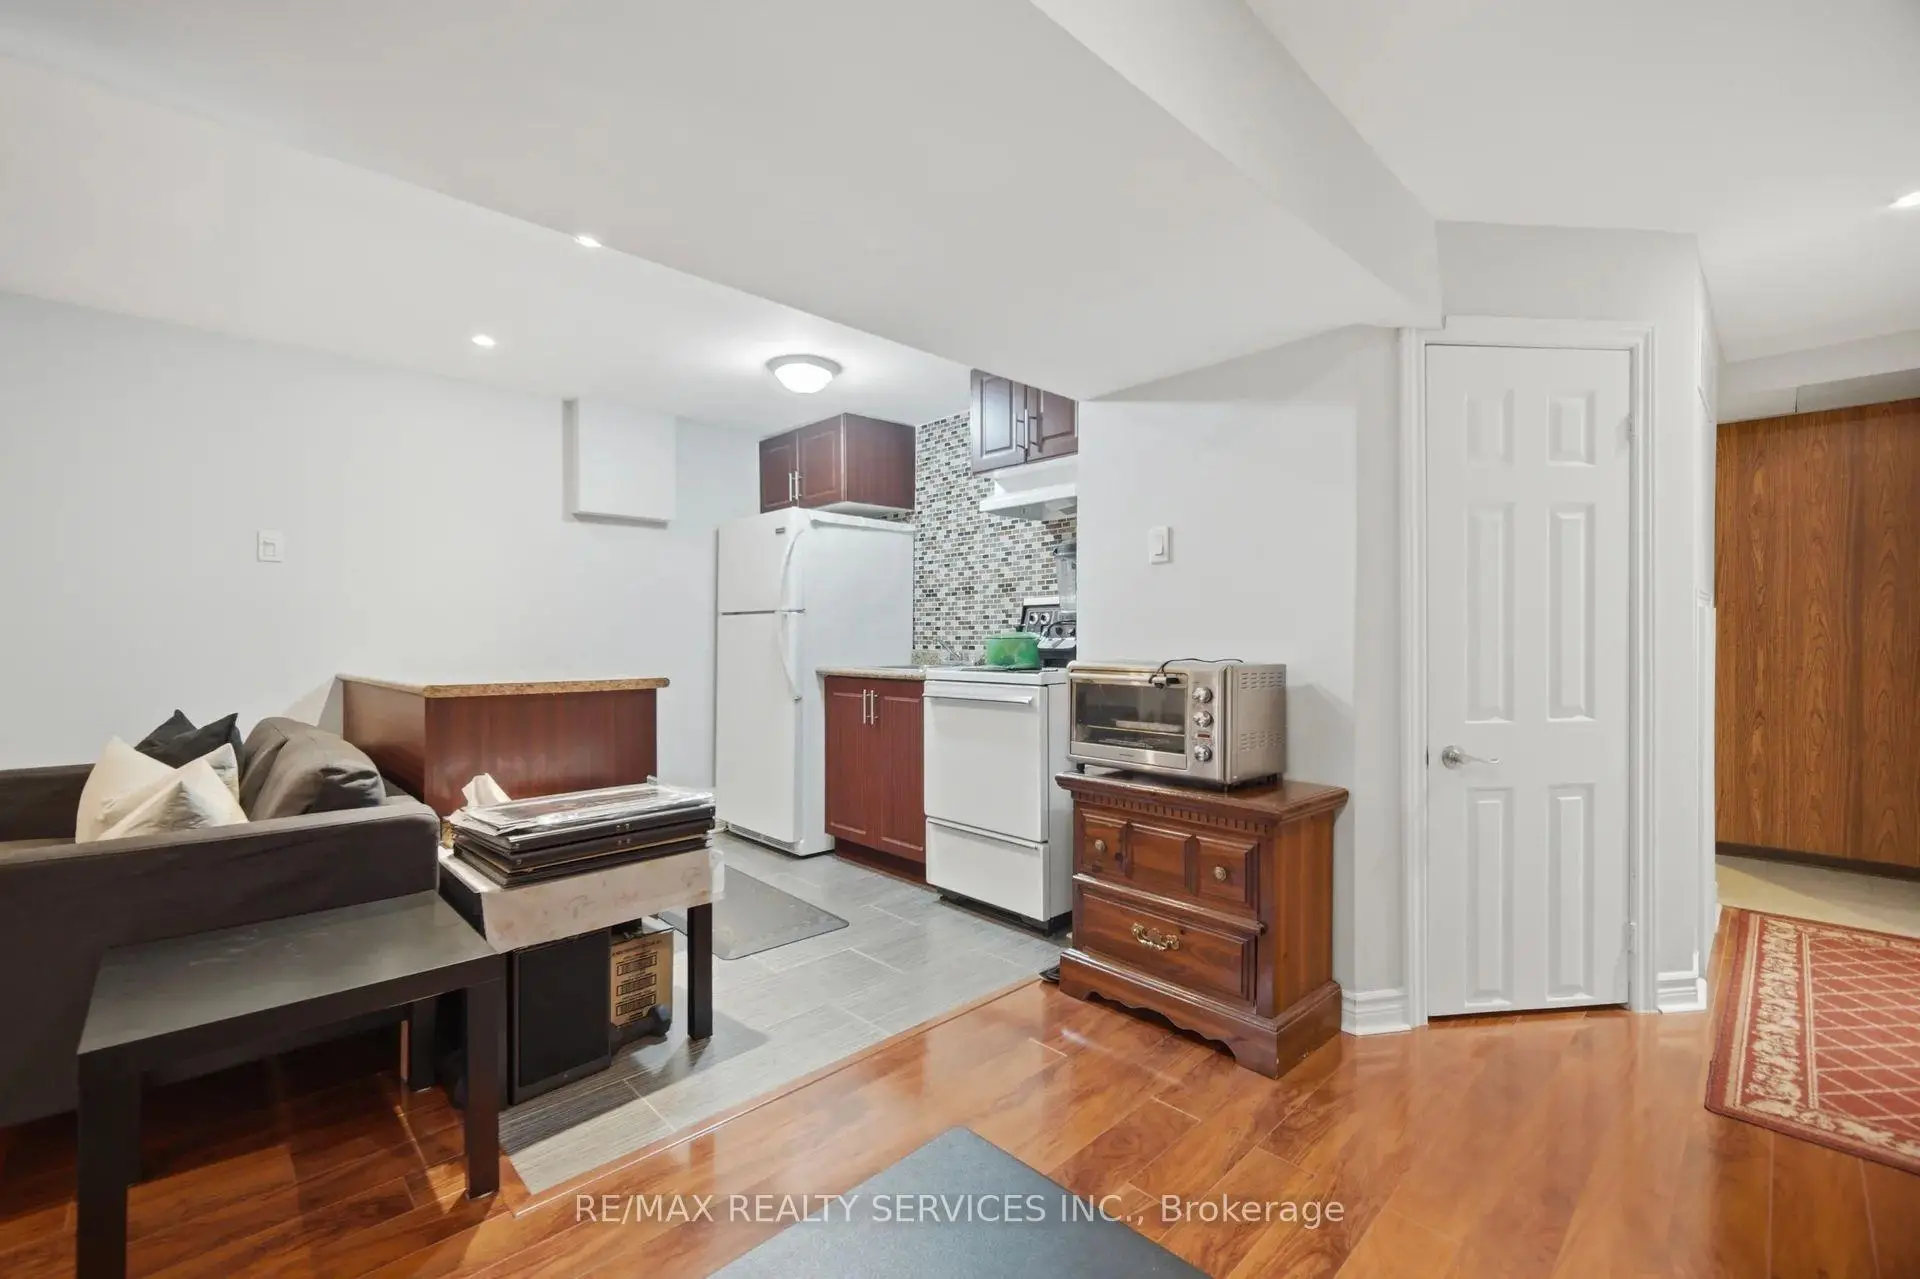

Description
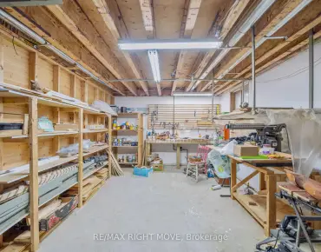
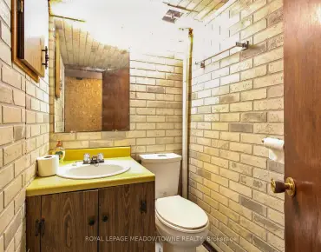
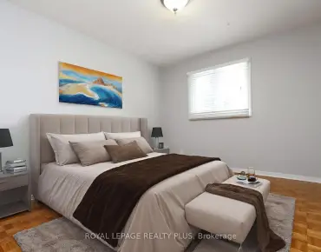
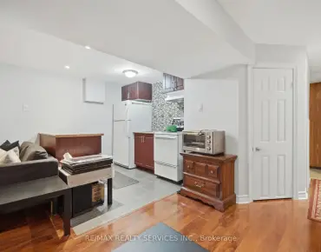
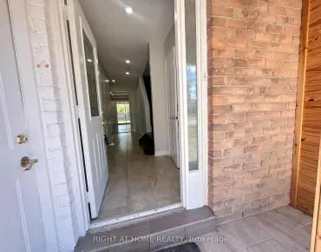
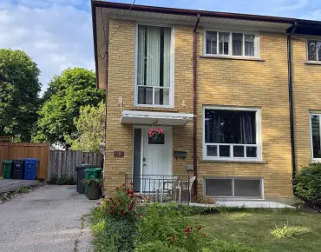
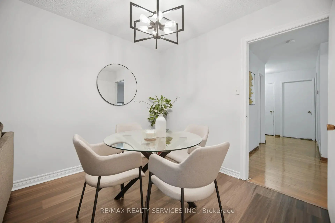
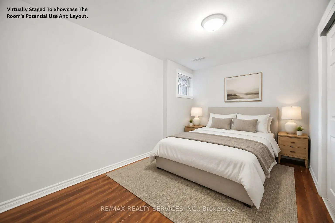
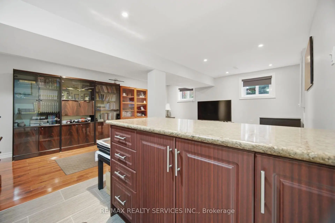
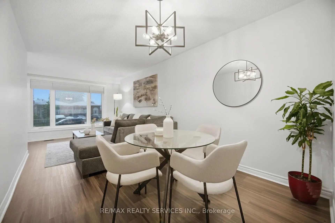
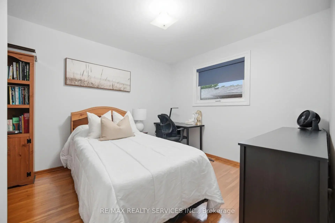
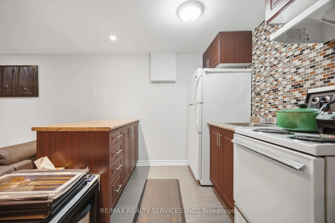
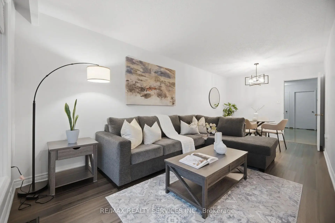
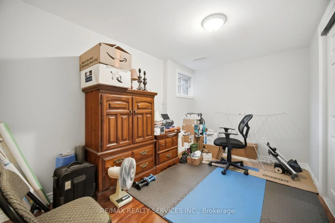
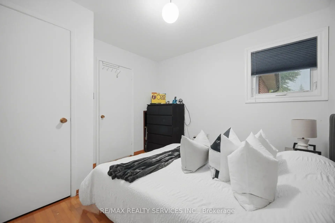
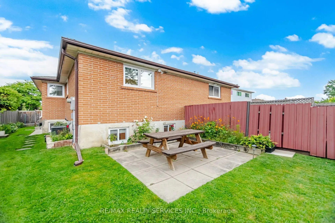
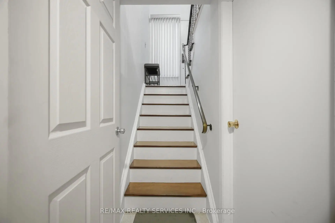
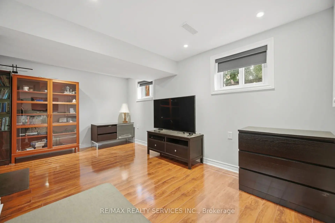
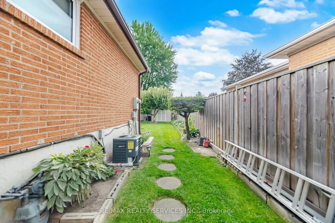
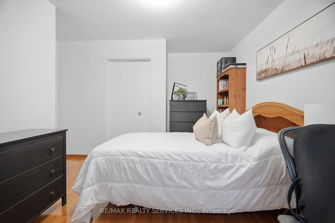
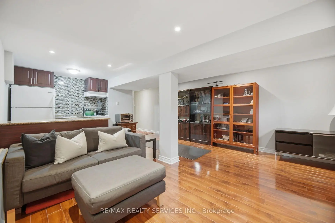
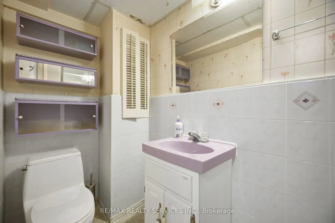
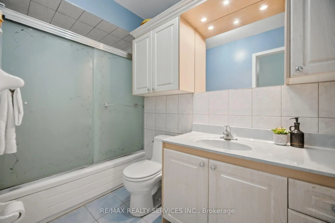
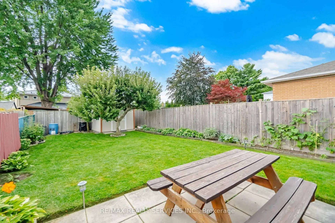
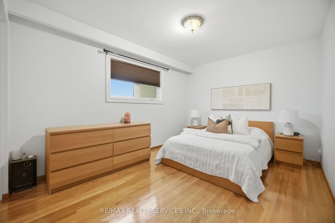
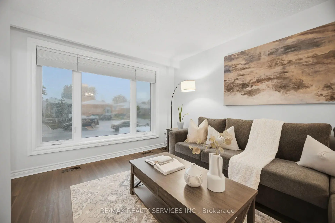
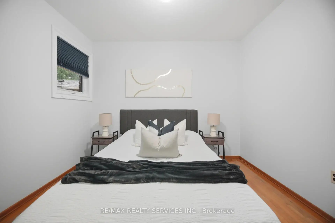
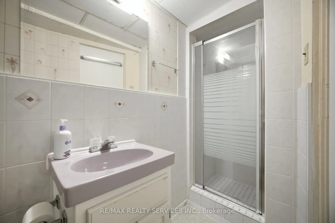
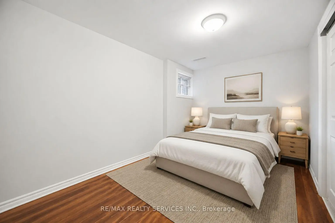
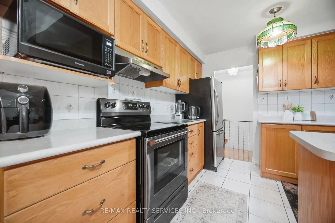
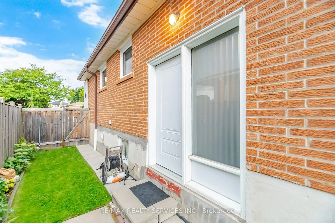
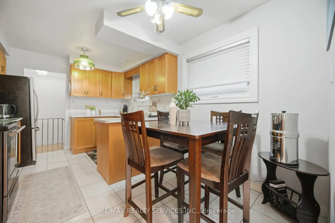
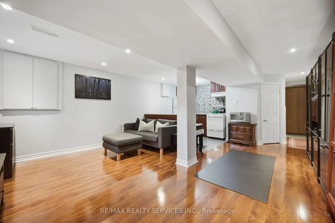
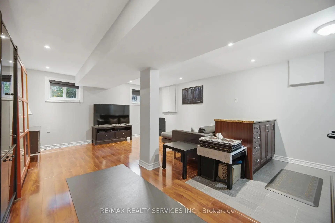
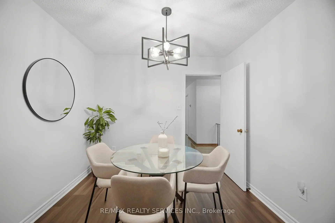
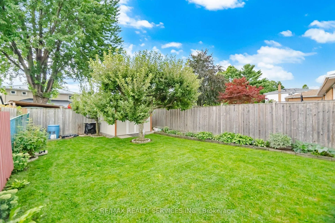
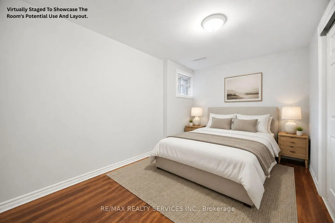
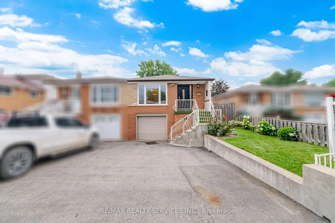
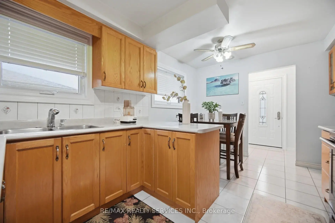
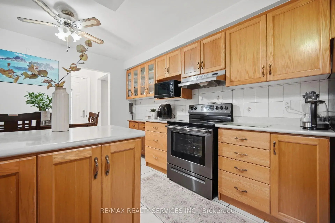
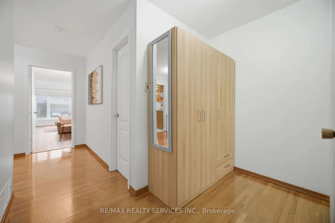
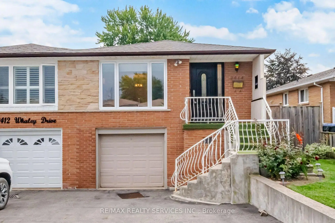
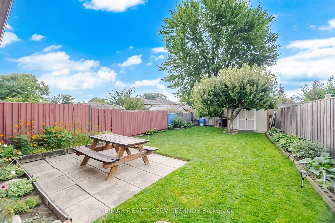
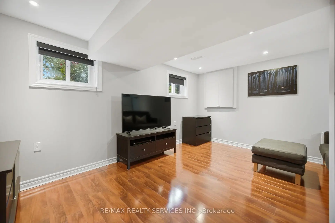
Stunning 3+1 Bedroom Semi-Detached Bungalow With A Separate Entrance In The Heart Of Cooksville With A 142 FT Deep Lot. Spacious Living And Dining Areas Filled With Plenty Of Natural Light. Upgraded Kitchen Featuring S/S Appliances And Upgraded Light Fixtures. Three Spacious Bedrooms And A Full Bathroom On The Main Level. The Finished One-Bedroom Basement With A Full Bathroom Offers Excellent Potential For Personal Use, Extended Family Living, Or Future Rental Income. Upgraded Front And Side Exterior Doors, Shingles Replaced In 2022, New Main-Level Vinyl Windows Installed In 2023, And A Backyard Shed Added In 2024. Conveniently Located Cooksville GO Station, Trillium Hospital, Highway 403, And The QEW. Just Minutes From Huron Park, Square One Shopping Centre, As Well As Public And Private Schools.
Features
- Facing: South

- Bedrooms: 3

- Bathrooms: 2

- Garages: 1

- Kitchens: 1

Details
- Lot size: 30.72 x 142.44 Feet

- Space: 1100-1500

- Tax: $ 5738.00

- W13707964

- Listing contracted with: RE/MAX REALTY SERVICES INC.
| Bathroom | Pieces | Level | |
|---|---|---|---|
| 1xBath | 4 pcs | Main |
|
| 1xBath | 3 pcs | Basement |
Property Summary
Located close to the intersection of Dundas St W & Mavis Rd, 2414 Whaley Dr is a 3+1 bedrooms 2 washrooms Semi-Detached. The unit has a Single Built-In Parking Space. The property has many nice features including In-Law Suite. .Local Area Profile
This property is located in a predominantly owner-occupied residential area with a mix of detached homes and apartments and condominiums. Approximately 34% of residents hold a bachelor's degree or higher, while about 32% have a college credential. Driving is the primary commuting method for nearly all local commuters.
School Information
Elementary Schools
-
Floradale PS (Grade: JK-6)Home SchoolRank: 1300 out of 3022 (Score: 6.4)Distance to school: 0.5 km (~9 min walk)
-
Queen Elizabeth Sr. (Grade: 7-8)Home SchoolRank: 1934 out of 3022 (Score: 5.5)Distance to school: 71.6 km (~215 min drive)
-
-
-
Tomken Road Middle (Grade: 6-8)SciTech program
-
Tomken Road Middle (Grade: 6-8)
French Immersion school
-
Allan A Martin Sr. (Grade: 6-8)International Business & Technology programDistance to school: 4.4 km (~13 min drive)
-
-
-
-
Queen Elizabeth Sr. (Grade: 7-8)
Arts program
Rank: 1934 out of 3022 (Score: 5.5)Distance to school: 71.6 km (~215 min drive) Secondary Schools
-
Port Credit SS (Grade: 10-12)Home SchoolRank: 153/746 (Score: 7.4)Distance to school: 2.6 km (~8 min drive)
-
Applewood Heights SS (Grade: 9-12)Distance to school: 4.4 km (~13 min drive)
-
Glenforest SS (Grade: 9-12)
IB program
Rank: 187/746 (Score: 7.2)Distance to school: 6.8 km (~21 min drive) -
Meadowvale SS (Grade: 9-12)International Business & Technology programRank: 219/746 (Score: 7.0)Distance to school: 11.4 km (~34 min drive)
-
Port Credit SS (Grade: 9-12)SciTech programRank: 153/746 (Score: 7.4)Distance to school: 2.6 km (~8 min drive)
-
Lorne Park SS (Grade: 9-12)Rank: 112/746 (Score: 7.8)Distance to school: 4.2 km (~12 min drive)
-
Cawthra Park SS (Grade: 9-12)Rank: 187/746 (Score: 7.2)Distance to school: 3.8 km (~12 min drive)
-
John Fraser SS (Grade: 9-12)
AP program
Rank: 20/746 (Score: 9.0)Distance to school: 7.9 km (~24 min drive)


Commute Information
 Cooksville Go Train Station (1.6km) - Free Parking available, parking lots: 1688