Malton, Mississauga, L4T 3J6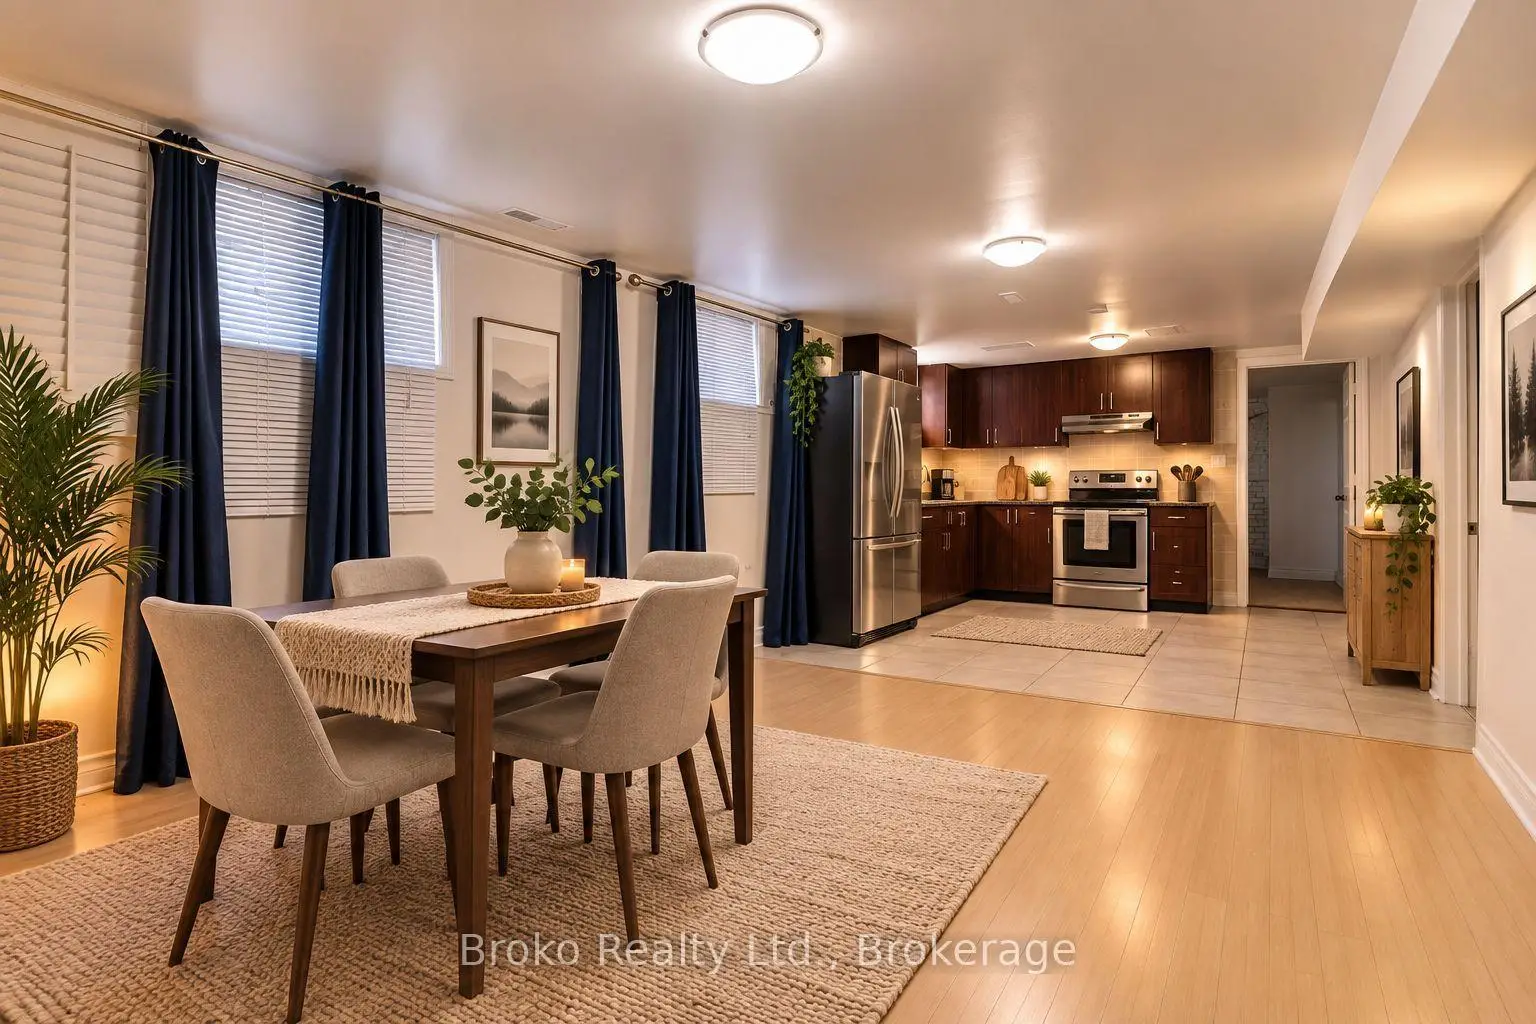

Description
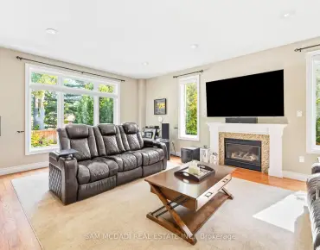
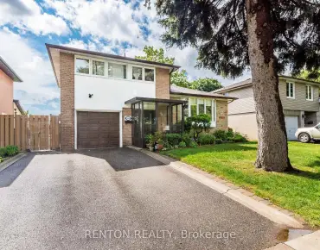
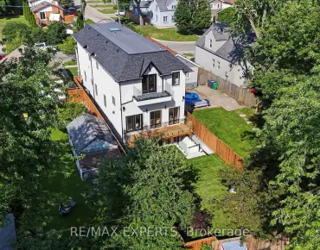
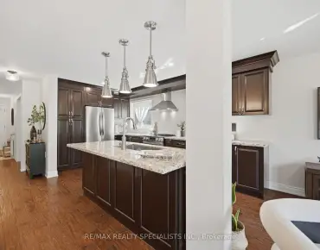
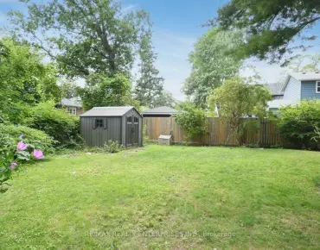
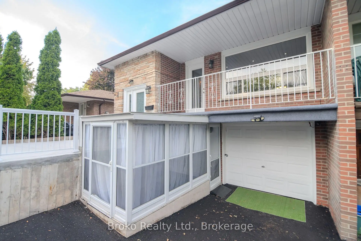
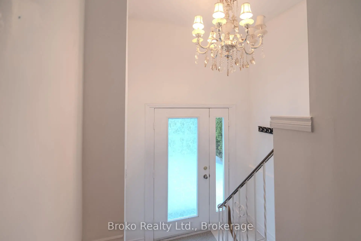
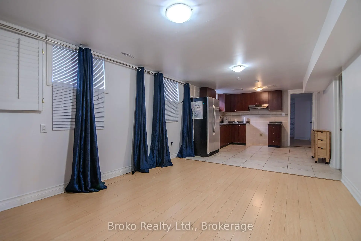
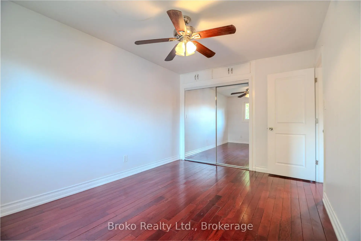
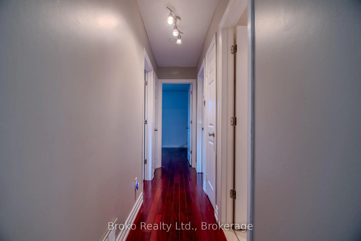
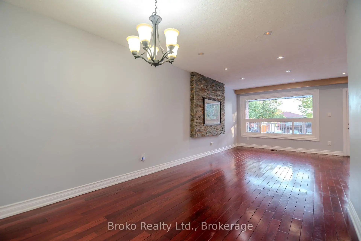
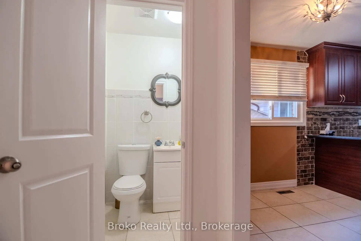
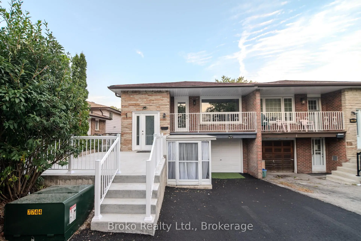
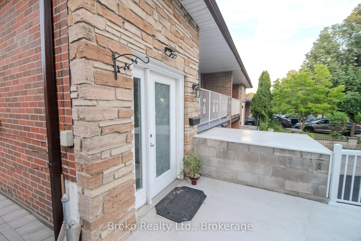
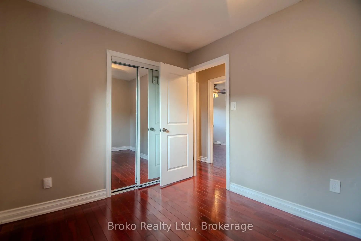
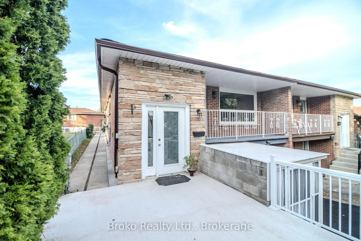
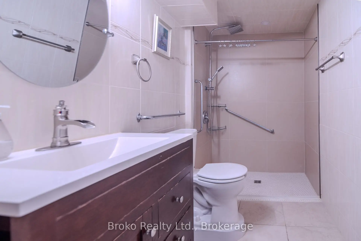
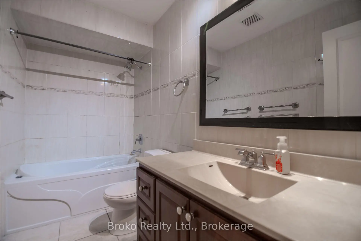
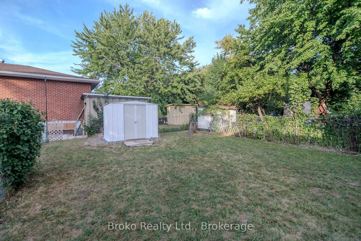
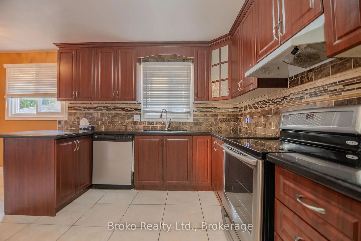
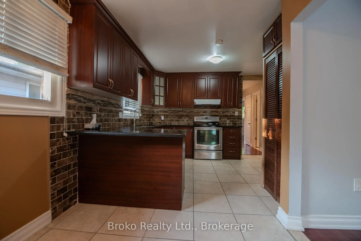
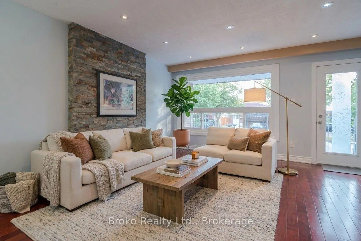
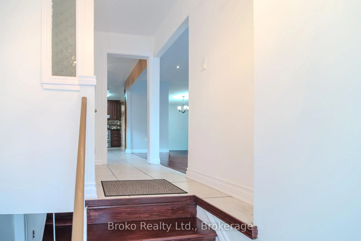
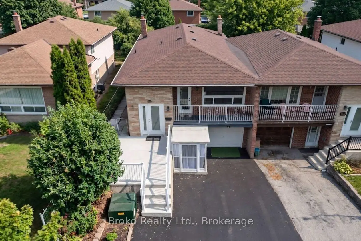
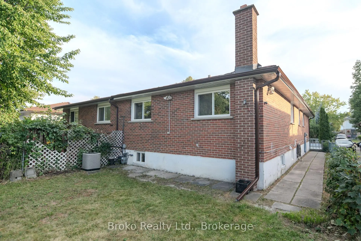
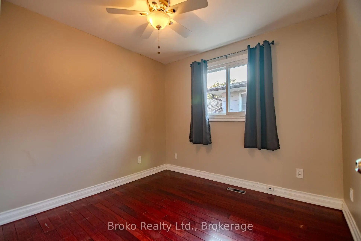
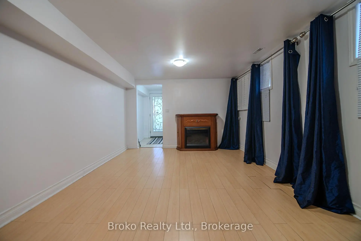
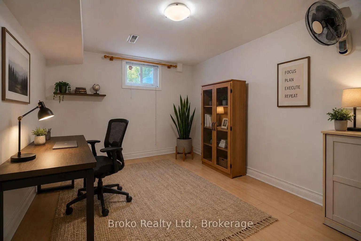
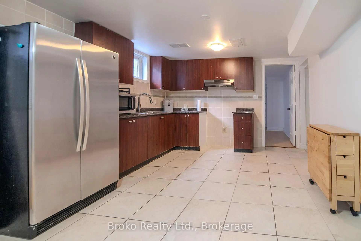
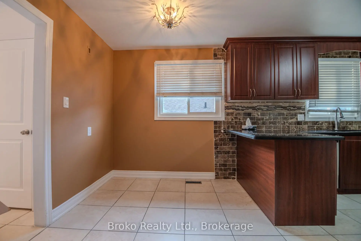
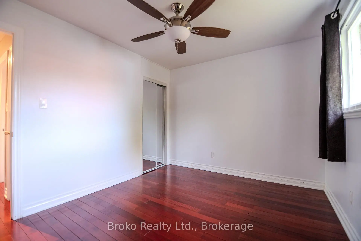
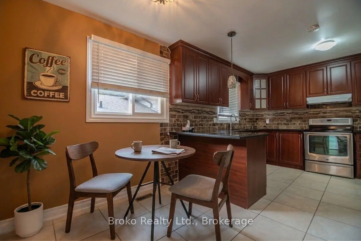
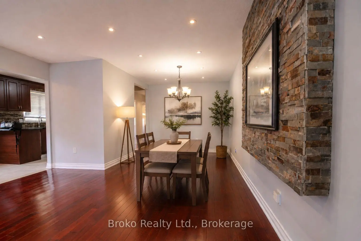
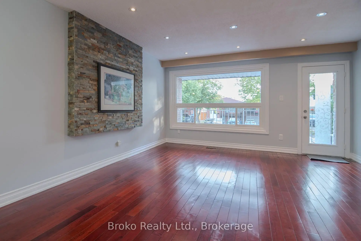
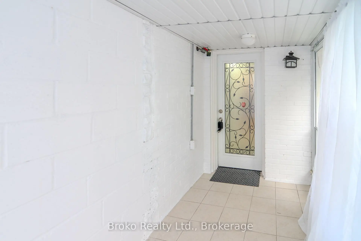
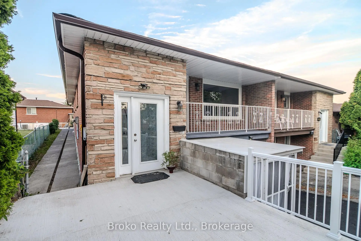
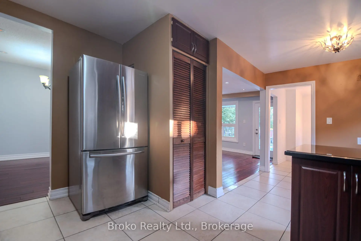
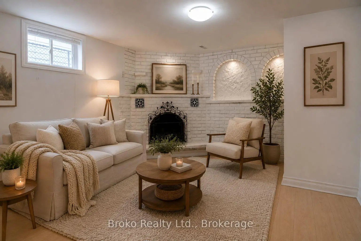
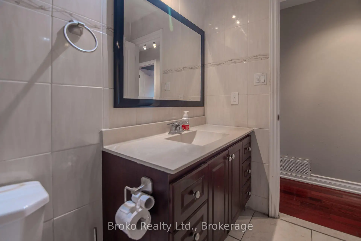
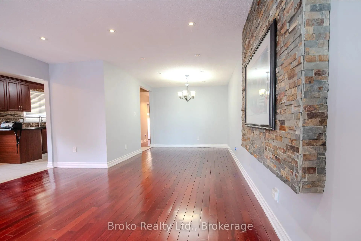
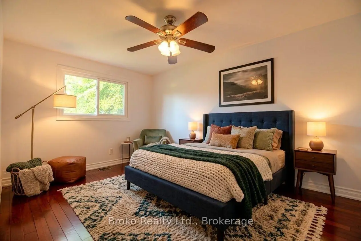
Absolutely Stunning Showstopper That Shows Like A Model Home! This Beautifully Updated Property Features A Newly Resurfaced DoubleDriveway (2026), Rebuilt Front Landing (2025), Patio & Walkway, Newer Windows And C/A/C, Plus Numerous Upgrades Throughout. The MainFloor Offers 2 Washrooms, A Family-Sized Kitchen With Breakfast Area, Marble Backsplash, Granite Countertops And Pot Lights, MirroredClosets And Plenty Of Natural Light. Convenient Washer & Dryer On Both Upper And Lower Levels. The Finished Walk-Out Basement Features 2Bedrooms, A Kitchen, Cozy Fireplace And A Spacious Sunroom Addition Completed In 2015, Offering Excellent Additional Living Space , Attached Garage. Water Heater Replaced In 2019 And Roof Professionally Repaired In 2026. Furnace Is Currently Leased AndWill Be Paid Out By The Seller Prior To Closing. A Must-See Fantastic Property !!!
Features
- Facing: East

- Bedrooms: 3

- Bathrooms: 3

- Garages: 1

- Kitchens: 1

Details
- Lot size: 30.50 x 124.48 Feet

- Space: 1100-1500

- Tax: $ 2559.11

- W13706138

- Listing contracted with: Broko Realty Ltd.
| Room | Size(M) | Description | |
|---|---|---|---|
| Dining Rm | 3.99x3.77 | Hardwood Floor, Pot Lights, Combined w/Living |
|
| 4th Br | 3.08x3.01 | Laminate, B/I Closet, Window |
|
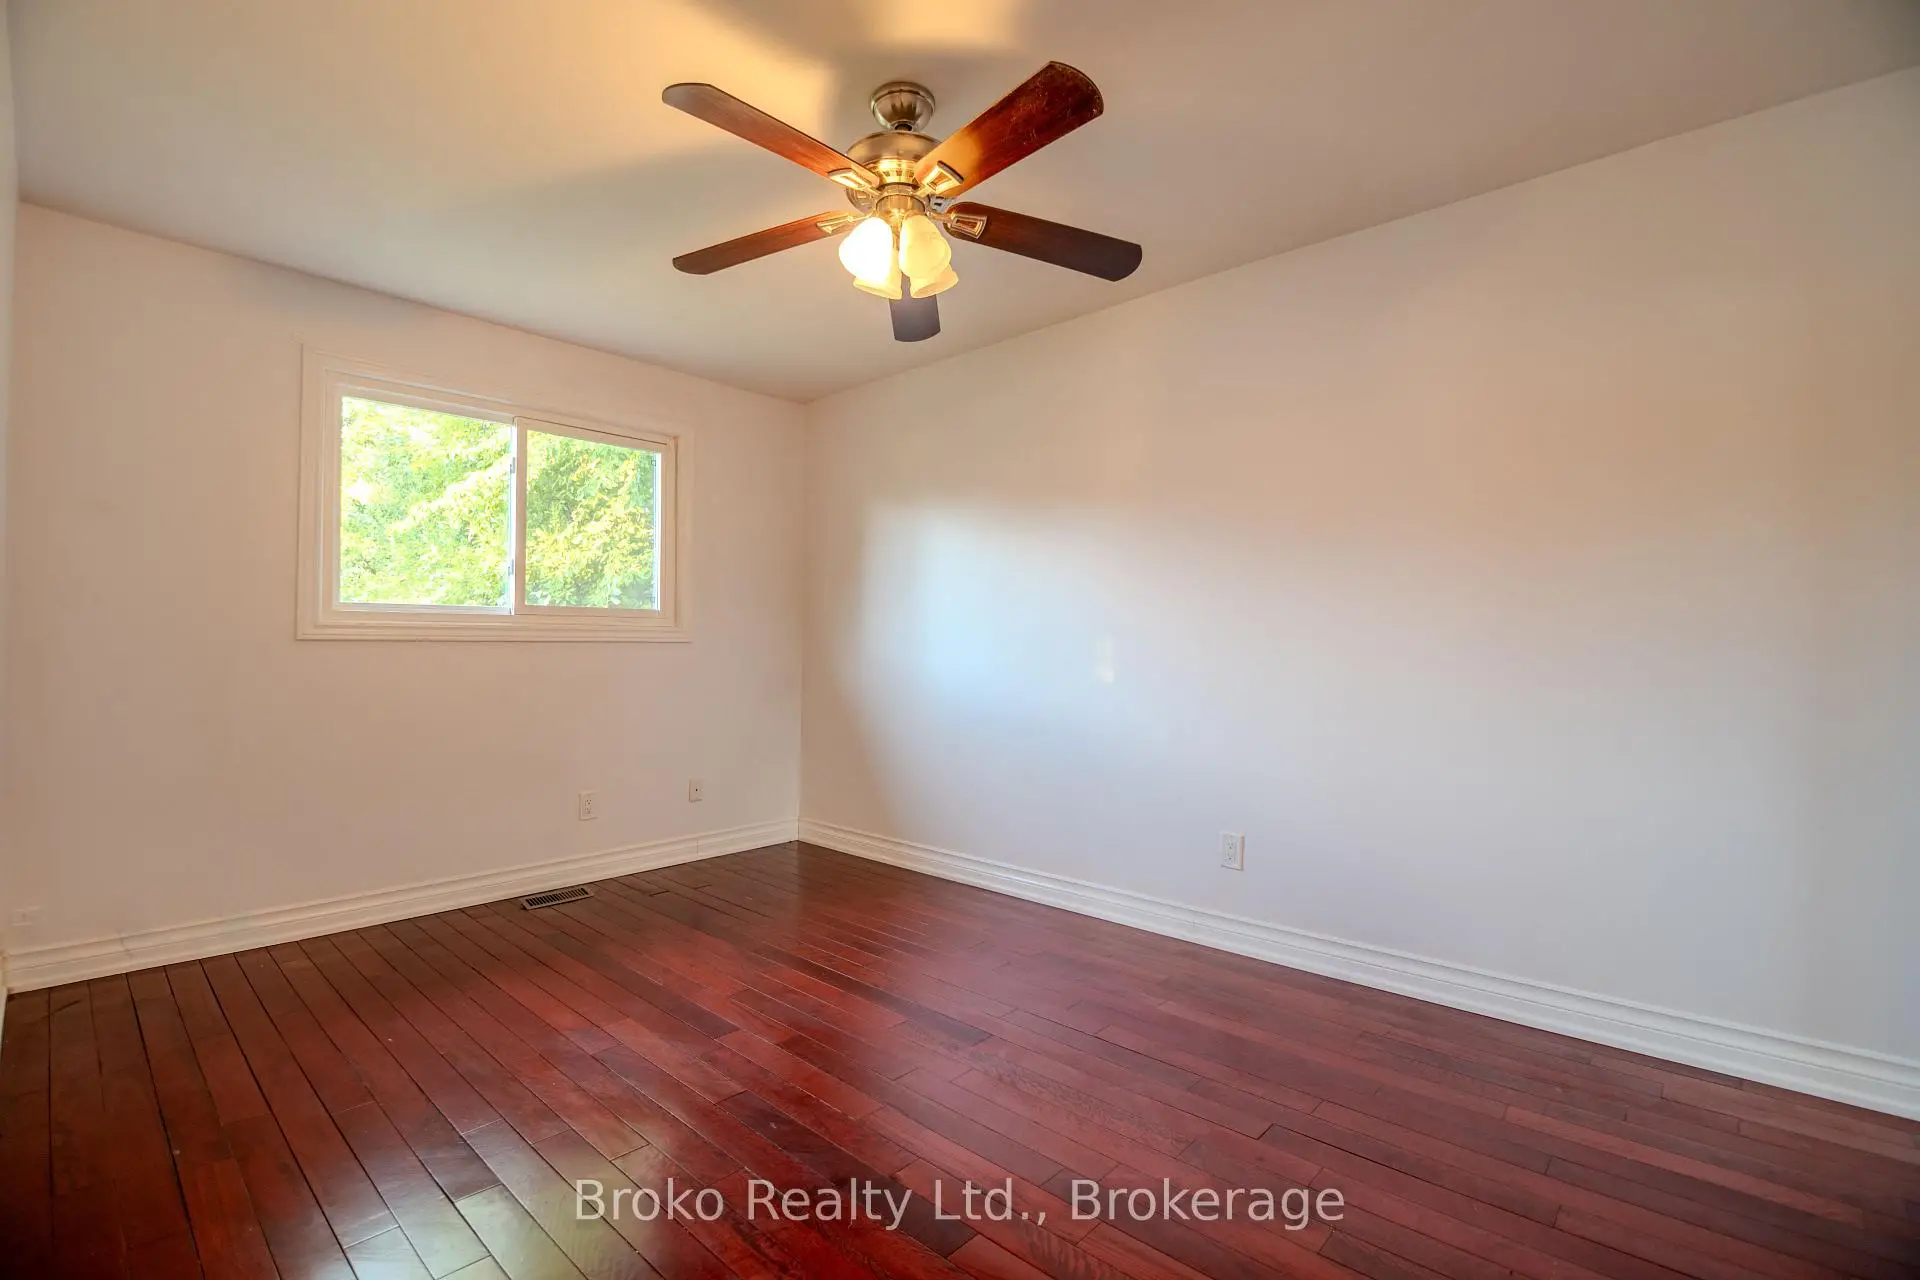
| Primary B | 4.47x3.08 | Hardwood Floor, B/I Closet, Window |
|
| 3rd Br | 2.99x2.74 | Hardwood Floor, B/I Closet, Window |
|
| 2nd Br | 3.81x3.01 | Hardwood Floor, B/I Closet, Window |
|
| 5th Br | 3.01x3.01 | Laminate, B/I Closet, Window |
|
| Living Rm | 4.42x4.11 | Hardwood Floor, W/O To Balcony, Combined w/Dining |
|
| Kitchen | 4.30x3.01 | Ceramic Floor, Open Concept, Combined w/Living |
|
| Kitchen | 5.43x3.77 | Ceramic Floor, Granite Counters, Stainless Steel Appl |
| Bathroom | Pieces | Level | |
|---|---|---|---|
| 1xBath | 4 pcs | Main |
|
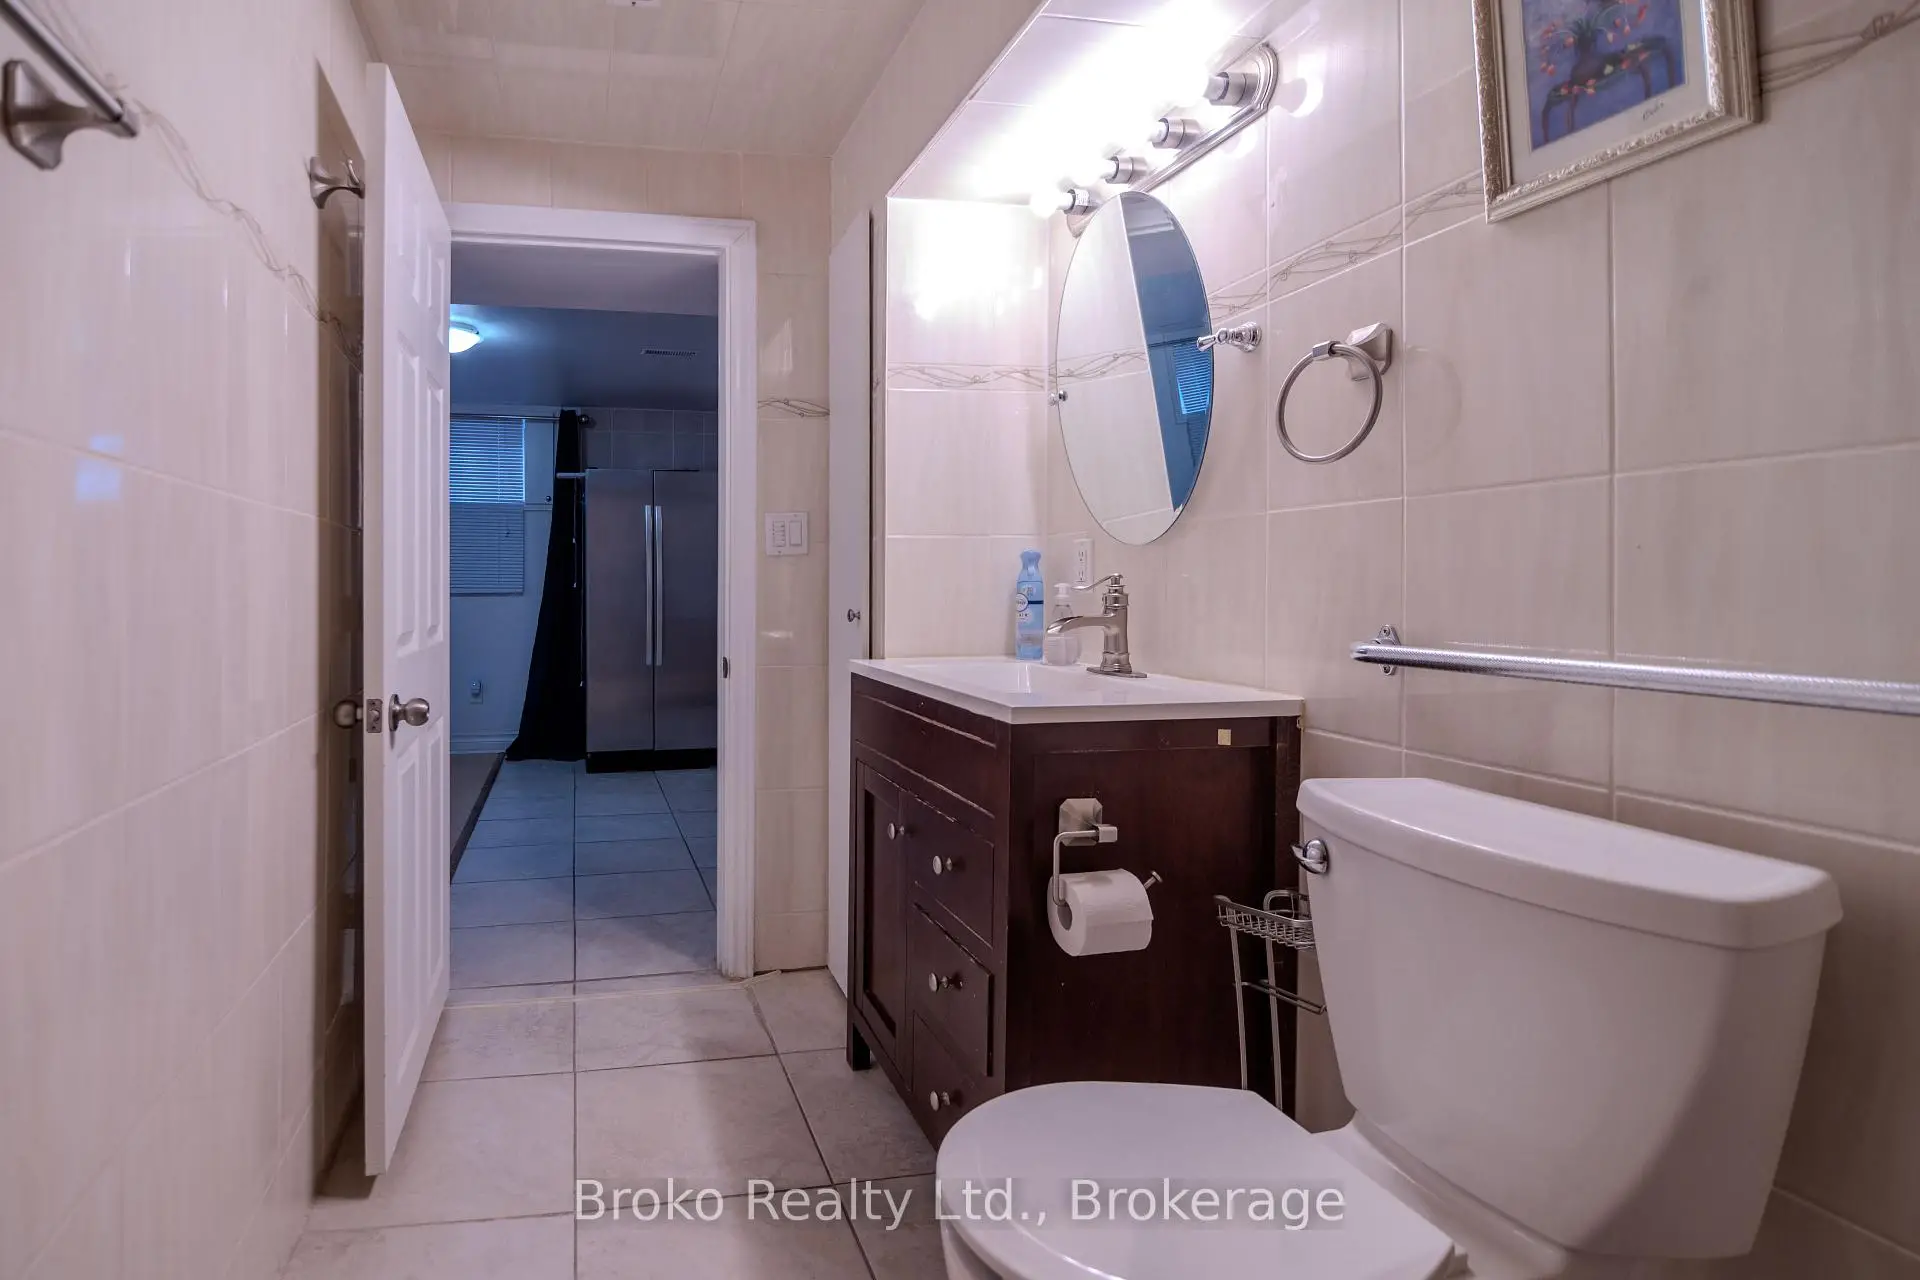
| 1xBath | 4 pcs | Lower |
|
| 1xBath | 2 pcs | Main |
Property Summary
Located close to the intersection of Goreway and Brandon Gate, 7782 Kittridge Dr is a 3+2 bedrooms 3 washrooms Semi-Detached. The unit has a Single Attached Parking Space. The property has many nice features including None. Dinning Room Rm, Primary B, third bedroom, second bedroom, Living Room Rm and Kitchen are on the Main floor; fourth bedroom, fifth bedroom and Kitchen are on the Lower floor.Local Area Profile
This property is located in a predominantly owner-occupied residential area with a mix of detached homes and apartments and condominiums. Approximately 40% of residents hold a bachelor's degree or higher, while about 15% have a college credential. Residents use a combination of driving and public transit for commuting.
School Information
Elementary Schools
-
-
-
-
Williams Parkway Sr. (Grade: 6-8)International Business & Technology program
-
-
William G Davis Sr. (Grade: 6-8)
IB program
-
-
Nibi Emosaawdang PS (Grade: 7-8)
Extended French school
-
Secondary Schools
-
Lincoln M Alexander SS (Grade: 9-12)Home SchoolRank: 665/746 (Score: 3.8)Distance to school: 0.9 km (~17 min walk)
-
Lincoln M Alexander SS (Grade: 9-12)Rank: 665/746 (Score: 3.8)Distance to school: 0.9 km (~17 min walk)
-
Turner Fenton SS (Grade: 9-12)
-
North Park SS (Grade: 9-12)International Business & Technology program
-
Chinguacousy SS (Grade: 9-12)SciTech program
-
Turner Fenton SS (Grade: 9-12)
-
Mayfield SS (Grade: 9-12)
Arts program
-
Central Peel SS (Grade: 9-12)
AP program