Lakeview, Mississauga, L5E 1Z8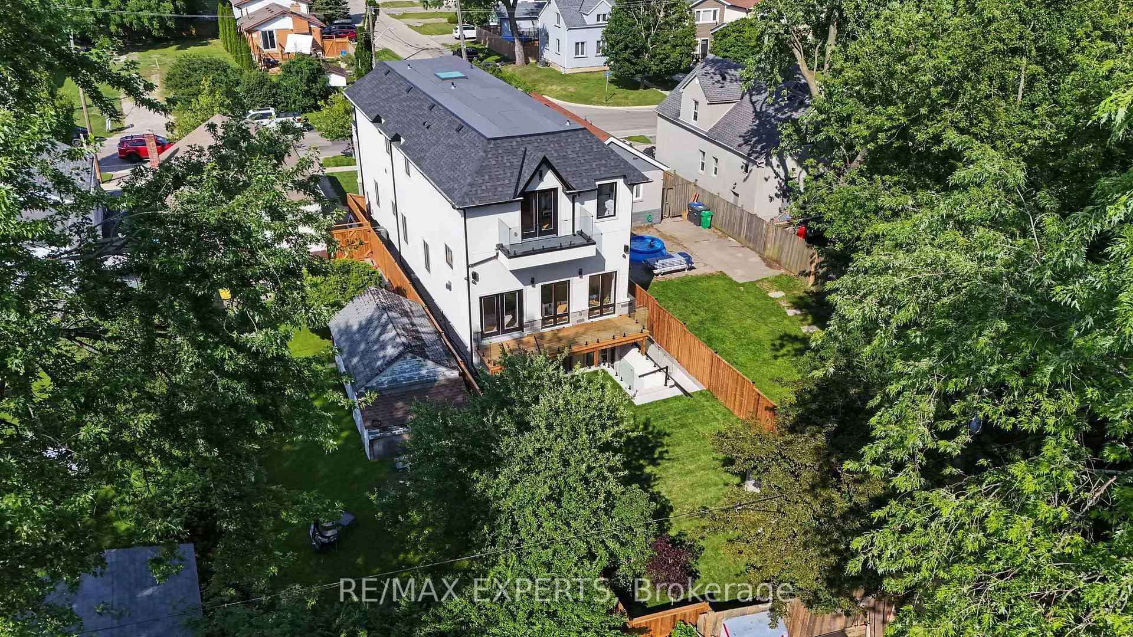
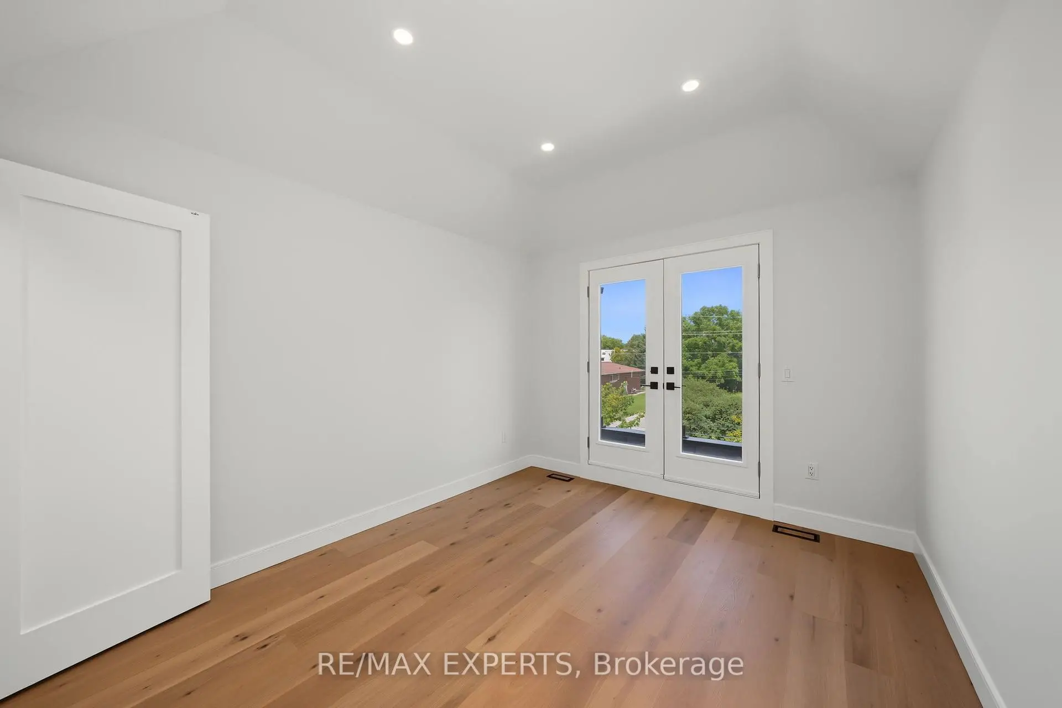
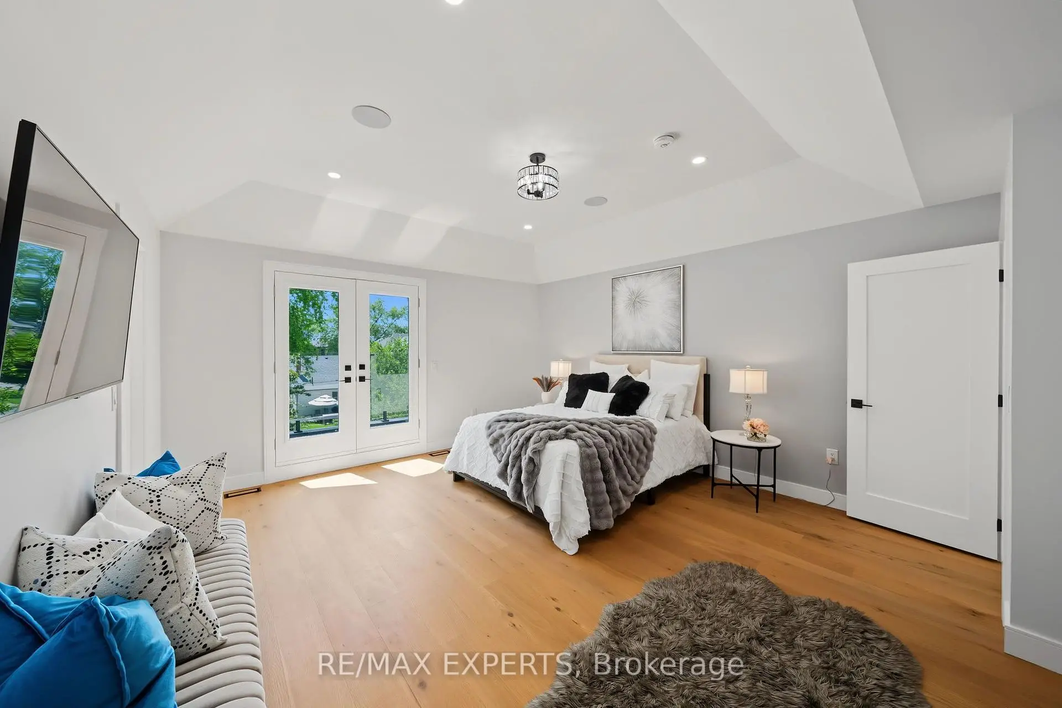
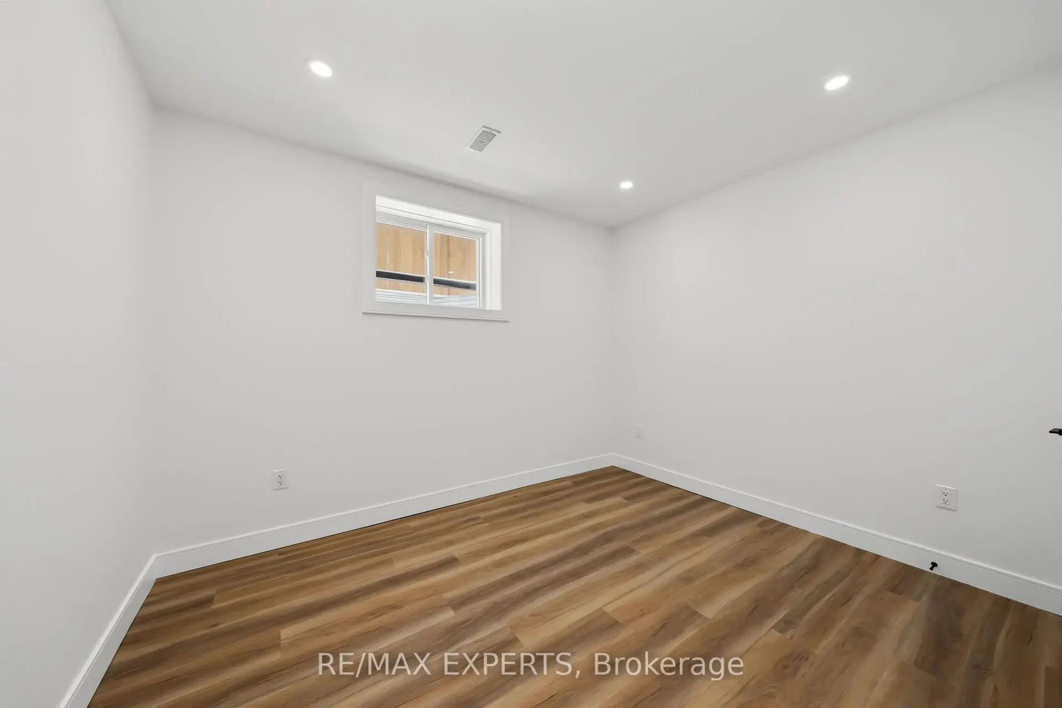
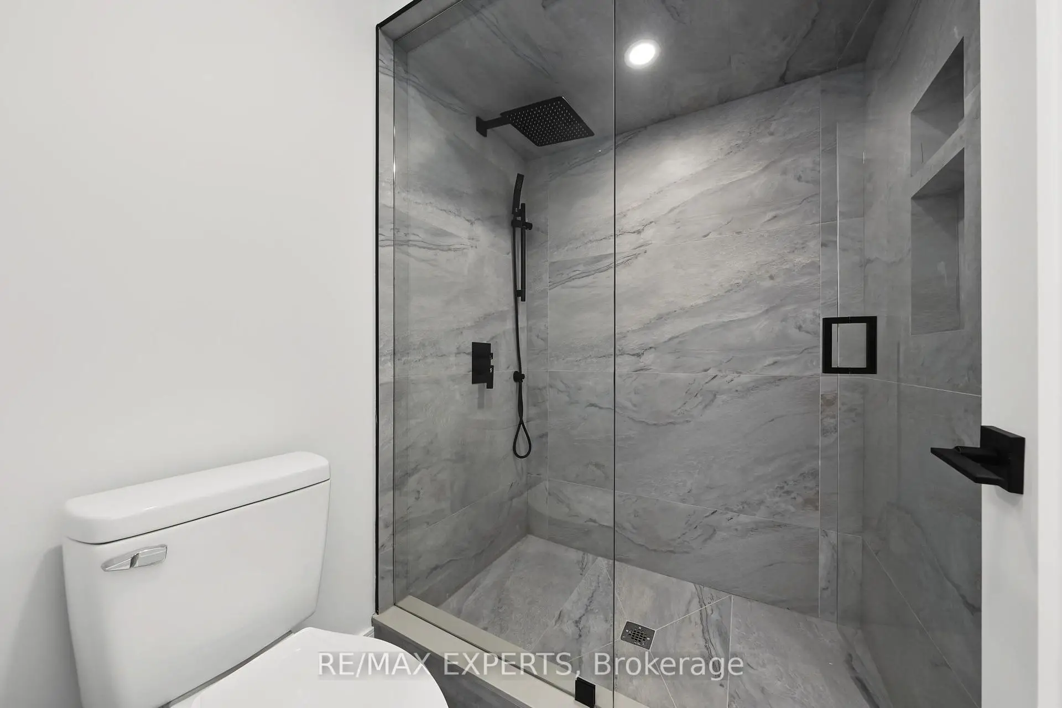

Description
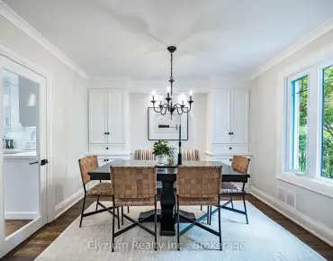
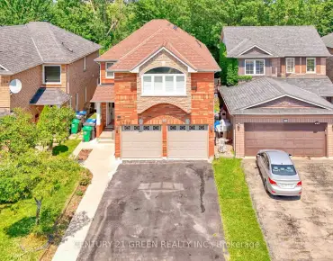
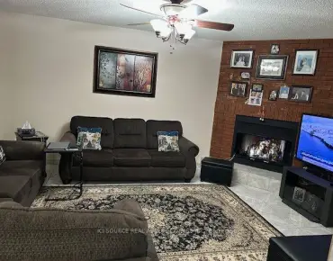
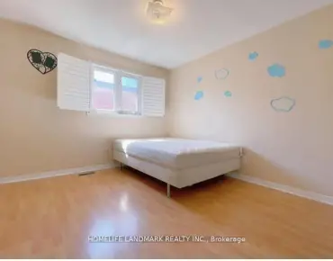
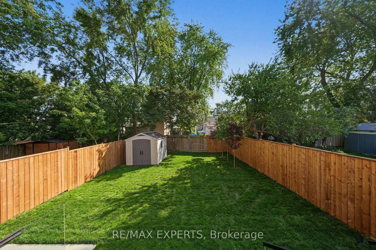
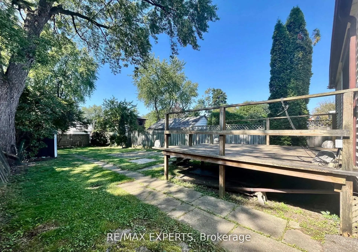
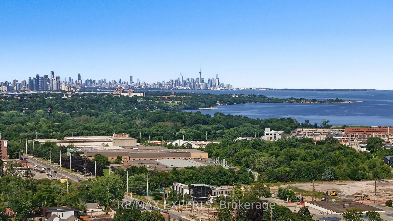
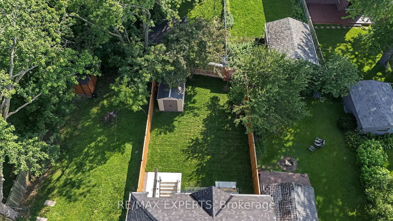
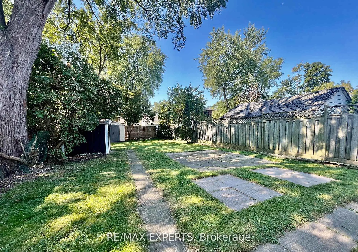
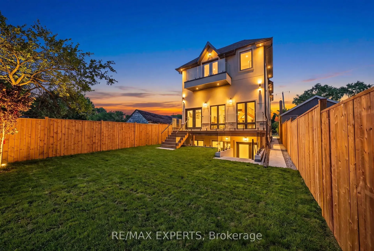
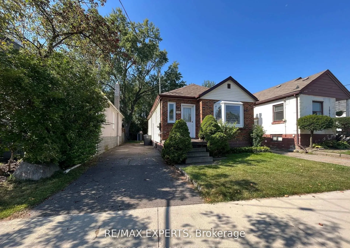
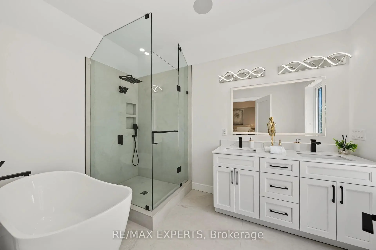
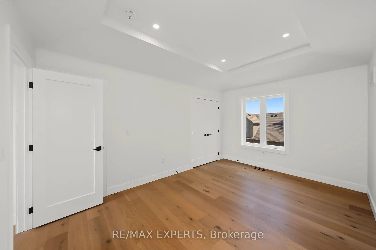
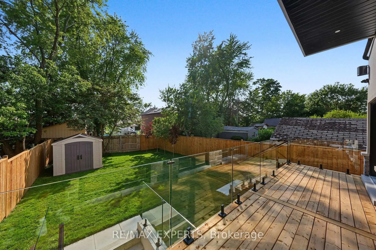
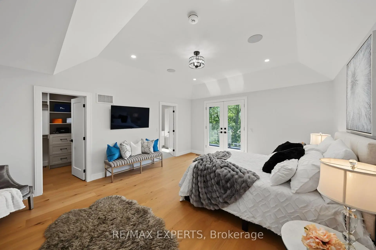
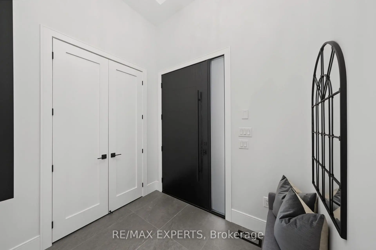
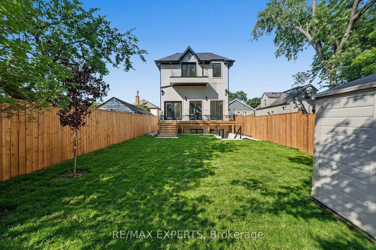
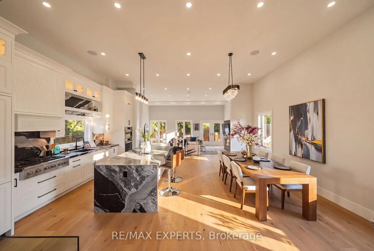
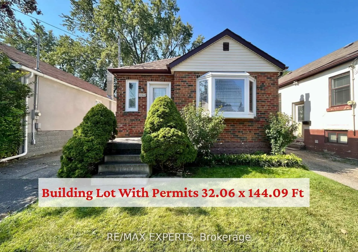
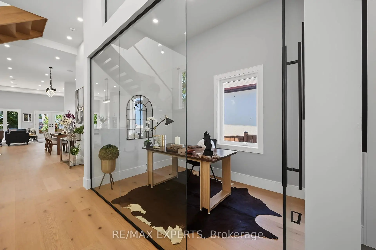
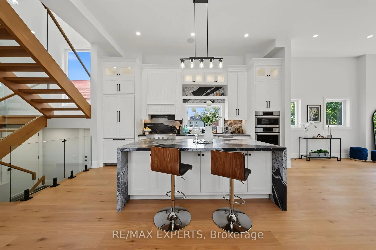
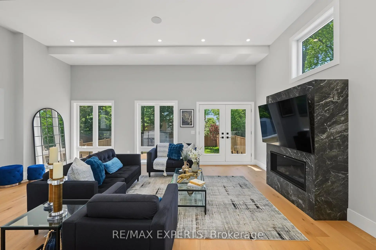
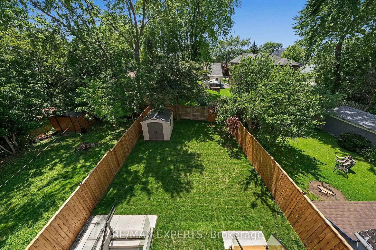
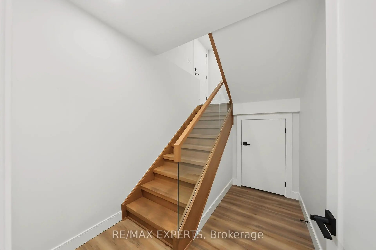
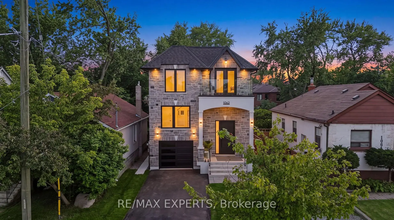
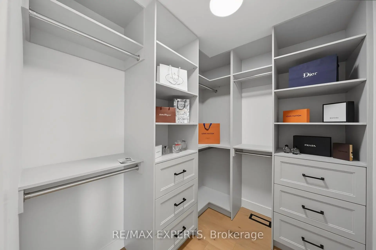
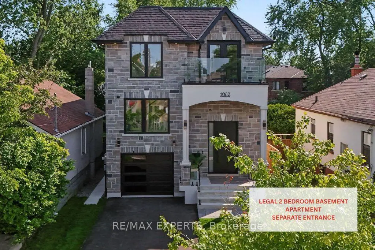
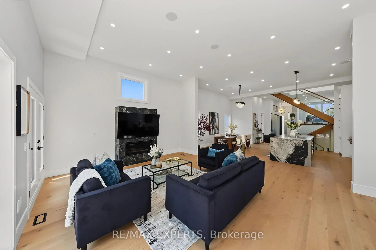
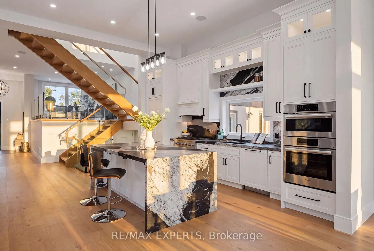
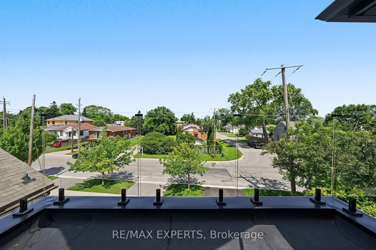
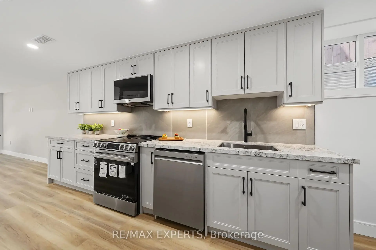
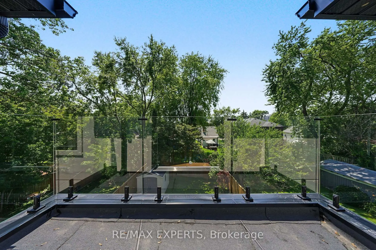
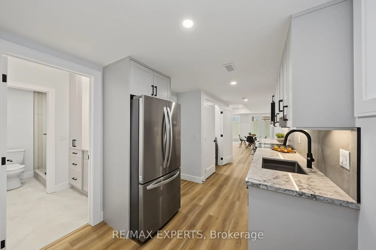
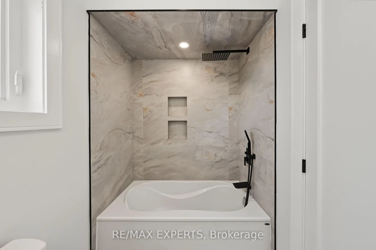
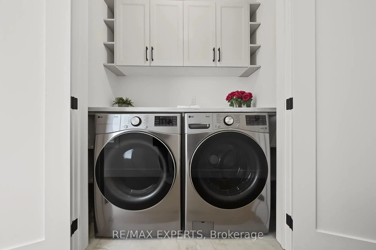
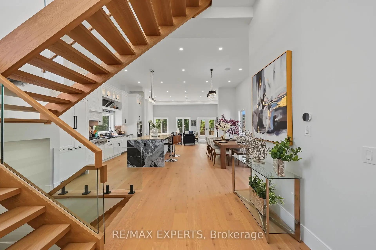
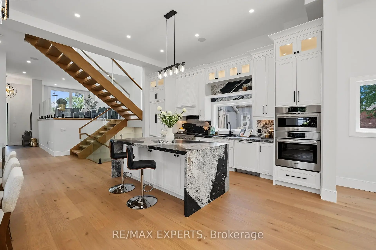
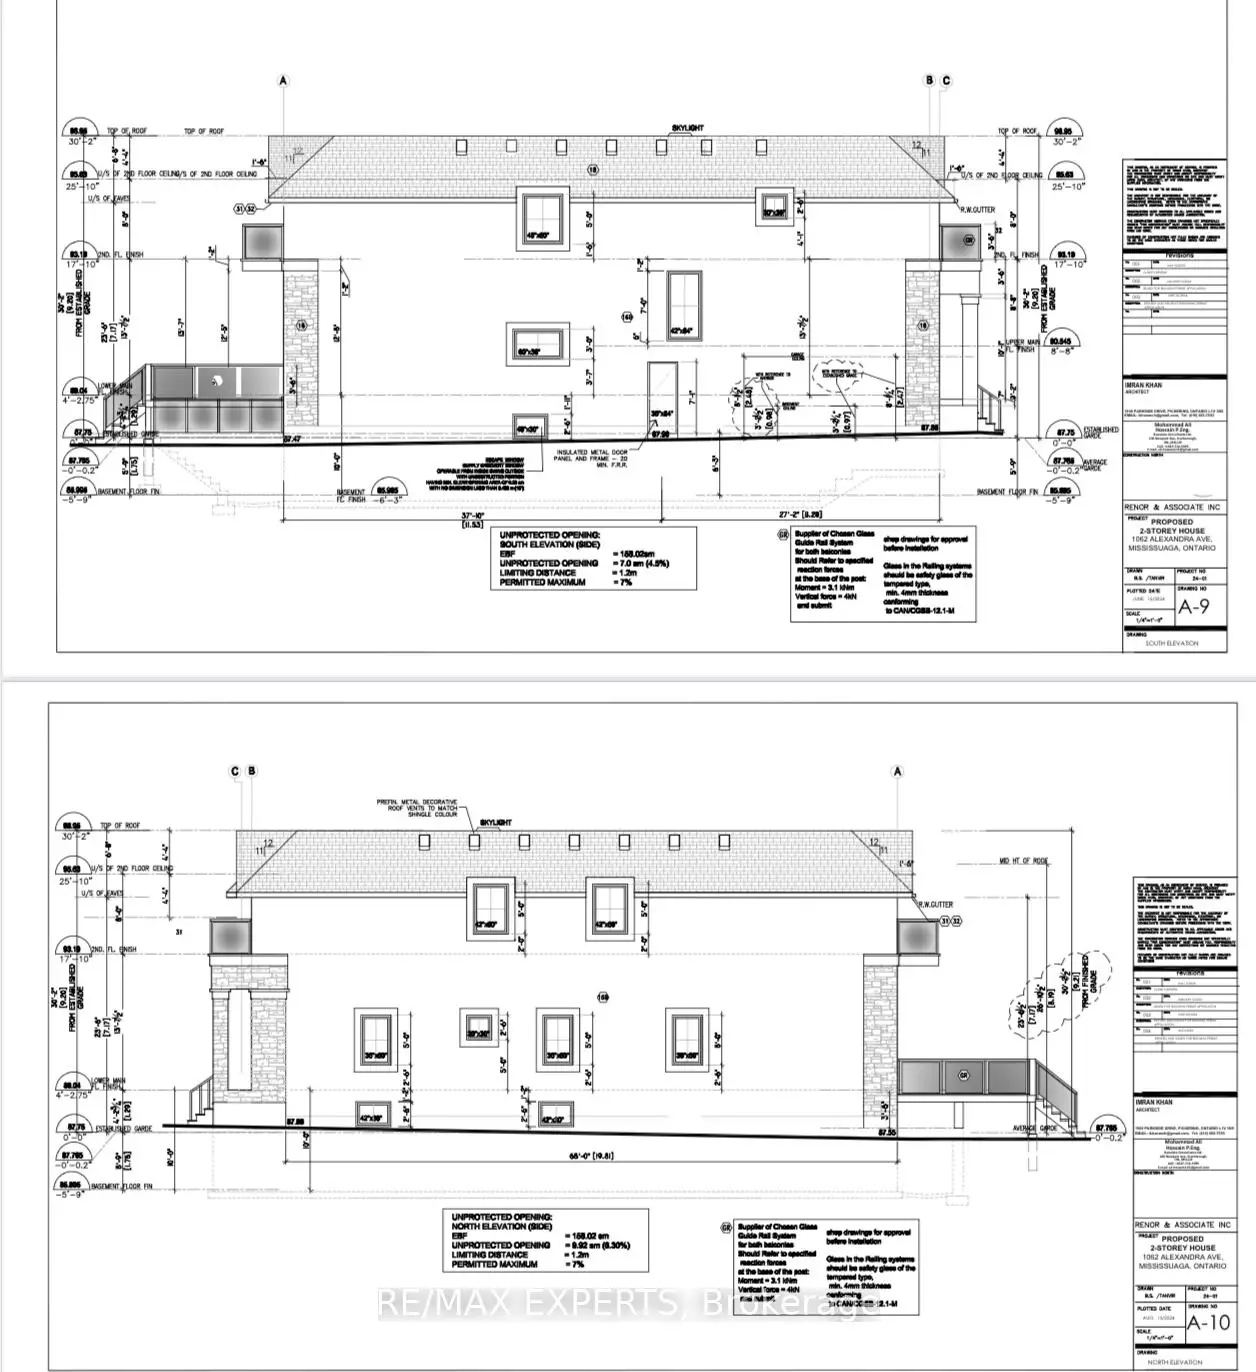
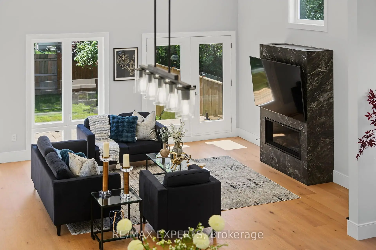
Where Exceptional Craftsmanship Meets Modern Luxury and Built-In Income Potential. Welcome to 1062 Alexandra Avenue, a Brand-New, Never-Lived-In Custom-Built Home in the Heart of Lakeview, One of Mississauga's Most Sought-After Waterfront Communities. Backed by a Brand-New Tarion Warranty, This Exceptional Residence Offers Over 4,750 Sq. Ft. of Total Finished Living Space, (3,323 sq. ft. above grade plus a 1,436 sq.ft. finished basement)Designed for Luxury, Comfort, and Everyday Living. Step Inside to Soaring Ceilings, Oversized Windows, Skylights, Seamless Glass Railings, Pot Lights, and an Abundance of Natural Light. The Elegant Main Floor Features a Spacious Living Room, Family Room, Private Office, and a Chef-Inspired Kitchen with Premium Built-In Appliances, Custom Cabinetry, and an Open-Concept Layout Perfect for Entertaining. A Powder Room with a Stand-Up Shower Adds Extra Convenience. Upstairs, the Luxurious Primary Suite Offers a Spa-Inspired Ensuite, Walk-In Closet, and Private Front Balcony, While a Second Bedroom Also Enjoys Its Own Private Balcony. A Standout Feature Is the Legal Two-Bedroom Basement Apartment with a Separate Entrance, Full Kitchen, Laundry, and Private Living Space, Ideal for Extended Family or Rental Income. Enjoy the Expansive Rear Deck with Frameless Glass Railings Overlooking the Deep Backyard. Additional Highlights Include Built-In Speakers on the Main Floor, Primary Suite, and Backyard, Two Laundry Rooms, EV Charger Rough-In, Security Camera System, and Premium Finishes Throughout. Ideally Located Minutes from Downtown Toronto, Amenities, the Lake, Port Credit, Top-Rated Schools, Parks, Shopping, Restaurants, and Major Highways. A Rare Opportunity to Own an Exceptional Custom Home Where Luxury, Quality, and Timeless Design Come Together in One Remarkable Address.
Features
- Facing: West

- Bedrooms: 4

- Bathrooms: 5

- Garages: 1

- Kitchens: 1

Details
- Lot size: 32.06 x 144.09 Feet

- Space: 3000-3500

- Tax: $ 5970.00

- W13611632

- Listing contracted with: RE/MAX EXPERTS
| Room | Size(M) | Description | |
|---|---|---|---|
| Office | 3.25x2.05 | Hardwood Floor, Pot Lights |
|
| Dining Rm | 5.55x2.81 | Hardwood Floor, Open Concept, Pot Lights |
|
| Kitchen | 5.63x4.02 | Hardwood Floor, B/I Appliances, Pot Lights |
|
| Living Rm | 6.84x4.95 | Hardwood Floor, Gas Fireplace, Window |
|
| Primary B | 4.47x5.68 | Hardwood Floor, Balcony, Walk-In Closet(s) |
|
| Br | 4.56x3.21 | Hardwood Floor, Walk-In Closet(s), 4 Pc Bath |
|
| 2nd Br | 3.53x5.39 | Hardwood Floor, 4 Pc Ensuite, Window |
|
| 3rd Br | 3.25x3.53 | Hardwood Floor, Balcony, Walk-In Closet(s) |
|
| Family Rm | 3.38x6.16 | Hardwood Floor, Window, Pot Lights |
|
| Laundry | 0.00x0.00 | Granite Counters |
|
| Recreatio | 5.93x4.92 | Laminate, Window, W/O To Patio |
|
| Kitchen | 2.56x6.92 | Granite Counters, Undermount Sink, Pot Lights |
| Bathroom | Pieces | Level | |
|---|---|---|---|
| 1xBath | 3 pcs | Main |
|
| 2xBaths | 4 pcs | Second |
|
| 1xBath | 5 pcs | Second |
|
| 1xBath | 3 pcs | Basement |
Property Summary
Located close to the intersection of Lakeshore Dr East & Alexandra , 1062 Alexandra Ave is a 4+2 bedrooms 5 washrooms Detached. The unit has a Single Attached Parking Space. The property basement is Apartment Separate Ent. The property has many nice features including Carpet Free, Built-In Oven, Bar Fridge, Auto Garage Door Remot, Air Exchanger and Accessory Apartment. Office, Dinning Room Rm, Kitchen and Living Room Rm are on the Main floor.Local Area Profile
This property is located in an area with a high level of homeownership with housing made up primarily of detached homes. Approximately 34% of residents hold a bachelor's degree or higher, while about 27% have a college credential. The large majority of local commuters travel by car.
School Information
Elementary Schools
-
-
-
Mineola PS (Grade: 1-6)
French Immersion school
Rank: 751 out of 3022 (Score: 7.2)Distance to school: 2.2 km (~7 min drive) -
-
Tomken Road Middle (Grade: 6-8)SciTech program
-
Allan A Martin Sr. (Grade: 6-8)International Business & Technology programDistance to school: 1.1 km (~20 min walk)
-
-
Hillcrest MS (Grade: 7-8)
-
-
-
Queen Elizabeth Sr. (Grade: 7-8)
Arts program
Rank: 1934 out of 3022 (Score: 5.5)Distance to school: 76.2 km (~229 min drive) Secondary Schools
-
Cawthra Park SS (Grade: 9-12)Home SchoolRank: 187/746 (Score: 7.2)Distance to school: 0.8 km (~15 min walk)
-
Clarkson SS (Grade: 9-12)Rank: 489/746 (Score: 5.4)Distance to school: 10.4 km (~31 min drive)
-
Glenforest SS (Grade: 9-12)
IB program
Rank: 187/746 (Score: 7.2)Distance to school: 6.2 km (~19 min drive) -
Meadowvale SS (Grade: 9-12)International Business & Technology programRank: 219/746 (Score: 7.0)Distance to school: 16.0 km (~48 min drive)
-
Port Credit SS (Grade: 9-12)SciTech programRank: 153/746 (Score: 7.4)Distance to school: 2.5 km (~7 min drive)
-
Lorne Park SS (Grade: 9-12)Rank: 112/746 (Score: 7.8)Distance to school: 7.0 km (~21 min drive)
-
Cawthra Park SS (Grade: 9-12)Rank: 187/746 (Score: 7.2)Distance to school: 0.8 km (~15 min walk)
-
John Fraser SS (Grade: 9-12)
AP program
Rank: 20/746 (Score: 9.0)Distance to school: 12.5 km (~37 min drive)