Clarkson, Mississauga, L5J 2S4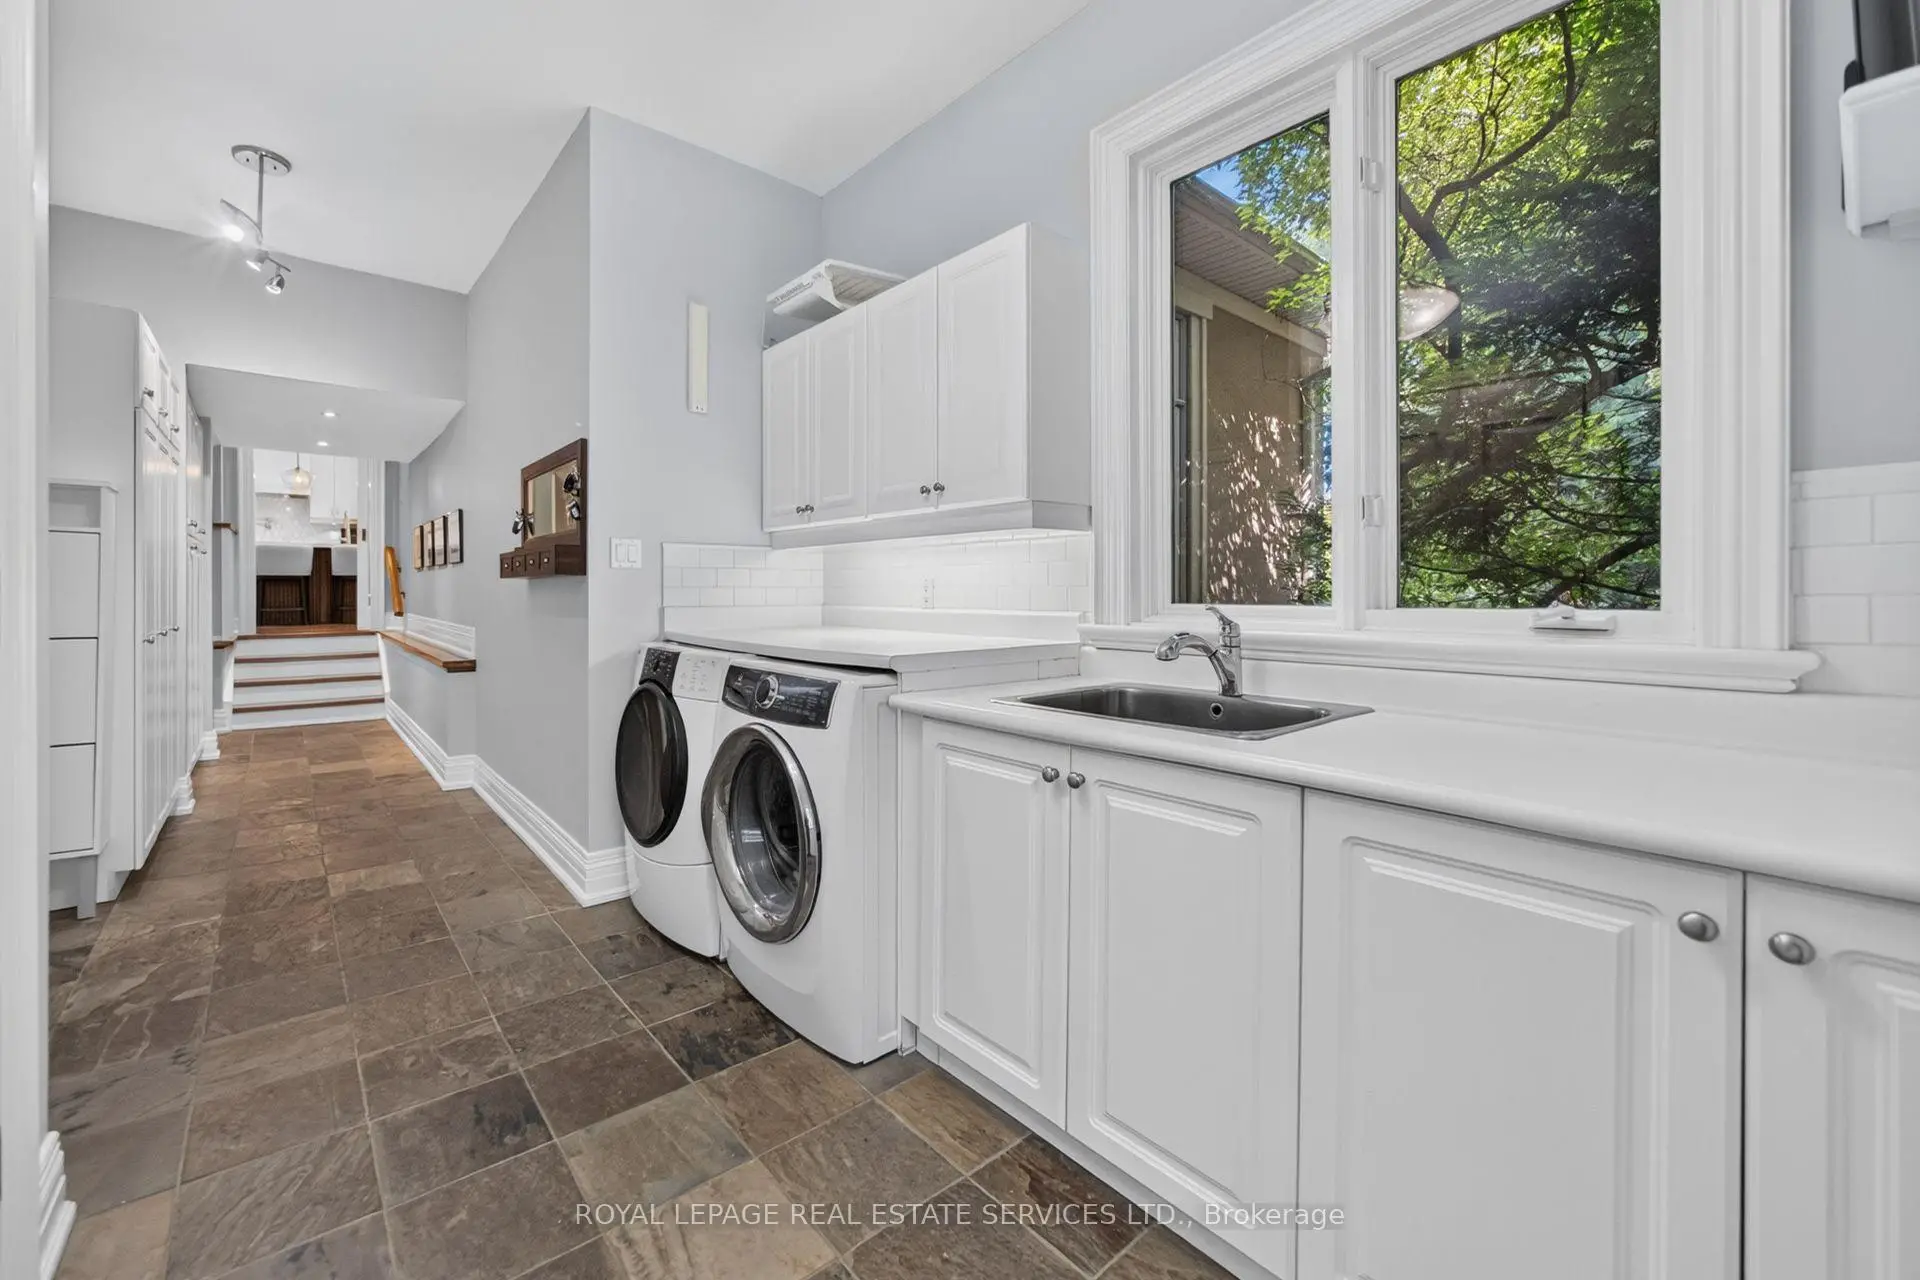
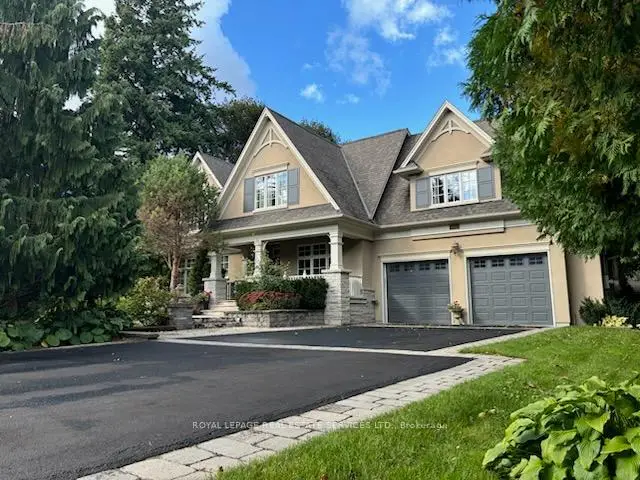

Description
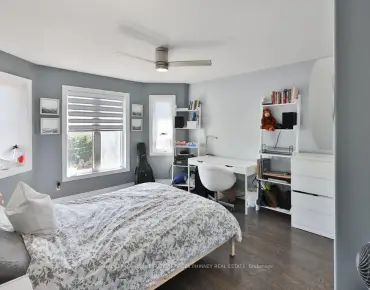
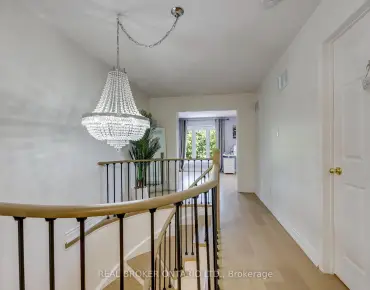
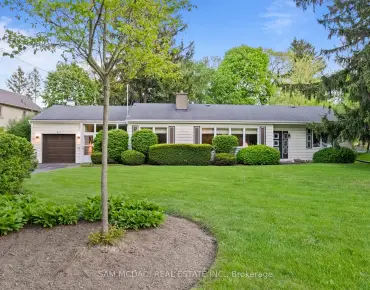
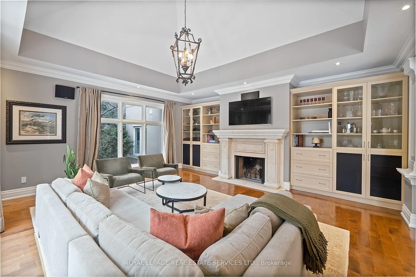
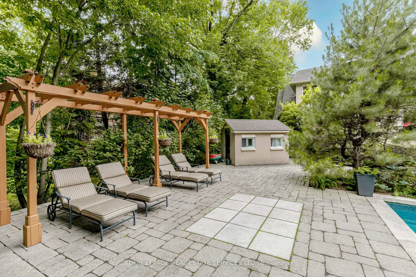
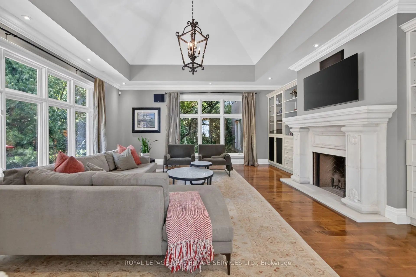
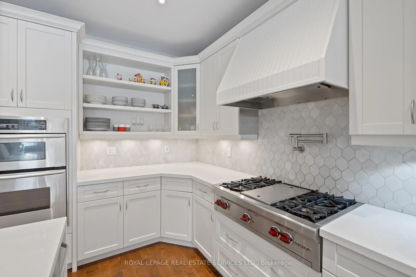
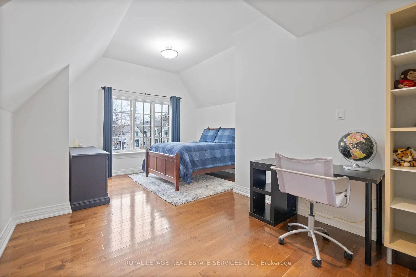
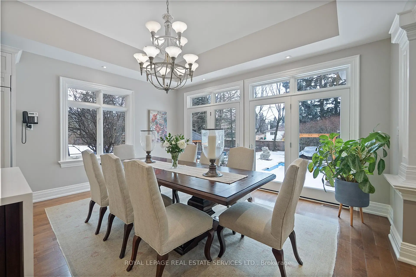
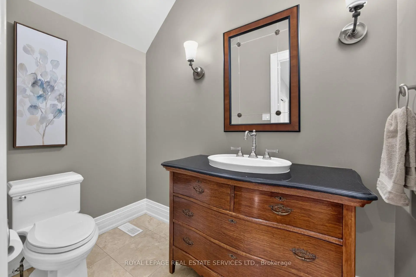
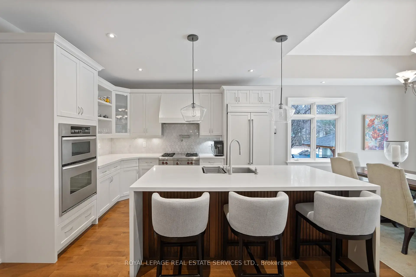
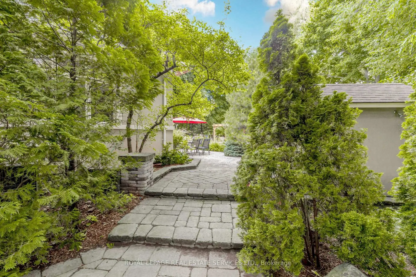
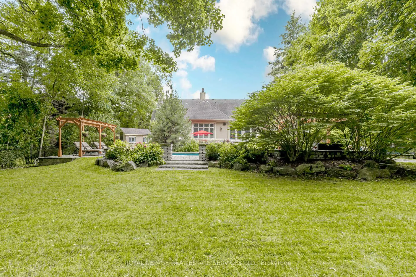
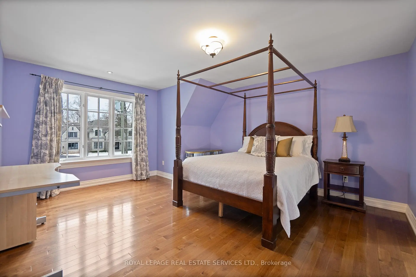
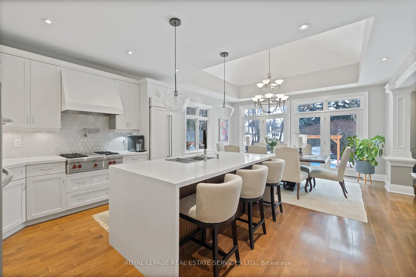
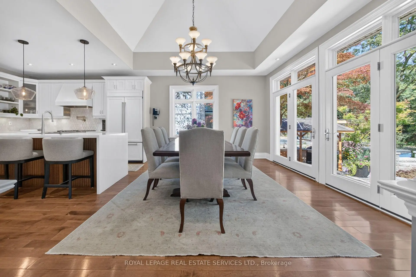
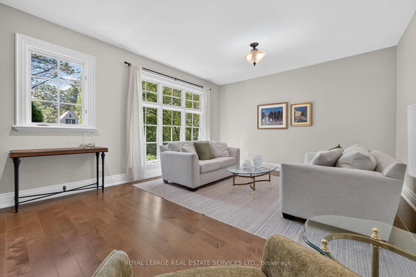
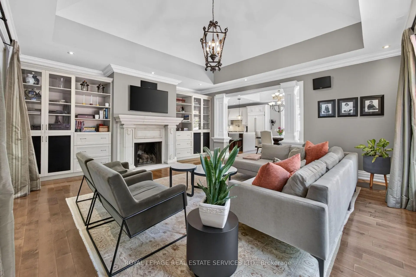
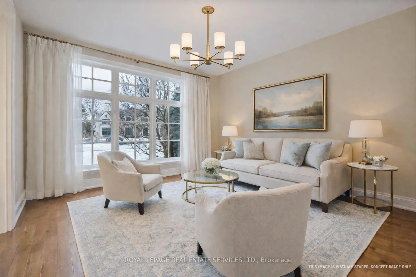
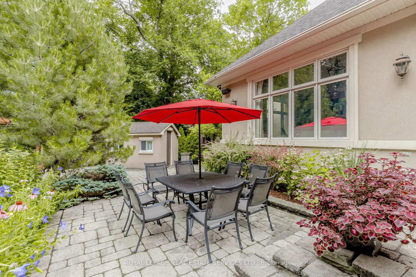
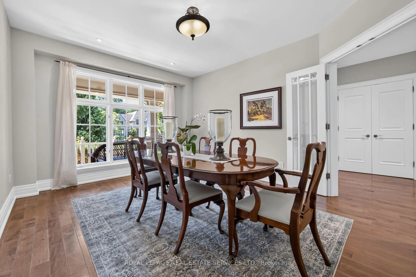
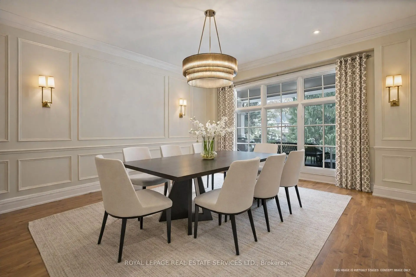
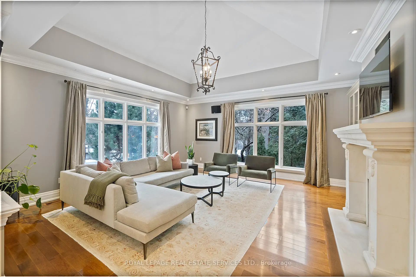
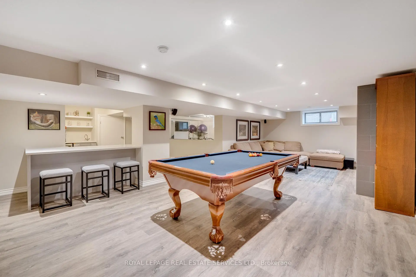
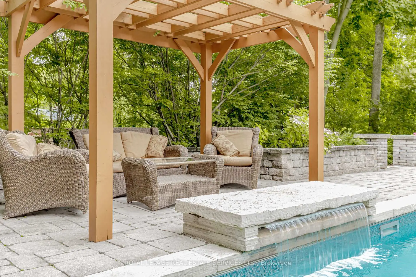
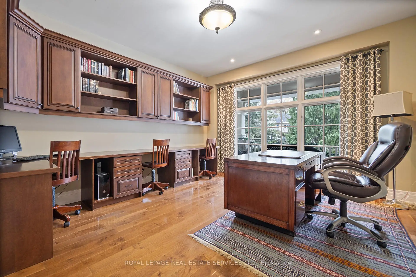
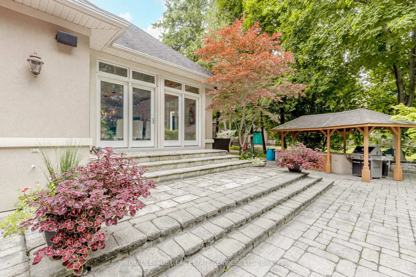
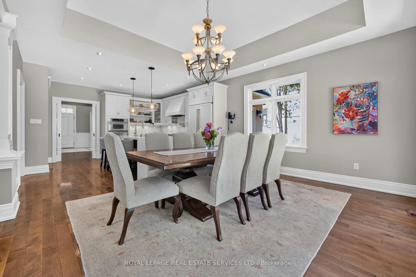
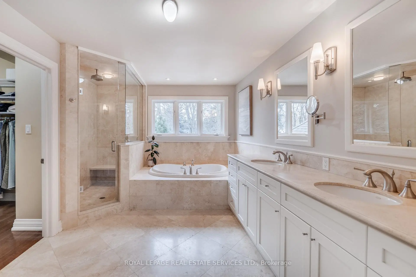
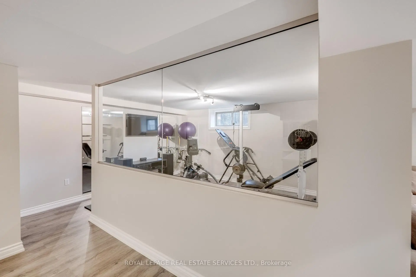
This residence is situated just steps from Lake Ontario, the Rattray Marsh walking trails, Meadow Wood Tennis Club and Meadow Wood Lakefront Park in Mississauga. The recently created elegant formal living room has picturesque windows, beautifully appointed dining room features hardwood floors French doors all just steps from the kitchen. The recently created office/study is full of natural light and offers wall to wall glass windows inclusive of w/o to private deck. The gourmet kitchen is a stunning focal point, featuring quartz countertops, an oversized centre island and premium appliances, Wall-to-wall windows bathe the space in natural light and create a seamless connection to the backyard. The upper level offers a perfect layout for families of all ages. Fully finished lower level with fireplace, workout room, kitchen and bedroom. The backyard oasis is designed for both relaxation and entertaining, featuring a pool with waterfall, hot tub, pergola and a covered outdoor kitchen.
Features
- Facing: East

- Bedrooms: 4

- Bathrooms: 4

- Garages: 2

- Kitchens: 2

Details
- Lot size: 100.00 x 200.00 Feet

- Space: 3500-5000

- Tax: $ 19364.60

- W13701698

- Listing contracted with: ROYAL LEPAGE REAL ESTATE SERVICES LTD.
| Room | Size(M) | Description | |
|---|---|---|---|
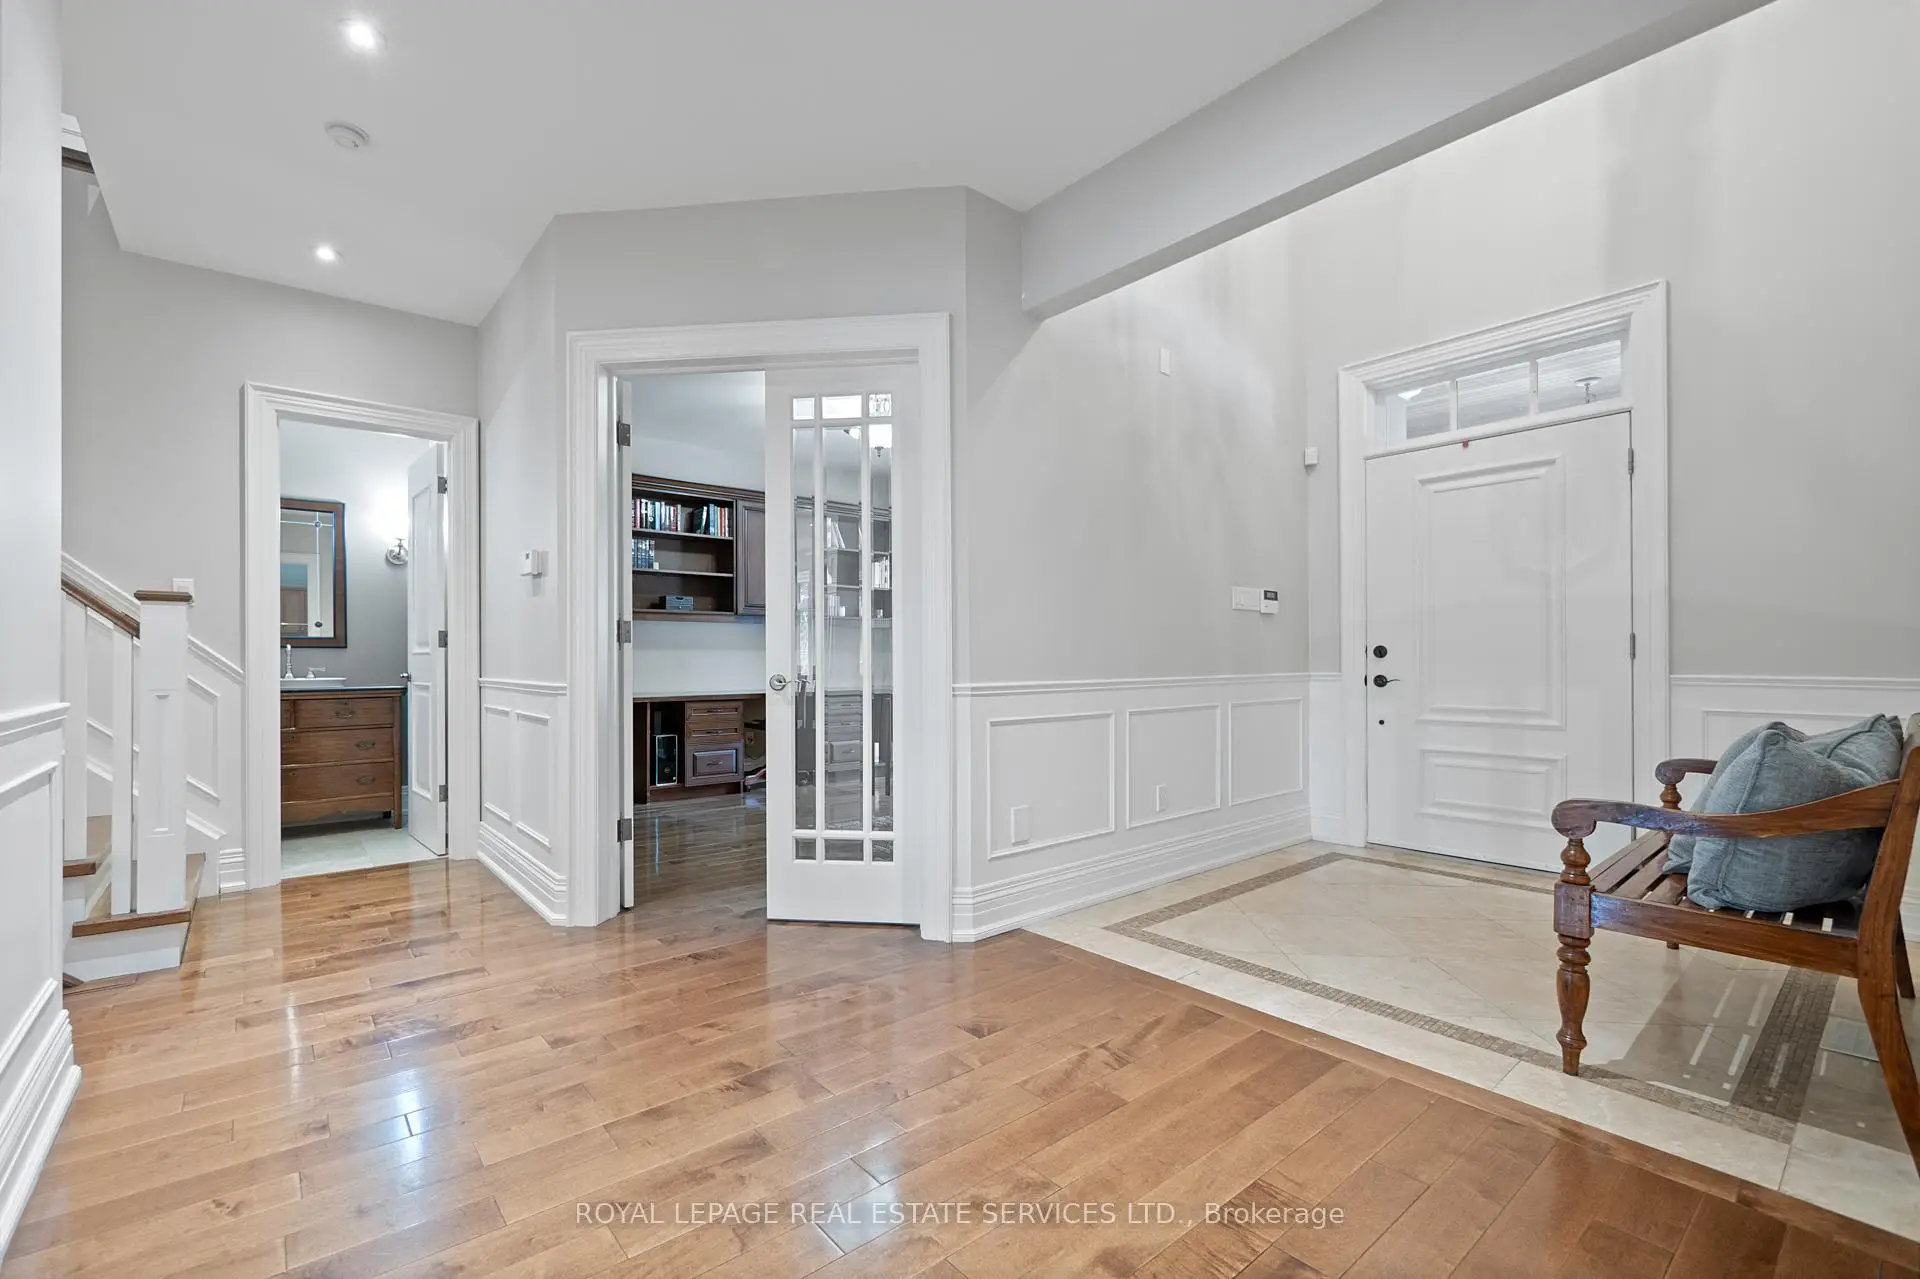
| Foyer | 5.02x2.30 | Wainscoting, Juliette Balcony, French Doors |
|
| Living Rm | 6.86x4.50 | Formal Rm, Picture Window, Hardwood Floor |
|
| Dining Rm | 4.57x3.89 | Picture Window, Formal Rm, French Doors |
|
| Kitchen | 789.00x4.75 | Centre Island, Vaulted Ceiling(s), W/O To Pool |
|
| Family Rm | 5.85x5.52 | Fireplace, Overlooks Pool, Vaulted Ceiling(s) |
|
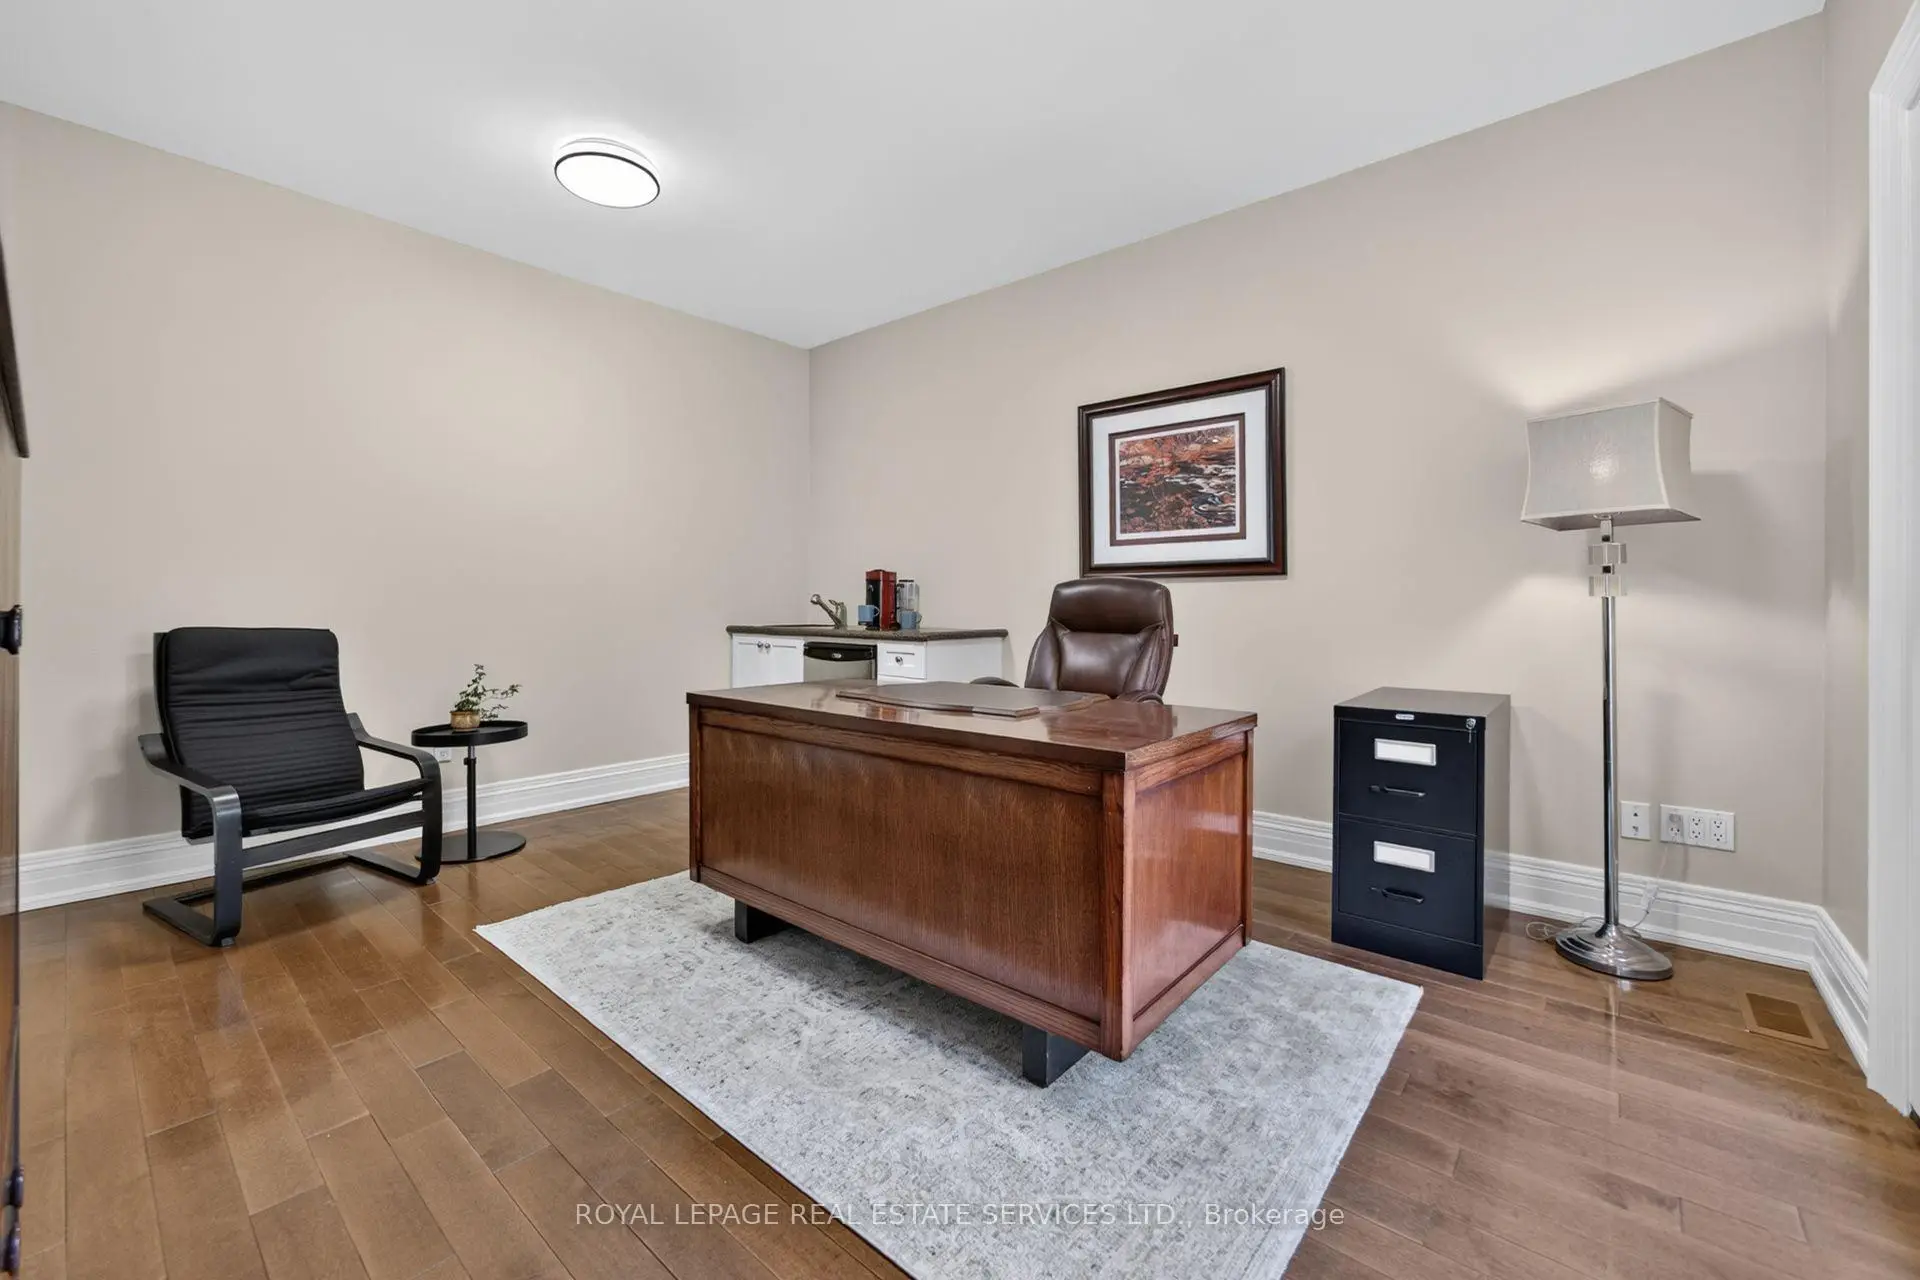
| Office | 6.86x4.20 | W/O To Sundeck, W/O To Pool, Hardwood Floor |
|
| Office | 6.86x4.20 | W/O To Sundeck, W/O To Pool, Hardwood Floor |
|
| Family Rm | 5.85x5.52 | Fireplace, Overlooks Pool, Vaulted Ceiling(s) |
|
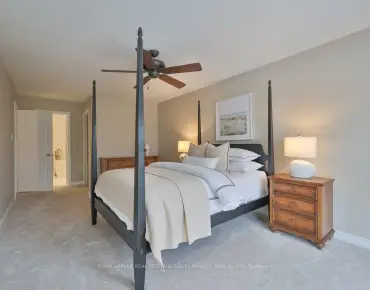
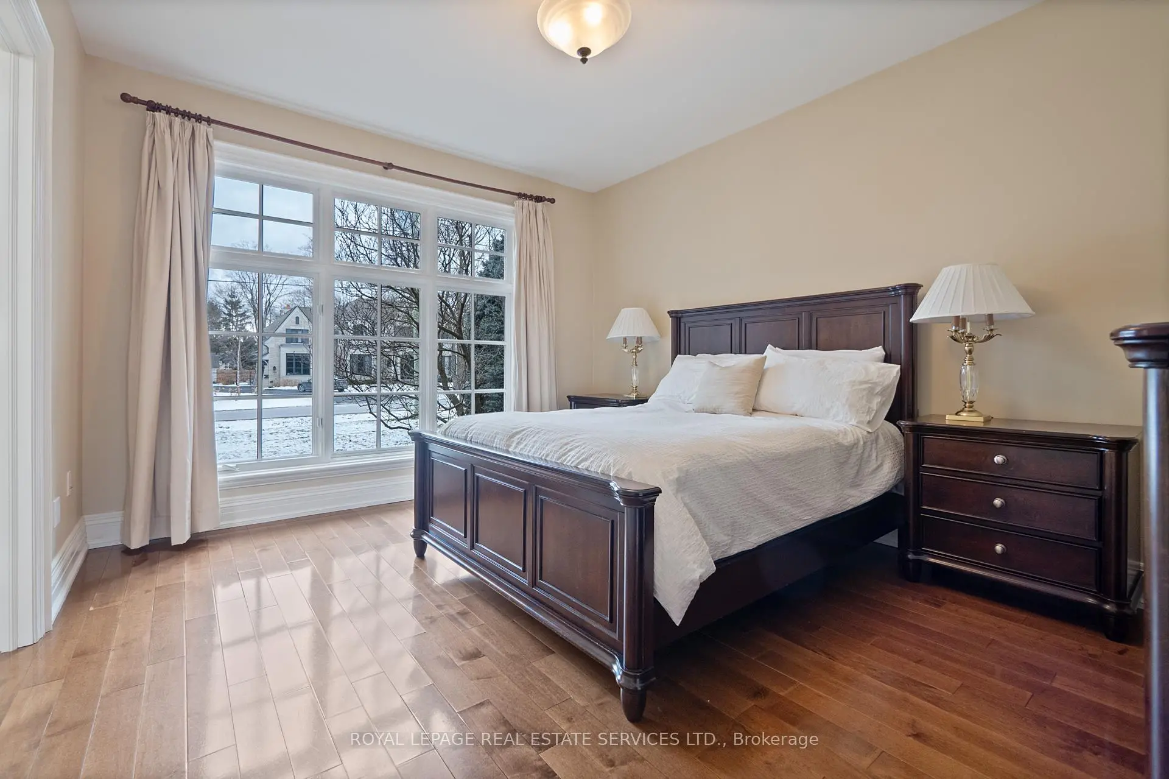
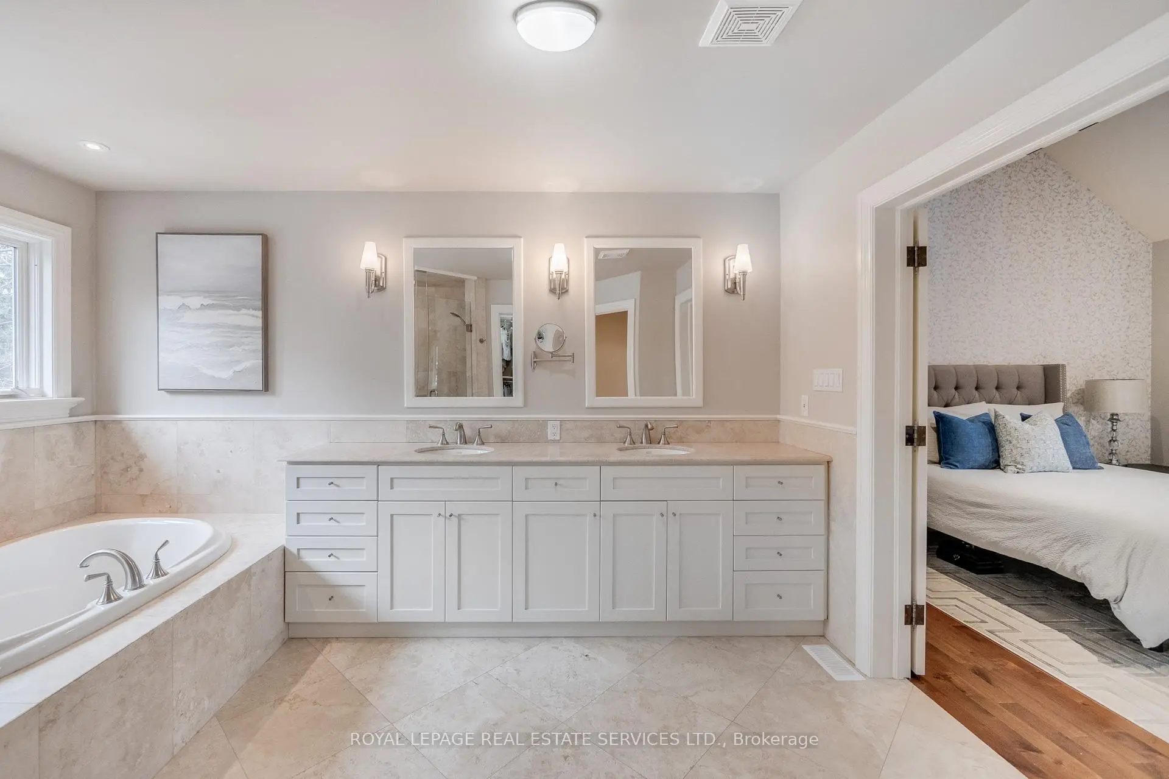
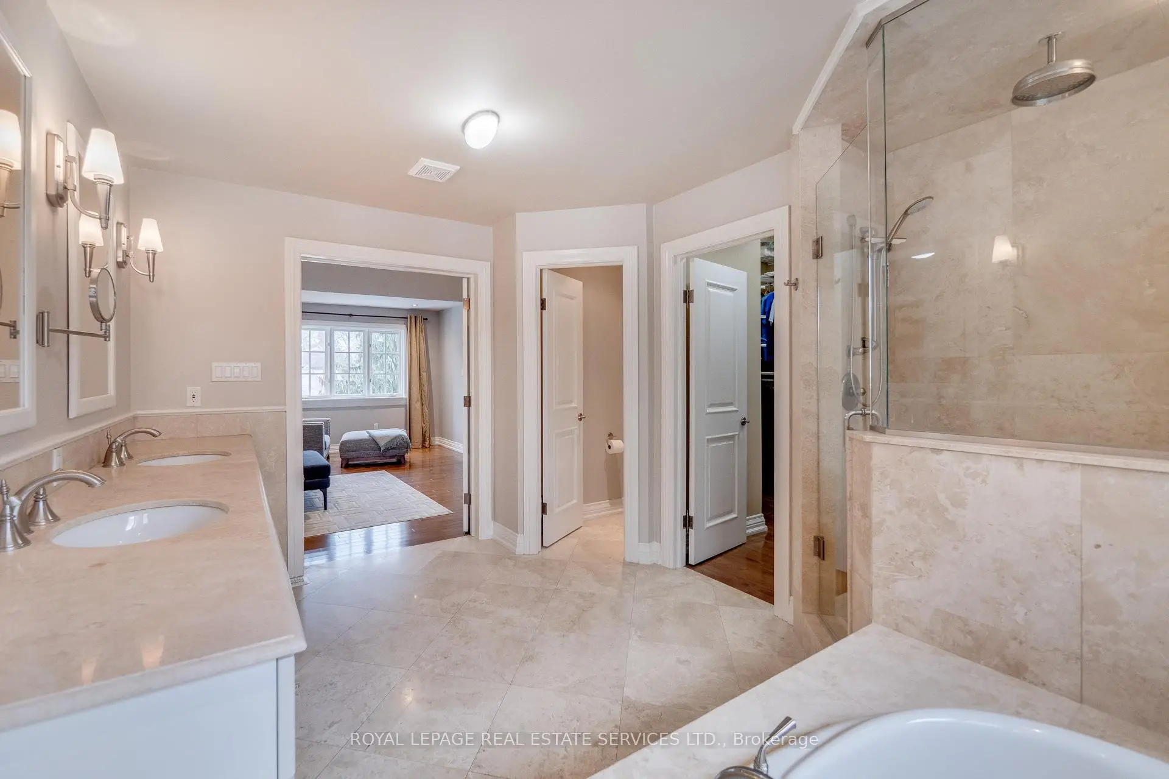
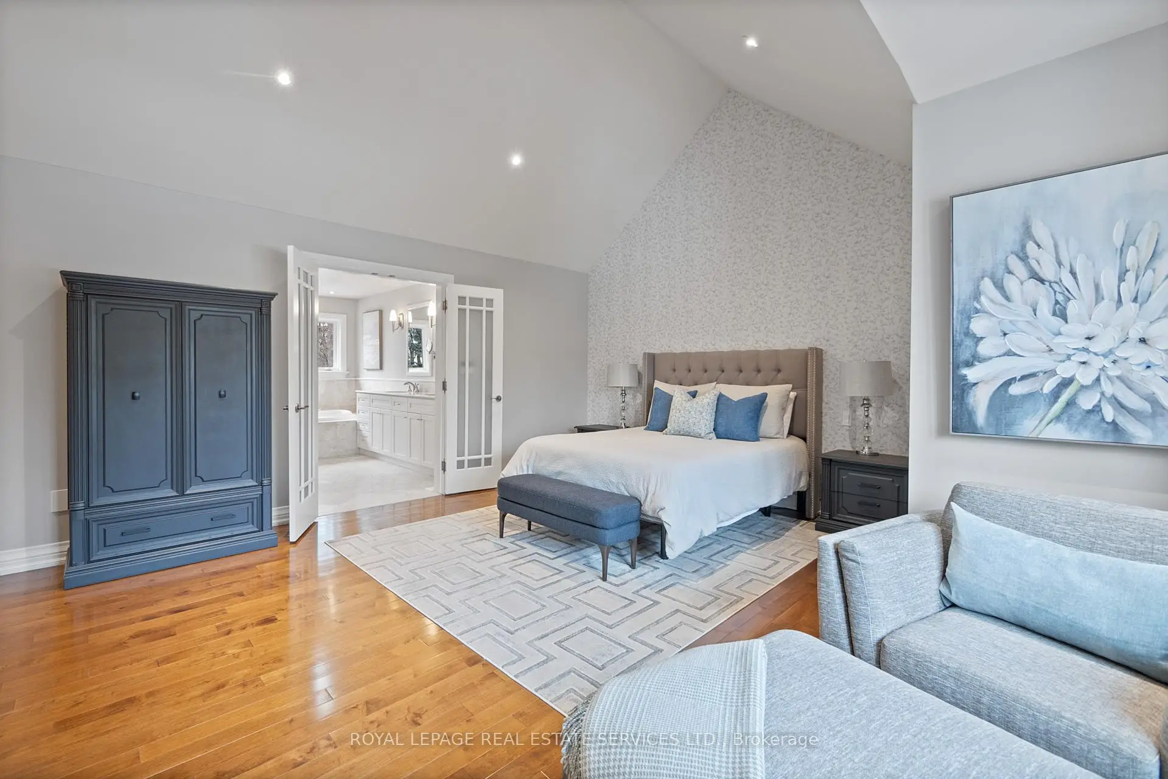
| Primary B | 6.74x5.03 | Sunken Rm, 5 Pc Ensuite, Cathedral Ceiling(s) |
|
| 2nd Br | 5.52x4.00 | Vaulted Ceiling(s), Double Closet, Picture Window |
|
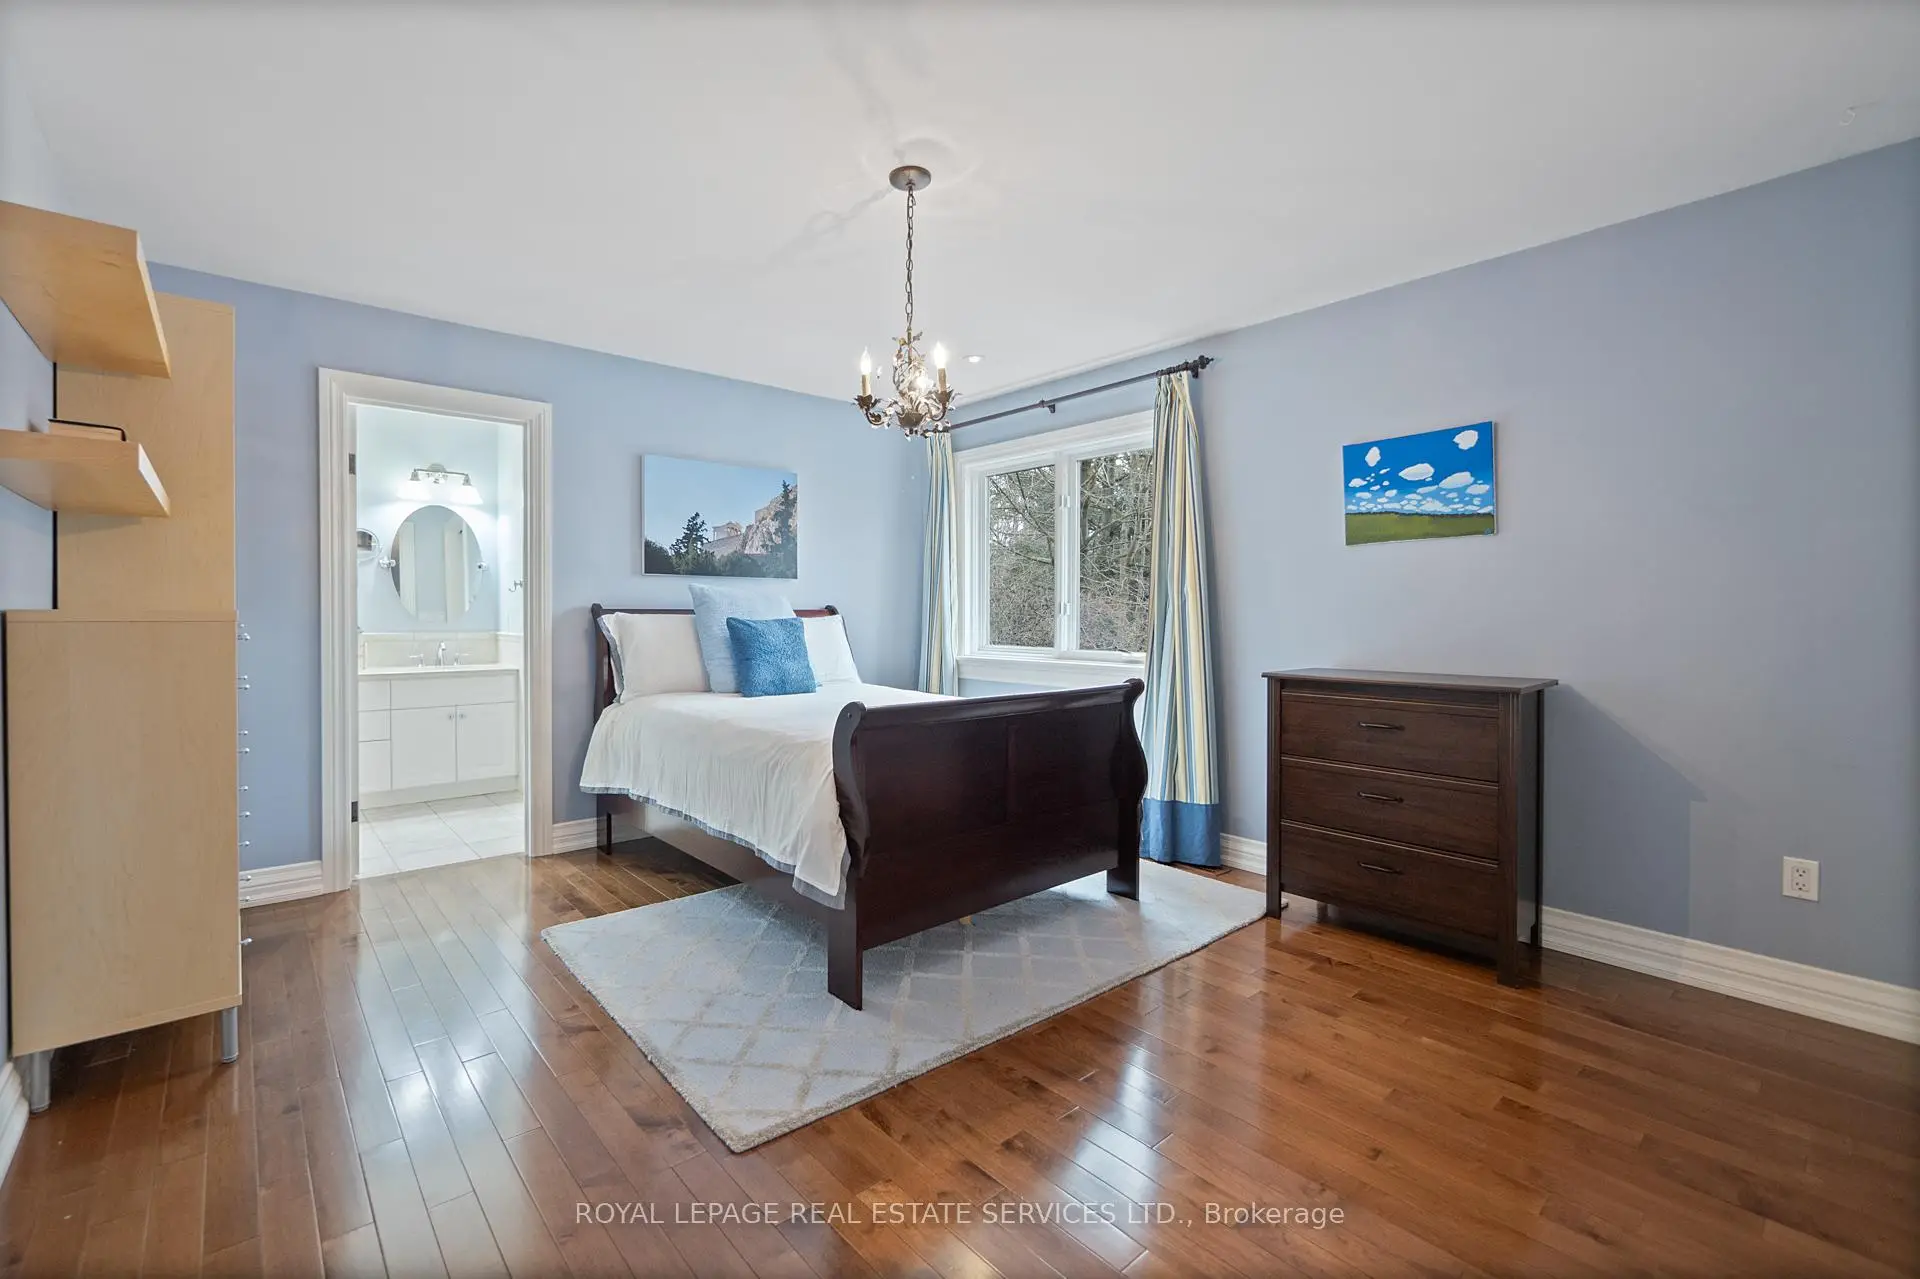
| 3rd Br | 4.00x3.70 | 4 Pc Ensuite, Picture Window, Overlooks Backyard |
|
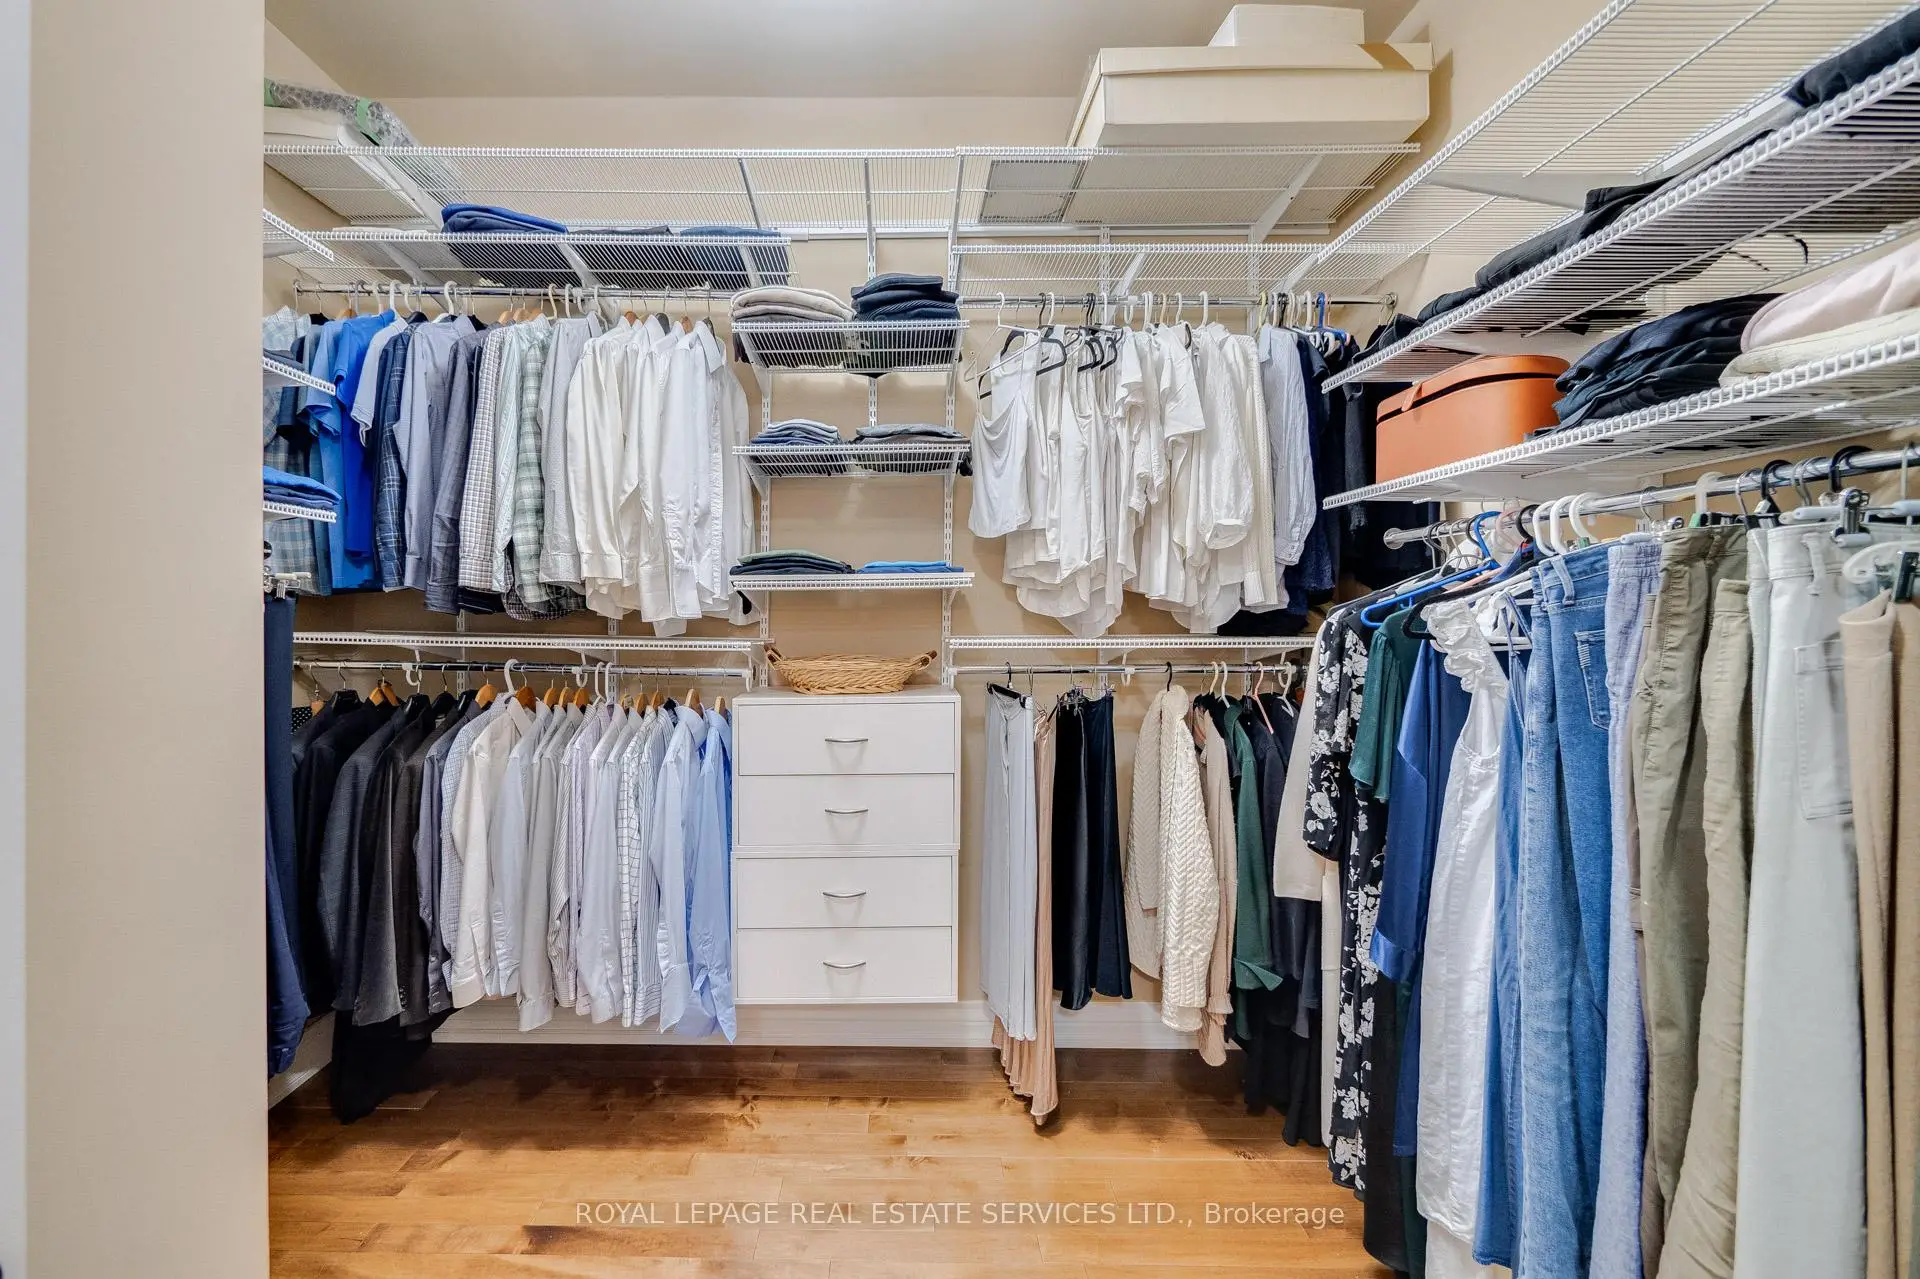
| 4th Br | 7.11x4.82 | 4 Pc Ensuite, Picture Window, Walk-In Closet(s) |
| Bathroom | Pieces | Level | |
|---|---|---|---|
| 1xBath | 2 pcs | Ground |
|
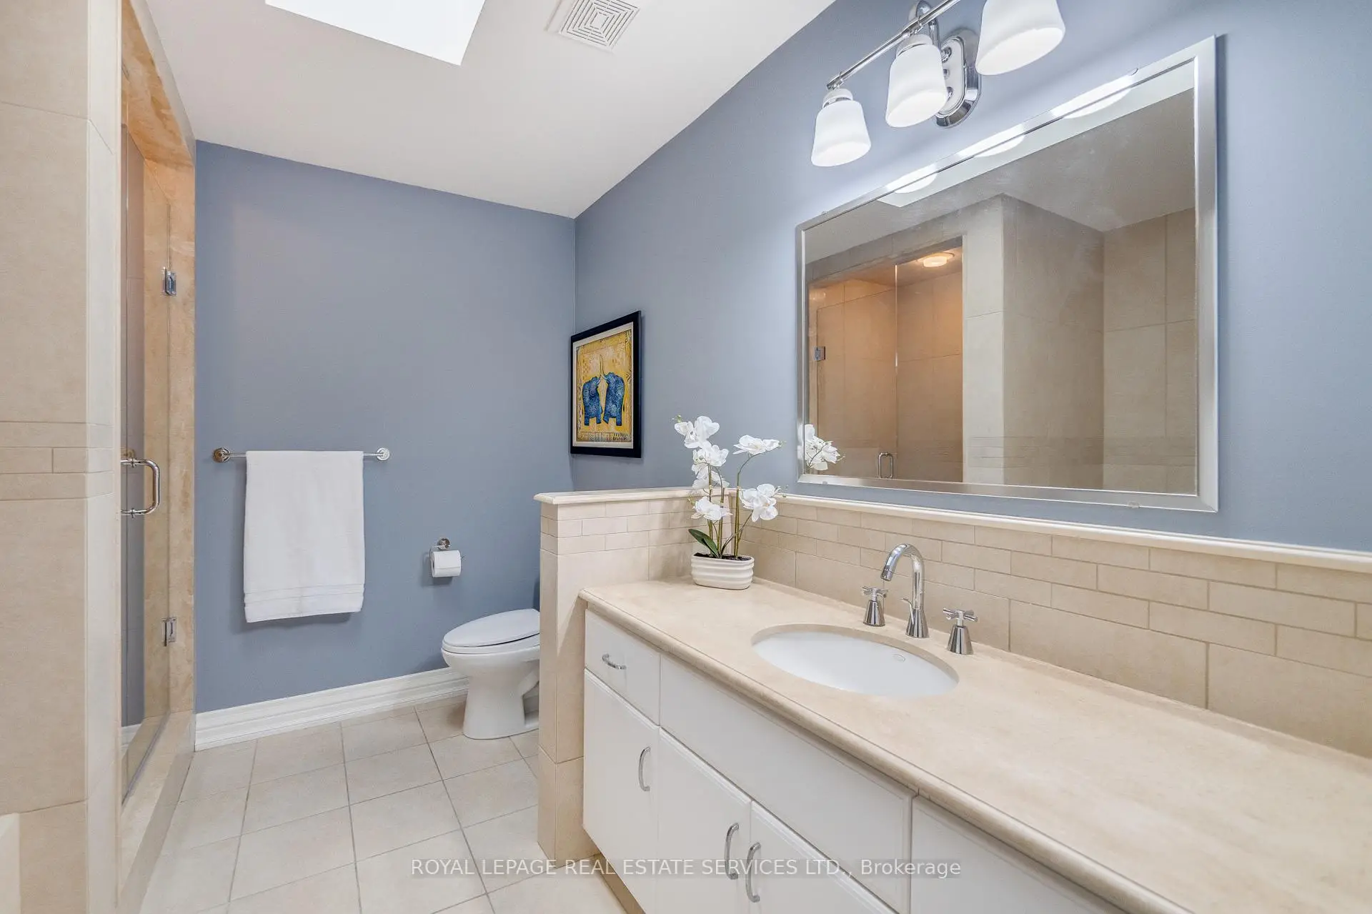
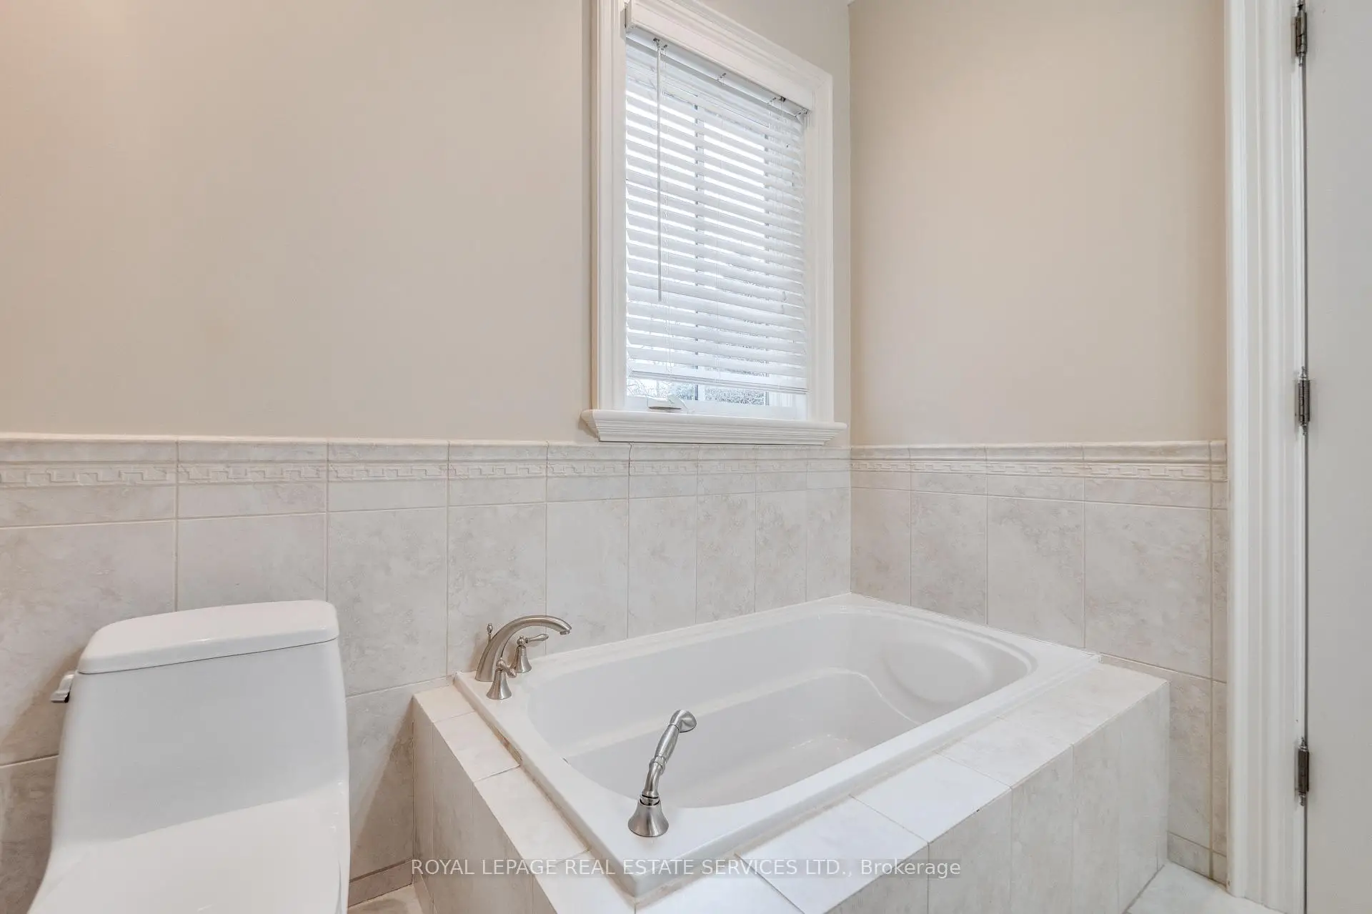
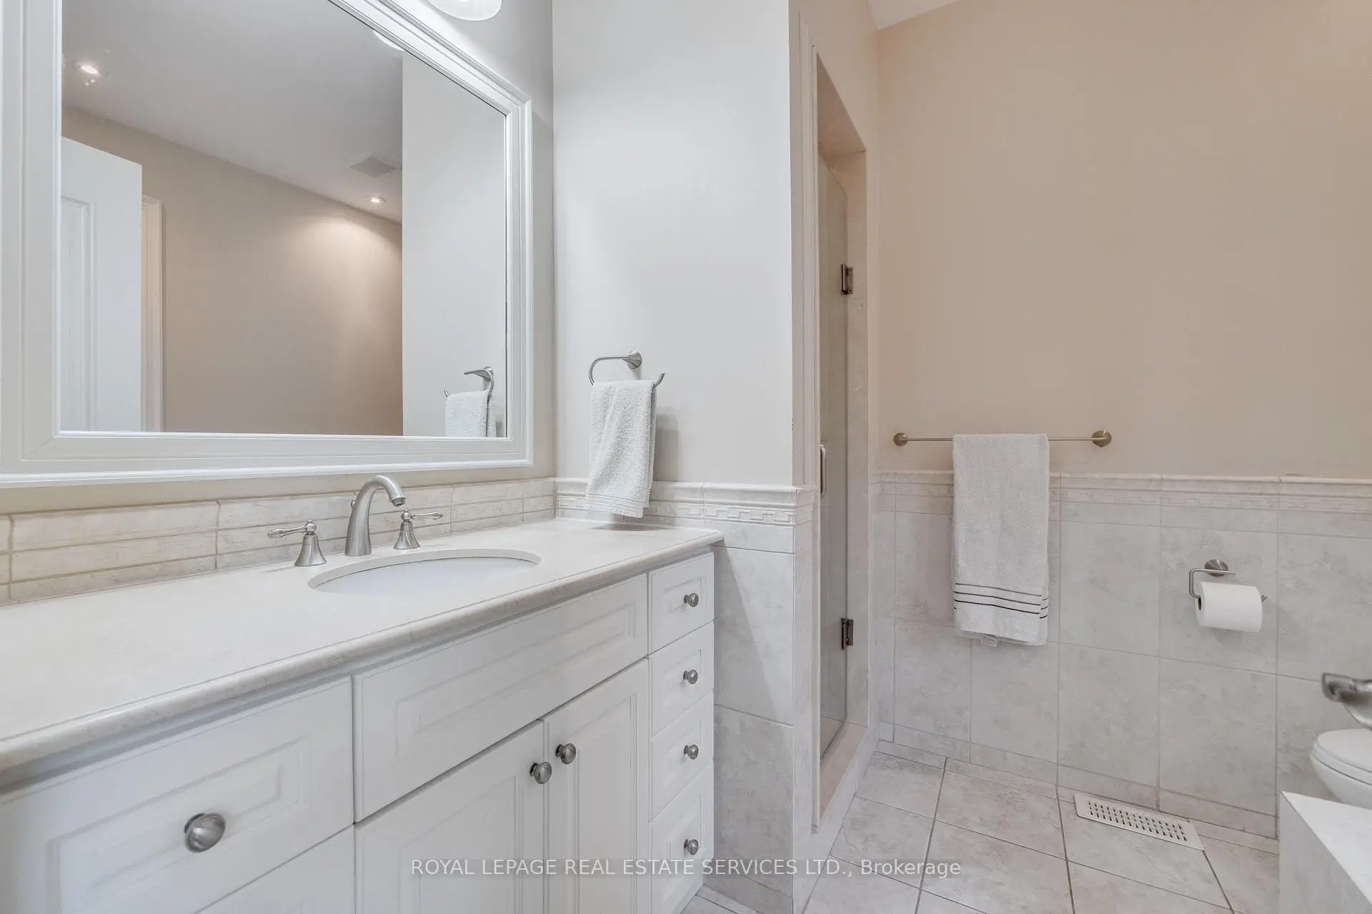
| 1xBath | 5 pcs | Upper |
|
| 1xBath | 4 pcs | Upper |
|
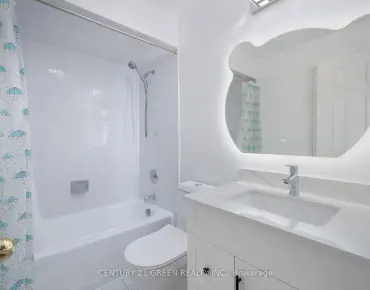
| 1xBath | 4 pcs | Upper |
Property Summary
Located close to the intersection of Meadow Wood and Lakeshore Rd W, 503 MEADOW WOOD Rd is a 4+1 bedrooms 4 washrooms Detached. The unit has a Double Attached Parking Spaces. The property has many nice features including Water Heater and Carpet Free. Foyer, Living Room Rm, Dinning Room Rm, Kitchen, Family Room Rm, Office, Office and Family Room Rm are on the Main floor; Primary B, second bedroom, third bedroom and fourth bedroom are on the upper floor.Local Area Profile
This property is located in a predominantly owner-occupied residential area with housing made up primarily of detached homes. Approximately 64% of residents hold a bachelor's degree or higher, while about 10% have a college credential. Driving is the primary commuting method for nearly all local commuters.
School Information
Elementary Schools
-
-
-
-
-
Tomken Road Middle (Grade: 6-8)SciTech program
-
Allan A Martin Sr. (Grade: 6-8)International Business & Technology programDistance to school: 8.7 km (~26 min drive)
-
Hillcrest MS (Grade: 6-8)
French Immersion school
-
-
-
-
Queen Elizabeth Sr. (Grade: 7-8)
Arts program
Rank: 1934 out of 3022 (Score: 5.5)Distance to school: 71.6 km (~215 min drive) Secondary Schools
-
Clarkson SS (Grade: 9-12)Home SchoolRank: 489/746 (Score: 5.4)Distance to school: 3.3 km (~10 min drive)
-
Clarkson SS (Grade: 9-12)Rank: 489/746 (Score: 5.4)Distance to school: 3.3 km (~10 min drive)
-
Erindale SS (Grade: 9-12)
IB program
Rank: 219/746 (Score: 7.0)Distance to school: 5.8 km (~17 min drive) -
Meadowvale SS (Grade: 9-12)International Business & Technology programRank: 219/746 (Score: 7.0)Distance to school: 14.5 km (~44 min drive)
-
Port Credit SS (Grade: 9-12)SciTech programRank: 153/746 (Score: 7.4)Distance to school: 5.9 km (~18 min drive)
-
Lorne Park SS (Grade: 9-12)Rank: 112/746 (Score: 7.8)Distance to school: 2.7 km (~8 min drive)
-
Cawthra Park SS (Grade: 9-12)Rank: 187/746 (Score: 7.2)Distance to school: 7.7 km (~23 min drive)
-
John Fraser SS (Grade: 9-12)
AP program
Rank: 20/746 (Score: 9.0)Distance to school: 10.4 km (~31 min drive)