Fairview, Mississauga, L5B 2E4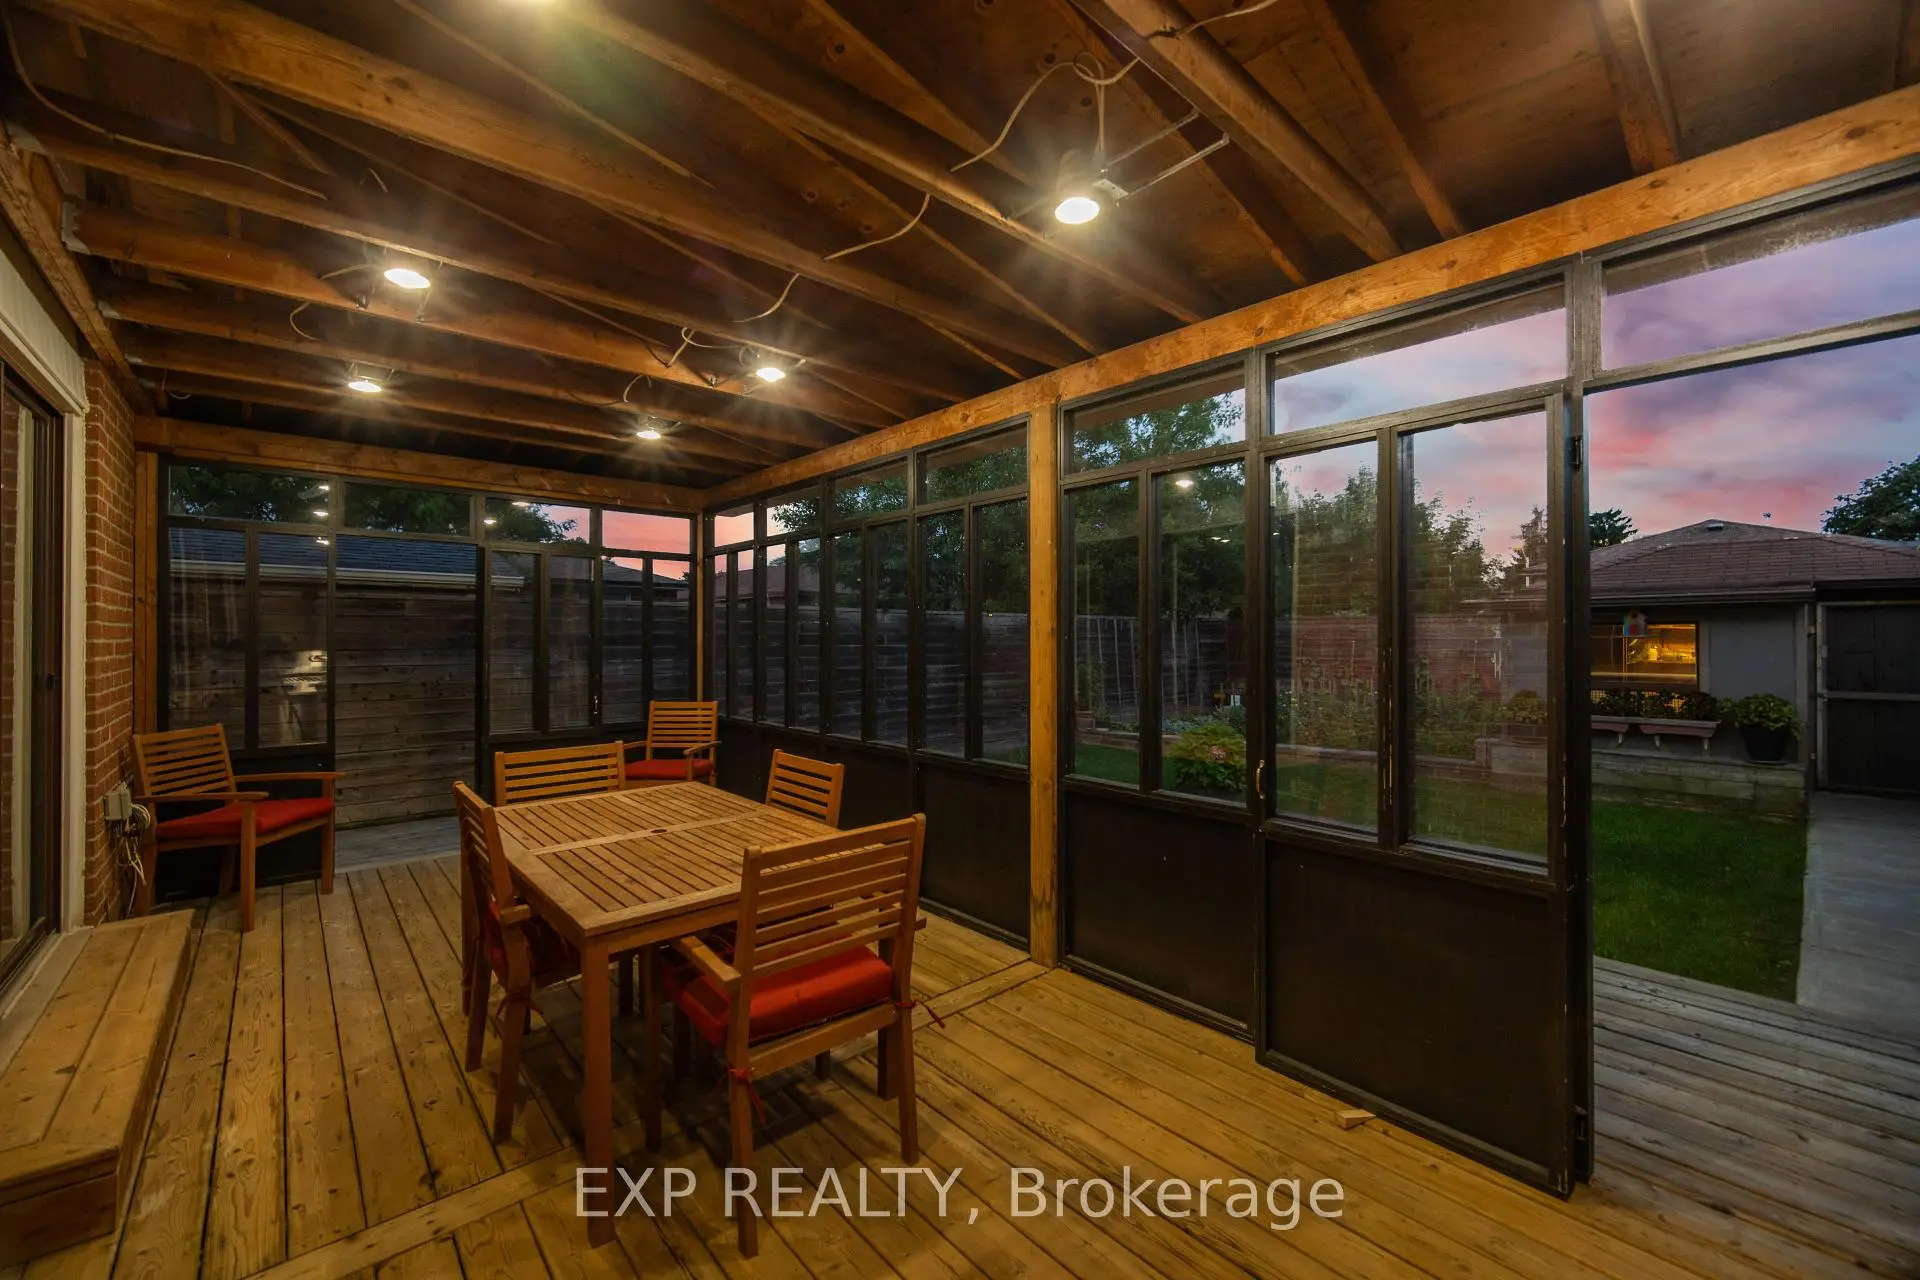

Description
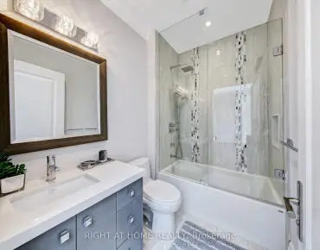
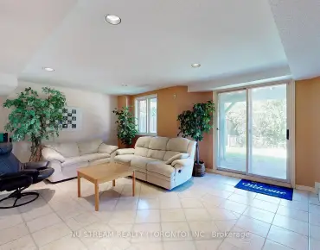
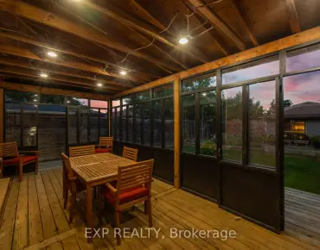
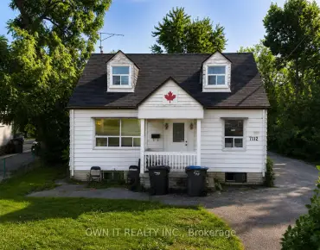
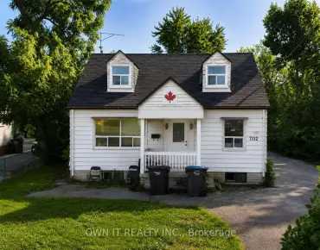
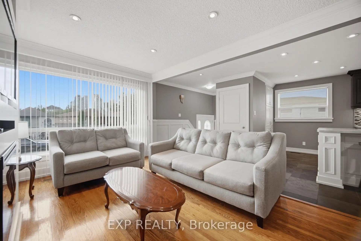
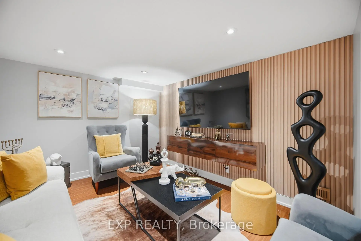
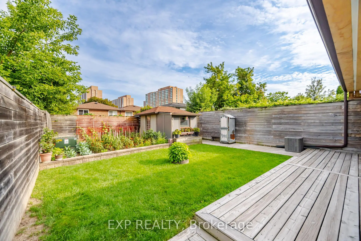
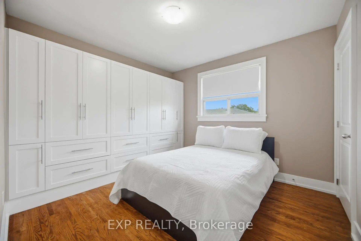
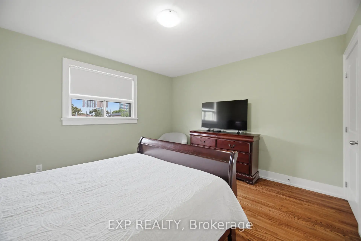
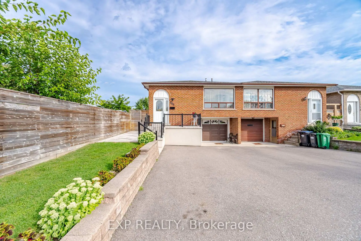
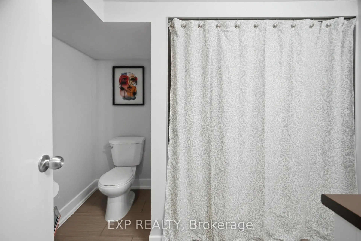
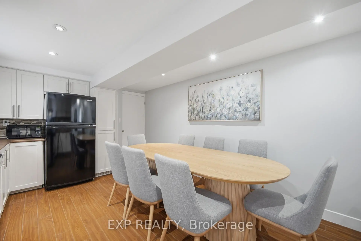
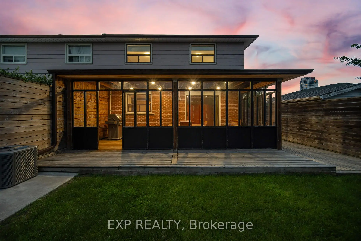
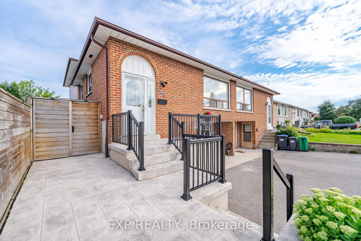
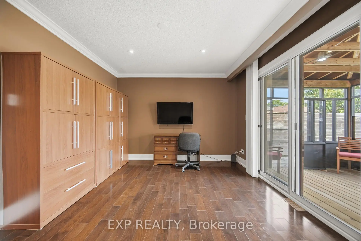
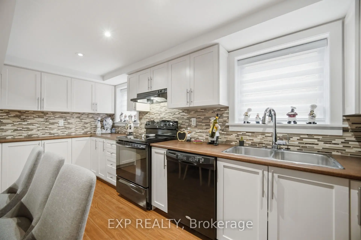
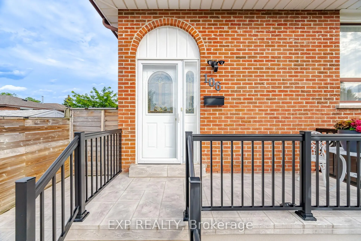
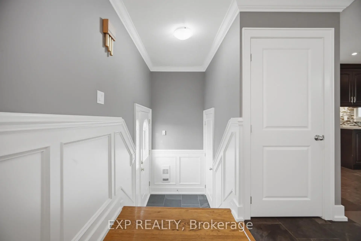
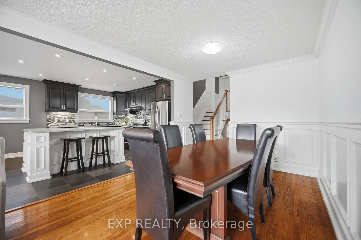
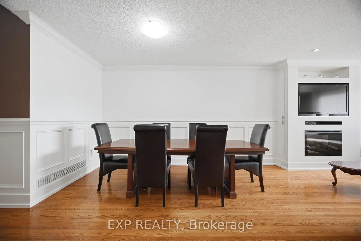
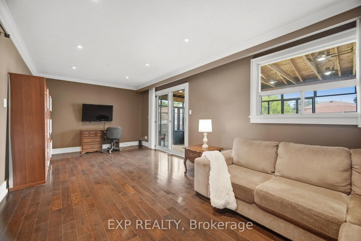
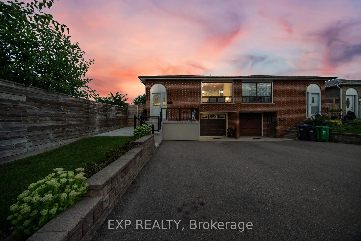
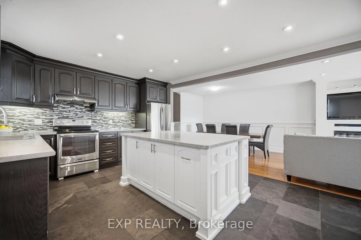
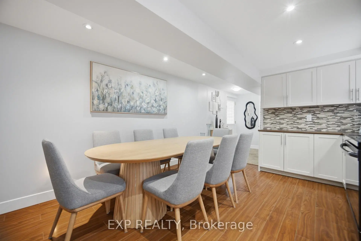
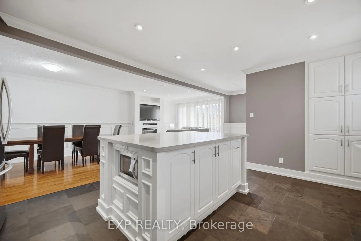
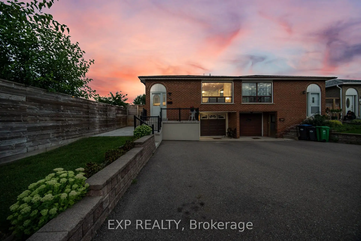
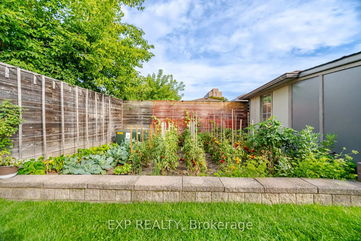
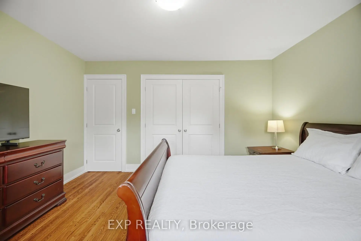
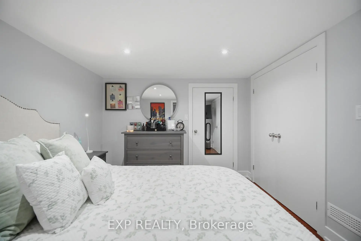
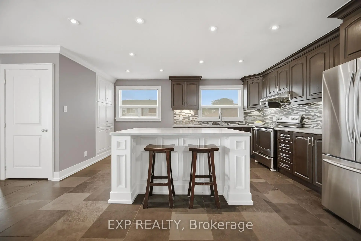
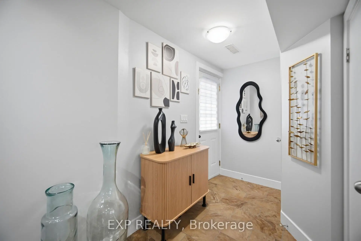
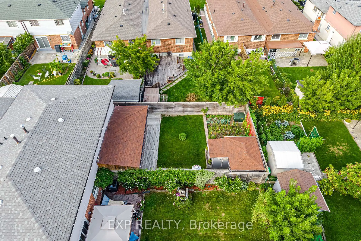
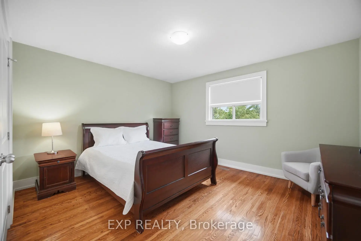
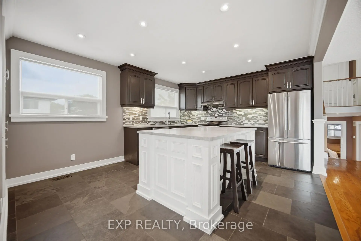
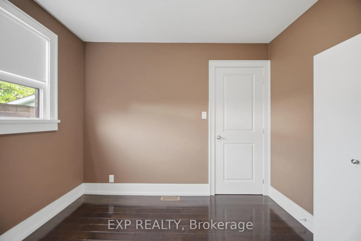
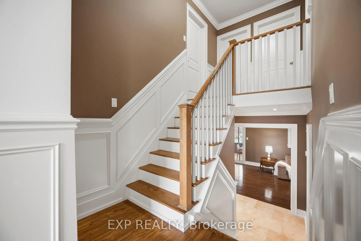
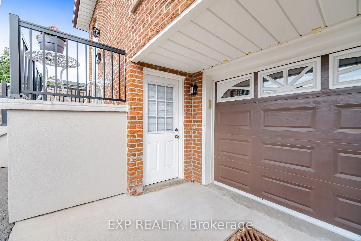
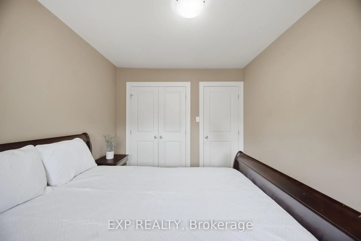
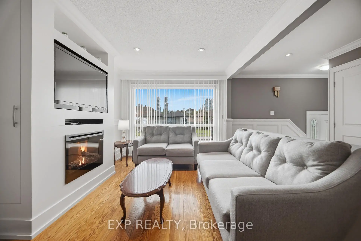
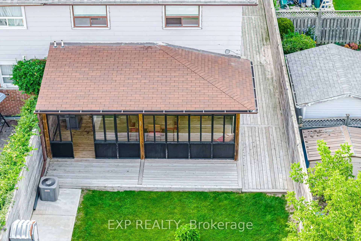
Welcome to this beautifully renovated 5-level backsplit semi-detached home in a mature, established neighbourhood, offering an incredible combination of space, flexibility & functionality. With 3+2 bedrooms, 3 full bathrooms, 2 kitchens, 2 laundry areas, parking for 5 cars & two separate living spaces, this home is ideal for families, multigenerational living or additional income potential. Professionally renovated throughout, the home features fresh paint, quality finishes, extensive cabinetry & smart storage solutions. The spacious living & dining area is perfect for family gatherings, while the renovated kitchen is a true highlight with an oversized island & tons of storage. The versatile middle level offers a room ideal for an office or additional bedroom, a generous family room that could also serve as formal dining, plus a full bathroom. Upstairs are 3 good-sized bedrooms & another full bathroom, with the multi-level layout providing natural separation & privacy. A standout feature is the separate dwelling with its own front entrance. Exceptionally spacious for a basement unit, with approximately half the space above grade, it offers incredible flexibility with its own kitchen, full bathroom, storage & private laundry. Outside, enjoy the side patio or covered backyard patio/porch with electricity, plus green space, a lovely garden & oversized shed. With no rental items & all major renovations, updates & painting already completed, this home is move-in ready. Whether you're looking for room to grow, multigenerational living, a dedicated work-from-home space or the flexibility of a second dwelling, this home adapts beautifully to the way you live.
Features
- Facing: South

- Bedrooms: 4

- Bathrooms: 3

- Garages: 1

- Kitchens: 2

Details
- Lot size: 30.35 x 133.79 Feet

- Space: 1500-2000

- Tax: $ 7320.00

- W13698278

- Listing contracted with: EXP REALTY
| Room | Size(M) | Description | |
|---|---|---|---|

| Foyer | 1.43x1.10 | Tile Floor, Closet Organizers, Wainscoting |
|
| Living Rm | 4.28x3.39 | Hardwood Floor, Gas Fireplace, Large Window |
|
| Dining Rm | 3.20x3.02 | Hardwood Floor, Wainscoting, Crown Moulding |
|
| Kitchen | 4.80x3.72 | Tile Floor, Centre Island, Pot Lights |
|
| Primary B | 4.00x3.70 | Hardwood Floor, Closet Organizers, Window |
|
| 2nd Br | 3.70x2.75 | Hardwood Floor, Closet Organizers, Window |
|
| 3rd Br | 2.98x2.85 | Hardwood Floor, Closet Organizers, Window |
|
| Family Rm | 6.85x3.62 | Hardwood Floor, W/O To Patio, Window |
|
| Bath | 3.23x1.63 | Tile Floor, 5 Pc Bath, Bidet |
|
| Kitchen | 5.24x3.62 | Laminate, Combined w/Dining, Window |
|
| 5th Br | 3.61x2.94 | Laminate, Double Closet, Window |
|
| Living Rm | 3.81x3.71 | Laminate, Pot Lights |
| Bathroom | Pieces | Level | |
|---|---|---|---|
| 1xBath | 5 pcs | Upper |
|
| 1xBath | 5 pcs | In Betwe |
|
| 1xBath | 4 pcs | Lower |
Property Summary
Located close to the intersection of Fairview Rd W and Hurontario St, 106 Hanson Rd is a 4+1 bedrooms 3 washrooms Semi-Detached. The unit has a Single Attached Parking Space. The property's basement is finished and has bedrooms. The property has many nice features including In-Law Capability, In-Law Suite, Central Vacuum, Carpet Free, Auto Garage Door Remot and Accessory Apartment. Foyer, Living Room Rm, Dinning Room Rm and Kitchen are on the Main floor; Primary B, second bedroom and third bedroom are on the upper floor; Kitchen is on the Lower floor.Local Area Profile
This property is located in an area with a high level of homeownership with a strong concentration of apartment and condominium housing. Approximately 56% of residents hold a bachelor's degree or higher, while about 11% have a college credential. Driving is the primary commuting method for nearly all local commuters.
School Information
Elementary Schools
-
Chris Hadfield P.S. (Grade: JK-5)Home School
-
-
-
-
Tomken Road Middle (Grade: 6-8)SciTech program
-
Allan A Martin Sr. (Grade: 6-8)International Business & Technology programDistance to school: 4.6 km (~14 min drive)
-
Tomken Road Middle (Grade: 6-8)
French Immersion school
-
-
-
-
Queen Elizabeth Sr. (Grade: 7-8)
Arts program
Rank: 1934 out of 3022 (Score: 5.5)Distance to school: 71.4 km (~214 min drive) Secondary Schools
-
TL Kennedy SS (Grade: 9-12)Home School
-
Applewood Heights SS (Grade: 9-12)Distance to school: 3.2 km (~10 min drive)
-
Glenforest SS (Grade: 9-12)
IB program
Rank: 187/746 (Score: 7.2)Distance to school: 5.6 km (~17 min drive) -
Meadowvale SS (Grade: 9-12)International Business & Technology programRank: 219/746 (Score: 7.0)Distance to school: 10.9 km (~33 min drive)
-
Port Credit SS (Grade: 9-12)SciTech programRank: 153/746 (Score: 7.4)Distance to school: 3.8 km (~11 min drive)
-
Lorne Park SS (Grade: 9-12)Rank: 112/746 (Score: 7.8)Distance to school: 5.7 km (~17 min drive)
-
Cawthra Park SS (Grade: 9-12)Rank: 187/746 (Score: 7.2)Distance to school: 4.3 km (~13 min drive)
-
John Fraser SS (Grade: 9-12)
AP program
Rank: 20/746 (Score: 9.0)Distance to school: 7.7 km (~23 min drive)


Commute Information
 Cooksville Go Train Station (0.2km) - Free Parking available, parking lots: 1688