Meadowvale Village, Mississauga, L5W 1G6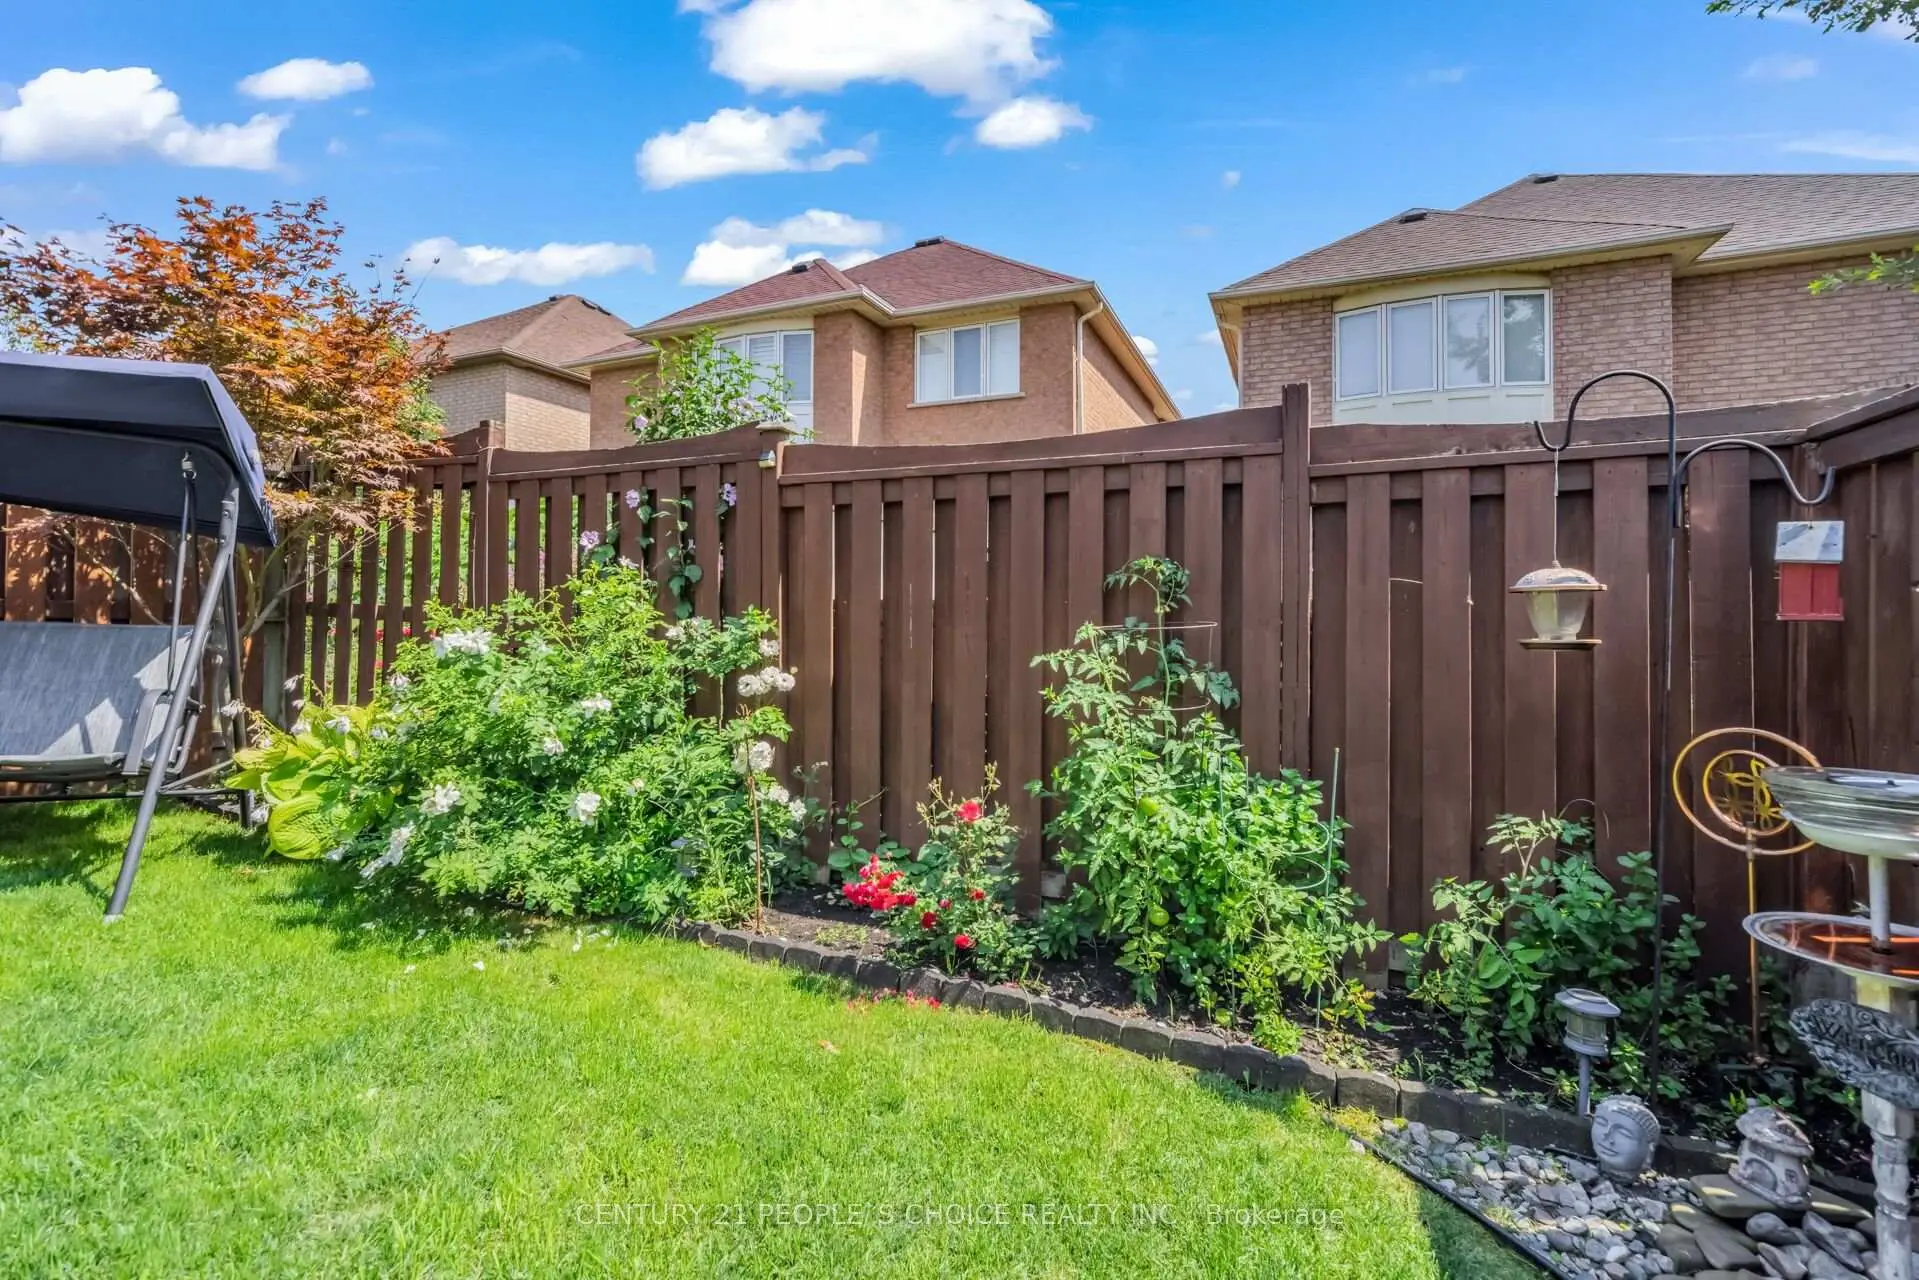

Description
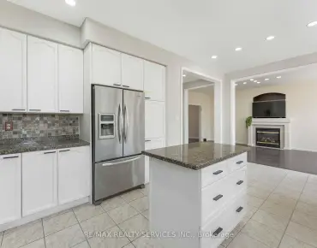
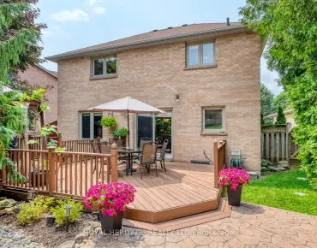
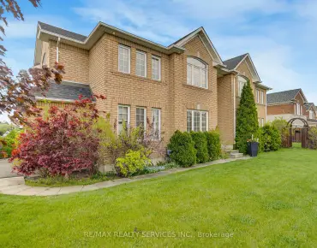
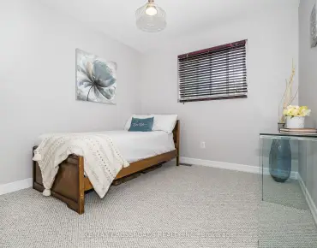
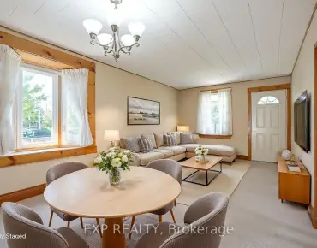
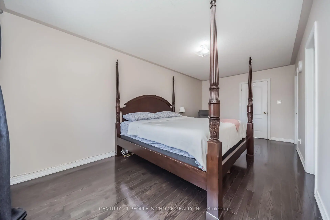
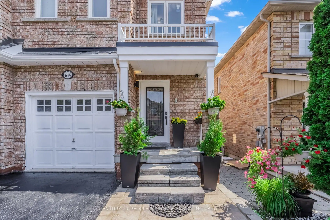
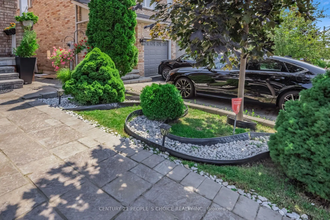
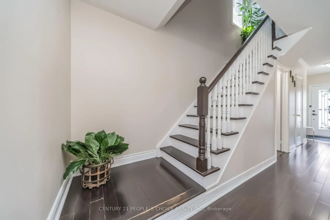
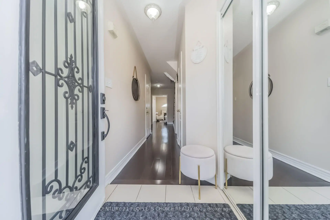
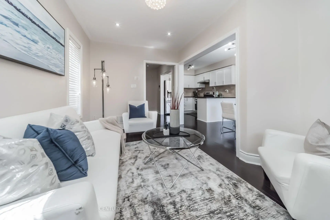

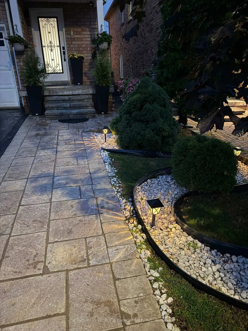
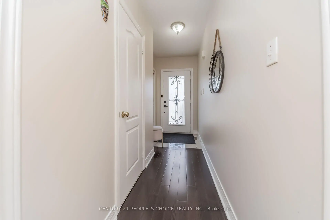
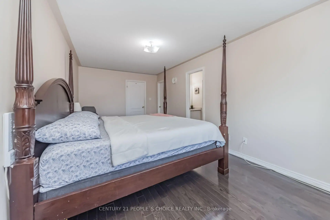
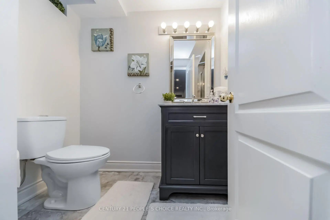
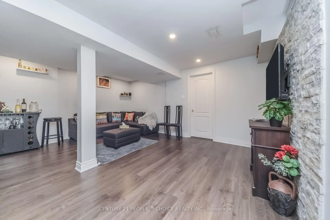
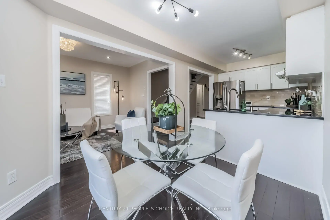
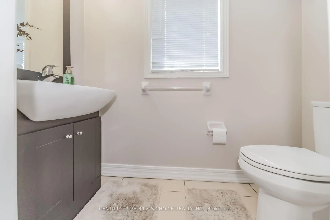
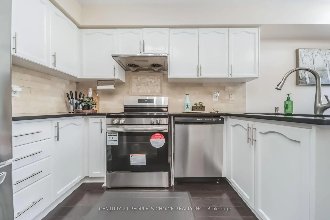
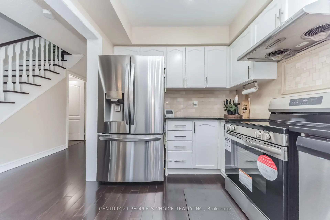
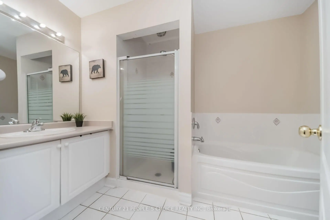

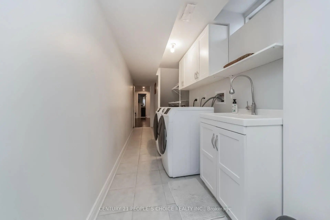
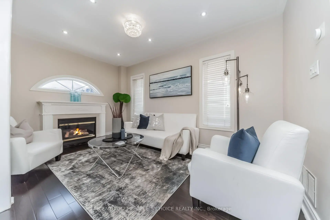
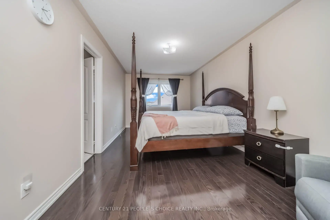
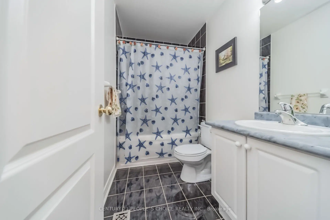
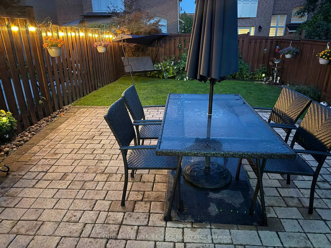
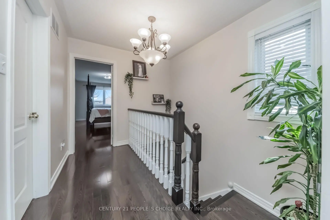
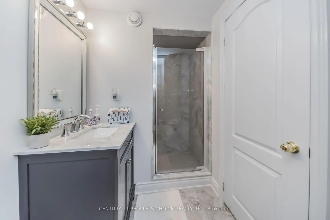
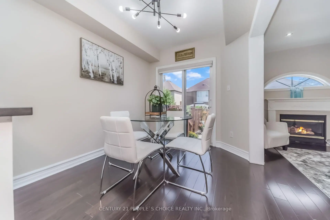
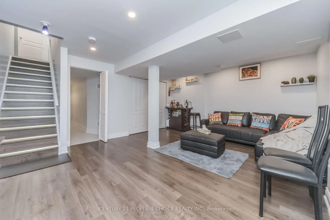
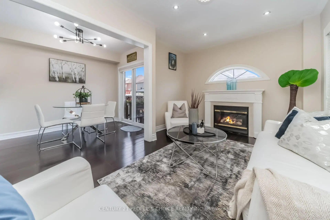
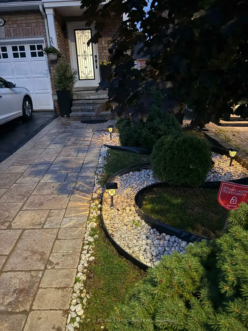
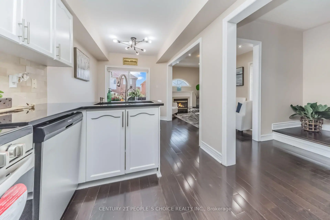
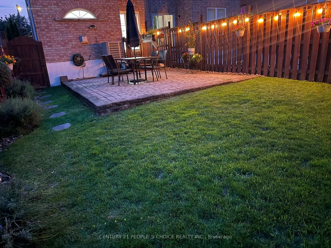
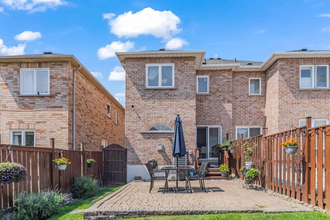
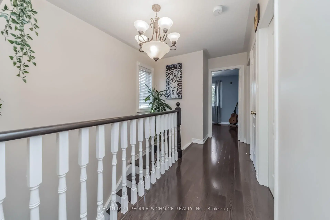
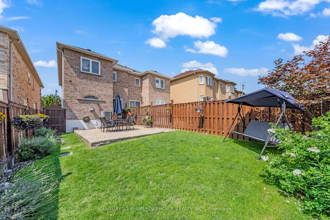
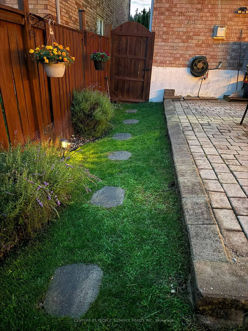
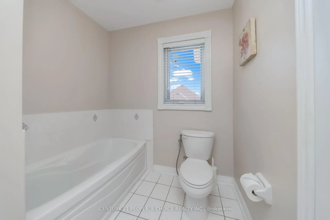
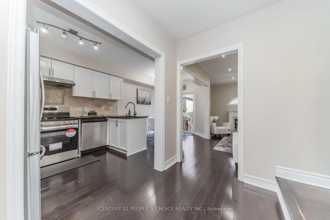
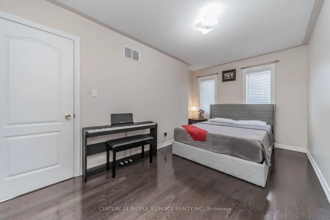
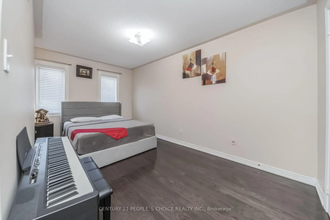
Immaculate Semi-Detached Home (1,364 Sq. Ft. As Per MPAC) Located in The Highly Desirable Meadowvale Village Community! This Beautifully Maintained 3 Bedroom, 4 Washroom Home Features a Bright and Spacious Open Concept Main Floor with Hardwood Flooring Throughout, No Carpet, Freshly Painted Interiors and a Generous Living Area with Fireplace and Pot Lights, Perfect for Relaxing and Entertaining. The Large Eat-In Kitchen Features Granite Countertops, Ceramic Backsplash, Stainless Steel Appliances, Ample Cabinetry and A Walk-Out to A Raised Interlocking Patio, Ideal for Family Meals and Outdoor Enjoyment. Kitchen Appliances Include an LG Double-Door Refrigerator with Water Dispenser (1 Year Old), 4-Burner Cooking Range (2 Months Old) And Dishwasher (2 Months Old). The Spacious Primary Bedroom Offers A 4-Piece Ensuite and Walk-In Closet, While the Additional Bedrooms Are Generously Sized. The Professionally Finished Basement Features Laminate Flooring, A 3-Piece Washroom and Convenient Laundry Area with Washer & Dryer (6 Years Old) And Laundry Sink, Offering Excellent Additional Living Space for a Growing Family, Recreation Area or Home Office. Direct Garage Access from The Home and An Extended Driveway Add to Everyday Convenience. Additional Updates Include an Air Conditioner (8 Months Old), Glass Doors & Windows (Approximately 7 Years Old) And A New Backyard Fence (1 Month Old, One Side). Ideally Located Between Highways 401 & 407, With Easy Access to Heartland Town Centre, St. Marcellinus Secondary School, Mississauga Secondary School, Conservation Areas, Grocery Stores, Banks, Public Transit and All Amenities. A Fantastic Opportunity for First-Time Home Buyers, Growing Families or Investors Looking for a Move-In Ready Home in One of Mississauga's Most Desirable Family-Friendly Communities!
Features
- Facing: North

- Bedrooms: 3

- Bathrooms: 4

- Garages: 1

- Kitchens: 1

Details
- Lot size: 22.47 x 108.36 Feet

- Space: 1100-1500

- Tax: $ 5722.36

- W13675664

- Listing contracted with: CENTURY 21 PEOPLE`S CHOICE REALTY INC.
| Room | Size(M) | Description | |
|---|---|---|---|
| Living Rm | 4.55x2.81 | Hardwood Floor, Fireplace, Window |
|
| Kitchen | 3.04x2.50 | Hardwood Floor, Granite Counters, Ceramic Backsplash |
|
| Dining Rm | 2.80x2.64 | Hardwood Floor, Combined w/Kitchen, W/O To Yard |
|
| Primary B | 5.88x3.04 | Hardwood Floor, Walk-In Closet(s), 4 Pc Ensuite |
|
| Br | 4.72x2.59 | Hardwood Floor, Closet, Window |
|
| Br | 2.47x2.50 | Hardwood Floor, Closet, Window |
|
| Recreatio | 4.57x3.05 | Laminate, Open Concept, Window |
|
| Laundry | x | West View |
| Bathroom | Pieces | Level | |
|---|---|---|---|
| 1xBath | 2 pcs | Main |
|
| 1xBath | 4 pcs | Second |
|
| 1xBath | 3 pcs | Second |
|
| 1xBath | 3 pcs | Basement |
Property Summary
Located close to the intersection of Mavis Rd and Derry Rd, 644 Madame St is a 3 bedrooms 4 washrooms Semi-Detached. The unit has a Single Attached Parking Space. The property has many nice features including Other, In-Law Capability and Carpet Free. Living Room Rm, Kitchen and Dinning Room Rm are on the Main floor.Local Area Profile
This property is located in a predominantly owner-occupied residential area with housing consisting mainly of detached homes. Approximately 50% of residents hold a bachelor's degree or higher, while about 14% have a college credential. The large majority of local commuters travel by car.
School Information
Elementary Schools
-
-
-
-
Lisgar Middle (Grade: 6-8)International Business & Technology programDistance to school: 8.2 km (~25 min drive)
-
Centennial Sr PS (Grade: 6-8)SciTech program
-
William G Davis Sr. (Grade: 6-8)
IB program
-
-
Beatty-Fleming Sr. (Grade: 7-8)
Extended French school
-
Secondary Schools
-
-
Streetsville SS (Grade: 9-12)Rank: 129/746 (Score: 7.6)Distance to school: 5.9 km (~18 min drive)
-
Turner Fenton SS (Grade: 9-12)
-
North Park SS (Grade: 9-12)International Business & Technology program
-
Chinguacousy SS (Grade: 9-12)SciTech program
-
Turner Fenton SS (Grade: 9-12)
-
Mayfield SS (Grade: 9-12)
Arts program
-
Central Peel SS (Grade: 9-12)
AP program