Lakeview, Mississauga, L5E 2M6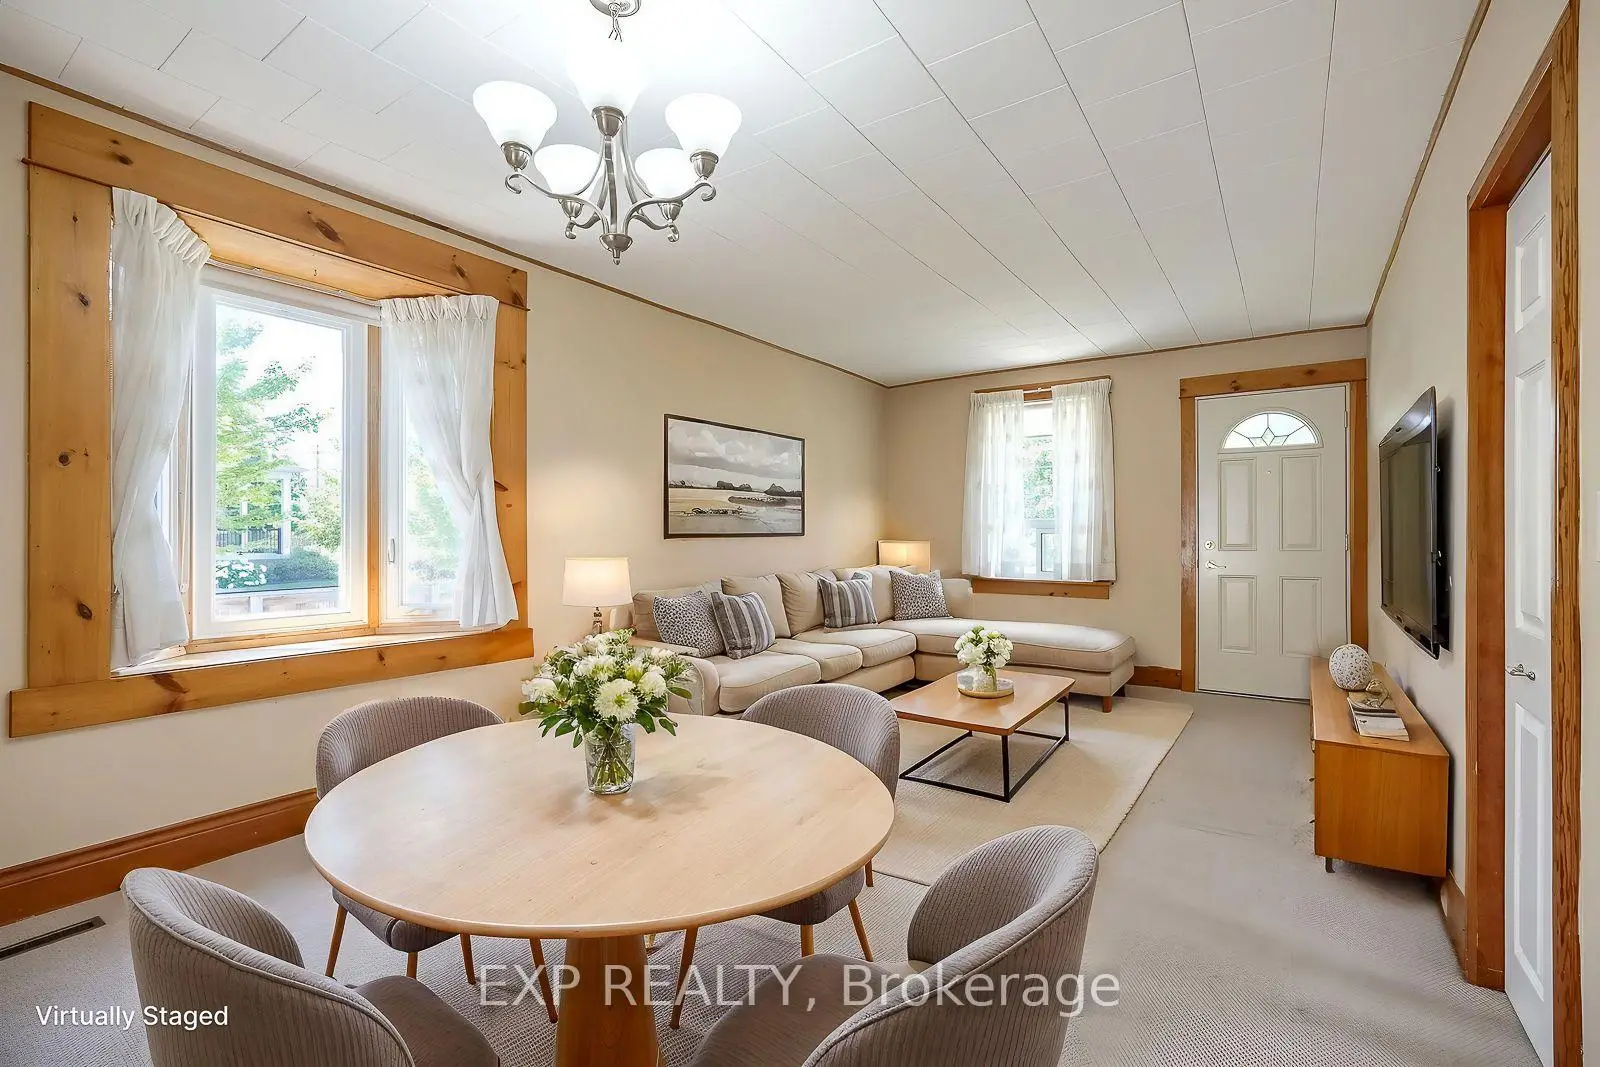

Description
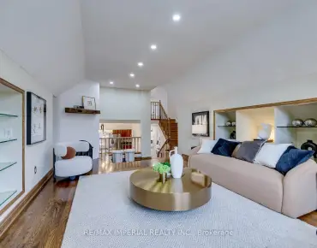
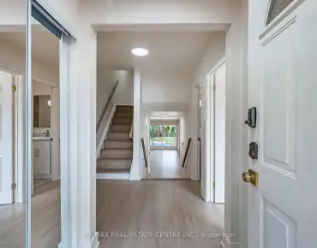
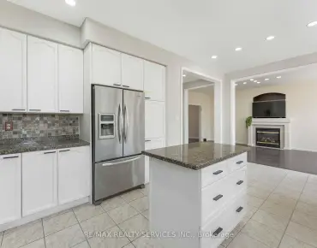
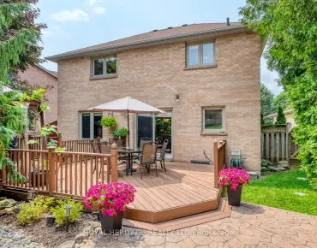
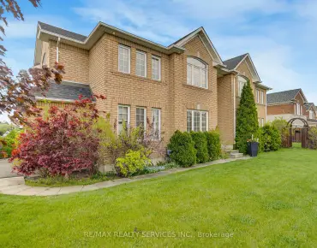
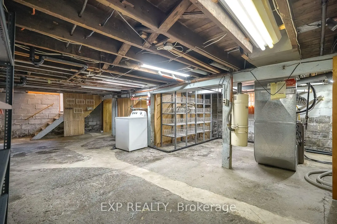
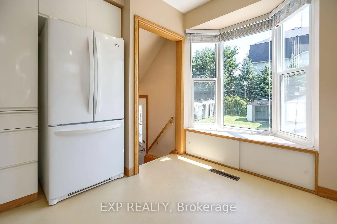
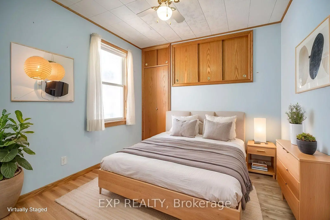
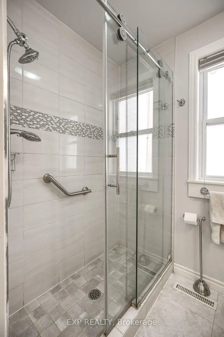
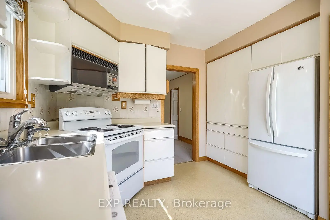
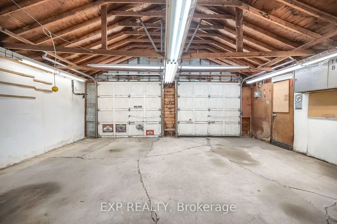
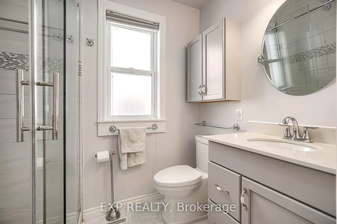
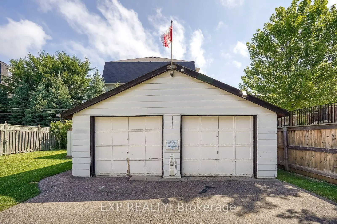
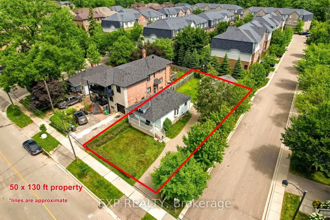
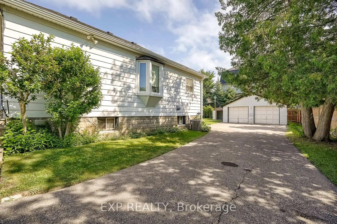
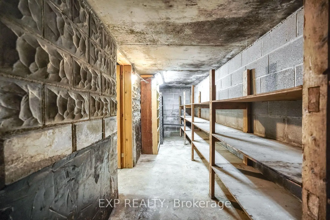
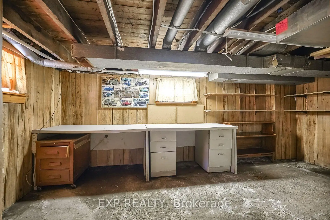
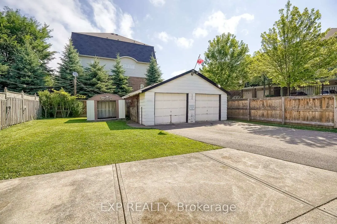
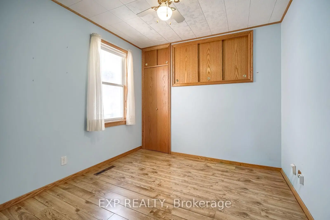
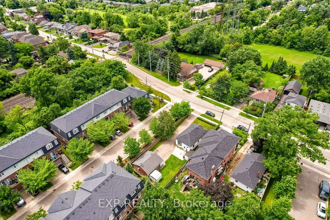
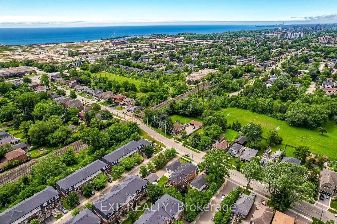
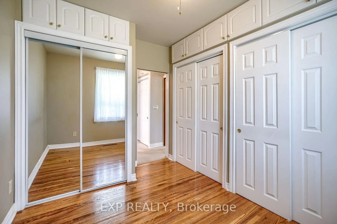
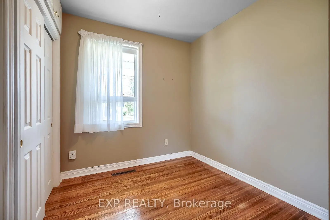
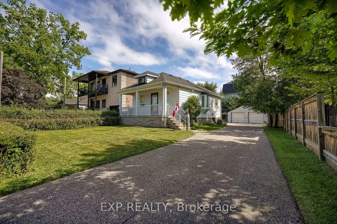
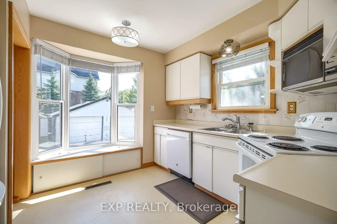
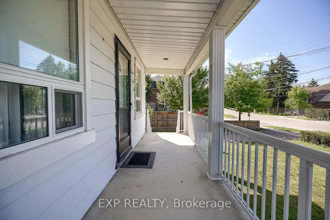
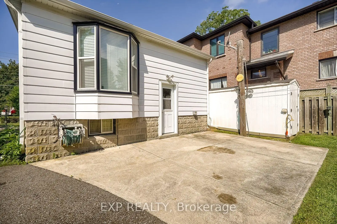
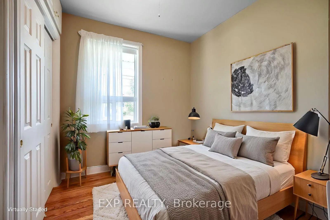
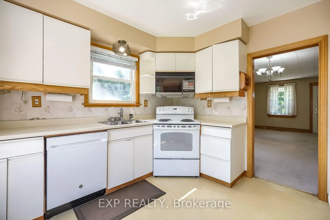
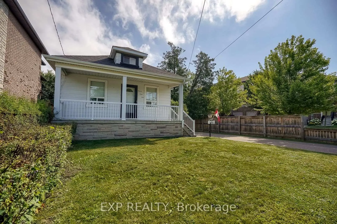
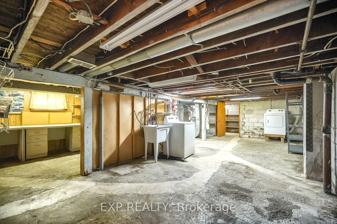
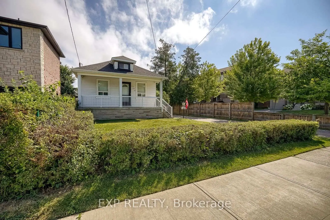
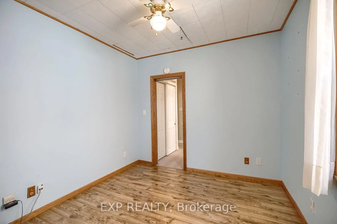
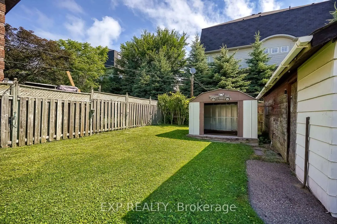
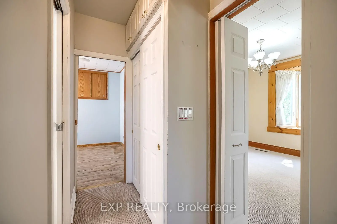
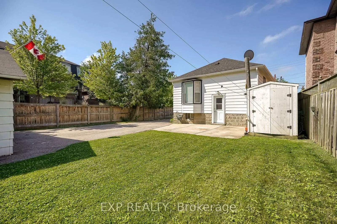
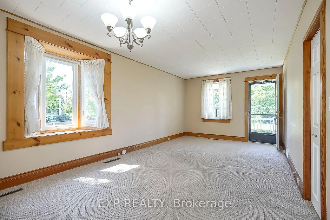
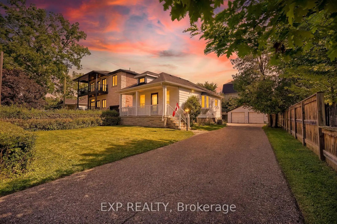
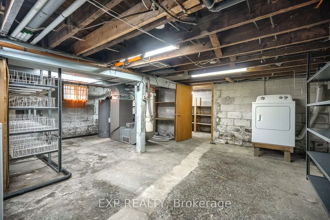
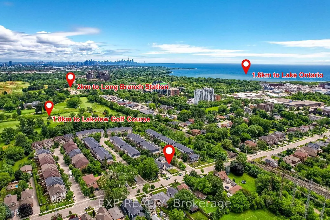
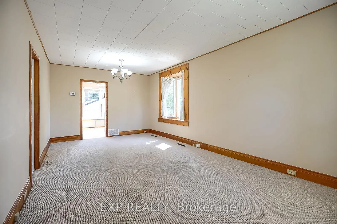
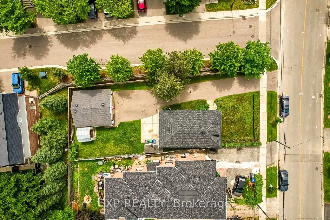
A charming bungalow in one of south Mississauga's most desirable family friendly neighbourhoods! Situated on a 50x130 ft property with double-car detached garage, this 2 bedroom home is filled with natural light and potential. Lovingly maintained and cared for by the same owner for 59 years, 1141 Haig Blvd is ready to be cherished by a new family. Featuring a covered porch at the front, patio area and large yard at the back, with a functional layout inside the home, a sizable living area, an updated bathroom and plenty of storage space around the property. The unfinished basement provides versatile opportunity with a separate entrance at the back of the house. Renovate, add on, or build your new custom dream home in the heart of the Lakeview community. Walking distance to the lake, parks, golf course, excellent schools, Long Branch Go station, Dixie Mall, groceries and more. Opportunity knocks at 1141 Haig Blvd!
Features
- Facing: East

- Bedrooms: 2

- Bathrooms: 1

- Garages: 2

- Kitchens: 1

Details
- Lot size: 50.00 x 130.00 Feet

- Space: 700-1100

- Tax: $ 6179.28

- W13639812

- Listing contracted with: EXP REALTY
| Room | Size(M) | Description | |
|---|---|---|---|
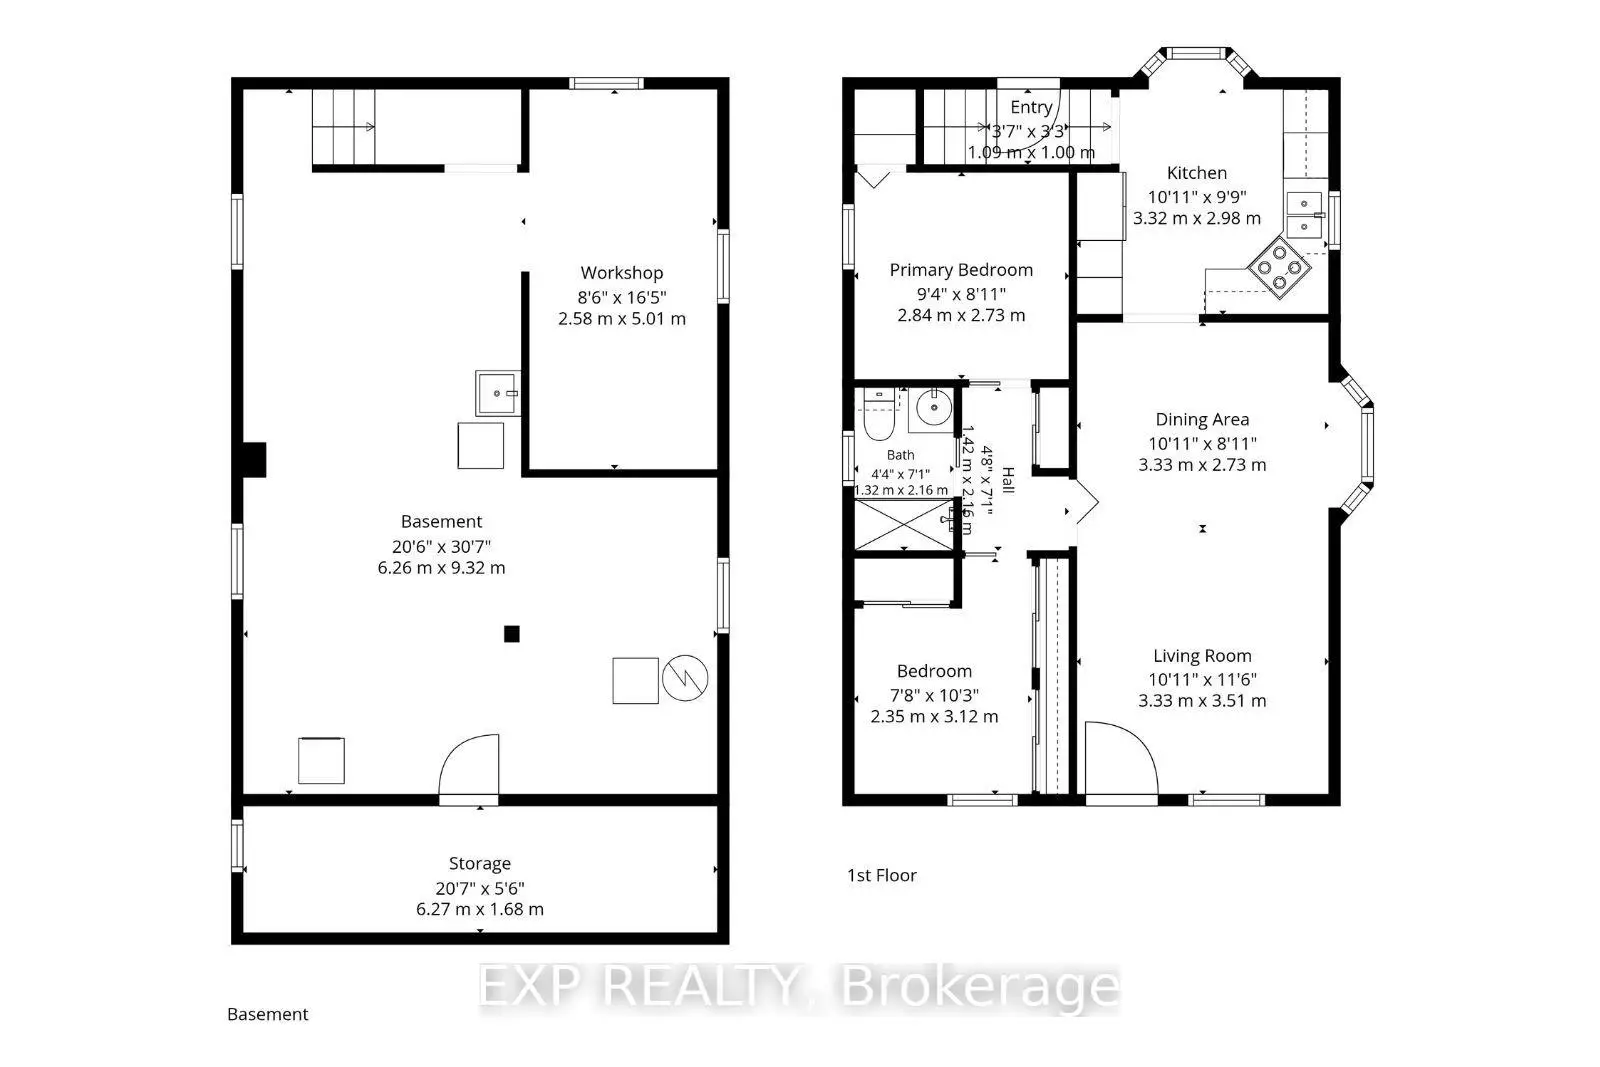
| Living Rm | 3.33x3.51 | ||
| Dining Rm | 3.33x2.73 | ||
| Kitchen | 3.32x2.98 | ||
| Primary B | 2.84x2.73 | ||
| 2nd Br | 2.35x3.12 |
| Bathroom | Pieces | Level | |
|---|---|---|---|
| 1xBath | 3 pcs | Main |
Property Summary
Located close to the intersection of Haig & Atwater, 1141 Haig Blvd is a 2 bedrooms 1 washrooms Detached. The unit has a Double Detached Parking Spaces. The property has many nice features including Primary Bedroom - Main and Central Vacuum. Living Room Rm, Dinning Room Rm, Kitchen, Primary B and second bedroom are on the Main floor.Local Area Profile
This property is located in a predominantly owner-occupied residential area with a strong concentration of apartment and condominium housing. Approximately 48% of residents hold a bachelor's degree or higher, while about 25% have a college credential. Most local commuters travel by car, while a smaller share use public transit.
School Information
Elementary Schools
-
-
-
Mineola PS (Grade: 1-6)
French Immersion school
Rank: 751 out of 3022 (Score: 7.2)Distance to school: 2.9 km (~9 min drive) -
-
Tomken Road Middle (Grade: 6-8)SciTech program
-
Allan A Martin Sr. (Grade: 6-8)International Business & Technology programDistance to school: 0.8 km (~15 min walk)
-
-
Hillcrest MS (Grade: 7-8)
-
-
-
Queen Elizabeth Sr. (Grade: 7-8)
Arts program
Rank: 1934 out of 3022 (Score: 5.5)Distance to school: 76.7 km (~230 min drive) Secondary Schools
-
Cawthra Park SS (Grade: 9-12)Home SchoolRank: 187/746 (Score: 7.2)Distance to school: 1.3 km (~24 min walk)
-
Clarkson SS (Grade: 9-12)Rank: 489/746 (Score: 5.4)Distance to school: 11.2 km (~34 min drive)
-
Glenforest SS (Grade: 9-12)
IB program
Rank: 187/746 (Score: 7.2)Distance to school: 5.6 km (~17 min drive) -
Meadowvale SS (Grade: 9-12)International Business & Technology programRank: 219/746 (Score: 7.0)Distance to school: 16.3 km (~49 min drive)
-
Port Credit SS (Grade: 9-12)SciTech programRank: 153/746 (Score: 7.4)Distance to school: 3.2 km (~10 min drive)
-
Lorne Park SS (Grade: 9-12)Rank: 112/746 (Score: 7.8)Distance to school: 7.8 km (~23 min drive)
-
Cawthra Park SS (Grade: 9-12)Rank: 187/746 (Score: 7.2)Distance to school: 1.3 km (~24 min walk)
-
John Fraser SS (Grade: 9-12)
AP program
Rank: 20/746 (Score: 9.0)Distance to school: 12.9 km (~39 min drive)