Cooksville, Mississauga, L5A 1E4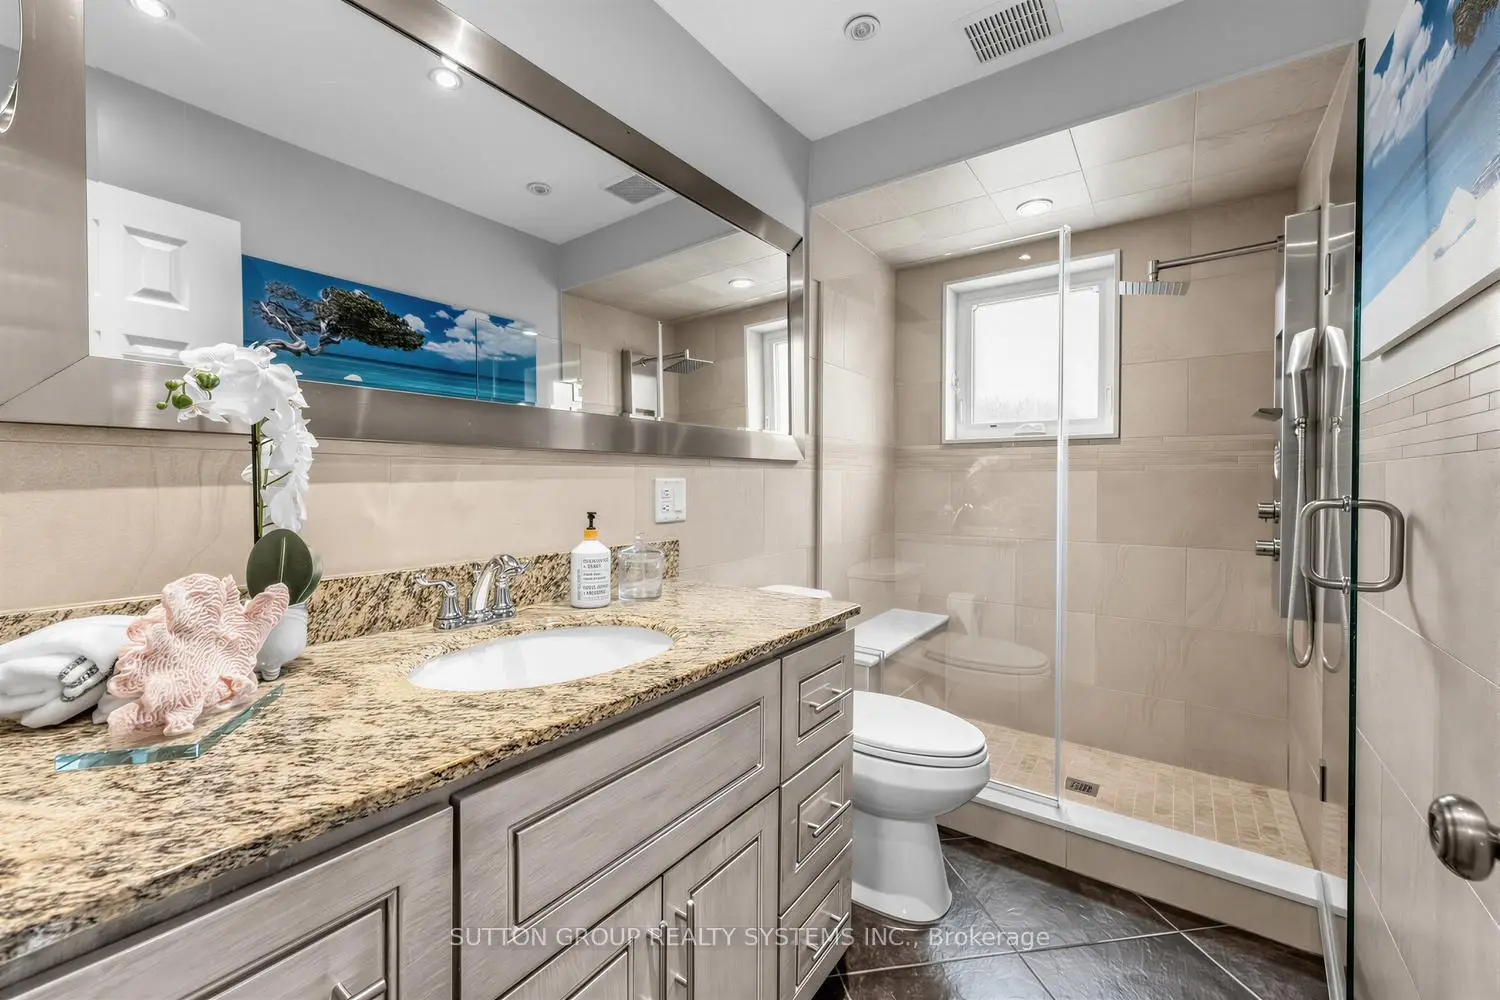

Description
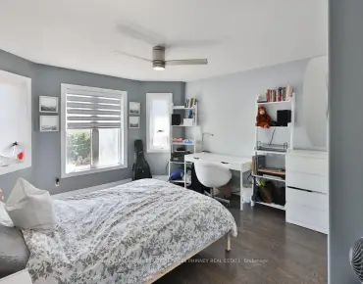
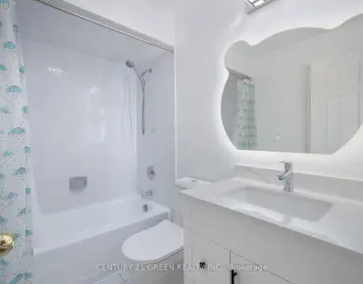
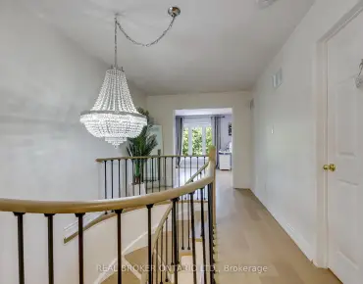
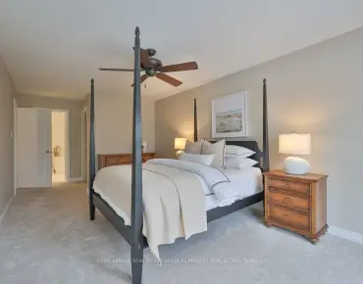
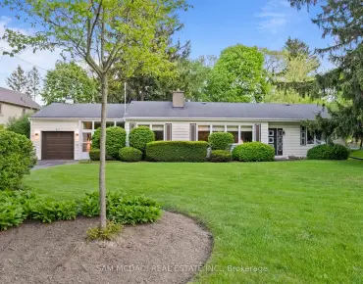
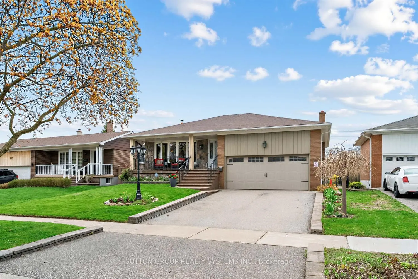
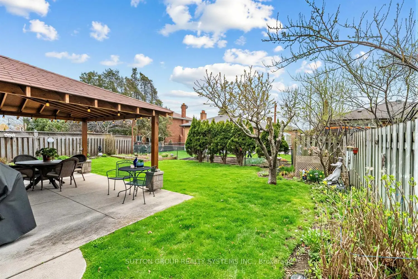
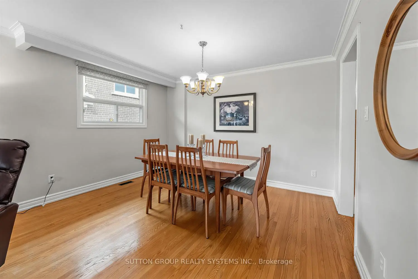
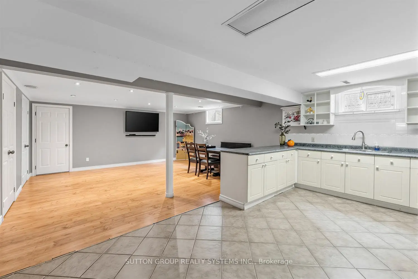
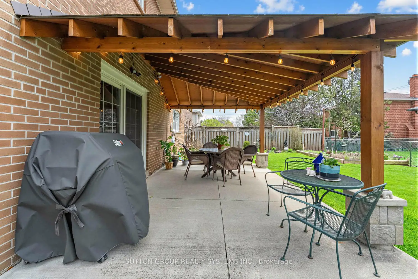
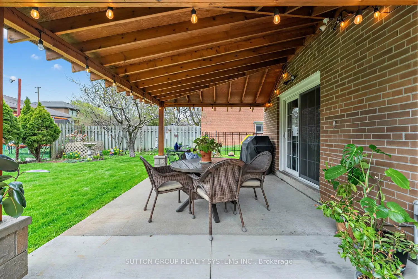
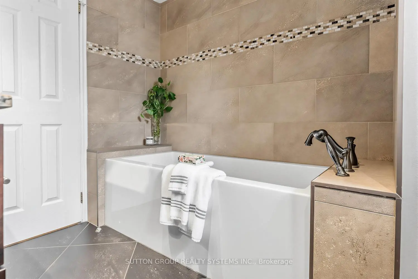
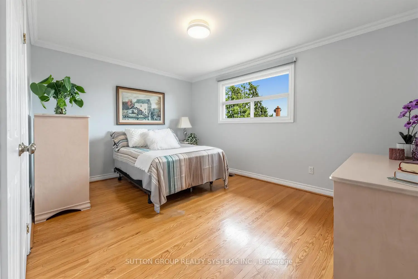
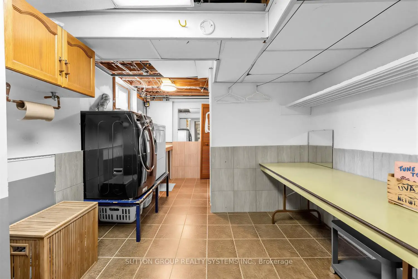
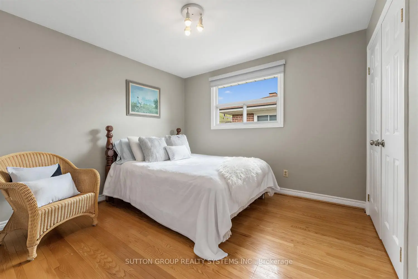
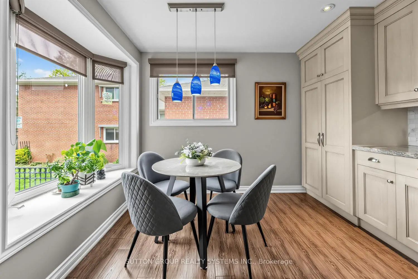
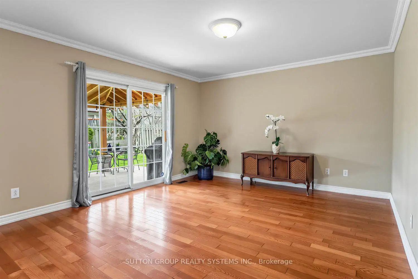
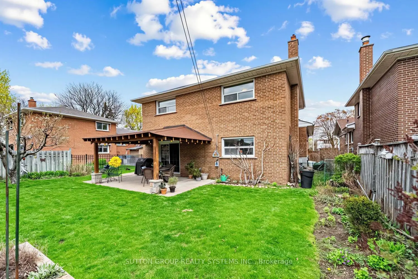
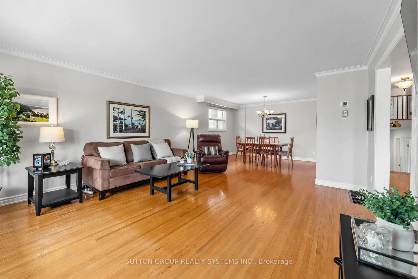
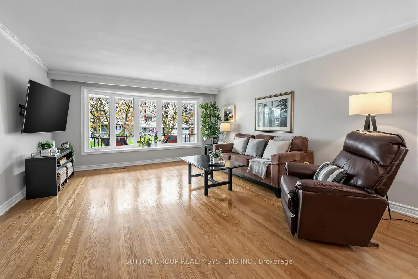
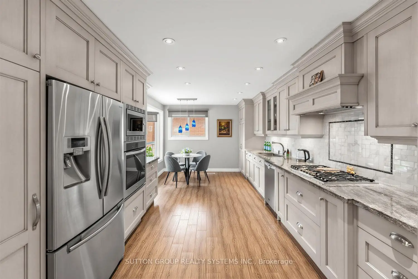
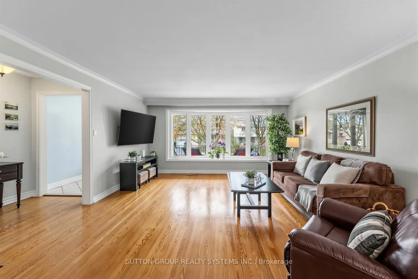

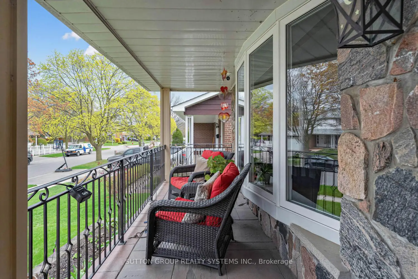
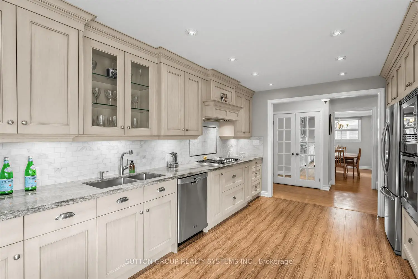
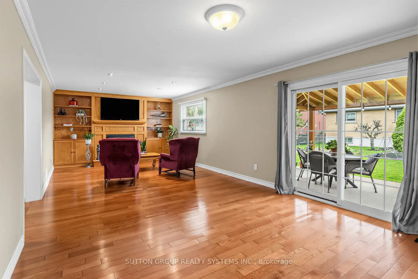
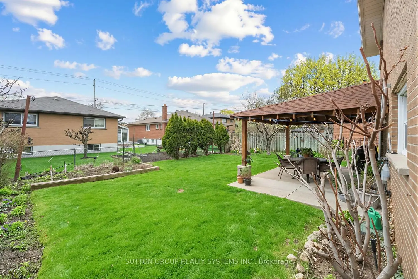
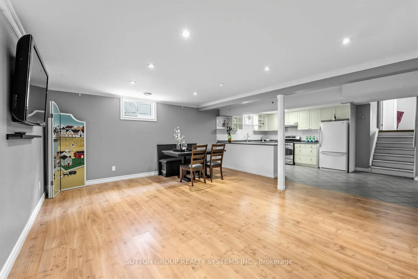
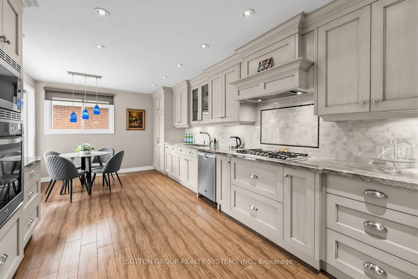
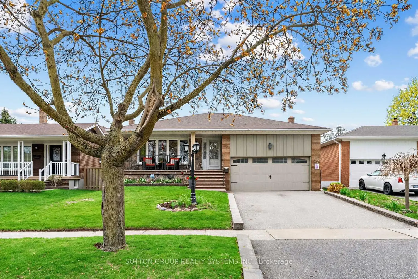
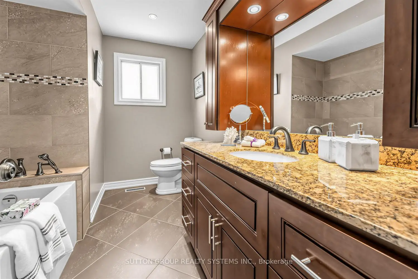
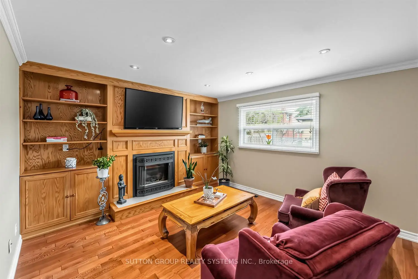
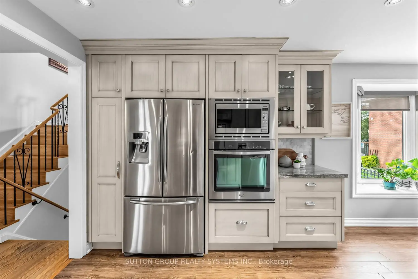
Bright and spacious 4-level backsplit offering approximately 2,355 sq ft above grade plus an additional 780 sq ft in the finished basement. Ideally situated on a 52 x 117 ft. lot on a quiet cul-de-sac in the highly desirable, family-friendly Cooksville community. This all-brick home features 4 bedrooms, 3 bathrooms, and a double-car garage. The generous living room showcases a large bay window overlooking the front porch balcony, perfect for enjoying your morning coffee. The open-concept dining room comfortably accommodates a large family table, making it ideal for entertaining. A spacious family room offers custom-built-in cabinetry, a gas fireplace, and a walk-out to a private garden oasis. The home also features a convenient side entrance leading to the lower level, which includes a bedroom, kitchen area, and a large recreation space with above-grade windows-ideal for a nanny suite or in-law potential. There is also potential for two separate laundry areas. Additional highlights include a spacious cold room and a large crawl space, offering exceptional storage throughout the home. Located within walking distance to the highly rated St. Timothy School, and close to Munden Park, One Health Clubs, Trillium Health Partners Hospital, QEW, and GO Transit Station.
Features
- Facing: West

- Bedrooms: 4

- Bathrooms: 3

- Garages: 2

- Kitchens: 1

Details
- Lot size: 52.07 x 117.17 Feet

- Space: 2000-2500

- Tax: $ 8083.11

- W13648736

- Listing contracted with: SUTTON GROUP REALTY SYSTEMS INC.
| Room | Size(M) | Description | |
|---|---|---|---|
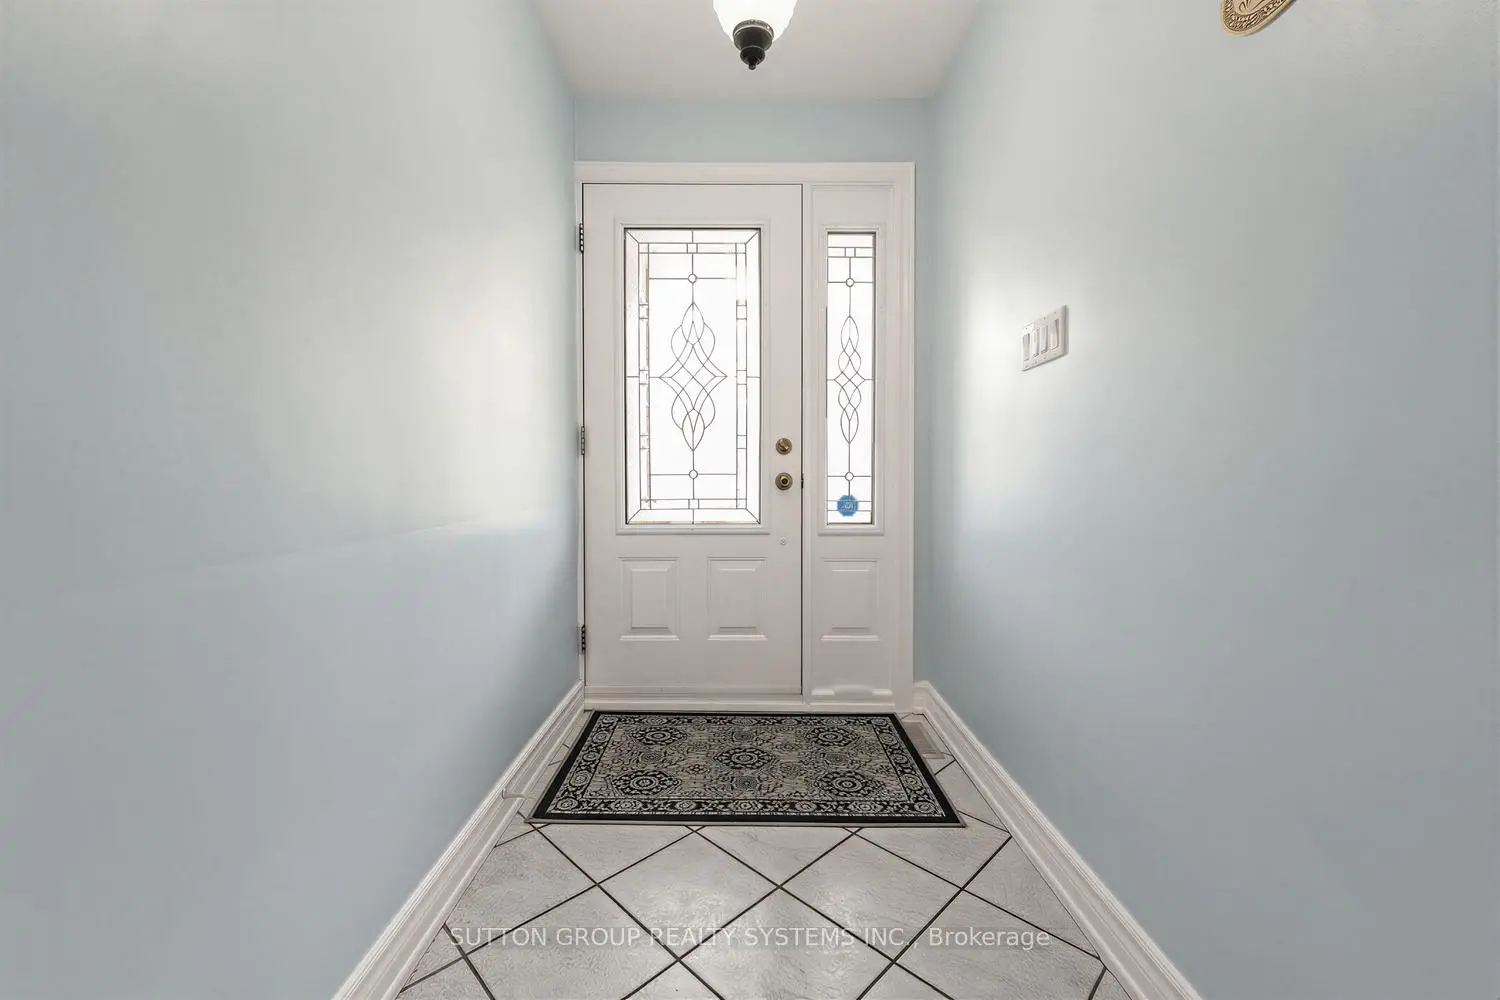
| Foyer | 2.10x1.40 | Ceramic Floor |
|
| Living Rm | 4.90x4.60 | Hardwood Floor, Bay Window, Crown Moulding |
|
| Dining Rm | 3.80x3.30 | Hardwood Floor, Crown Moulding, Large Window |
|
| Kitchen | 3.40x3.05 | Ceramic Floor, Granite Counters, Modern Kitchen |
|
| Breakfast | 3.40x2.60 | Ceramic Floor, Bay Window, Pantry |
|
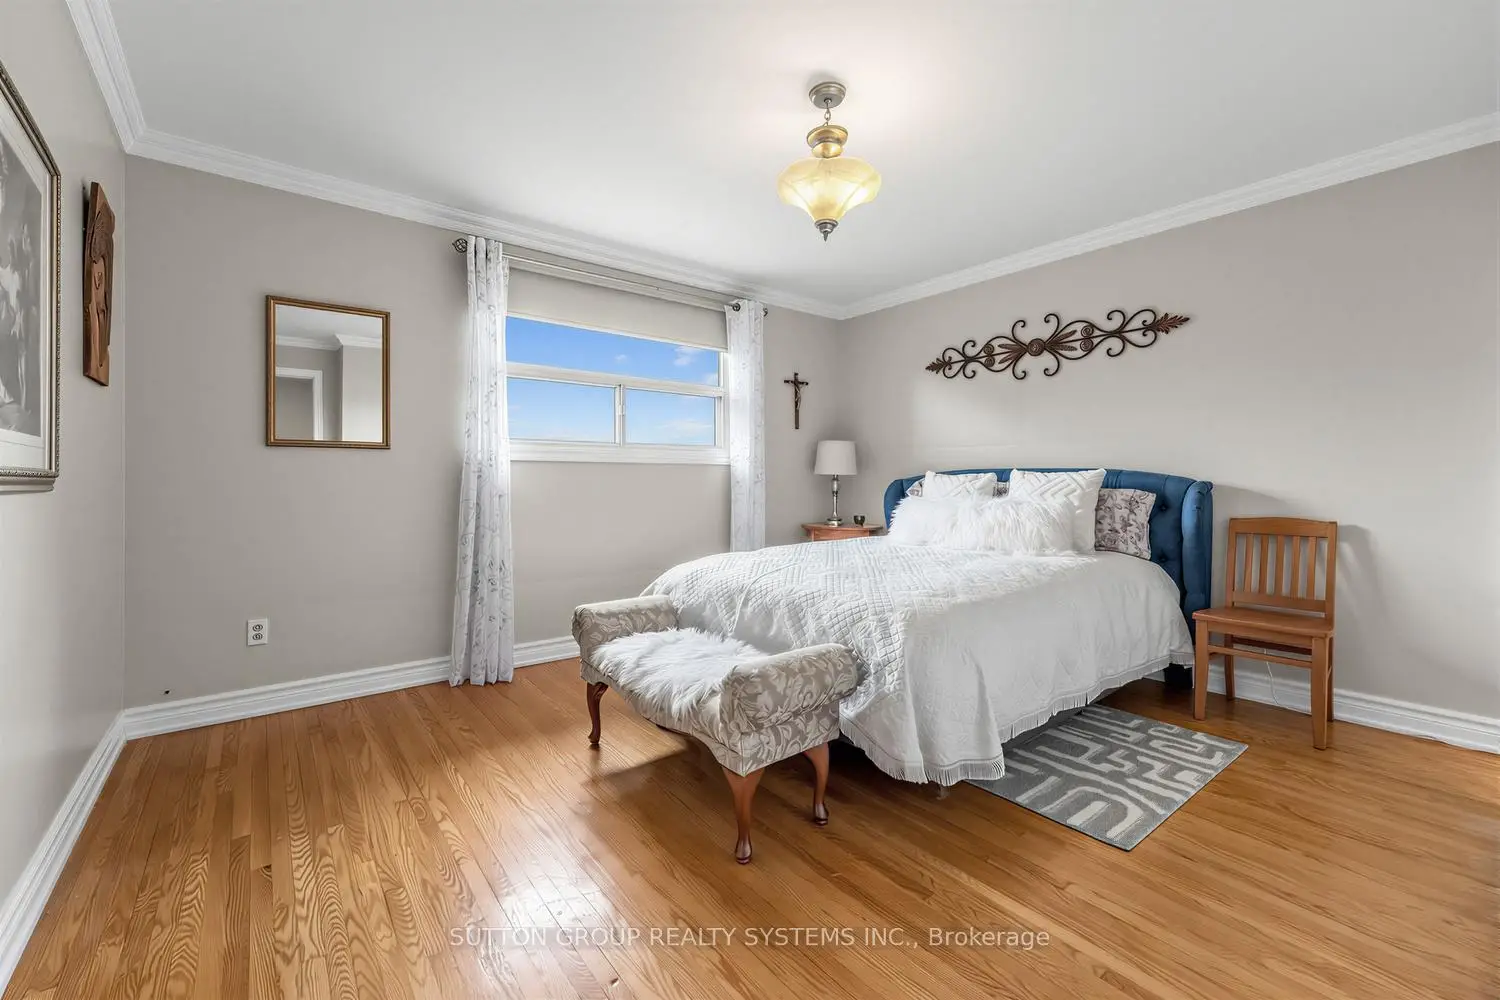
| Primary B | 4.15x3.50 | Hardwood Floor, 2 Pc Bath, Walk-In Closet(s) |
|
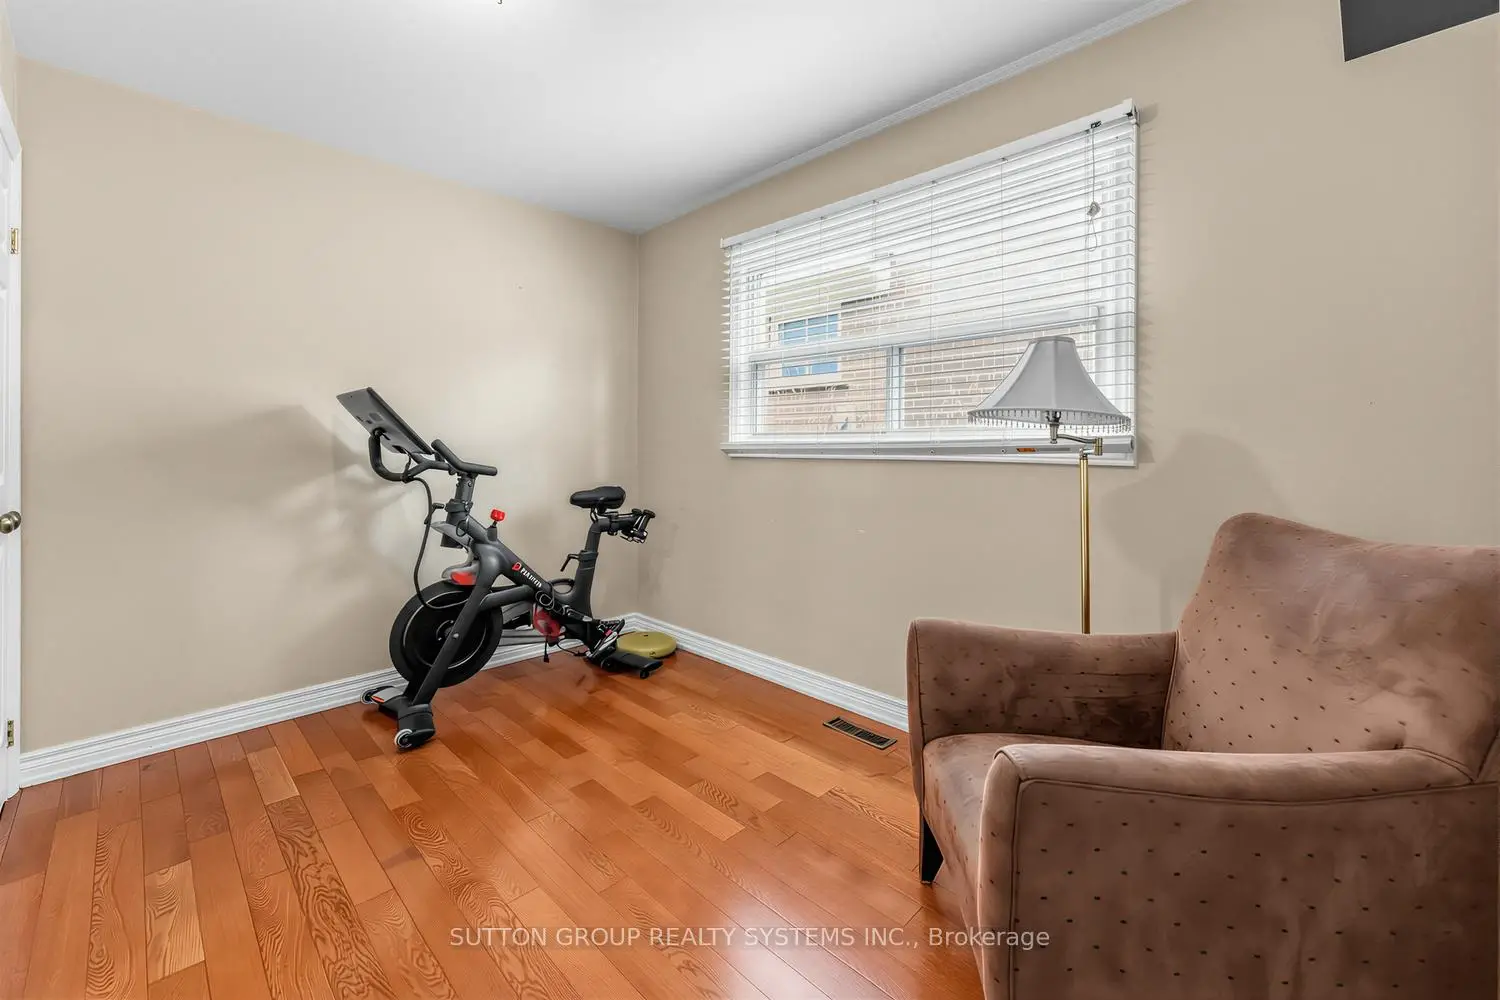
| 2nd Br | 4.30x3.20 | Hardwood Floor, Crown Moulding, Overlooks Backyard |
|
| 3rd Br | 3.30x3.20 | Hardwood Floor, Large Window, Large Closet |
|
| 4th Br | 3.30x3.20 | Hardwood Floor, Large Window, Large Closet |
|
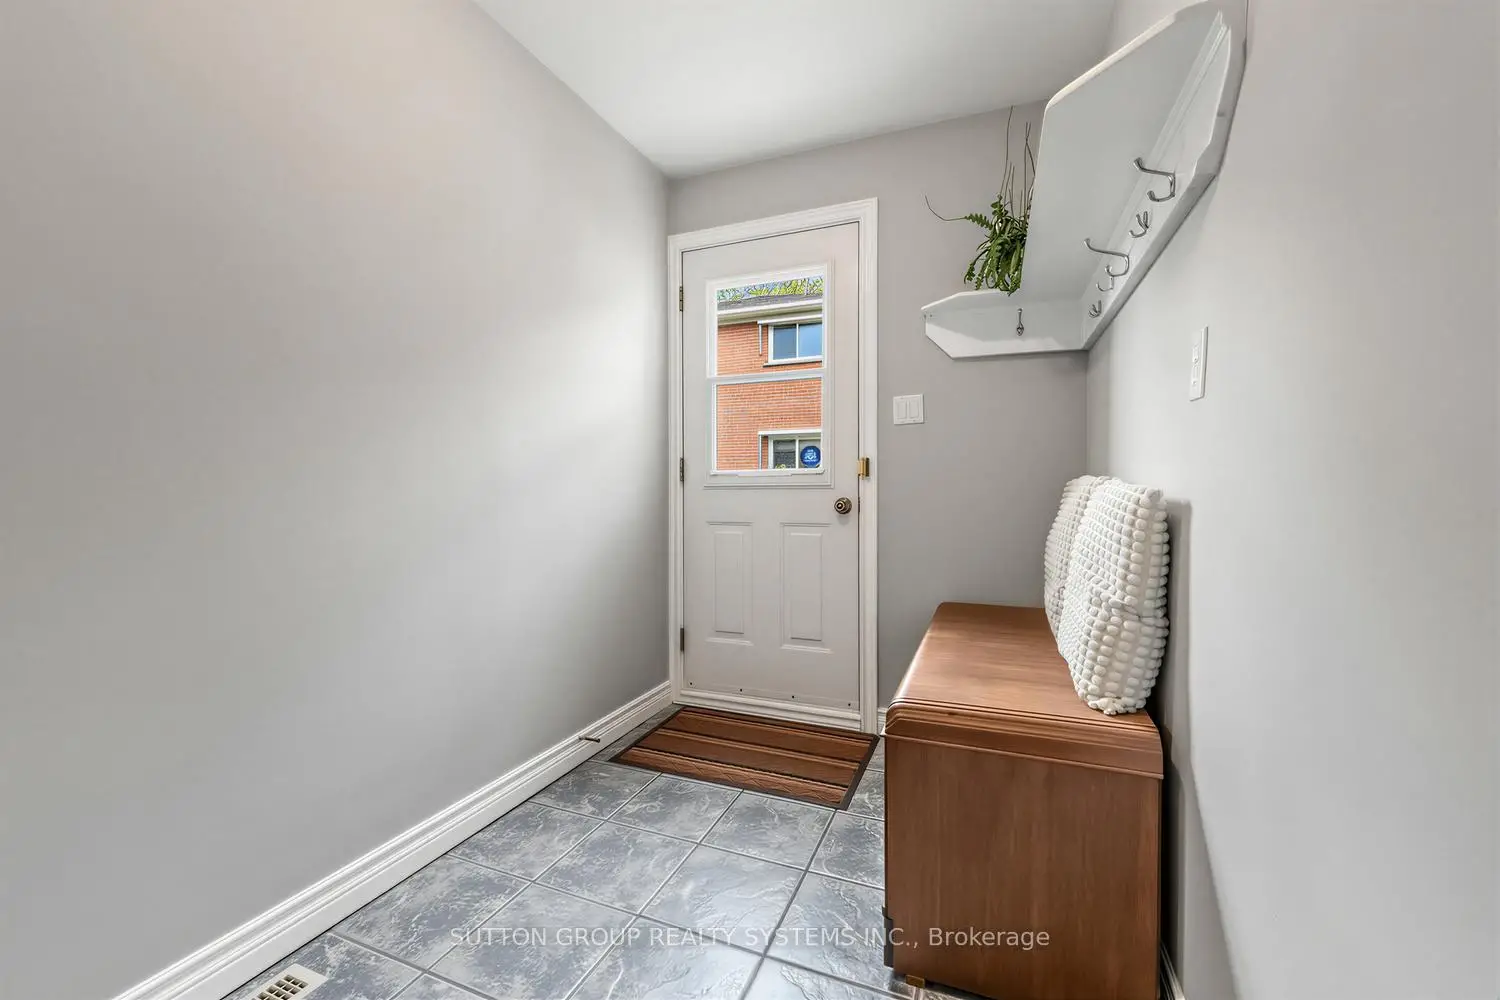
| Laundry | 3.00x1.70 | Ceramic Floor, Side Door |
|
| Family Rm | 8.30x3.90 | Hardwood Floor, Gas Fireplace, W/O To Patio |
|
| Kitchen | 3.55x3.25 | Ceramic Floor, Above Grade Window, Open Concept |
| Bathroom | Pieces | Level | |
|---|---|---|---|
| 1xBath | 4 pcs | Upper |
|
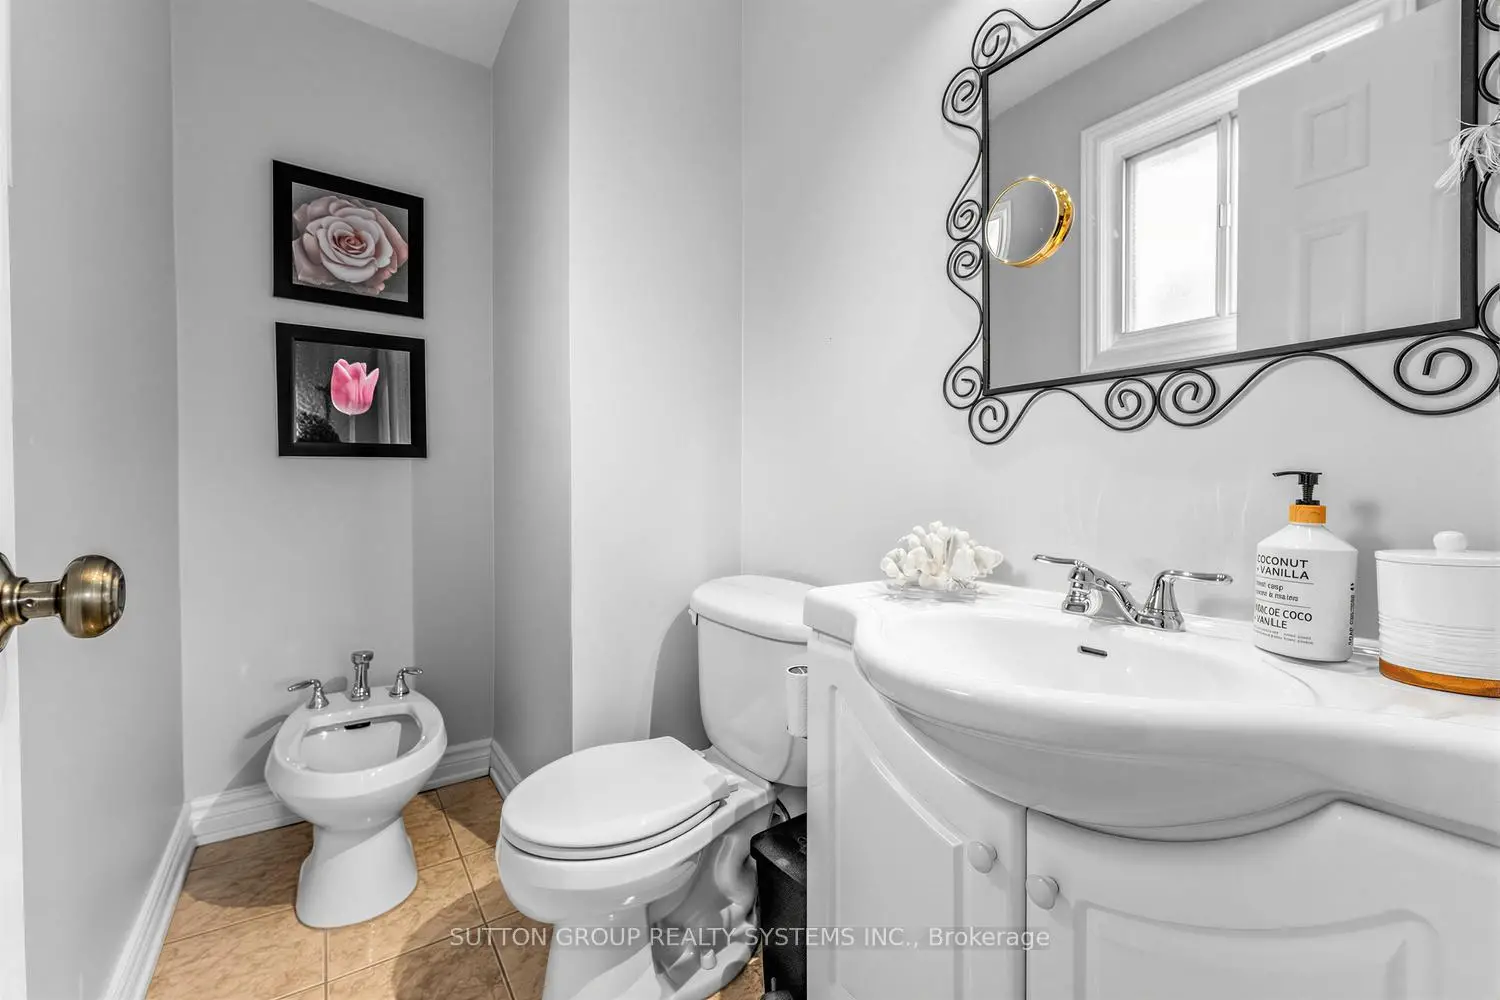
| 1xBath | 2 pcs | Upper |
|
| 1xBath | 3 pcs | Main |
Property Summary
Located close to the intersection of Queensway East and Cliff Rd, 228 Chantenay Dr is a 4 bedrooms 3 washrooms Detached. The unit has a Double Attached Parking Spaces. The property basement is Apartment Separate Ent. The property has many nice features including In-Law Suite, Carpet Free and Auto Garage Door Remot. Foyer, Living Room Rm, Dinning Room Rm, Kitchen and Breakfast Room are on the Main floor; Primary B, second bedroom and third bedroom are on the upper floor; fourth bedroom, Laundry and Family Room Rm are on the Lower floor.Local Area Profile
This property is located in a predominantly owner-occupied residential area with housing made up primarily of detached homes. Approximately 38% of residents hold a bachelor's degree or higher, while about 10% have a college credential. The large majority of local commuters travel by car.
School Information
Elementary Schools
-
-
-
-
-
Tomken Road Middle (Grade: 6-8)SciTech program
-
Allan A Martin Sr. (Grade: 6-8)International Business & Technology programDistance to school: 2.3 km (~7 min drive)
-
Tomken Road Middle (Grade: 6-8)
French Immersion school
-
-
-
-
Queen Elizabeth Sr. (Grade: 7-8)
Arts program
Rank: 1934 out of 3022 (Score: 5.5)Distance to school: 73.6 km (~221 min drive) Secondary Schools
-
Cawthra Park SS (Grade: 9-12)Home SchoolRank: 187/746 (Score: 7.2)Distance to school: 2.1 km (~6 min drive)
-
Applewood Heights SS (Grade: 9-12)Distance to school: 3.0 km (~9 min drive)
-
Glenforest SS (Grade: 9-12)
IB program
Rank: 187/746 (Score: 7.2)Distance to school: 5.1 km (~15 min drive) -
Meadowvale SS (Grade: 9-12)International Business & Technology programRank: 219/746 (Score: 7.0)Distance to school: 13.2 km (~40 min drive)
-
Port Credit SS (Grade: 9-12)SciTech programRank: 153/746 (Score: 7.4)Distance to school: 2.2 km (~7 min drive)
-
Lorne Park SS (Grade: 9-12)Rank: 112/746 (Score: 7.8)Distance to school: 5.9 km (~18 min drive)
-
Cawthra Park SS (Grade: 9-12)Rank: 187/746 (Score: 7.2)Distance to school: 2.1 km (~6 min drive)
-
John Fraser SS (Grade: 9-12)
AP program
Rank: 20/746 (Score: 9.0)Distance to school: 9.9 km (~30 min drive)


Commute Information
 Cooksville Go Train Station (2.1km) - Free Parking available, parking lots: 1688