Meadowvale, Mississauga, L5N 2J8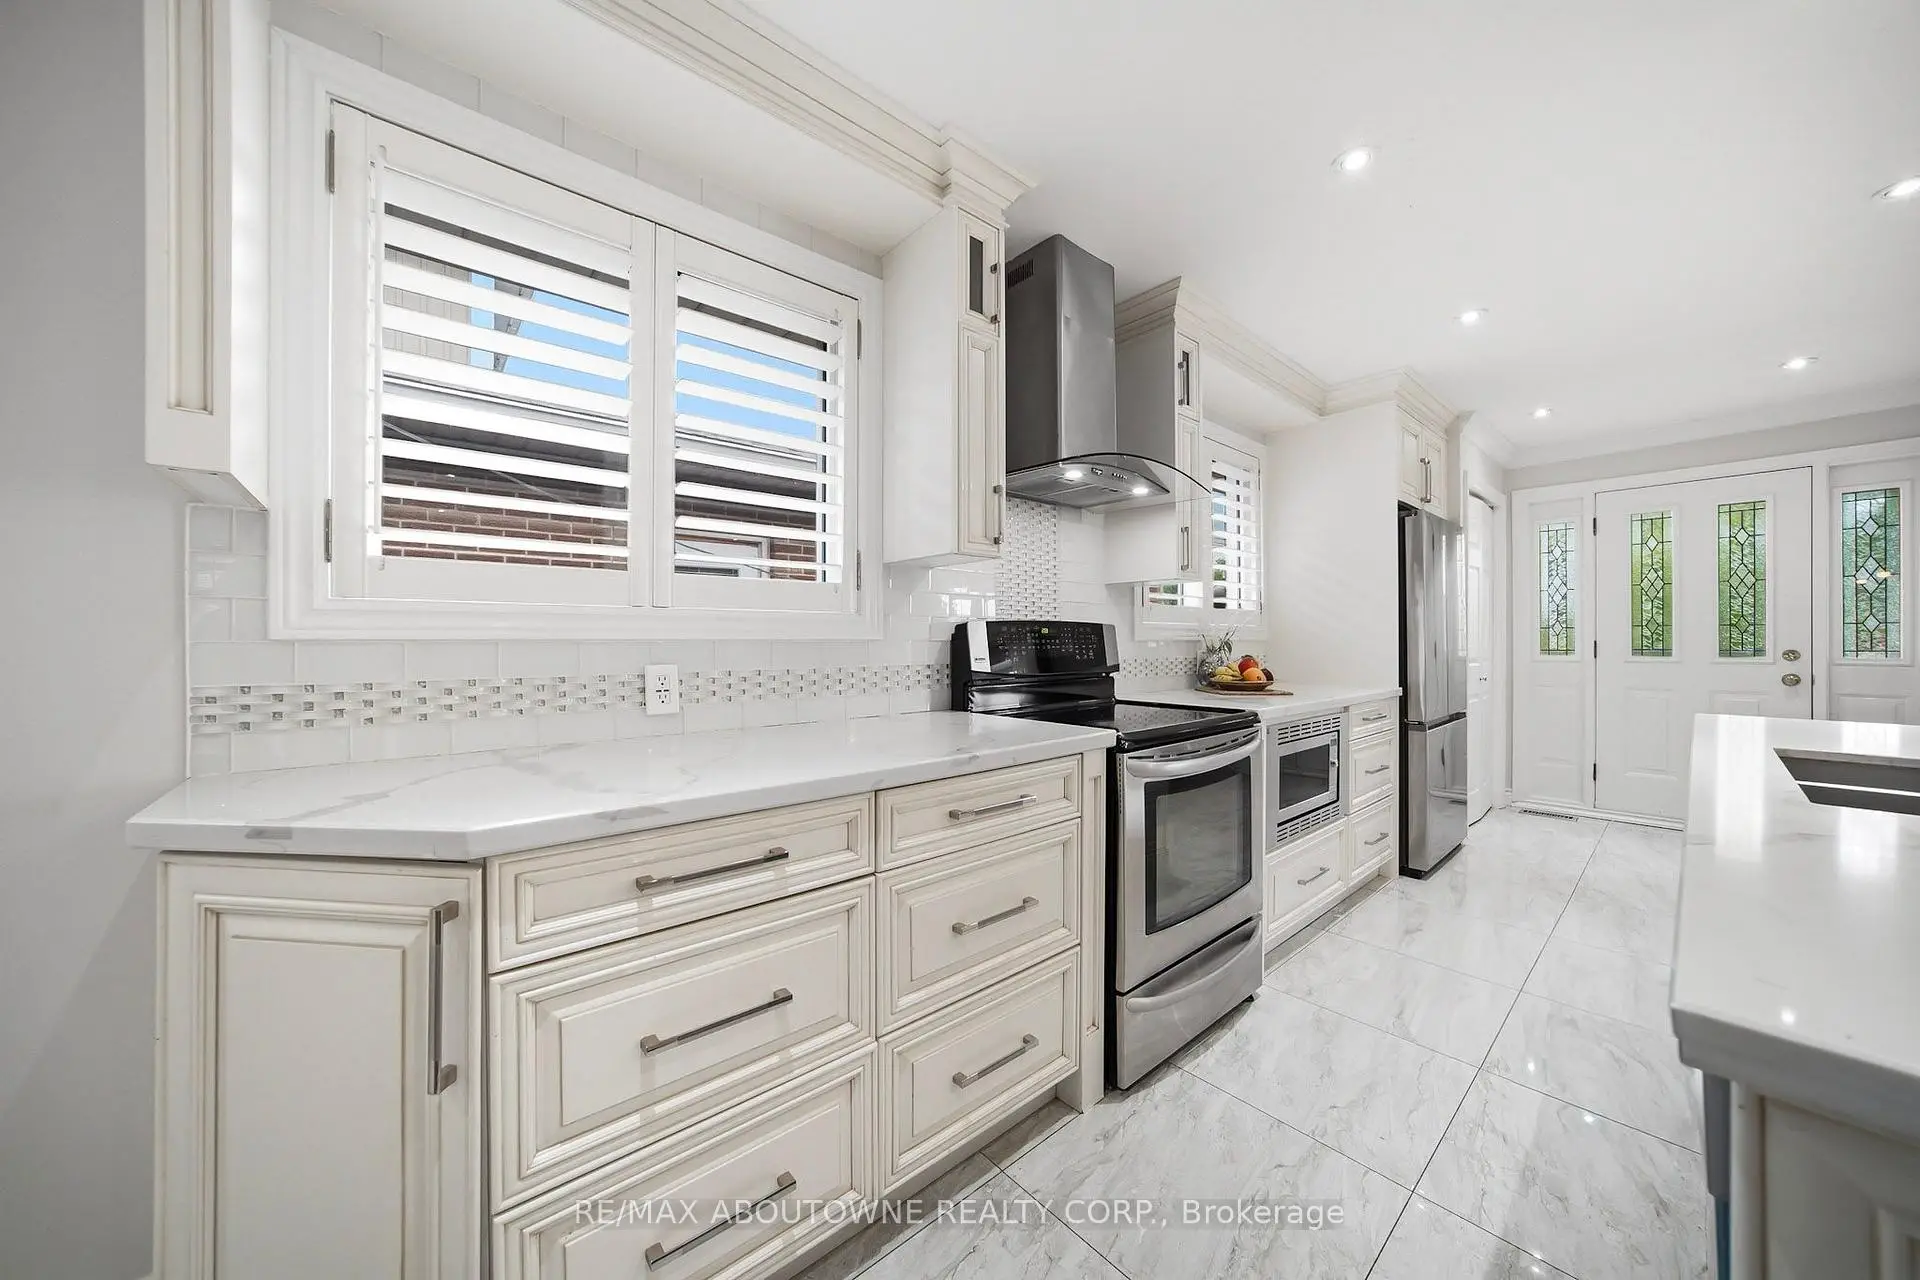

Description
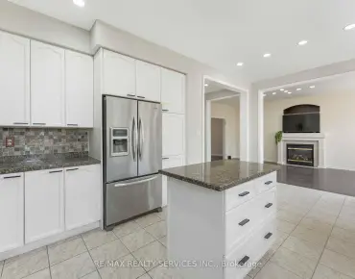
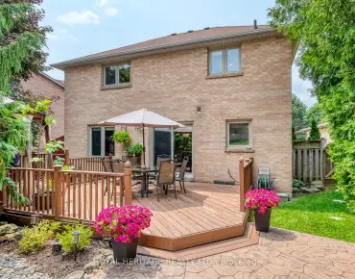
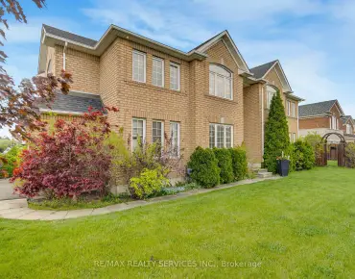
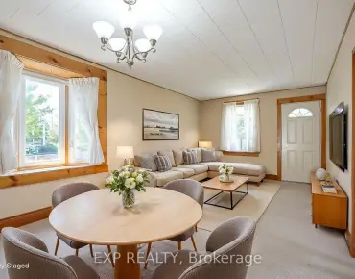
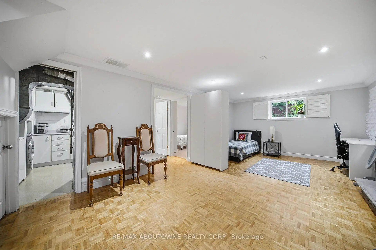
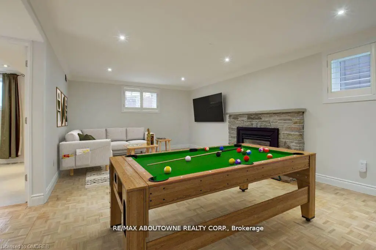

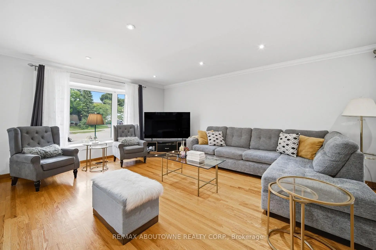
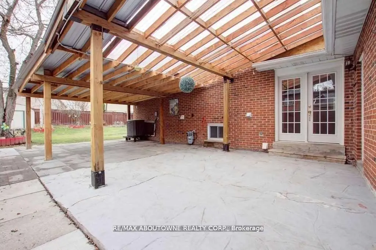
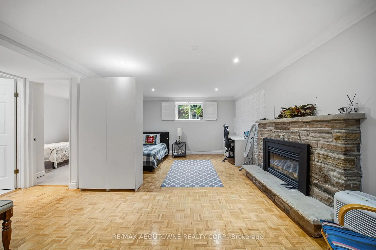
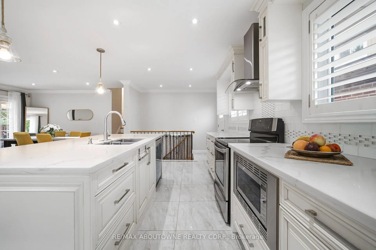
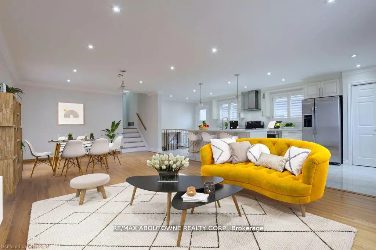
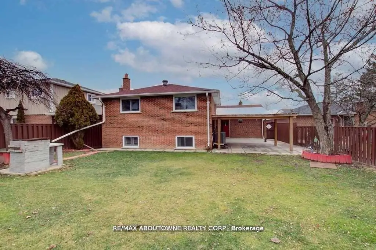
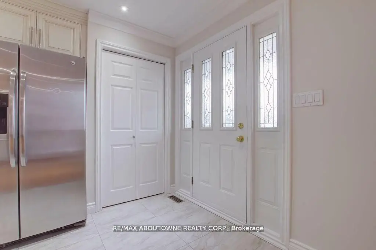
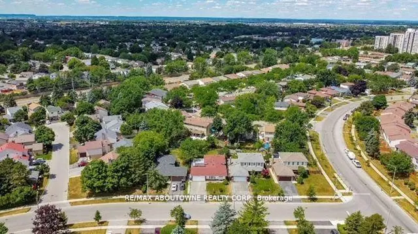
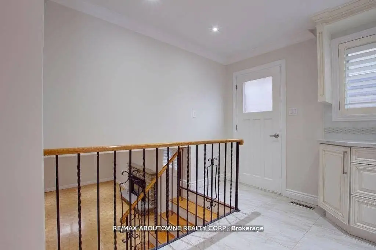
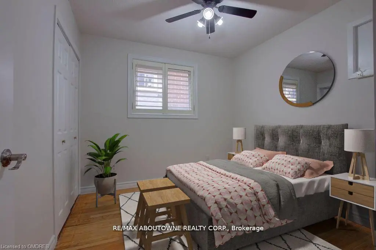
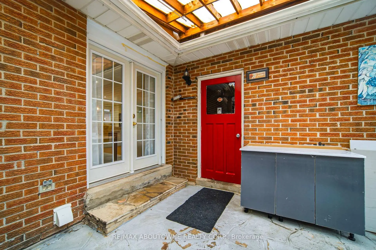
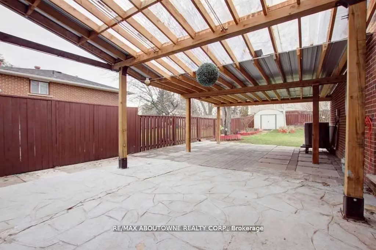
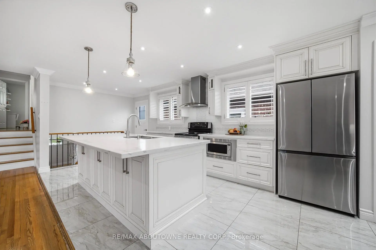
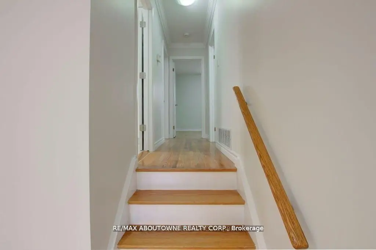
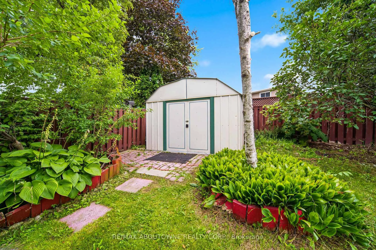
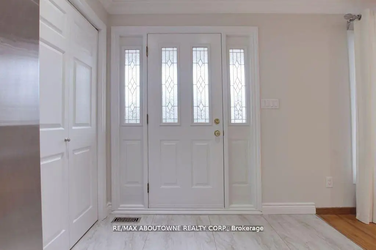
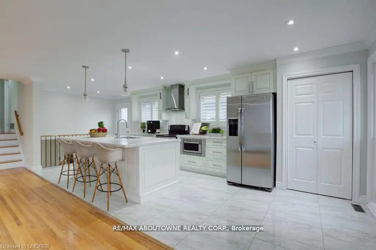
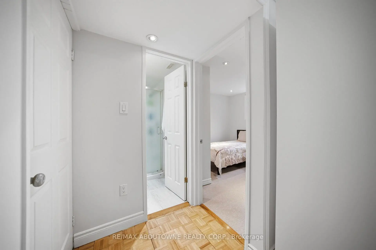
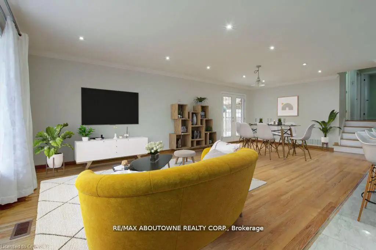
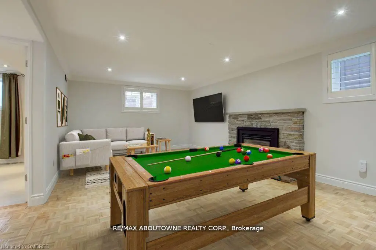
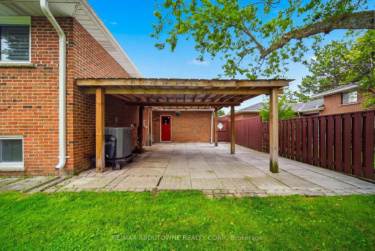
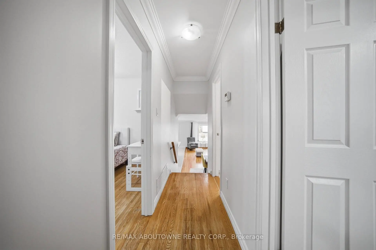
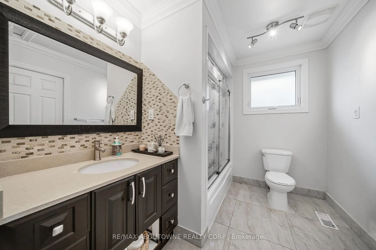
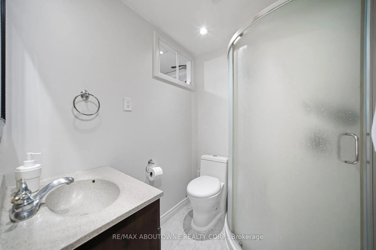
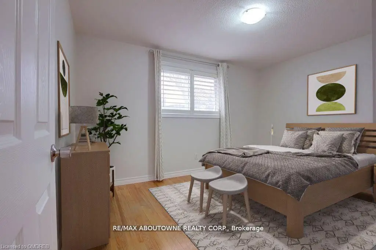
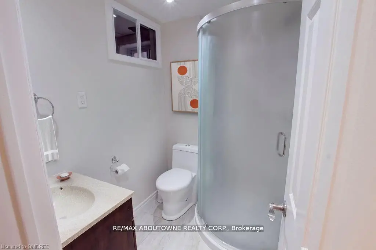
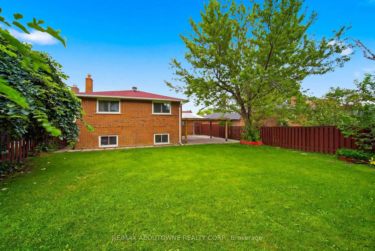
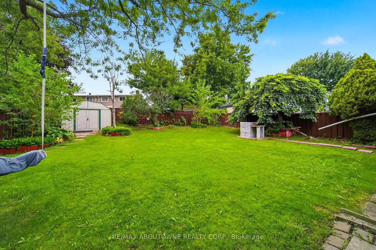
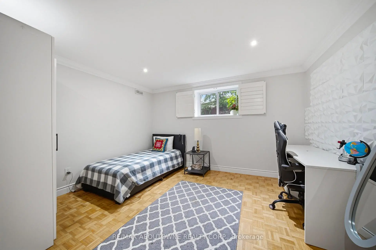
Welcome to this beautifully renovated and meticulously maintained 3+1 bedroom bungalow, perfectly situated on an impressive 50 x 126 ft lot in the highly desirable Meadowvale community. Designed for comfortable family living and effortless entertaining, this home features a bright open-concept living and dining area with a walkout to a covered patio overlooking the fully fenced backyard. The stylish kitchen is the heart of the home, showcasing a large centre island with a breakfast bar, ample cabinetry, and quality finishes. Gleaming hardwood floors add warmth and elegance throughout the main level. The fully finished basement offers exceptional flexibility with an additional bedroom, a 3-piece bathroom, and a separate side entrance-ideal for extended family, in-laws, or investors seeking income potential. Completing the home is a spacious 2-car garage and a private backyard perfect for relaxing or entertaining. Ideally located just minutes from Meadowvale GO Station, Highways 403 and 407, Erin Mills Town Centre, theatres, community centres, top-rated schools, and Credit Valley Hospital. A fantastic opportunity in one of Mississauga's most sought-after neighbourhoods!
Features
- Facing: West

- Bedrooms: 3

- Bathrooms: 3

- Garages: 2

- Kitchens: 1

Details
- Lot size: 50.00 x 121.99 Feet

- Space: 1100-1500

- Tax: $ 6048.00

- W13633646

- Listing contracted with: RE/MAX ABOUTOWNE REALTY CORP.
| Room | Size(M) | Description | |
|---|---|---|---|
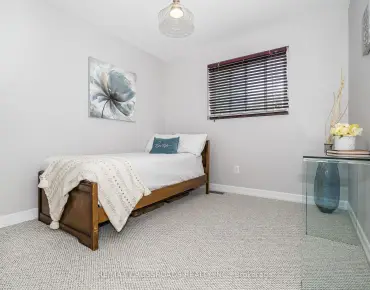
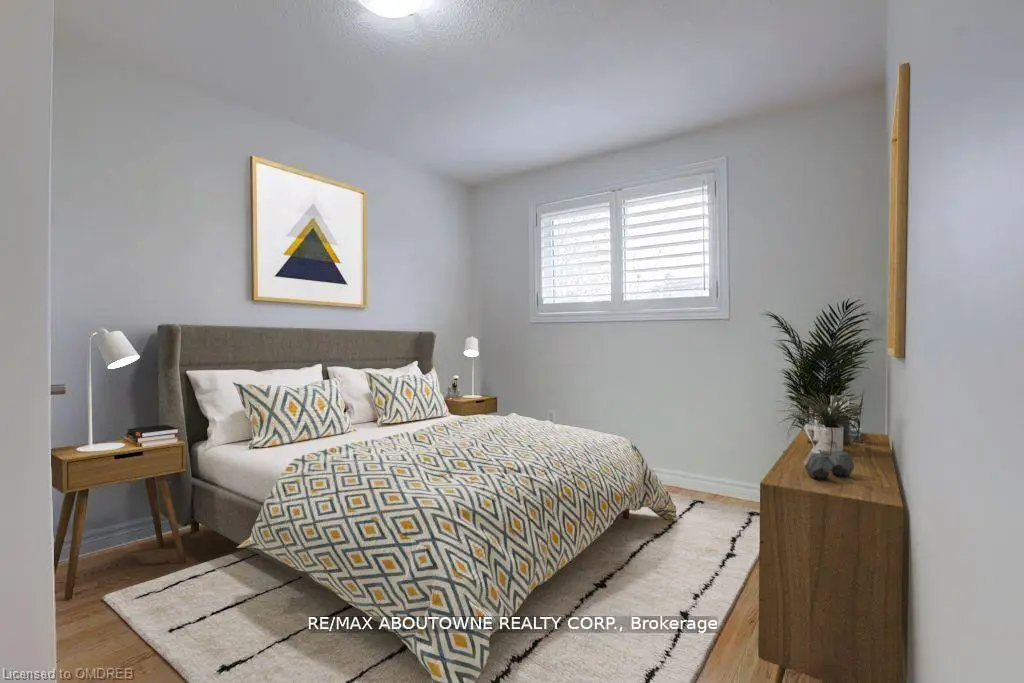
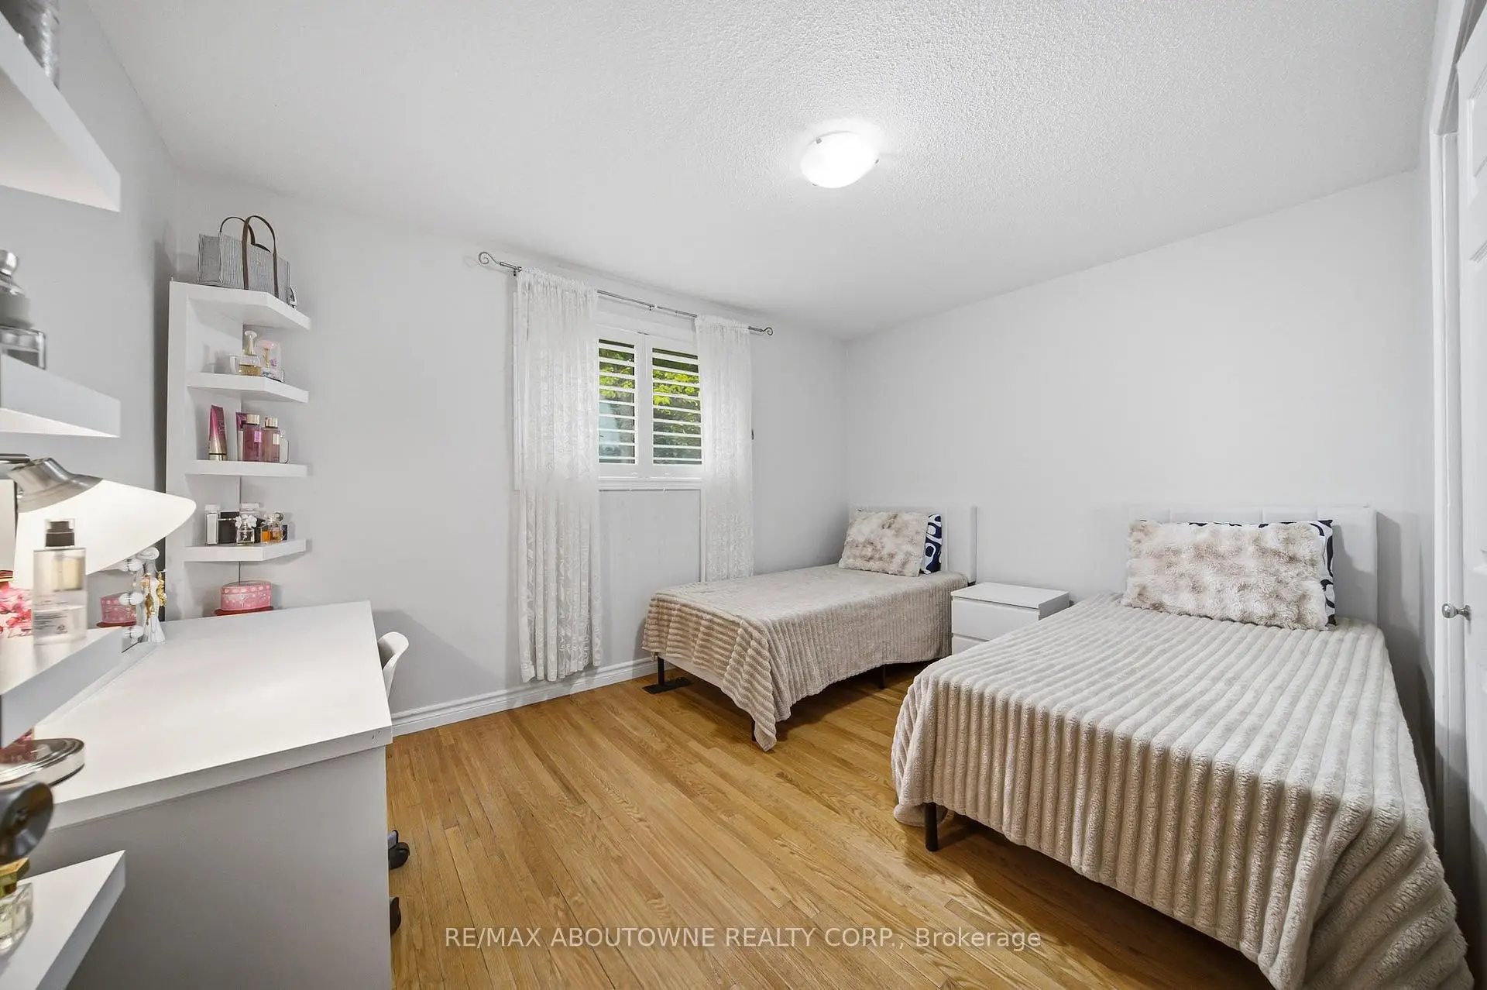
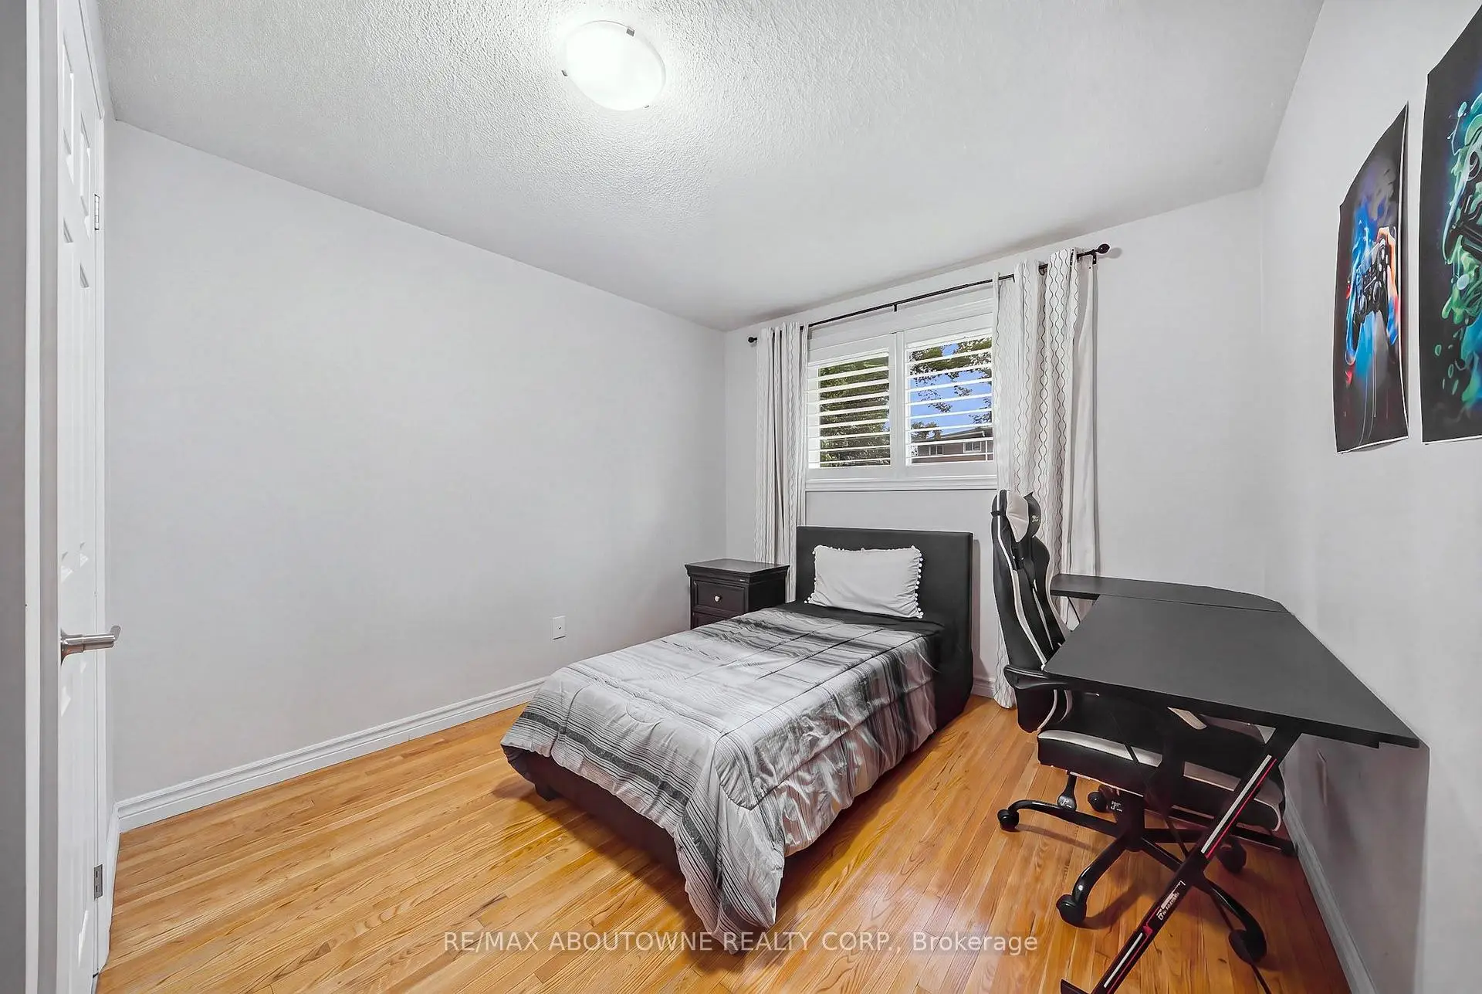
| 2nd Br | 4.00x3.00 | Hardwood Floor, Window, Closet |
|
| Kitchen | 6.10x3.00 | Breakfast Area, Family Size Kitchen, Stainless Steel Appl |
|
| Family Rm | 6.30x3.80 | Parquet, Gas Fireplace, 3 Pc Ensuite |
|
| Primary B | 4.30x4.00 | Hardwood Floor, Window, Closet |
|
| Living Rm | 7.60x4.10 | Hardwood Floor, Bay Window, Open Concept |
|
| Dining Rm | 7.60x4.10 | Hardwood Floor, Combined w/Living, W/O To Patio |
|
| 3rd Br | 2.90x2.80 | Hardwood Floor, Window, Closet |
|
| 4th Br | 2.80x2.00 |
| Bathroom | Pieces | Level | |
|---|---|---|---|
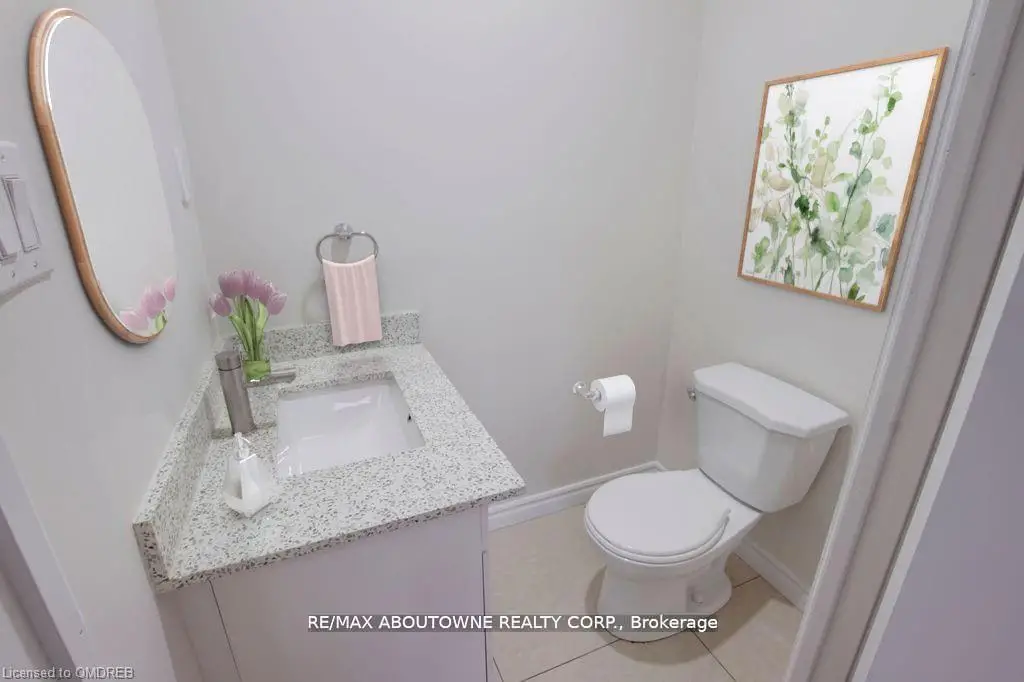
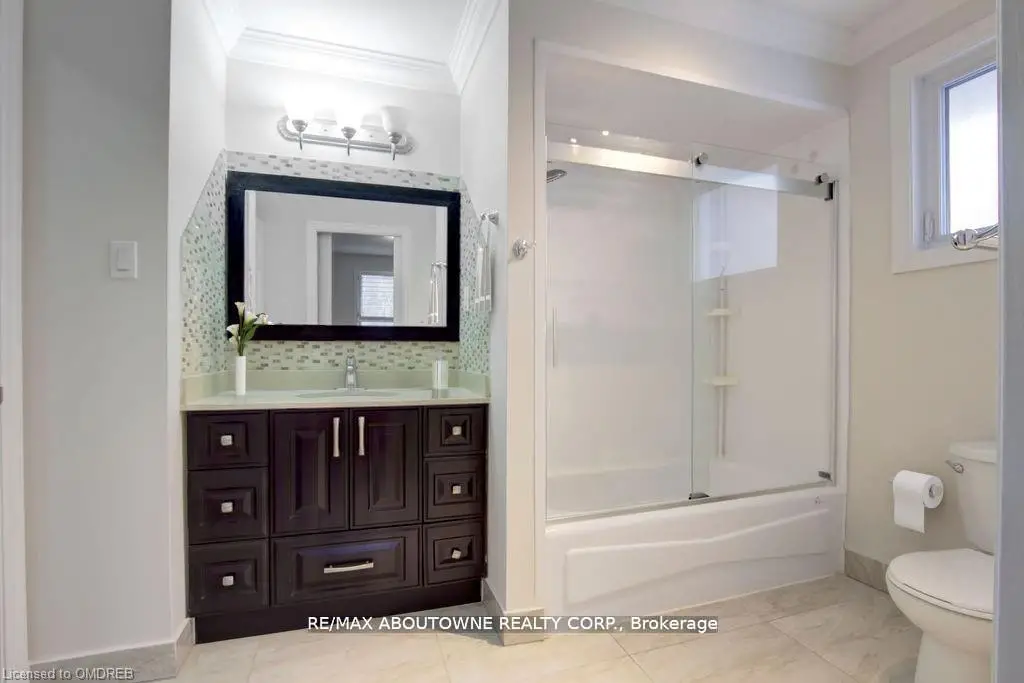
| 1xBath | 2 pcs | Main |
|
| 1xBath | 3 pcs | Basement |
|
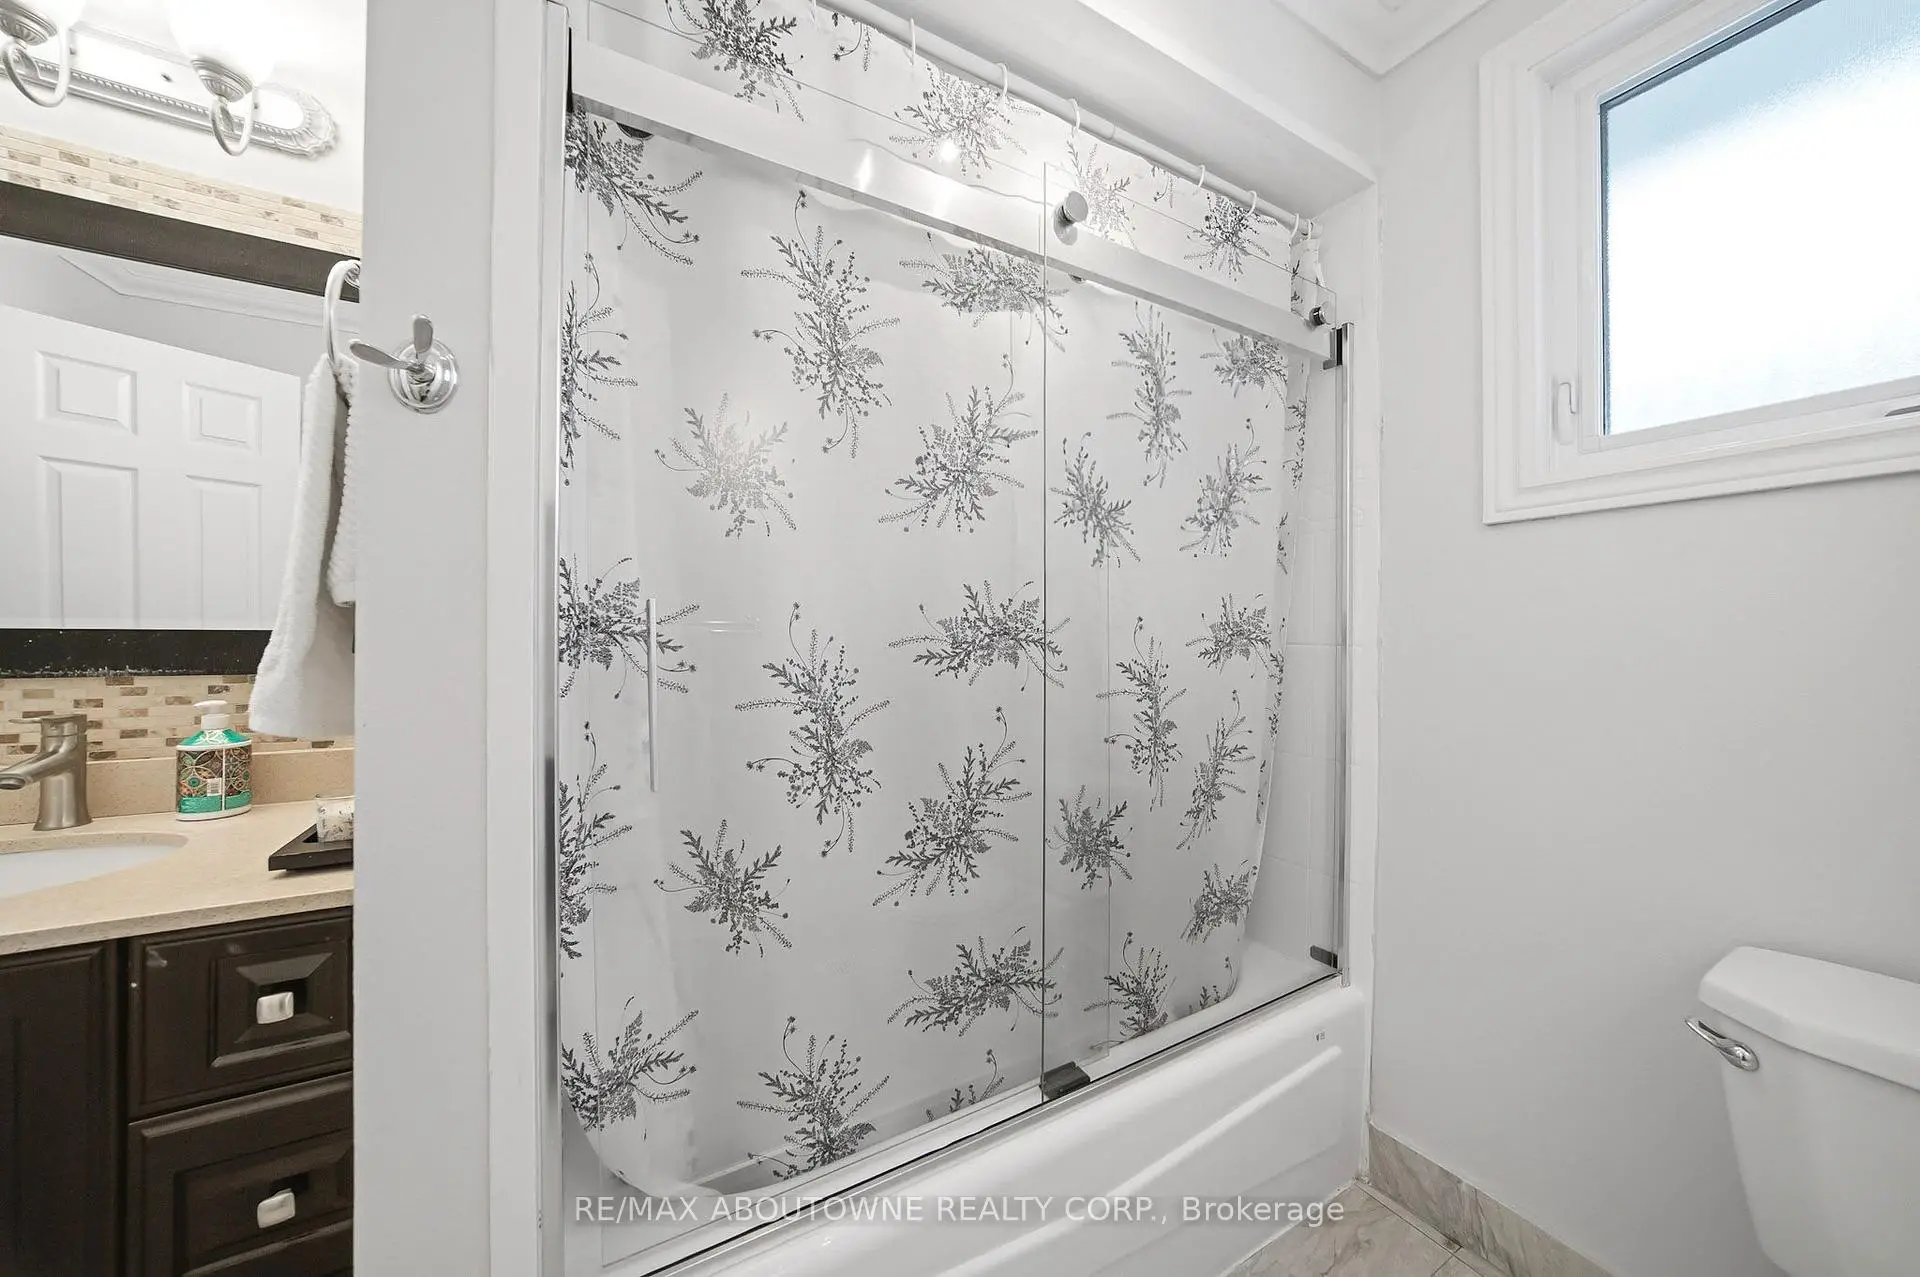
| 1xBath | 4 pcs | Main |
Property Summary
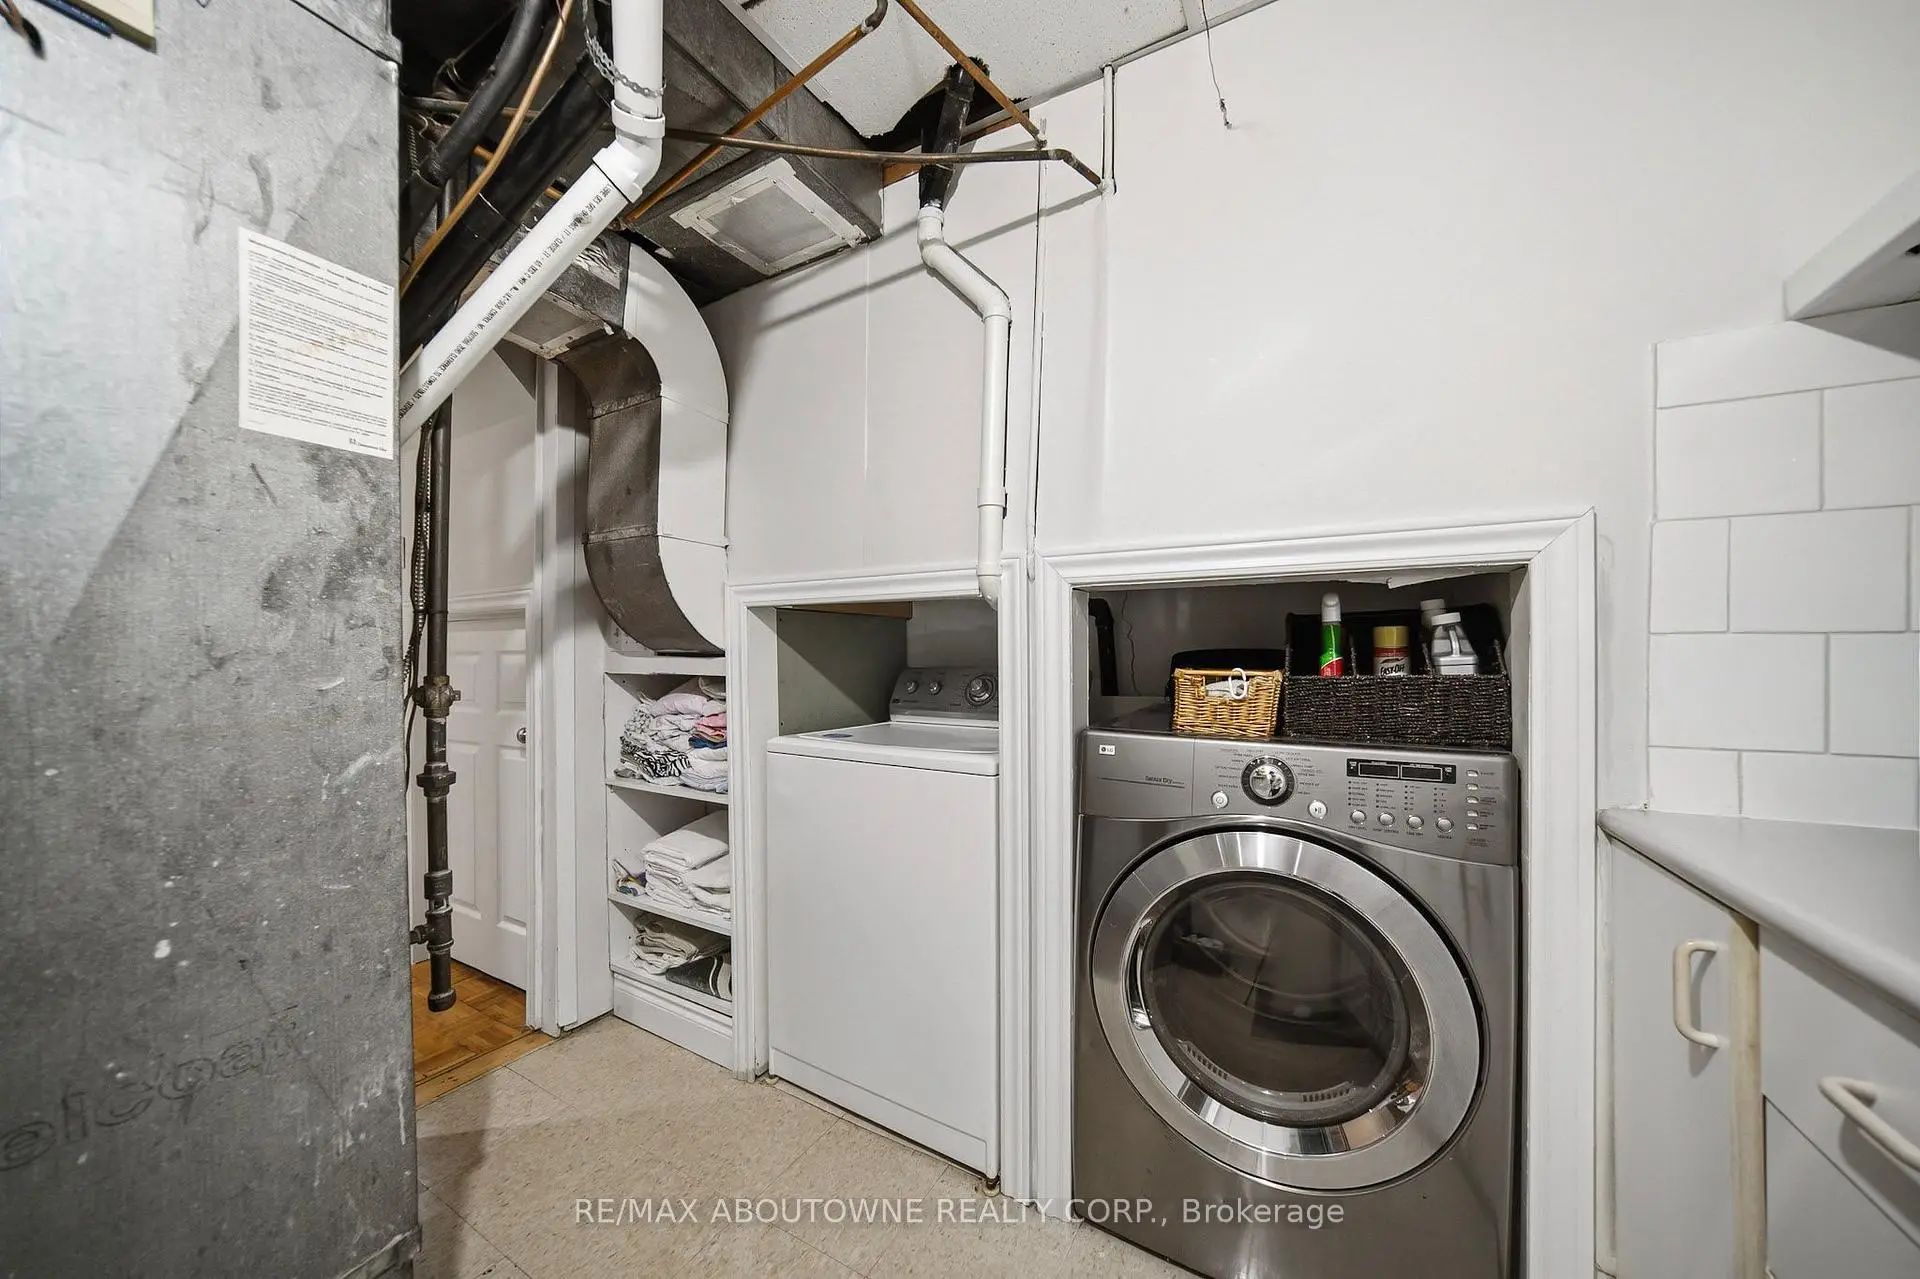
Located close to the intersection of Tour and Winston Churchill, 6346 Neuchatel Rd is a 3+1 bedrooms 3 washrooms Detached. The unit has a Double Attached Parking Spaces. The property has many nice features including Water Heater Owned. Kitchen, Living Room Rm and Dinning Room Rm are on the Main floor; Family Room Rm and fourth bedroom are on the Lower floor.Local Area Profile
This property is located in a predominantly owner-occupied residential area with a mix of detached homes, townhouses and apartments and condominiums. Approximately 31% of residents hold a bachelor's degree or higher, while about 32% have a college credential. The large majority of local commuters travel by car.
School Information
Elementary Schools
-
Settler's Green PS (Grade: JK-6)Home SchoolRank: 1807 out of 3022 (Score: 5.7)Distance to school: 0.2 km (~4 min walk)
-
-
Settler's Green PS (Grade: 1-6)
French Immersion school
Rank: 1807 out of 3022 (Score: 5.7)Distance to school: 0.2 km (~4 min walk) -
-
Tomken Road Middle (Grade: 6-8)SciTech program
-
Lisgar Middle (Grade: 6-8)International Business & Technology programDistance to school: 2.2 km (~7 min drive)
-
Queen Elizabeth Sr. (Grade: 7-8)
Arts program
Rank: 1934 out of 3022 (Score: 5.5)Distance to school: 61.4 km (~184 min drive) -
-
-
-
Secondary Schools
-
Meadowvale SS (Grade: 9-12)Home SchoolRank: 219/746 (Score: 7.0)Distance to school: 0.8 km (~14 min walk)
-
Erindale SS (Grade: 9-12)
IB program
Rank: 219/746 (Score: 7.0)Distance to school: 8.0 km (~24 min drive) -
Meadowvale SS (Grade: 9-12)International Business & Technology programRank: 219/746 (Score: 7.0)Distance to school: 0.8 km (~14 min walk)
-
Port Credit SS (Grade: 9-12)SciTech programRank: 153/746 (Score: 7.4)Distance to school: 13.2 km (~40 min drive)
-
Streetsville SS (Grade: 9-12)Rank: 129/746 (Score: 7.6)Distance to school: 2.6 km (~8 min drive)
-
Lorne Park SS (Grade: 9-12)Rank: 112/746 (Score: 7.8)Distance to school: 11.4 km (~34 min drive)
-
Cawthra Park SS (Grade: 9-12)Rank: 187/746 (Score: 7.2)Distance to school: 14.4 km (~43 min drive)
-
John Fraser SS (Grade: 9-12)
AP program
Rank: 20/746 (Score: 9.0)Distance to school: 3.4 km (~10 min drive)


Commute Information
 Meadowvale Go Train Station (2.4km) - Free Parking available, parking lots: 1652